
LIMITED TIME OFFER
⋆
35% OFF on Full Service Design Projects in Sydney
⋆
For clients authorising a professional photoshoot of their completed space
⋆
LIMITED TIME OFFER ⋆ 35% OFF on Full Service Design Projects in Sydney ⋆ For clients authorising a professional photoshoot of their completed space ⋆
Your renovation, beautifully designed. Every detail taken care of.
TID Studio full-service interior design for Sydney renovations, extensions and new builds.
From the initial floor plan to 3D visualisations, material selections, detailed documentation and ongoing construction coordination, TID Studio takes care of the entire interior design process.
One fixed design fee. One dedicated designer. Support from the first concept to the finished home.
Full Service Interior Projects Currently Taking Bookings for end November
⋆
Individual rooms: Earlier commencement available, typically within 2–3 weeks, subject to availability
⋆
Full Service Interior Projects Currently Taking Bookings for end November ⋆ Individual rooms: Earlier commencement available, typically within 2–3 weeks, subject to availability ⋆
From the first floor plan to the final details, we're with you every step of the way.
Explore our projects



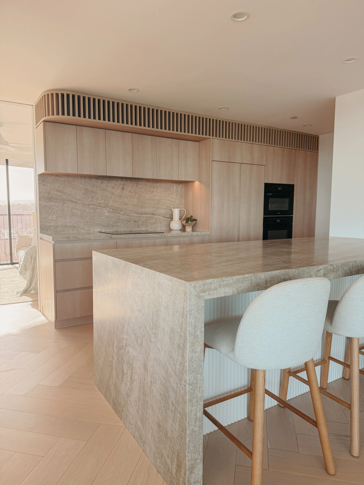
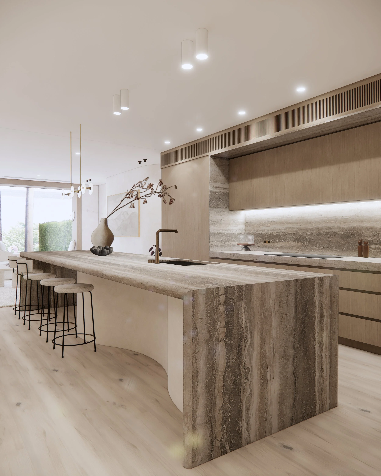
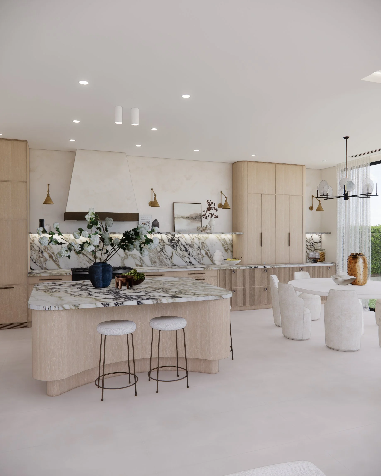


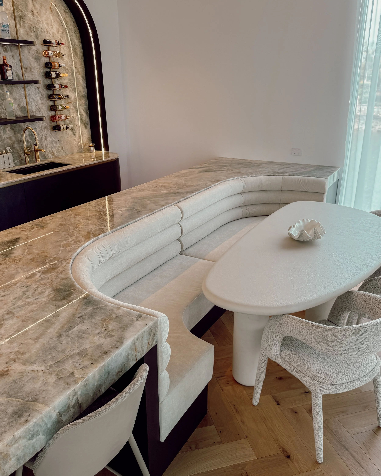


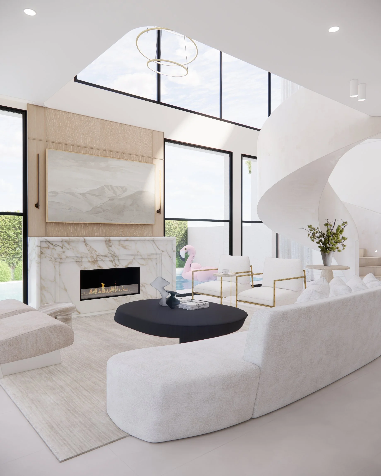


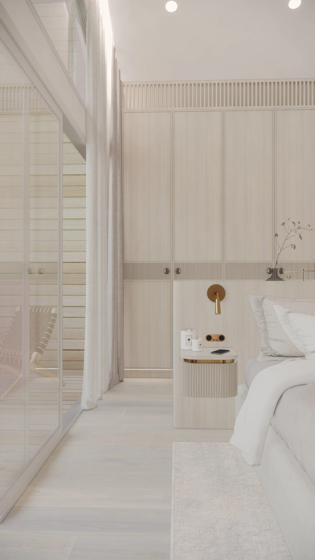


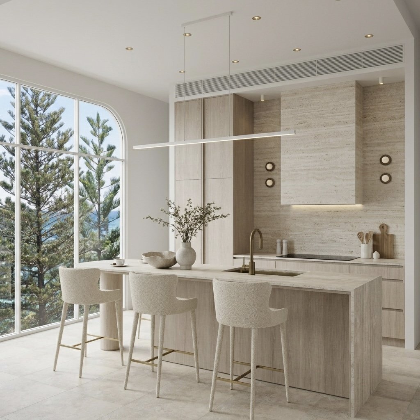

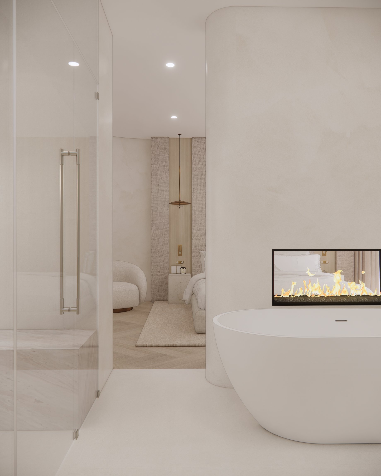
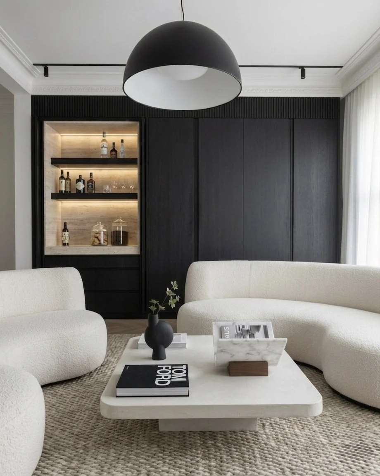

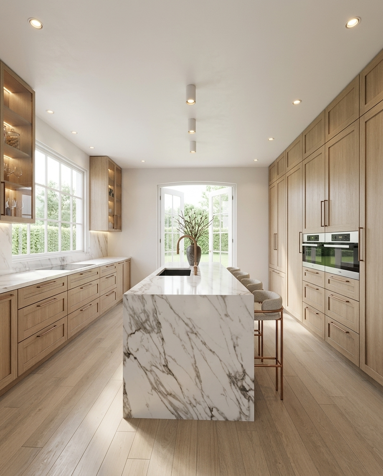


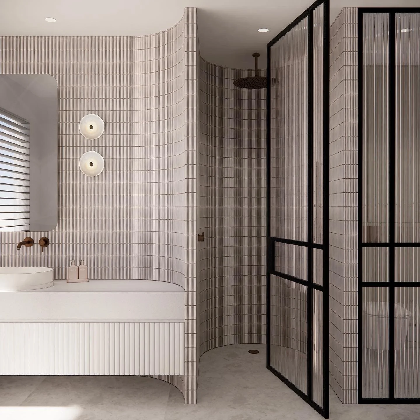


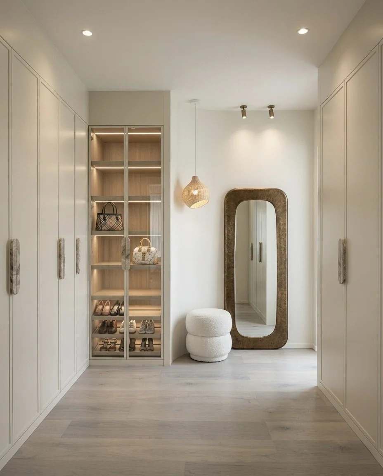
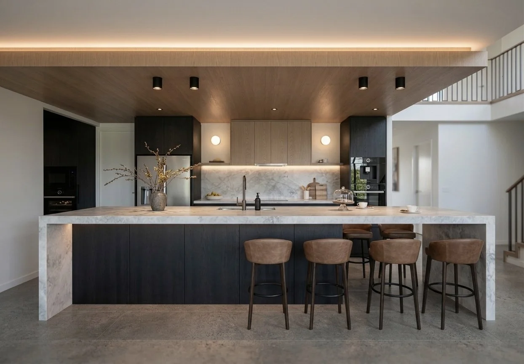


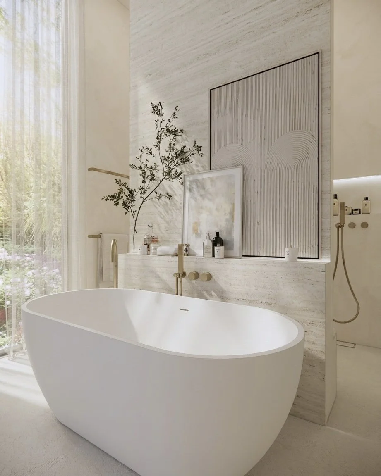
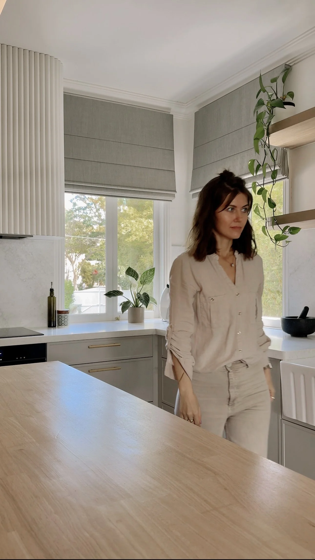

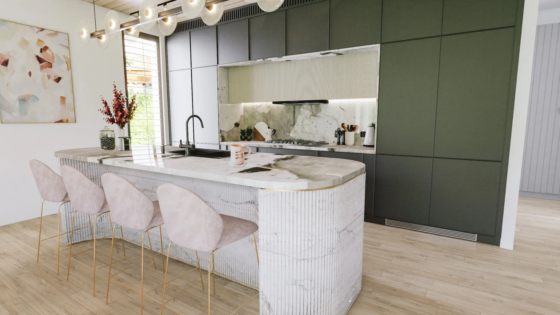

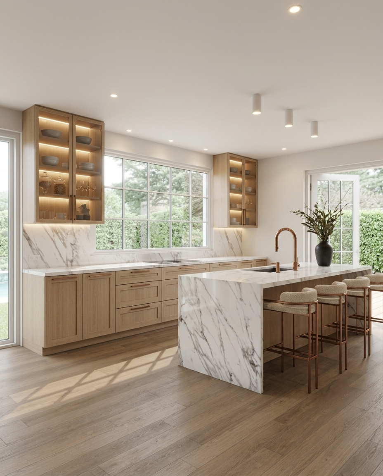
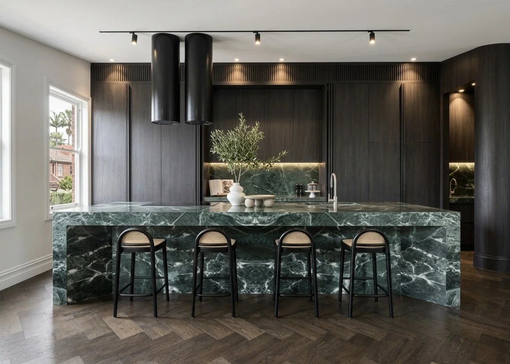
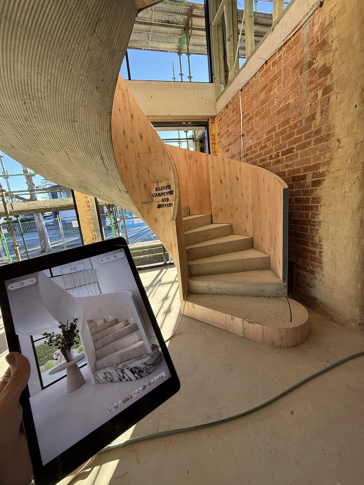

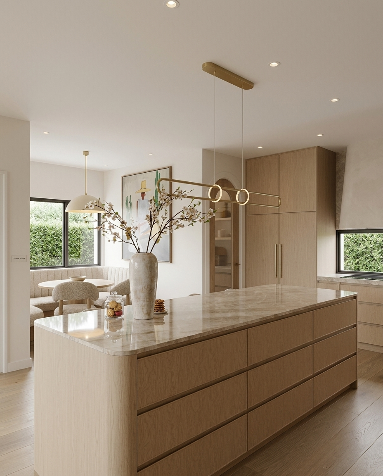


Meet the designer behind TID Studio
TID Studio is a boutique interior design practice led by Ola Kataievska, bringing 19 years of international residential design experience to homes across Sydney.
Having worked with established architecture and interior design practices in Melbourne, Copenhagen, Dubai and Kyiv, Ola brings a considered, detail-driven approach to every project.
From the initial planning stages to the final construction details, you work directly with your designer throughout the process. Just one dedicated designer taking care of your home's interior design, working alongside your builder and trades to bring everything together. Meet Ola


Everything taken care of, from the first idea to the finished home.
Renovating or building involves hundreds of decisions. From getting the layout right and selecting materials to coordinating joinery, lighting, fixtures and finishes, we take care of the interior design details.
Our full-service approach covers:
Space planning: Improving your floor plan, layouts and everyday functionality.
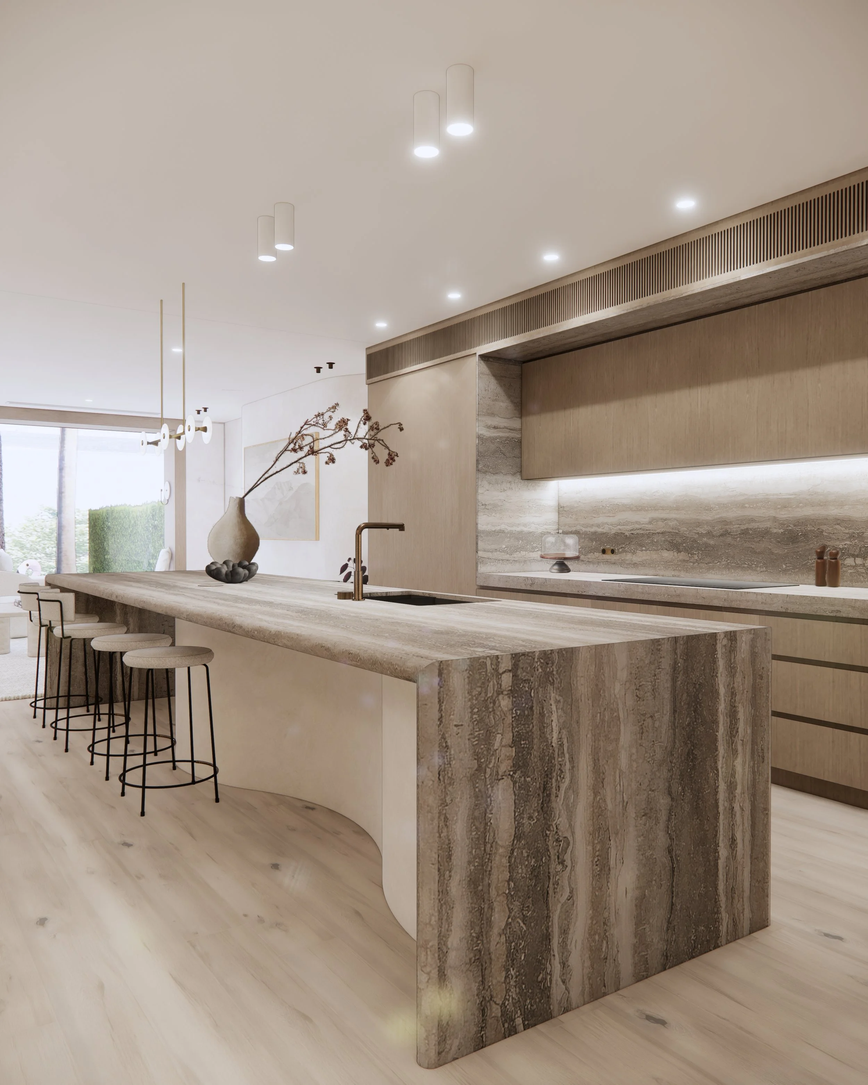
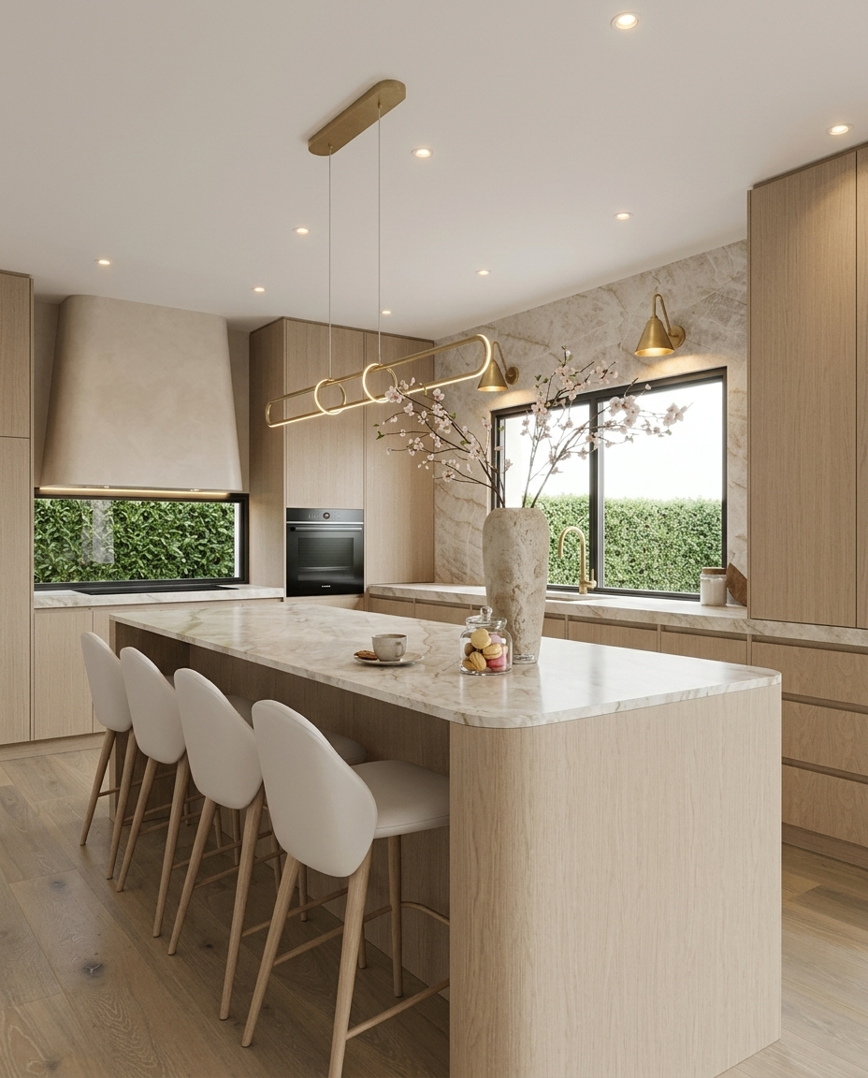
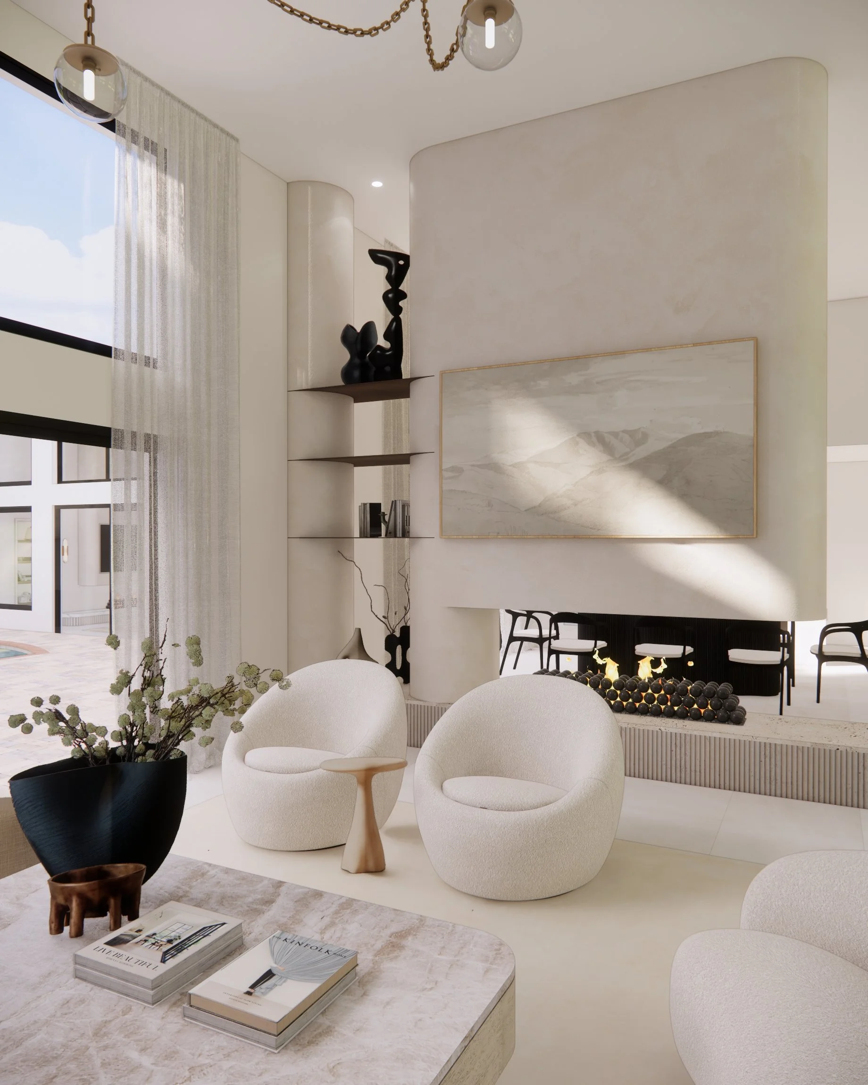
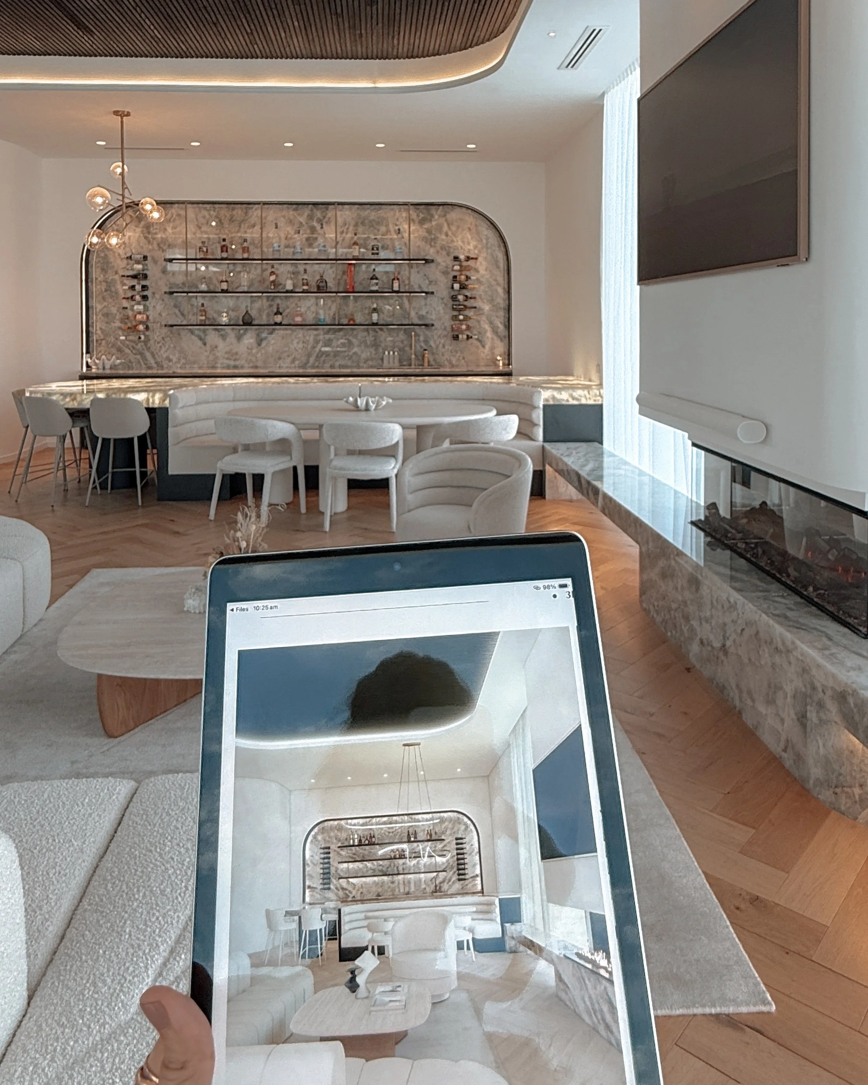
Design development: Developing your interior concept, materials, finishes and 3D visualisation: Detailed 3D modelling, photorealistic renders and walkthroughs so you can experience your home before construction.
Schedules and specifications: Joinery, stone, tiles, flooring, lighting, tapware, furniture and fixtures.
Design documentation: Detailed drawings, schedules and specifications for your builder and trades.
Procurement : Assistance with product ordering, supplier communication and design coordination.
Construction support: Working alongside your builder and trades, resolving design queries and finding alternatives when products or supplier pricing change.
And we don't disappear when construction starts. We stay involved until your interior is ready to enjoy.
If a specified product becomes unavailable or supplier pricing changes, I'll help find suitable alternatives and make the necessary adjustments within the agreed scope — without additional design fees.
You are welcome to work with your own builder and trades — there is no requirement to use ours.
One designer. One fixed design fee. Support through to completion.
How We Work
Rooted in 19 years of experience within acclaimed design practices from Dubai to Melbourne, our process is built on precision, clarity, and a carefully structured approach.
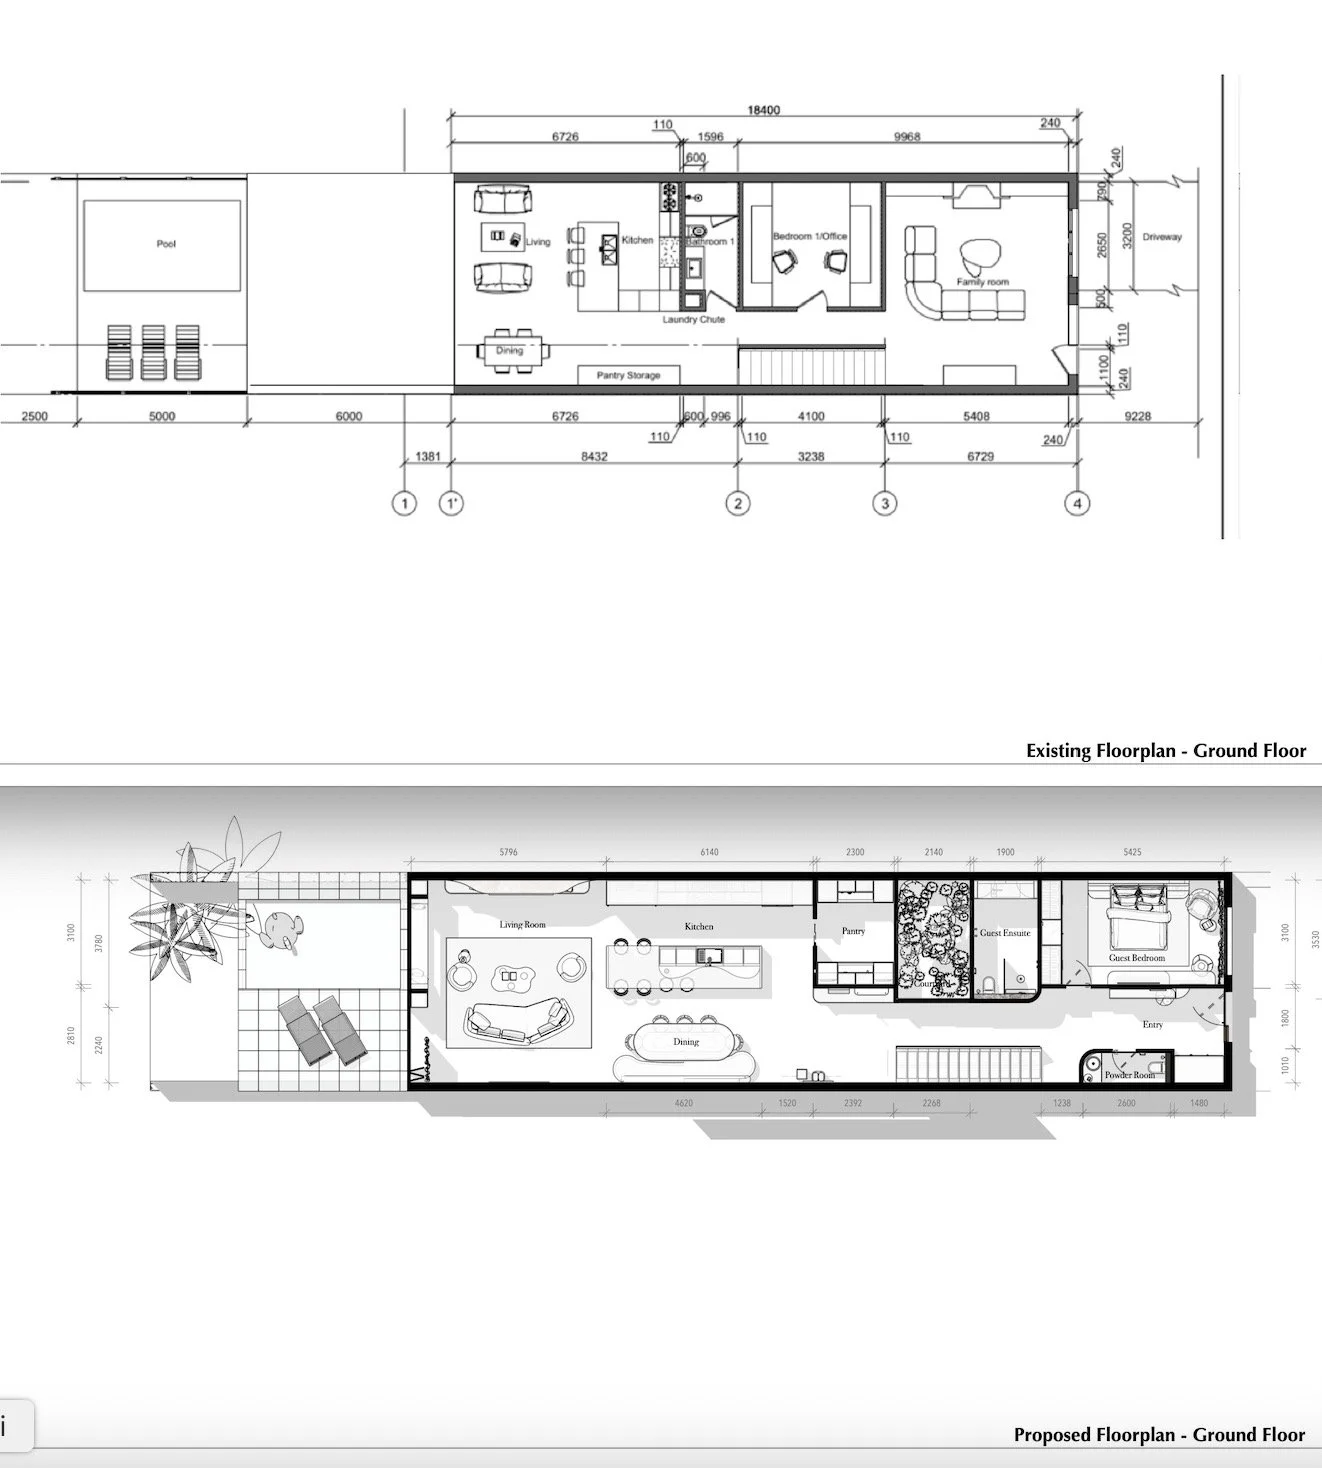
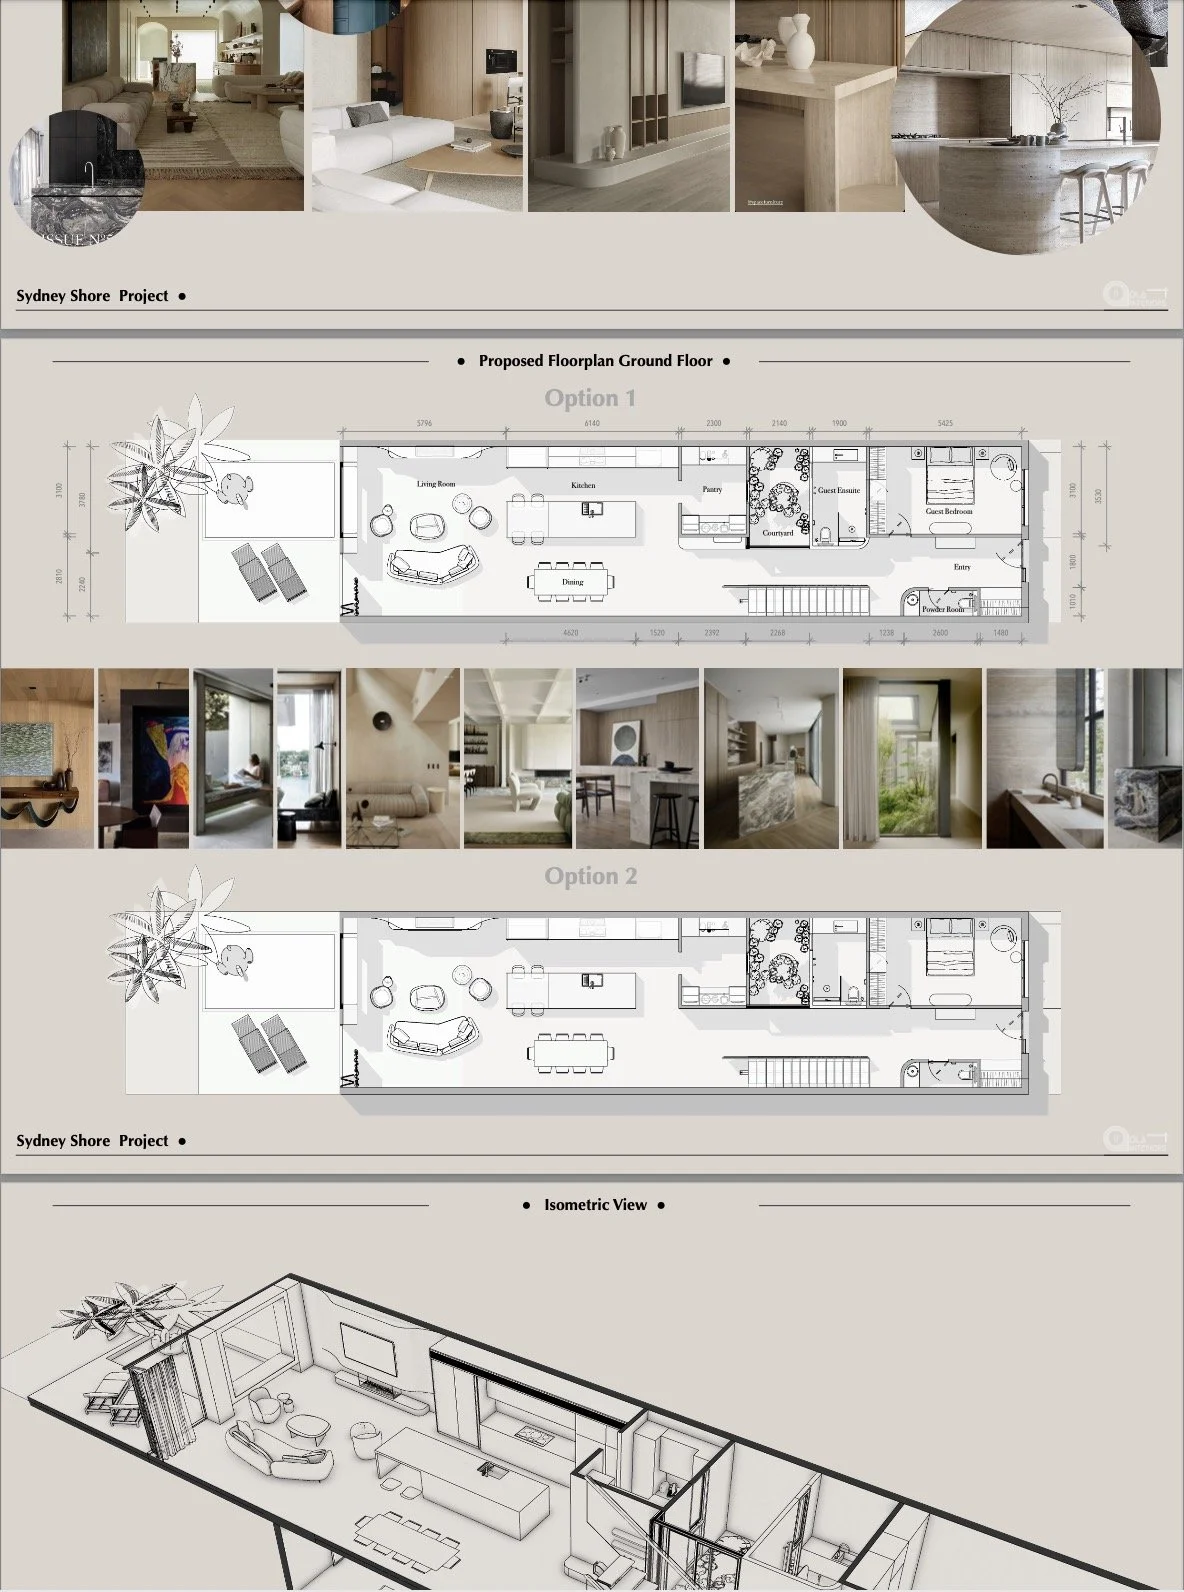
Concept Stage
We refine your floor plan, layout and overall design direction.
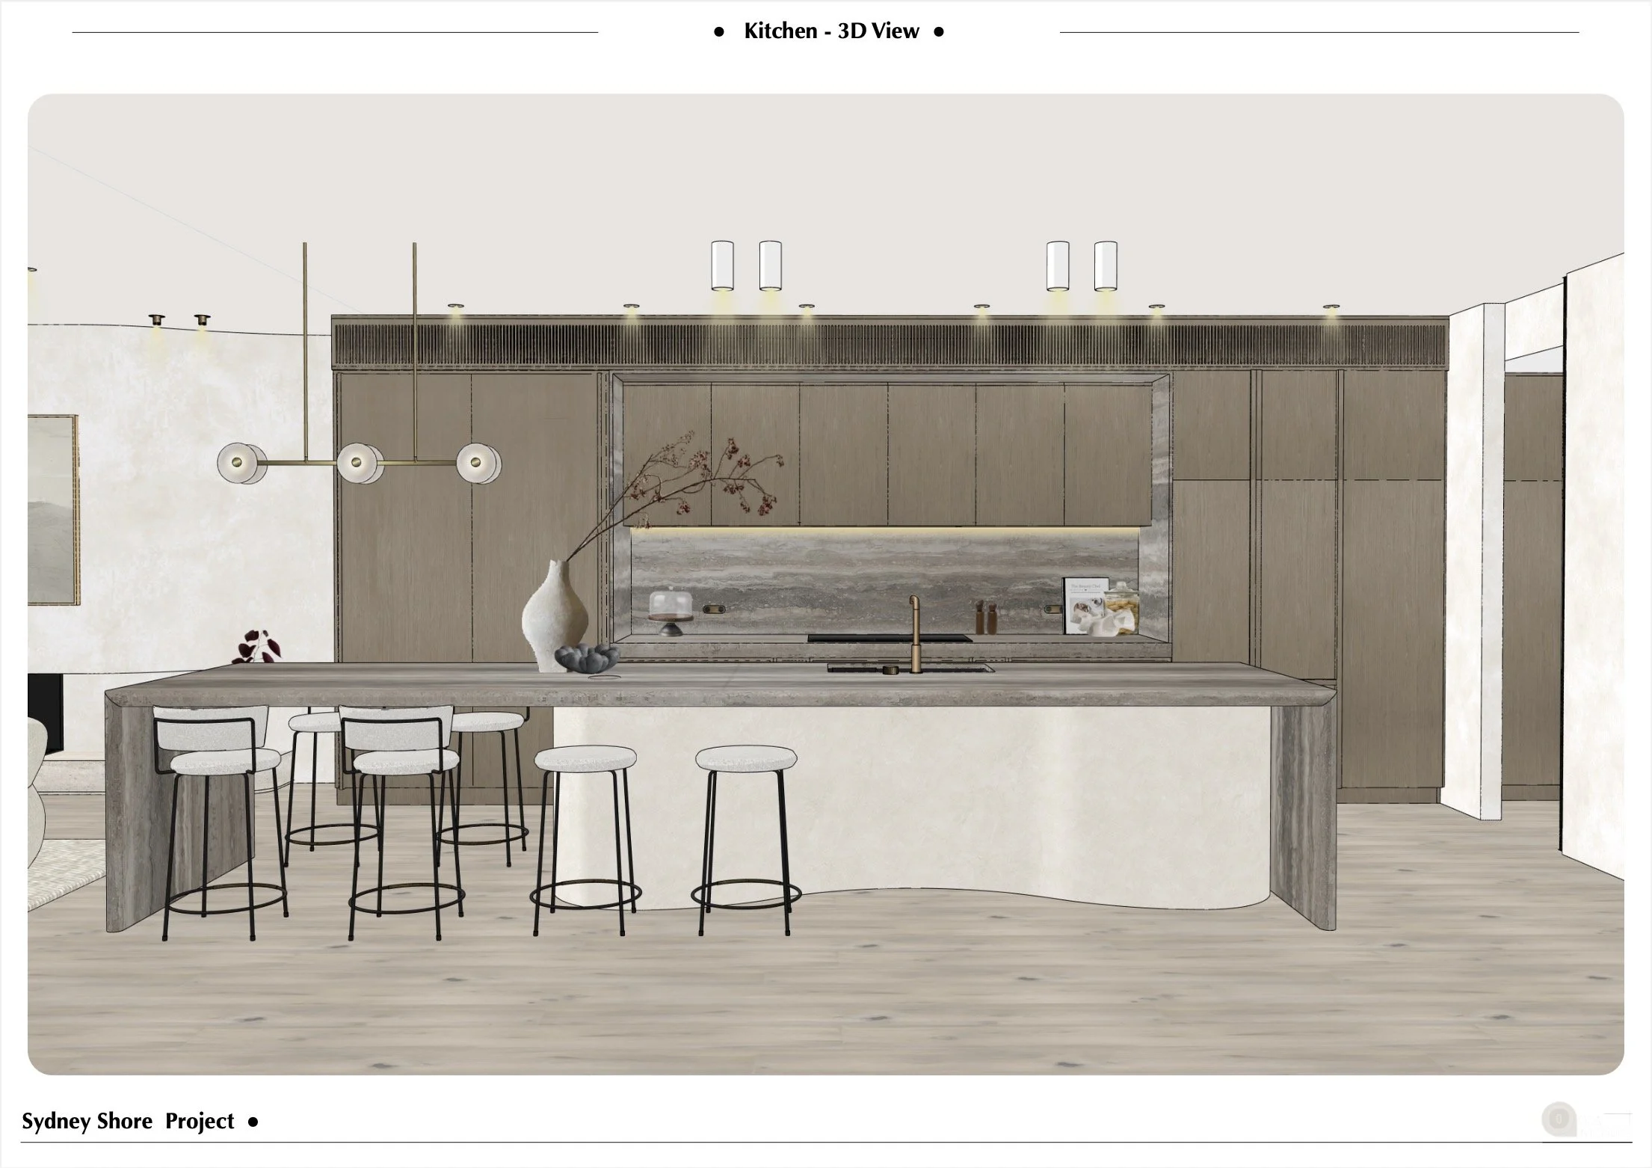
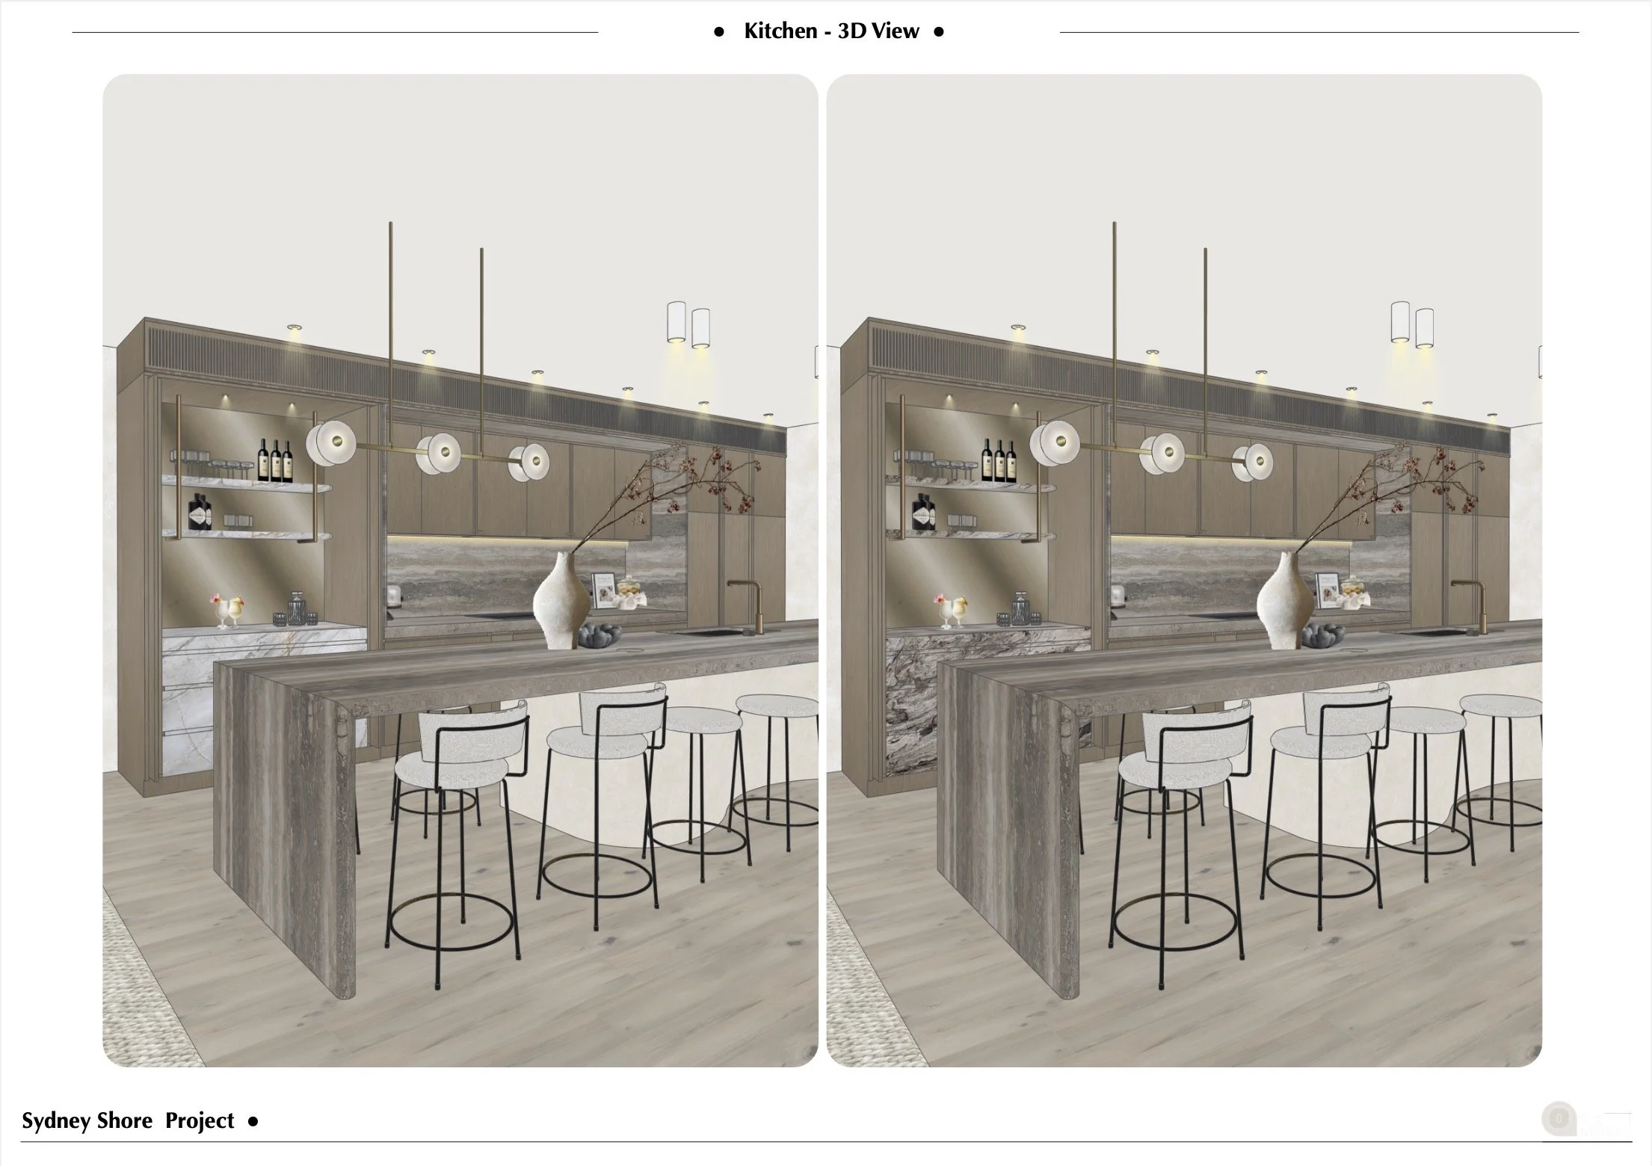
Design Stage
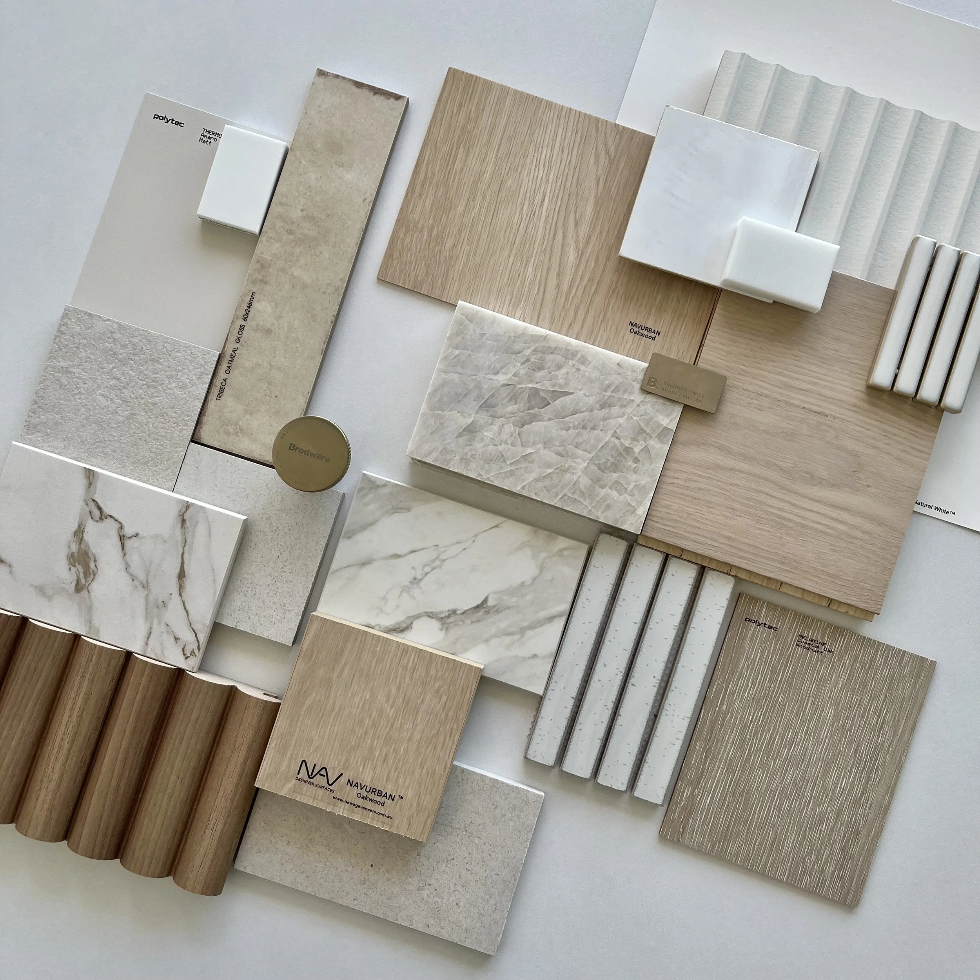
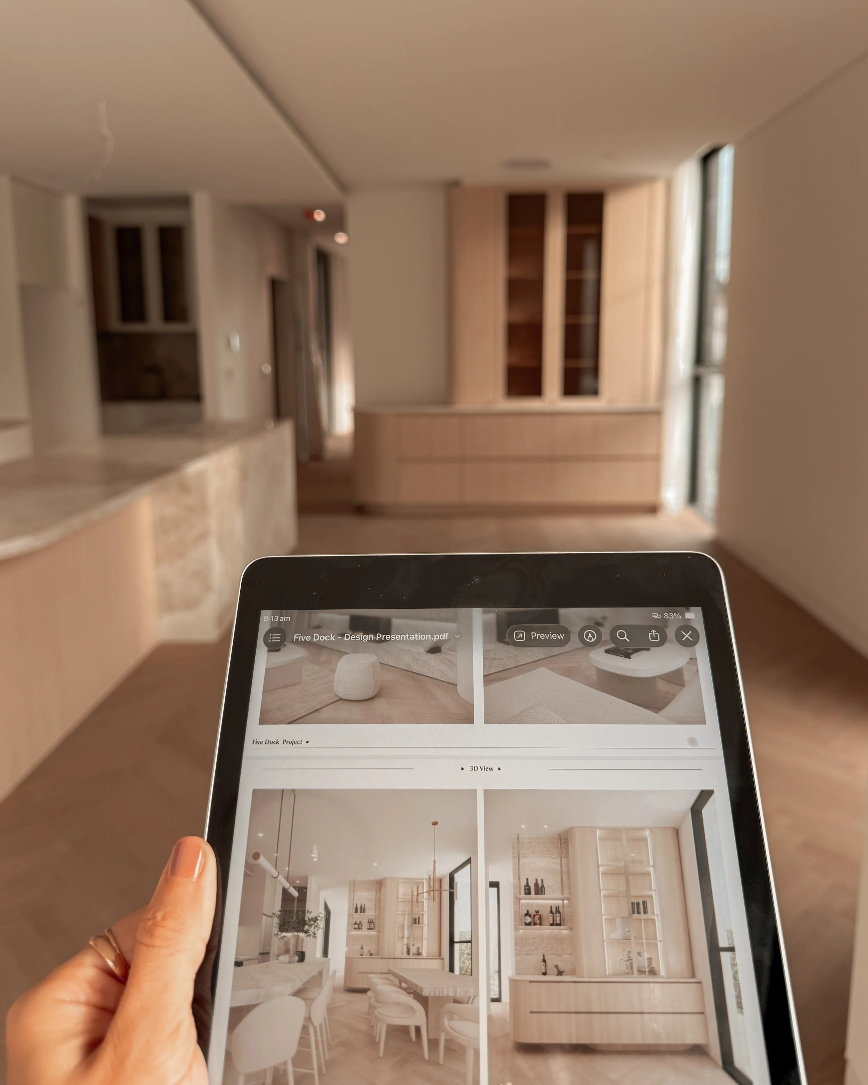
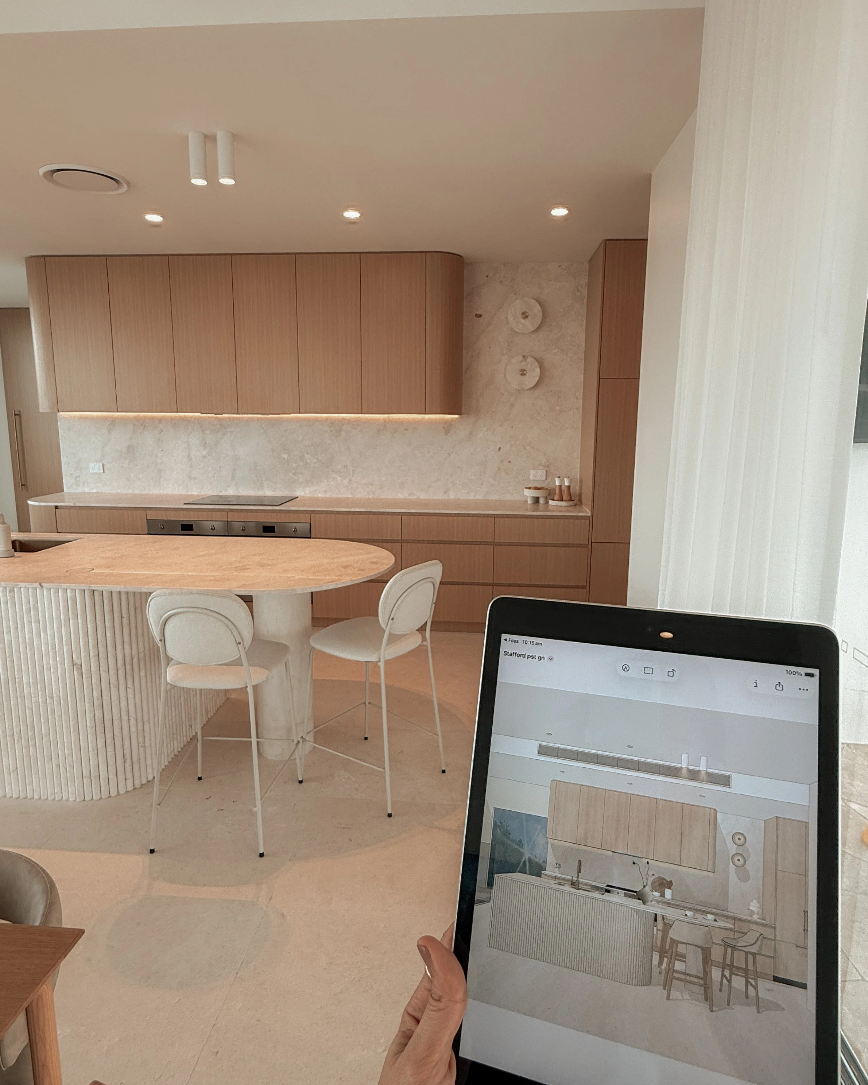
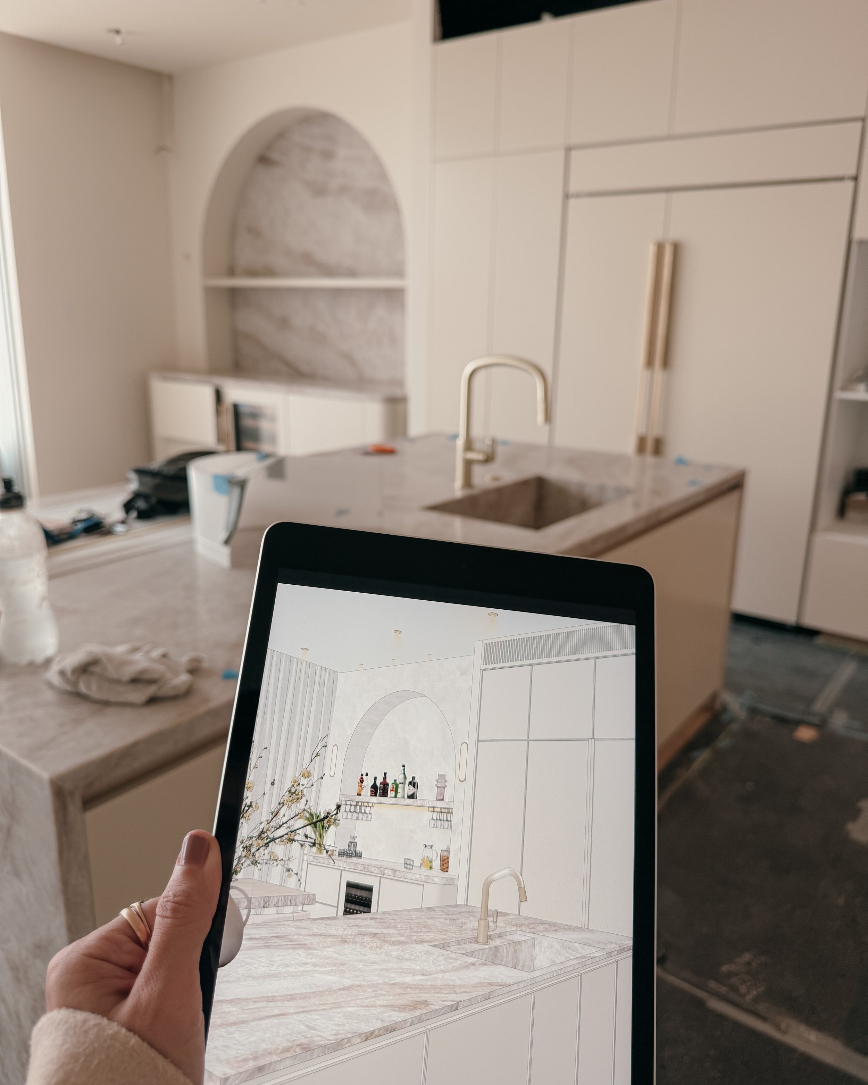
Explore your design through 3D walkthroughs, photorealistic renders and material selections.
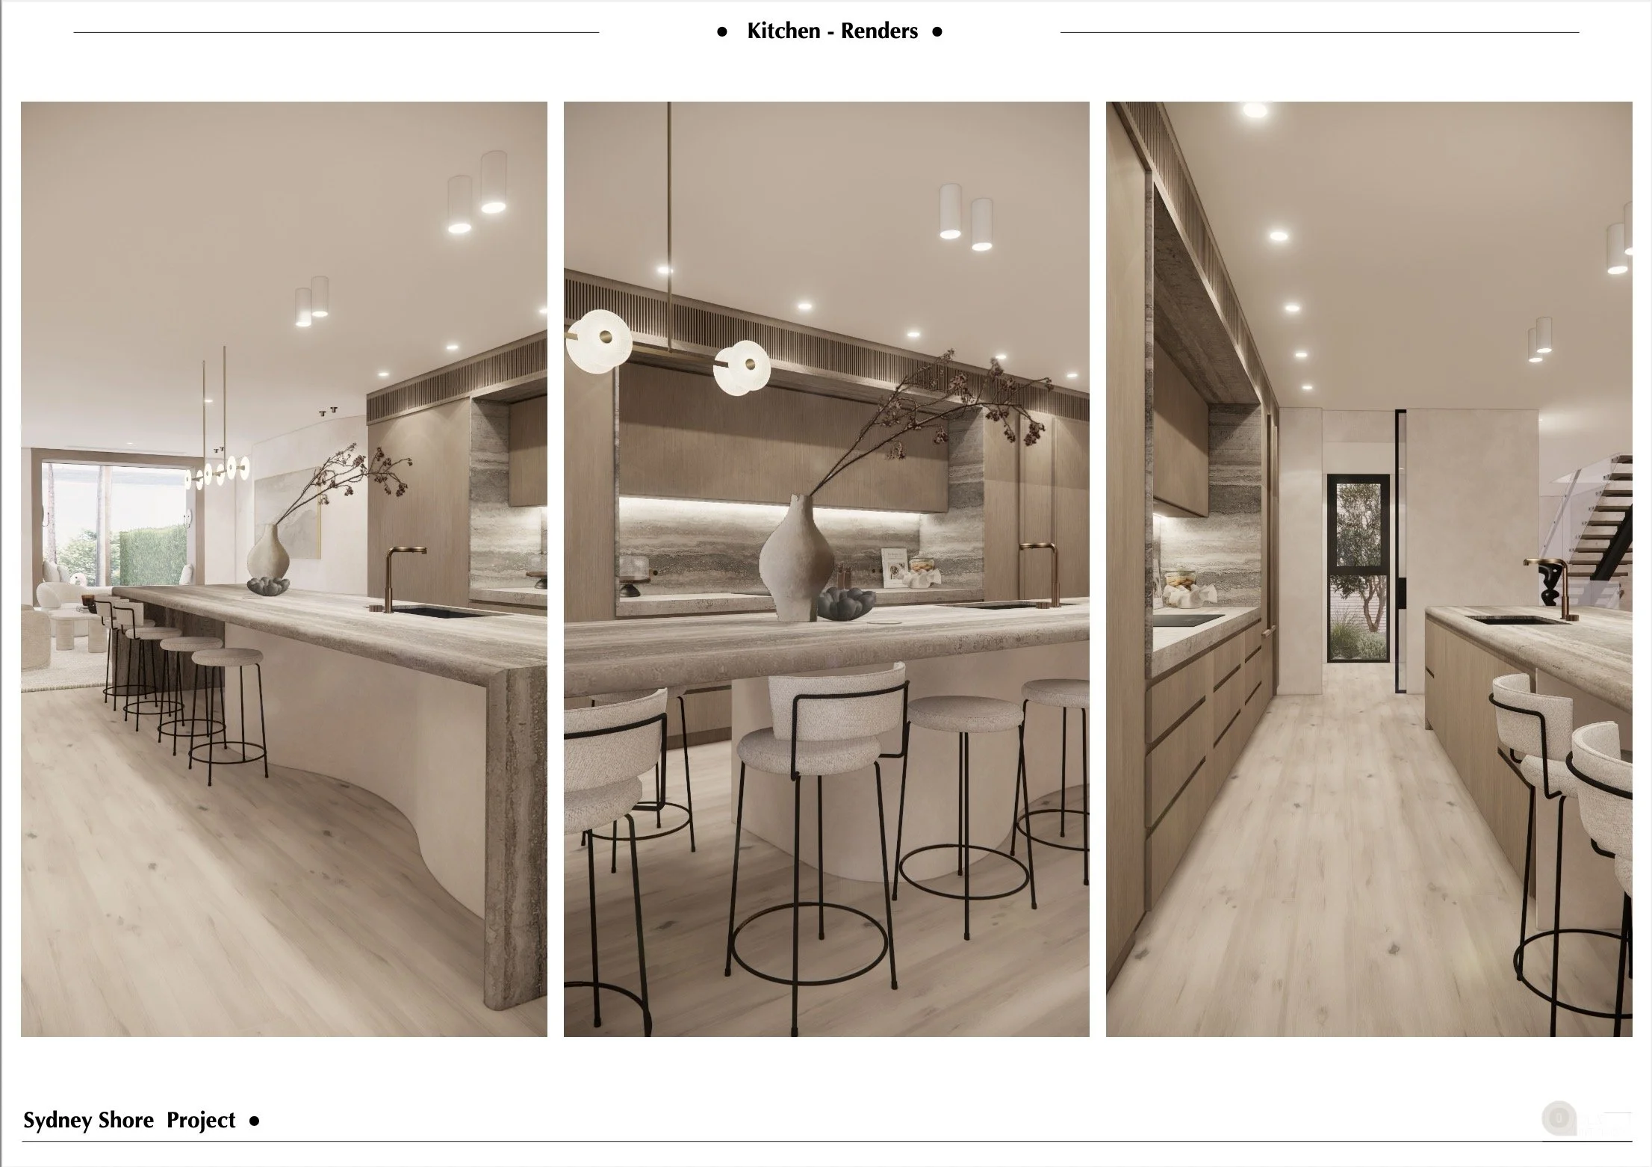
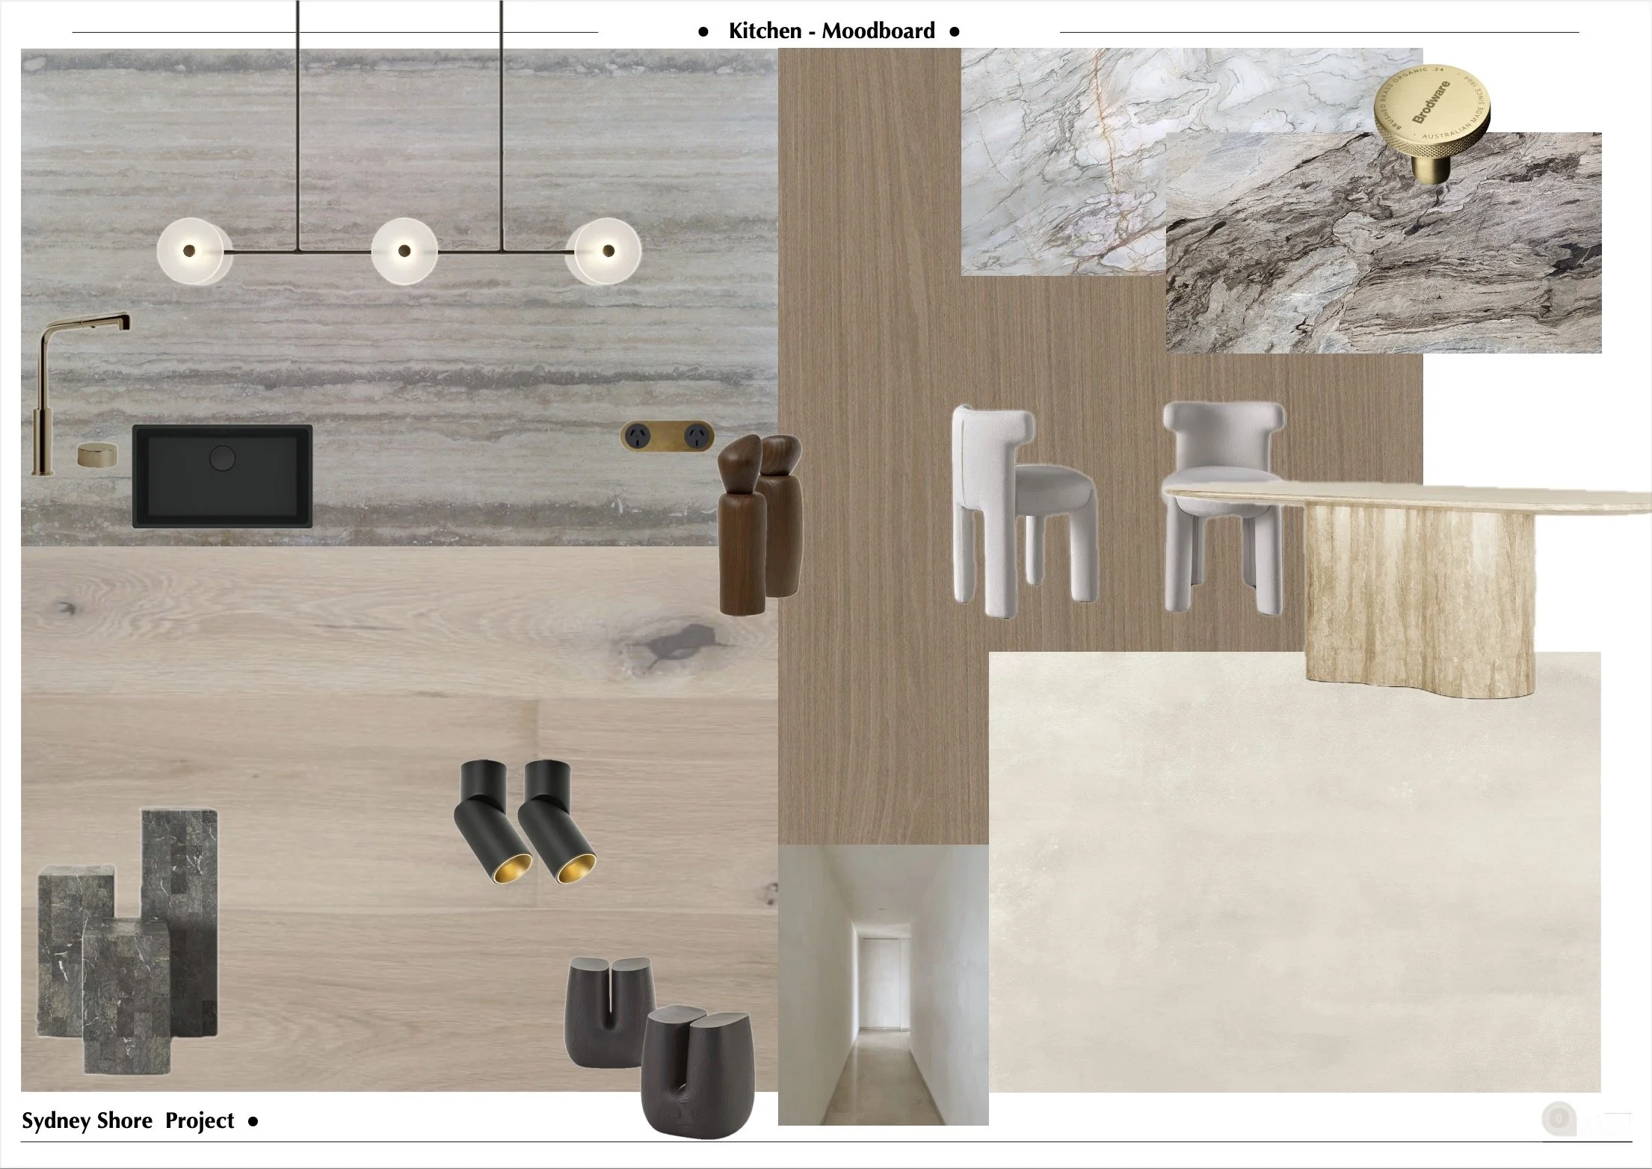
Design Documentation Drawings & Specifications Set
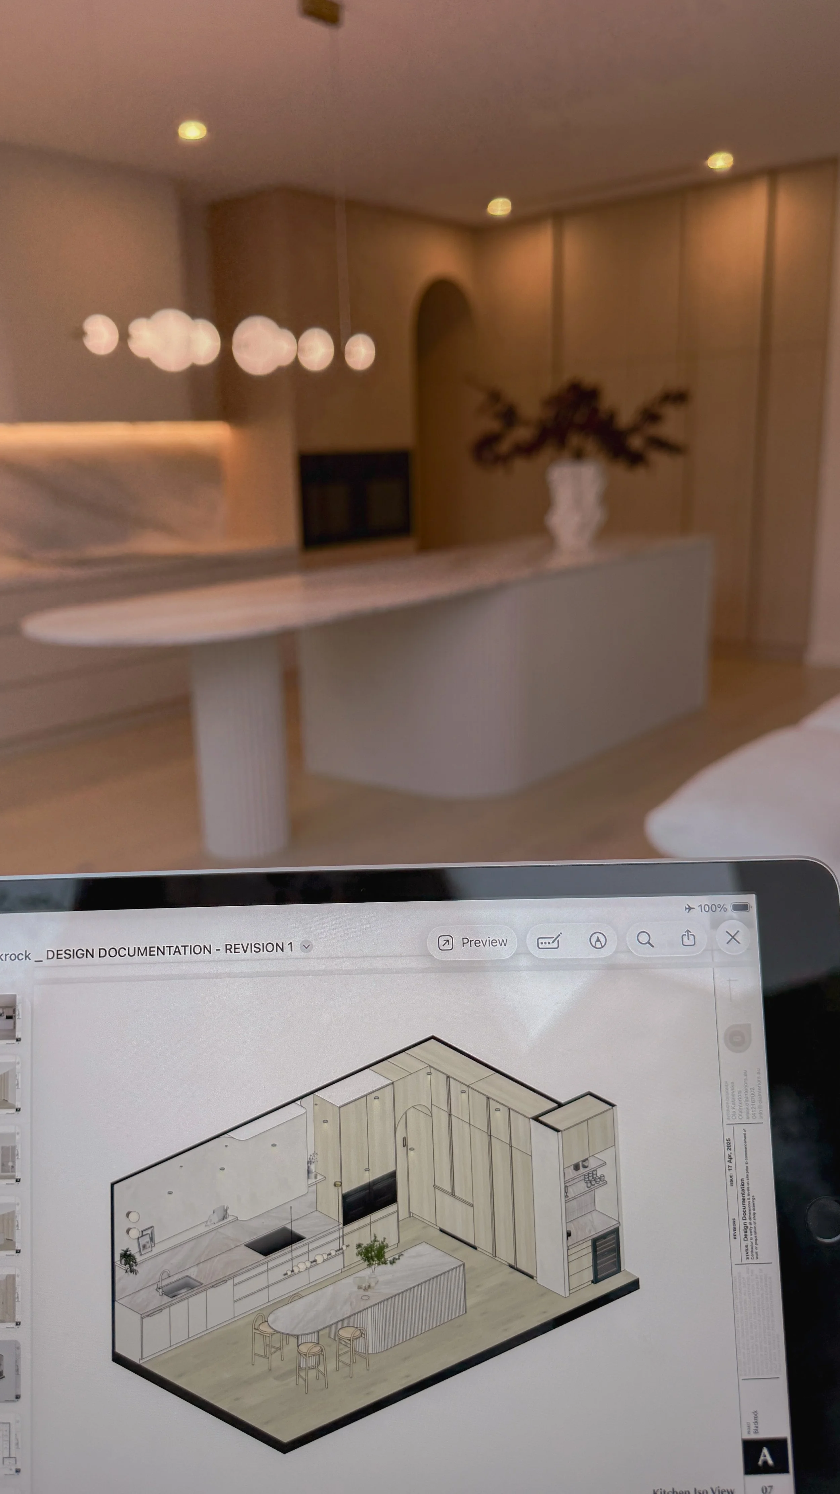
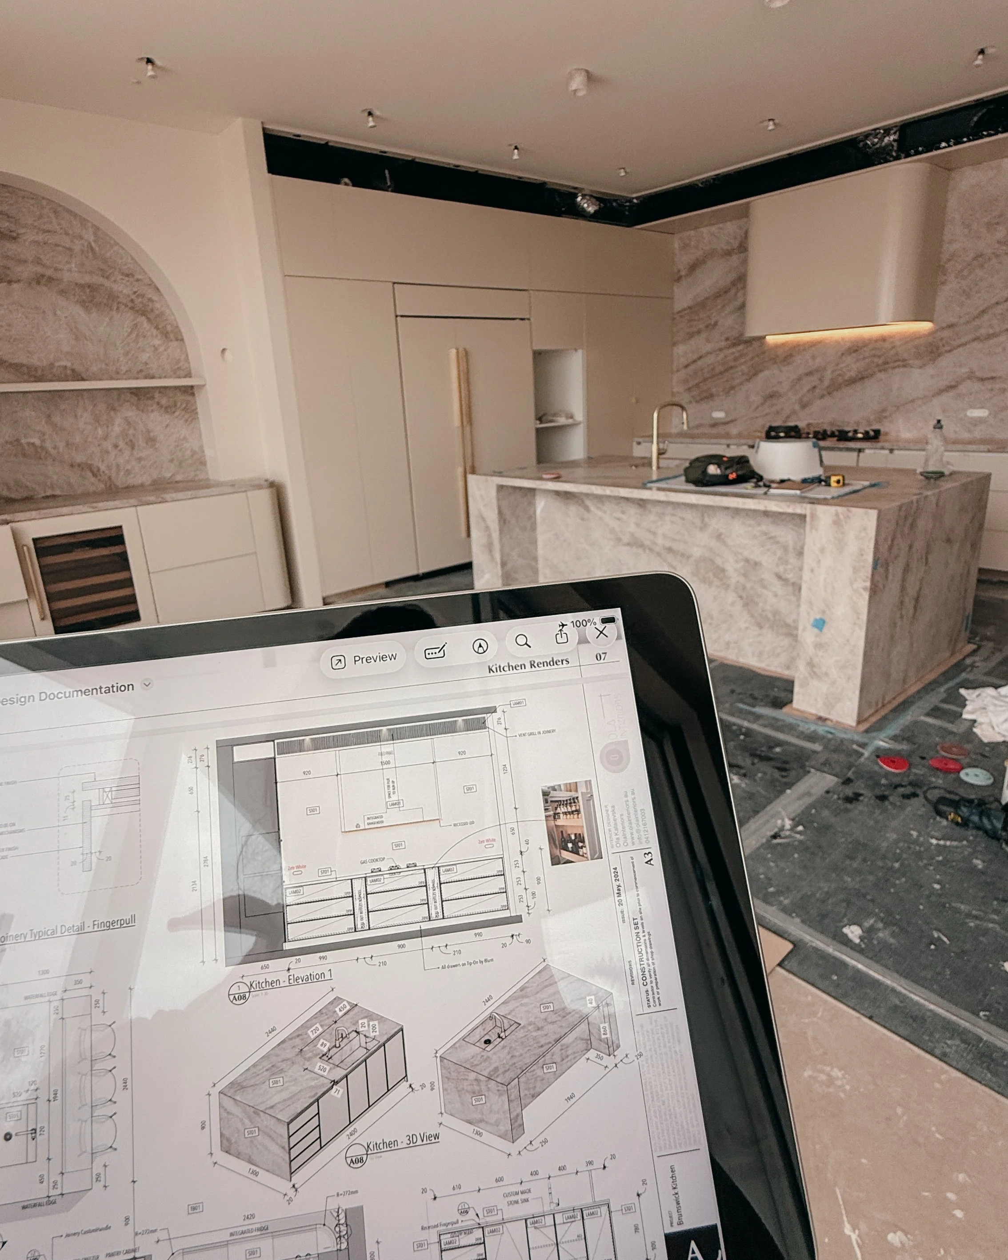
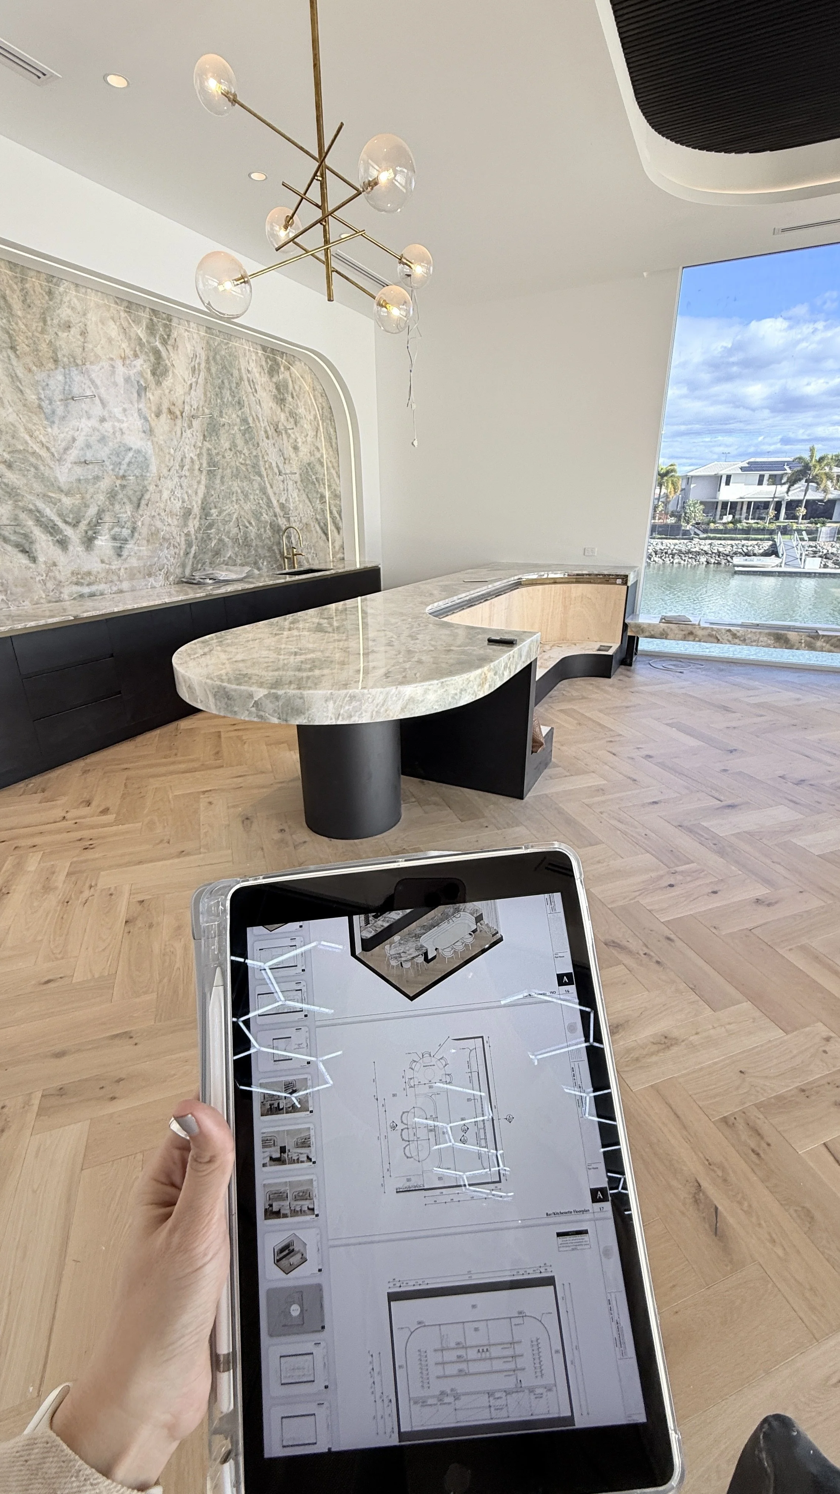
Receive detailed drawings, joinery details, schedules and specifications for your builder
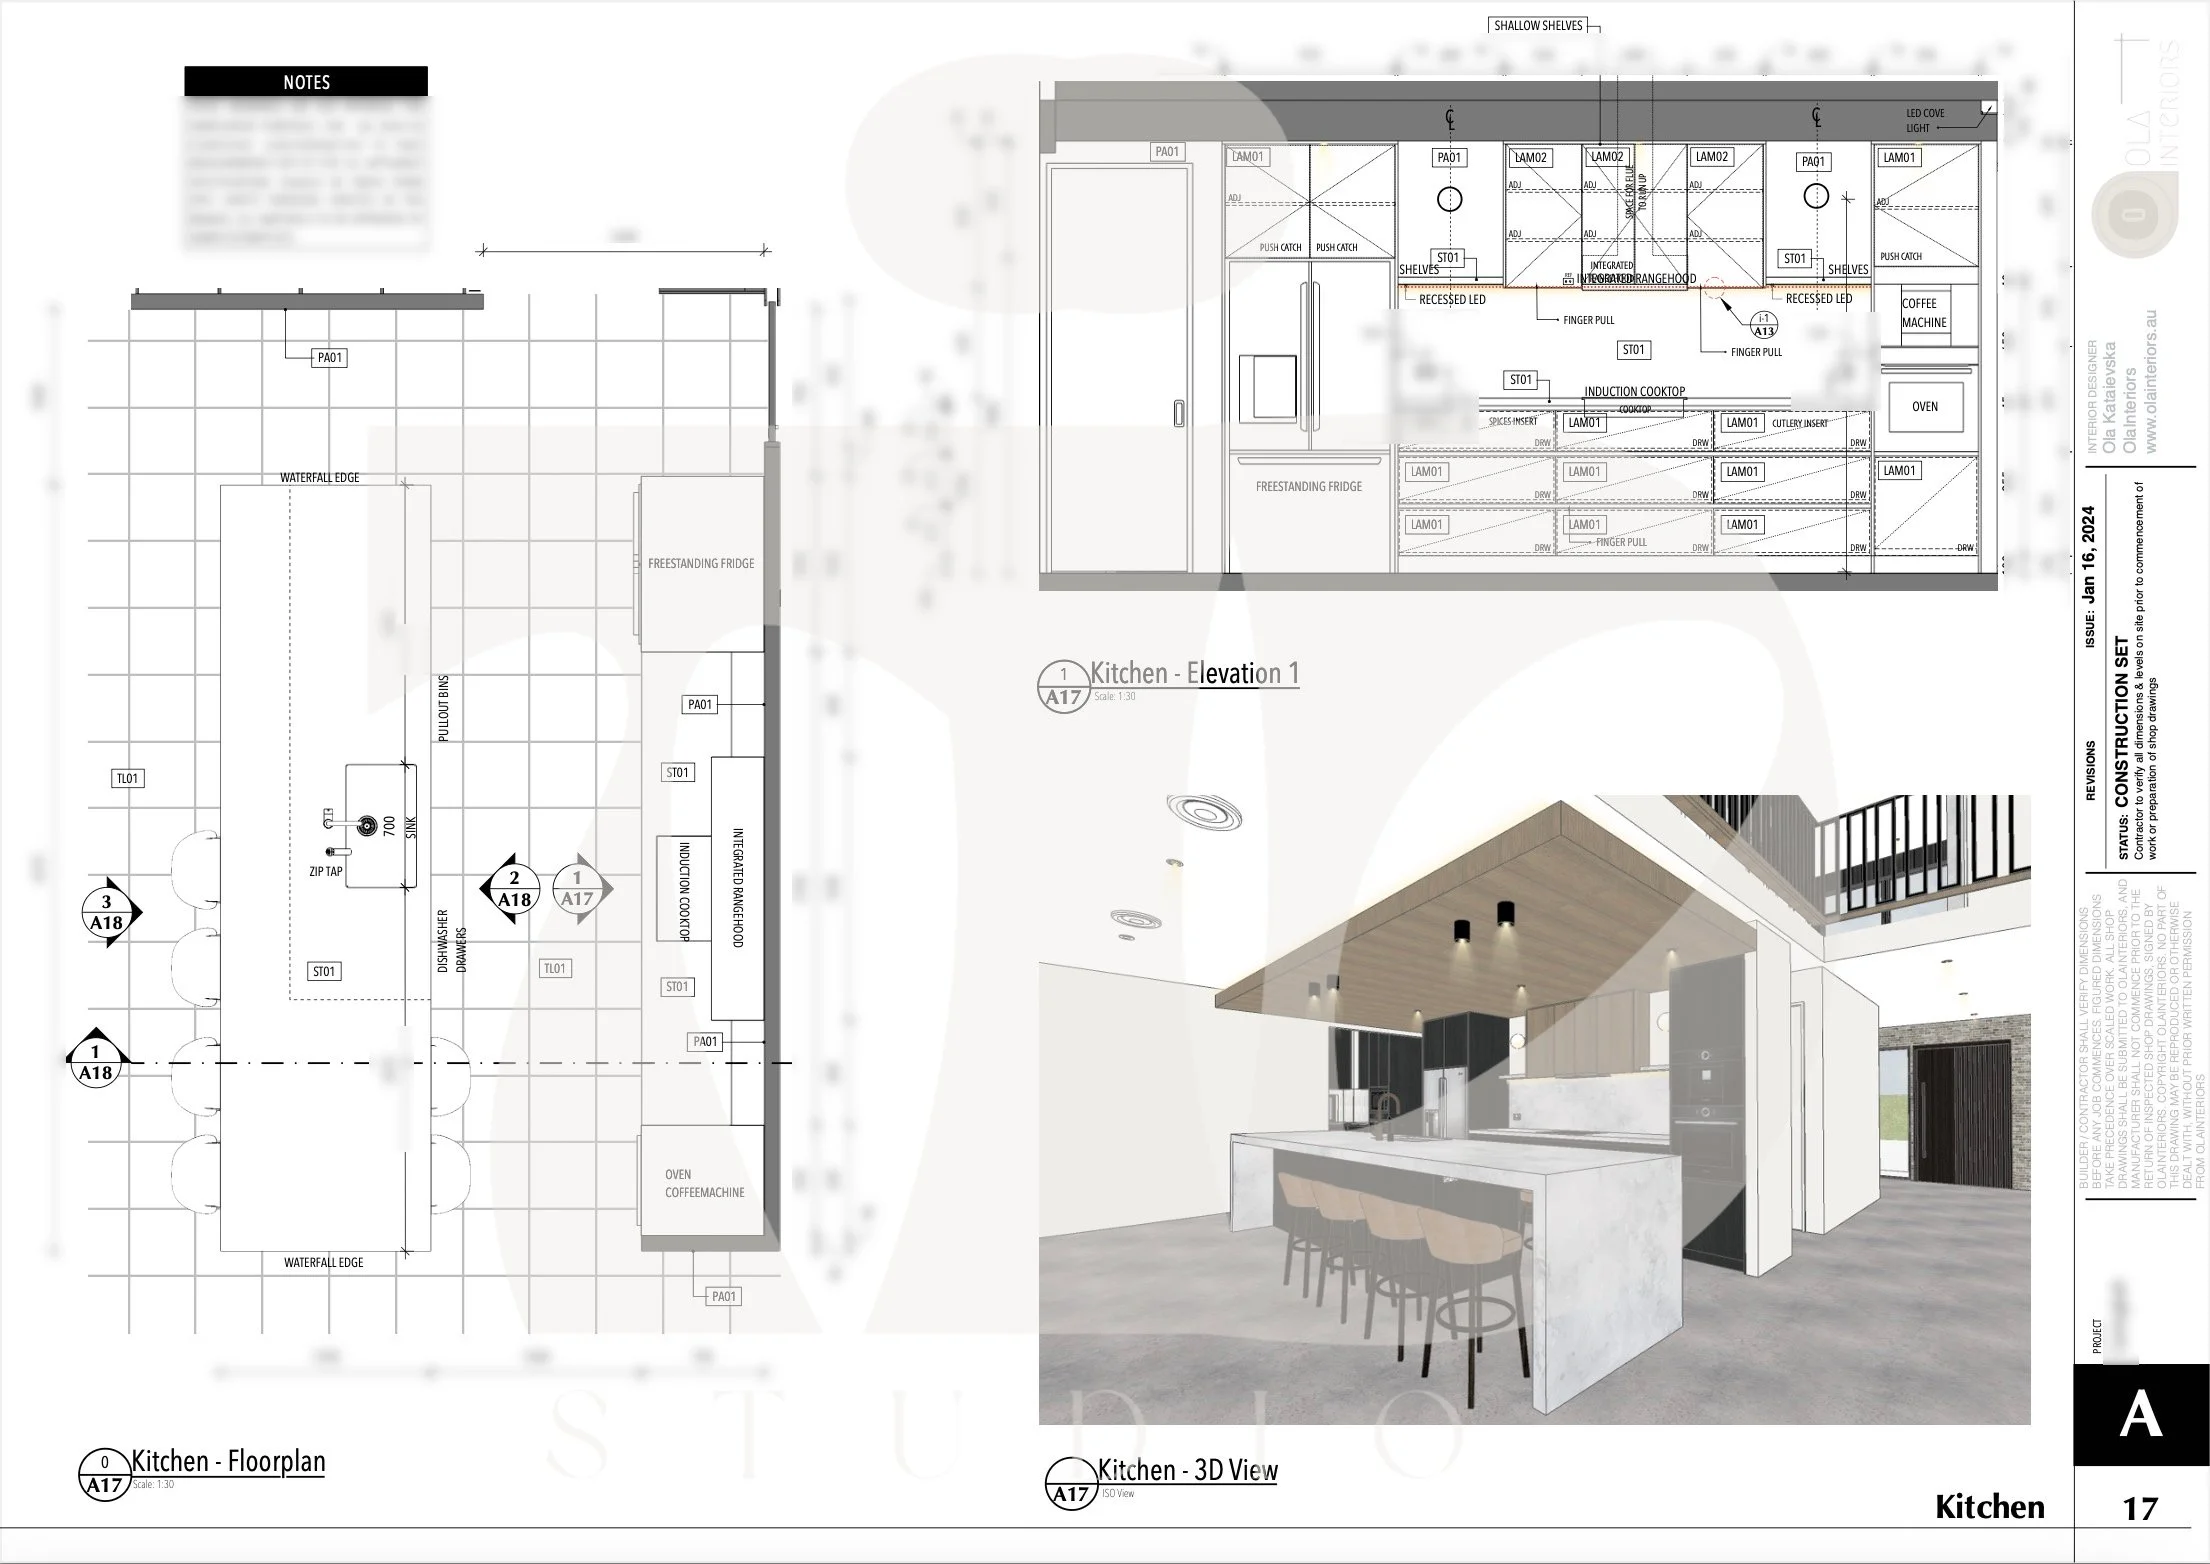
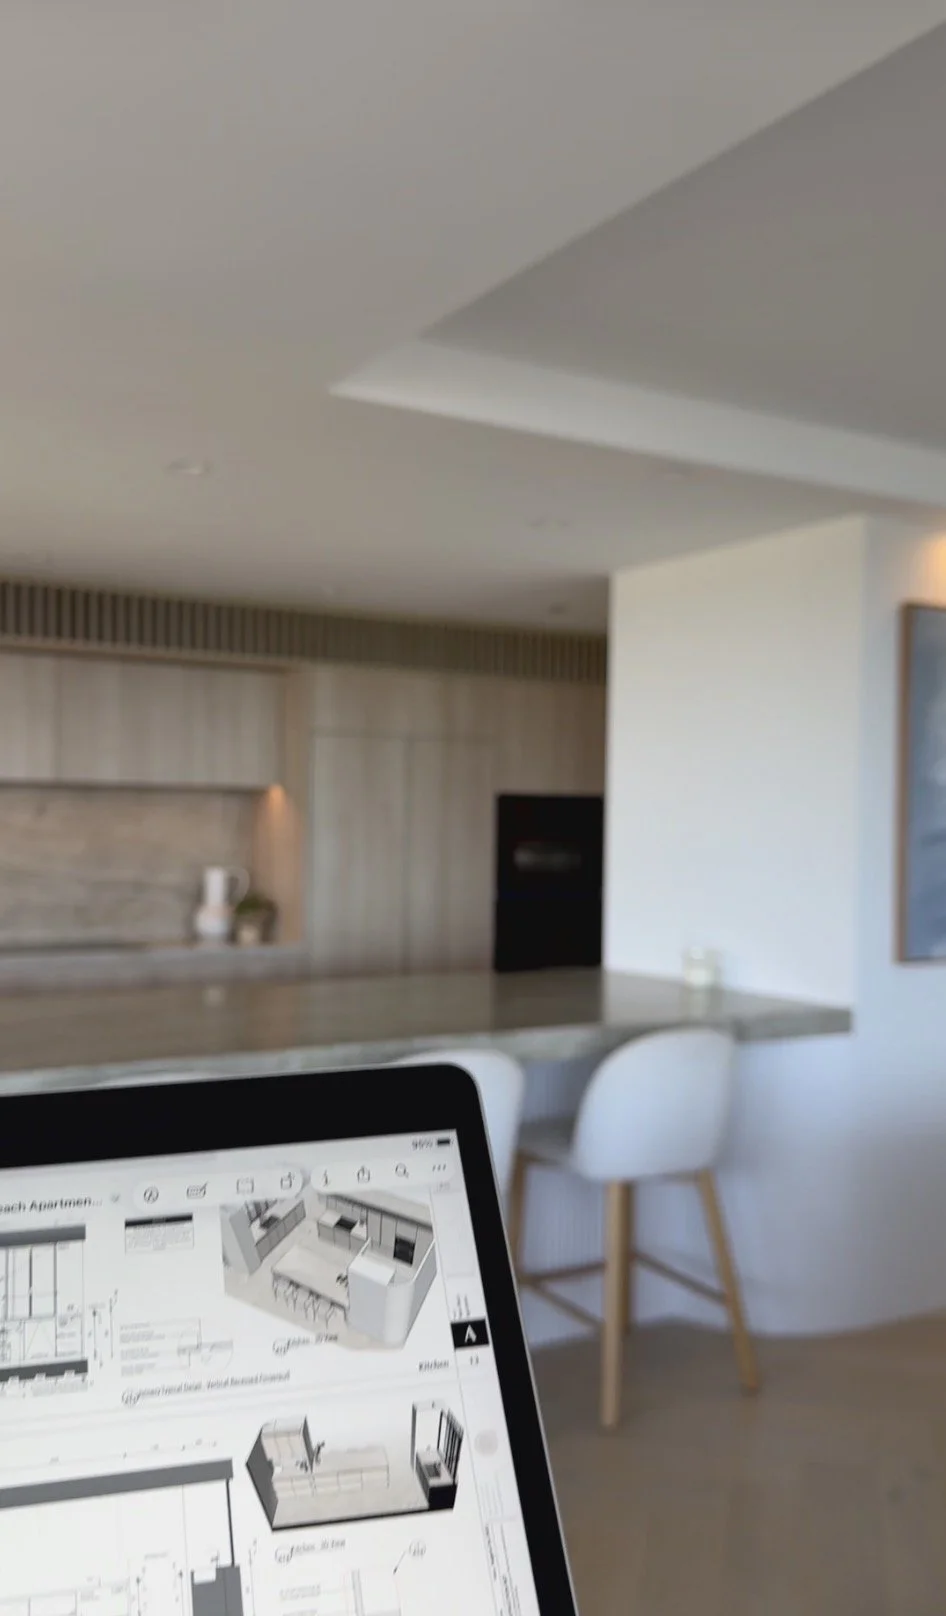
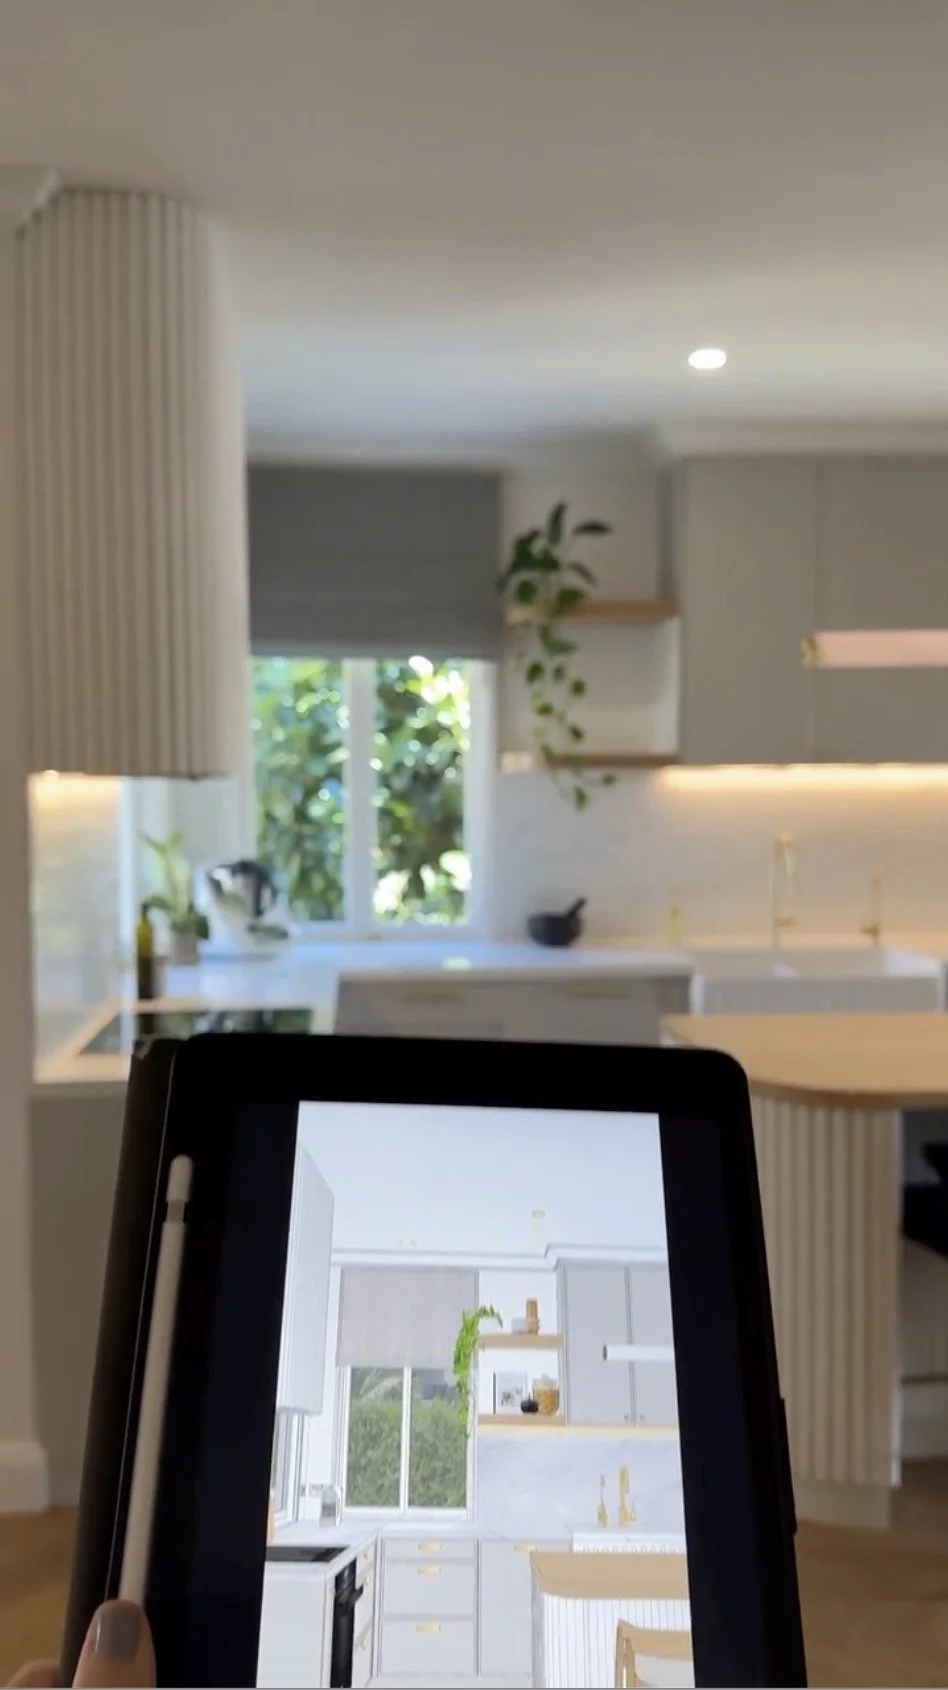
Kitchen floorplan and elevations drawings illustrating cabinetry layout, appliance integration, and key joinery details design by TID Studio.
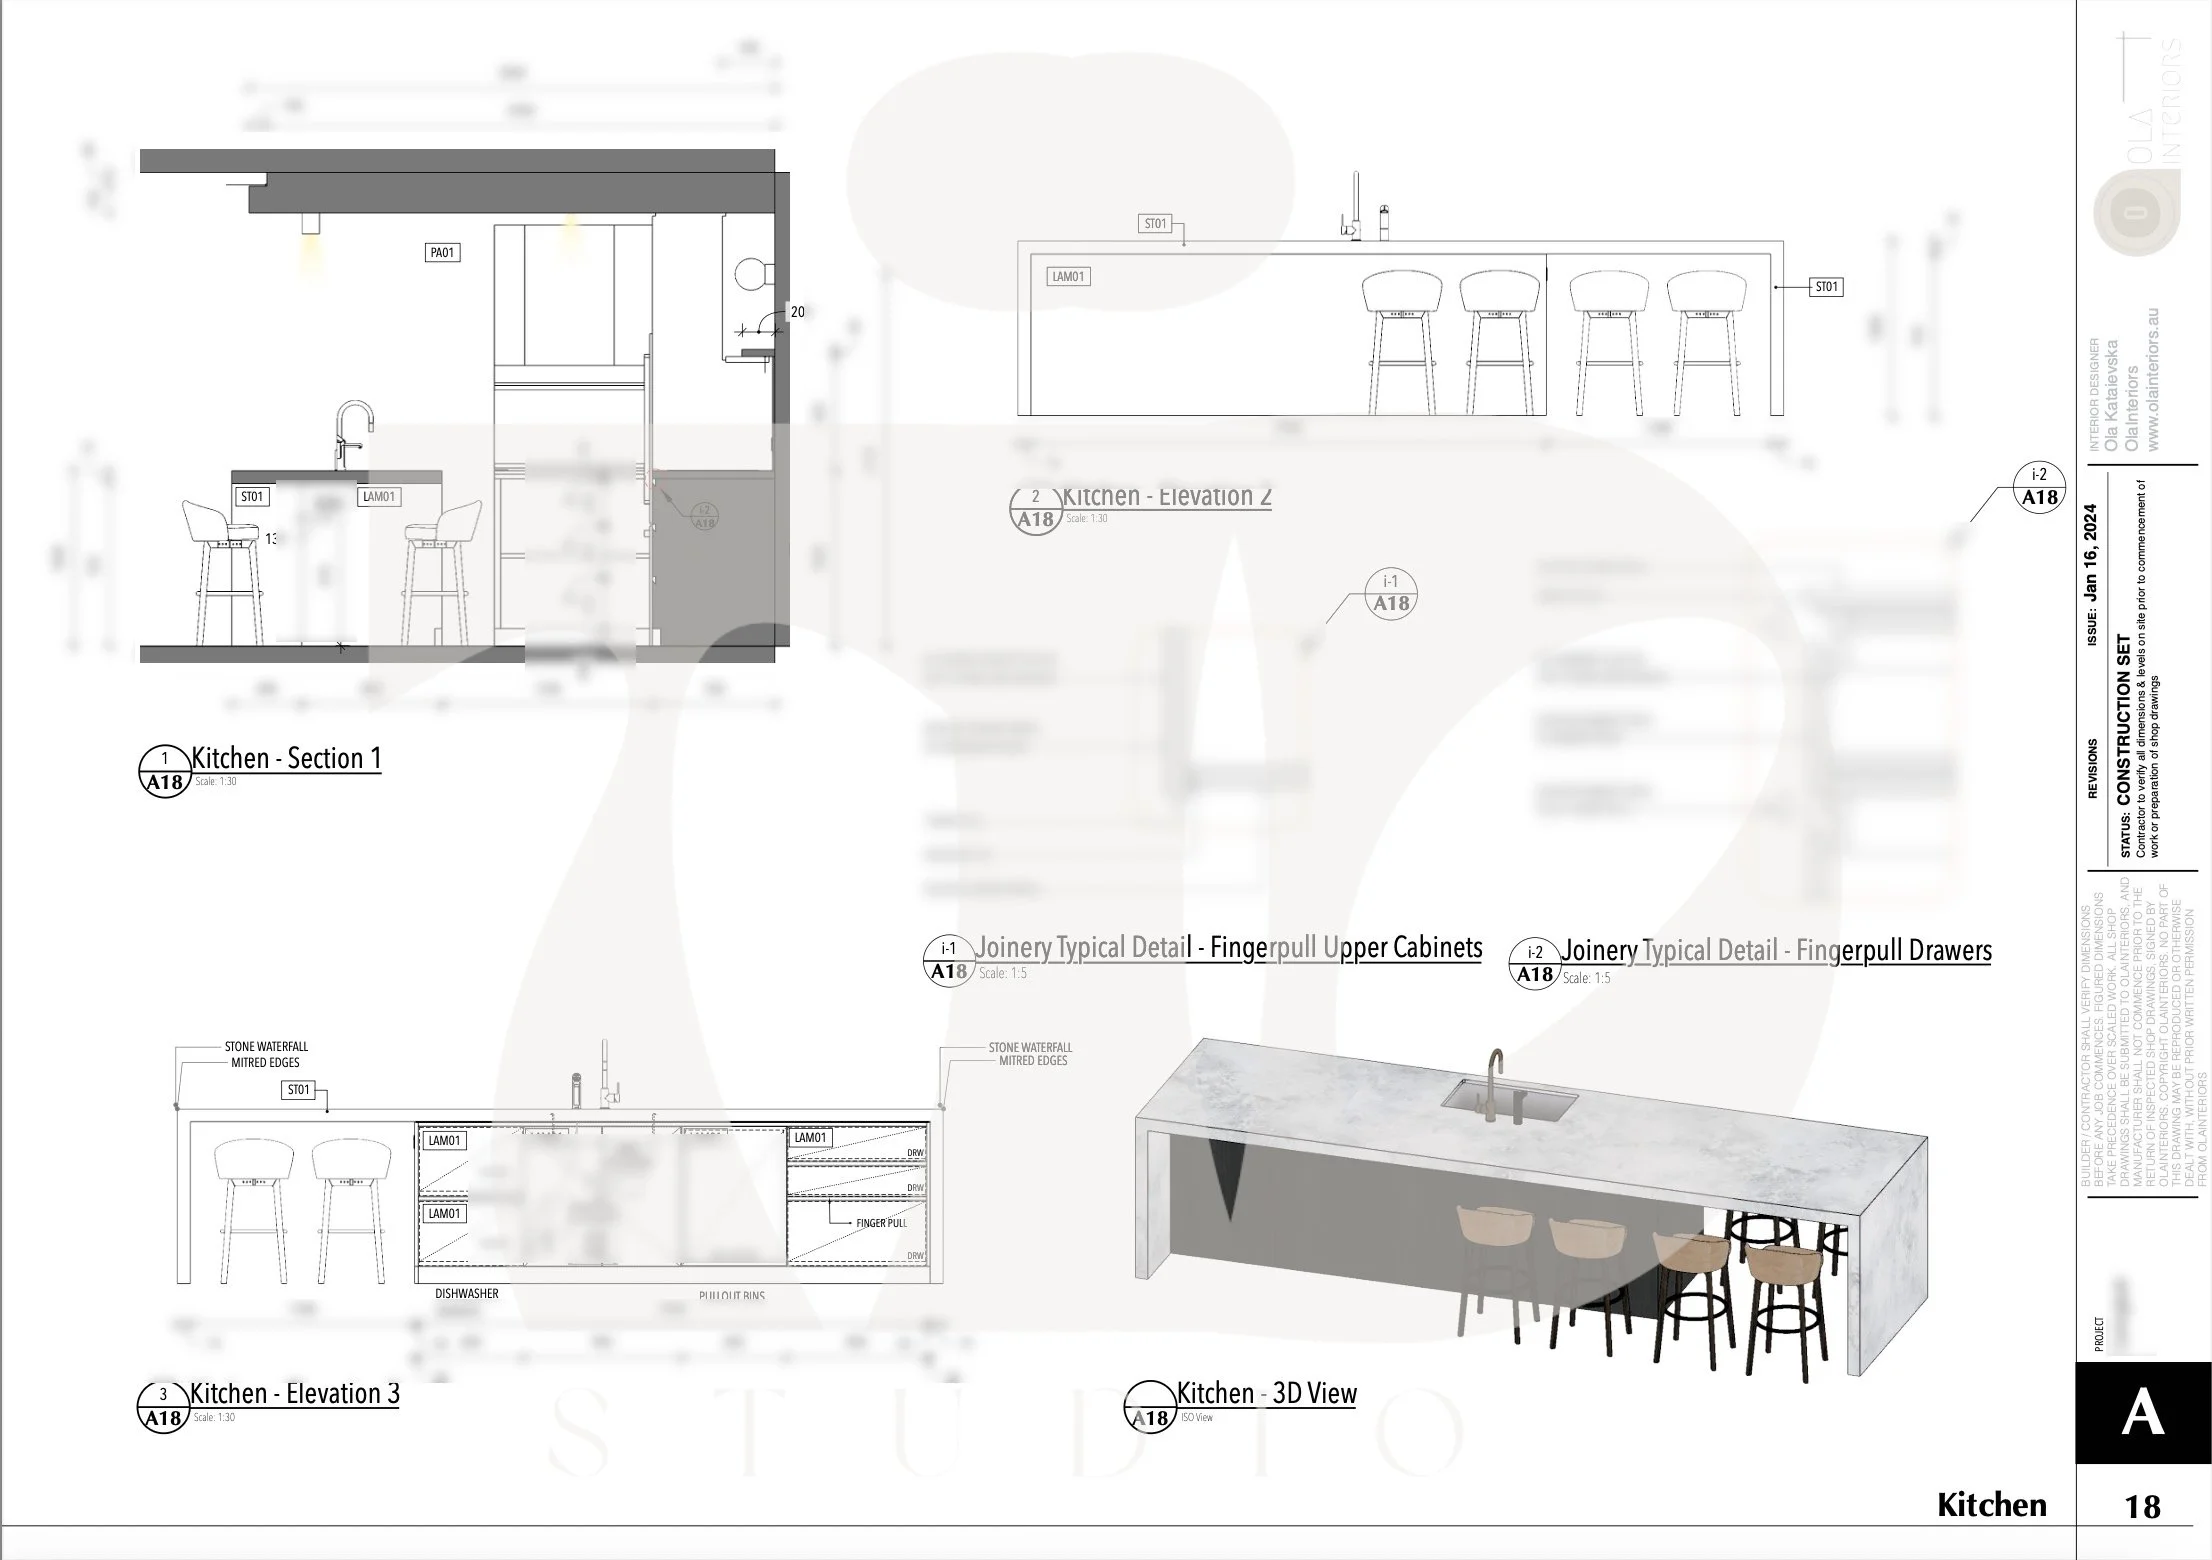
Kitchen elevations drawings illustrating cabinetry layout, appliance integration, and key joinery details design by TID Studio.
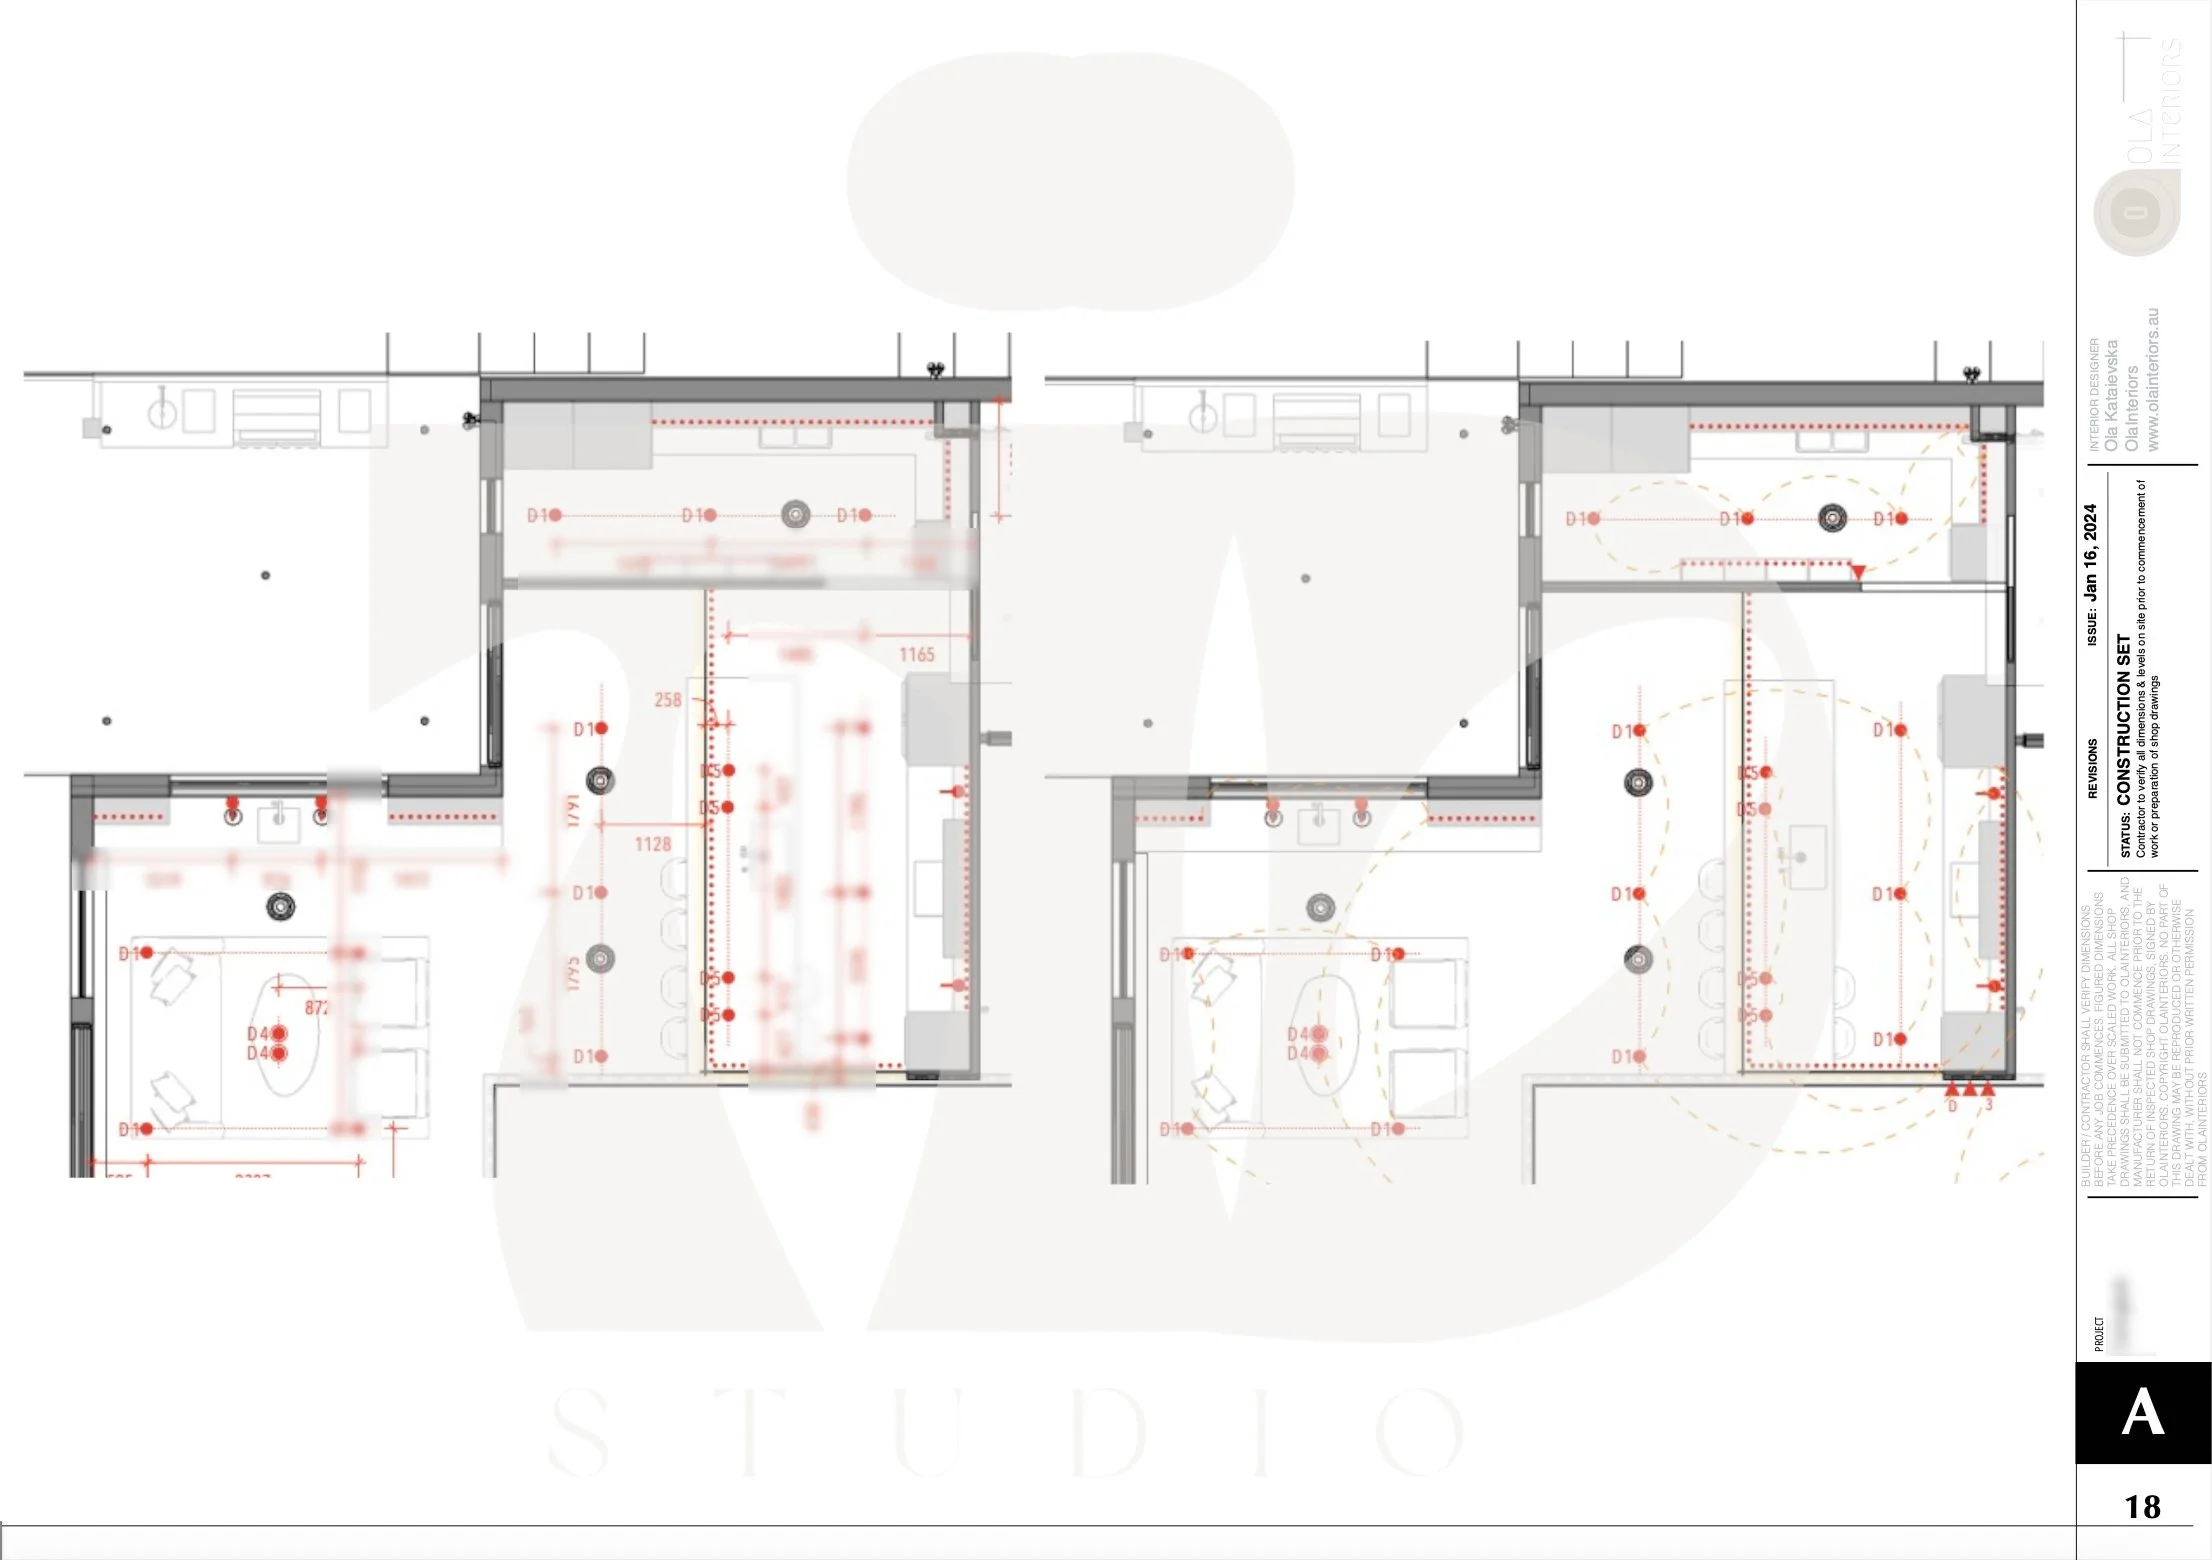
Lighting and electrical plan indicating fixture locations, switching, and lighting layers.
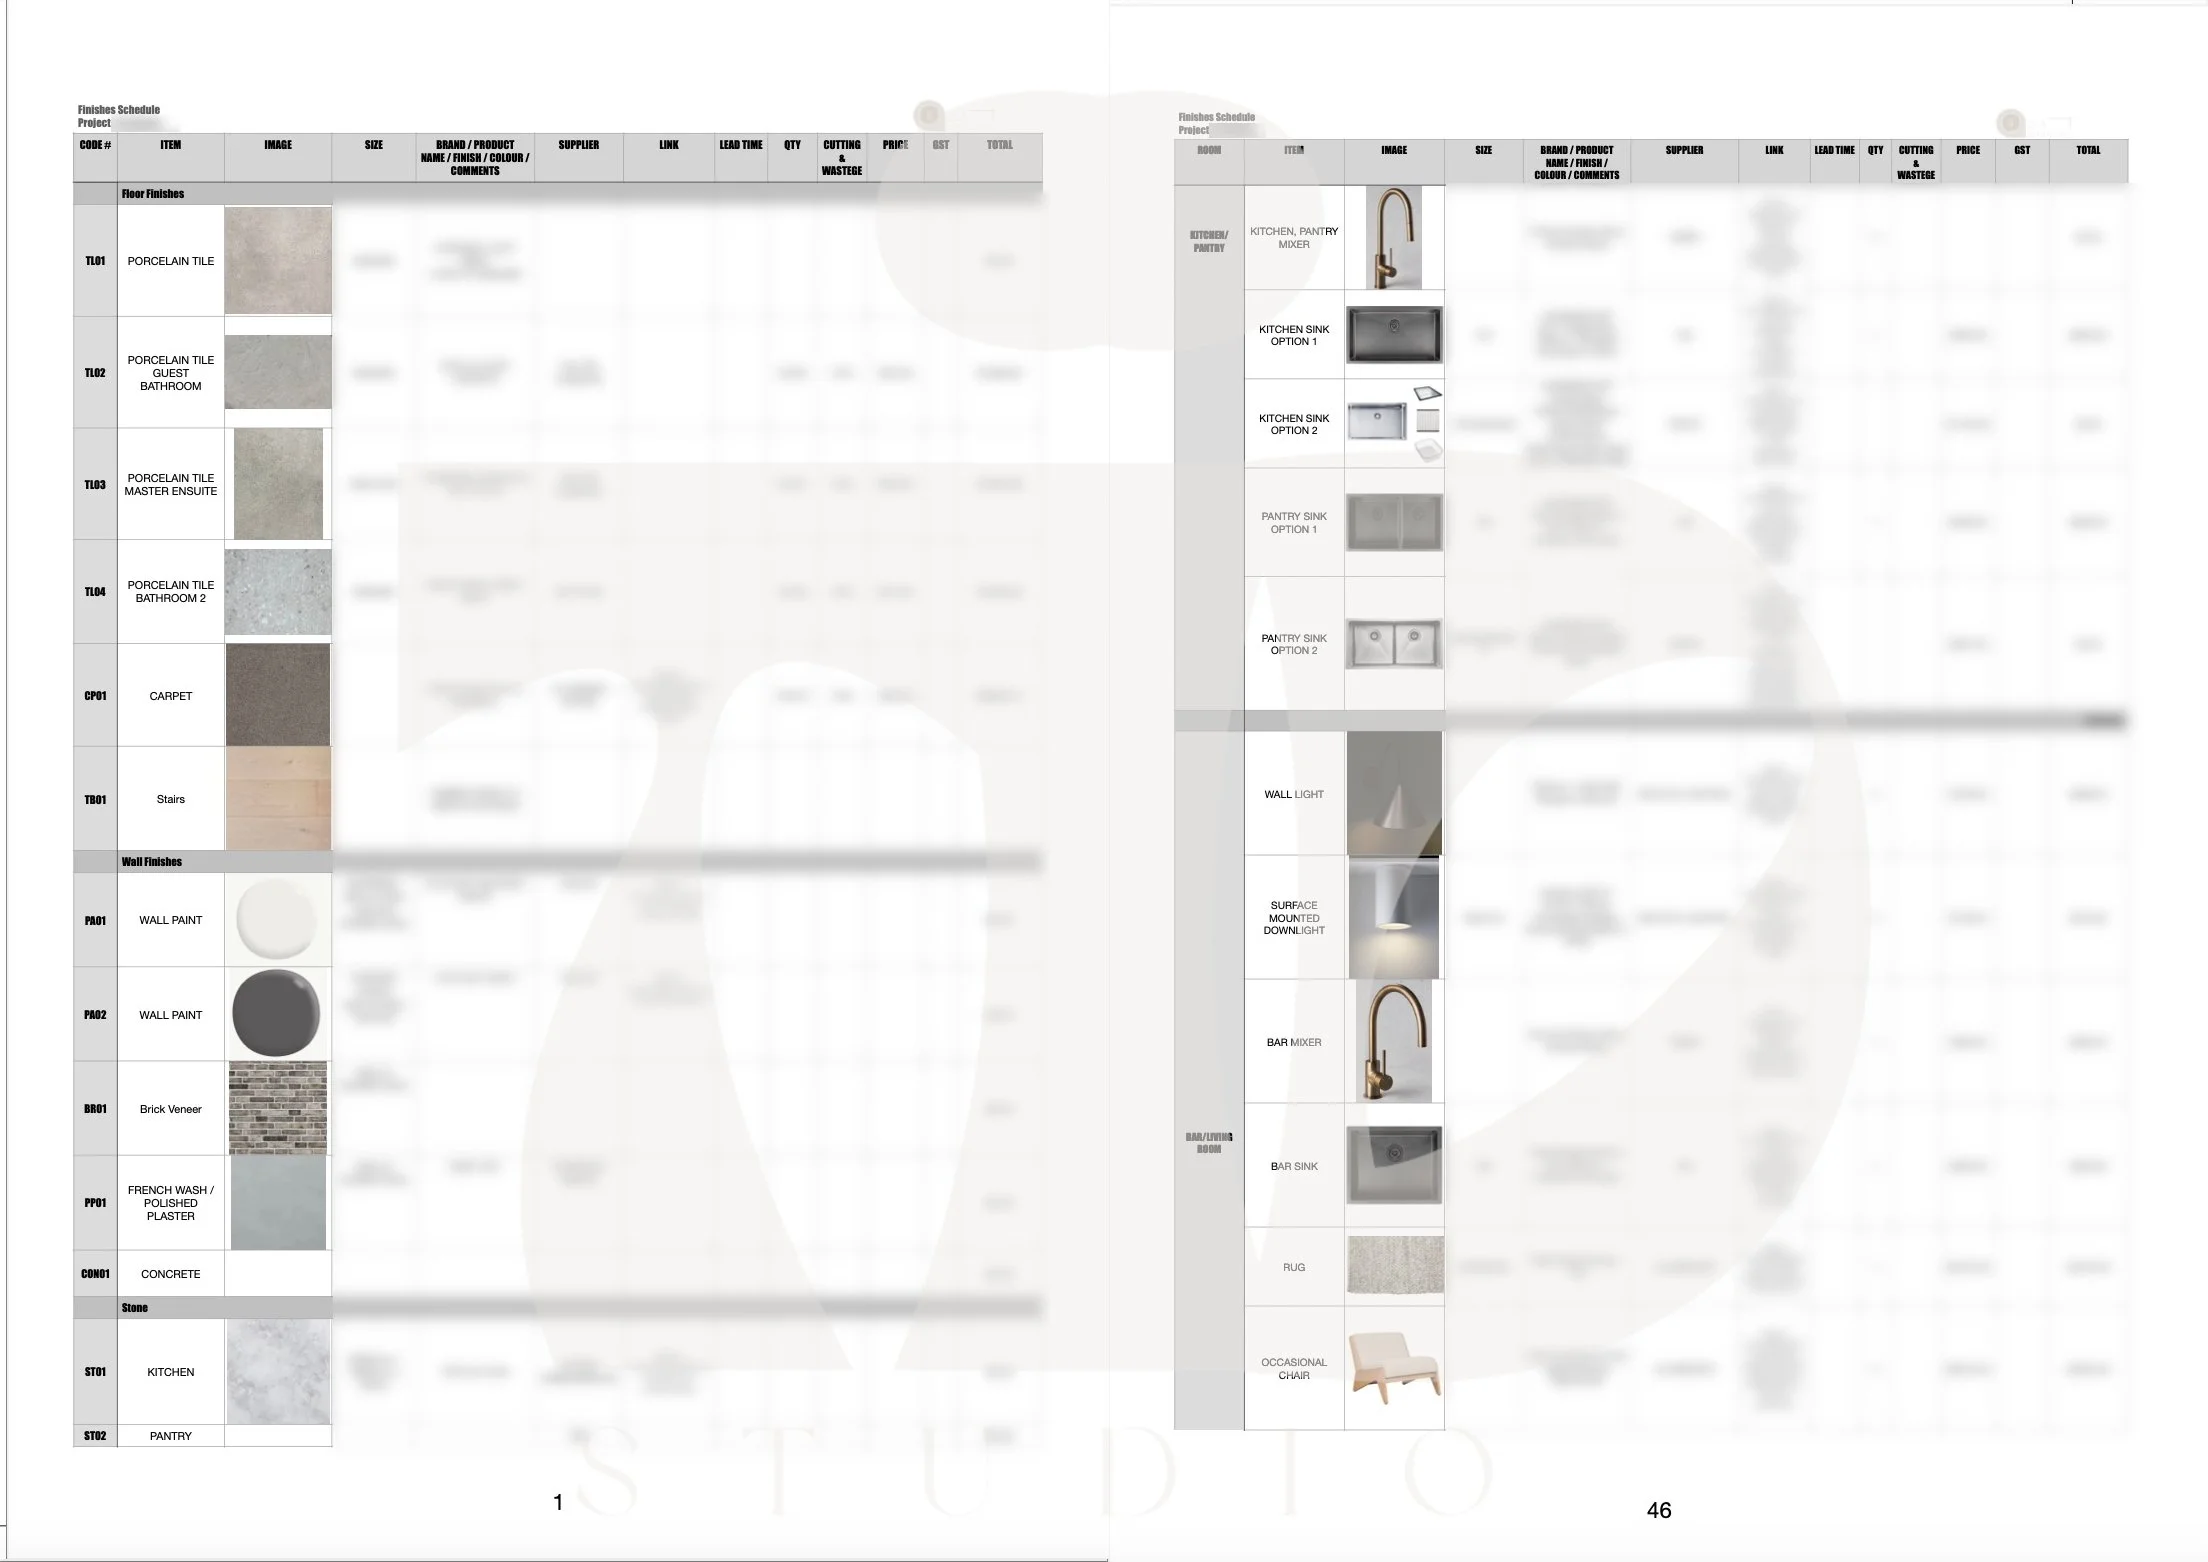
Finishes schedule outlining materials, fixtures, and key product selections.
Implementation Stage
I remain involved throughout construction, helping bring the approved design together.
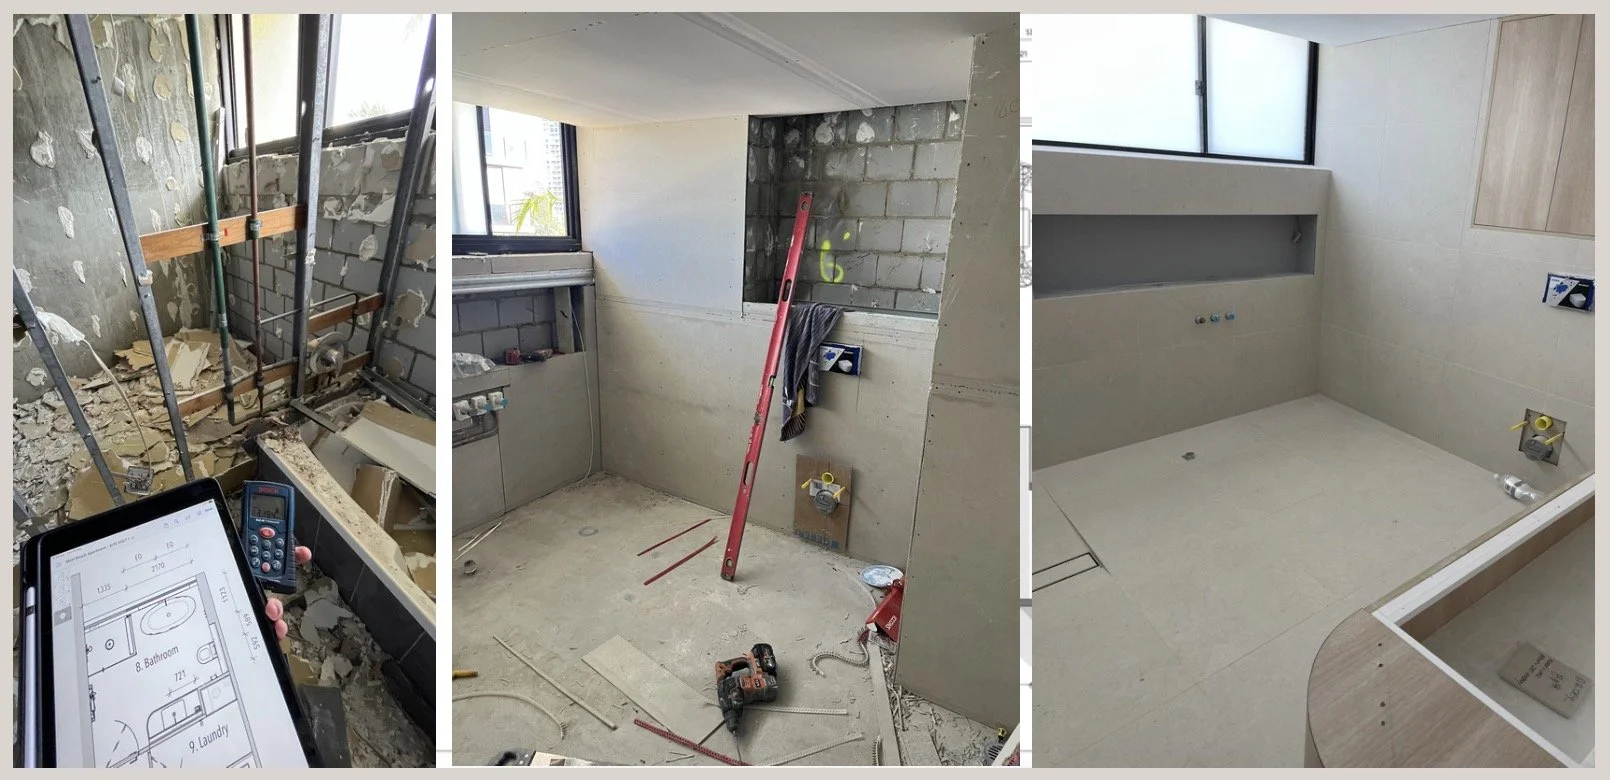
Start your journey with TID Studio today
Start your journey with TID Studio today
Planning a renovation or new build?
Tell me a little about your project and let's discuss how TID Studio can help bring it together.
Let's make your renovation easier, from the very beginning.
35% limited-time offer available