
Full-Service Interior Design
From Concept to Completion
Renovations • New Builds • Apartments • Kitchens & Bathrooms
Whether you're renovating one room, several areas, or an entire home, TID Studio manages the design process from the initial layout through to detailed documentation and construction support.
We work with homeowners, builders and contractors to create homes that are functional, considered and tailored to the way you live.
Our full-service interior design is available Australia-wide and for selected international projects.
LIMITED TIME OFFER
⋆
35% OFF
⋆
For clients authorising a professional photoshoot of their completed space
⋆
LIMITED TIME OFFER ⋆ 35% OFF ⋆ For clients authorising a professional photoshoot of their completed space ⋆
Full-Service Interior Design
What We Do:
Full-service interior design is suitable for:
Full home renovations
New builds
Apartments
Kitchen renovations
Bathroom renovations
Multi-room projects
Whole-home interior design
Whether you’re looking to remodel one room, a few, or full-blown renovation or a new-build, we manage all steps of the design process for you. Rework the floor plan, open up the kitchen, add a room, remove a wall? Organize lighting groups and sockets, rearrange plumbing for sanitaryware? This design service is what not only you need but your contractors as well! You will see everything through the 3D photorealistic renders and 3D walkthroughs, and your contractor will see your design through the professional full set of drawings. A home renovation or remodel is a very costly undertaking and you want to be sure that your investment is well thought-through from the first take! We build everything in 3D before building it in the real-life - 3D walkthroughs and photorealistic renders will help you to arrive at the perfect decision and for the functionality of your dream home and for the visual look of it. A full set of plans for the contractor will eliminate any stress during construction.
Included in the Full-Service Scope:
✔ Spatial planning & layout optimisation
✔ Concept presentations with 2 revisions
✔ Design presentation with 2 revisions
✔ In-person material presentations & samples
✔ 3D walkthroughs & photorealistic renders
✔ Materials & finishes selections
✔ Furniture, lighting & décor sourcing
✔ Detailed design documentation
✔ Cabinetry/Joinery drawings & elevations
✔ Electrical plans
✔ FF&E schedules
✔ Builder & contractor communication
✔ Reviewing shop drawings by your selected cabinetmaker
✔ Assistance during Tender Stage
✔ Builder & contractor communication
✔ Site visits during construction
✔ Design refinements during construction
✔ Adjustments when site conditions change
✔ Guided decision-making throughout the process
✔ Procurement assistance
Full Service Interior Projects Currently Taking Bookings for October
⋆
Inquire for 1-room Interior Design - wait time varies 1-3 weeks
⋆
Full Service Interior Projects Currently Taking Bookings for October ⋆ Inquire for 1-room Interior Design - wait time varies 1-3 weeks ⋆
Full-Service Design Investment
Every project is priced individually based on the size and scope of the project, number of spaces, level of documentation required and the level of involvement during construction.
The following ranges provide an indication of typical design fees'.
Kitchen/Pantry Design Project
Price range starts from adjusted AUD $3,500 + GST to a standard AUD $8,500 + GST
Primary En-Suite Design Project
Price range starts from adjusted AUD $2,500 + GST to a standard AUD $5,500 + GST
Main Areas Design Project (Kitchen, Living, Dining, Powder, Primary Bedroom, En-Suite, WiR)
Price range starts from adjusted AUD $13,000 + GST to a standard AUD $24,000 + GST
Full Home Design Project
Price range starts from adjusted AUD $22,000 + GST to a standard AUD $55,000 + GST
*Adjusted pricing may be available for projects where photography and publication rights are agreed upon.
The final fee is confirmed after we discuss your project scope and requirements.
Planning a Renovation or New Build?
Interior design projects require planning well before construction begins. Book an introductory meeting early so we can discuss your project, establish the scope and reserve space in our schedule
LIMITED TIME OFFER
⋆
35% OFF
⋆
For clients authorising a professional photoshoot of their completed space
⋆
LIMITED TIME OFFER ⋆ 35% OFF ⋆ For clients authorising a professional photoshoot of their completed space ⋆
What Working With TID Studio Look Like
Concept Stage
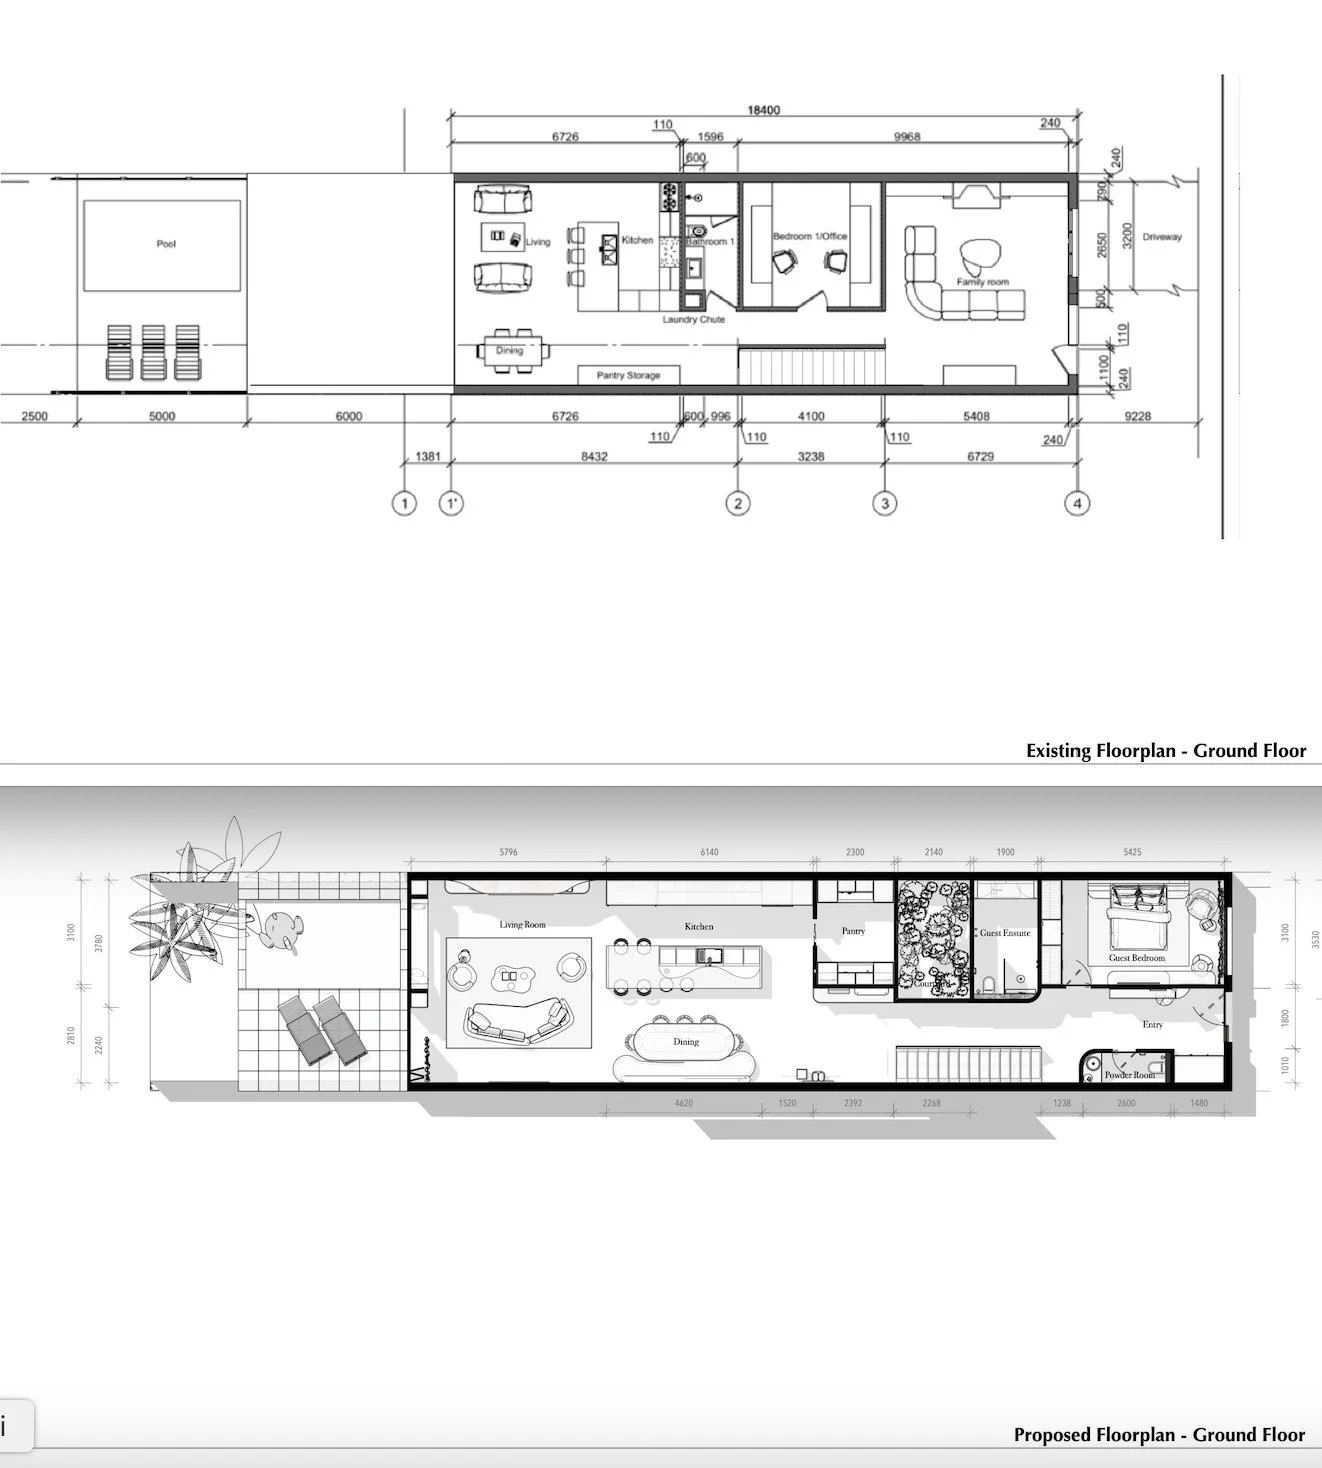
Spatial Planning & Layout Optimisation
Reworking layouts to improve flow, functionality, natural light, storage, and the overall experience of the space — from removing walls and reconfiguring rooms to refining cabinetry layouts and furniture placement.
Concept Presentation
We present initial spatial layouts, early 3D visualisations, and curated design direction to establish the project’s overall aesthetic, functionality, flow, and atmosphere
Design Stage
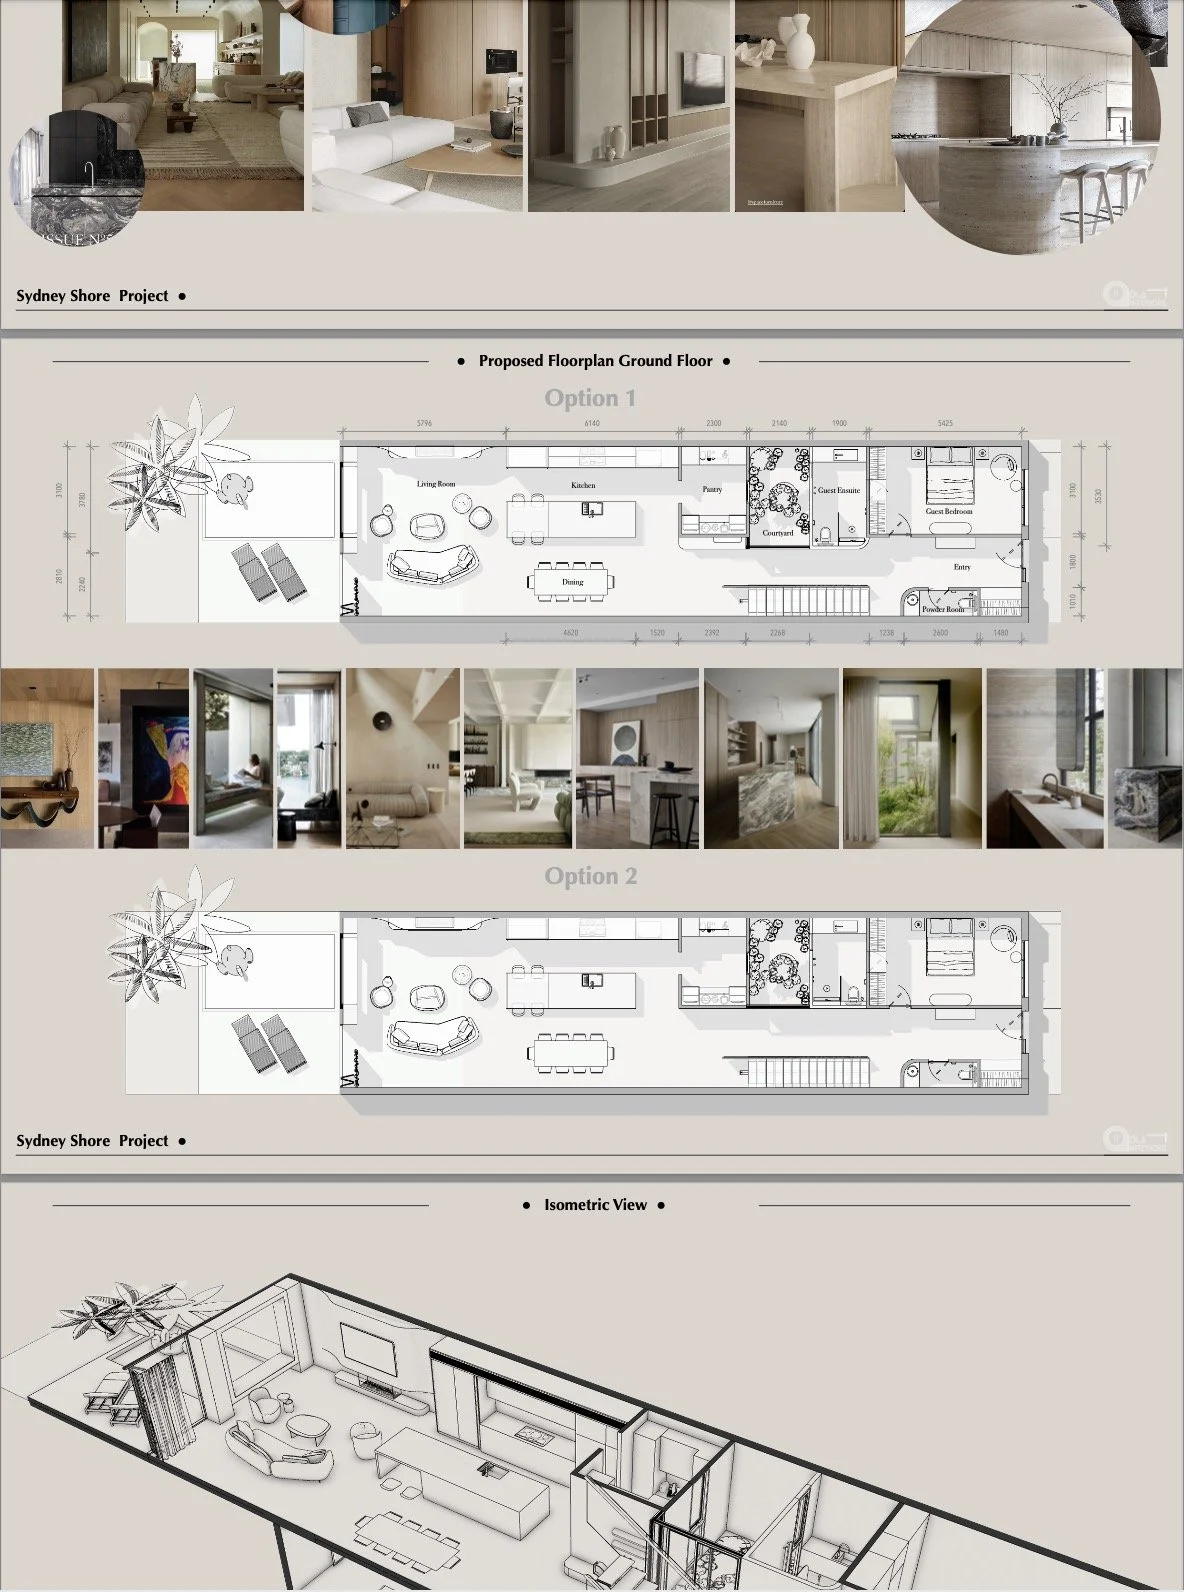
Design Presentation
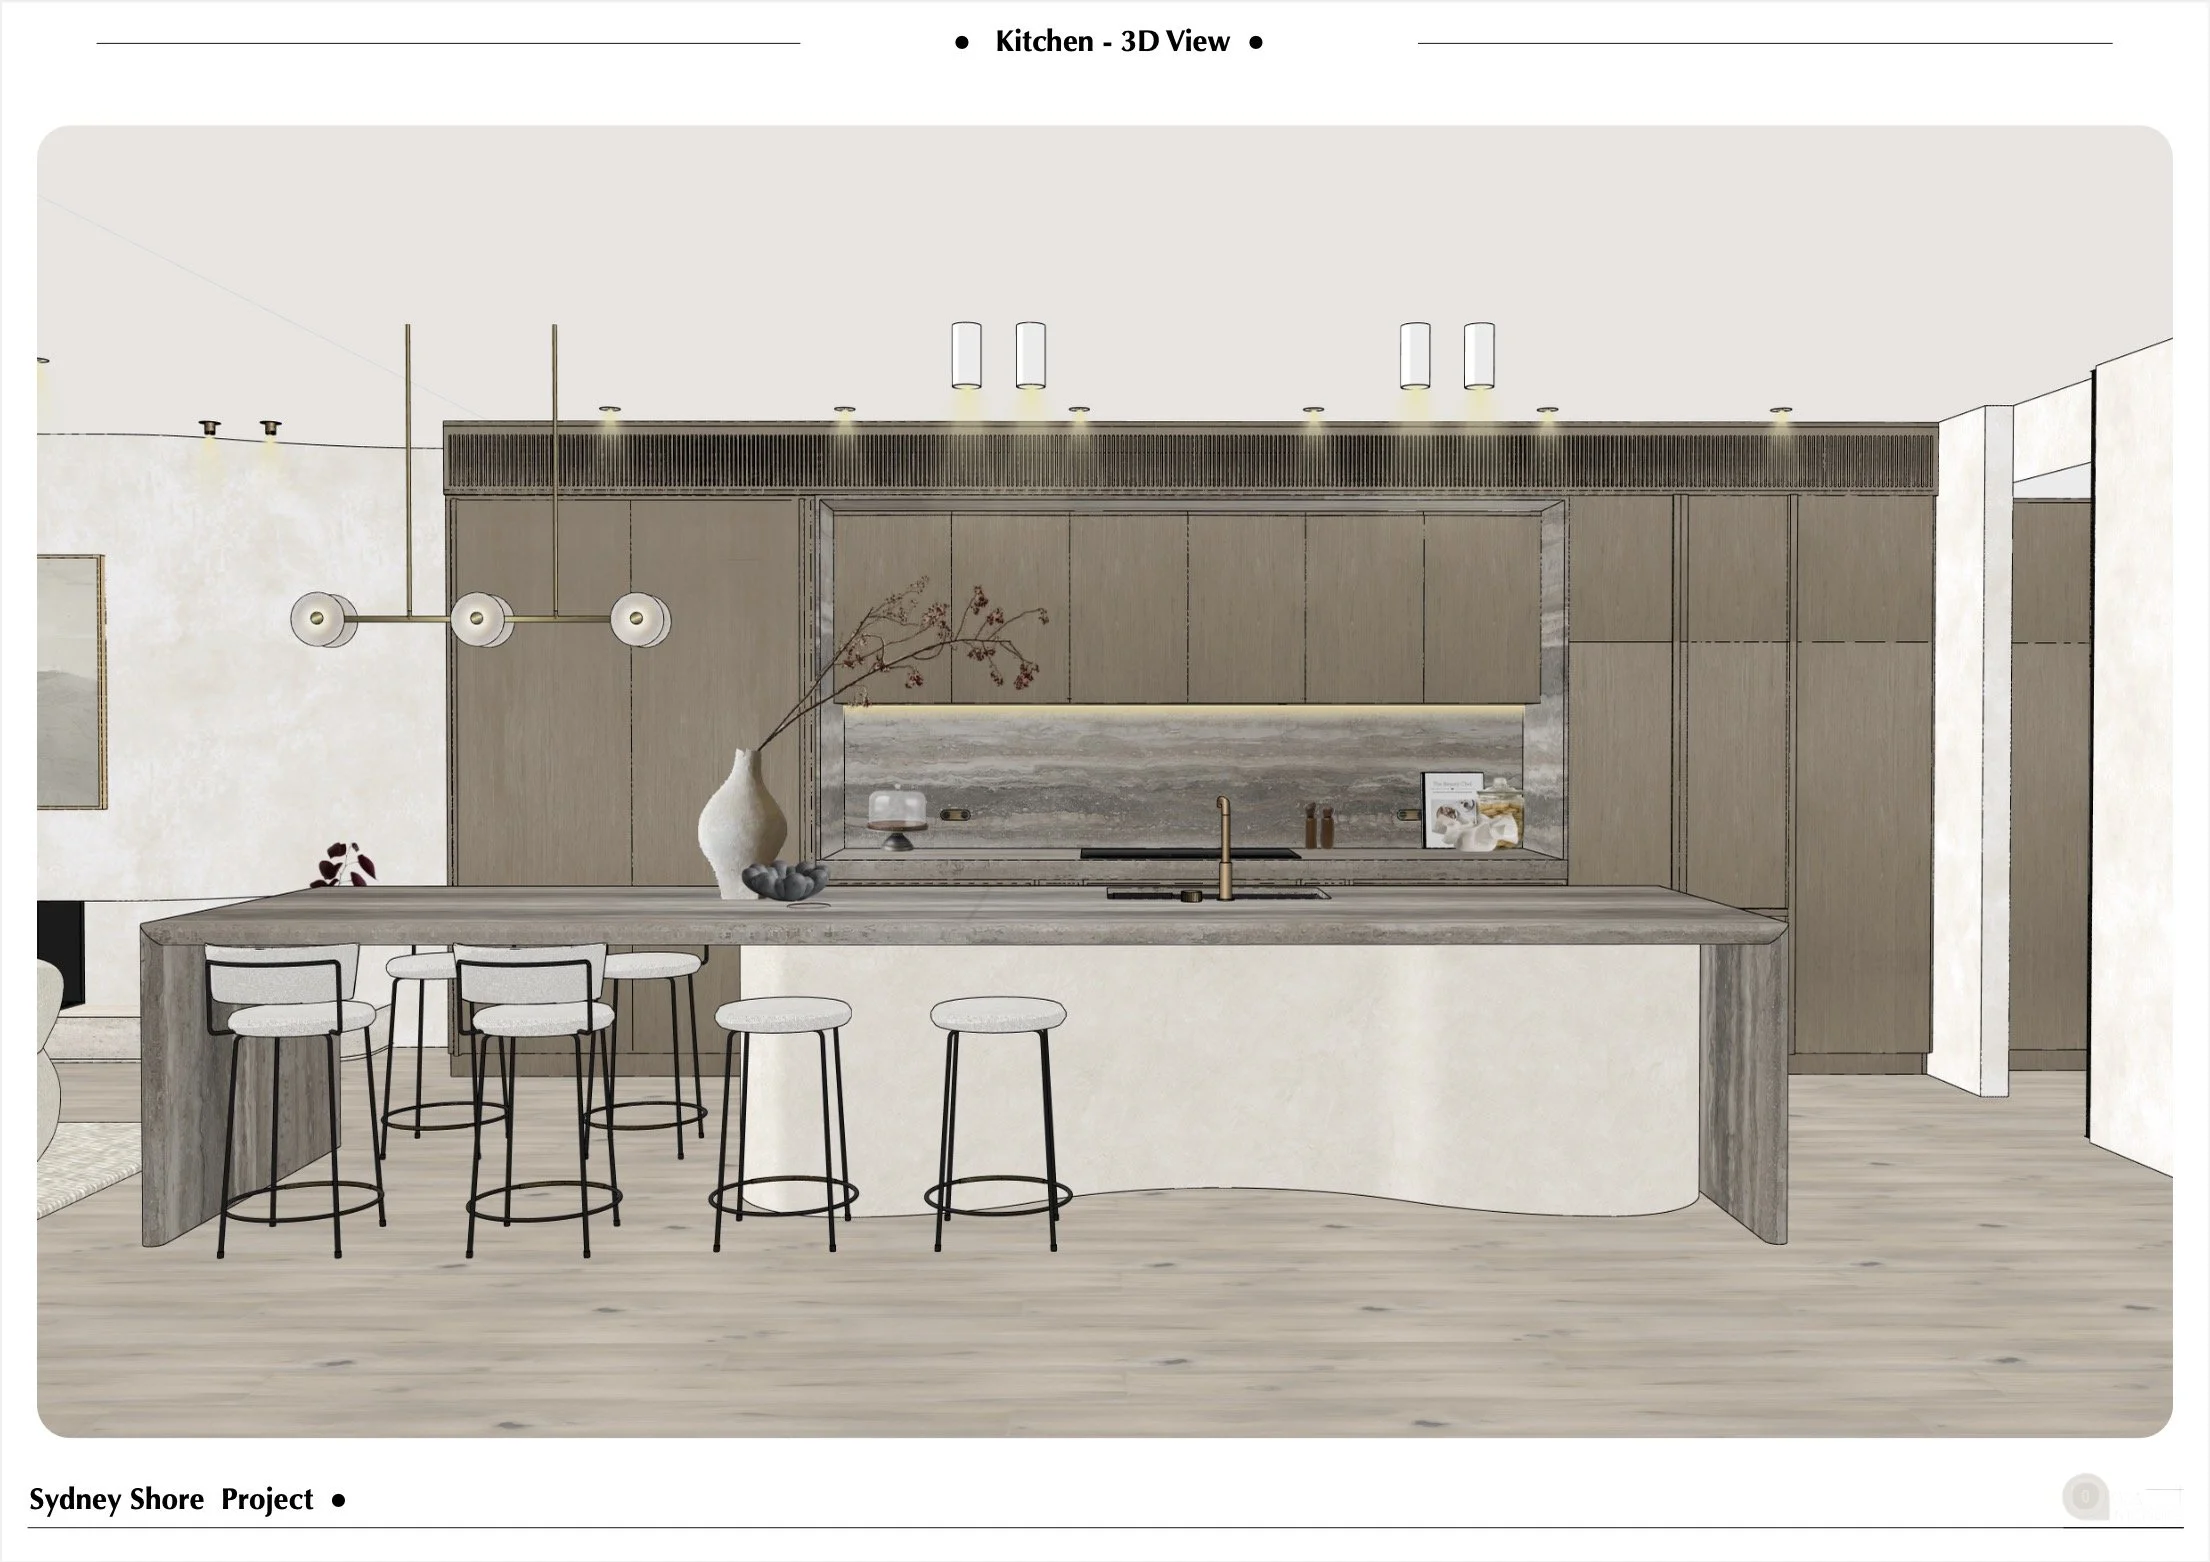
The approved concept is developed into a highly detailed and immersive design presentation featuring 3D walkthroughs, photorealistic renders, custom joinery design, lighting, furnishings, and carefully layered material selections.
Every detail is considered in relation to functionality, atmosphere, and the way the home will be experienced day to day.
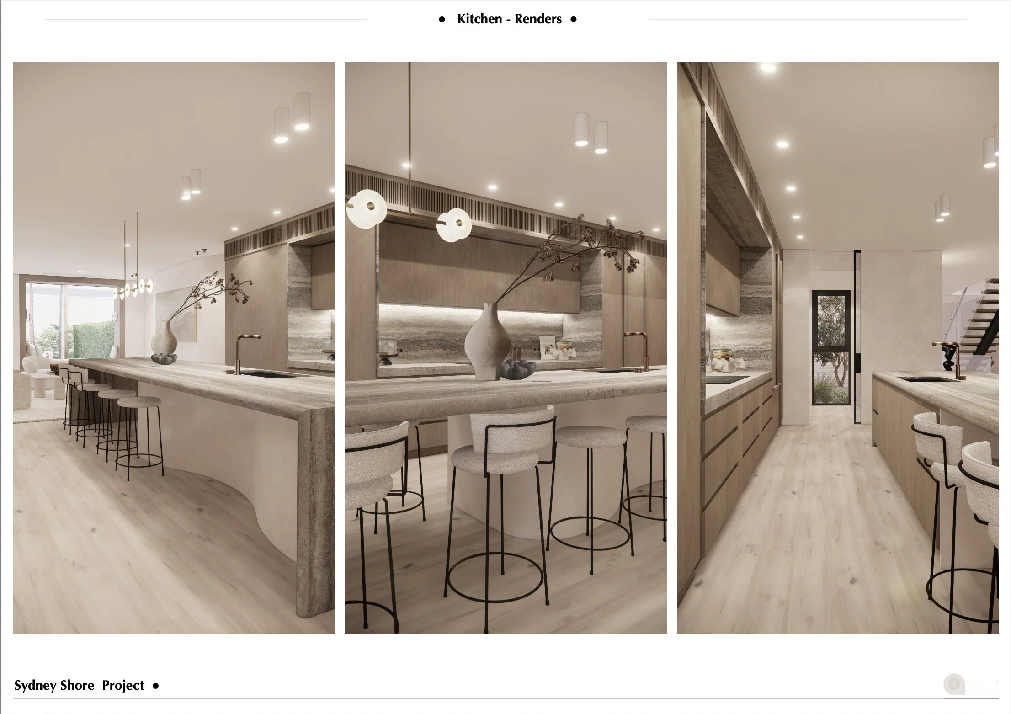
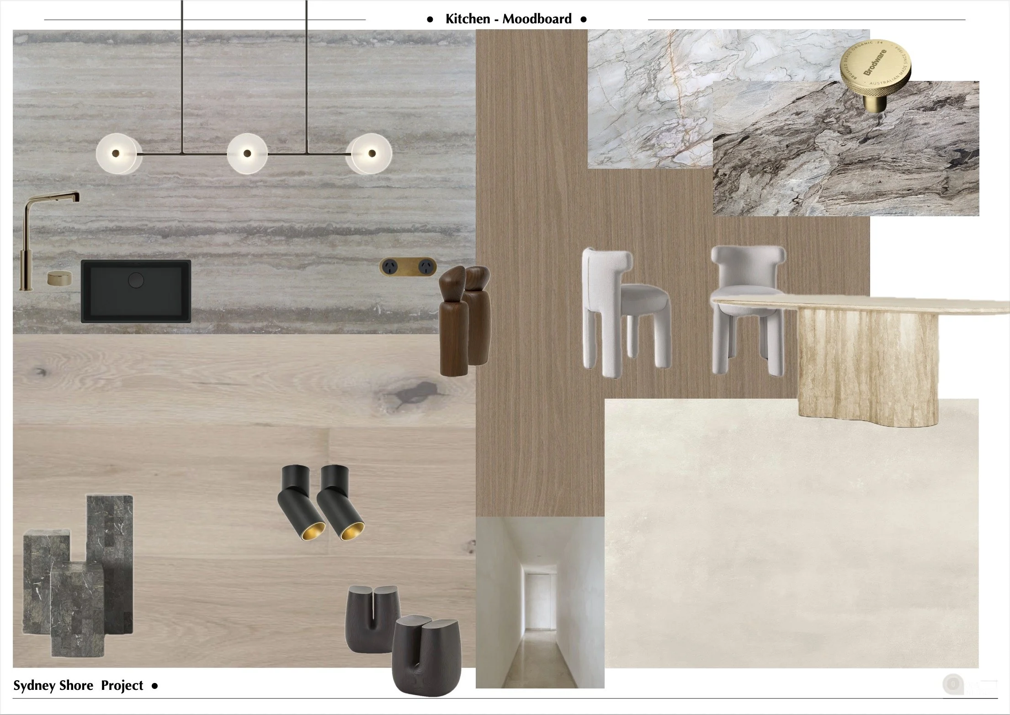
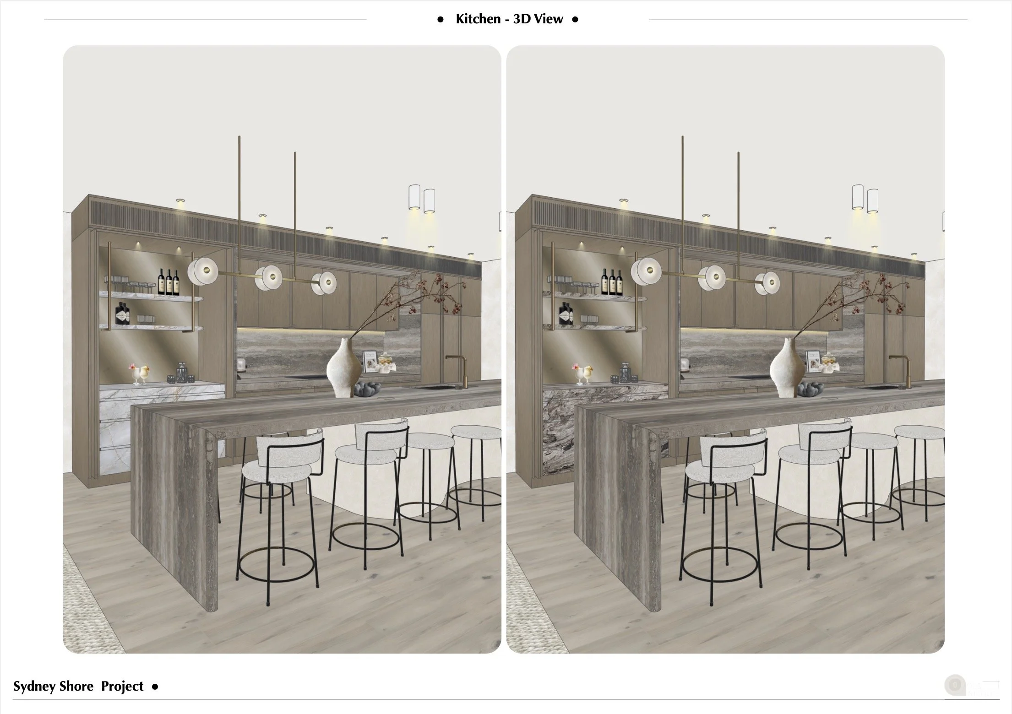
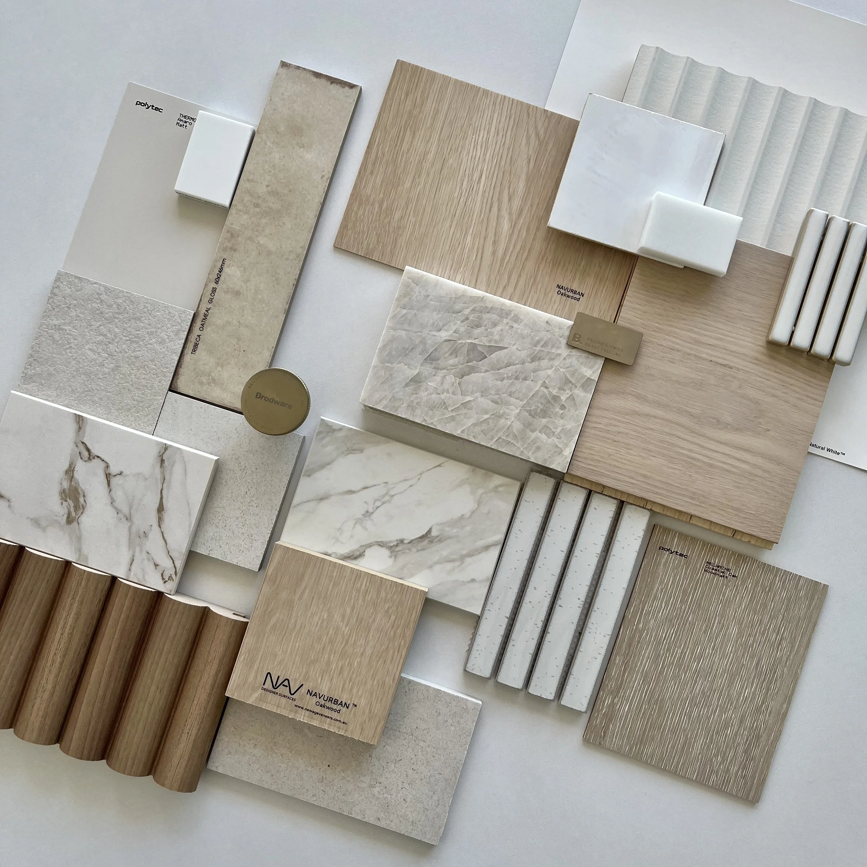
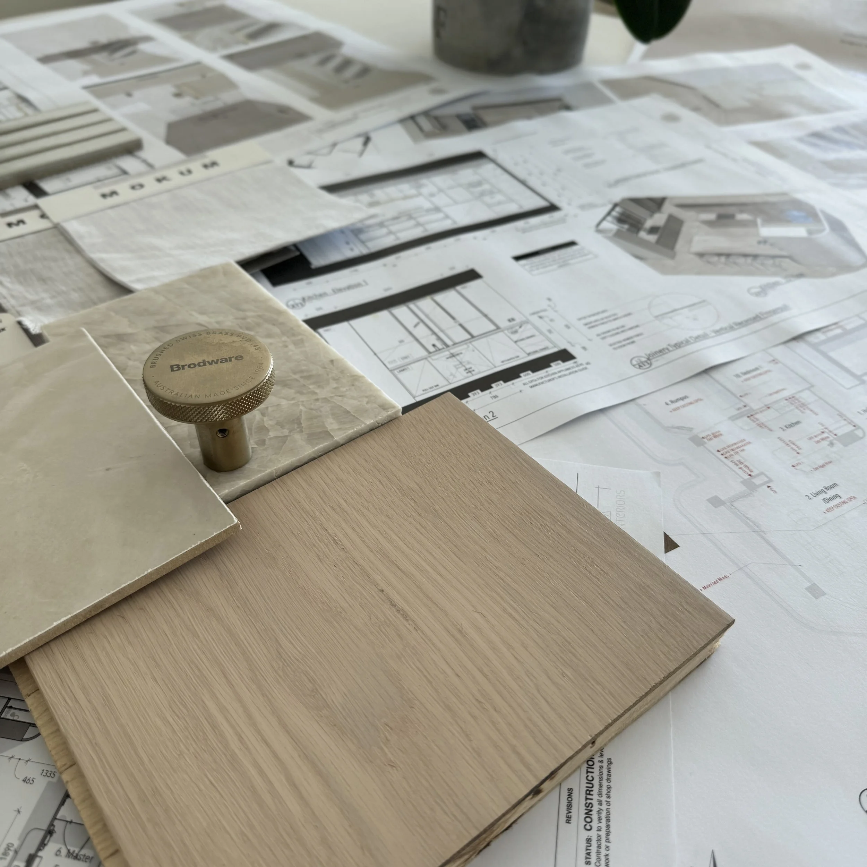
Curated material and finish selections are presented through physical samples and detailed specifications, including flooring, cabinetry, benchtops, lighting, fixtures, and finishes.
Each selection is evaluated for aesthetics, functionality, durability, and cohesion to ensure a timeless and practical result.
Design Documentation Drawings & Specifications Set
At TID Studio, every project is supported by a detailed set of professional design documentation prepared to a level suitable for builders, cabinet makers, and contractors to accurately price and construct the project. These drawings ensure that every design decision — from spatial planning to material selections — is clearly communicated and accurately executed during construction.
Our documentation package typically includes layouts, elevations, joinery/millwork details, lighting plans, and finishes schedules, allowing builders and trades to deliver the design with precision.
!!! Below are examples of the types of drawings included in our design documentation sets prepared for builders, contractors, and cabinet makers. Example drawings are simplified for presentation purposes. Full construction documentation is provided to clients during the design process.
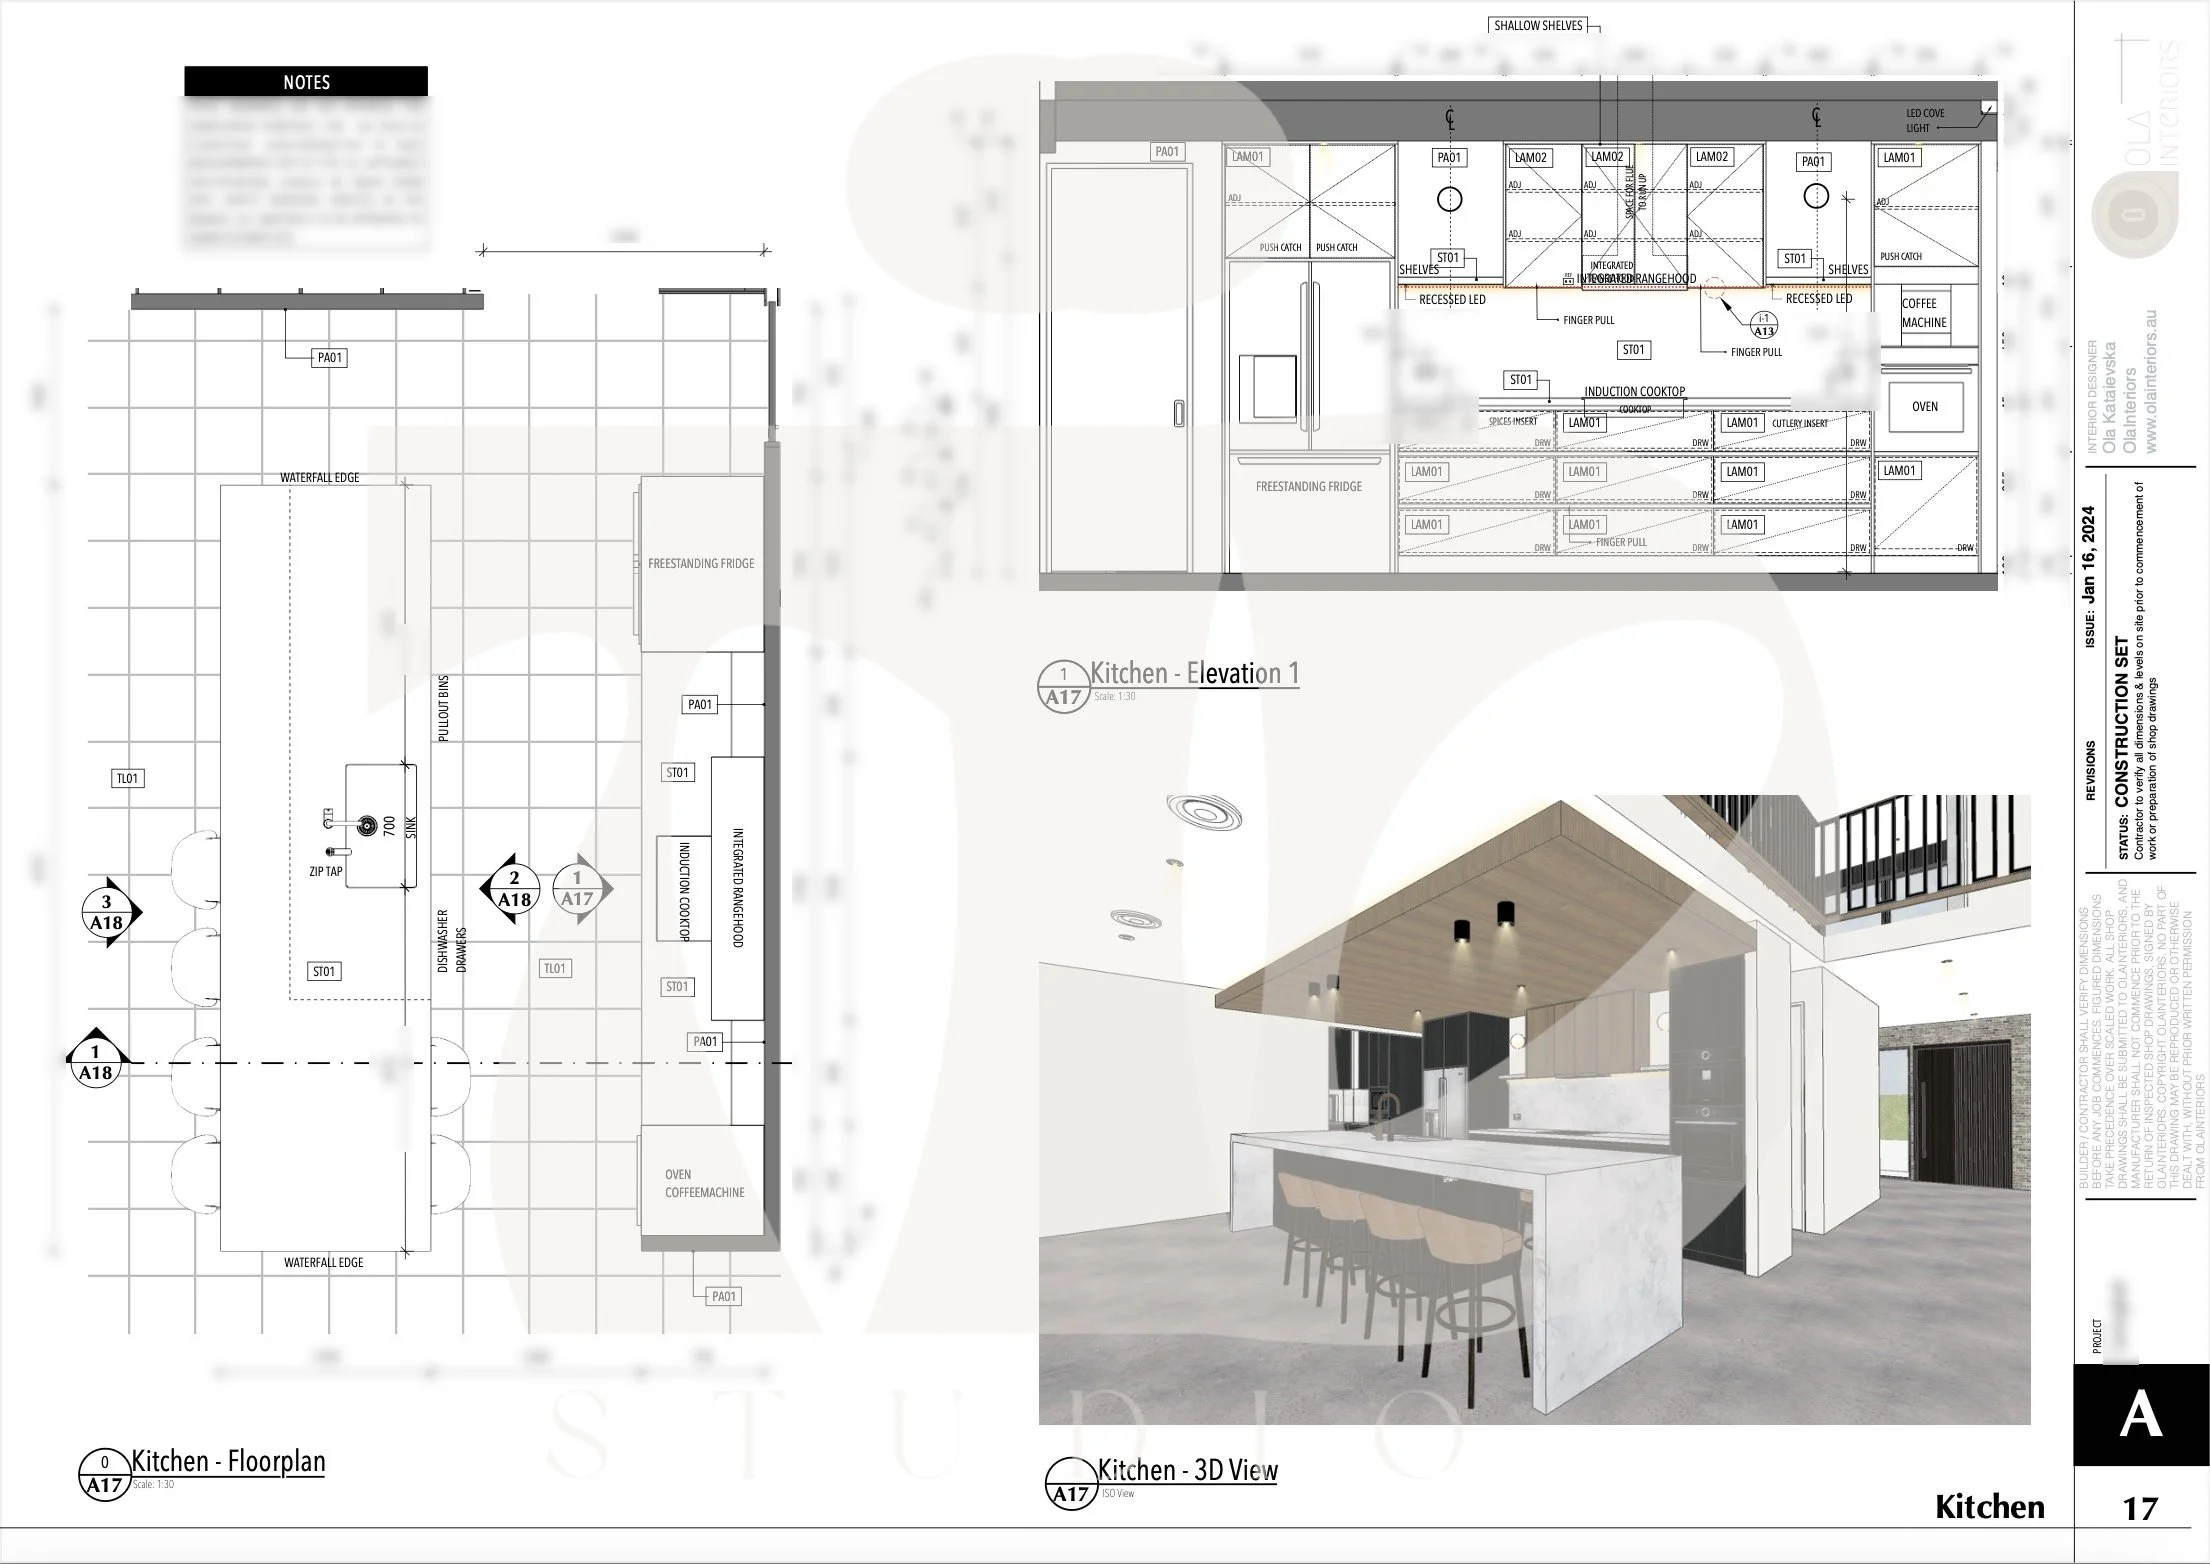
Kitchen floorplan and elevations drawings illustrating cabinetry layout, appliance integration, and key joinery details design by TID Studio.
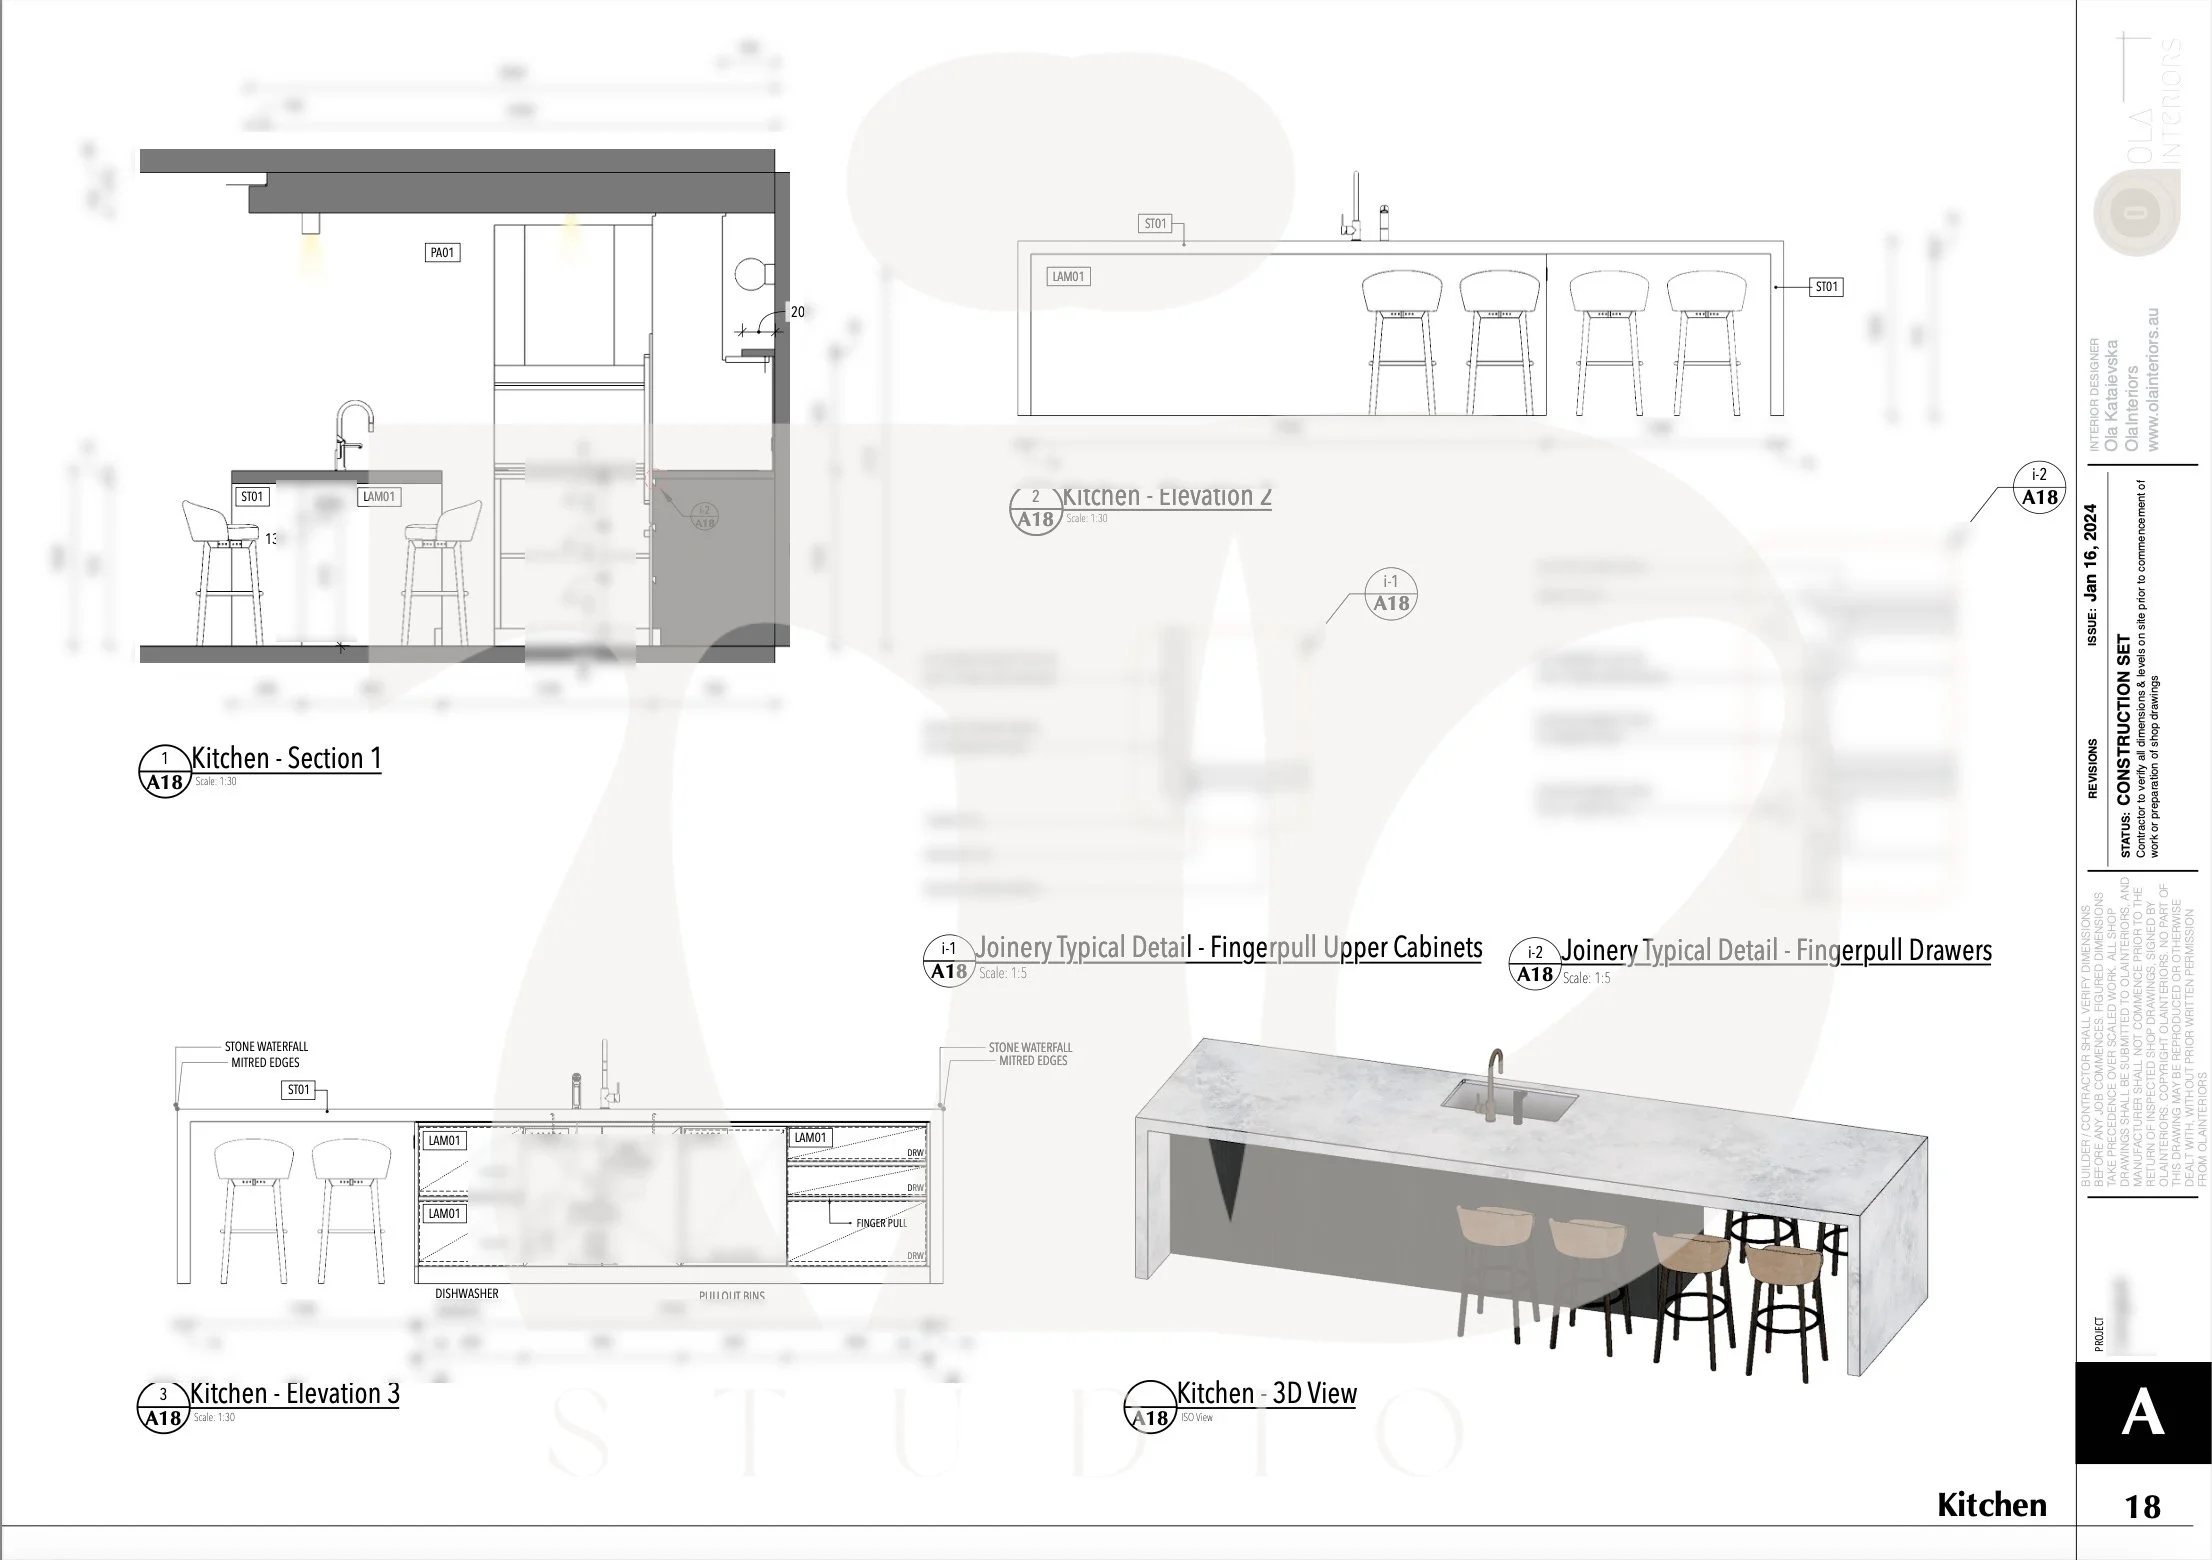
Kitchen elevations drawings illustrating cabinetry layout, appliance integration, and key joinery details design by TID Studio.
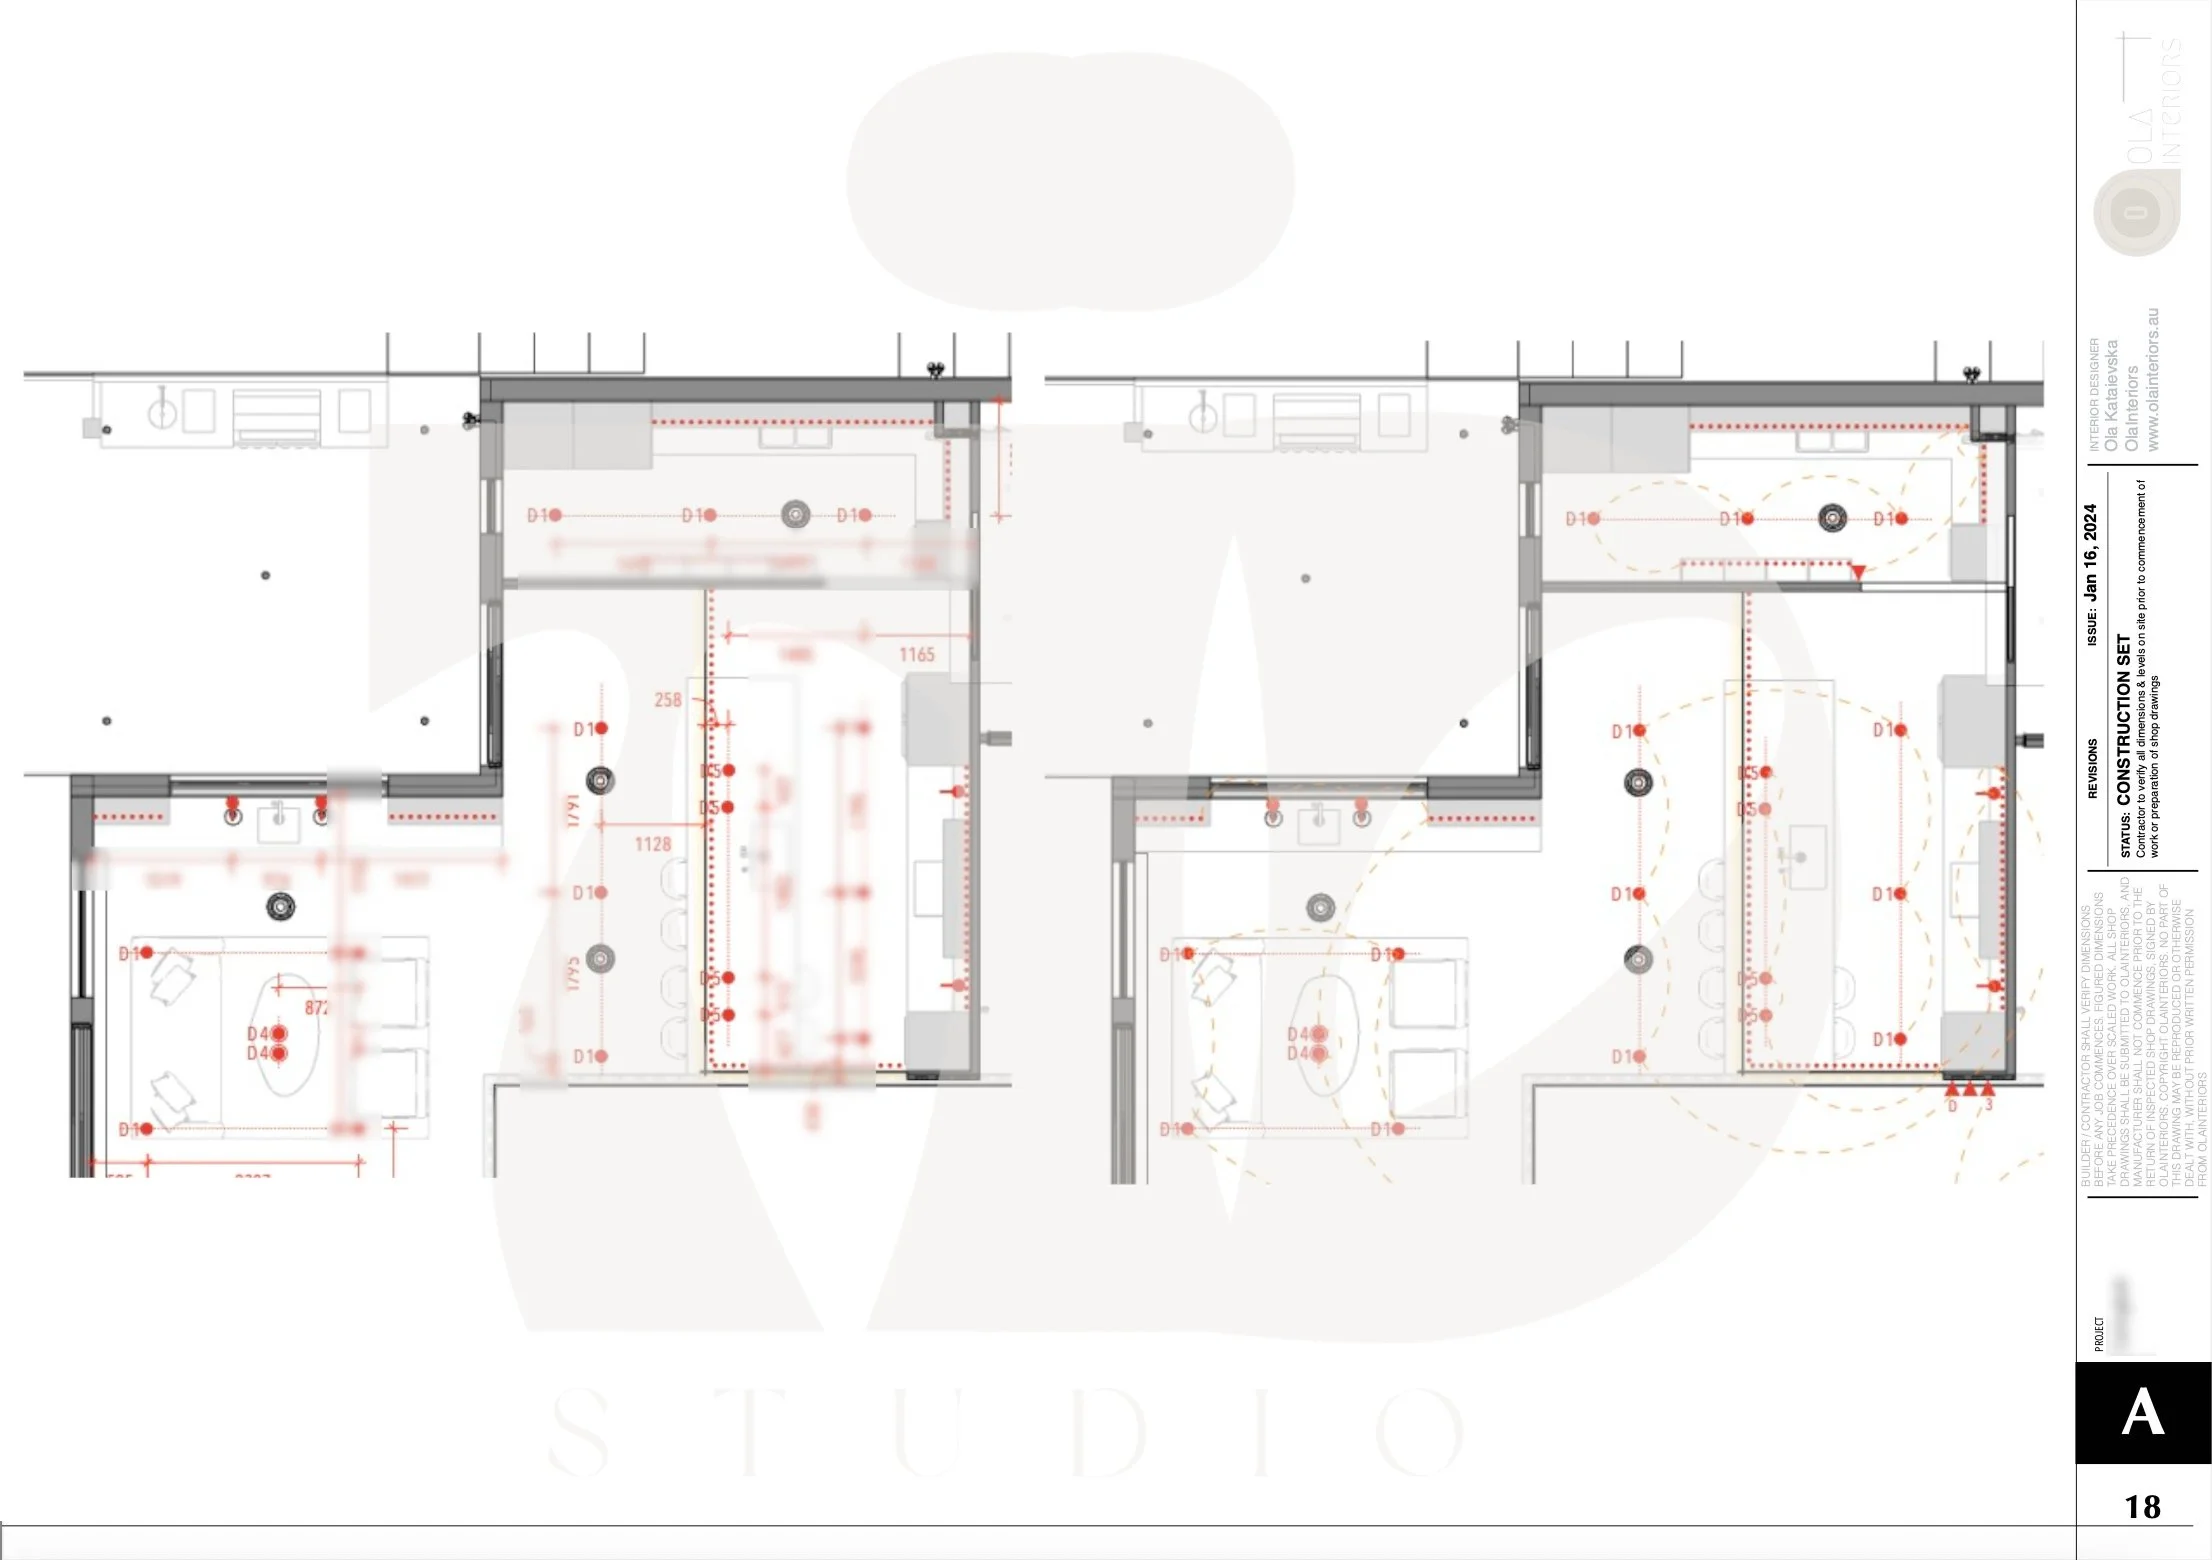
Lighting and electrical plan indicating fixture locations, switching, and lighting layers.
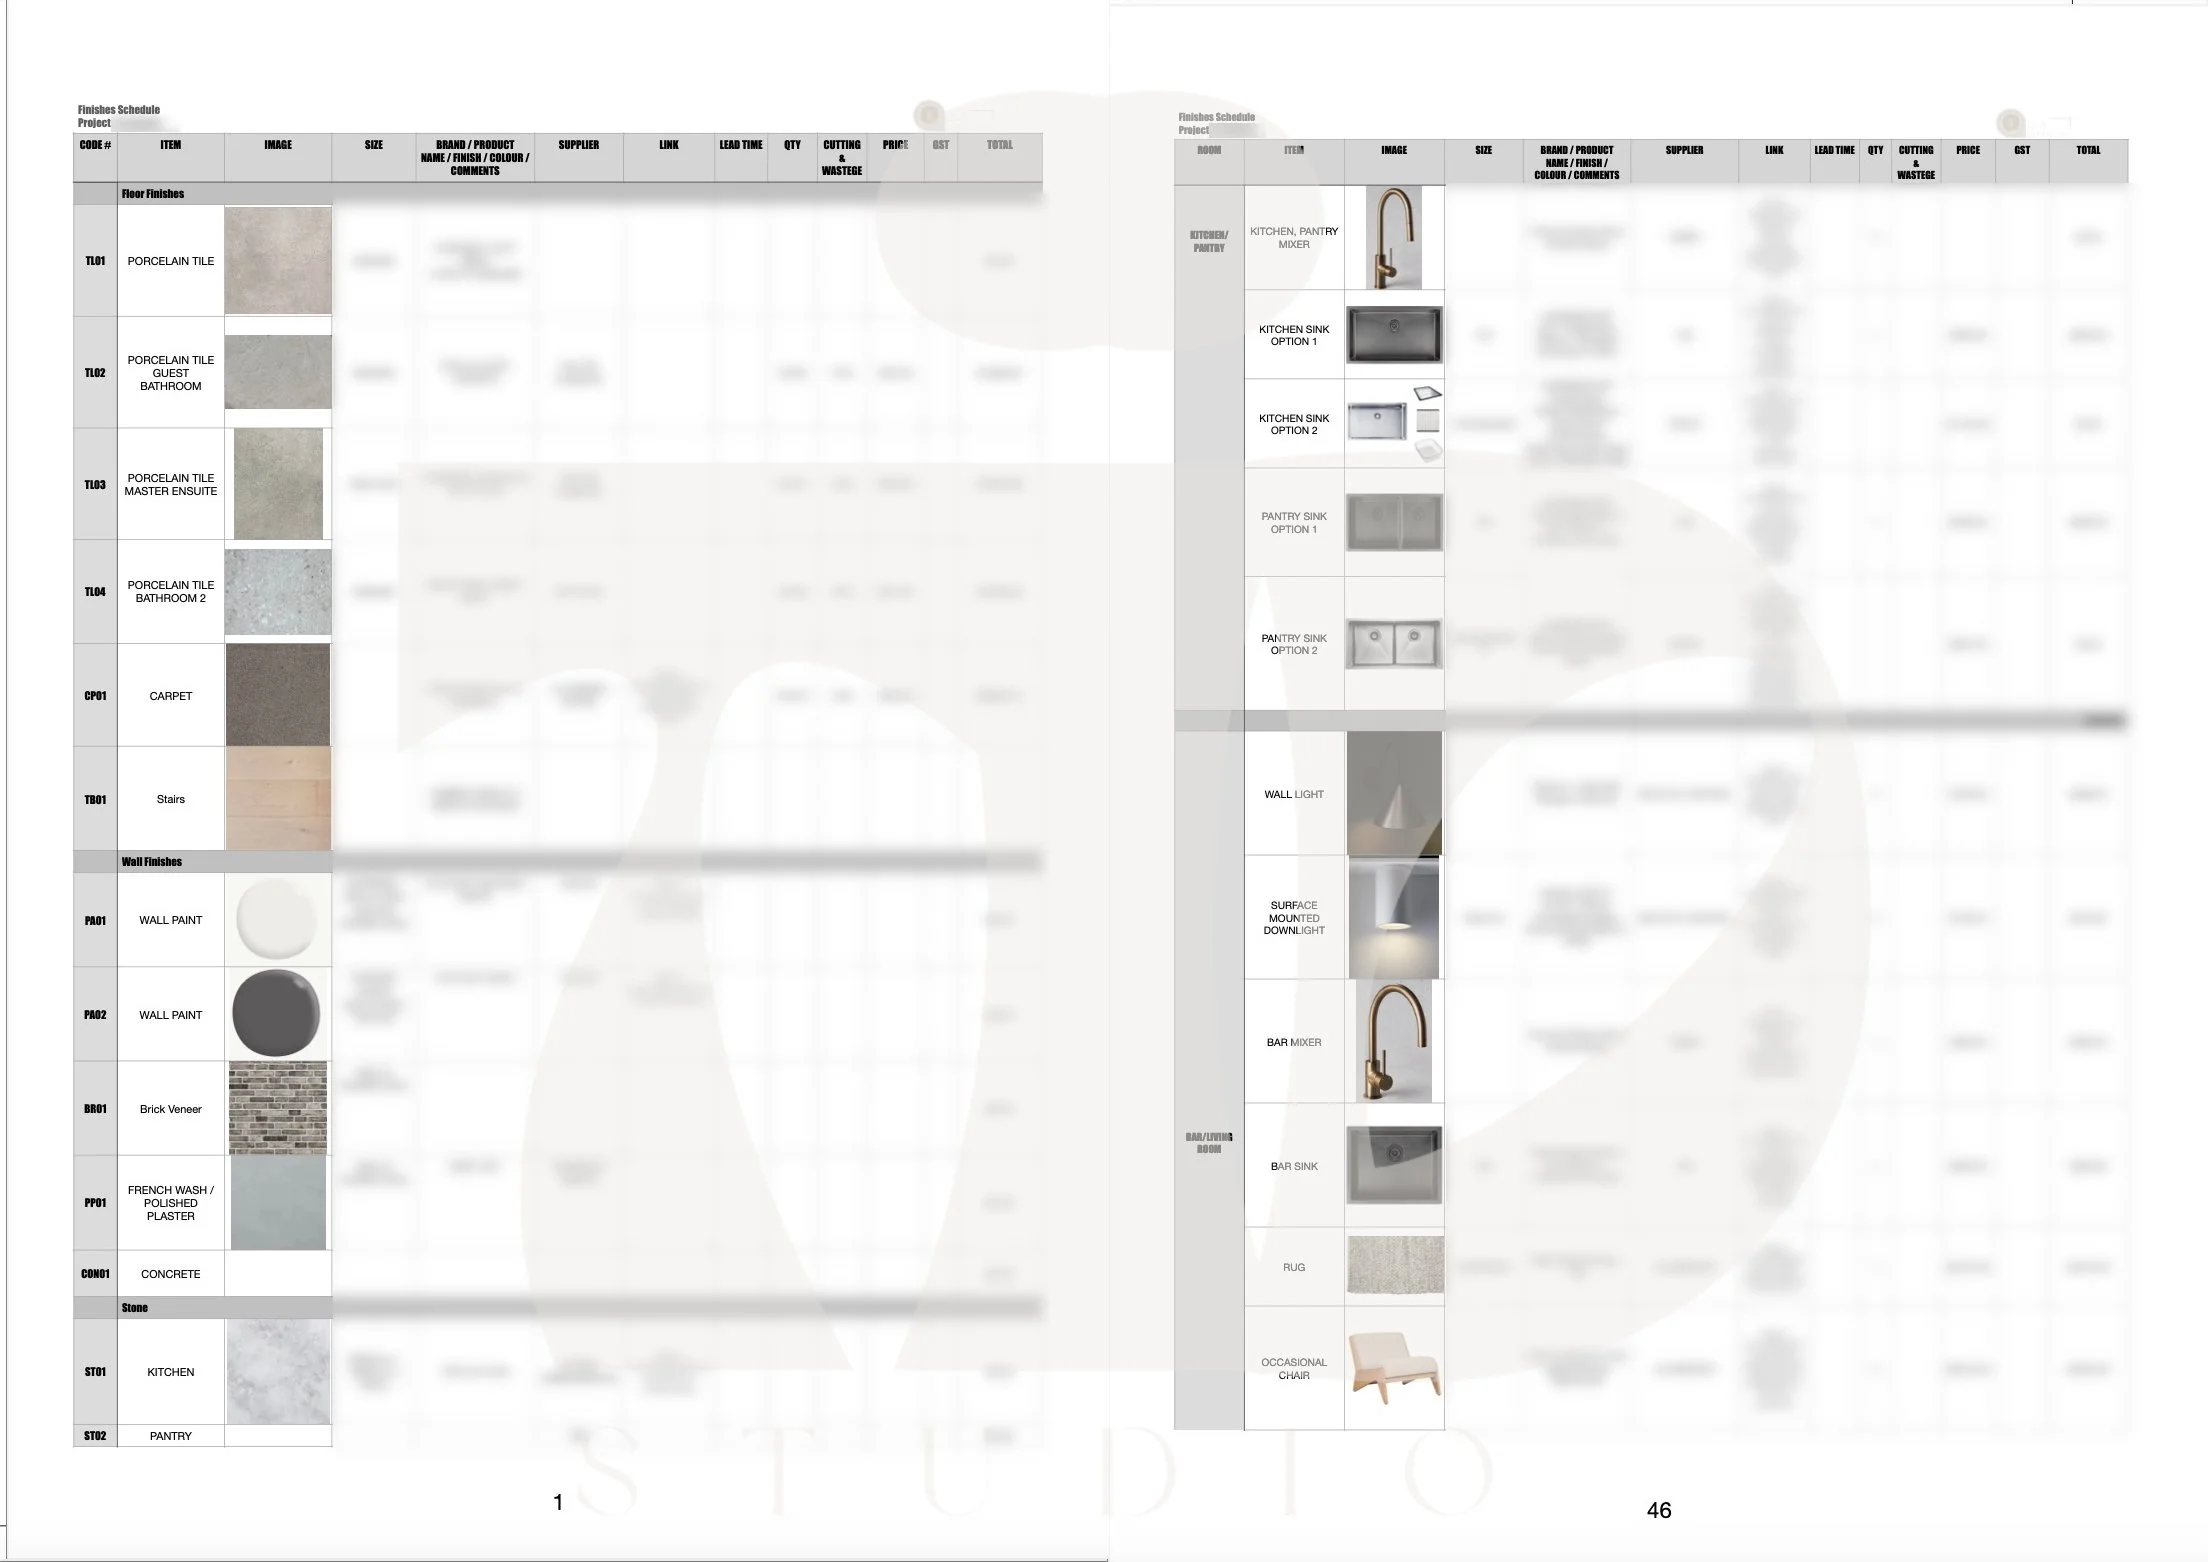
Finishes schedule outlining materials, fixtures, and key product selections.
Implementation Stage
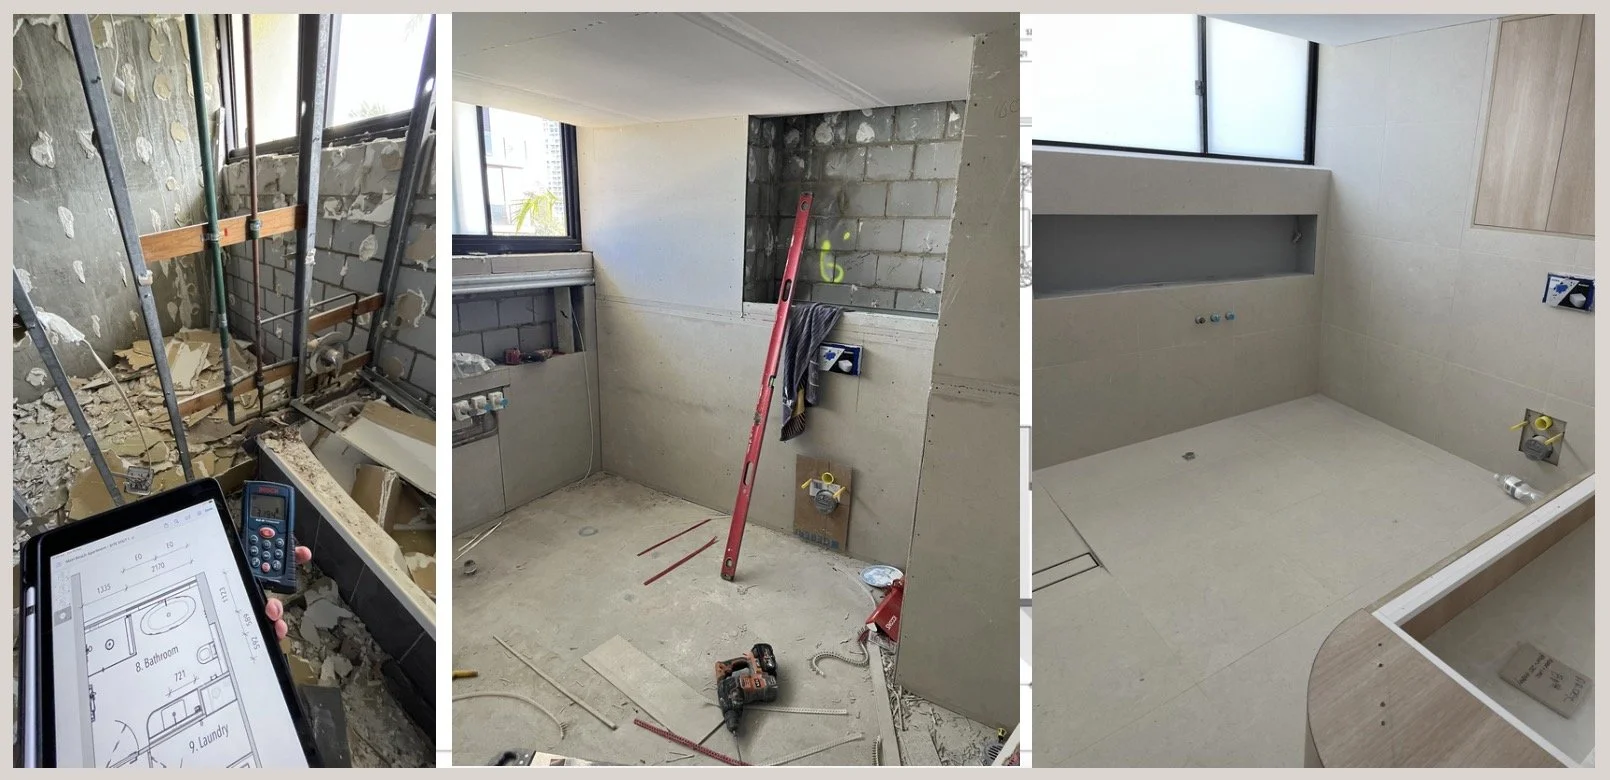
Assistance During Construction
We remain actively involved throughout the construction phase — conducting site reviews, ensuring alignment with design intent, addressing on-site challenges, and responding promptly to contractor queries.
Procurement Assistance
We oversee the quoting and purchasing process, liaise with trades and suppliers, review shop drawings.
Ready to Start?
Interior design projects require planning well before construction begins. Depending on the scope, the design process can take several weeks or months before the project reaches construction.
If you're planning a renovation or new build, book your introductory meeting early so we can discuss your project and reserve space in our schedule.
Design Process
01. Introductory Meeting — 30-minute Online Consultation
A video call to discuss your project vision, scope, budget, and timeline. Following this, you’ll receive a fixed-fee Design Proposal with a detailed scope and schedule.
02. Project Briefing
Once the Design Agreement is signed, we’ll gather all necessary information — from architectural plans to your design questionnaire — to align on your goals and style direction.
03. Concept Design
We present initial layouts, rough 3D sketches and mood direction to establish the design’s tone, layout, and atmosphere.
04. Design Development
Refined layouts evolve into detailed 3D walkthroughs and Renderings showcasing materials, furnishings, lighting, and joinery. Every detail is tailored to your lifestyle.
05. Material Selection
We present curated samples for flooring, cabinetry, benchtops, and finishes — evaluating aesthetics, practicality, and durability to ensure timeless results.
06. Design Documentation
A comprehensive set of plans, elevations, lighting layouts, and schedules is prepared for builders and trades — ensuring clarity and precision in execution.
07. Procurement & Tracking Orders
We coordinate with suppliers and trades, confirming specifications, reviewing drawings, and overseeing order fulfilment and delivery schedules.
08. Design Implementation
We monitor progress during construction, conducting regular site visits and resolving any queries to maintain design integrity and quality.
09. Installation Day
Final delivery and styling day — where every piece is installed and the vision becomes reality.
Book Your Introductory Online Meeting
Begin your project with a 30-minute consultation to discuss your space, goals, and timeline.
Secure your spot ahead of your preferred design start date to ensure availability within our schedule.