
If you're planning a new build or renovation in Sydney, you've probably already started thinking about the construction budget, materials, kitchen, bathrooms and all those beautiful details you've been saving on Pinterest.
But what about the interior design itself?
One of the questions I hear most often is: How much should I budget to work with an interior designer, and what exactly do I receive for that investment?
It's a fair question. Interior design fees can vary considerably depending on the designer, the scope of work and how involved they are throughout the project.
At TID Studio, I believe it's important to be transparent about both the investment and the process. You should understand what you're paying for, what work is involved and, most importantly, how that work will benefit your home.
My approach is particularly focused on new builds, full gut renovations and substantial individual-room projects. I don't simply select finishes and furniture once the floor plan has been finalised. I work through the interior in detail, from spatial planning and 3D design to technical documentation and construction support.
Let's take a closer look at what that involves and what you can expect to invest.
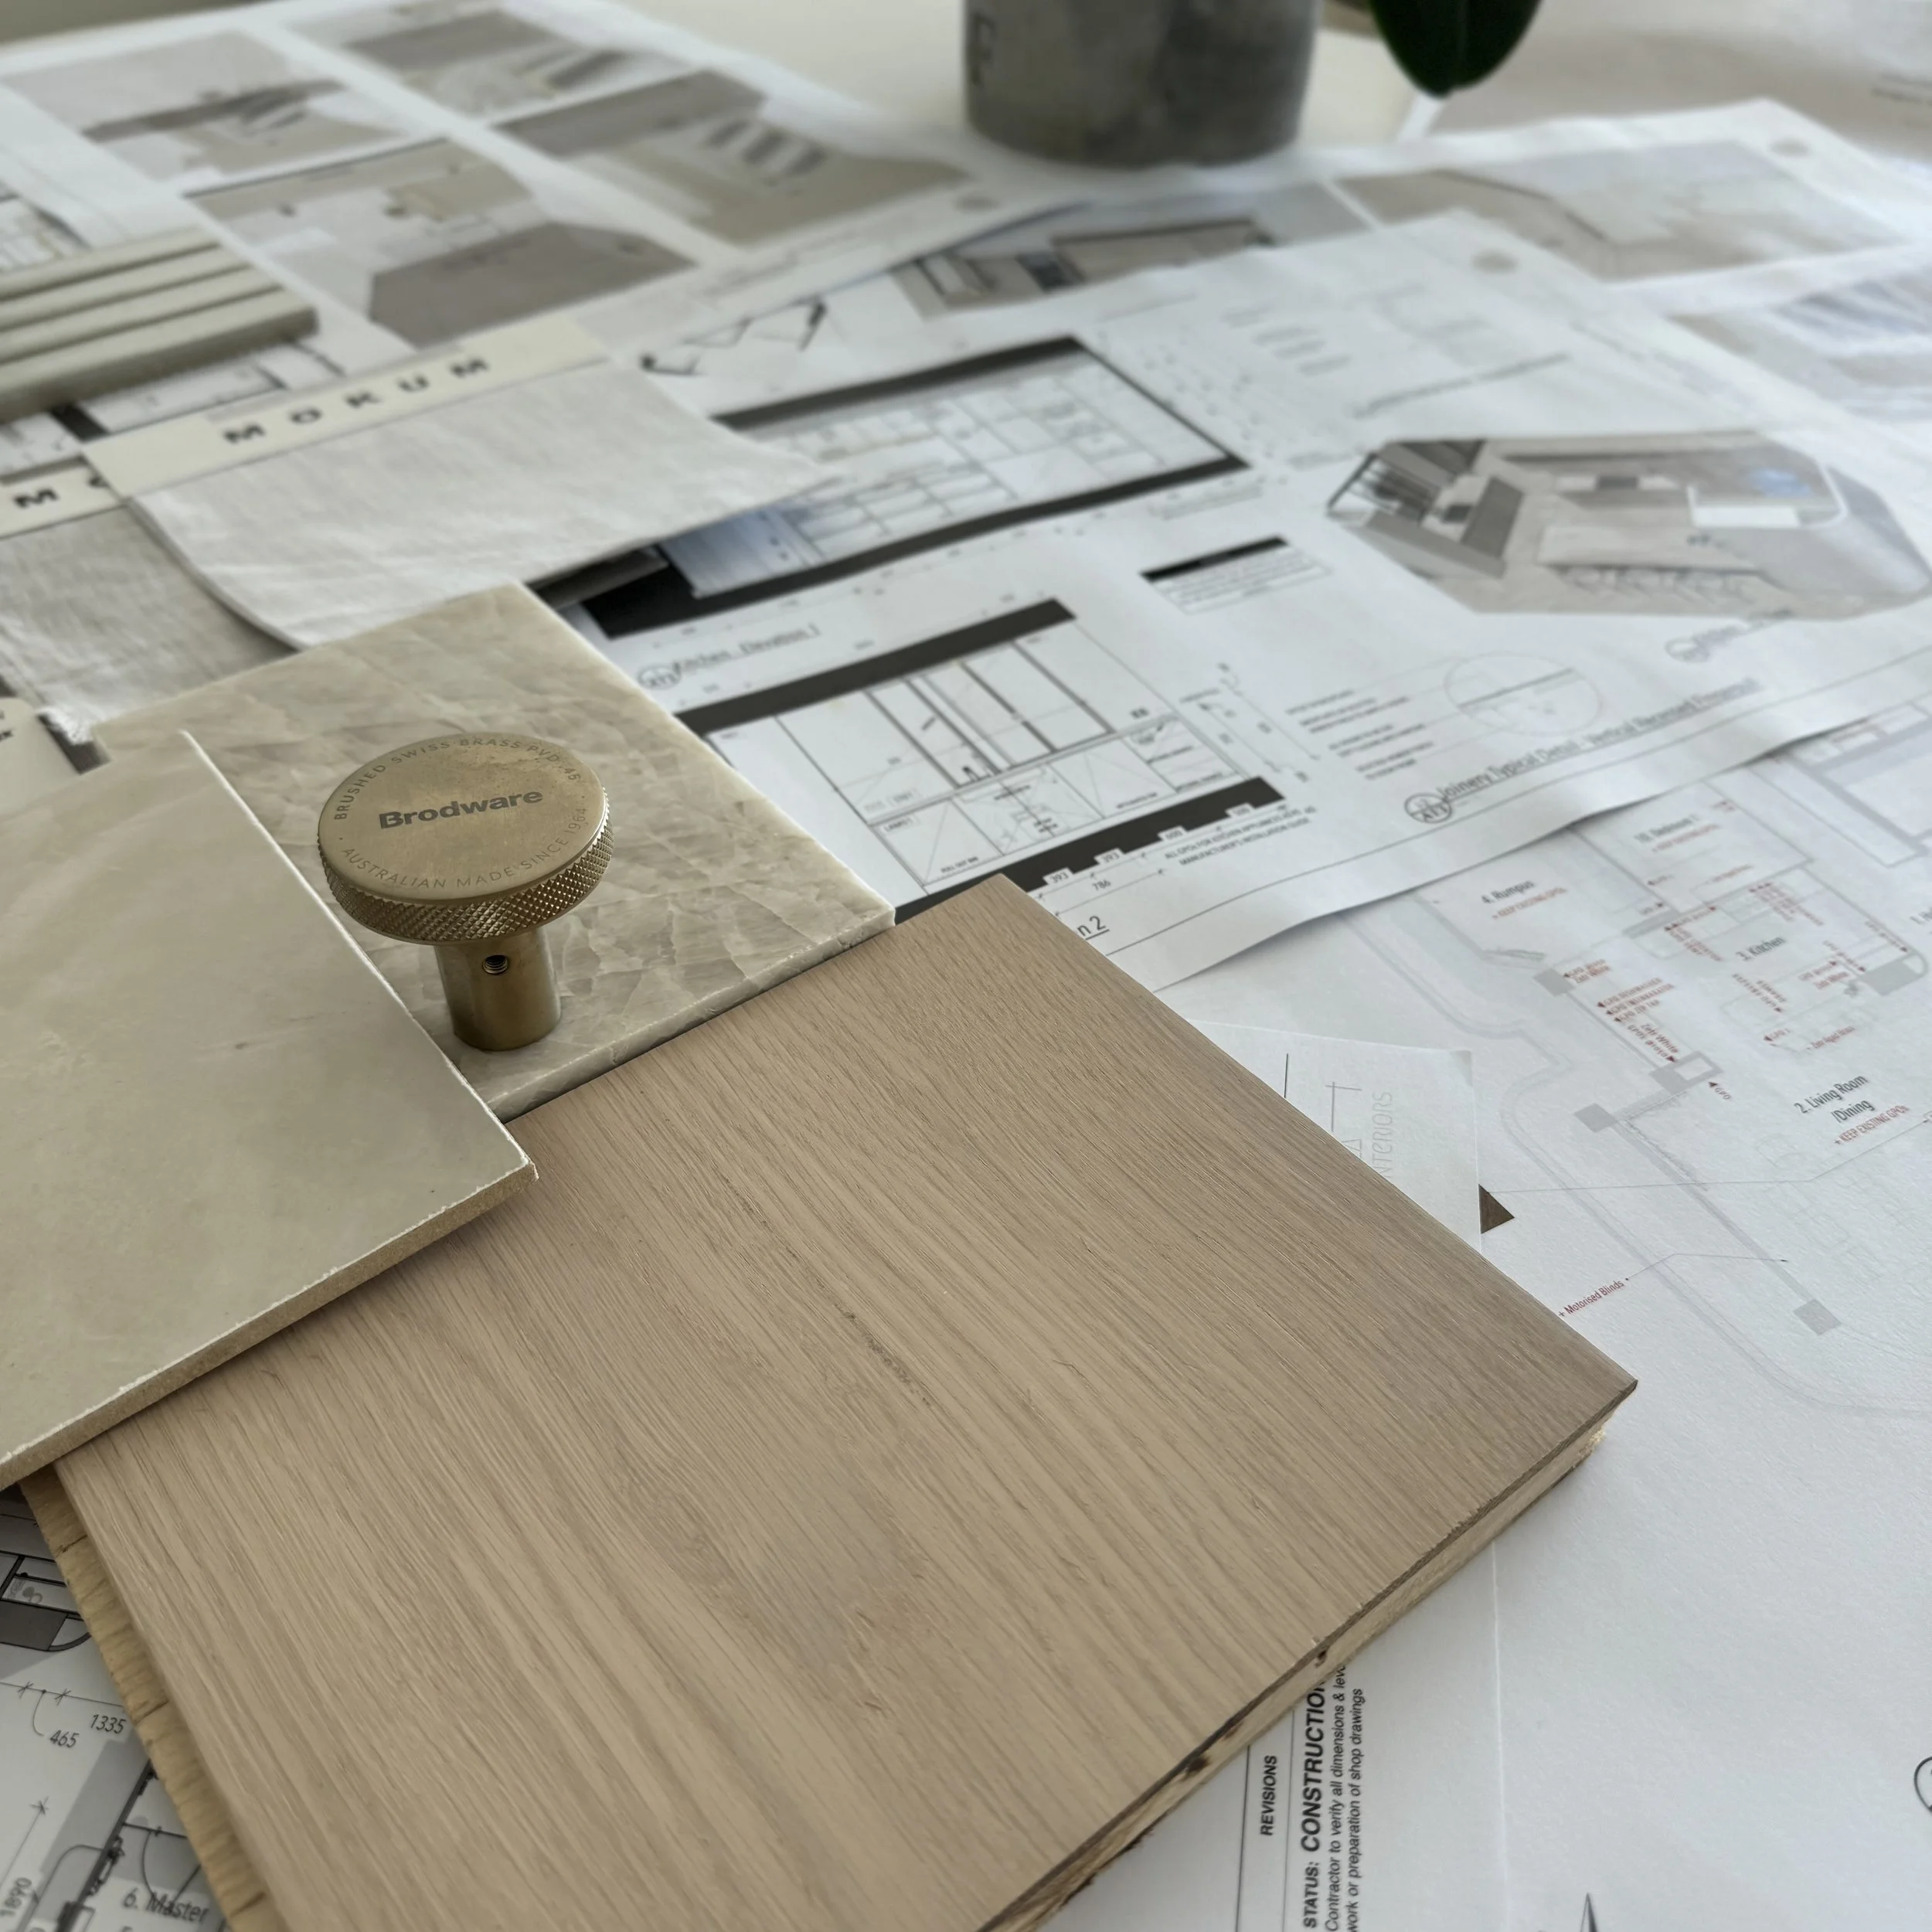
How Much Does an Interior Designer Cost in Sydney?
There isn't one standard fee for residential interior design because no two projects are exactly alike.
A kitchen renovation, for example, requires a different level of planning and documentation from a complete home renovation. Similarly, designing a bathroom within an existing layout is different from redesigning the entire space, relocating plumbing and developing custom joinery.
At TID Studio, every Full-Service Design project is priced individually based on:
The size and scope of the project.
The number of rooms or spaces being designed.
The complexity of the existing floor plan and proposed changes.
The amount of custom joinery and technical detailing required.
The level of documentation needed for builders and trades.
The level of involvement required during construction.
I prefer to understand the project first and then prepare a fee that reflects the actual work involved, rather than applying a generic rate per room or square metre.
The following ranges provide an indication of typical TID Studio Full-Service Design fees.
TID Studio Full-Service Design Investment
These indicative ranges are for residential projects in Australia and are quoted in AUD, plus GST.
Kitchen and Pantry Design
From $3,500 to $8,500 + GST
A kitchen is often one of the most technically detailed spaces in a home.
The design can involve reviewing and developing the layout, appliance positioning, island proportions, cabinetry, internal storage, stone selections, splashbacks, lighting, electrical points and plumbing requirements.
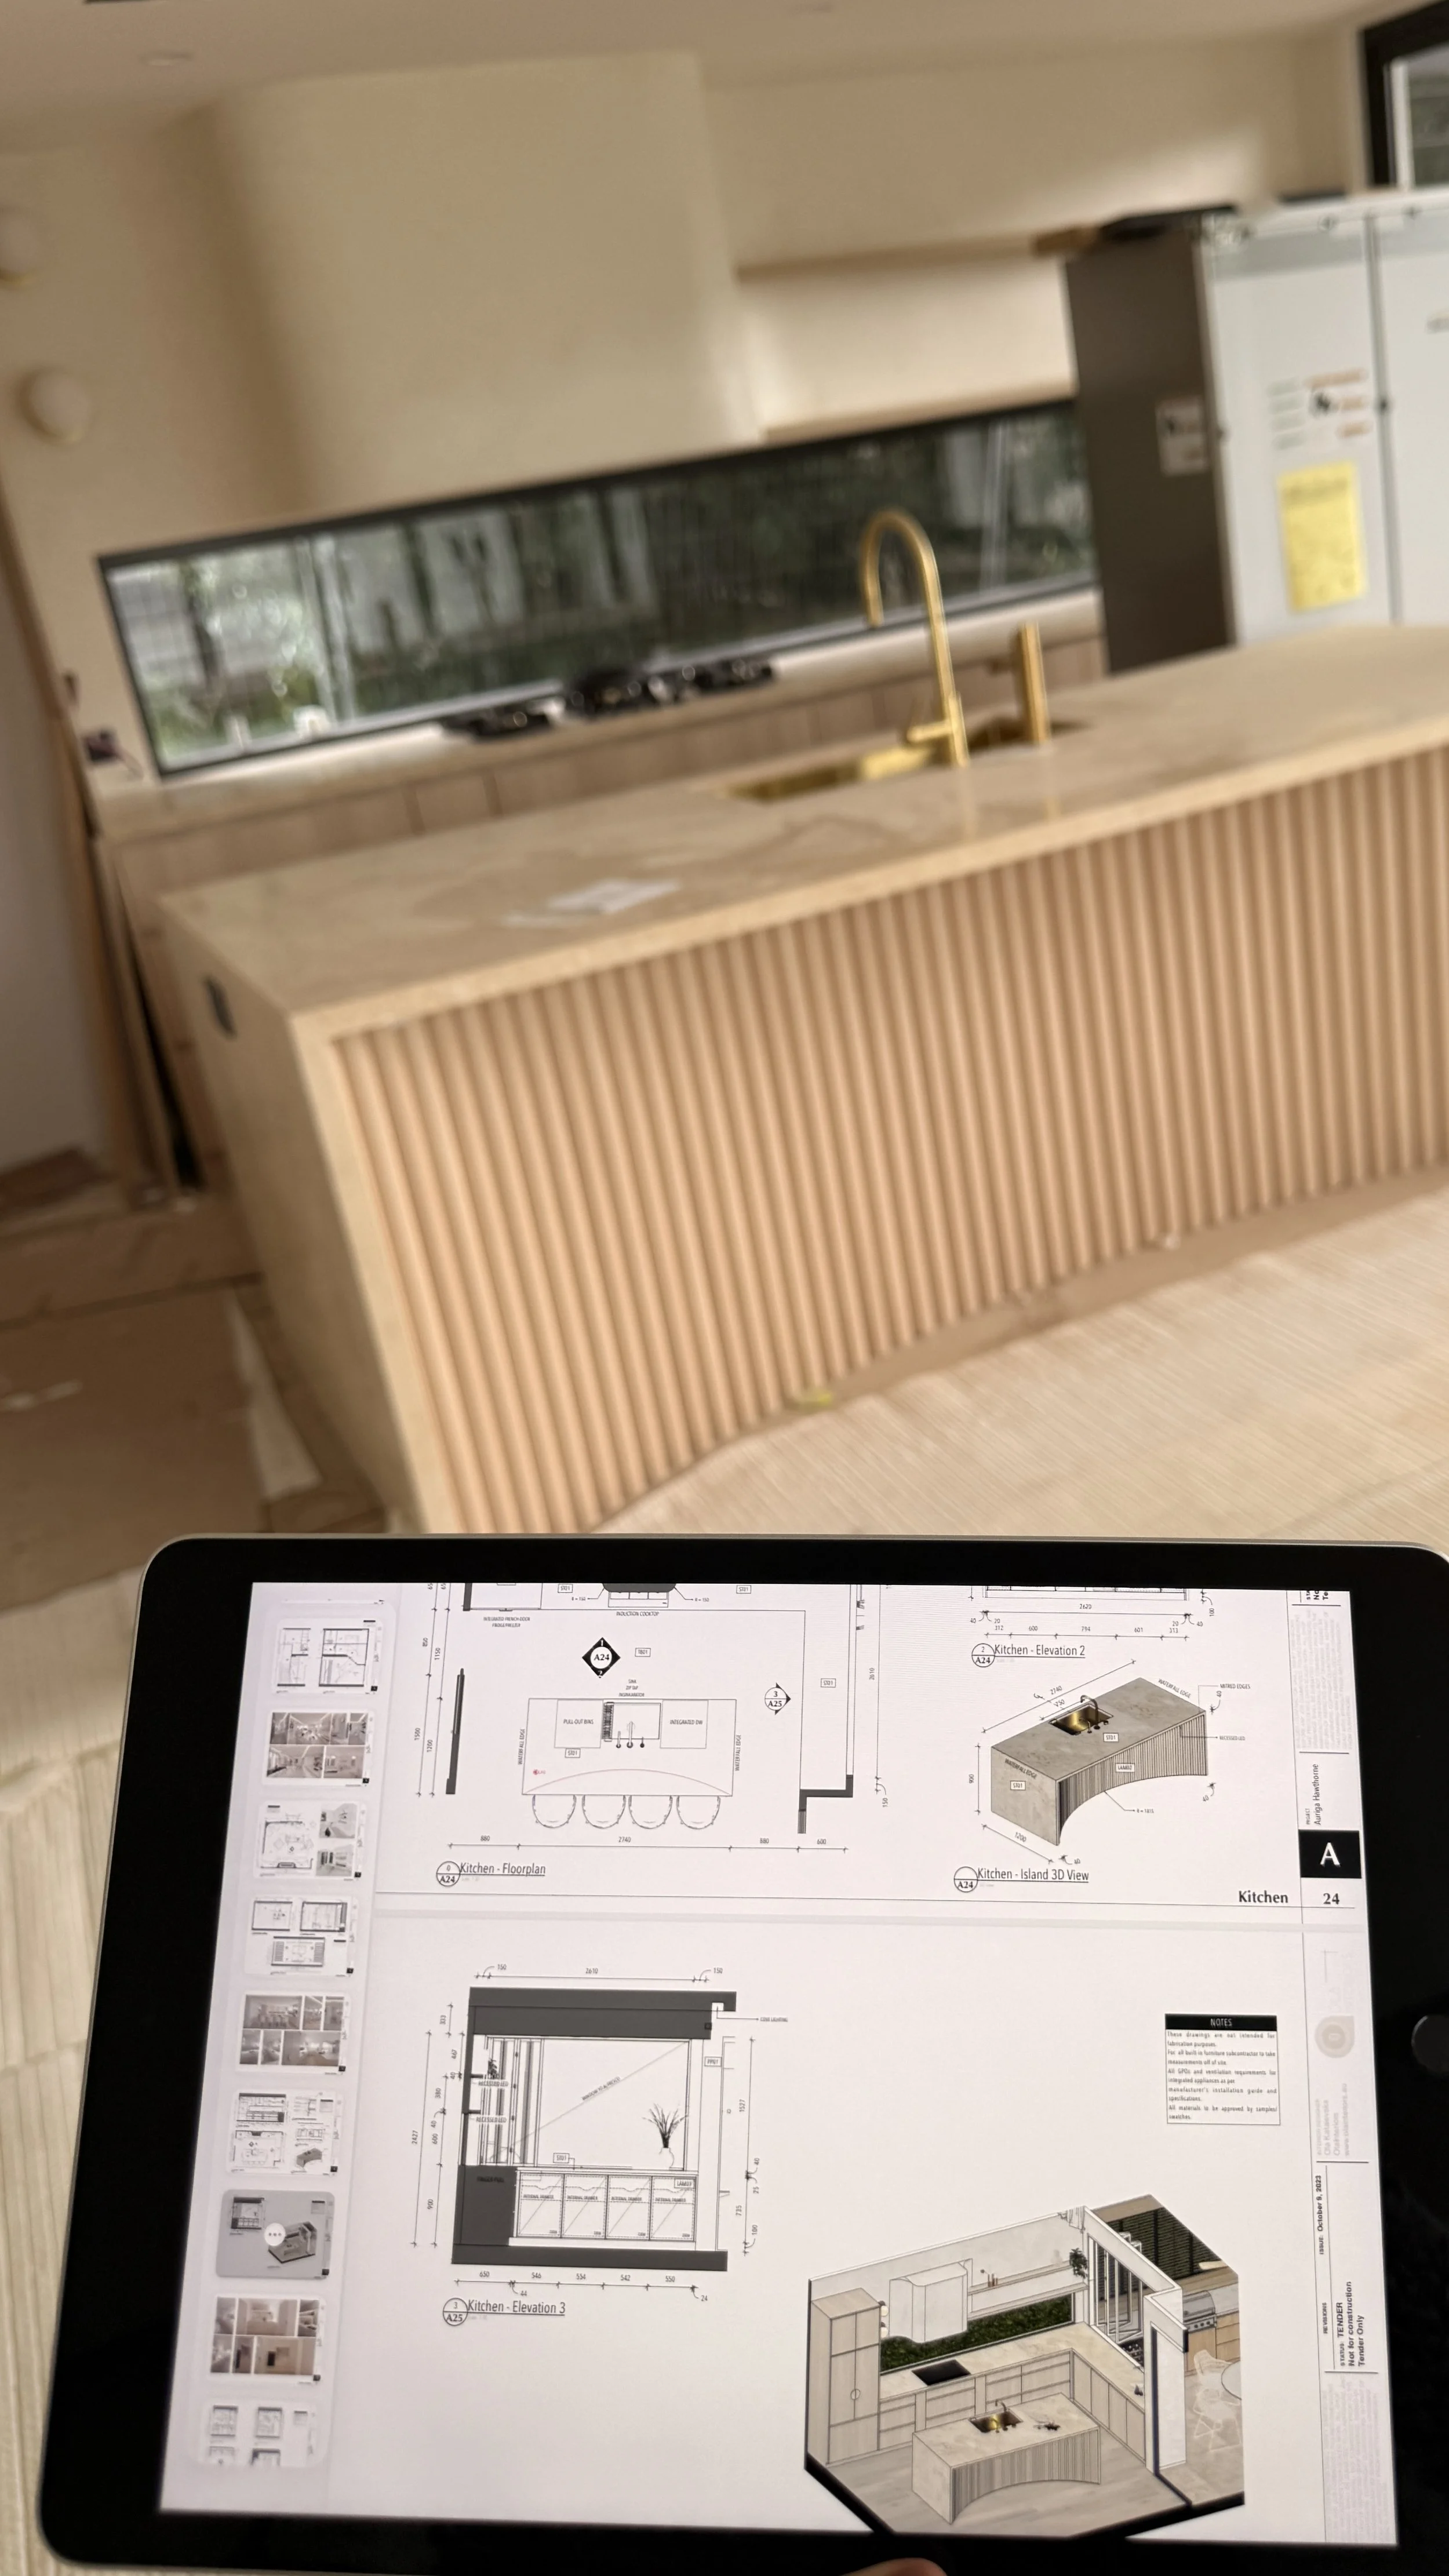
Depending on the project, documentation may include kitchen floor plans, joinery elevations, sections, lighting and electrical layouts, and detailed material and appliance schedules.
The investment depends on whether we're working within an existing layout or completely rethinking the space, as well as the complexity of the cabinetry and documentation required.
Primary Ensuite Design
From $2,500 to $5,500 + GST
A well-designed ensuite needs to balance functionality, storage, circulation and aesthetics within a relatively compact space.
My design work can include vanity configuration, shower and bath layouts, niches, plumbing locations, tapware, mirrors, lighting, electrical points, tiles, stone and other finishes.
The final documentation provides the information needed to communicate the design to your builder and relevant trades.
Main Areas Design Project
From $13,000 to $24,000 + GST
This scope typically covers the main living areas of a home:
Kitchen and pantry.
Living and dining areas.
Powder room.
Primary bedroom.
Ensuite.
Walk-in robe.
Designing these spaces together allows me to create a cohesive interior rather than treating every room as a separate project.
The material palette, flooring, cabinetry, lighting, hardware and architectural details can all be considered as part of one overall design direction.
This is particularly valuable when you're renovating several connected spaces or building a new home.
Full Home Design Project
From $22,000 to $55,000 + GST
For clients undertaking a new build or full home renovation, this is the most comprehensive scope.
Depending on the project, it may include the entry, kitchen, pantry, living and dining areas, bedrooms, bathrooms, laundry, walk-in robes, study and other spaces throughout the home.
I work through the interior as a complete environment, considering how each room connects to the next and how the overall design will function for your household.
The scope can include spatial planning, custom joinery, lighting and electrical layouts, material selections, 3D modelling and visualisations, detailed documentation and support throughout construction.
Larger homes, complex architectural layouts and extensive custom joinery can require a greater level of design time and documentation, which is reflected in the final fee.
Photography and publication pricing: Adjusted fees may be available for projects where professional photography and publication rights are agreed upon. This is assessed individually and is not an automatic discount.
What Are You Actually Paying For?
It's easy to look at an interior design fee and think you're paying for a few floor plans, material samples and some beautiful 3D images.
But those are only the visible parts of a much larger process.
With almost 19 years of experience in interior design, I've developed a process that combines creative design with the technical knowledge needed to communicate and implement that design.
Here is how a typical TID Studio Full-Service project progresses.
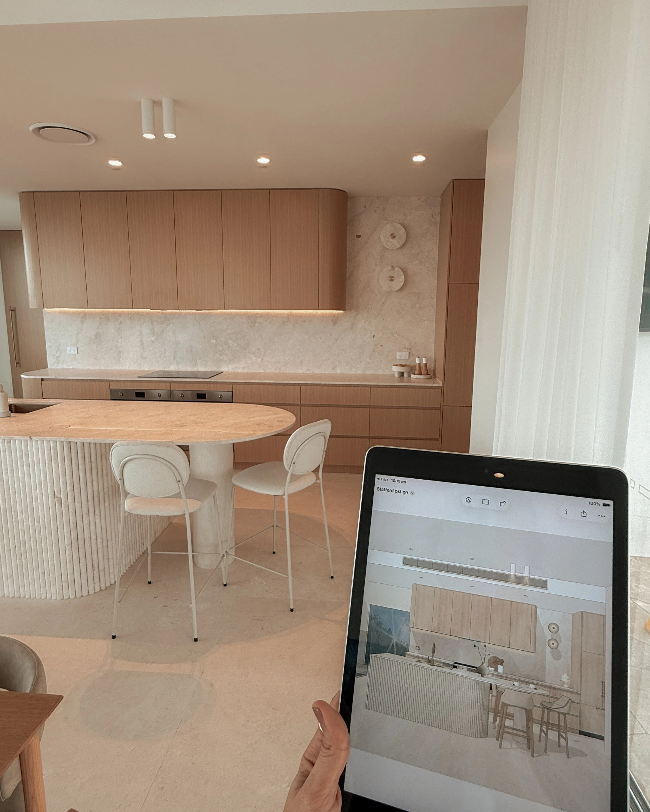
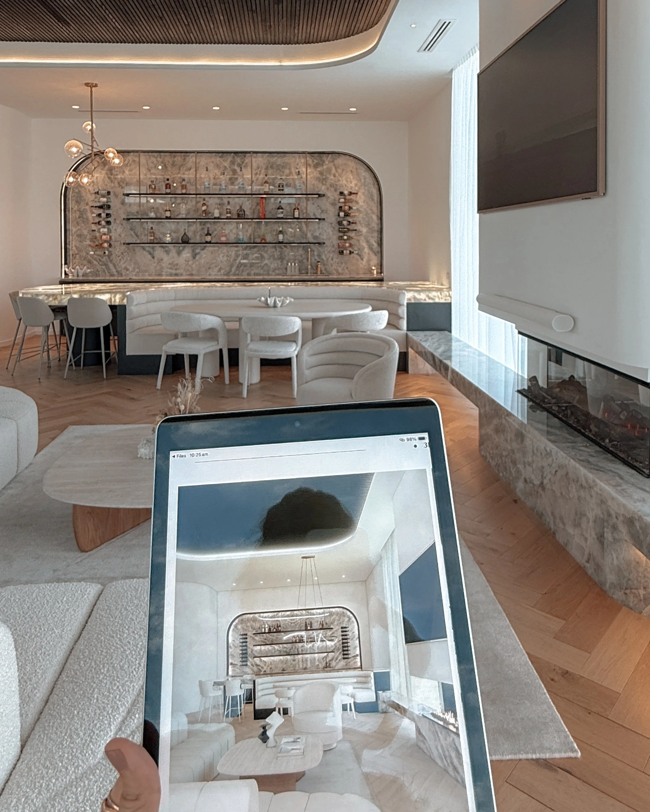
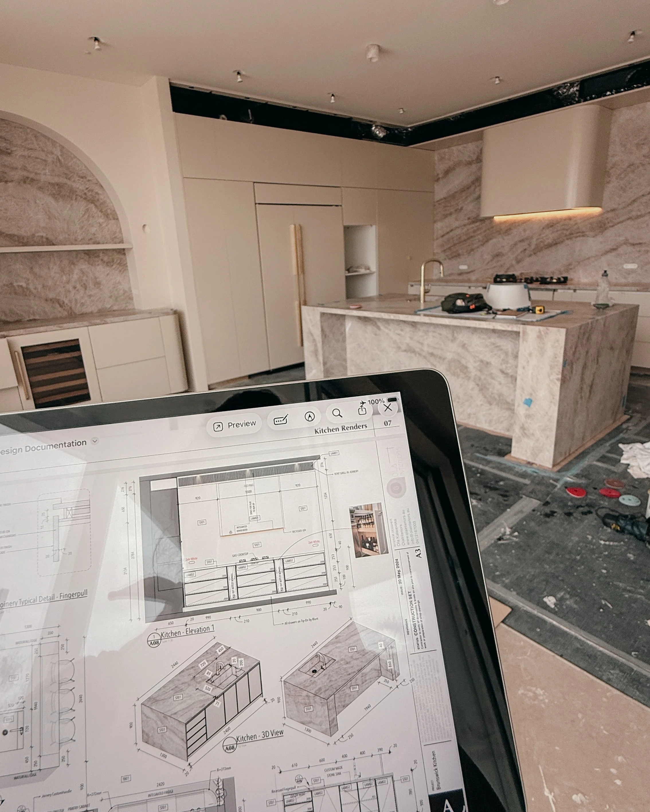
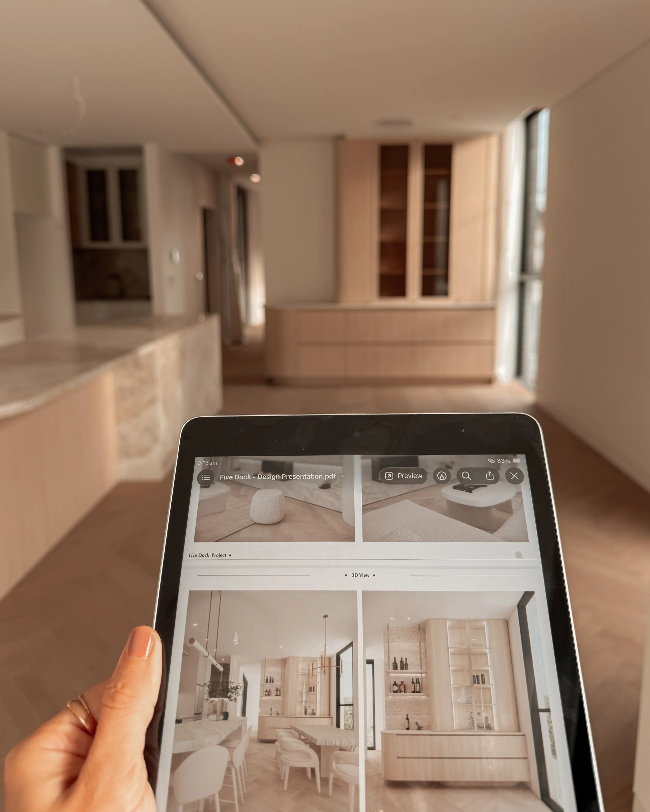
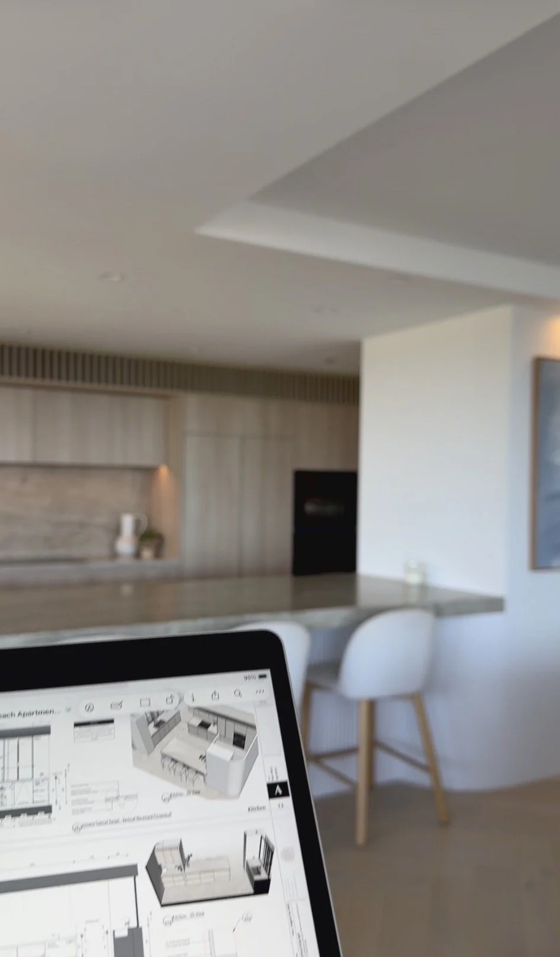
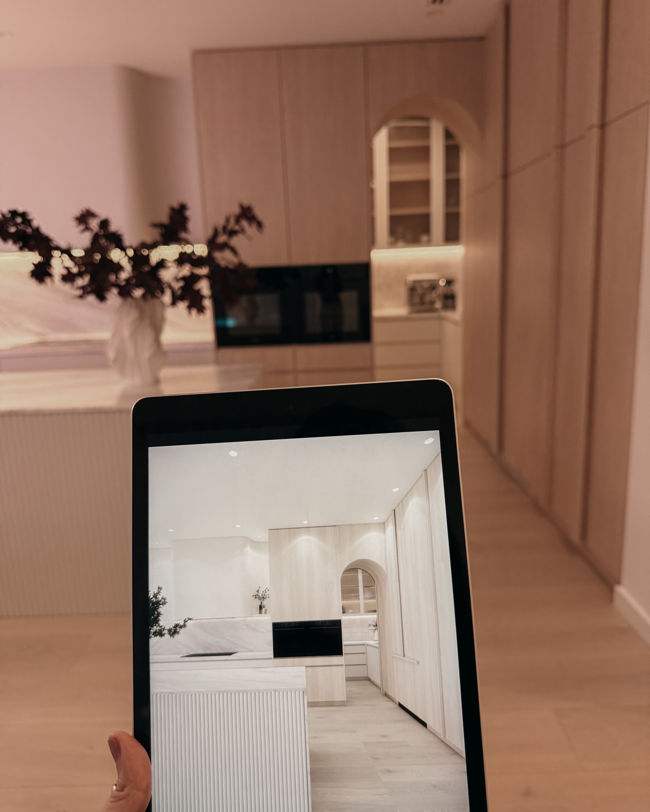
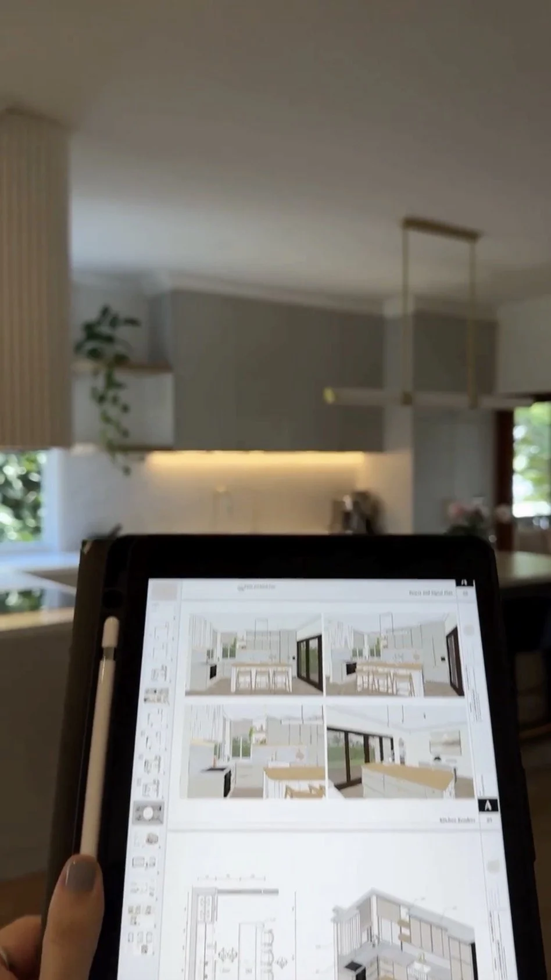
The TID Studio Design Process
01. Introductory Meeting and Project Brief
Every project starts with a conversation.
I want to understand what you're planning, how you currently live, what isn't working in your home and what you'd like to achieve.
We discuss your project scope, priorities, aesthetic preferences, practical requirements and indicative budget.
This initial meeting also allows us to establish whether Full-Service Design is the right approach for your project and what level of involvement you'll need.
Once we decide to proceed, I develop a detailed project brief that becomes the foundation for the design.
02. Concept Design and Spatial Planning
This is where the real design work begins.
Before choosing beautiful finishes, I look at how the space is organised and whether the layout can work harder for you.
I review the existing architectural plans or site measurements, identify opportunities for improvement and develop proposed floor plans.
This might involve rethinking the kitchen configuration, changing the position of walls, improving circulation, introducing additional storage or developing custom joinery to make better use of the available space.
I consider the small practical details too: where you need power points, how you move through the kitchen, where everyday items will be stored and how furniture will fit into the room.
The objective is to develop a layout that is not only visually balanced but genuinely tailored to the people who will live there.
03. Design Development and 3D Visualisation
Once the layout is resolved, we develop the design in much greater detail.
This is where materials, finishes, cabinetry, lighting, fixtures and fittings start coming together.
I create detailed 3D models and visualisations so you can understand how the proposed interior will look and feel before construction begins.
You can see the proportions, materials, colours, joinery details and relationship between different spaces rather than trying to imagine everything from a flat drawing.
We review the design together, discuss feedback and refine the proposal before moving into final documentation.
04. Materials, Fixtures and Finishes Selection
Material selection is about much more than finding something beautiful.
I consider the appearance, texture, durability, maintenance requirements and suitability of each material for its intended application.
This includes flooring, stone, tiles, cabinetry finishes, paint colours, tapware, sanitaryware, hardware, lighting and other fixtures and fittings.
I also consider how these selections work together across the entire home.
For a new build or full renovation, having a consistent material direction is particularly important. It helps create a home that feels cohesive rather than a collection of individually designed rooms.
Where appropriate, I arrange physical samples so you can review colours and textures before making final decisions.
05. Design Documentation
This is one of the most important stages of the entire process, and an area where my technical experience makes a significant difference.
Beautiful 3D images communicate the design visually, but your builder, electrician, plumber and cabinet maker also need accurate drawings and specifications.
Depending on the project scope, the Design Documentation package may include:
Existing, demolition and proposed floor plans.
Furniture and spatial layout plans.
Reflected ceiling and lighting plans.
Lighting fixture locations and switching groups.
Electrical and GPO layouts.
Joinery floor plans, elevations and sections.
Bathroom and wet-area elevations.
Material, finishes, fixtures and fittings schedules.
Appliance and product schedules.
Relevant dimensions and design specifications.
The level of detail depends on the project and what is required to communicate the design to the relevant trades.
I don't see documentation as an administrative stage that comes after the creative work. It is an essential part of turning the design into something that can be priced, coordinated and constructed.
06. Construction Support and Project Completion
This is where Full-Service Design is particularly different from a design-only or documentation-only service.
My involvement doesn't simply stop once the drawings have been issued.
During construction, I remain involved in supporting the design intent, communicating with the builder and trades, responding to design-related queries and helping resolve unexpected situations that can arise on site.
Renovations, in particular, can reveal things that weren't visible before demolition. Sometimes an existing condition needs to be addressed, a material becomes unavailable or a construction detail needs to be reconsidered.
These situations require design decisions, not just someone referring back to a drawing.
I stay involved as the project progresses, helping with design-related adjustments, further selections and coordination as required within the agreed scope.
Where procurement and installation services are included, I can also assist with ordering, supplier coordination and bringing the final interior together.
For Full-Service Design, my intention is to stay with you until the home is finished and ready to move in.
That continuity is an important part of what you're investing in.
Why Does Professional Interior Design Make a Difference to Your Renovation Budget?
I wouldn't suggest that hiring an interior designer automatically makes a renovation cheaper. Construction costs are influenced by many factors, and good design is not a guarantee that unexpected expenses won't occur.
What professional design can do is help you make more informed decisions before construction begins.
Consider a kitchen renovation.
If the appliance locations, cabinetry dimensions, lighting and electrical requirements haven't been properly considered, those decisions may need to be made while the builder is already on site.
A change to the cabinetry can affect the stone. A change to the stone can affect the splashback. Moving an appliance can affect electrical or plumbing locations.
One decision can have a knock-on effect across several trades.
Developing these details earlier gives your builder a much clearer design to price and work from.
It can also help identify potential issues before they become construction variations.
The same applies to bathrooms, custom wardrobes and full home renovations.
Good documentation doesn't eliminate every problem, but it gives everyone involved a much clearer understanding of what is intended.
Is Full-Service Design Right for Every Project?
Not necessarily.
Some clients need a designer to take care of the entire interior journey, from the first floor plan discussions through to construction and completion.
Others already have a builder or project manager in place and simply need professional design support for selected spaces.
That's why TID Studio offers two different approaches.
Full-Service Interior Design
Full-Service Design is ideal for new builds, full gut renovations and substantial residential projects where you want me involved throughout the design and construction journey.
It includes a more comprehensive design and documentation process, with ongoing design support during construction.
You can explore the service here: Full-Service Interior Design
Virtual Interior Design
Virtual Design is a streamlined remote service for clients who want professional interior design but will manage the implementation locally.
It's particularly useful for individual kitchens, bathrooms and selected rooms, as well as projects interstate or overseas.
You still receive professional design development, 3D visualisations and a final design package, but the service doesn't include site visits, construction management, builder or trade coordination, procurement or installation supervision.
You can find the current starting prices and inclusions here: Virtual Interior Design Services
A Few Things Worth Considering Before You Engage an Interior Designer
Before committing to an interior design service, there are a few important questions I'd recommend asking. Not all designers offer the same level of involvement, documentation or construction support, so it's worth understanding exactly what you're investing in.
What is included in the design fee?
At TID Studio, our Full-Service Design process covers much more than material and furniture selections. Depending on the project scope, it includes concept development, spatial planning, 3D modelling and visualisations, material and fixture selections, detailed design documentation and support throughout construction. The agreed proposal clearly outlines the deliverables and stages included in your project, so you know what to expect from the beginning.
How detailed are the drawings?
At TID Studio, we place significant emphasis on the technical side of interior design. Our documentation is developed to communicate the design clearly to your builder and relevant trades. Depending on the scope, this can include proposed floor plans, joinery plans, elevations and sections, lighting and switching plans, electrical and GPO layouts, and material and fixture schedules. We believe beautiful 3D images should be supported by drawings that explain how the design is actually going to be built.
Who will make decisions during construction?
At TID Studio, Full-Service Design doesn't end when the documentation is issued. I remain involved throughout construction, communicating with the builder and trades, answering design-related queries and helping resolve unexpected situations that may arise on site. If a material becomes unavailable, a detail needs adjusting or an existing condition changes the original design, I can help assess the options and guide the necessary design decisions. My intention is to stay involved until your home is finished and ready to move in.
Who will actually be working on your project?
TID Studio is a boutique design practice, which means you work directly with me throughout the design process. I personally lead the creative direction, develop the layouts and 3D models, make the key design decisions and oversee the preparation of your documentation. I may collaborate with assistants and specialist consultants where required, but your project has a consistent design direction and a direct point of contact throughout the process.
Is the fee fixed or charged hourly?
At TID Studio, Full-Service Design is quoted as an individually tailored design fee based on the agreed project scope, number of spaces, documentation requirements and level of involvement during construction. This means you know the design fee and what's included before we commence. If the project scope changes or additional work is requested outside the original agreement, any associated fees are discussed and agreed upon before proceeding.
These questions will help you look beyond the initial design fee and understand the level of expertise, detail and ongoing involvement you're actually receiving. Ultimately, the right interior designer isn't necessarily the one with the lowest fee, but the one whose process and level of service are right for your project.
Let's Talk About Your Project
A new build or major renovation is a significant investment, and the interior deserves the same level of consideration as the architecture and construction.
My approach at TID Studio is to bring together the creative and technical sides of interior design — developing spaces that look beautiful, function intuitively and are properly documented for the people building them.
Whether you're planning a full home renovation, a new build, a kitchen transformation or a more focused interior project, the first step is understanding what you need and what level of design involvement will make the most sense.
If you're planning a project in Sydney or beyond, I'd love to hear about it.
Get in touch through the TID Studio contact form to arrange an introductory meeting. We can discuss your plans, project scope and priorities, and I'll provide a tailored design proposal so you know exactly what is included before making a decision.
Because good design isn't just about how your home looks when it's finished. It's about getting the decisions right along the way.