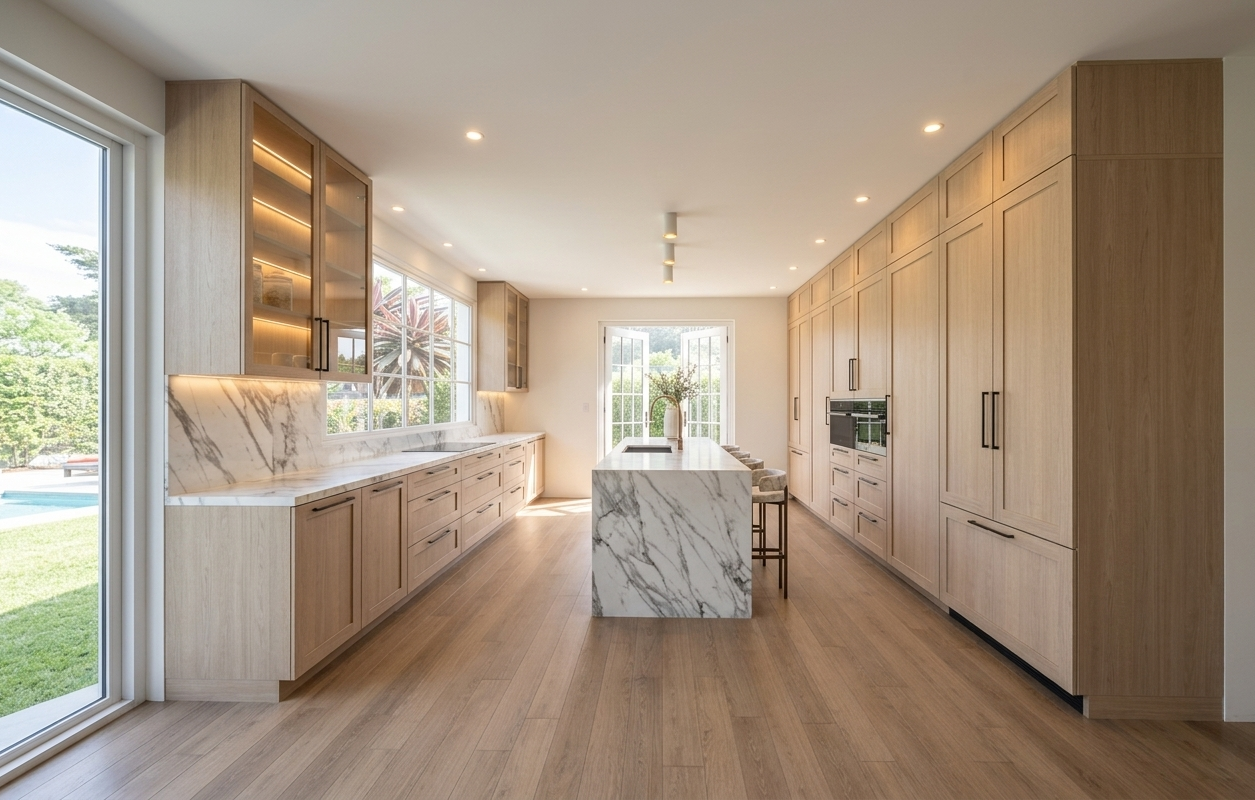
What Should You Look for in an Interior Designer Who Can Work Remotely with My Local Builder on an Overseas Renovation?
If you're renovating a home overseas, one of the biggest questions is often not simply “Can I work with an interior designer remotely?”
The better question is:
Can my interior designer give me enough information for my local builder, cabinet maker and trades to actually build the design?
Remote interior design has become a great option for homeowners renovating internationally. You can work with a designer who may be thousands of kilometres away, communicate online, review your design in 3D and receive a complete design package without the designer ever needing to visit your home.
But not every remote interior design service is the same.
Some designers focus primarily on furniture, décor and visual direction. Others provide material selections and mood boards.
For certain projects, that's exactly what you need.
But if you're renovating a kitchen or bathroom, undertaking a full gut renovation or building a new home, I believe you need to look for something more technical.
You need a designer who understands how the design will actually be built.
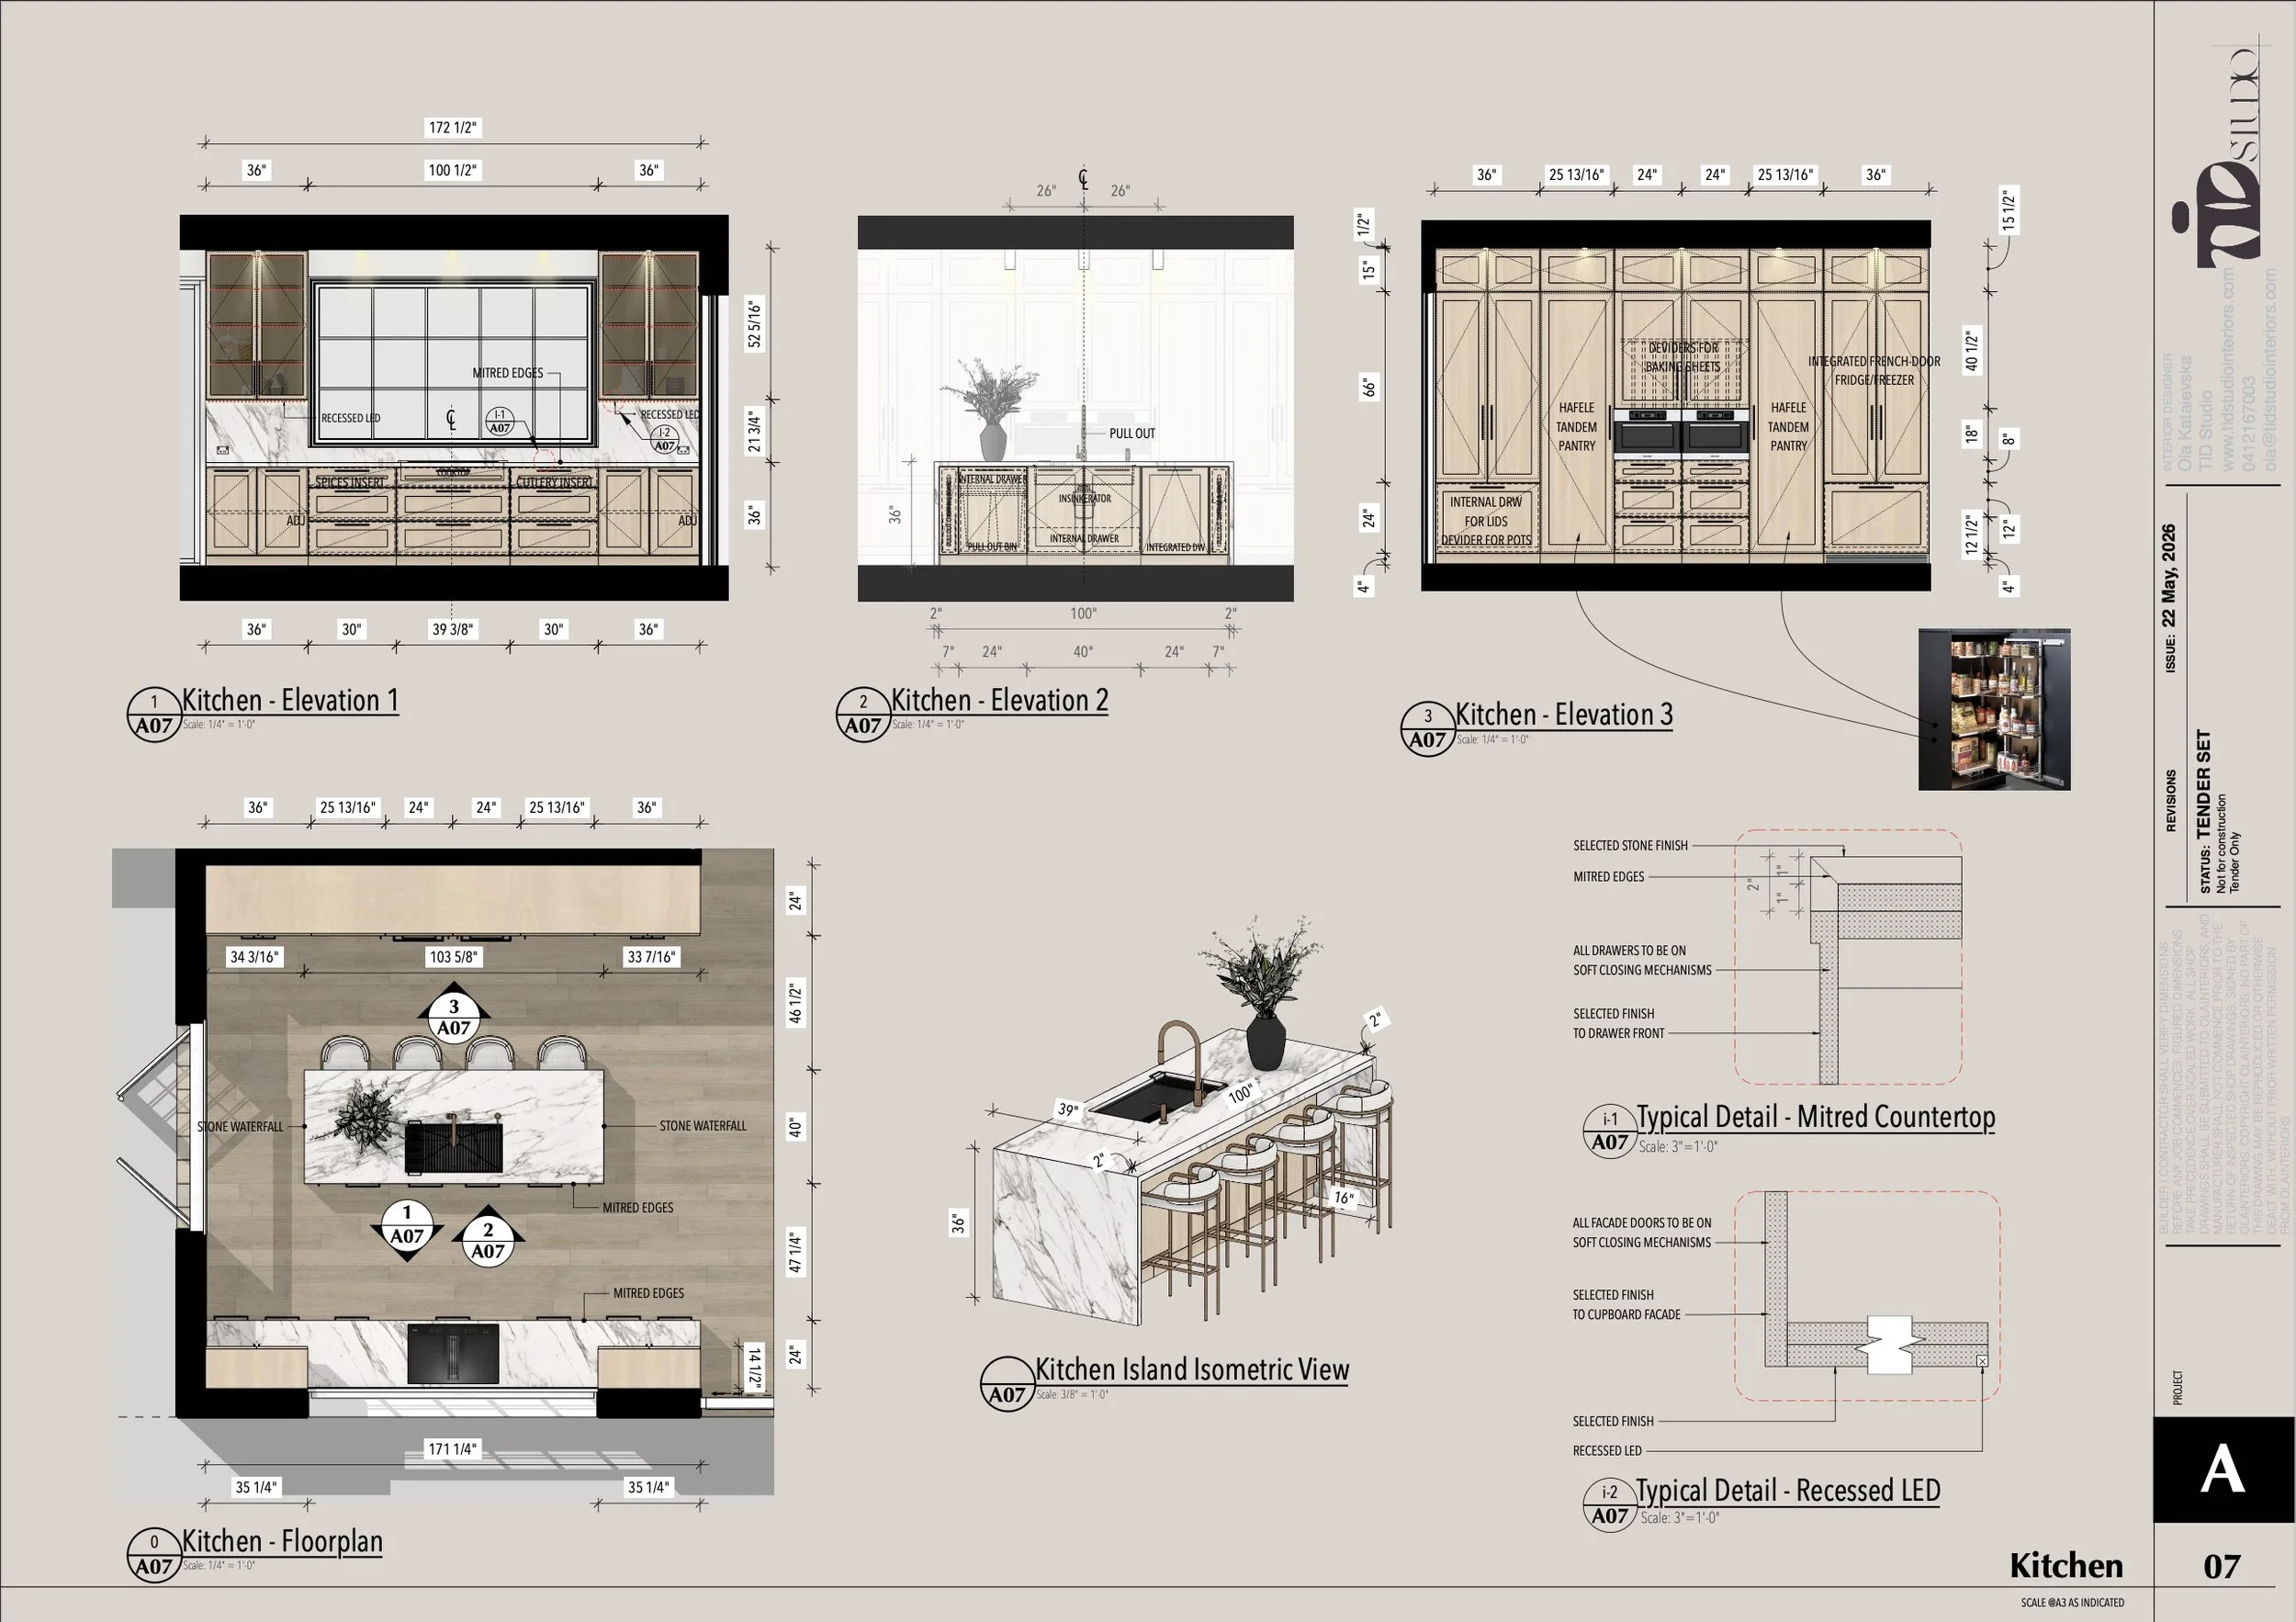
Look for technical interior design experience
This is probably the most important thing I would look for when choosing an interior designer for an overseas renovation.
Beautiful images are important, but they are only one part of the process.
After the pretty 3D image comes the real question:
How does your builder know where everything goes?
Where is the wall?
Where does the cabinetry start and finish?
How high is the vanity?
Where are the plumbing points?
Where are the GPOs?
Which lights are controlled together?
Where are the light fittings positioned?
What does the joinery look like from the front?
What happens inside the cabinetry?
What materials are being used and where?
These are the details that turn a design concept into something that can actually be constructed.
With almost 19 years of experience in interior design, the technical side of projects is a major part of the way I work.
My background includes working with architectural drawings, construction documentation, materials, joinery, lighting, electrical layouts, manufacturers, builders and trades.
That experience is particularly valuable when I'm working remotely, because I cannot simply walk onto your site and explain something to your builder in person.
The design package needs to communicate clearly.
Look for someone who understands new builds and full gut renovations
I specialise particularly in new builds and full gut renovations.
These are projects where the interior design needs to be considered much more deeply than simply choosing finishes after the architectural plans have been completed.
The floor plan, functionality, cabinetry, lighting, electrical requirements, materials and overall design need to work together.
This experience becomes especially useful when you're working with a local builder overseas.
Your builder may know your local construction methods extremely well — and that's important.
My role isn't to replace your local builder or contractor.
Instead, I develop the interior design and documentation so that your local team has a clear design to work from.
You bring the local construction knowledge and site management.
I bring the interior design expertise, detailed planning and visual and technical communication.
That combination can work extremely well for overseas projects.
Kitchens and bathrooms are where technical design really matters
If you're renovating an entire house overseas, you may have many different spaces to consider.
But if you're only renovating a kitchen or bathroom, don't underestimate how much design information is involved.
A kitchen is not just a selection of cabinetry colour and stone.
The layout needs to work.
The appliances need to fit.
The island needs to have the right proportions and clearances.
Storage needs to be planned around the way you actually use the kitchen.
Lighting needs to be considered.
Electrical points need to be positioned according to the appliances and cabinetry.
Plumbing needs to be coordinated.
And the joinery needs to be documented clearly enough for the cabinet maker to understand the design.
The same applies to a bathroom.
The vanity, basin, shower, bath, toilet, niches, mirrors, storage, tapware, lighting, GPOs and plumbing all need to work together.
This is exactly where my experience can add value to a remote renovation.
3D models are incredibly useful when you're working remotely
One of the biggest advantages of working with a designer remotely is being able to see the proposed design before anything is built.
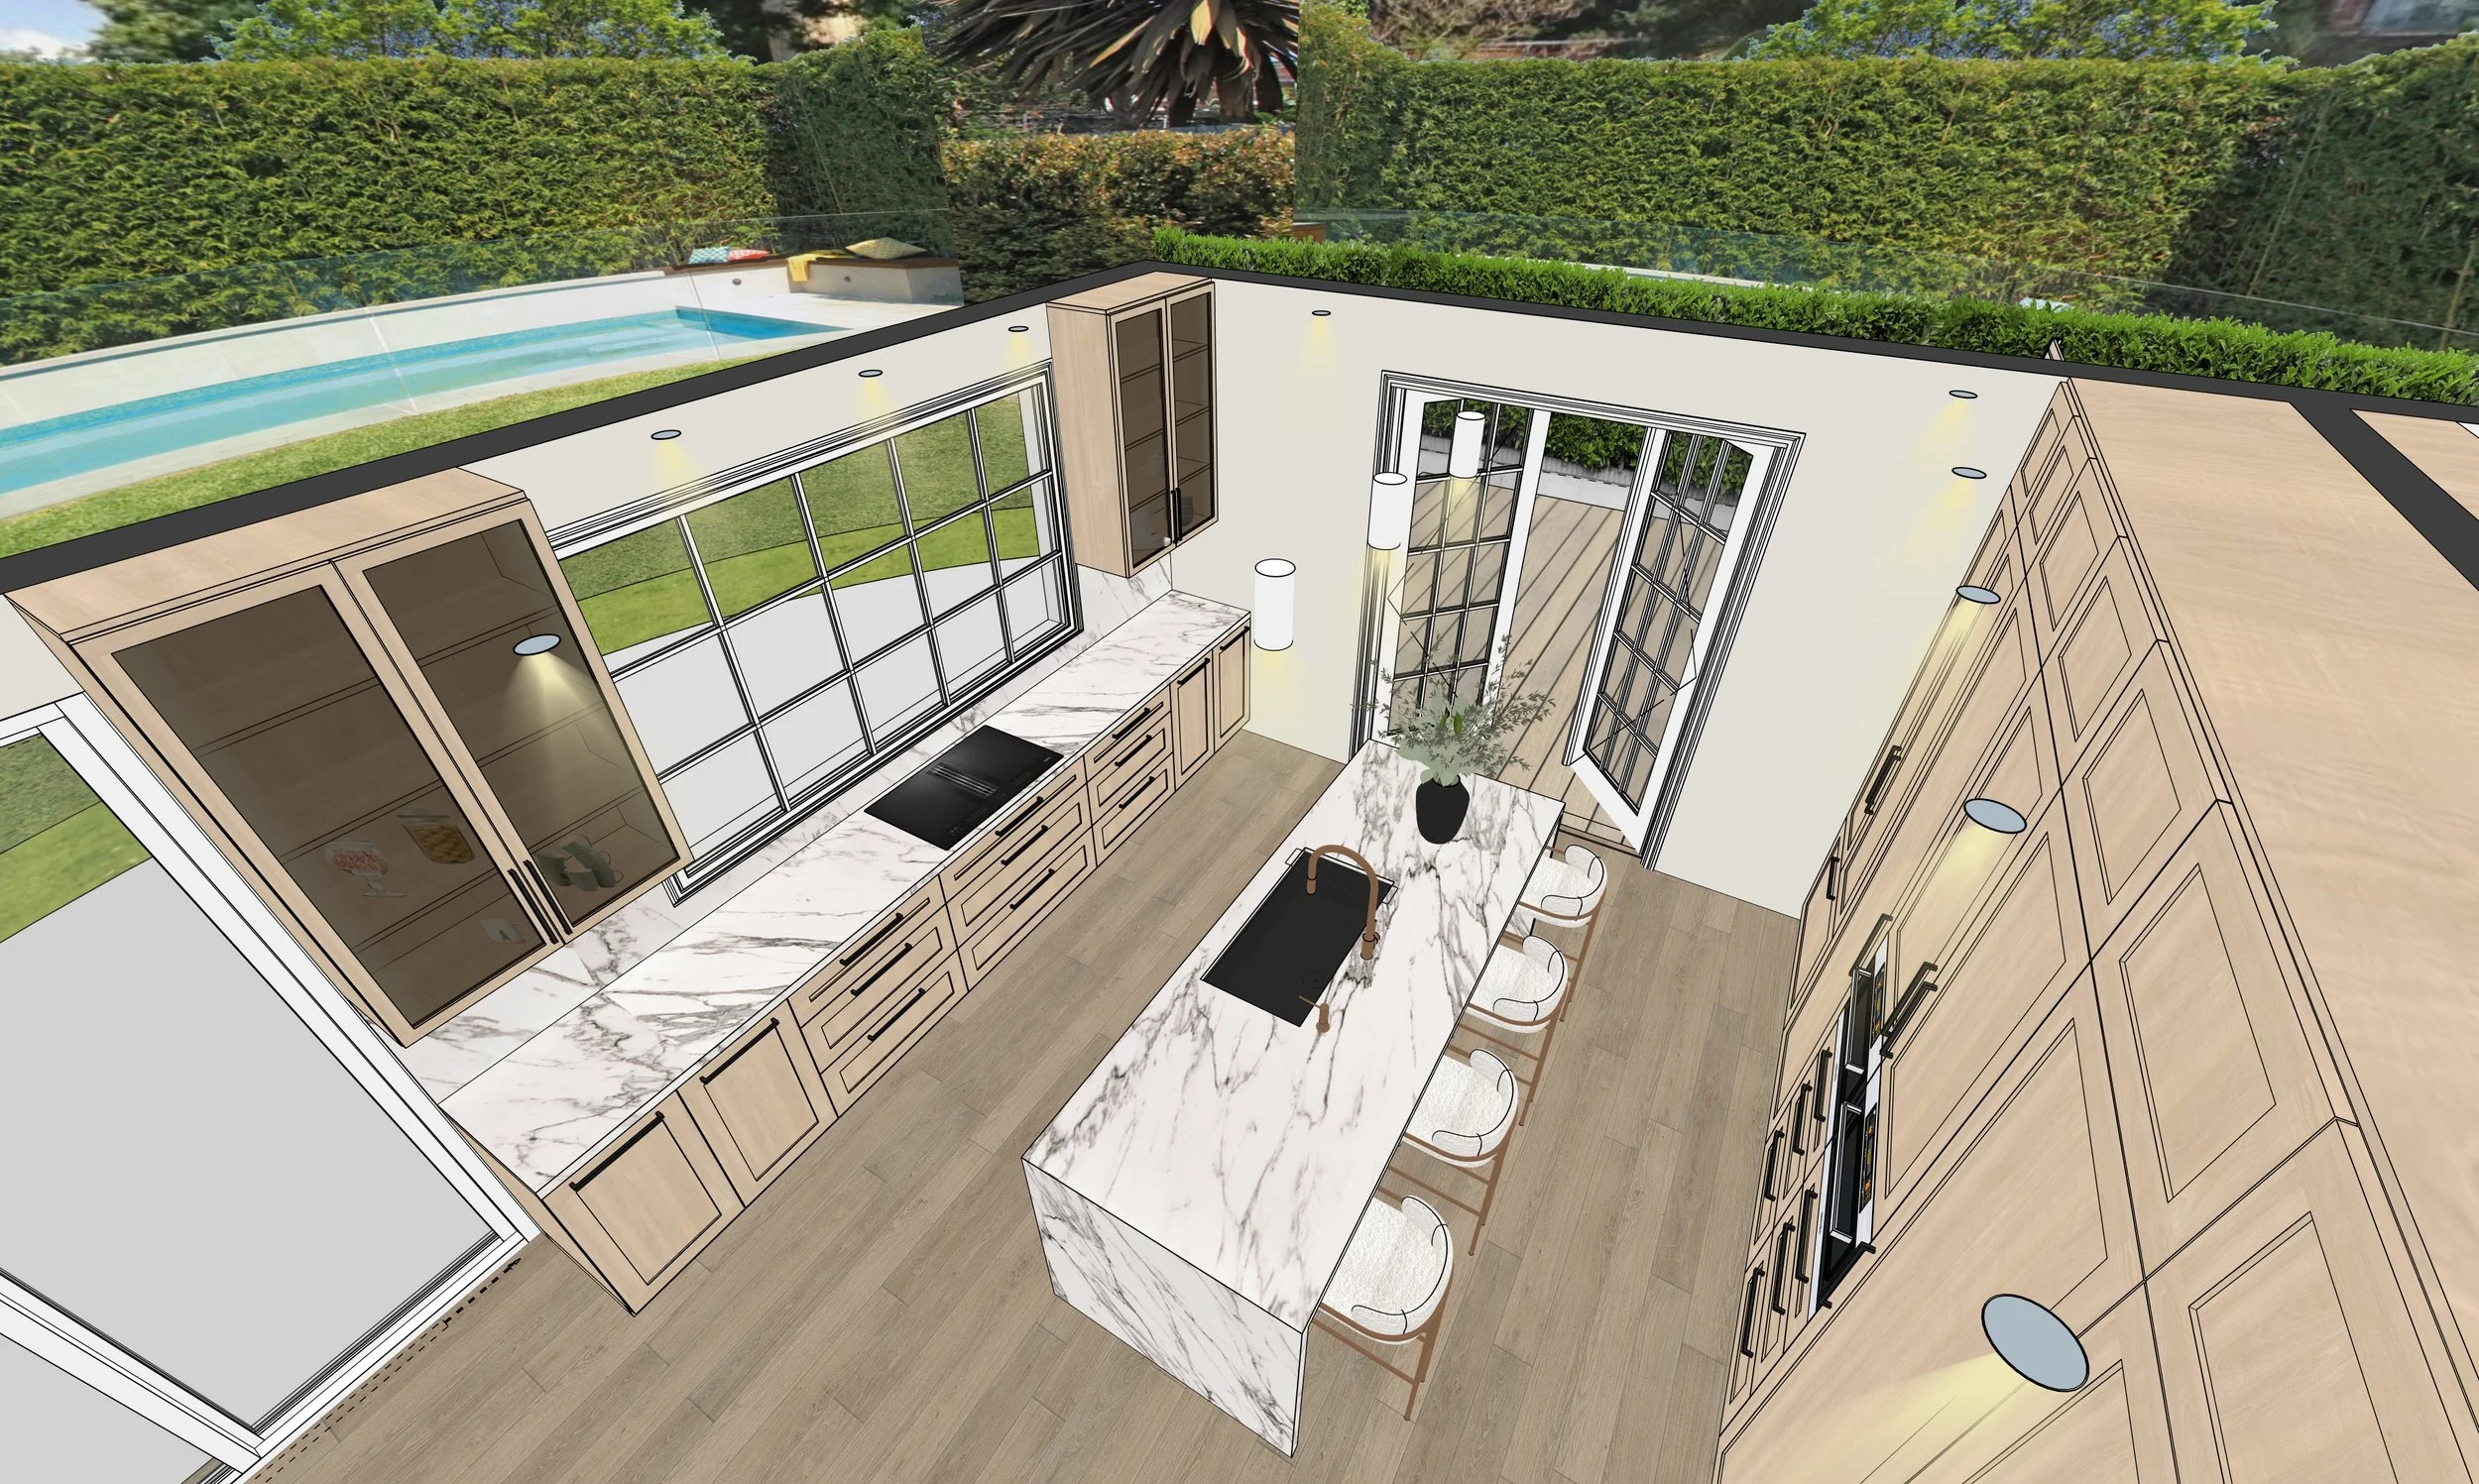
I create detailed 3D models and renderings as part of my design process because I want my clients to be able to understand the space visually.
You don't have to try to imagine what a floor plan means.
You can actually walk through the proposed space in 3D, look at the proportions, understand the relationship between materials and see how the cabinetry, lighting and furniture come together.
This becomes particularly important when you're overseas.
You may not be able to visit the site every week.
You may be communicating with your builder through photographs and video calls.
Having a detailed 3D representation gives you a much clearer way to review the design and make decisions before construction begins.
And it gives me a much better way to communicate my design intent to you.
But don't stop at the 3D images
This is another important question I would ask before engaging a remote interior designer:
What do I actually receive at the end of the design process?
A beautiful rendering is helpful.
But your builder needs more than a rendering.
Depending on the project, a proper interior design package may include floor plans, joinery plans, elevations, sections, lighting plans, electrical and GPO layouts, material schedules and other drawings required to communicate the design.
The exact documentation will depend on your project and the scope of the service.
This is particularly important for kitchens and bathrooms because these spaces contain so many technical decisions within a relatively small area.
My approach to Virtual Interior Design is therefore not simply to create something that looks beautiful on screen.
The goal is to create a design that you can take to your local team and use as a clear reference during the renovation.
Your local builder is still an important part of the team
Working remotely doesn't mean your interior designer should try to manage your local construction team from another country.
In fact, I think the opposite approach works better.
Your builder knows your local building regulations, construction practices, trades and site conditions.
They are the person physically responsible for building the project.
My role is to design the interior and provide the information needed to communicate that design clearly.
There will also be times when your builder needs to raise a question because something needs to be adjusted to suit the actual site conditions.
That's normal.
Construction is rarely completely predictable, particularly during a renovation.
The important thing is that the designer understands that the drawings are ultimately there to support the construction process — not simply to look impressive in a presentation.
Ask how the designer communicates remotely
A good remote design process should also give you a clear way to communicate.
For my Virtual Interior Design projects, the process is structured around online meetings, digital presentations, 3D design views, drawings and a final design package.
This allows us to review the design together rather than relying on endless email exchanges.
You can see the proposed design, ask questions, discuss changes and make decisions while you're sitting anywhere in the world.
And because everything is documented digitally, you have a design package that can remain with you throughout the renovation.
Is Virtual Interior Design right for your overseas project?
Virtual Interior Design can be a fantastic option if you already have a local builder, contractor or project manager who will handle the physical construction.
It can work particularly well for:
Kitchen renovations
Bathroom renovations
Individual room renovations
New-build interiors
Full gut renovations
Overseas properties
Interstate projects
Renovations where the homeowner wants professional design but will manage the construction locally
What it doesn't provide is an on-site interior designer.
For my Virtual Design service, I don't attend the site, manage your builder or trades, purchase products on your behalf or supervise construction.
Instead, the focus is on designing the space properly and giving you the visual and technical information you need to implement it locally.
That distinction is important to understand before choosing any remote interior designer.
The right remote designer should understand more than aesthetics
If you're renovating a small room and mainly need help selecting colours and furniture, a design service focused on visual direction may be exactly what you need.
But if you're changing walls, redesigning a kitchen, completely renovating a bathroom, rebuilding an entire interior or starting a new home, I'd recommend looking for someone with genuine technical interior design and construction experience.
Someone who understands floor plans.
Someone who understands joinery.
Someone who understands lighting and electrical planning.
Someone who can communicate with your builder through drawings as well as images.
And someone who can take your ideas and turn them into a cohesive, buildable interior.
That's the type of work I have specialised in throughout my career.
And it's why my Virtual Interior Design Services are designed around much more than simply creating beautiful images.
The designer may be working remotely, but the design itself still needs to be detailed enough to work in the real world.
Planning a renovation overseas?
If you're working with a local builder or contractor overseas and want professional interior design support from the planning stage through to a complete design package, I'd love to hear about your project.
You can explore my Virtual Interior Design Services to see what's included and whether your project is a good fit, then get in touch to discuss your plans, floor plans and renovation scope.
I work with clients internationally, particularly on kitchens, bathrooms, new builds and full gut renovations where my technical experience, 3D modelling, renderings and documentation can make a real difference to the final result.