
Silhouetted Muse Residence — Sydney
Project Type: New-Build Residential
Property Type: Two-storey family home
Size: Approx. 420 sqm — 4 bedrooms, 3.5 bathrooms
Location: Sydney, New South Wales, Australia
Design Style: Contemporary Luxe • Warm Minimalism • Modern Farmhouse with Parisian Touch
Year: 2025
Services: Full-Service Interior Design + 3D Renderings
Silhouetted Muse Residence — Sydney, NSW
About This Project
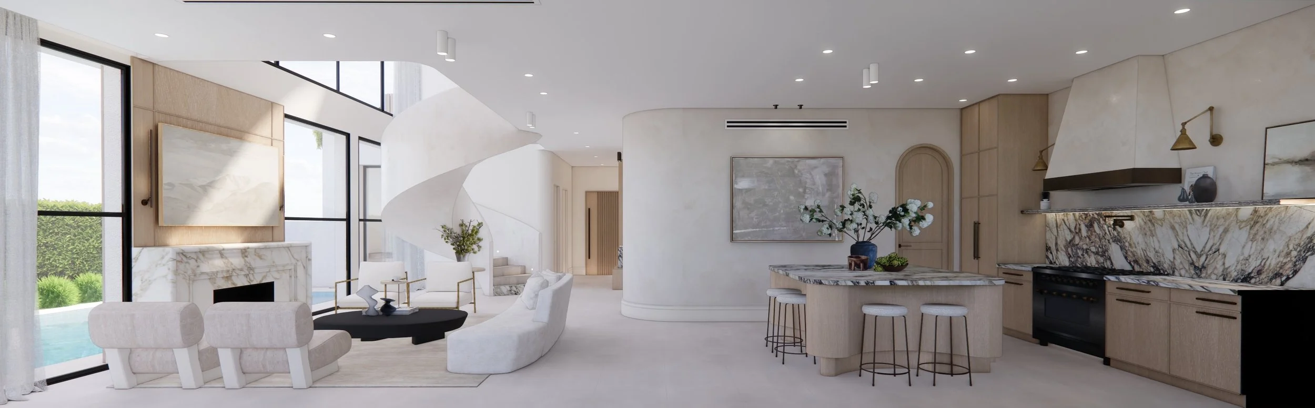
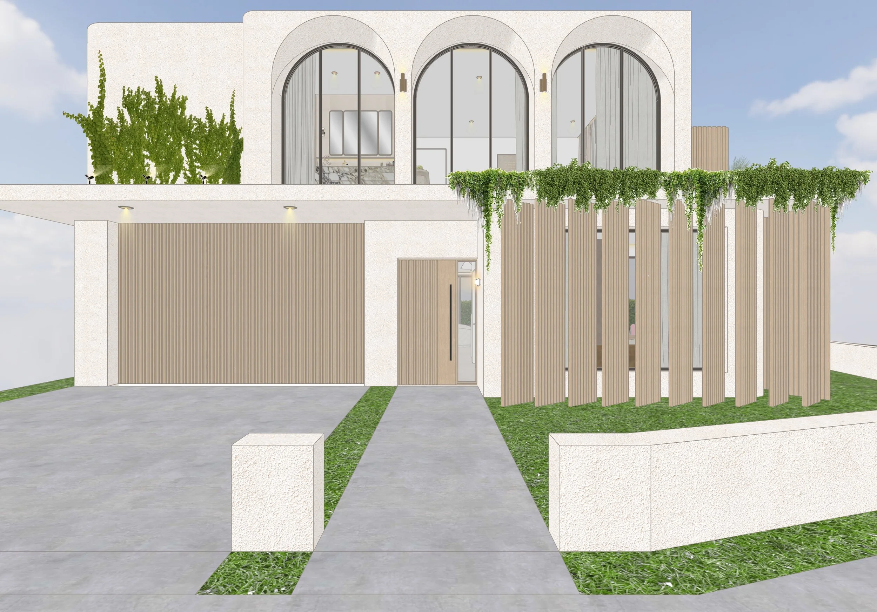

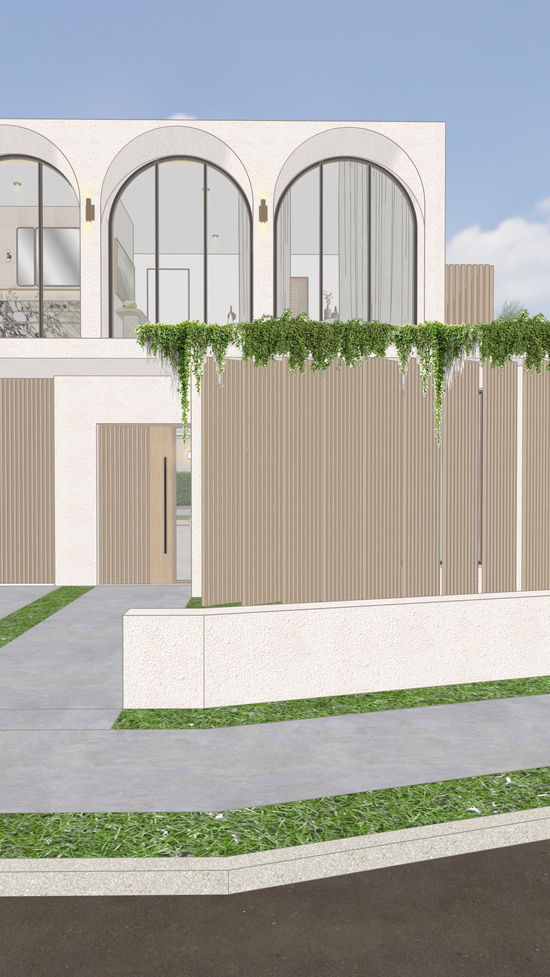

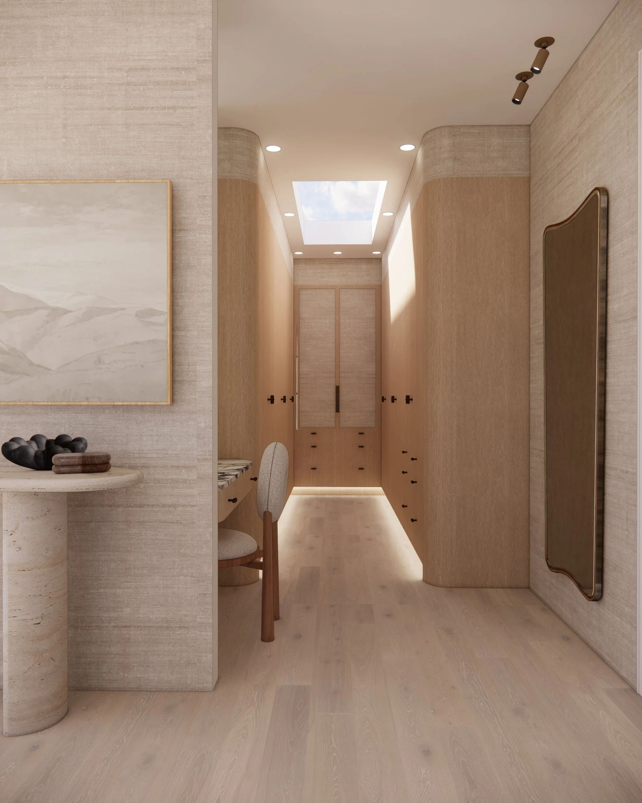
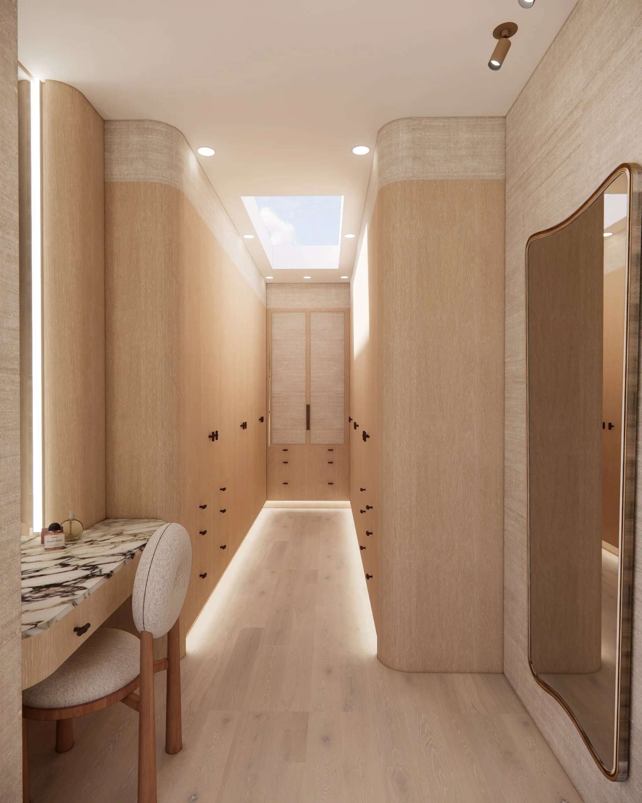
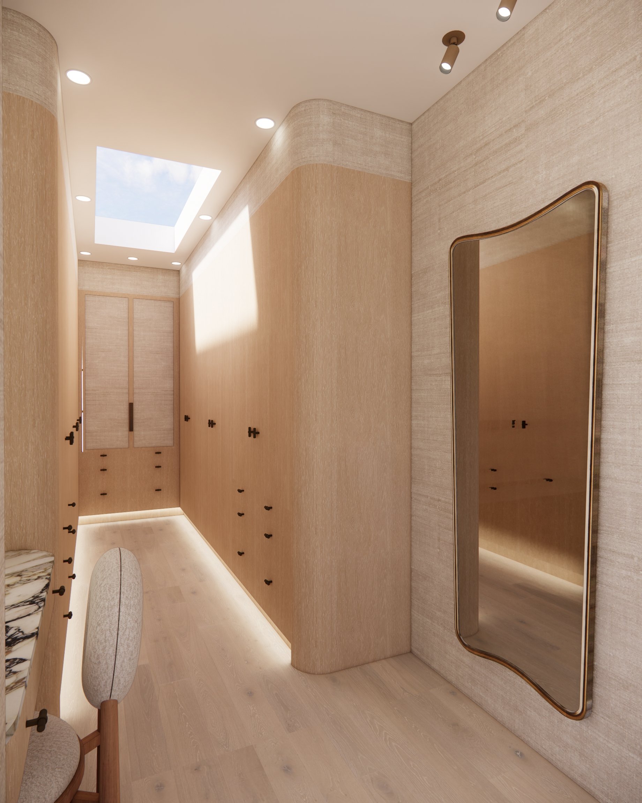
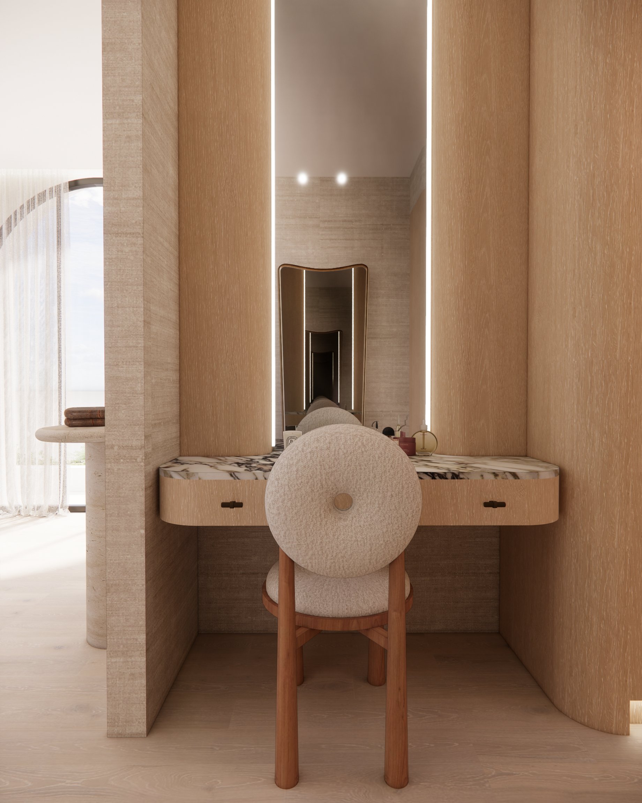
Silhouetted Muse Residence is a new-build family home in Sydney designed around soft curves, expressive natural stone, and a warm, light-filled palette.
Every space was shaped to feel serene and sculptural — a home where refined materials, gentle geometry, and subtle tonal layering create a calm everyday sanctuary.
The design leans into TID Studio’s signature aesthetic: creamy textures, organic silhouettes, and an elevated sense of quiet luxury. Across the kitchen, dining, living spaces, bedrooms, bathrooms and entry, each room flows seamlessly into the next through consistent materials and curving architectural forms.

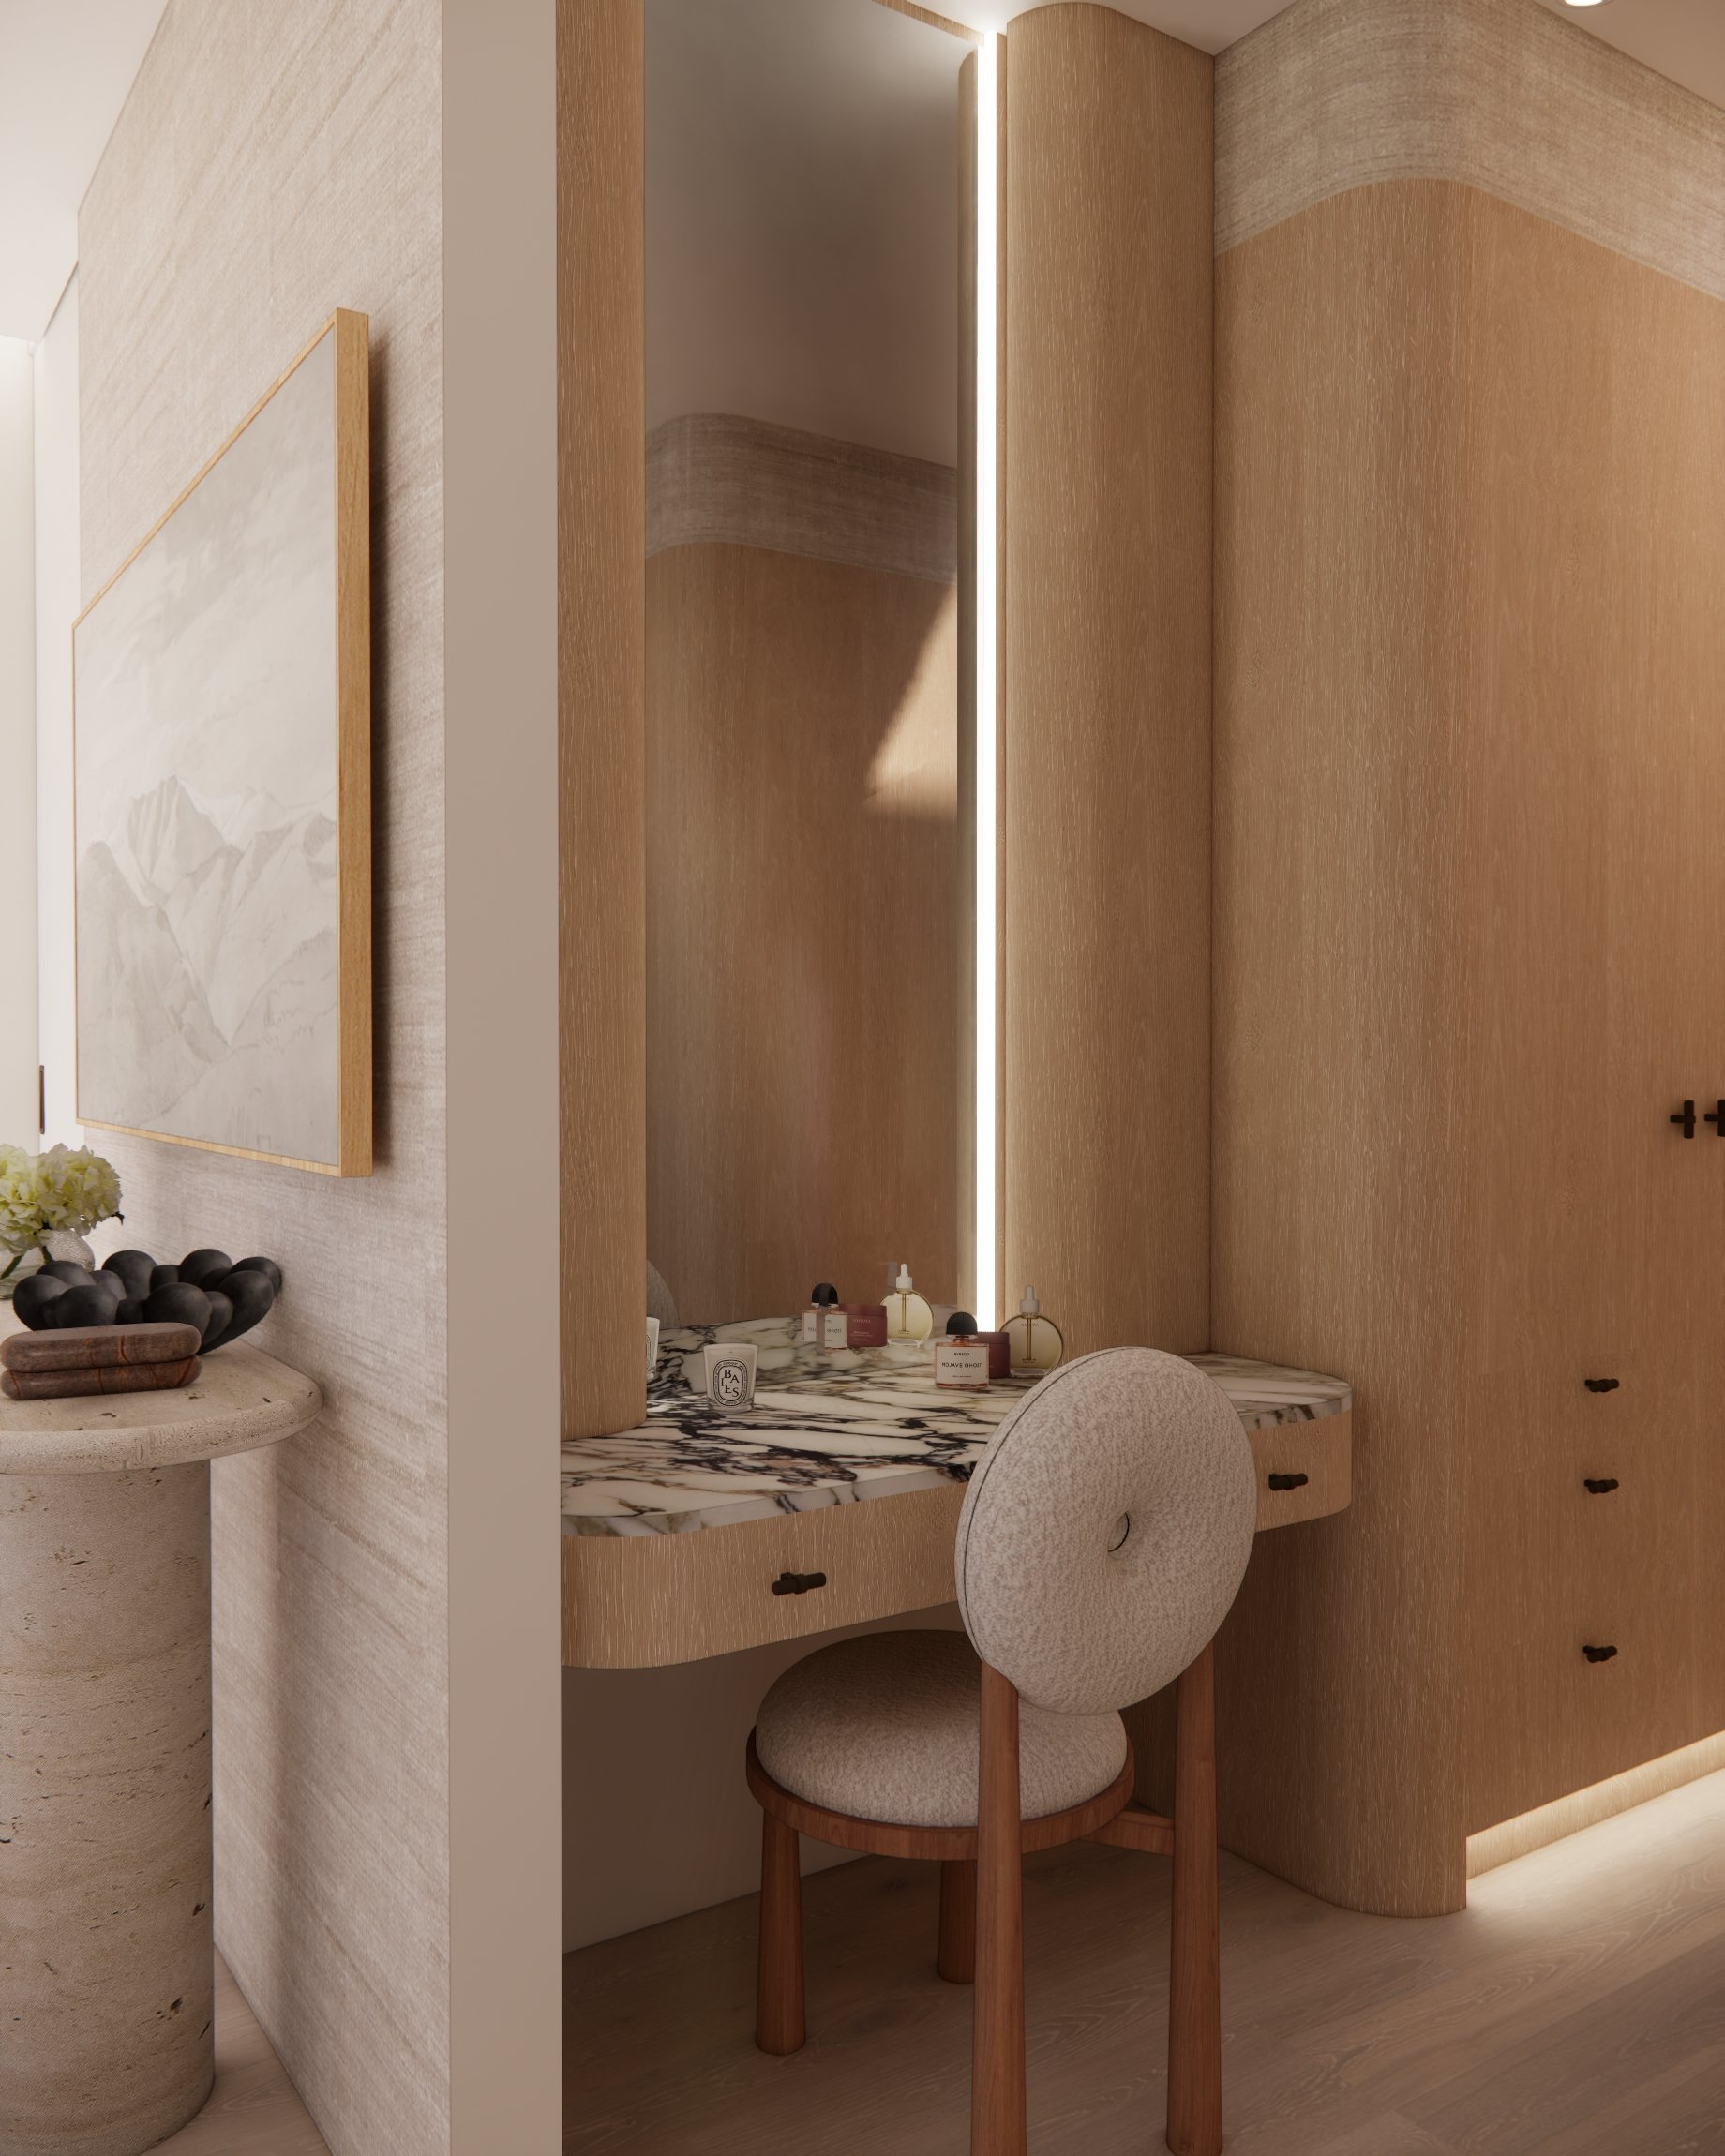
INTERIOR DESIGN OVERVIEW
Kitchen & Dining
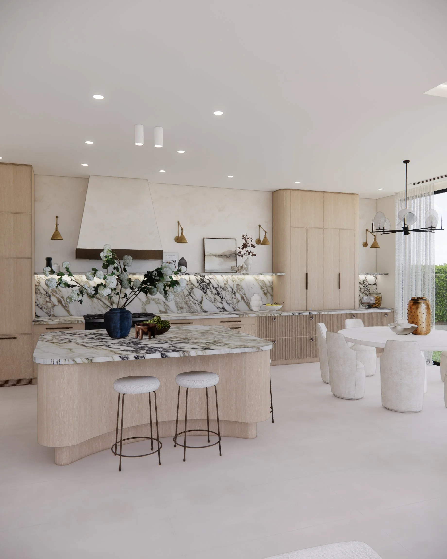
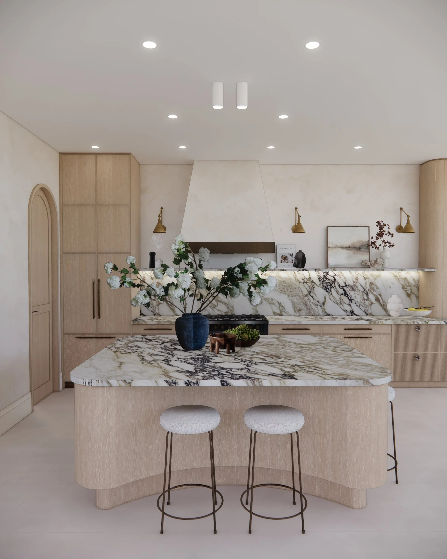
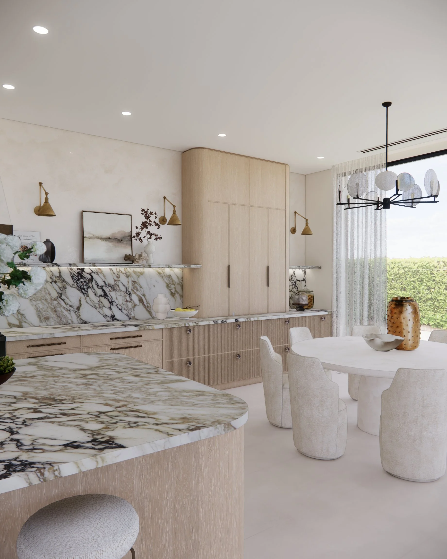
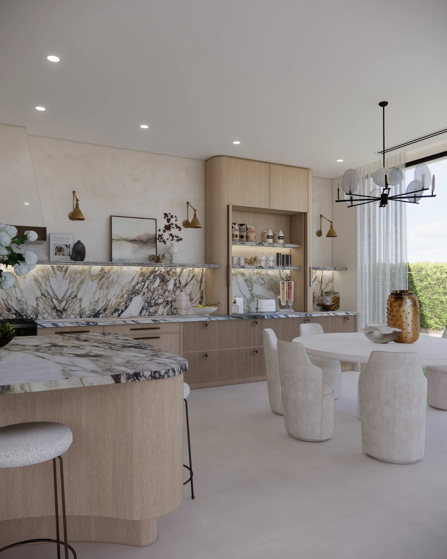
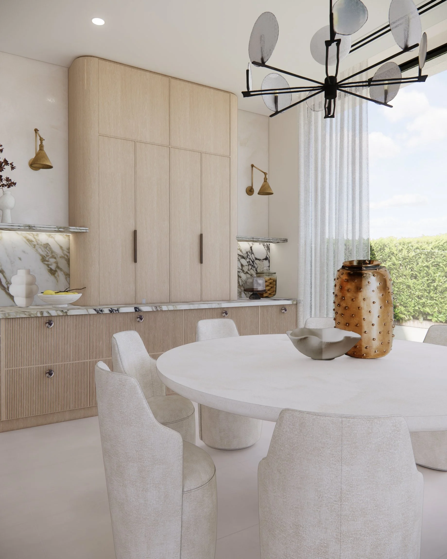
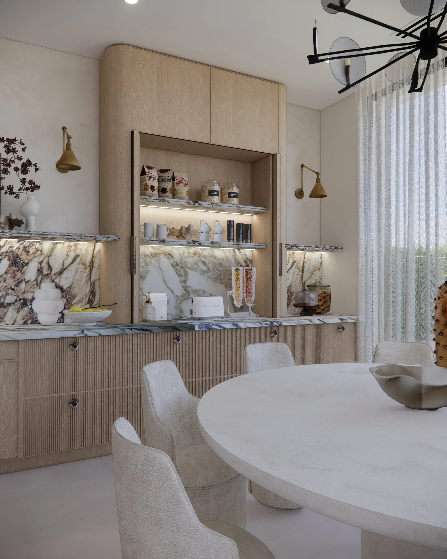
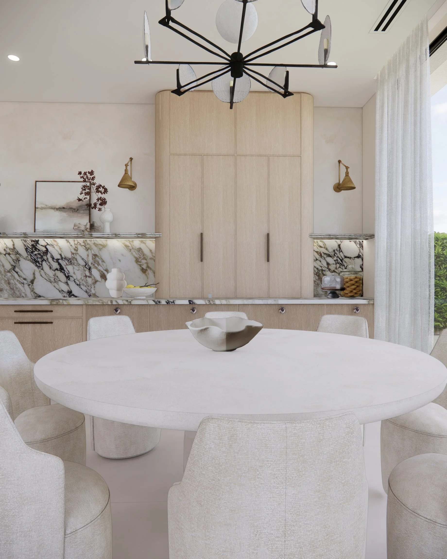
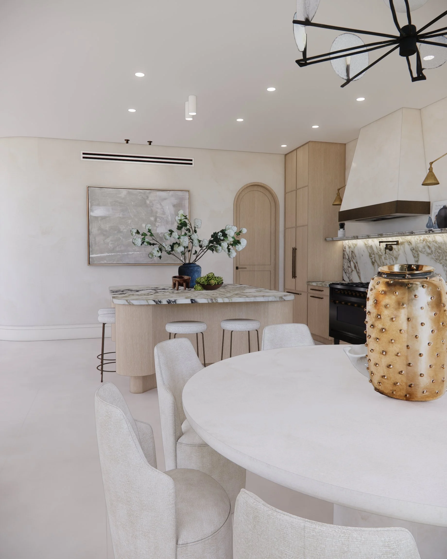
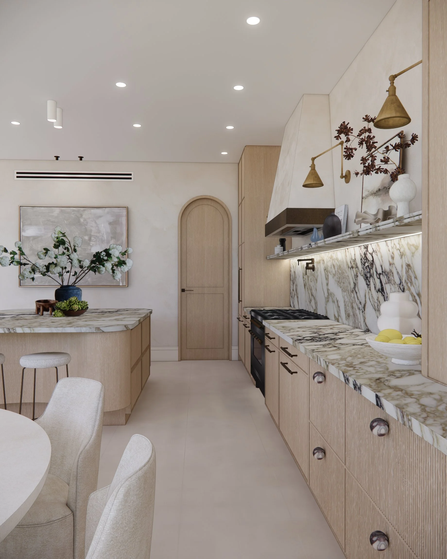
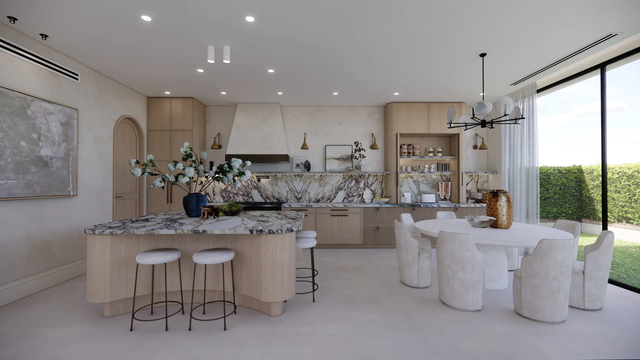
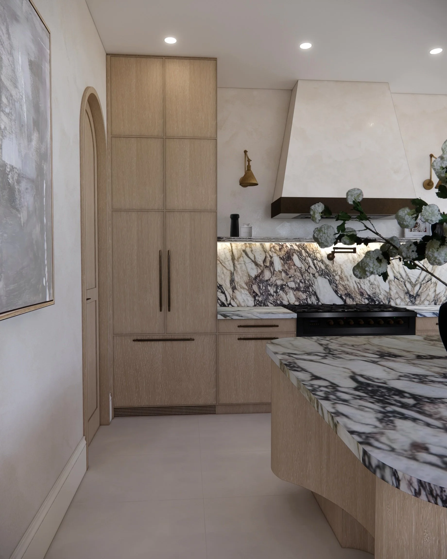
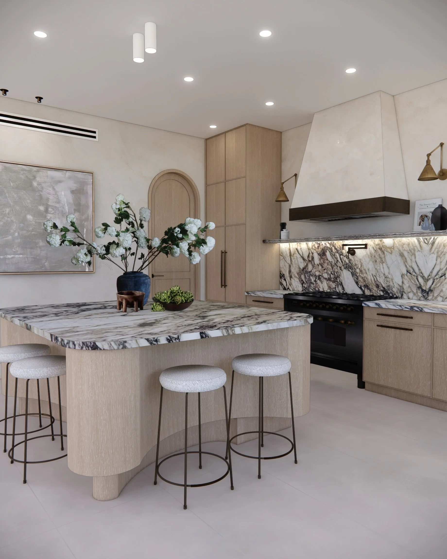
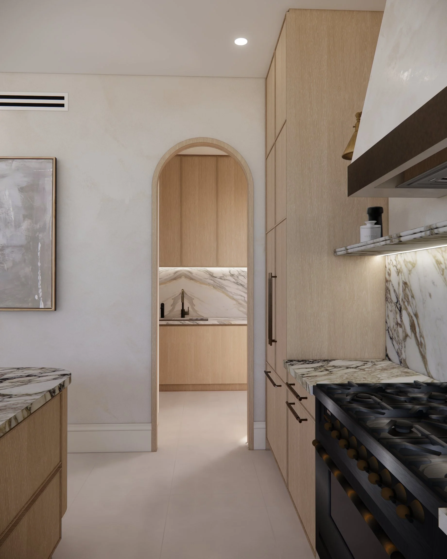
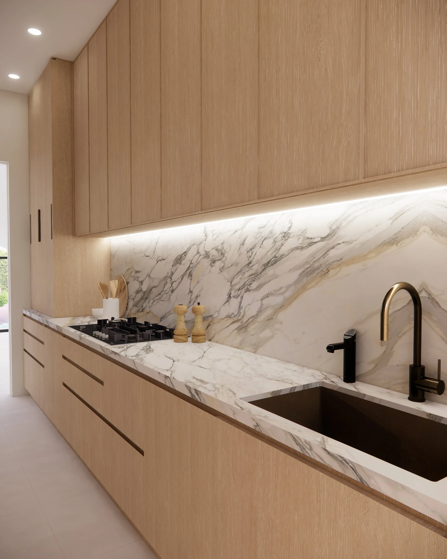
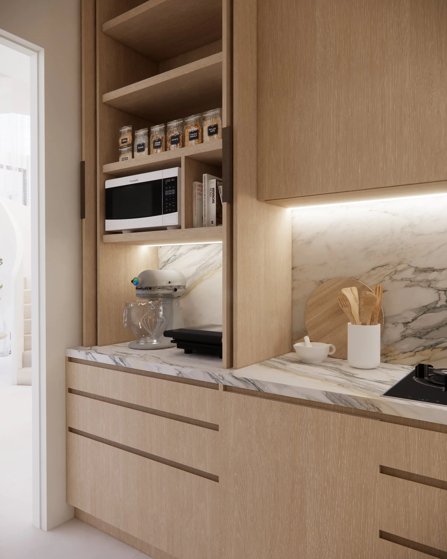
A statement Arabescato stone is the hero of the kitchen — wrapping the island, splashback, rangehood, and benchtops in dramatic, fluid veining.
Soft timber joinery, integrated detailing, aged-brass wall lights, and sculptural dining seating create a warm, contemporary atmosphere perfect for family life and effortless entertaining.
Living Room
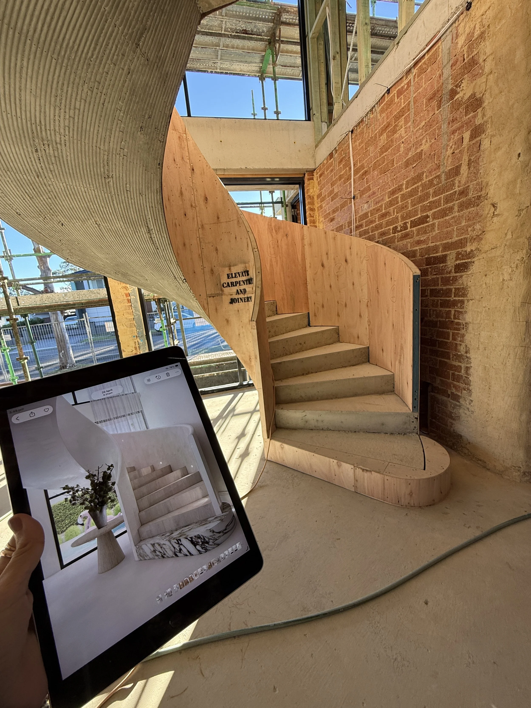
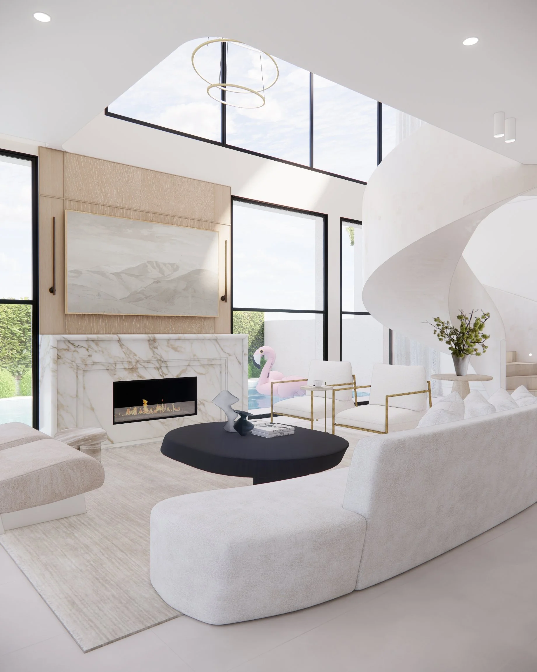
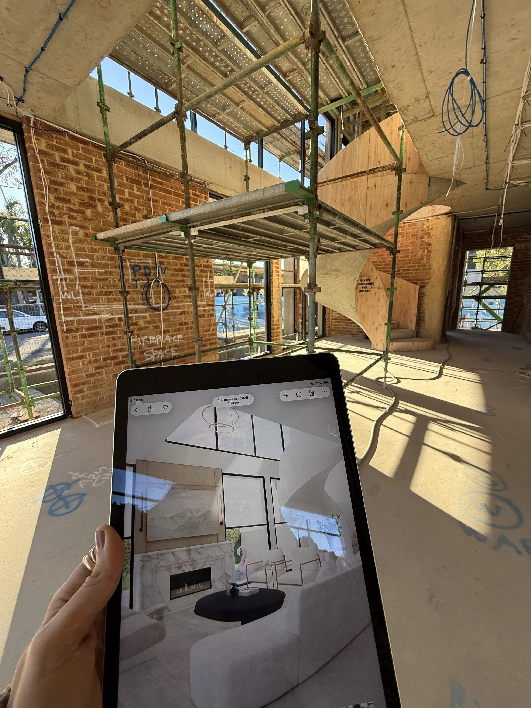
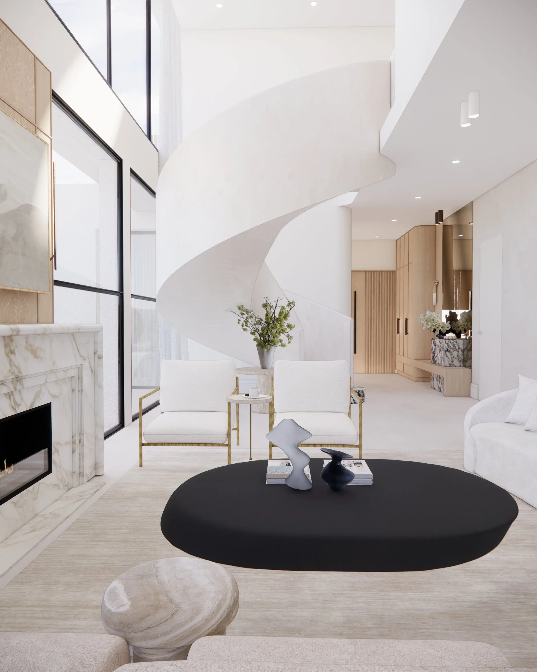
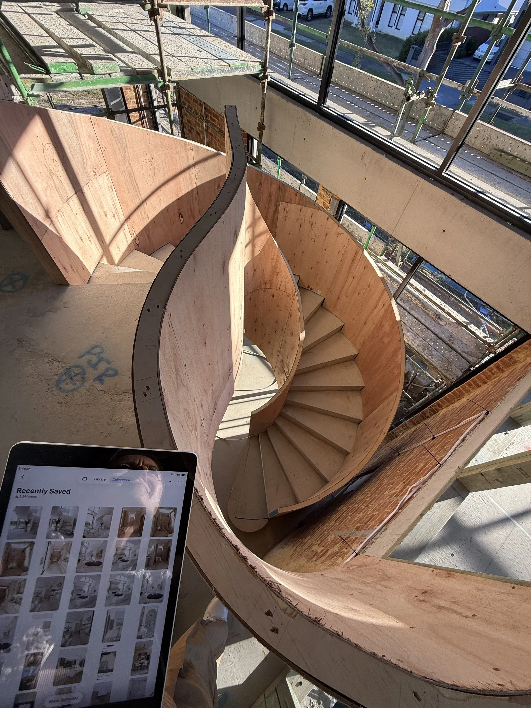

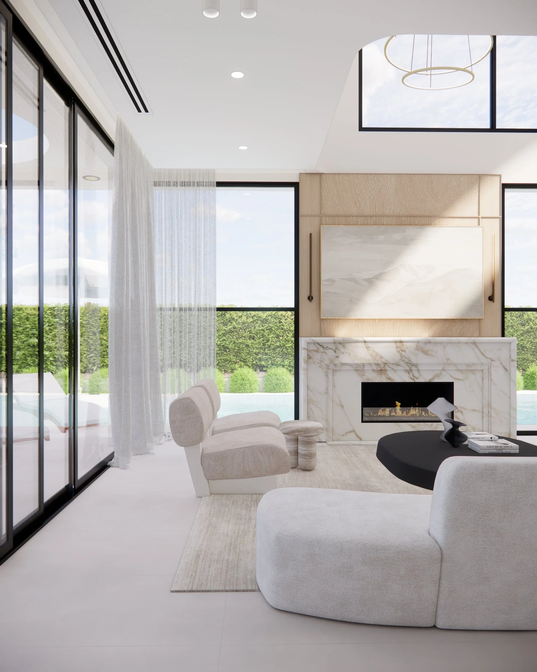
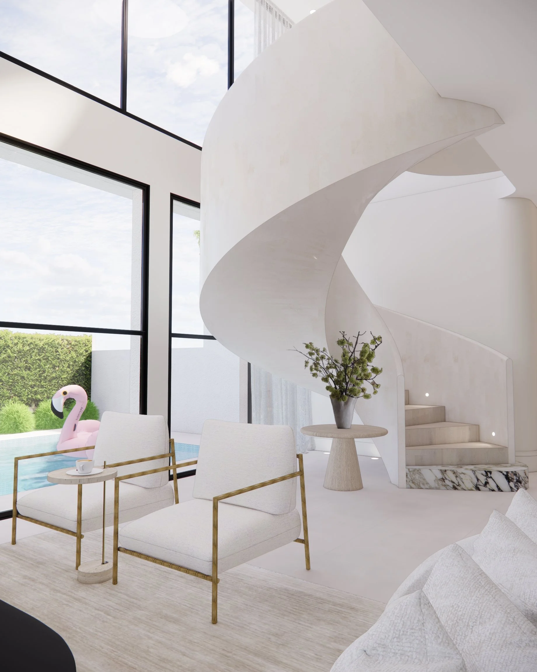
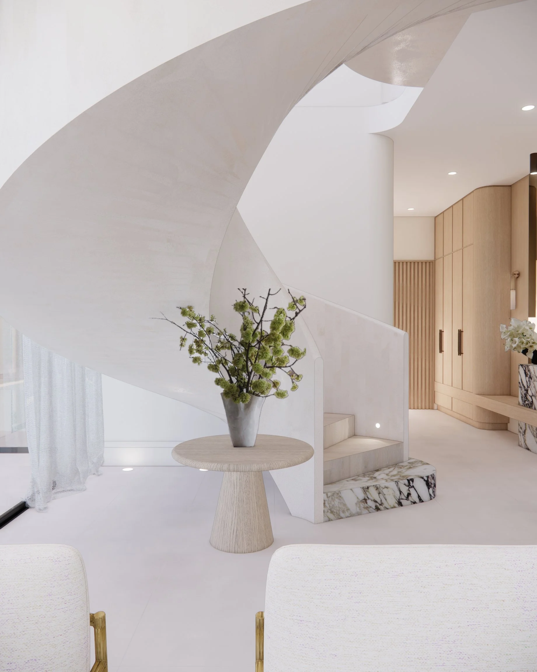
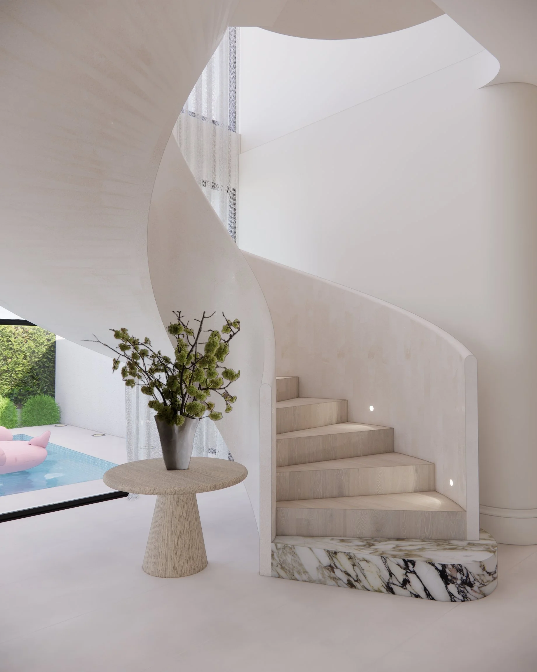
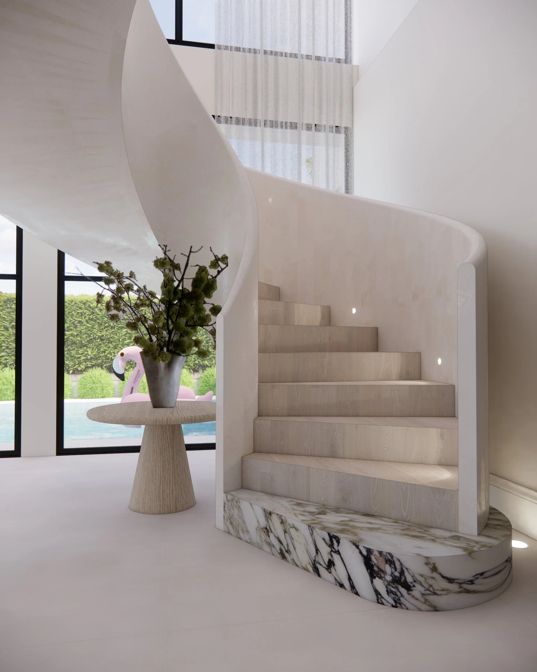
The living room centres around a curved two-storey void, sculptural staircase, and a marble-clad fireplace wall.
Layered textures, oversized seating, and soft neutrals bring a sense of calm, while expansive glazing allows daylight to define the room’s gentle shapes.
Entry
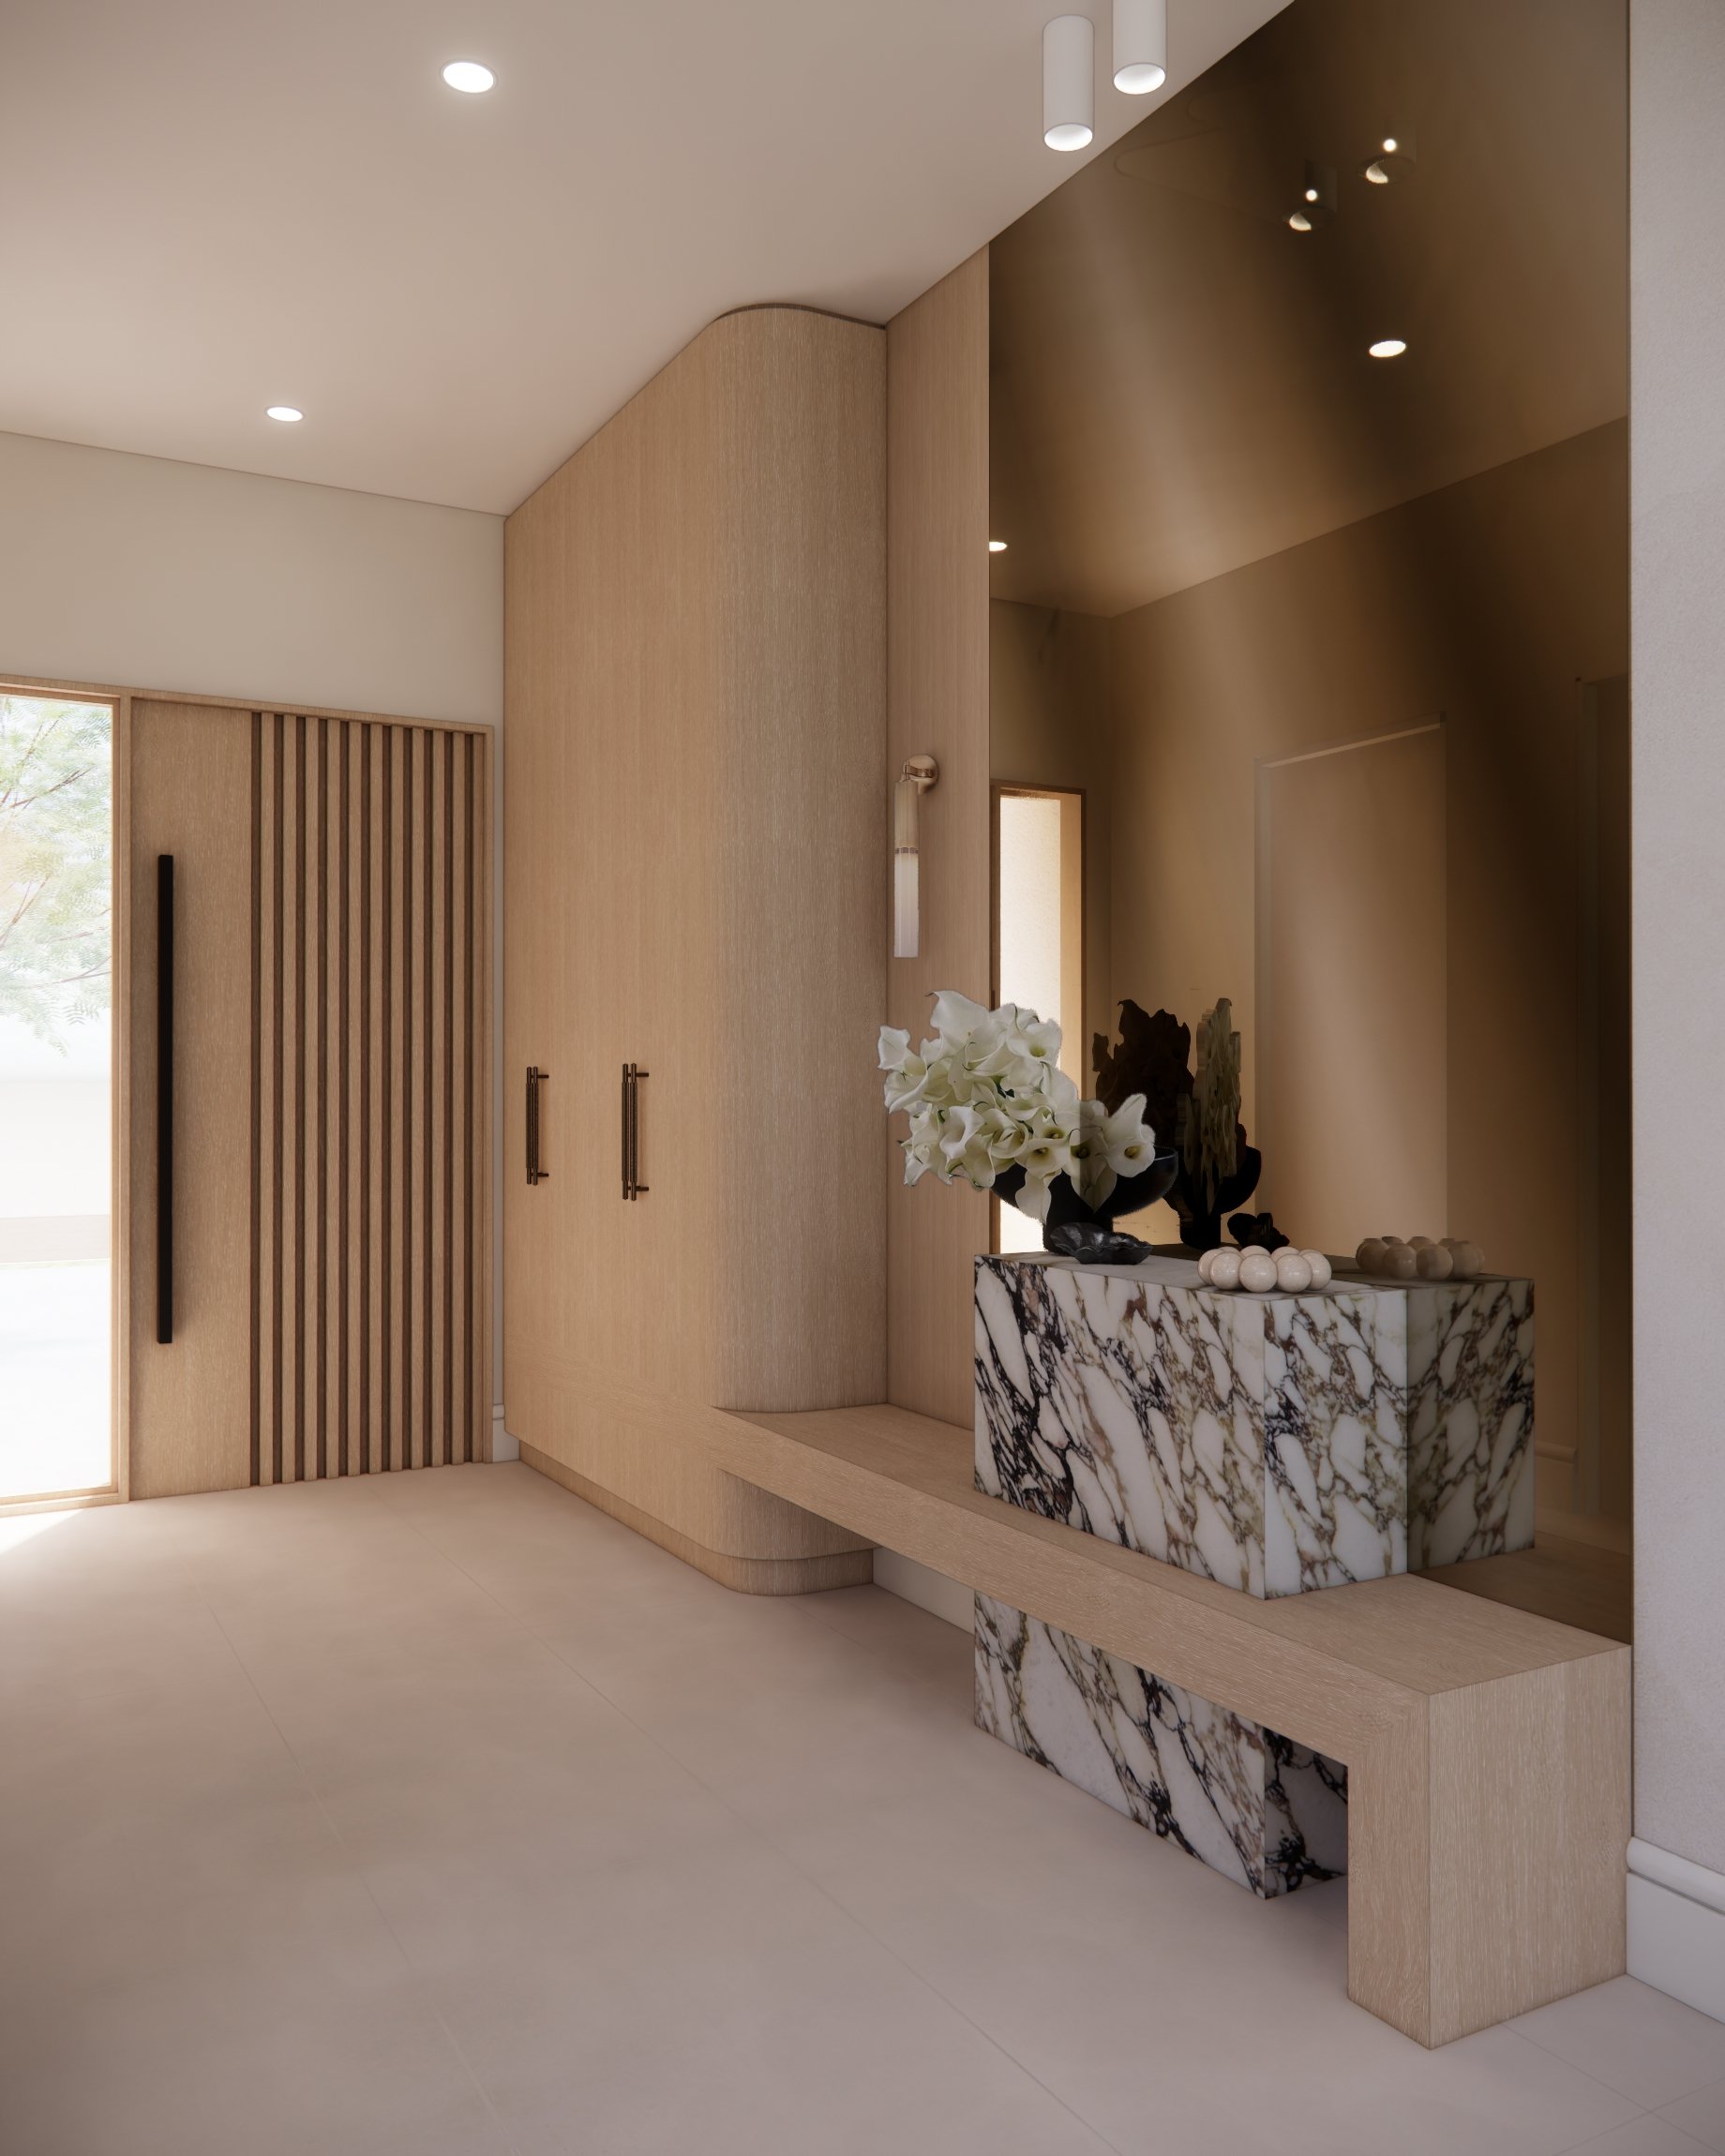
The entry sets the tone with sculptural stone, curved timber joinery, and a clean, gallery-like aesthetic.
It introduces the home’s palette and forms from the very first step inside.
INTERIOR DESIGN OVERVIEW
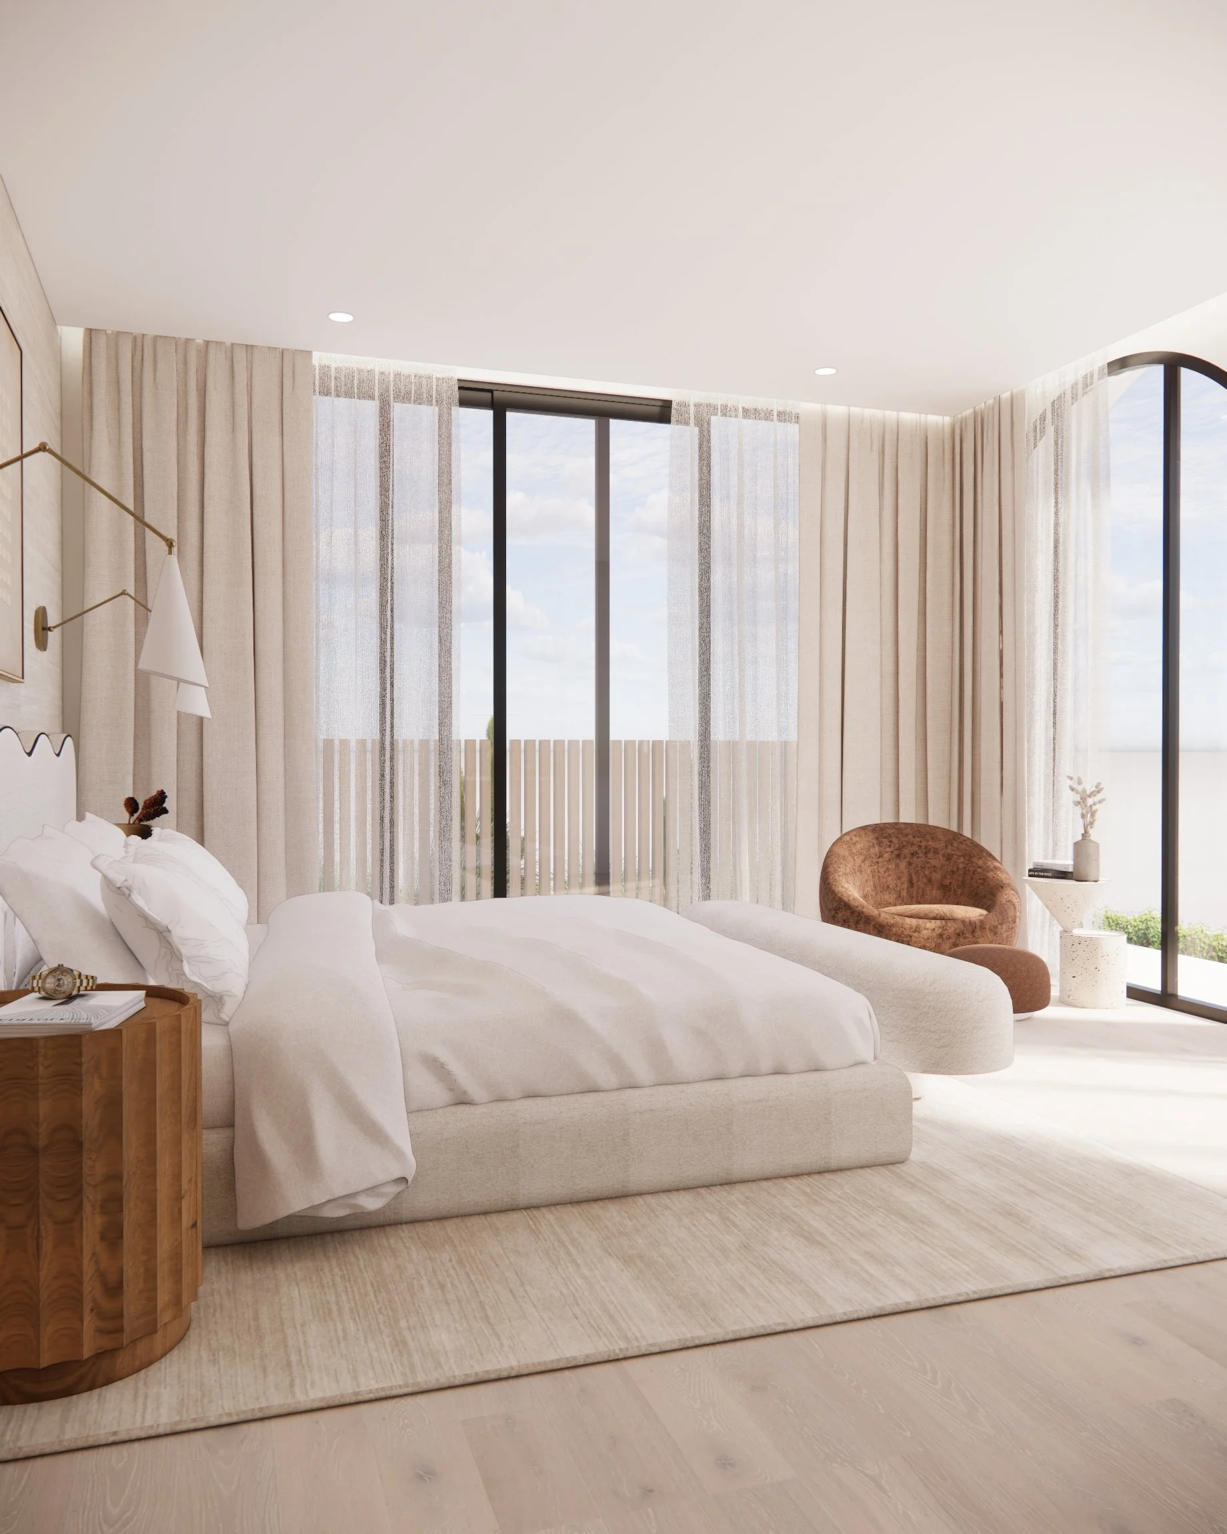
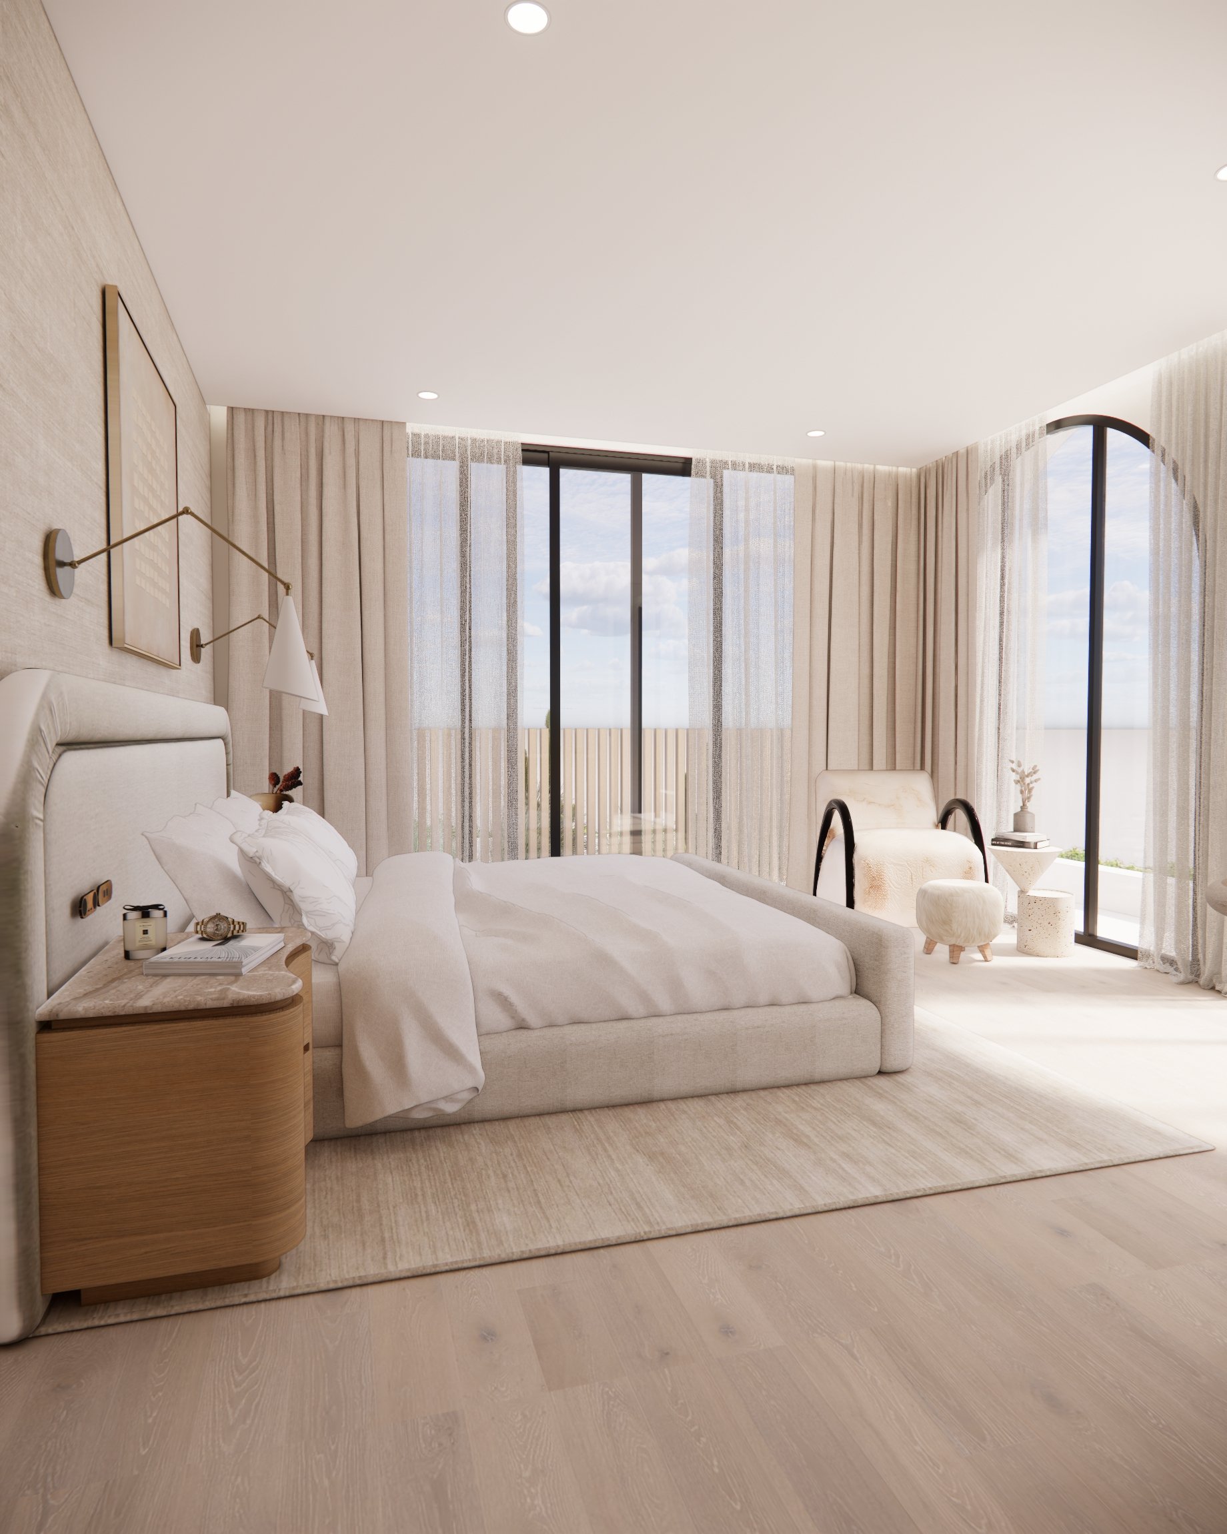
Primary Bedroom
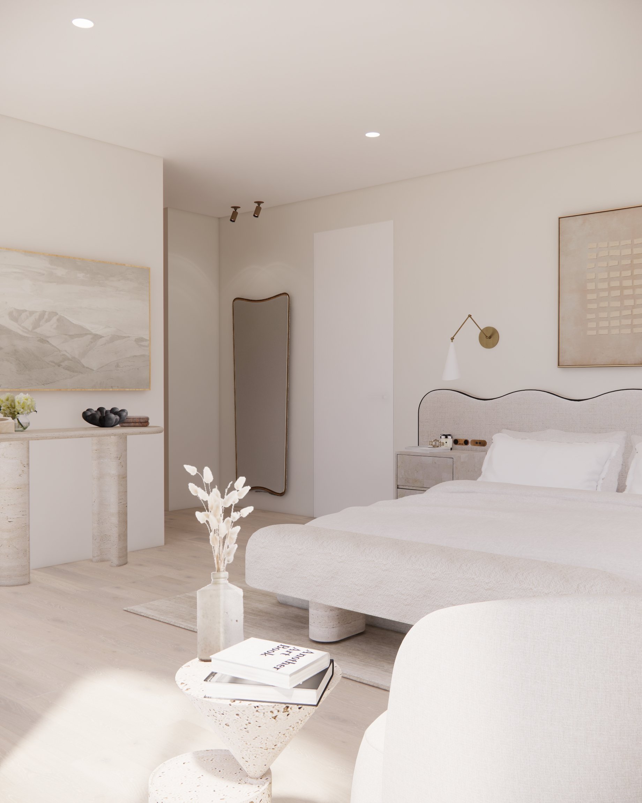
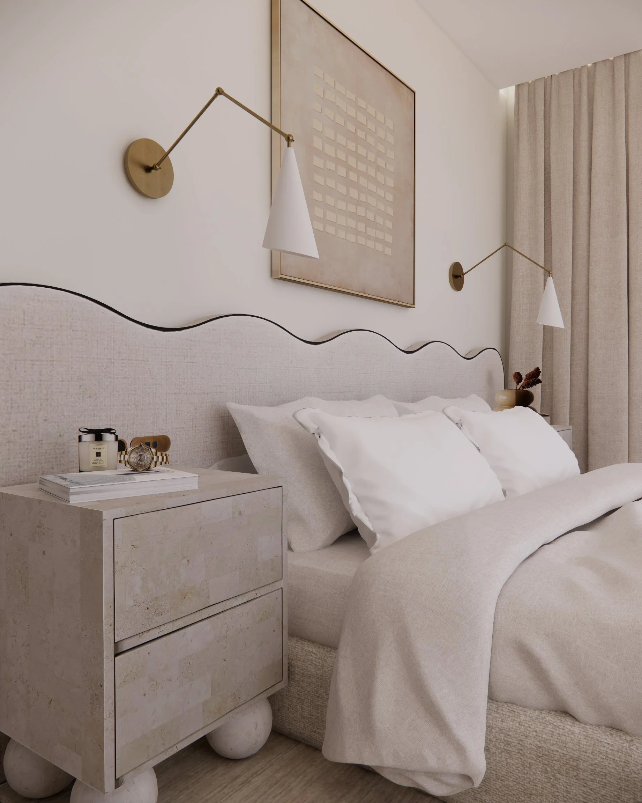
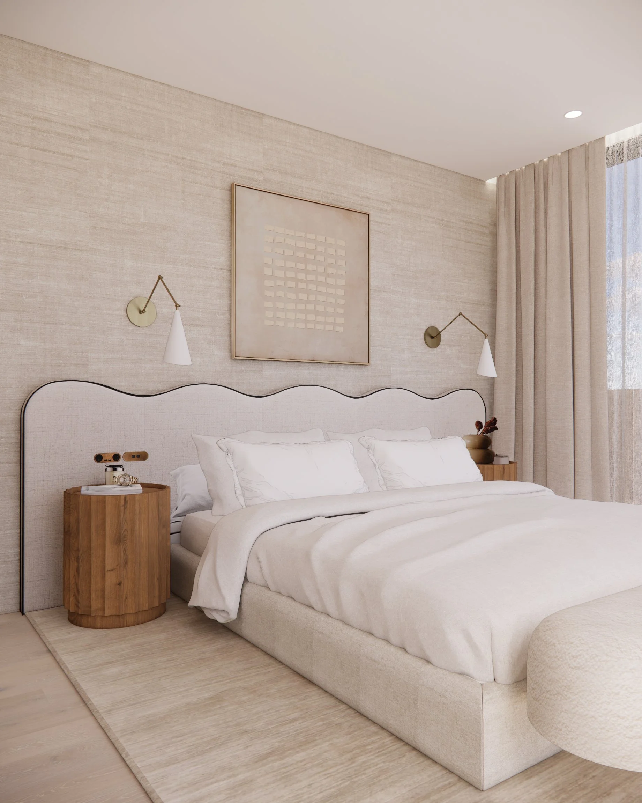
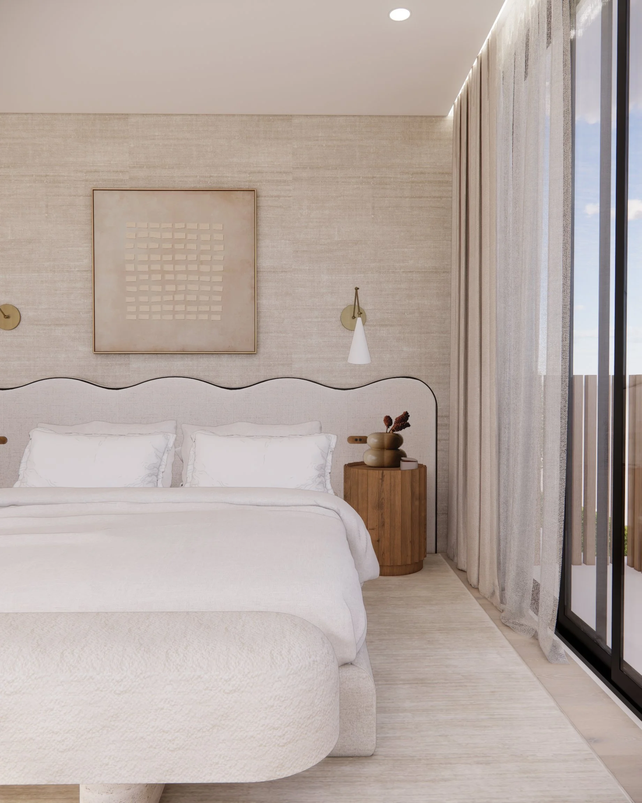
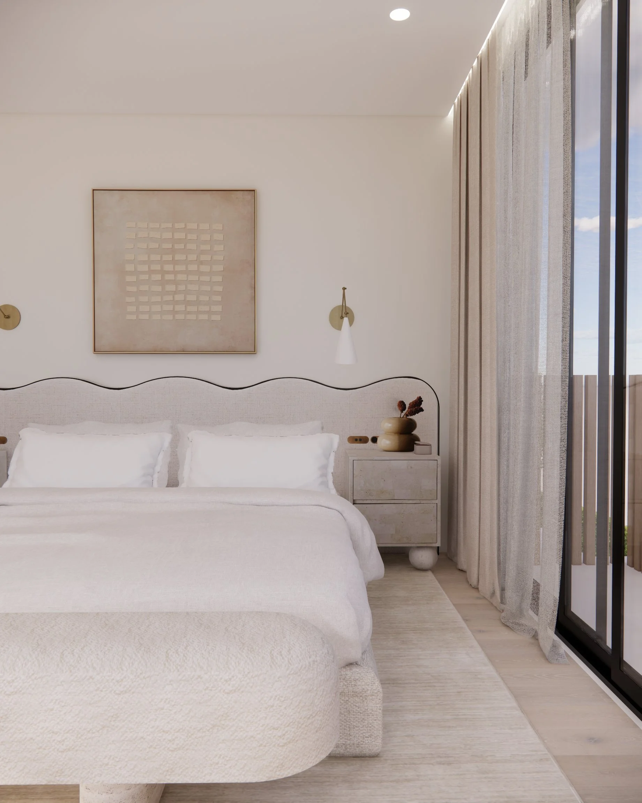
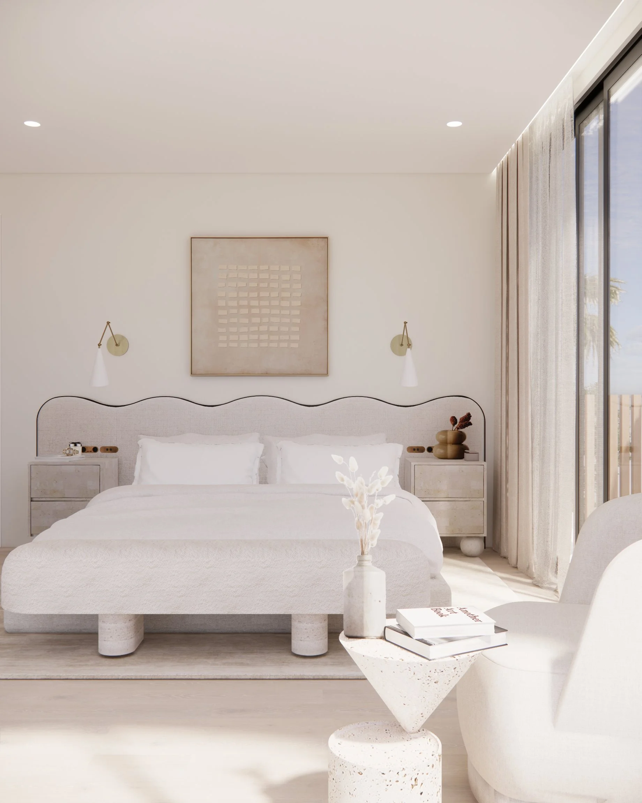
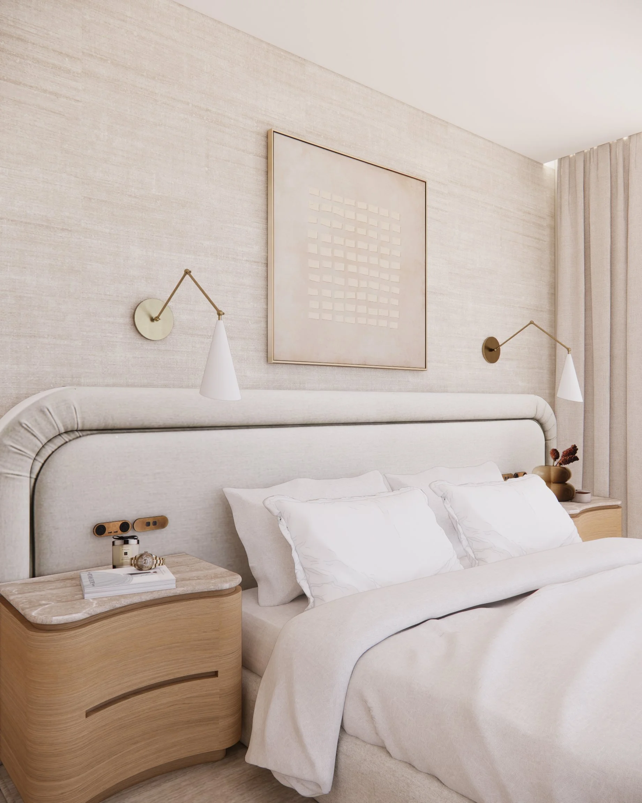
A tonal, tactile retreat with a custom wavy headboard, soft drapery, and calming minimal styling.
This space focuses on serenity through gentle curves, textural fabrics, and an airy palette that feels restorative and luxurious.
Bathrooms
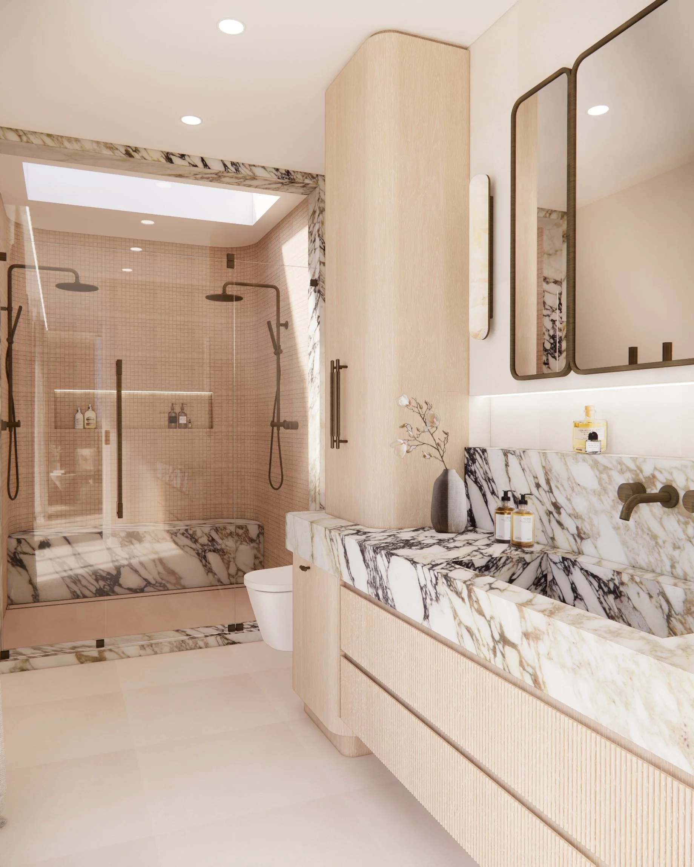
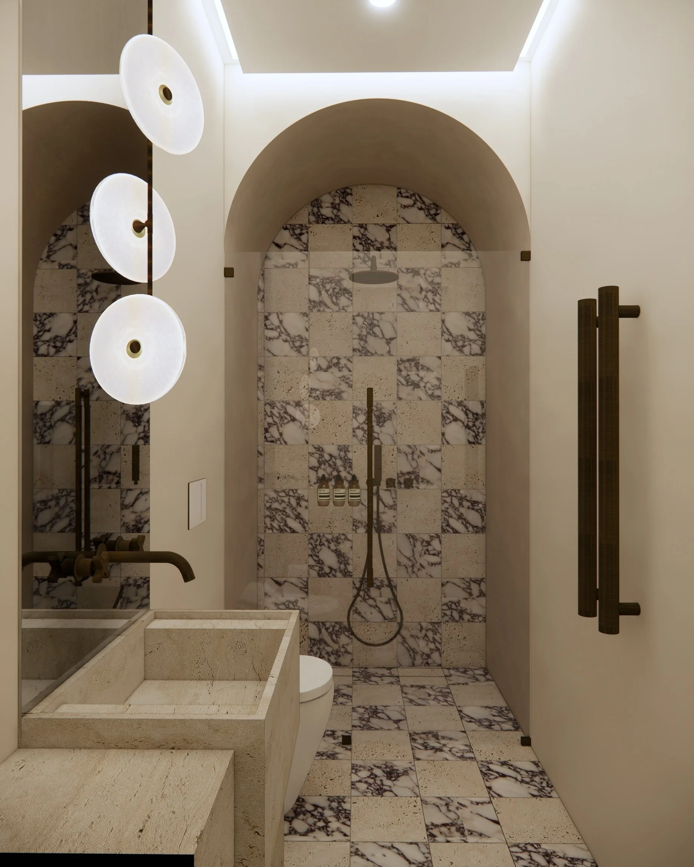
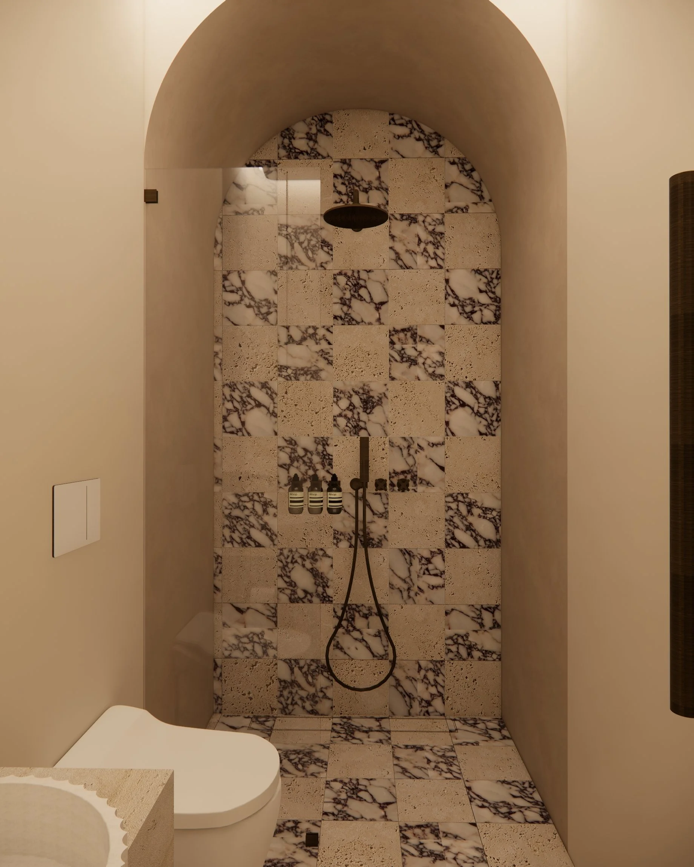
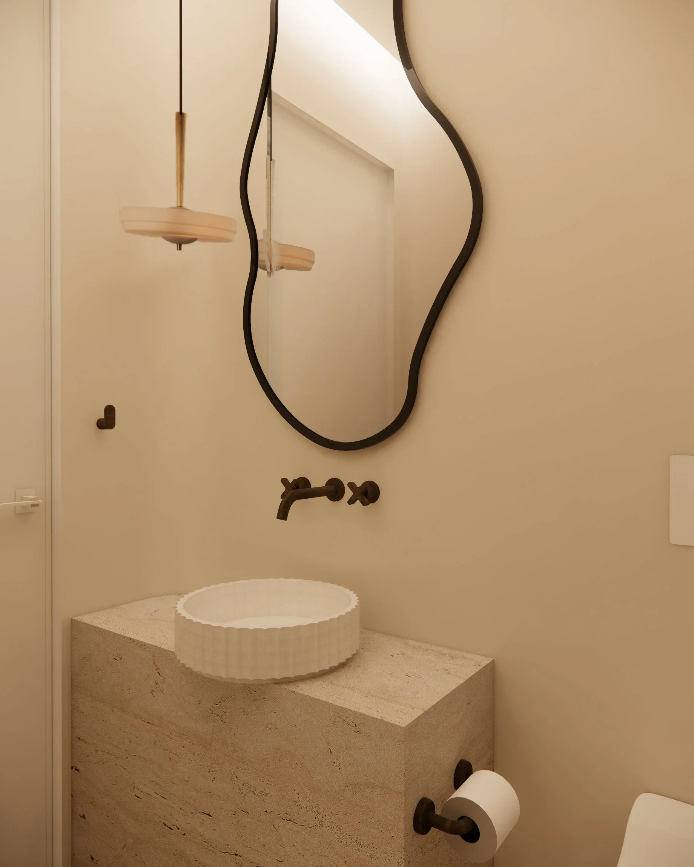

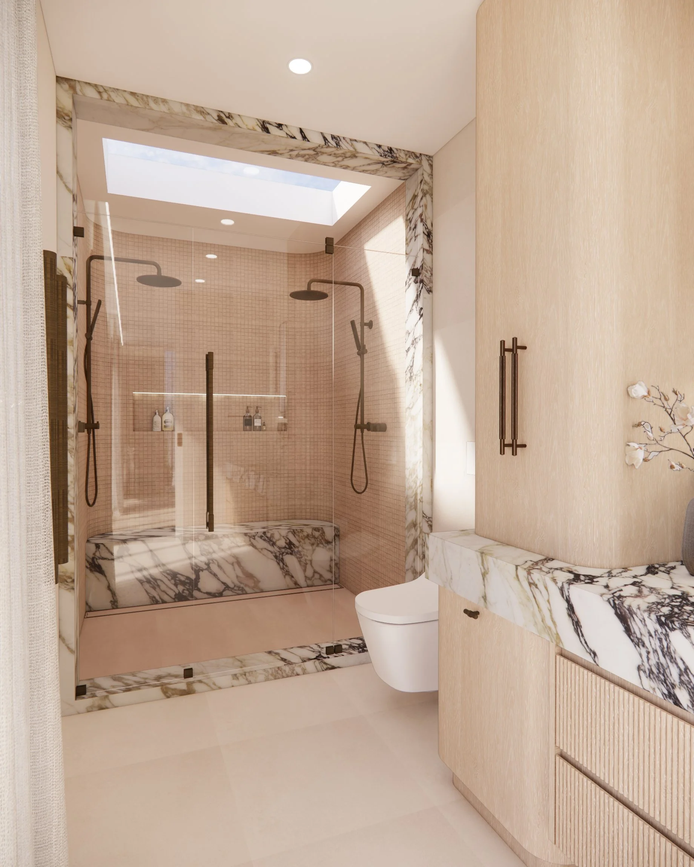

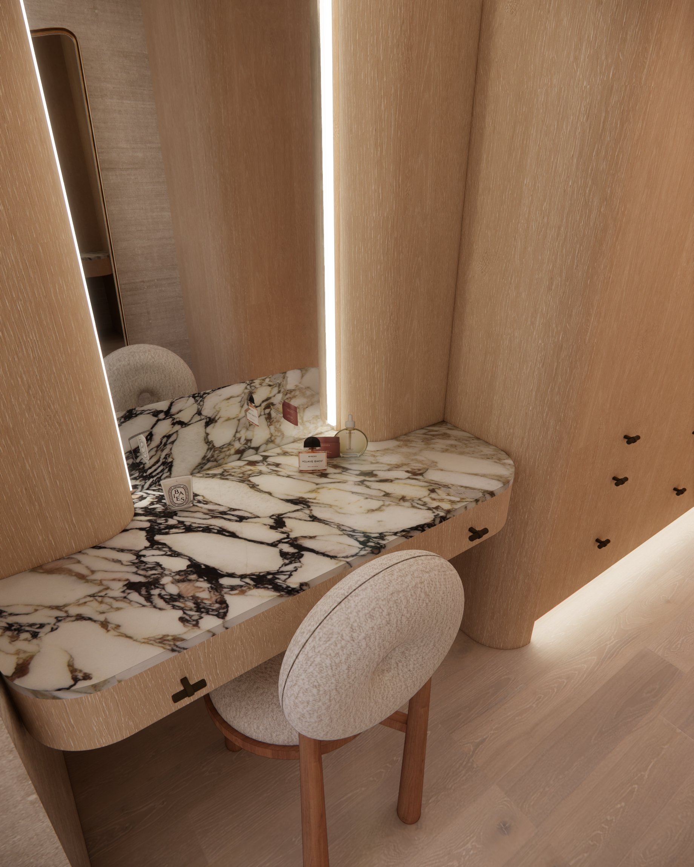
The bathrooms celebrate stone craftsmanship — from carved vanities and integrated basins to arched shower entries and mosaic tile accents.
Warm lighting, bronze tapware, and soft-beige plaster finishes complete a spa-like experience.
WHY THIS PROJECT WORKS
Sculpted Serenity Residence demonstrates how a new-build can feel both architecturally expressive and deeply peaceful.
Through consistent materials, soft geometry, and clever spatial transitions, each room remains visually connected while offering its own moment of calm.
This project reflects the broader spirit of TID Studio’s work across Sydney, Brisbane, and the Gold Coast:
tailored interiors, refined craftsmanship, and a quiet sense of luxury grounded in functionality.
Discover More Projects Like This
If this kitchen inspired you, take a look at other projects featuring custom joinery, natural stone, curved details and beautifully considered layouts.
➙ Sculpted Serenity — Melbourne
➙ Oak & Stone Residence — Brisbane
Planning your first renovation?
If you've never worked with an interior designer before, our journal answers many of the questions homeowners ask before starting a project—from understanding the design process to knowing when it's worth bringing in professional help.
➙ Read Our Interior Design Articles
Ready to Transform Your Home?
Whether you're renovating an existing home or building from the ground up, our Full-Service Interior Design service guides every stage of the journey—from the initial concept to the final documentation.
Because comprehensive design projects are planned weeks or months before construction starts, we encourage you to book an Introductory Meeting early so we can discuss your project and plan the design process around your timeline.
➙ Learn More About Our Interior Design Services
➙ Book your Introductory Meeting here