
Virtual Interior Design
Premium experience by TID Studio
For homeowners renovating remotely, planning ahead, or seeking expert guidance with clarity and confidence.
TID Studio is a boutique full-service interior design studio.
Our virtual design services offer a streamlined way to access our design expertise for selected spaces and renovation projects worldwide— combining spatial planning, material direction, and curated design guidance through a refined remote process.
Learn more
Get in touch.
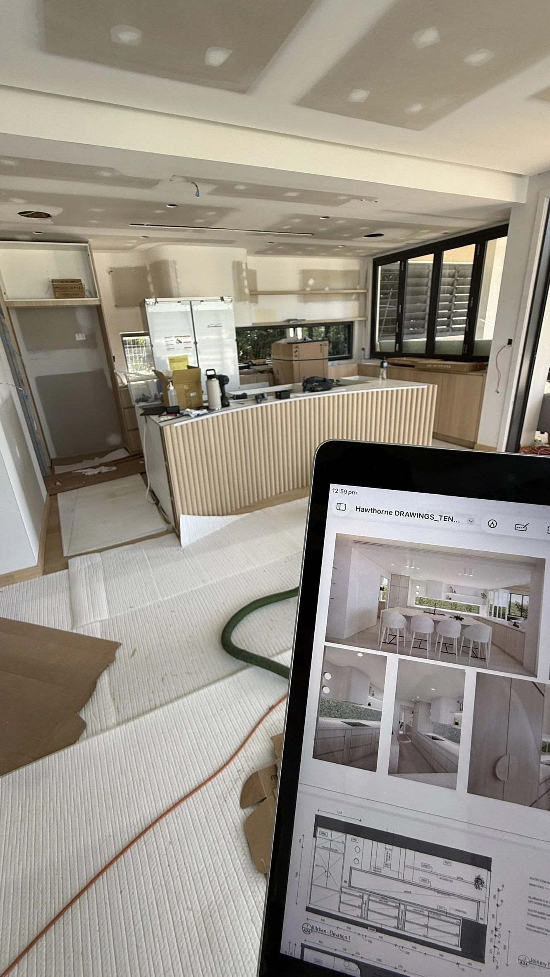
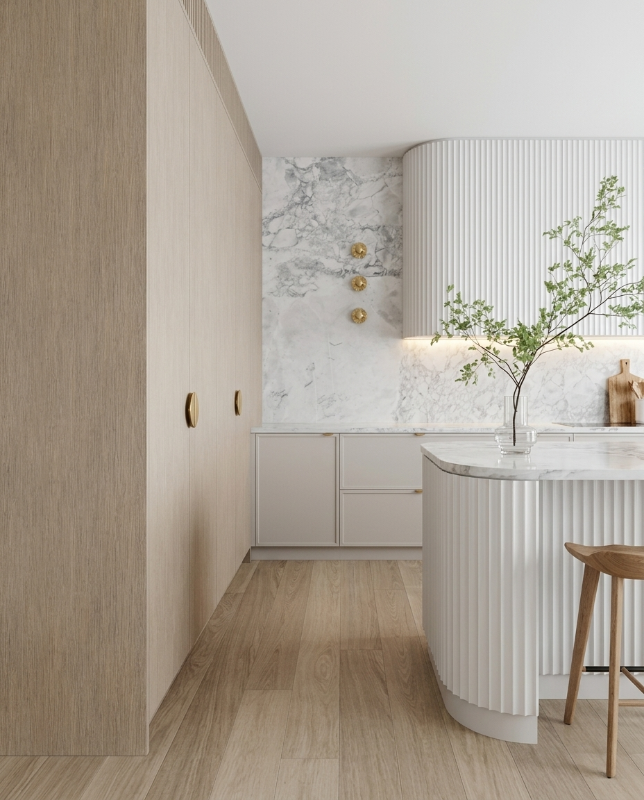
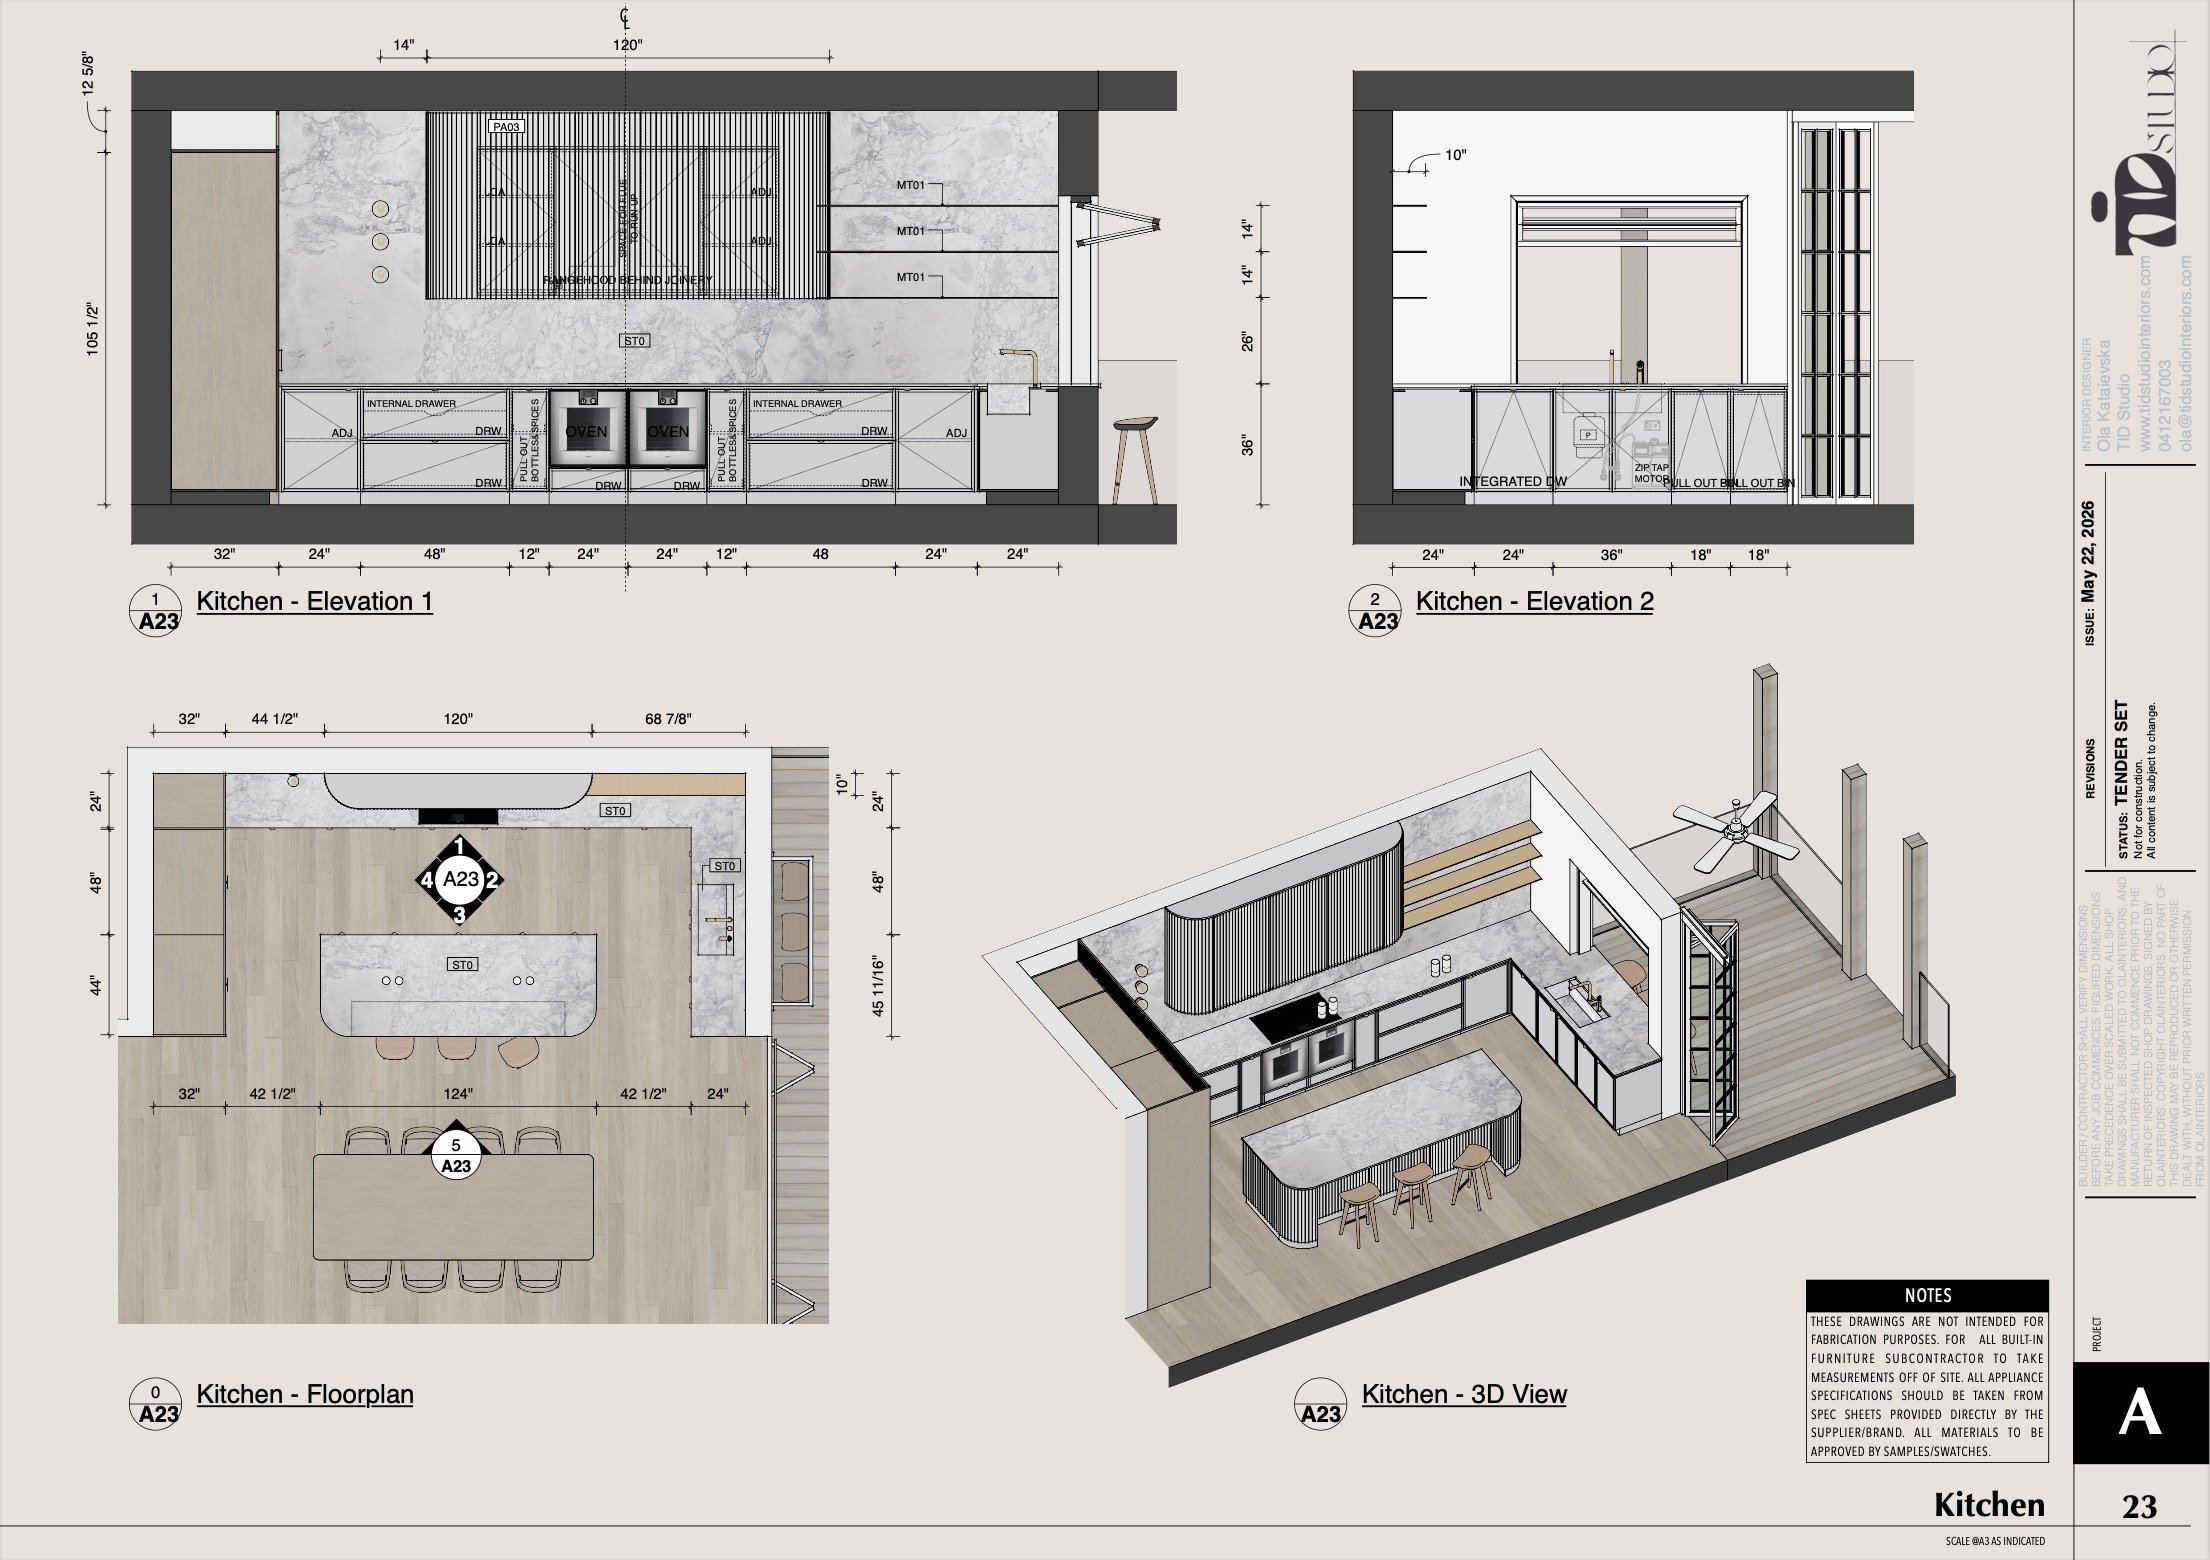
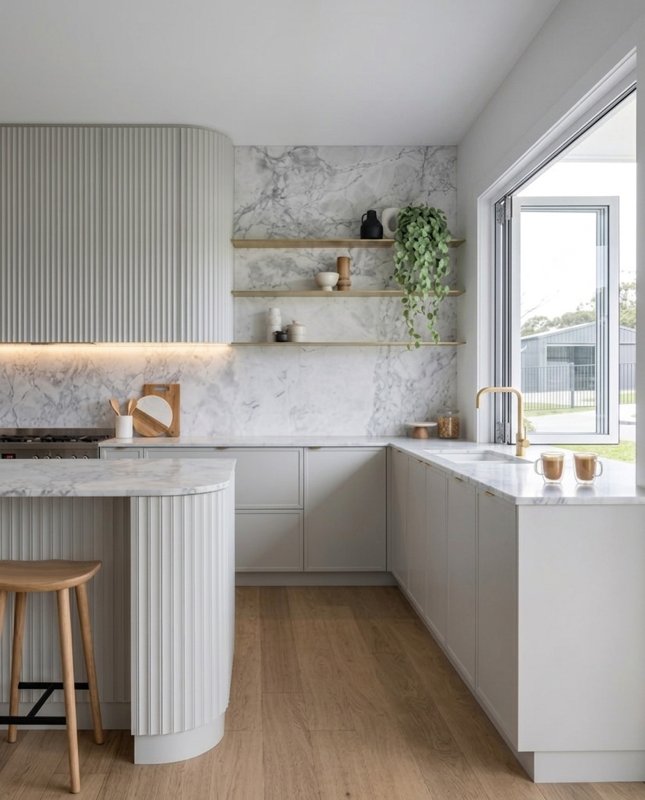
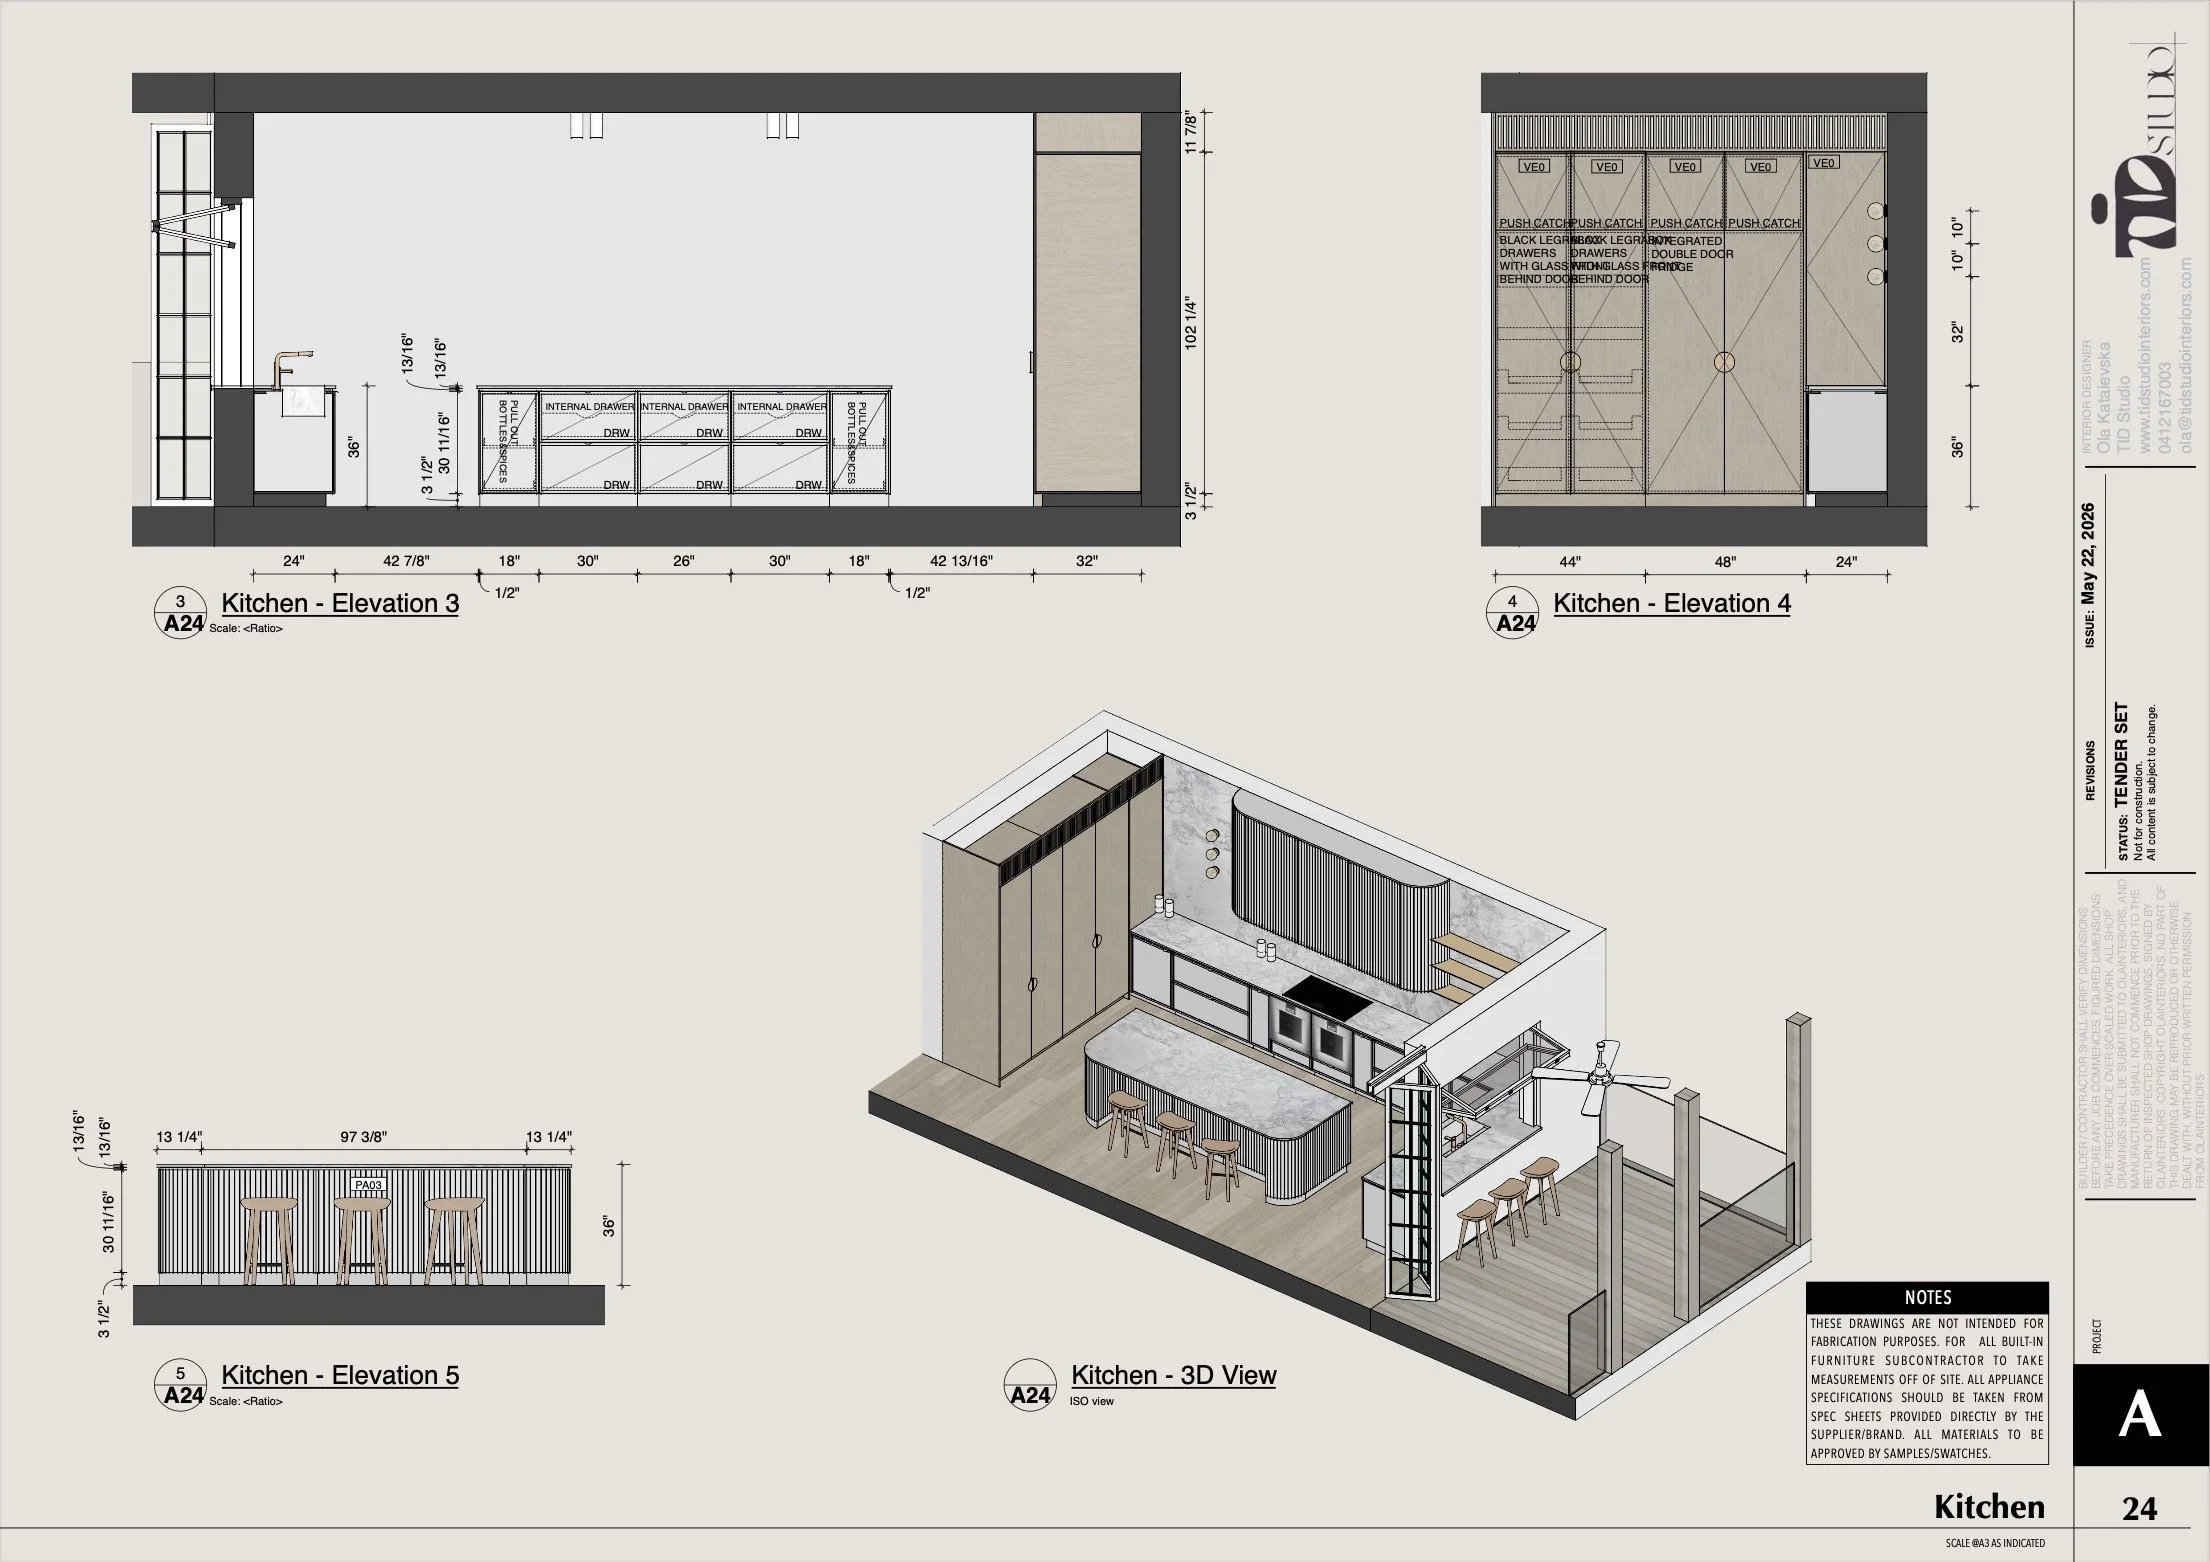
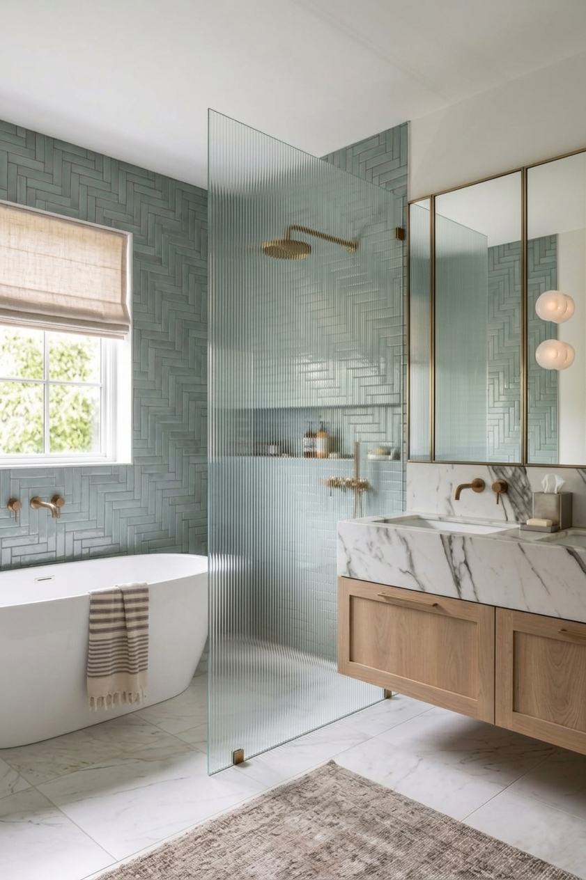
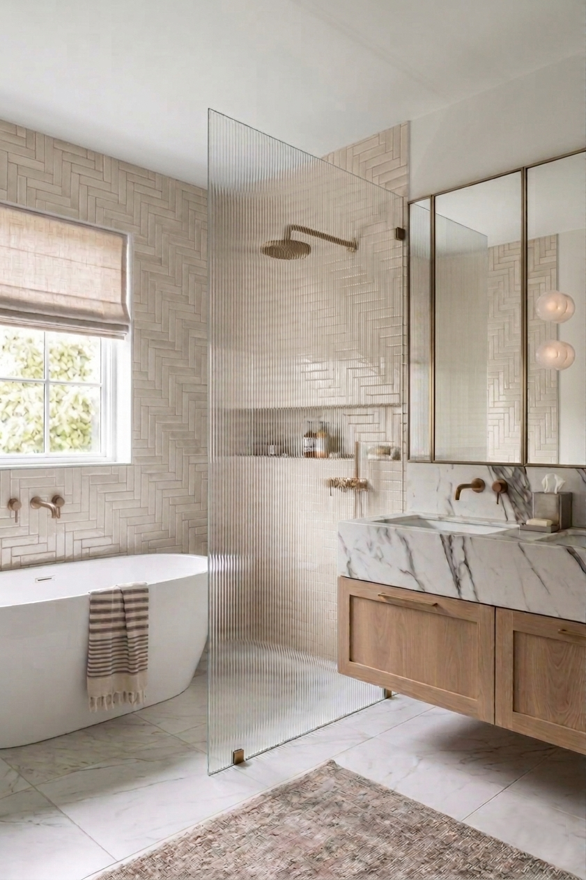
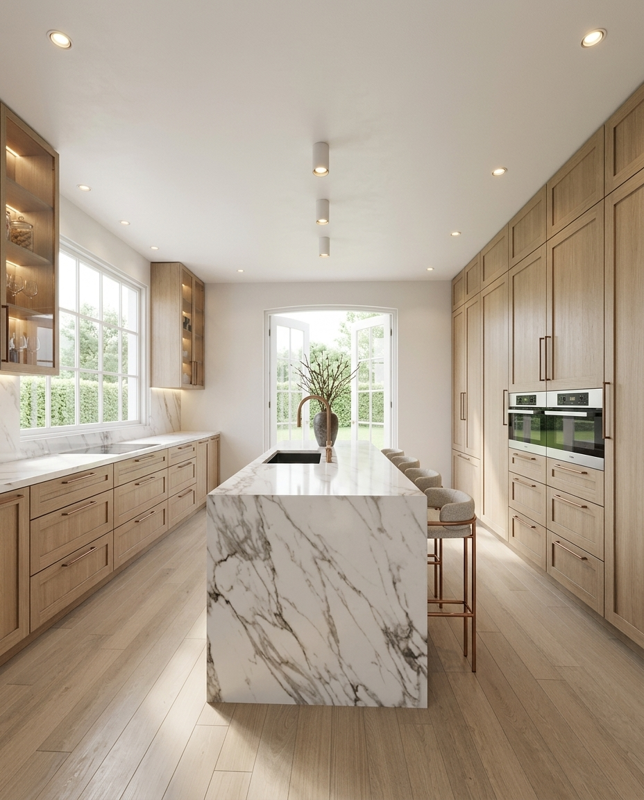
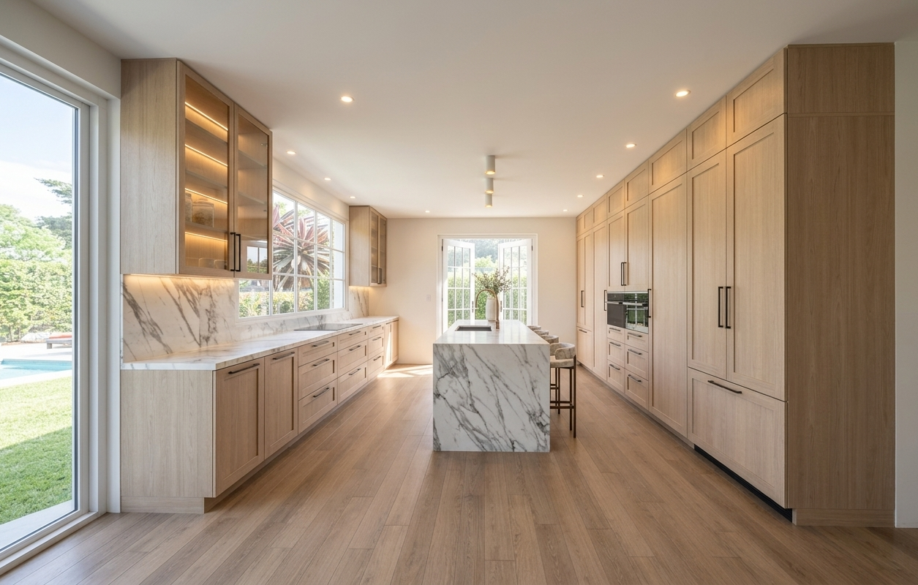
Design Process
01. Initial Enquiry
Complete the enquiry form and share your plans, dimensions, inspiration images, and project goals.
Once we review your submission, you’ll receive a link to book an introductory online meeting where we can discuss your project in more detail, answer questions, and ensure the service is the right fit for your renovation goals and expectations.
02. Project Confirmation & Briefing
Following the introductory meeting, you’ll receive a Design Proposal together with a Design Agreement outlining the project scope, deliverables, timelines, and terms of service.
Once the signed agreement is received, an invoice will be issued along with a private link to schedule your online project briefing session.
We then meet for a detailed online briefing session to discuss:
your lifestyle and functional needs,
layout preferences,
design direction and atmosphere,
inspiration references,
renovation goals,
budget considerations,
and any existing selections such as appliances, plumbing fixtures, or materials.
This stage helps establish a clear design direction before concept development begins.
03. Concept Design Review
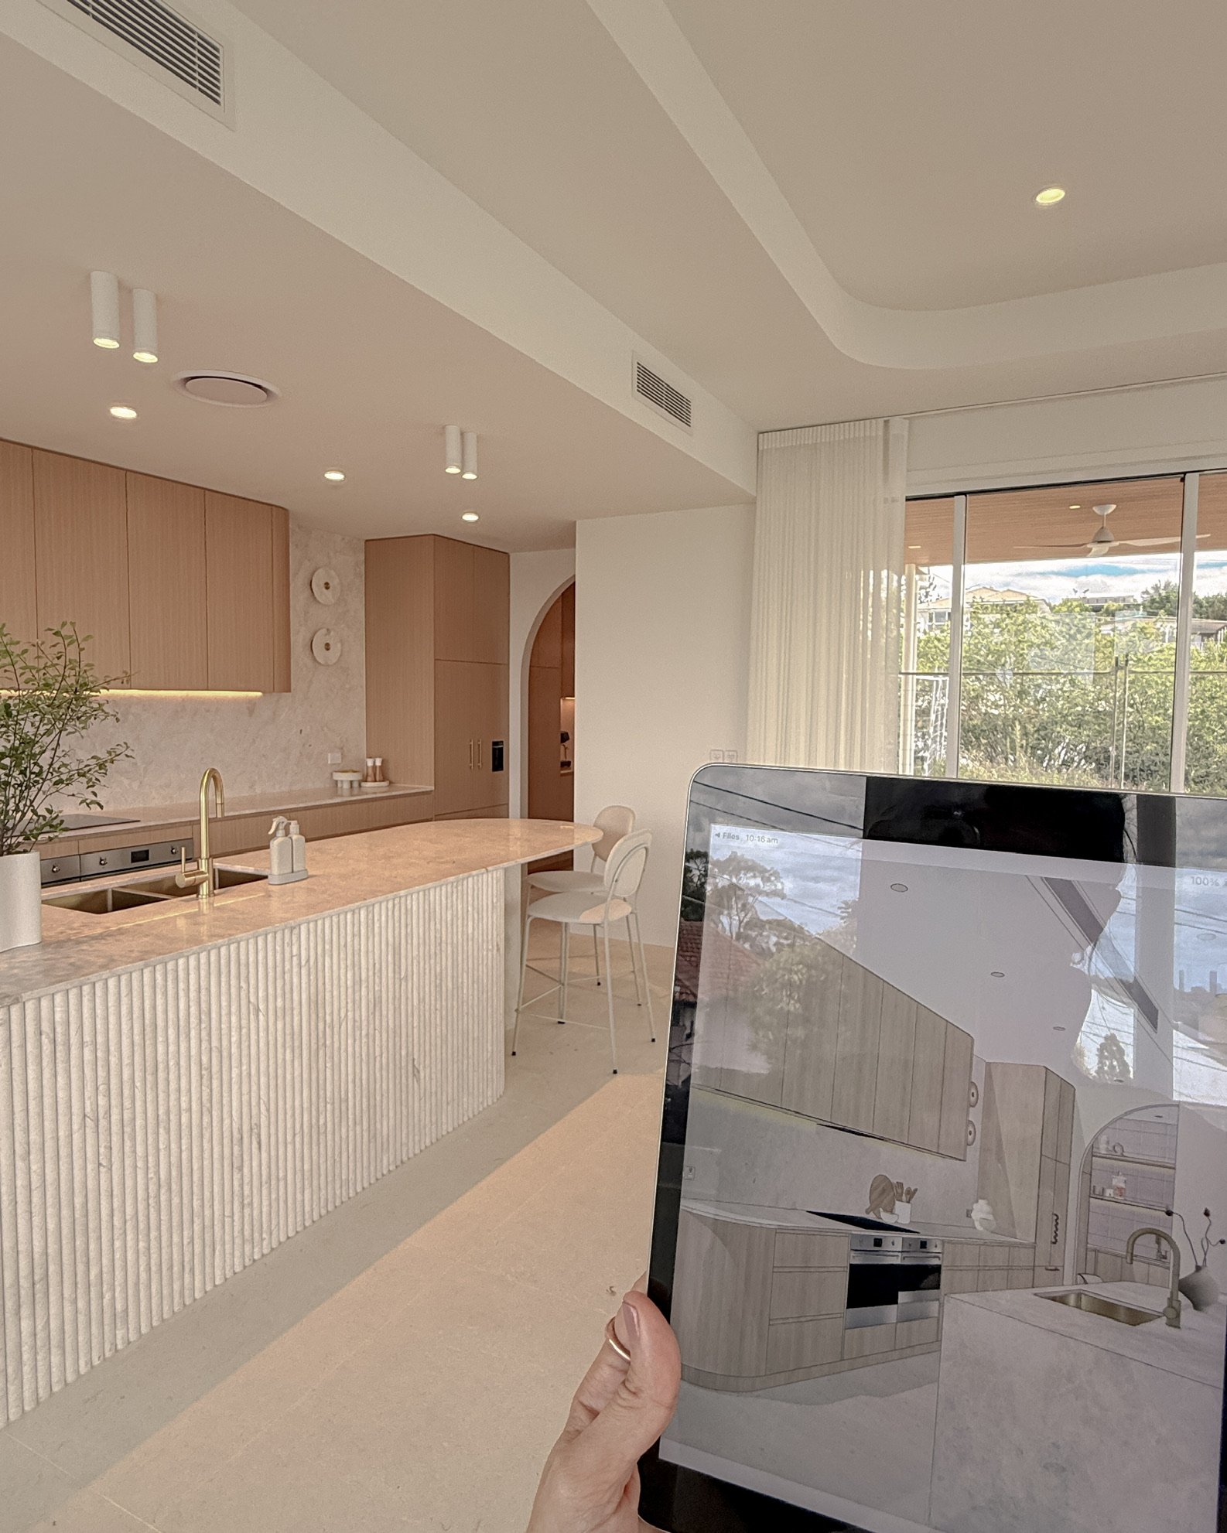
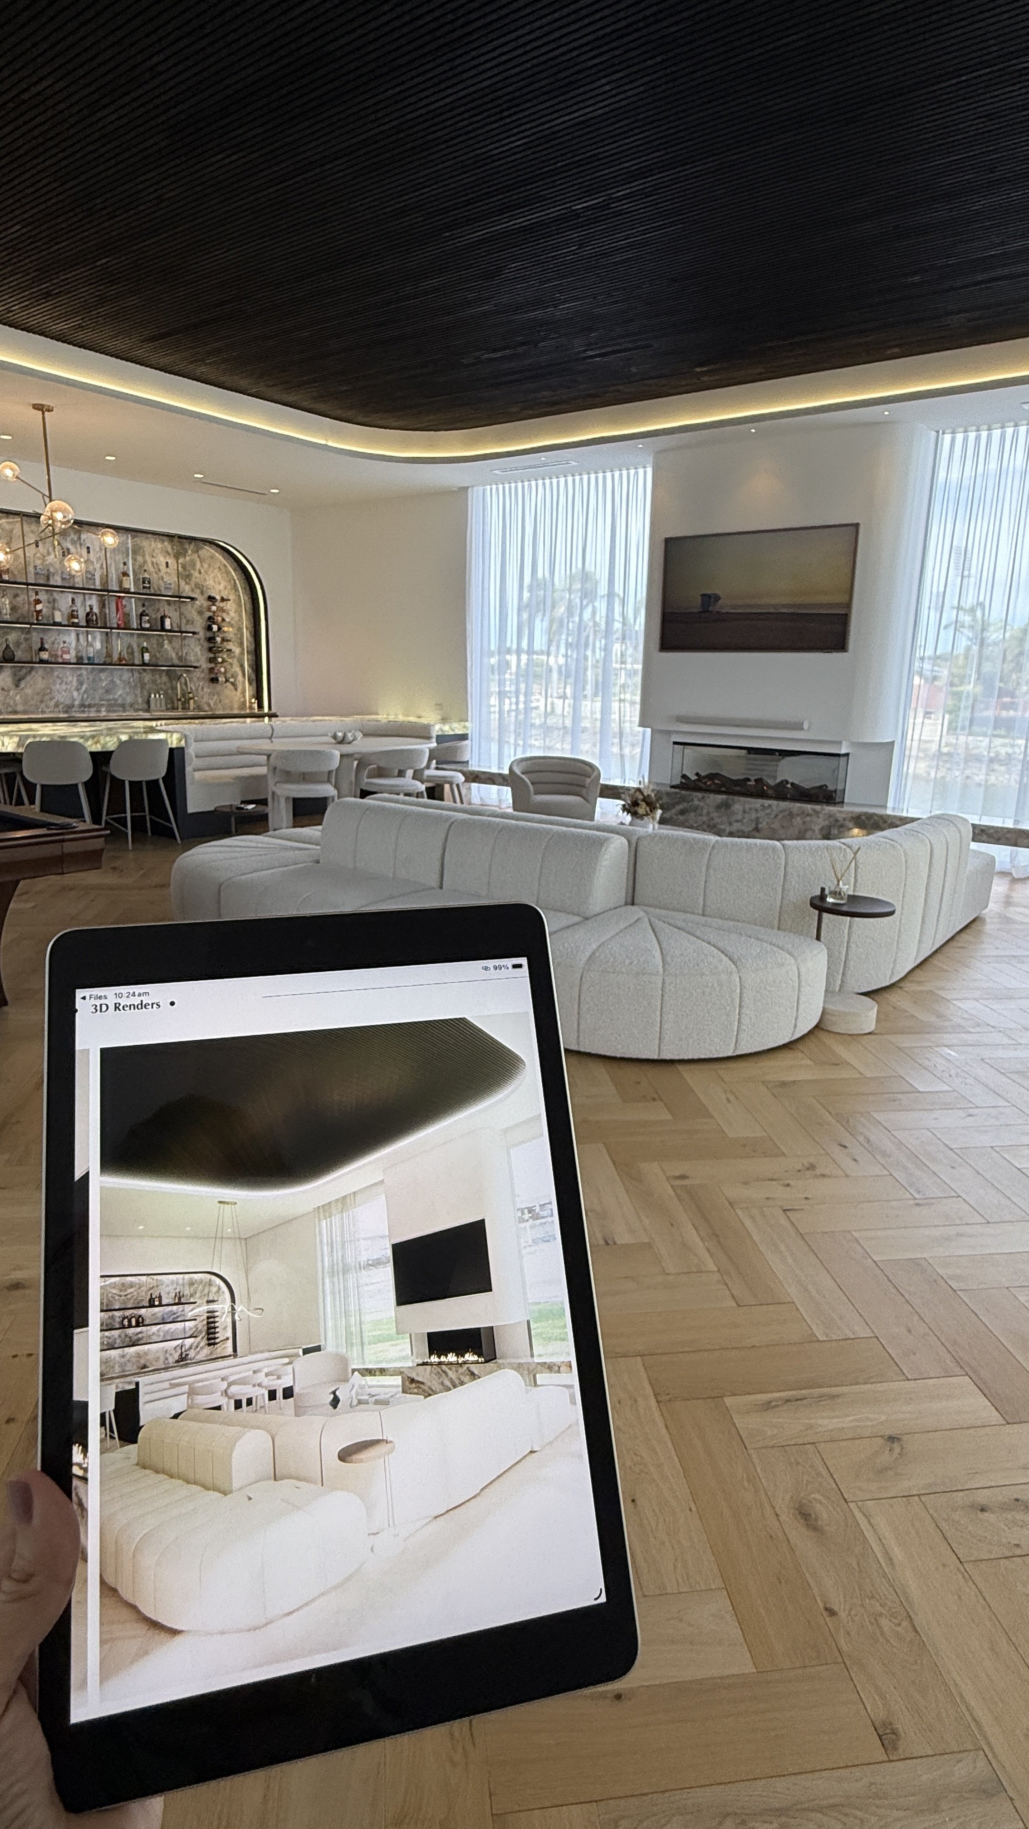
Your space is planned in 3D with careful consideration given to layout, functionality, proportions, and overall spatial flow.
We then meet online to review the proposed concept together within the 3D model, discussing floor plan options, furniture placement, cabinetry arrangements, and any alternative ideas or opportunities worth exploring before moving into detailed design.
Once approved, the layout direction is finalised and locked in for the next stage.
04. Design Development
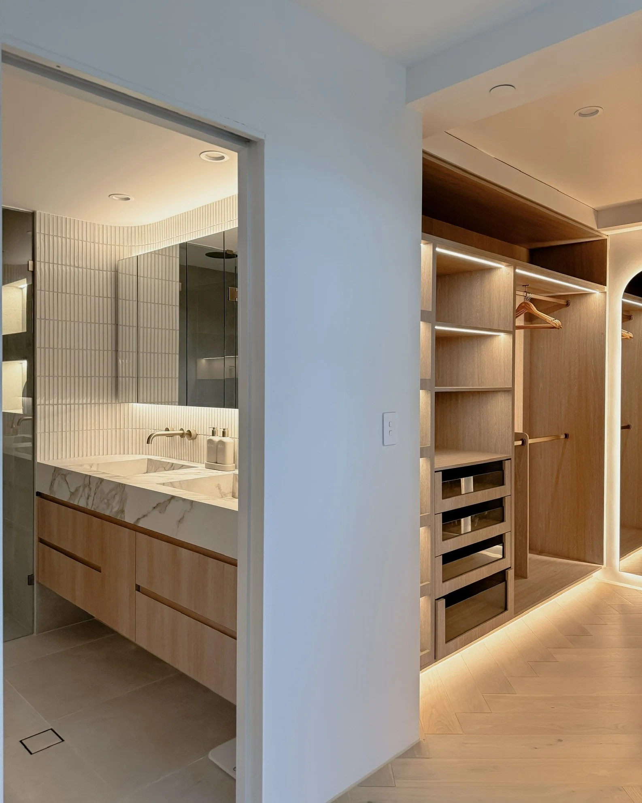
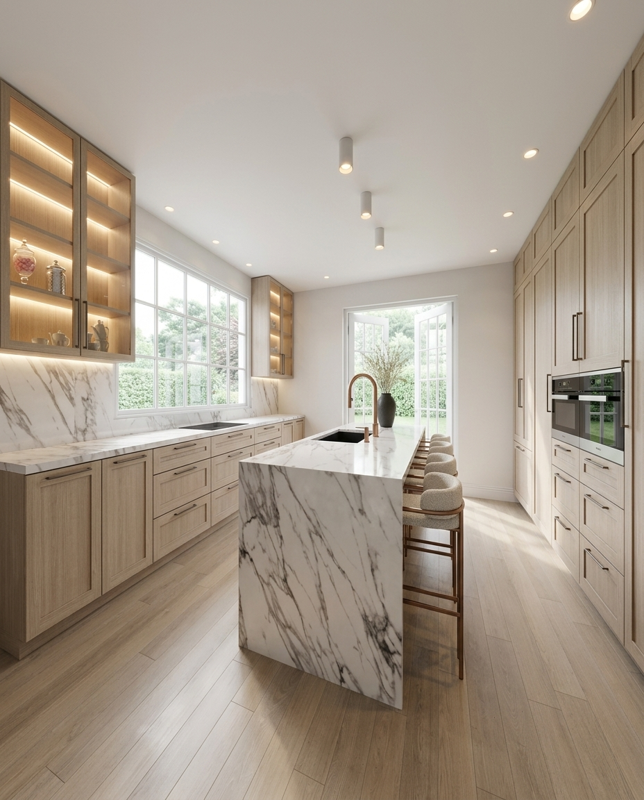
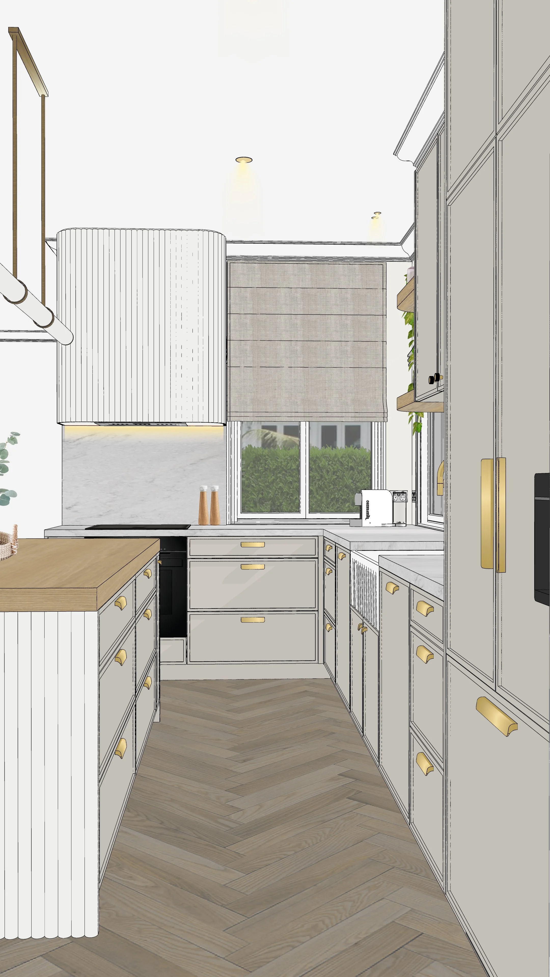
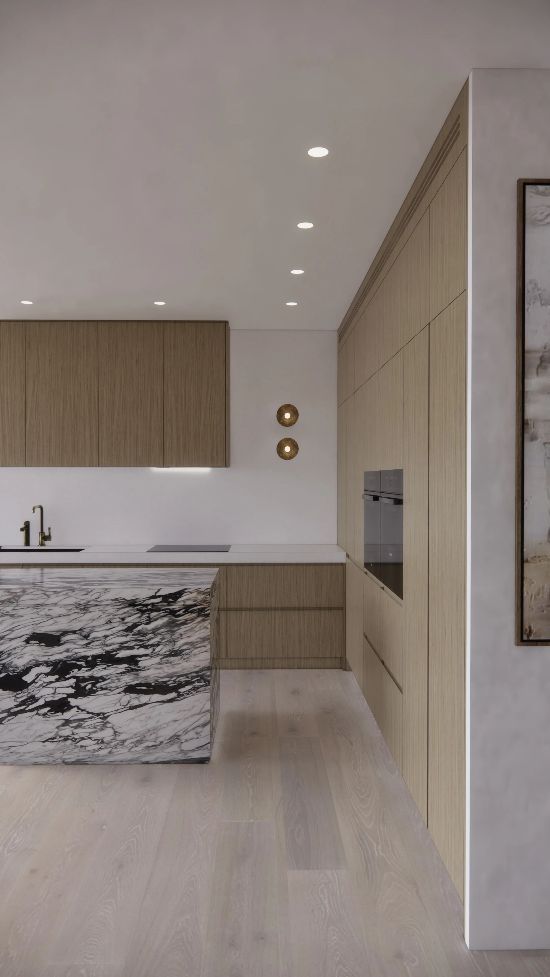
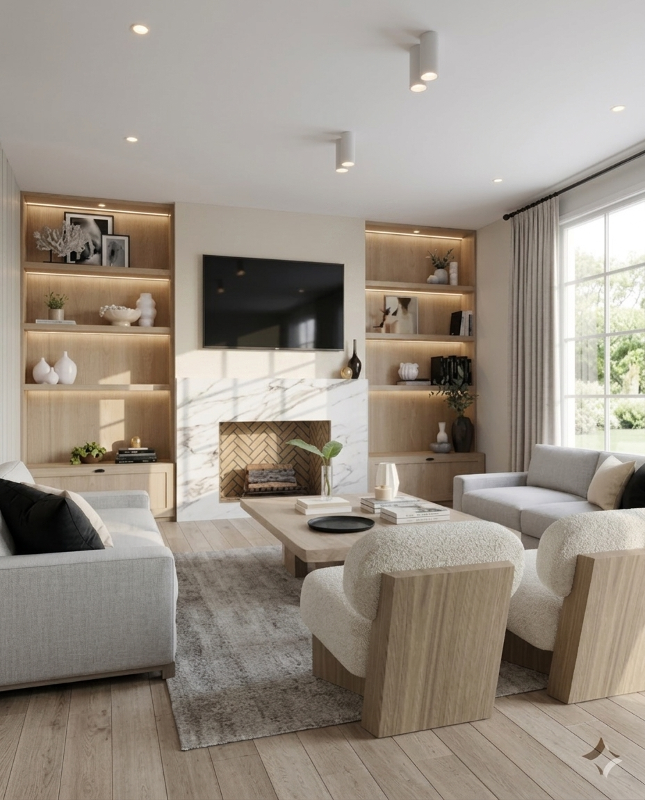
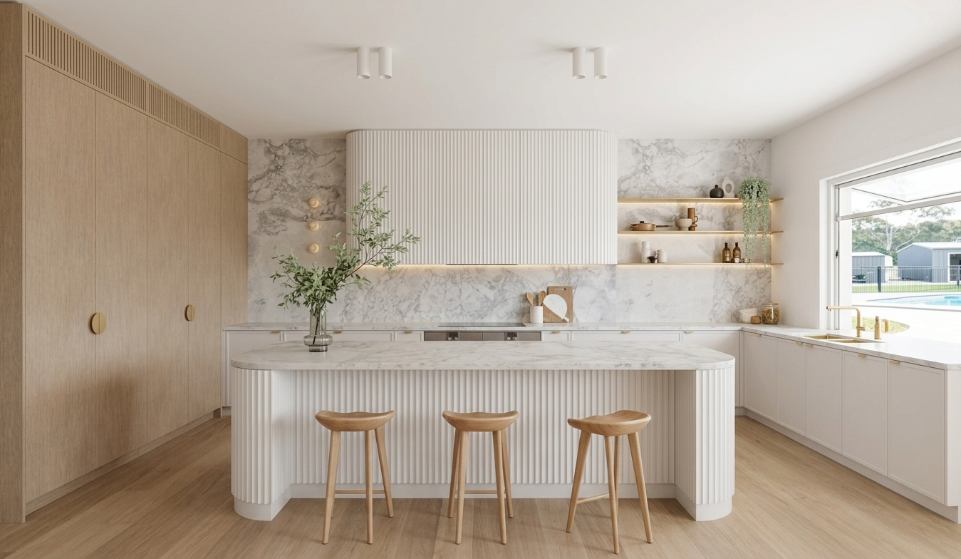
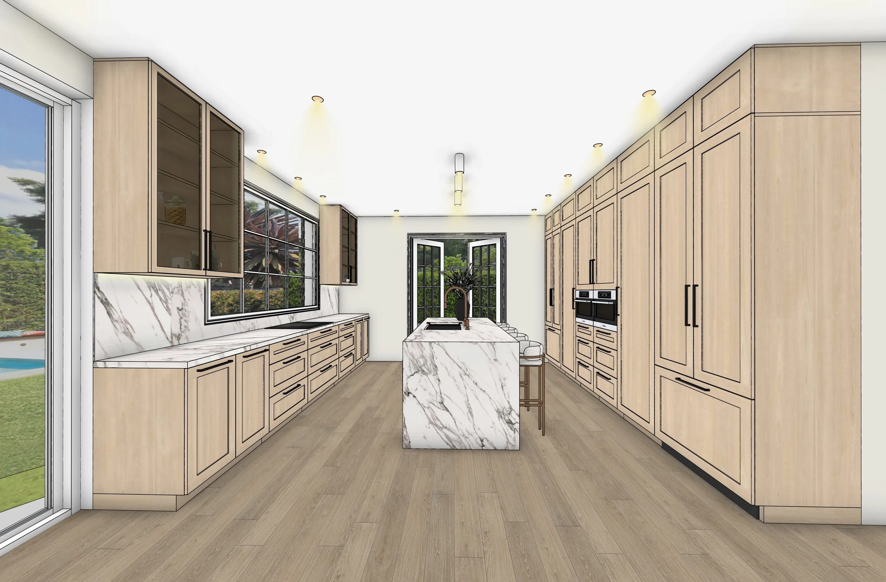
The approved concept is refined through cabinetry planning, finishes, material direction, fixtures, and curated 3D design views and renderings tailored to your lifestyle and aesthetic.
Once the design package is ready, you’ll receive access to review the presentation privately along with a link to schedule your live Design Revision Session.
05. Design Revision Session
During the live collaborative revision session, we refine the design together in real time, exploring adjustments to design details, finishes, materials, and styling direction where needed.
This process allows final refinements to be discussed clearly before the design package is completed.
06. Final Delivery
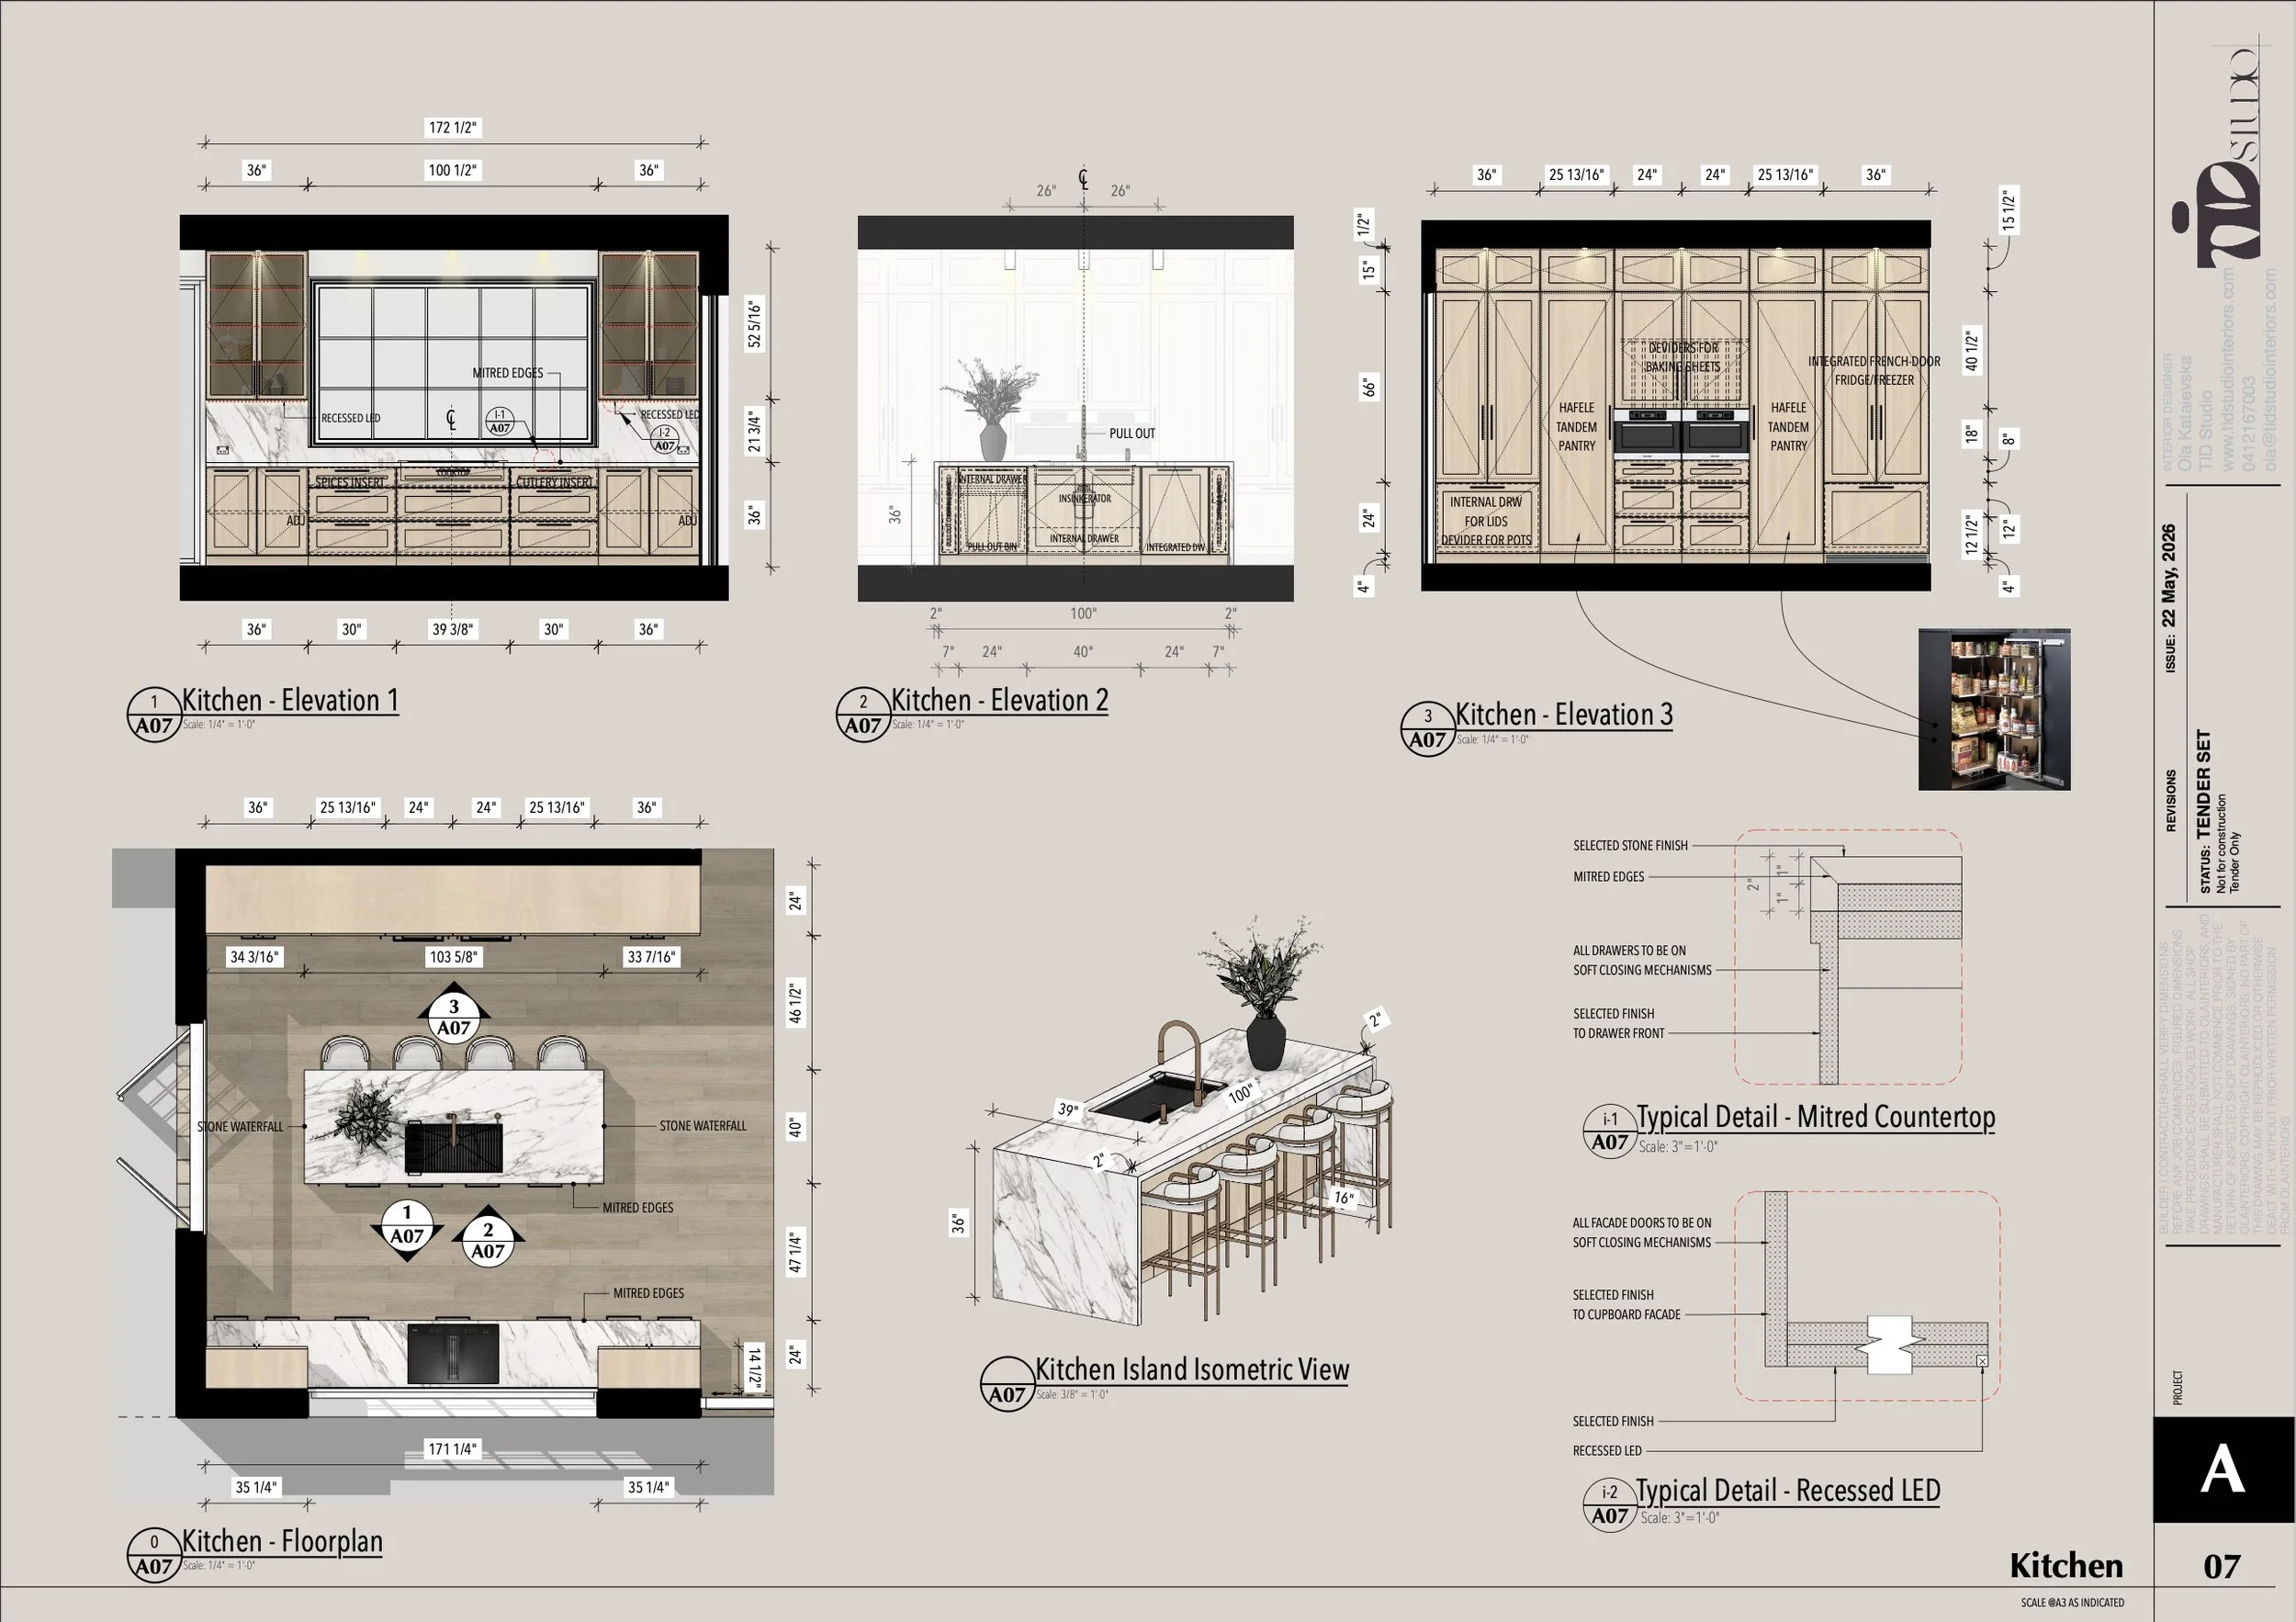
Receive your completed design package with drawings, design views, and specifications ready to share with your builder, cabinetmaker, or trades.
You’ll also receive access to a private booking link where optional follow-up consultation sessions can be scheduled throughout your renovation or construction process if additional design guidance is needed.
Investing in thoughtful design early helps avoid costly construction changes later
Virtual Design Policies
-
TID Studio’s Virtual Design Services are a streamlined remote offering created for clients seeking professional design guidance, thoughtful spatial planning, and clear visual direction for renovation and new-build projects worldwide.
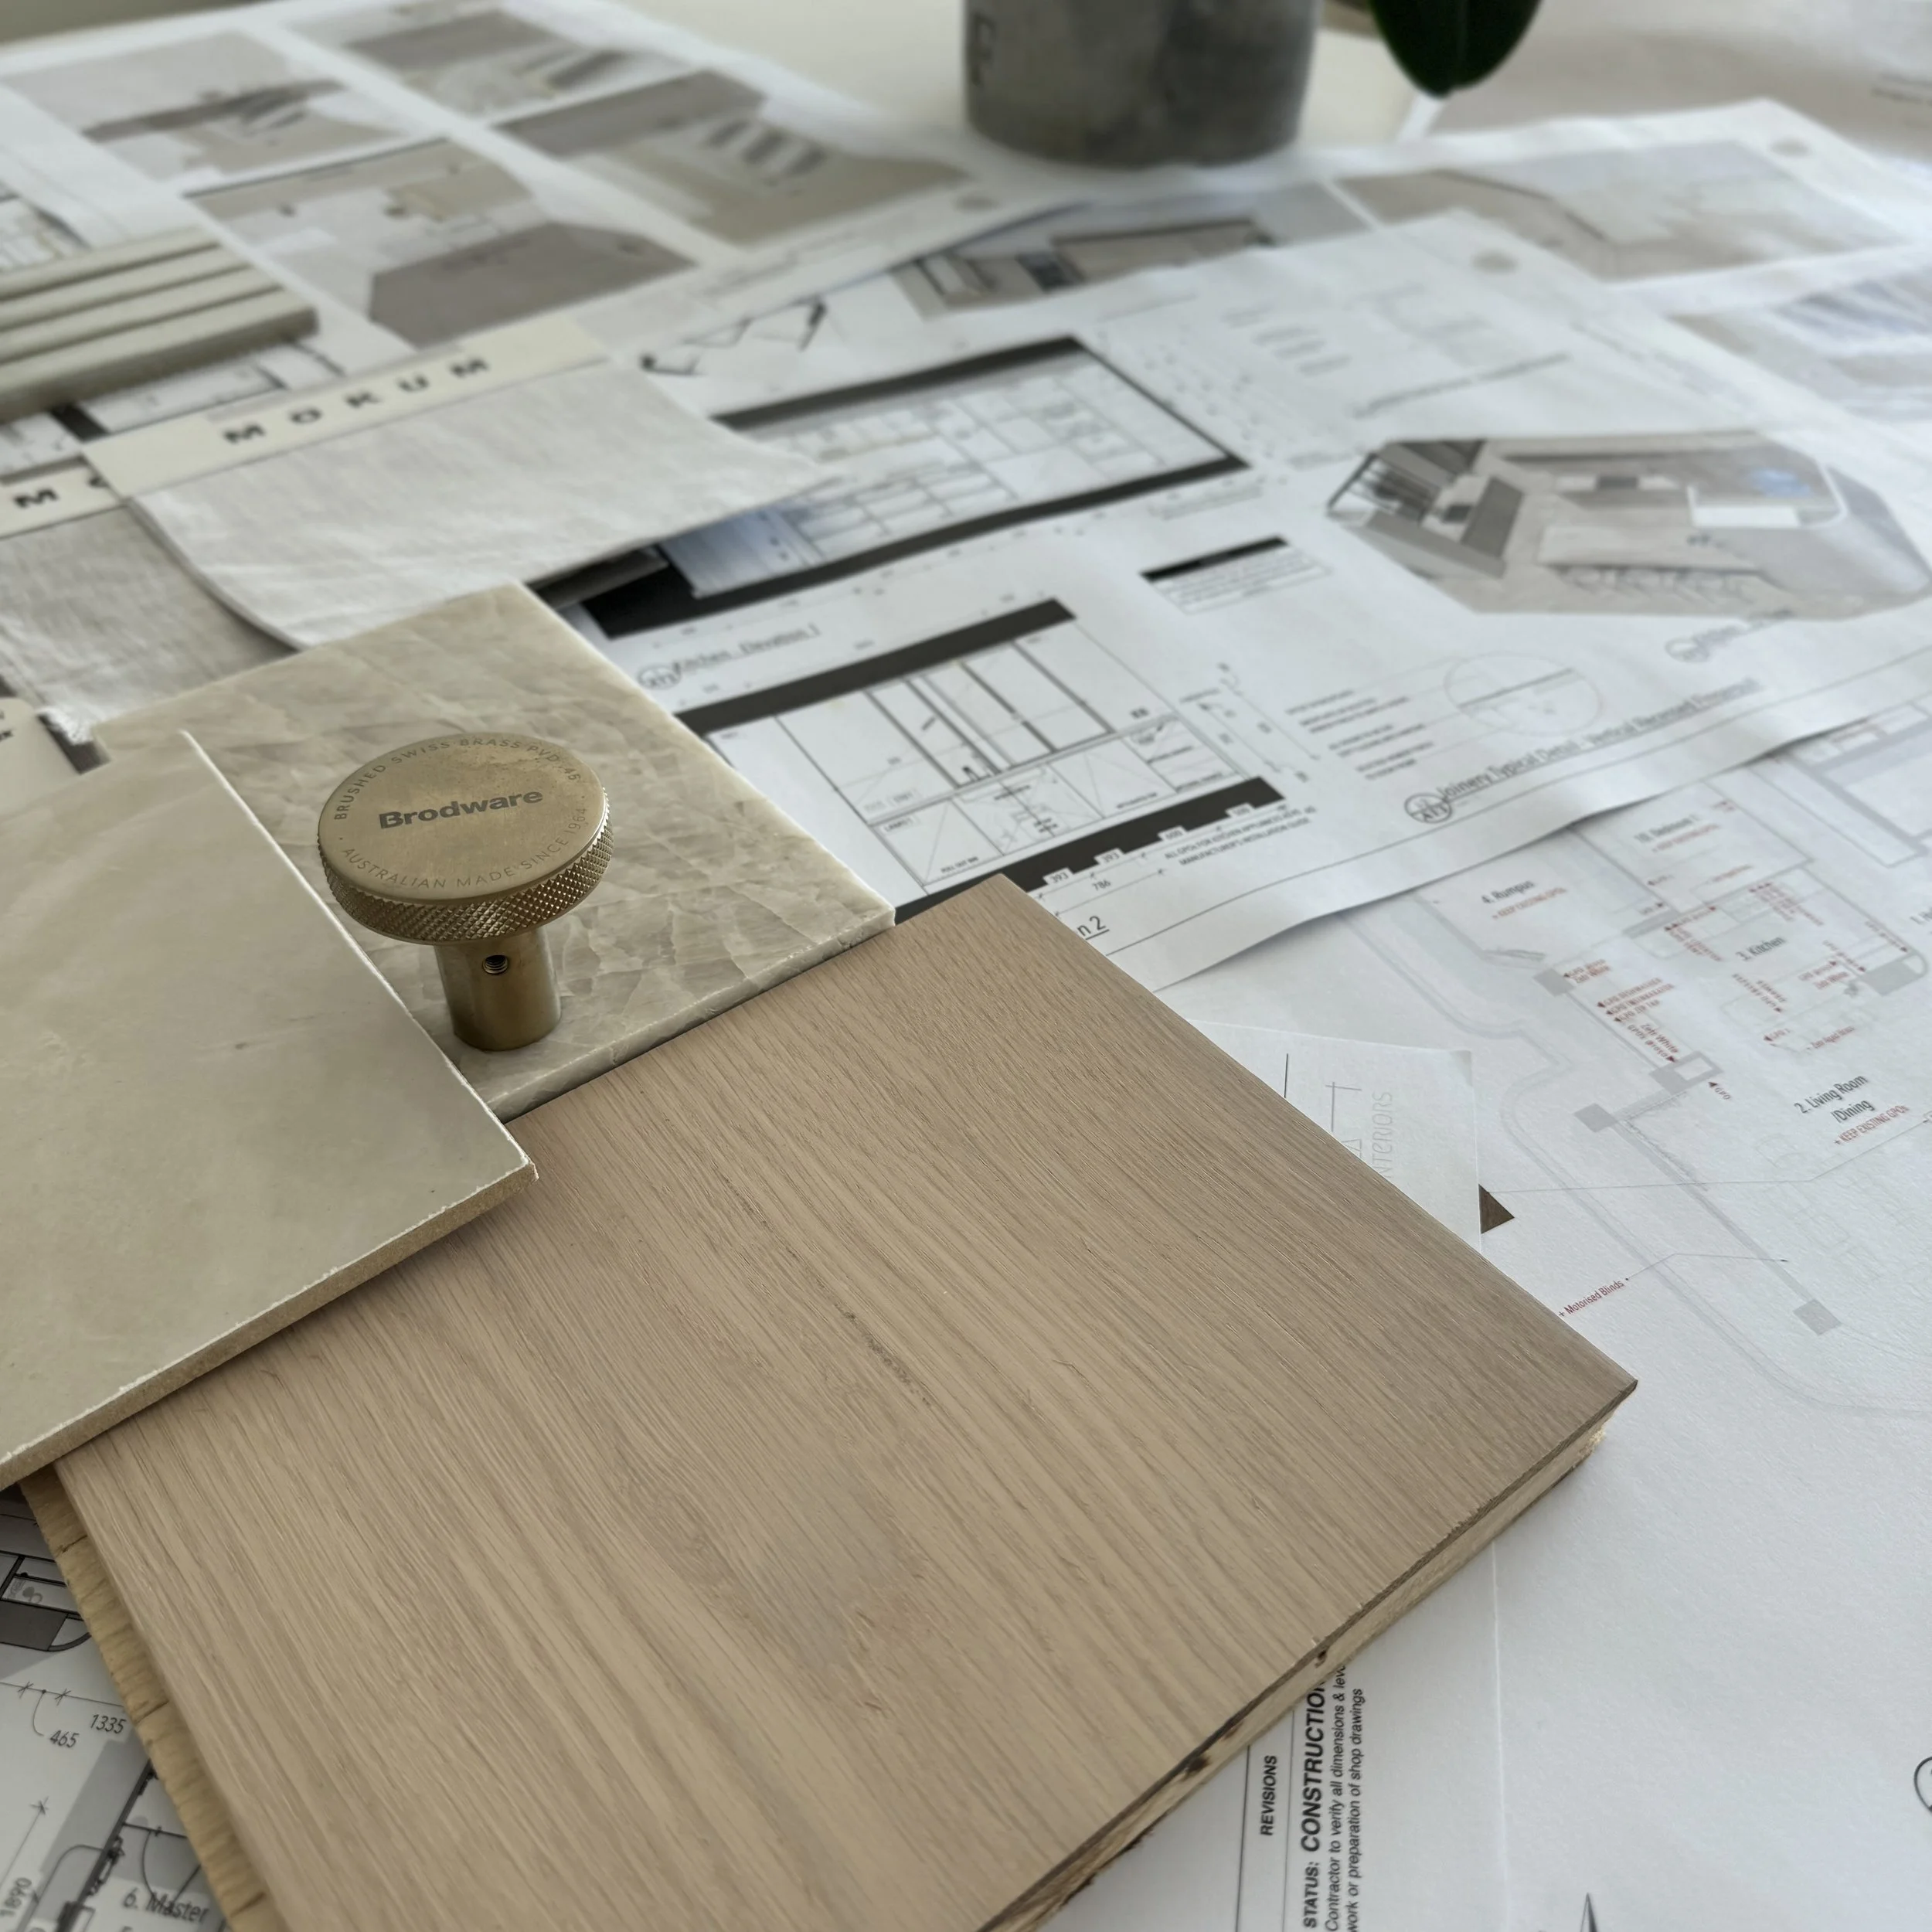
These services are intended to provide design concepts, layouts, cabinetry planning, material direction, and curated 3D design views and renderings to support confident decision-making before construction begins.
-
Virtual Design Services may include:
dimensioned floor plan,
cabinetry elevations,
material and finish direction,
curated 3D design views and renderings,
concept review session,
live design revision session,
downloadable design presentation.
The exact scope of work, deliverables, and timelines will be outlined within each individual Design Proposal.
-
Unless specifically outlined within the Design Proposal, Virtual Design Services do not include:
construction documentation,
engineering drawings,
permit documentation,
shop drawings,
site measurements,
contractor or trade coordination,
procurement or purchasing,
installation supervision,
project management during construction.
Clients are responsible for coordinating with licensed local professionals, builders, cabinetmakers, and trades throughout the implementation process.
-
To ensure the accuracy and efficiency of the design process, clients are responsible for providing:
accurate dimensions and plans,
site photographs,
inspiration references,
appliance specifications where applicable,
and any existing selections relevant to the project.
Project timelines may be affected if required information is delayed or incomplete.
-
All communication and project feedback should remain within the agreed project channels to ensure clear documentation and efficient workflow management.
Virtual Design projects include structured review stages and scheduled consultation sessions. Additional revisions, redesign requests, or consultation time outside the included scope may require additional booked sessions or revised project fees.
-
To ensure clear documentation, efficient workflow management, and an organised design process, communication is structured across specific project channels.
Email is used for all official project communication, including approvals, design feedback summaries, deliverables, invoices, scheduling confirmations, and important project documentation.
Messaging may be used for brief project-related questions, scheduling coordination, or quick clarifications during active project stages.
Detailed design discussions, layout reviews, revision feedback, and decision-making conversations are conducted during scheduled online consultation meetings only.
This communication structure helps maintain clear records, efficient collaboration, and a focused design process for all parties involved.
-
Included revisions are intended for refinements within the approved design direction and layout concept.
Requests involving significant redesigns, major layout changes, additional spaces, or substantial changes in design direction after concept approval may require a revised scope of work or additional design fees.
Once the floor plan layout is approved during the Concept Design Review stage, major layout revisions are not included within the standard package scope.
-
All drawings, layouts, elevations, and dimensions provided by TID Studio are intended for design and visual planning purposes only and should not be considered construction or fabrication documentation.
All dimensions, site conditions, and product specifications must be verified on site by the appropriate contractor, cabinetmaker, builder, or licensed professional prior to manufacturing, ordering, or installation.
-
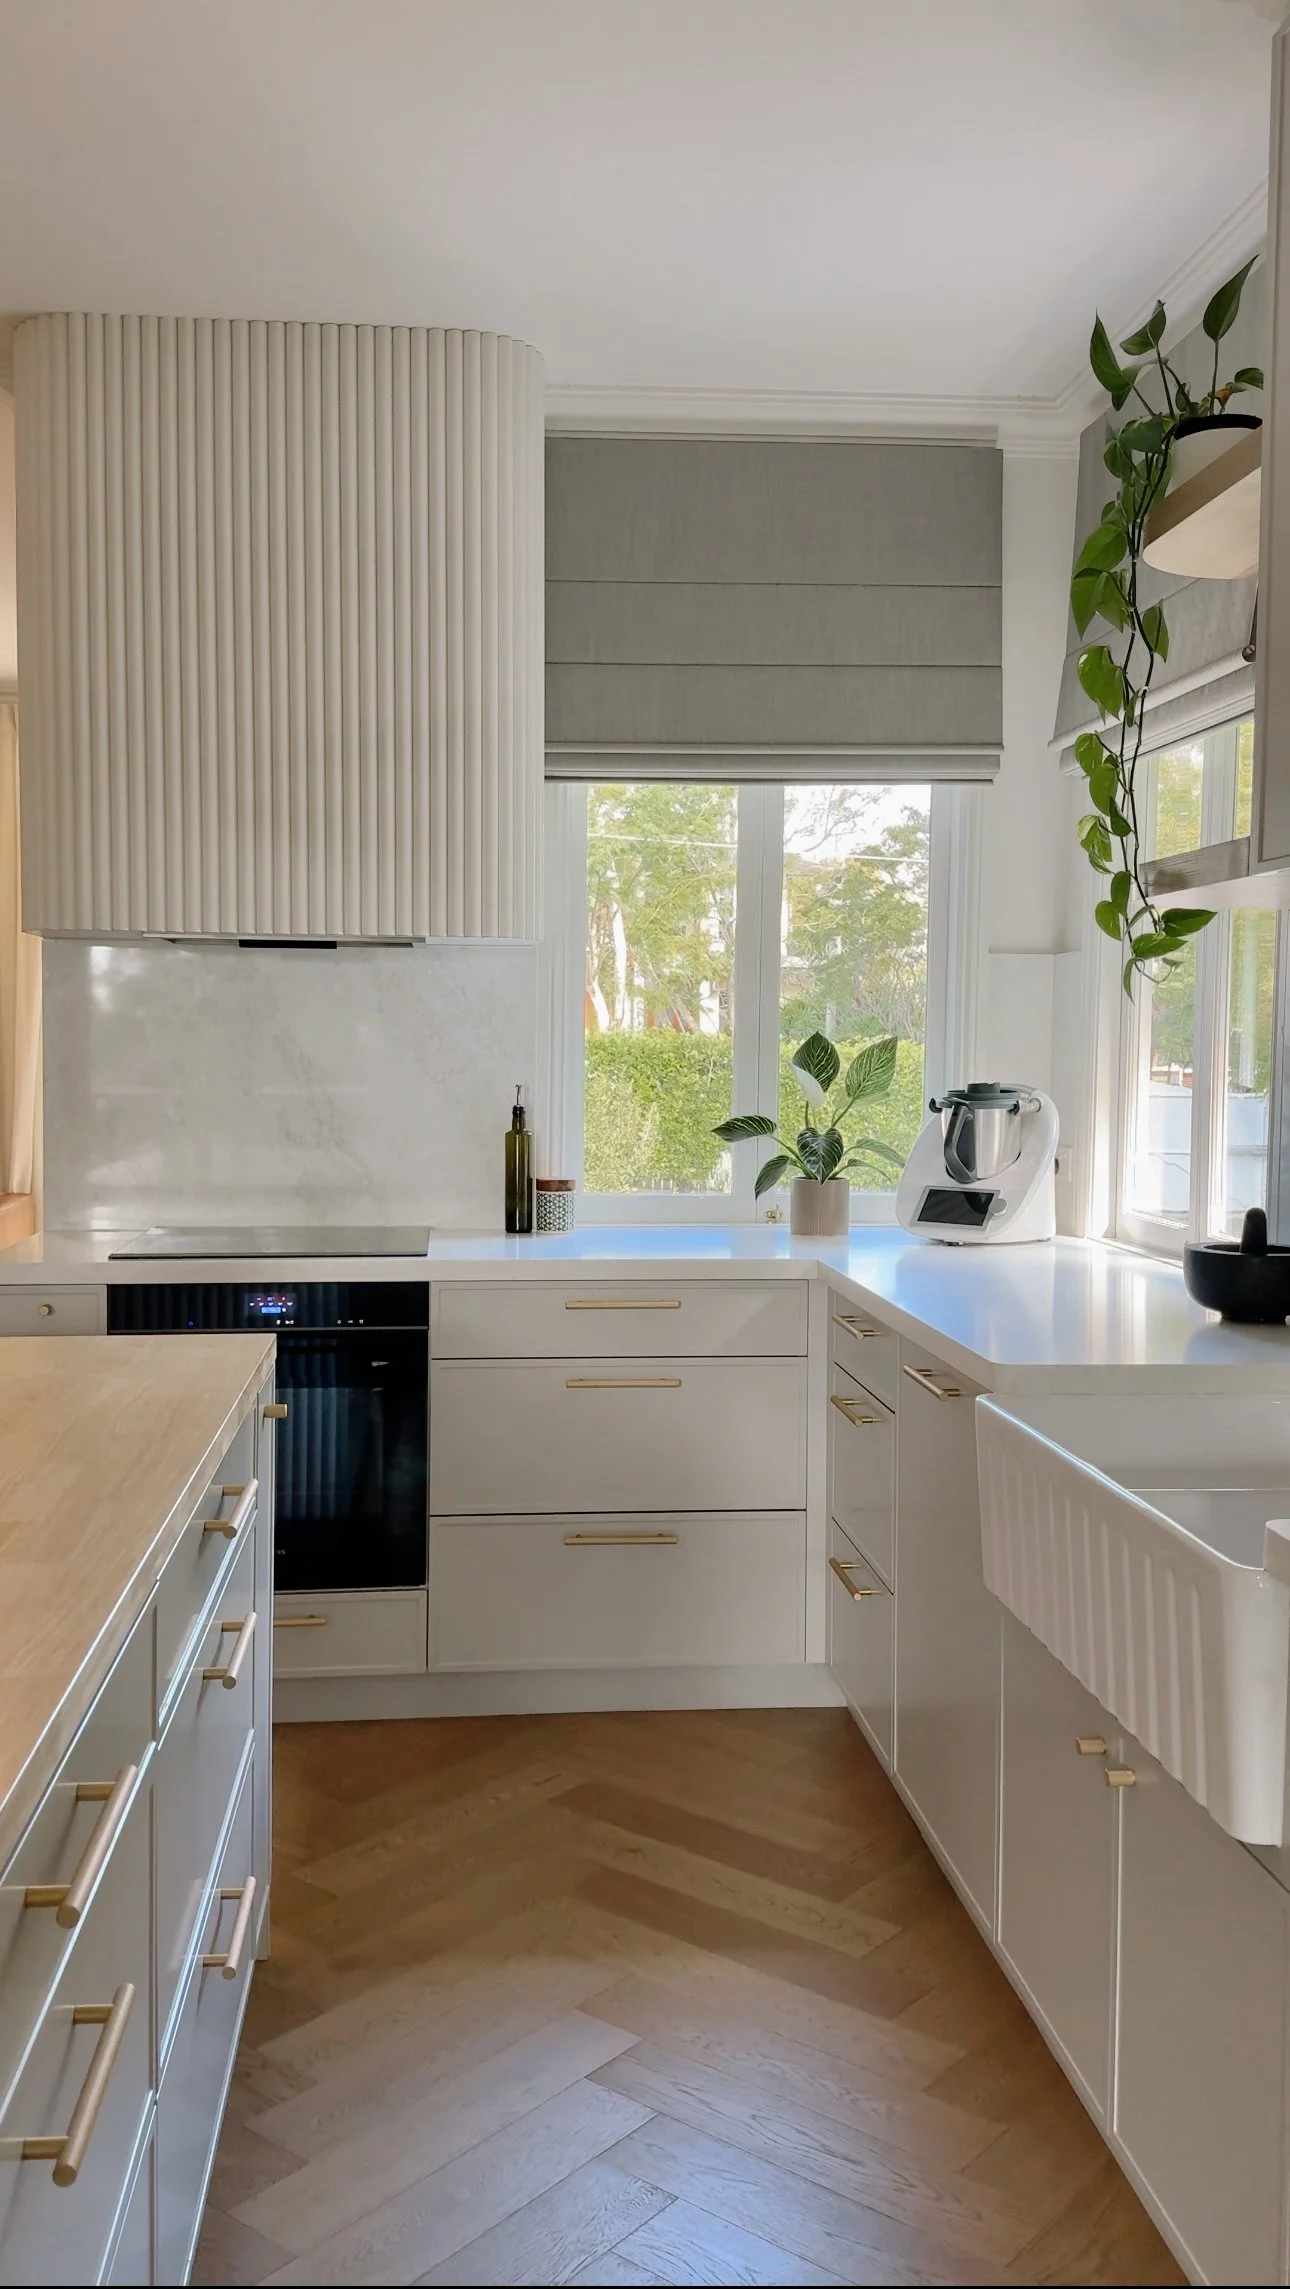
3D design views, renderings, and visualisations are intended to communicate the overall design direction, proportions, materials, and atmosphere of the proposed space.
Actual materials, colours, textures, finishes, lighting conditions, and product appearances may vary from digital representations.
Availability, lead times, and pricing of products and materials may also change over time and are outside TID Studio’s control.
-
Following final delivery, clients may book additional one-on-one consultation sessions if further guidance is required during construction or installation.
These sessions may be used for:
builder clarifications,
layout adjustments,
material substitutions,
site-related design questions,
or additional styling and design support.
Additional sessions are billed separately at the current hourly consultation rate.
-
Project timelines are estimated based on timely communication, completed submissions, and scheduled review sessions.
Delays in feedback, revisions, approvals, or required information may extend the overall project schedule.
-
Due to the customised nature of interior design services, all payments are non-refundable once project work has commenced.
Project commencement is defined as the completion of the project briefing stage and the beginning of concept development.
-
All drawings, concepts, renderings, presentations, and design materials created by TID Studio remain the intellectual property of TID Studio and are intended for personal project use only unless otherwise agreed in writing.