
What Kind of Clients Do We Serve at TID Studio?
When someone says, “I’m looking for an interior designer,” it can mean very different things.
There are interior designers who come into a project once the architecture and floor plans are already finalised and focus primarily on furniture, finishes and décor.
There are designers who become involved much earlier and develop the material palette, cabinetry and interior finishes, but may not prepare detailed lighting or electrical plans.
And then there are designers who work much more deeply within the project — developing the interior layout, coordinating the functionality of each space, designing joinery, planning lighting and electrical layouts, documenting the details for trades and staying involved throughout construction.
At TID Studio, my work falls into this last category.
With over 18 years of experience in interior design, I specialise in a very specific type of project: new builds and full gut renovations where the interior needs to be designed as an integral part of the project from the beginning.
So, what does that actually mean?
For me, interior design is not simply deciding what sofa goes into a room once the house has already been designed.
It starts much earlier.
When I work on a new build or a full renovation, I look at the floor plan and ask much more detailed questions:
How will you actually use this space?
Where will you stand when preparing breakfast?
How many people need to comfortably use the kitchen at the same time?
Where will you put the appliances you use every day?
What needs to be stored away, and what needs to remain accessible?
Where will the television be viewed from?
Where will you charge your phone?
Where should the bedside power points be?
Do you need a power point inside a drawer?
Where will the hairdryer be used in the bathroom?
How should the wardrobe be organised?
Where will the lighting switches be located so that they make sense when you enter the room?
These might sound like small details, but collectively they are what make a home feel like it was designed specifically for the people living in it.
Interior design can begin long before furniture selection
One of the biggest misconceptions about interior design is that it starts with finishes and furniture.
In a full-service project, the interior design can influence the layout itself.
When I develop an interior floor plan, I am not simply placing furniture on an architectural drawing. I am working through the functionality of the entire space and making decisions about how it will work in everyday life.
The architectural floor plan establishes the building — its walls, rooms, circulation, openings and overall spatial arrangement.
My interior floor plan then goes much further into the personal functionality of those spaces.
I consider furniture placement, clearances, storage, cabinetry, appliance locations, circulation, door swings, kitchen functionality, bathroom layouts, wardrobe organisation and the many small decisions that affect how comfortably the home will function.
This is where the floor plan becomes much more personal.
Two families can have exactly the same architectural floor plan and require completely different interior layouts because they live completely different lives.
One family might need a large kitchen island for entertaining and family meals. Another might prioritise generous preparation space and concealed appliance storage. Someone working from home might need dedicated workspace integrated into their joinery. Another client might need a much larger mudroom, additional linen storage or a very specific wardrobe configuration.
The architecture provides the framework.
Interior design makes that framework work for you.
It also means much more detailed documentation
Once the layout and functionality are resolved, the design continues into the technical details.
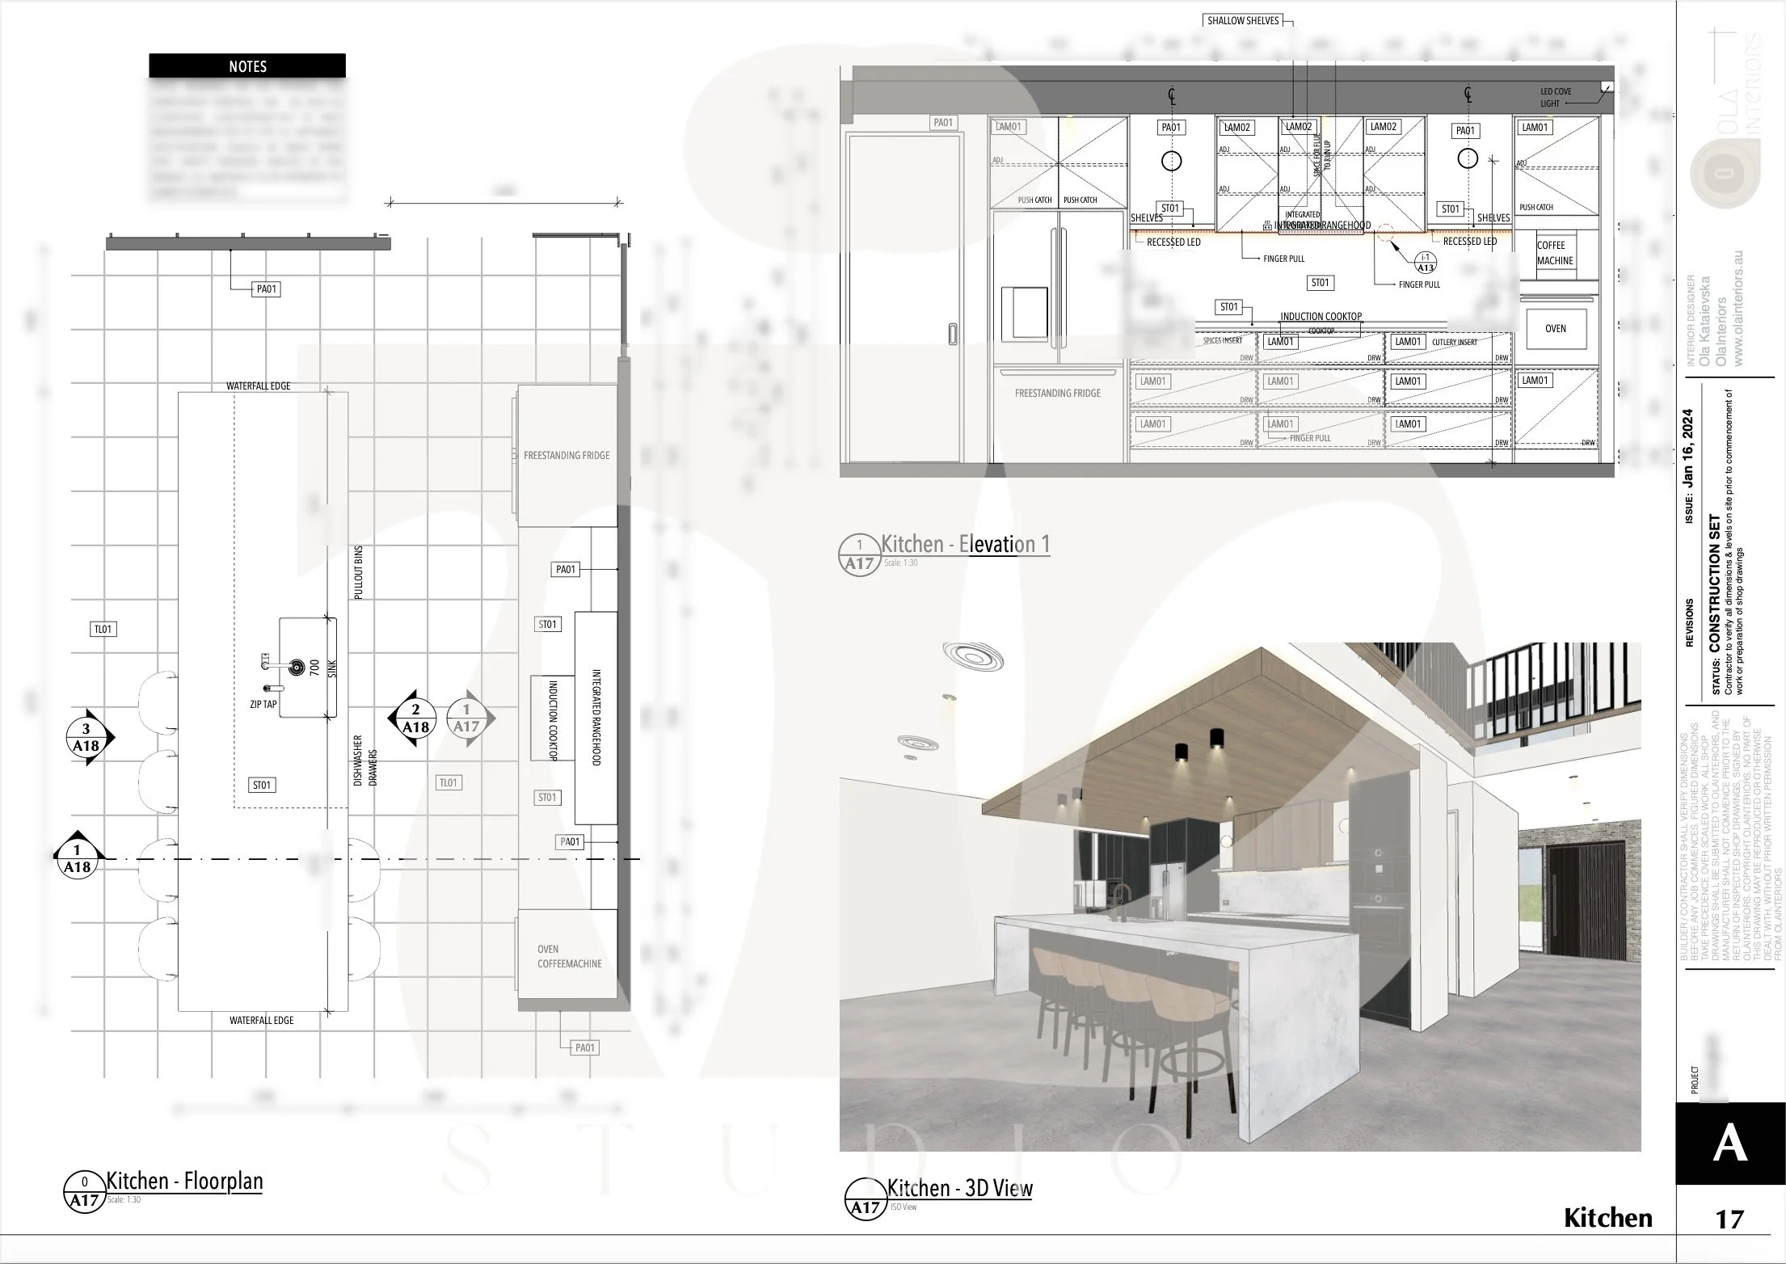
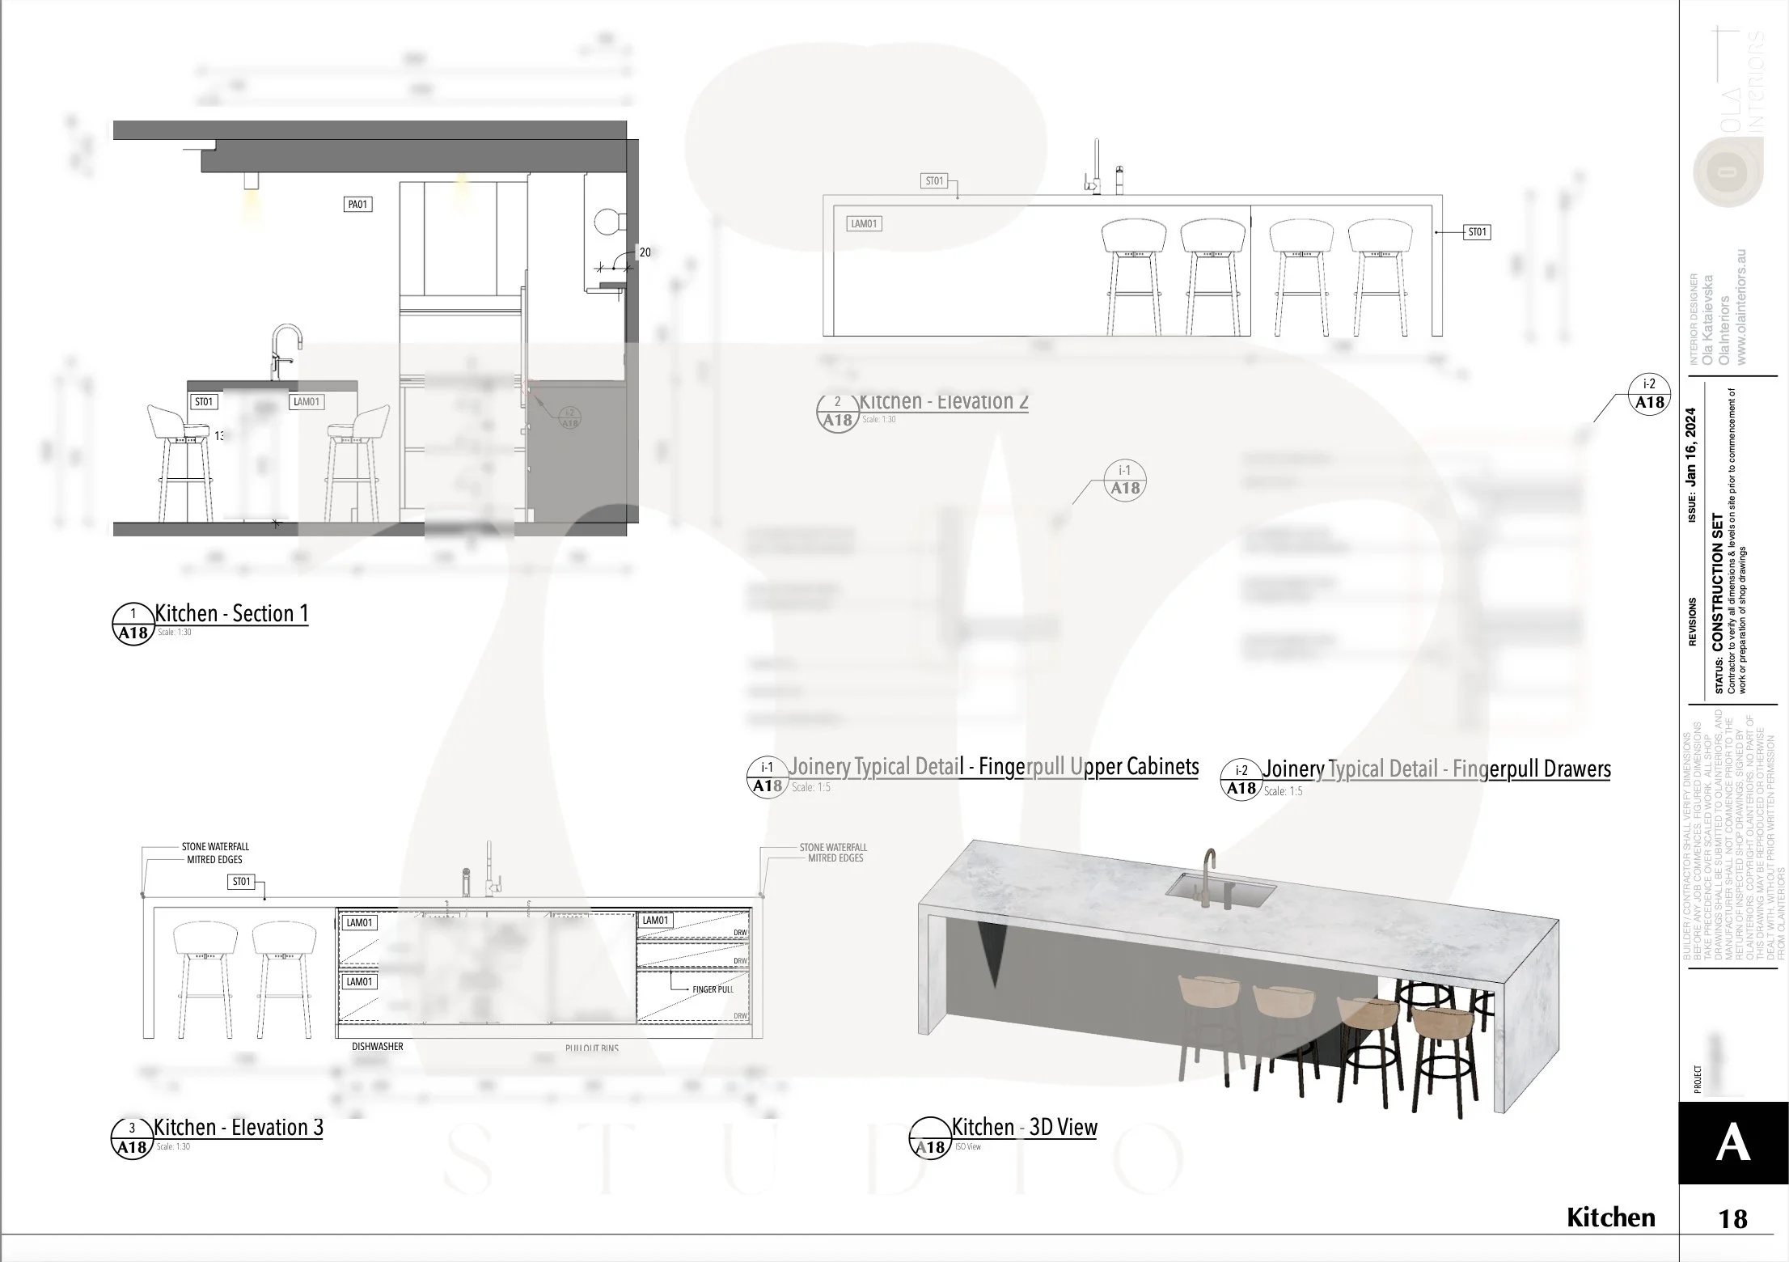
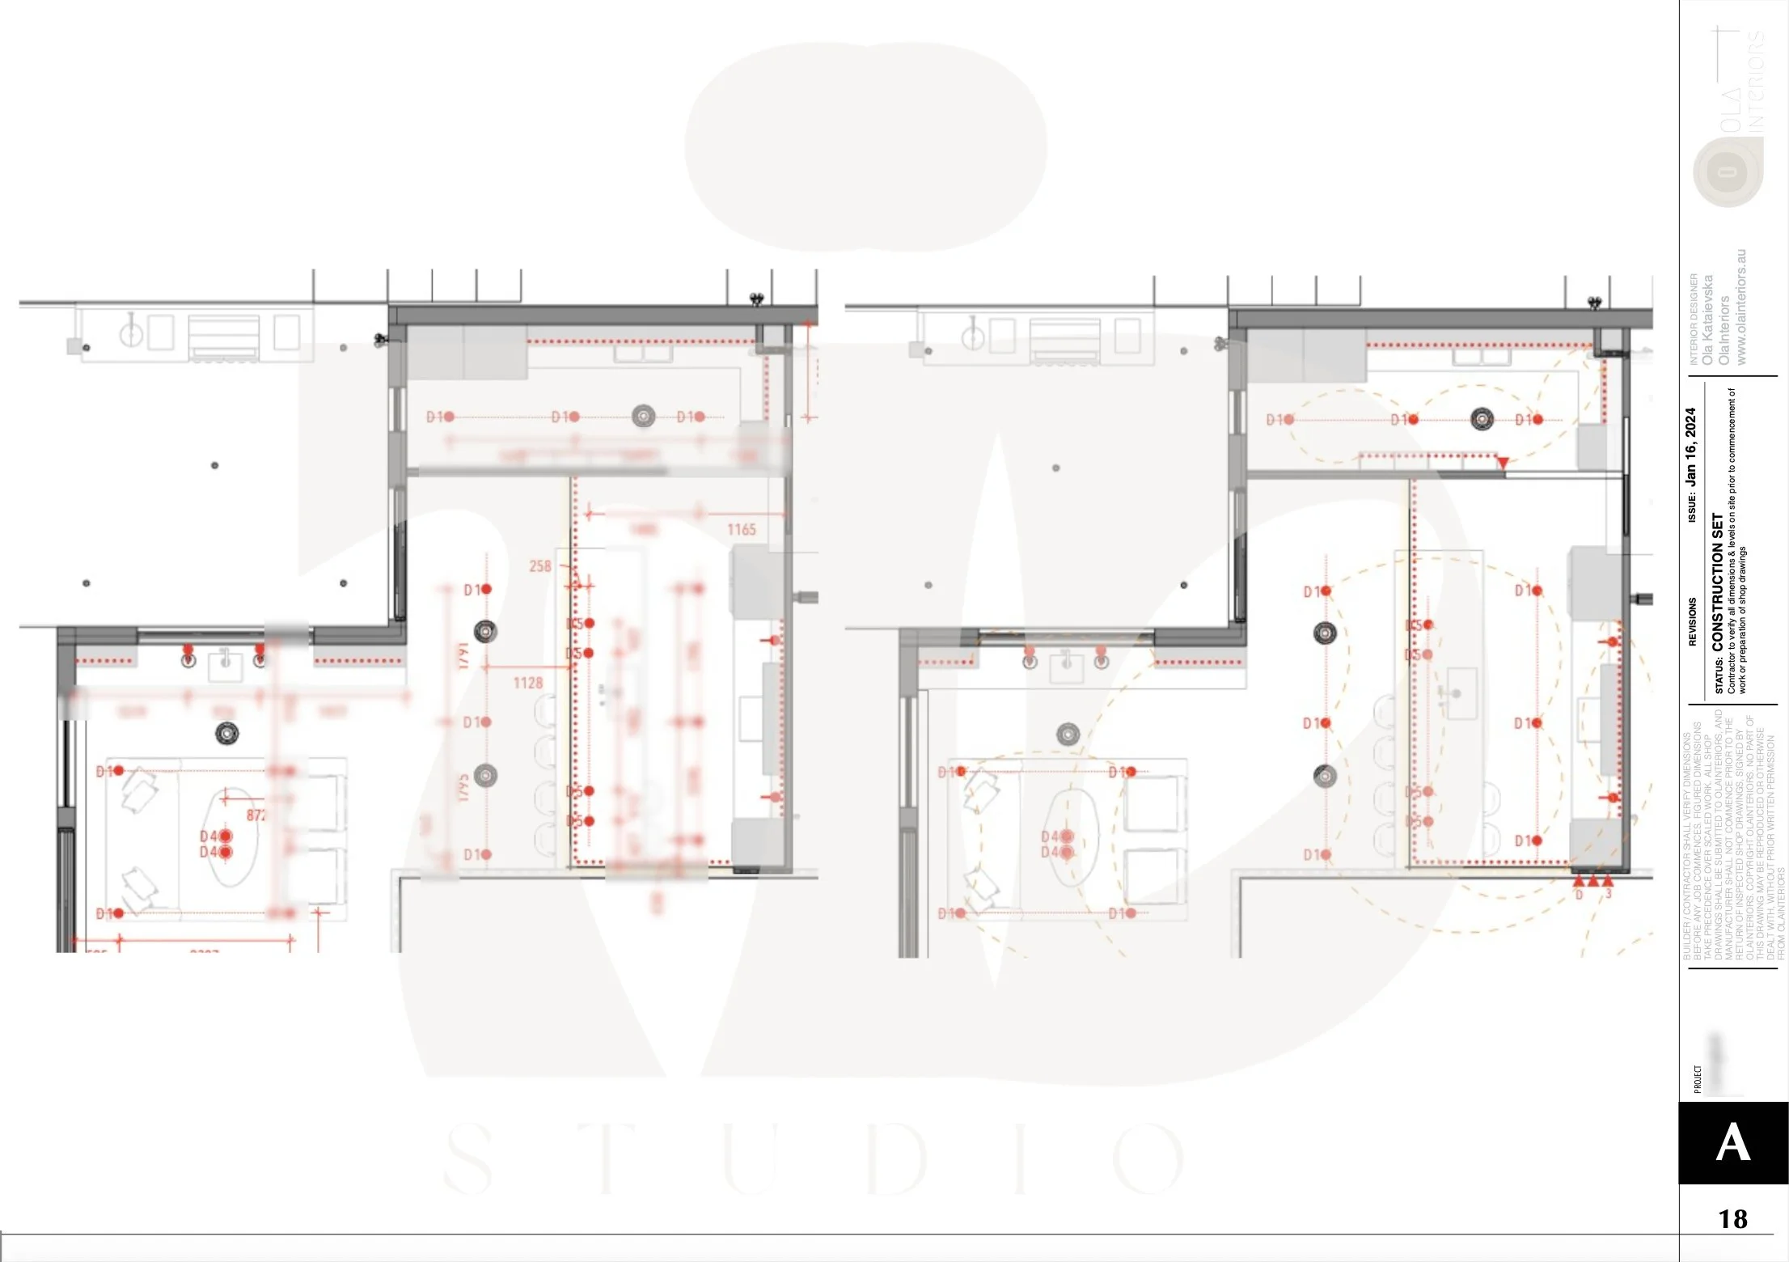
Depending on the project scope, I develop detailed interior documentation including floor plans, reflected ceiling and lighting plans, electrical and GPO layouts, joinery plans, sections and elevations.
For example, the lighting plan is not simply a collection of pretty light fittings.
I consider where the lighting should be positioned, how different lights will work together, which fixtures belong to which switching groups and how the lighting will function throughout the day.
The electrical plan considers where GPOs and other electrical points need to be located based on the actual furniture, cabinetry and way the rooms will be used.
And when I prepare joinery documentation, the cabinet maker needs much more than a beautiful 3D image. They need to understand dimensions, proportions, materials, internal arrangements, elevations, sections and the construction details required to turn the design into something that can actually be manufactured.
This is a very different level of involvement from selecting finishes and furniture after the architectural plans have already been completed.
Designing the home, not just decorating the rooms
This is also why I don't describe my work as simply “styling” a home.
My role is to design the interior.
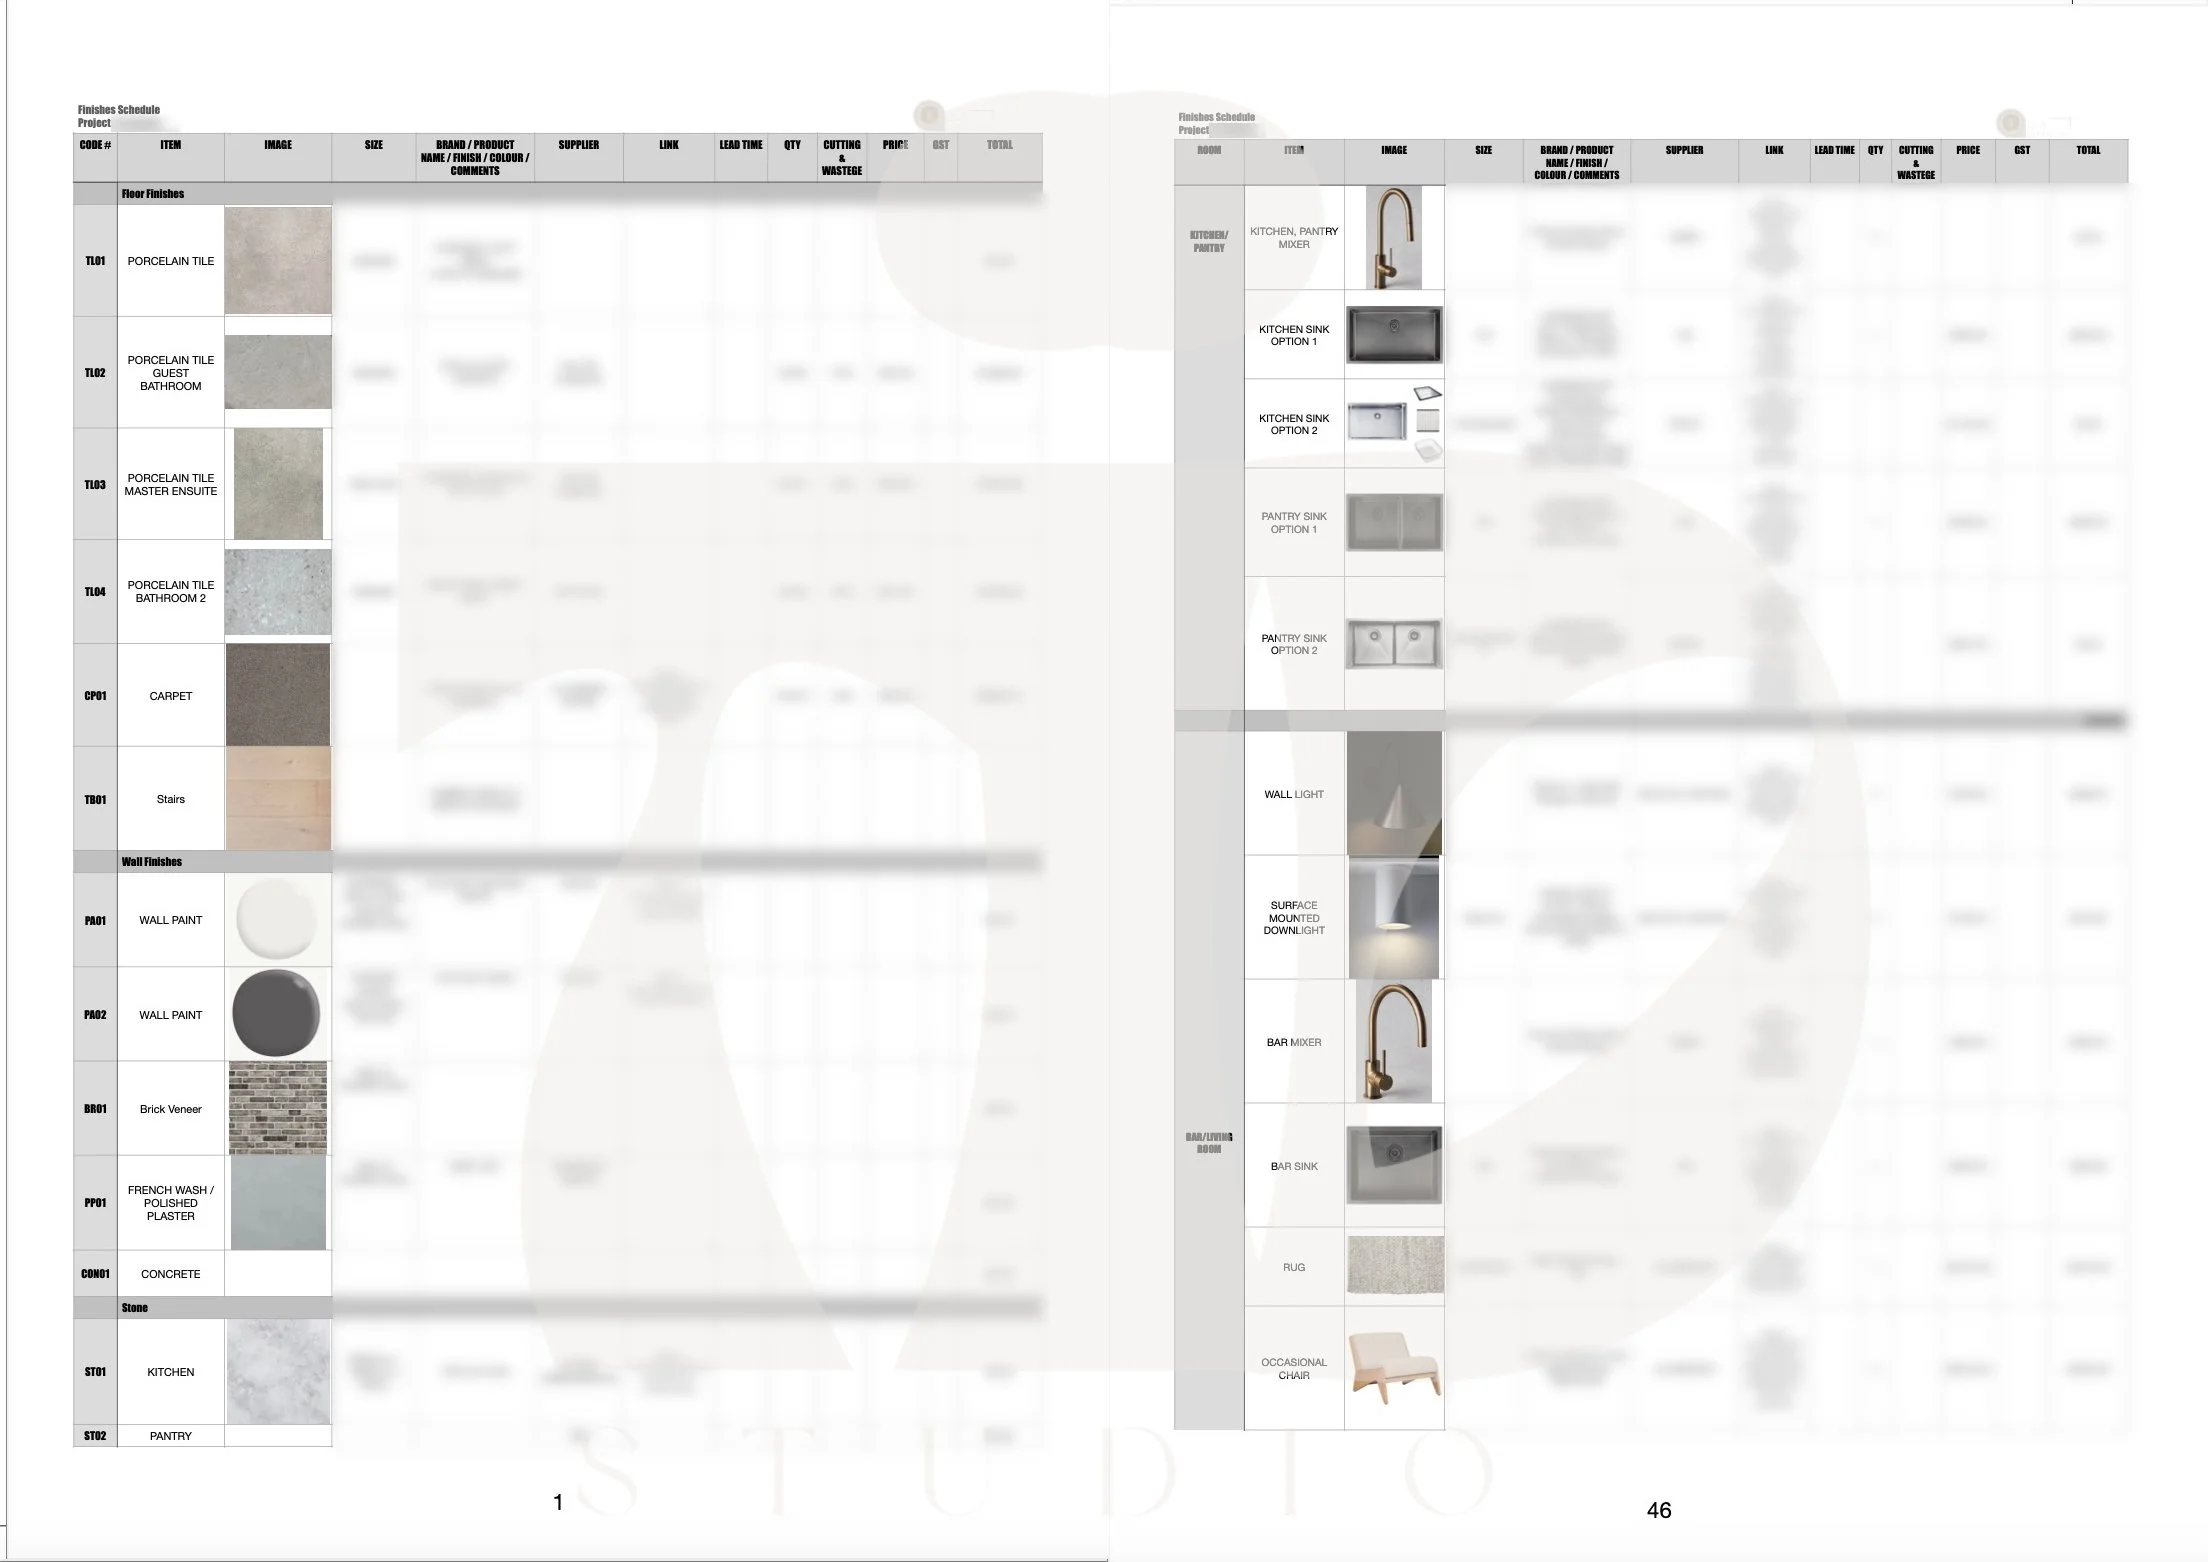
That can mean changing the position or size of a wall, refining the kitchen layout, redesigning a bathroom, developing custom joinery, coordinating lighting, resolving electrical locations, selecting materials and finishes, designing furniture layouts and documenting the details required for construction.
The aesthetic is important, of course.
But the aesthetics are developed alongside the functionality.
I want the finished space to look beautiful, but I also want you to notice six months later that everything still makes sense.
That the kitchen works exactly how you need it to.
That the storage is where you need it.
That the lighting is right.
That the power points are in the right places.
That the joinery accommodates the things you actually own.
And that the home feels like it was designed around your life rather than someone else's idea of a beautiful house.
Why new builds and full gut renovations are my speciality
Over almost 19 years in the industry, I've worked across different types of residential and commercial projects and in several different design environments.
That experience has shaped the way I approach a project today.
My particular speciality is new builds and full gut renovations because these projects allow me to work at the level of detail I value most.
When the existing interior is being completely transformed — or when we're starting with a new building altogether — there is an opportunity to think about the whole home as one connected design.
The architecture, floor plan, interior layout, joinery, lighting, electrical, materials and finishes can all be considered together.
And that is where I believe the most successful projects happen.
Rather than making the interior fit into decisions that have already been made, we can make those decisions together and develop the home as a complete, cohesive environment.
But does that mean I only work on entire houses?
Not at all.
Although new builds and full gut renovations are my speciality, I also work on individual spaces such as kitchens, bathrooms, main bedrooms, living rooms, laundries and other areas of the home.
The difference is in the level of design required for the particular project.
A kitchen renovation, for example, can involve much more than choosing stone and cabinetry colours. I can work through the kitchen layout, appliance positioning, island functionality, storage, joinery, lighting, electrical points, plumbing and all the details needed to make the space work properly.
The same applies to a bathroom or any other individual room.
So you don't need to be renovating your entire house to work with TID Studio.
The right level of design depends on your project
There isn't one “correct” way to work with an interior designer.
Some projects genuinely only need furniture and decorative selections.
Others require material selections and cabinetry design.
And some require an interior designer to be involved from the early planning stages, working through the floor plan and developing the technical documentation all the way through construction.
My speciality is that last type of project.
I work best with clients who want more than a beautiful mood board. They want someone who can look at their plans, understand how they live, develop the interior around that lifestyle, communicate the design clearly in 3D, document it properly and carry those decisions through the building process.
Because ultimately, I don't believe we're just designing rooms. We're designing how you will live in your home.
And that's the part of interior design I love most.
Thinking about a new build or major renovation?
If you're at the planning stage of a new build, extension or full renovation, this is the ideal time to involve an interior designer — before all of the interior decisions have already been locked in.
At TID Studio, I offer full-service interior design for clients who want the interior designed in detail and supported through construction, as well as virtual interior design for selected projects and locations.
If you're planning a project in Sydney or beyond, I'd love to hear what you're working on.