
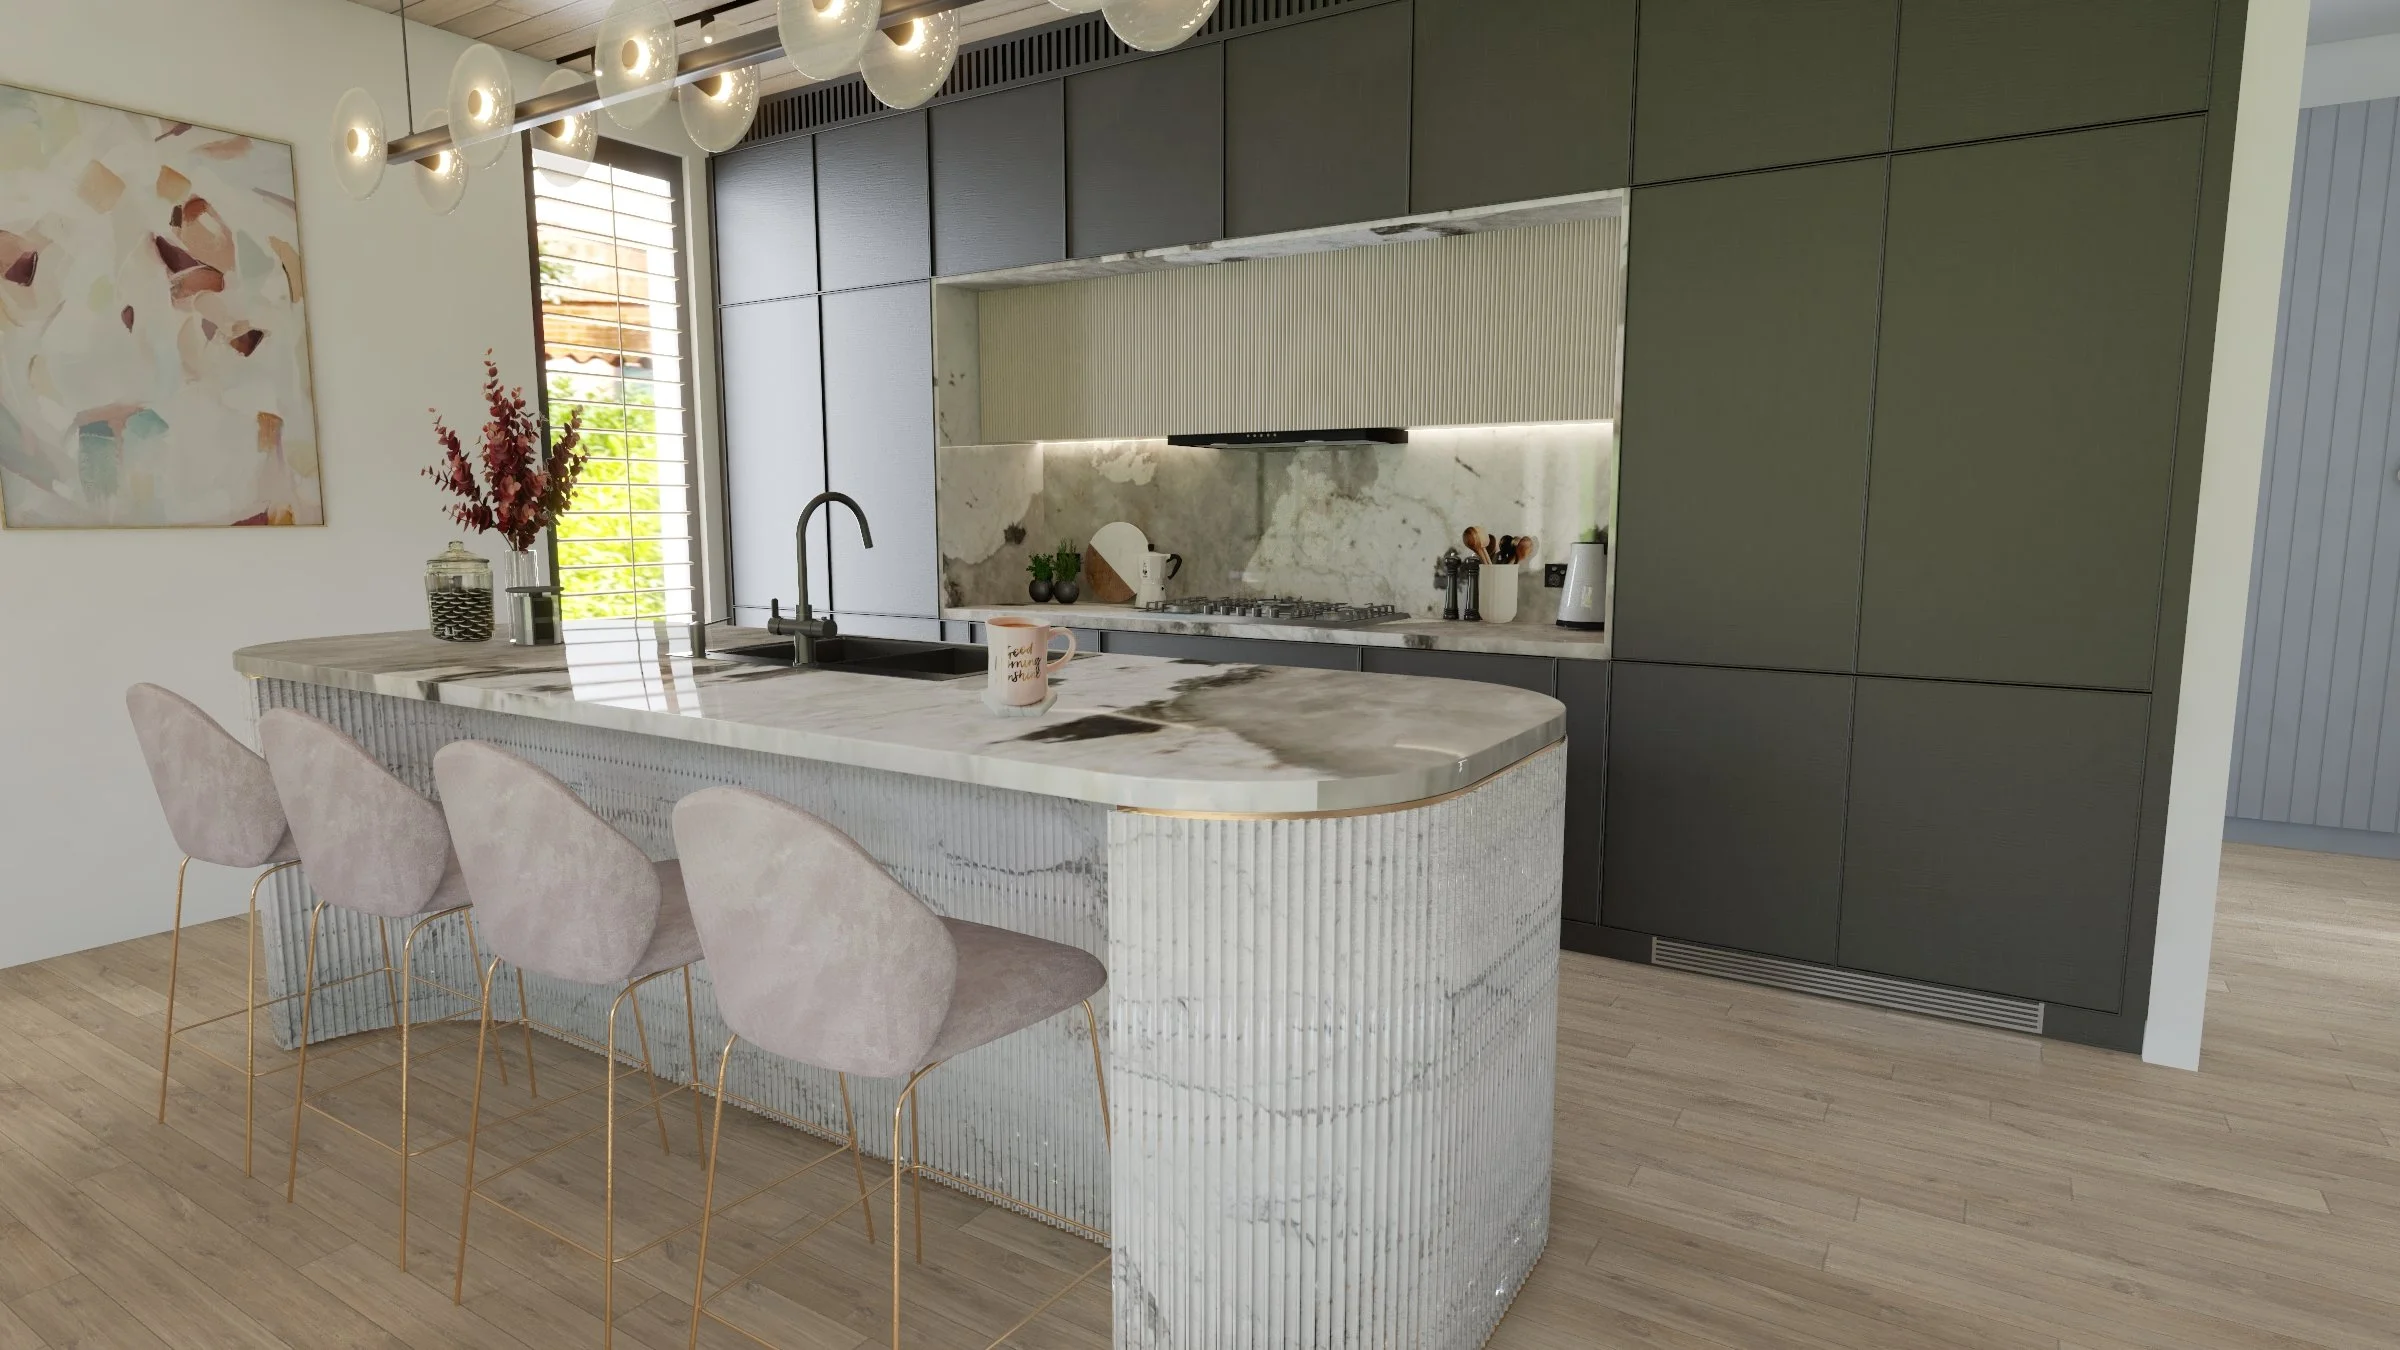
Coastal Glamour - Gold Coast
Project Type: New-Build
Property Type: Single-family house
Size: Kitchen, Living Room & Master Bathroom
Location: Gold Coast, Queensland, Australia
Design Style: Modern Coastal • Contemporary • Coastal Luxe
Year: 2020
Services: Full-Service Interior Design + 3D Renderings
Coastal Glamour - Gold Coast
About This Project
Coastal Glamour is a celebration of soft curves, luminous materials, and a clean, contemporary coastal mood — designed for a young family wanting a home that feels both elevated and deeply relaxing.
This new-build provided a generous foundation but needed personality, refinement, and better use of the kitchen and bathroom spaces. Our goal was to design interiors that feel architectural and minimal, yet warm, layered, and rich in detail.
From the sculptural island to the reeded glass bathroom screens, every element was refined to create a cohesive flow across the home.

INTERIOR DESIGN OVERVIEW
Kitchen & Living Room Design
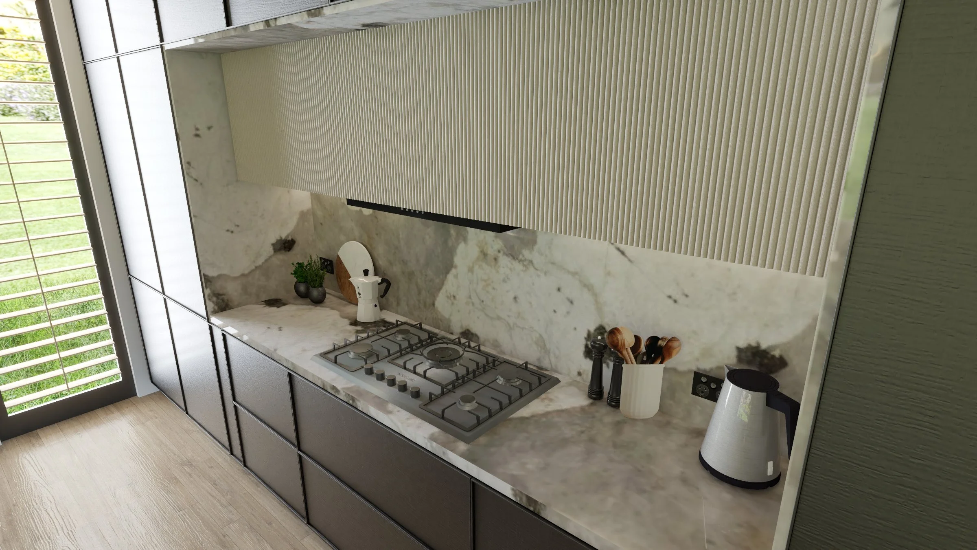
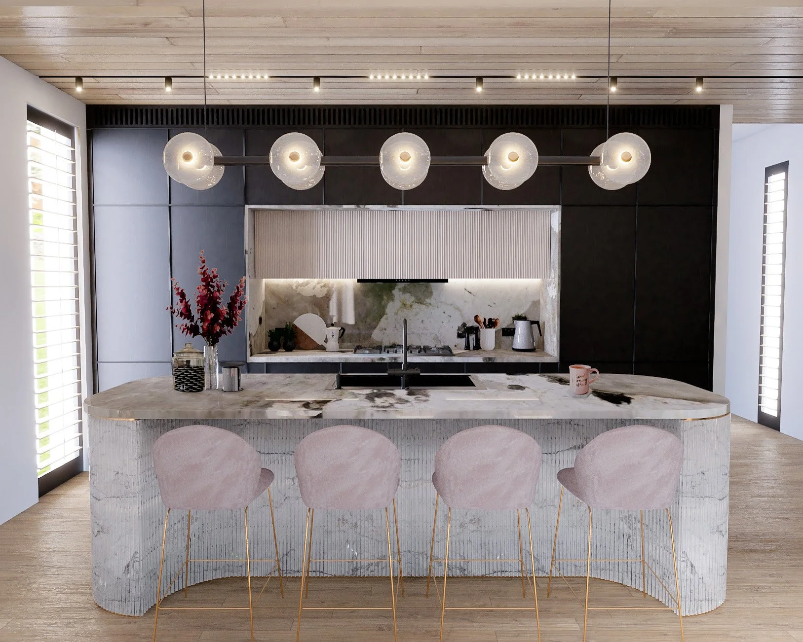
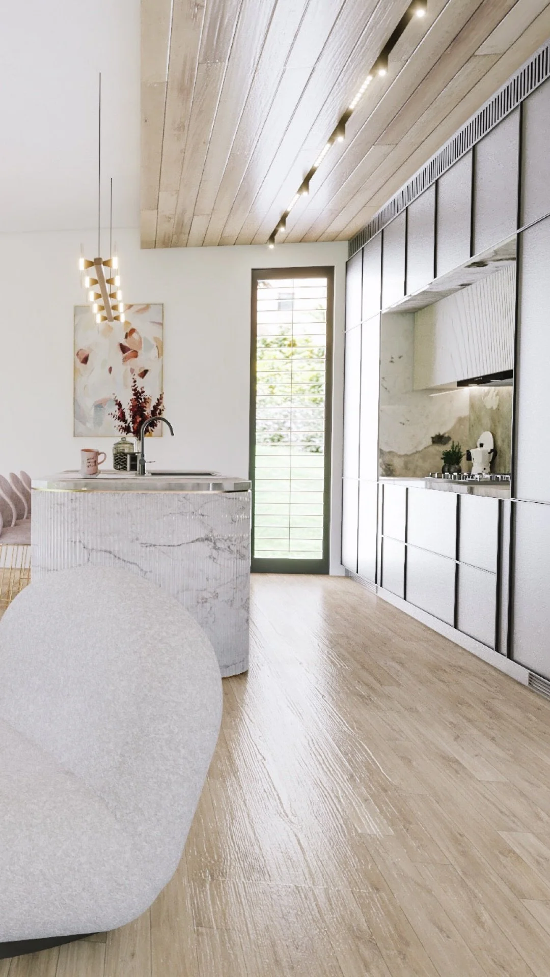
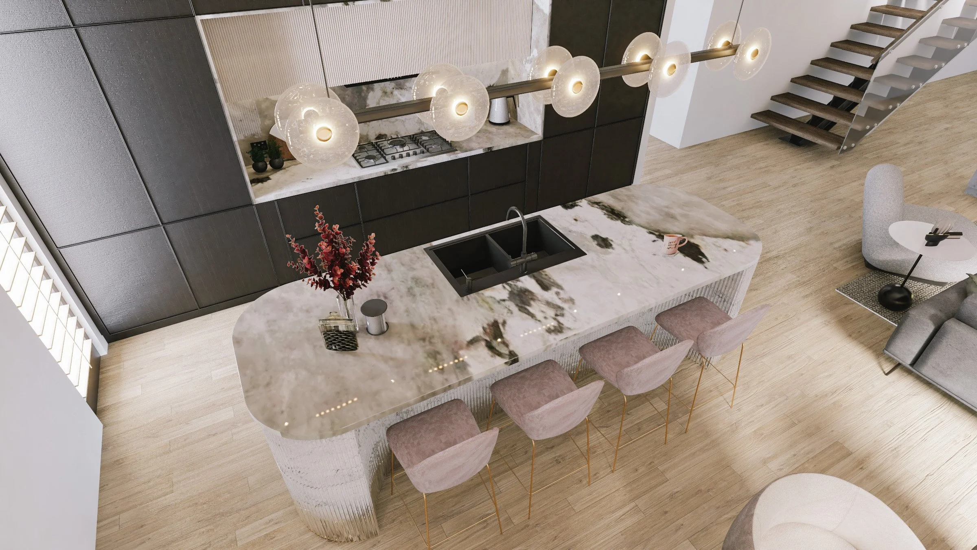
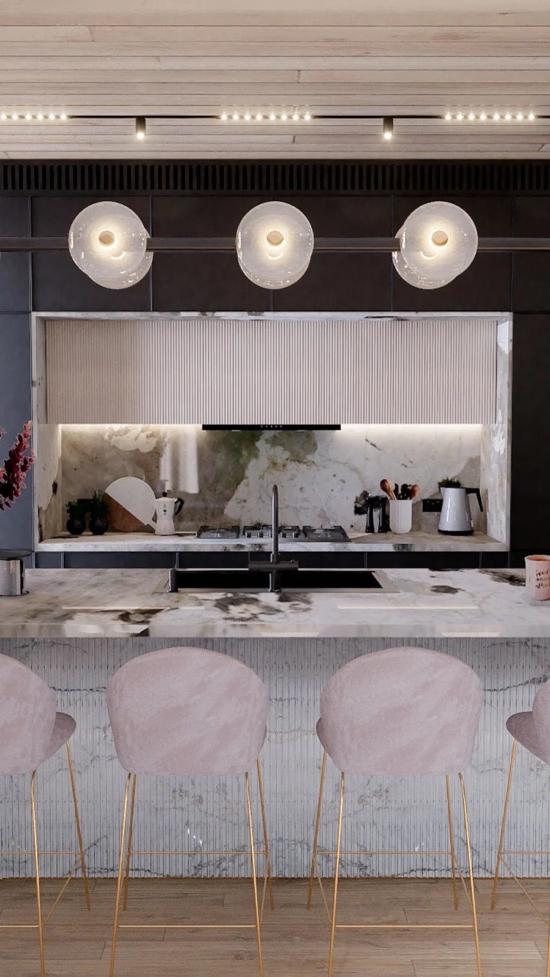
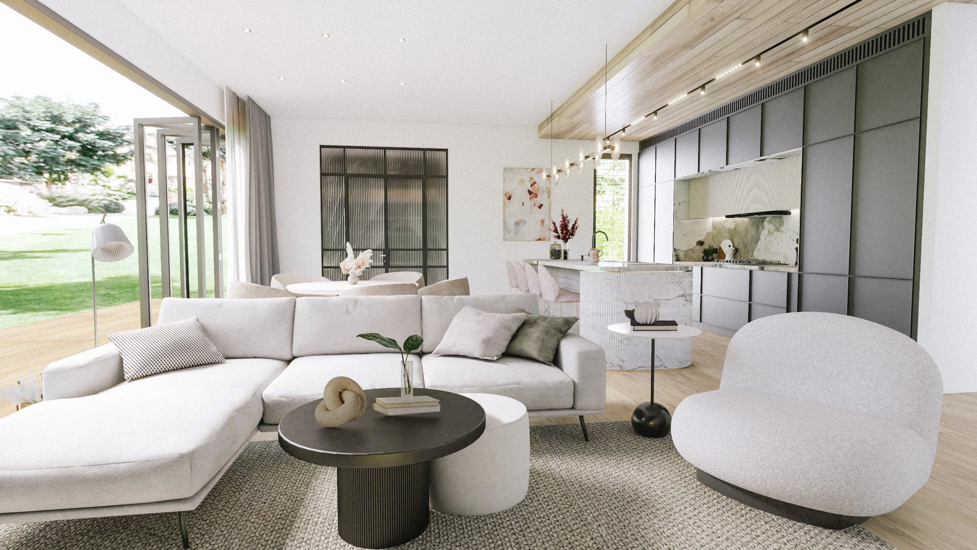
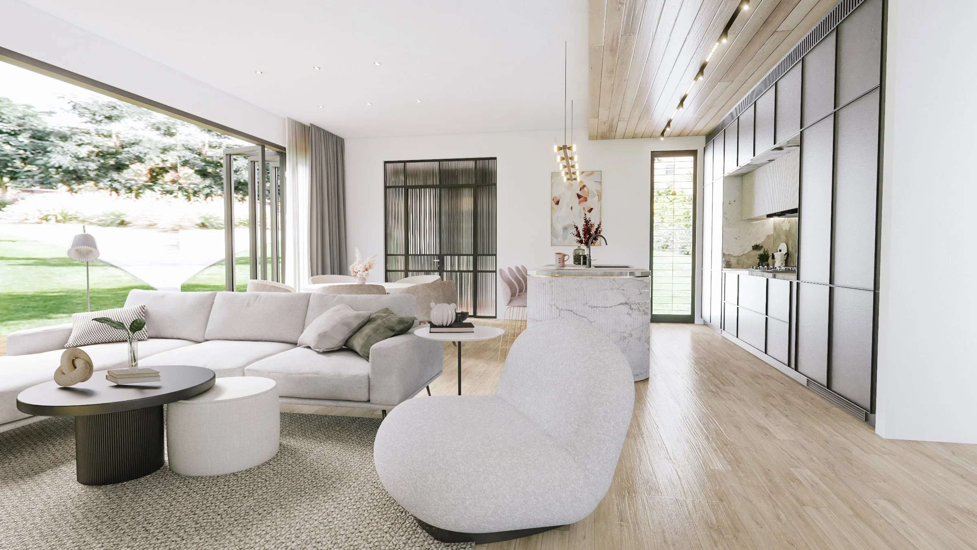
In the heart of the home, the design focuses on texture, scale, and quiet drama. The kitchen is wrapped in a striking natural stone with soft green-grey veining that becomes the hero material throughout the space. The curved island, finished with fluted stone detailing, softens the geometry and creates an inviting anchor for gatherings.
Upper cabinets are concealed behind fluted fronts, integrating seamlessly into the stone niche and keeping the space visually calm. Pocket-door joinery conceals the pantry and appliance zones, maintaining the clean architectural lines.
Warm timber tones, layered lighting, and generous glazing create a soft coastal glow from morning to sunset. The adjacent living space continues the palette — plush upholstery, airy textures, and earthy accents bring a gentle sense of glamour without ever feeling over-designed.
INTERIOR DESIGN OVERVIEW
Master Bathroom Design
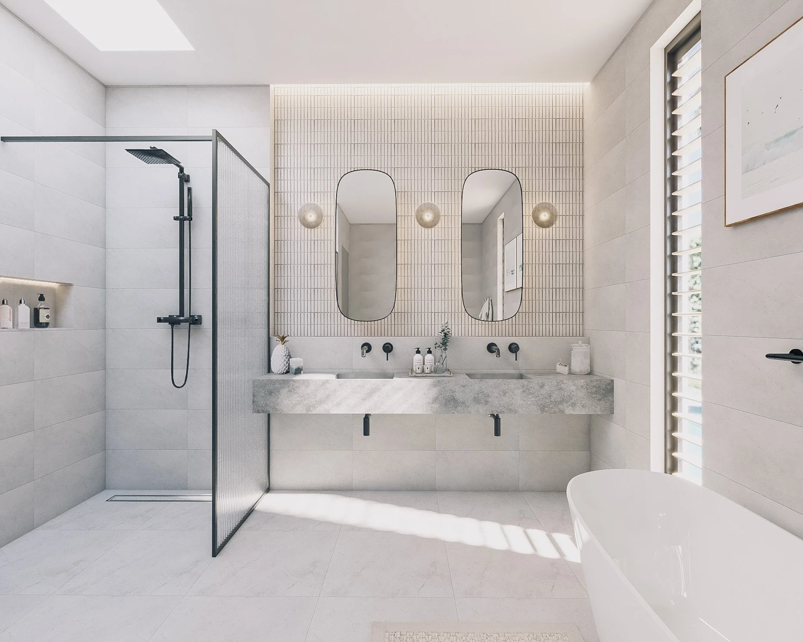
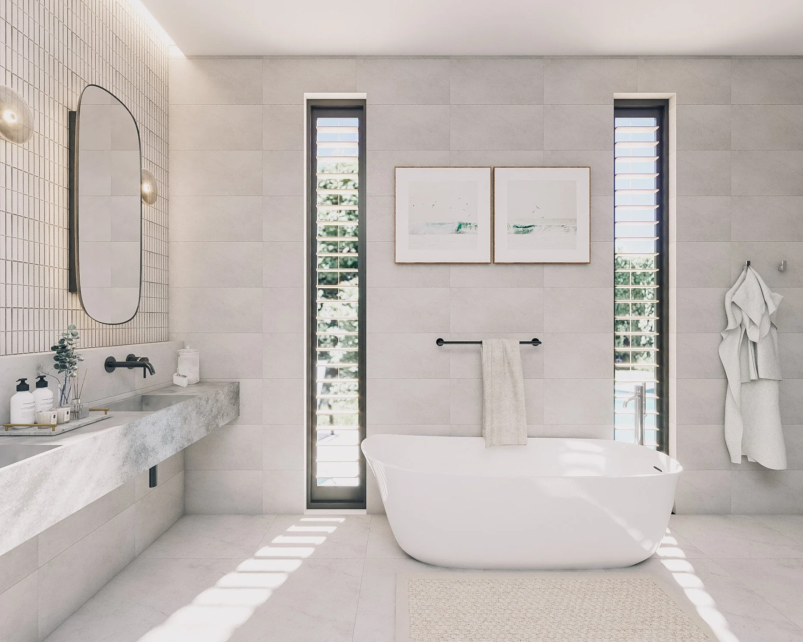
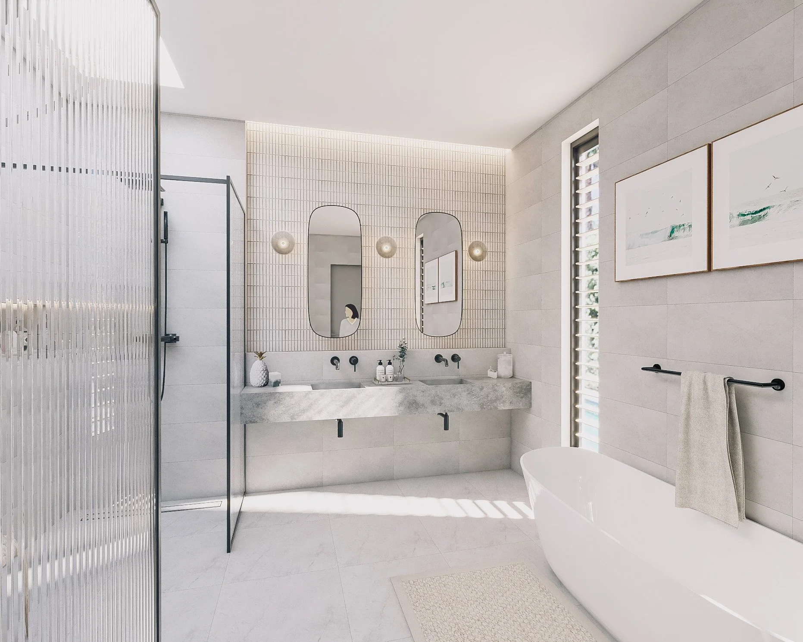
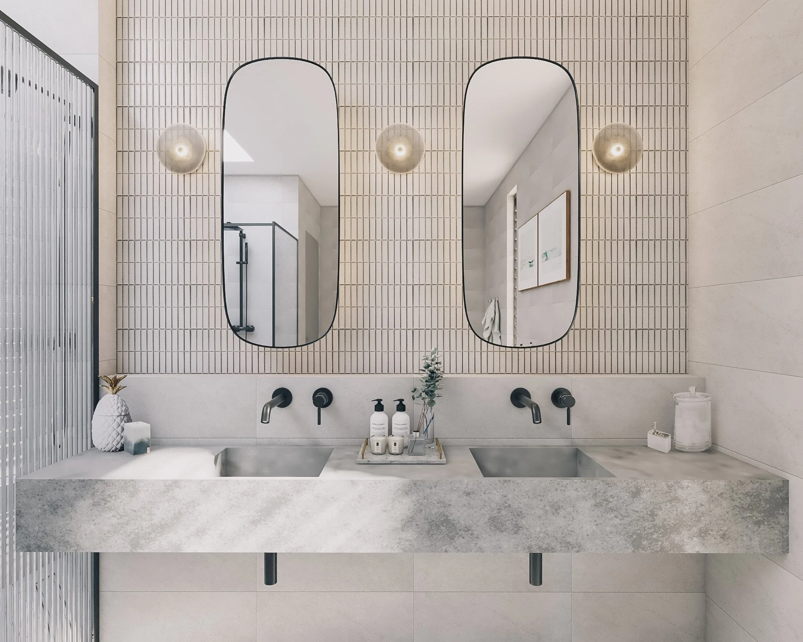
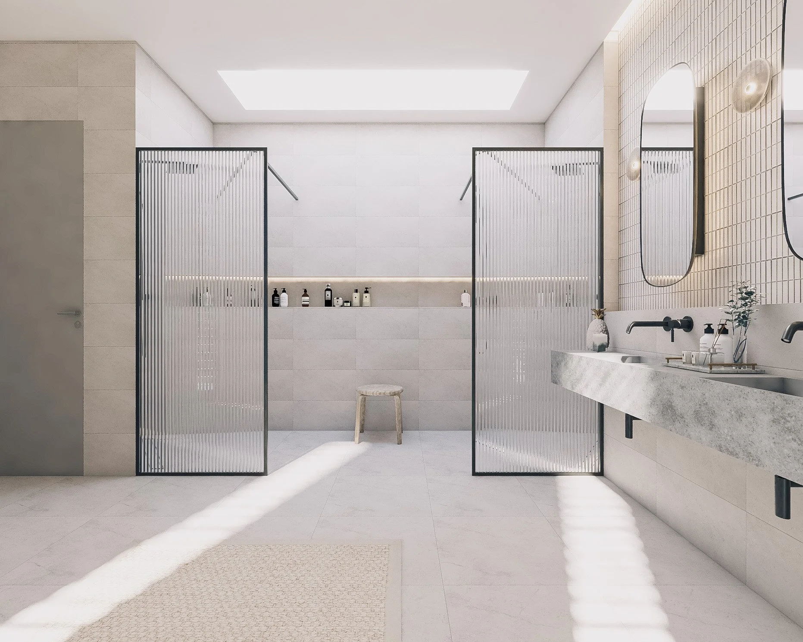
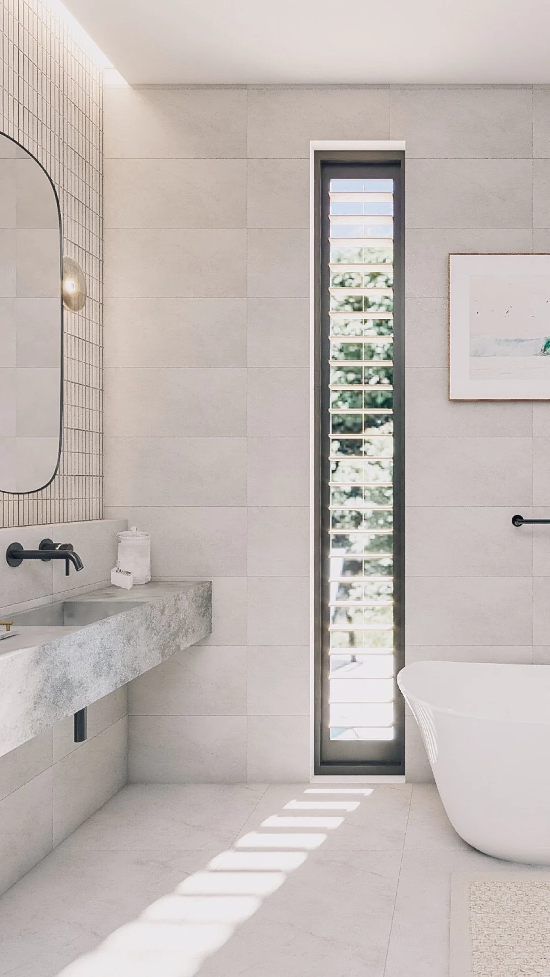
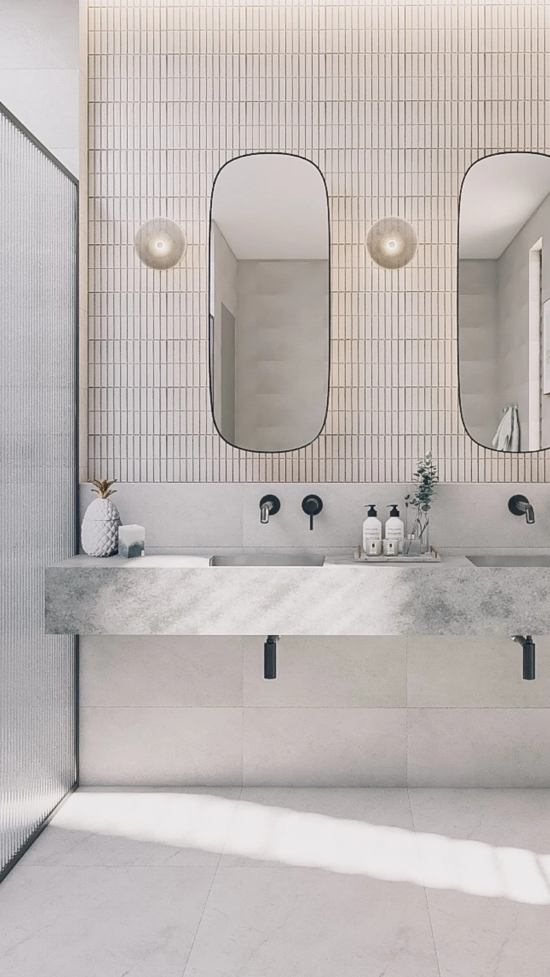
The master bathroom is designed as a calm retreat with a distinctly coastal-minimal mood. A custom monolithic stone vanity runs wall-to-wall, paired with elongated kit-kat tiles that wrap the room in soft texture. The oval mirrors create a subtle sculptural rhythm, complemented by warm, diffused vanity lighting ideal for skincare and makeup routines.
The double shower sits beneath a skylight — bringing in natural daylight and creating the spa-like atmosphere the clients wanted. Fluted reeded-glass screens add privacy, elegance, and visual softness. A freestanding bathtub positioned beside tall louvred windows brings in natural breezes and leafy garden views.
This bathroom embodies refined simplicity, elevated materials, and a beautifully restful spatial experience.
WHY THIS PROJECT WORKS
Our goal was to design interiors that feel architectural and minimal, yet warm, layered, and rich in detail.
From the sculptural island to the reeded glass bathroom screens, every element was refined to create a cohesive flow across the home.
This project also reflects the broader spirit of TID Studio homes across the US and Australia: tailored functionality, tranquil minimalism, and design that supports everyday ease.
Discover More Kitchens Like This
If this kitchen inspired you, take a look at other projects featuring custom joinery, natural stone, curved details and beautifully considered layouts.
Ready to Transform Your Home?
Whether you're renovating an existing home or building from the ground up, our Full-Service Interior Design service guides every stage of the journey—from the initial concept to the final documentation.
Because comprehensive design projects are planned weeks or months before construction starts, we encourage you to book an Introductory Meeting early so we can discuss your project and plan the design process around your timeline.
➙ Learn More About Our Interior Design Services
➙ Book Your Introductory Meeting