

Coastal Kitchen — Brisbane
Project Type: Kitchen renovation
Property Type: Single-family detached house
Size: 52 sqm
Location: Brisbane, Queensland, Australia
Design Style: Modern Coastal • Neutral Minimal • Soft Contemporary
Year: 2022
Services: Kitchen Full-Service Interior Design + 3D Renderings
Coastal Kitchen — Brisbane, QLD
About This Project
For this Brisbane home, the clients envisioned a kitchen that felt lighter, brighter, and far more functional — a space that connected beautifully to the outdoors while maintaining a soft modern coastal atmosphere.
Although the overall footprint of the kitchen remained similar, the transformation was significant. Through thoughtful planning, refined joinery detailing, and a cohesive material palette, the kitchen evolved into a warm, welcoming space tailored perfectly to the family’s lifestyle.
This project is an excellent example of how smart reconfiguration and elevated finishes can completely reshape a home — even without major structural work.
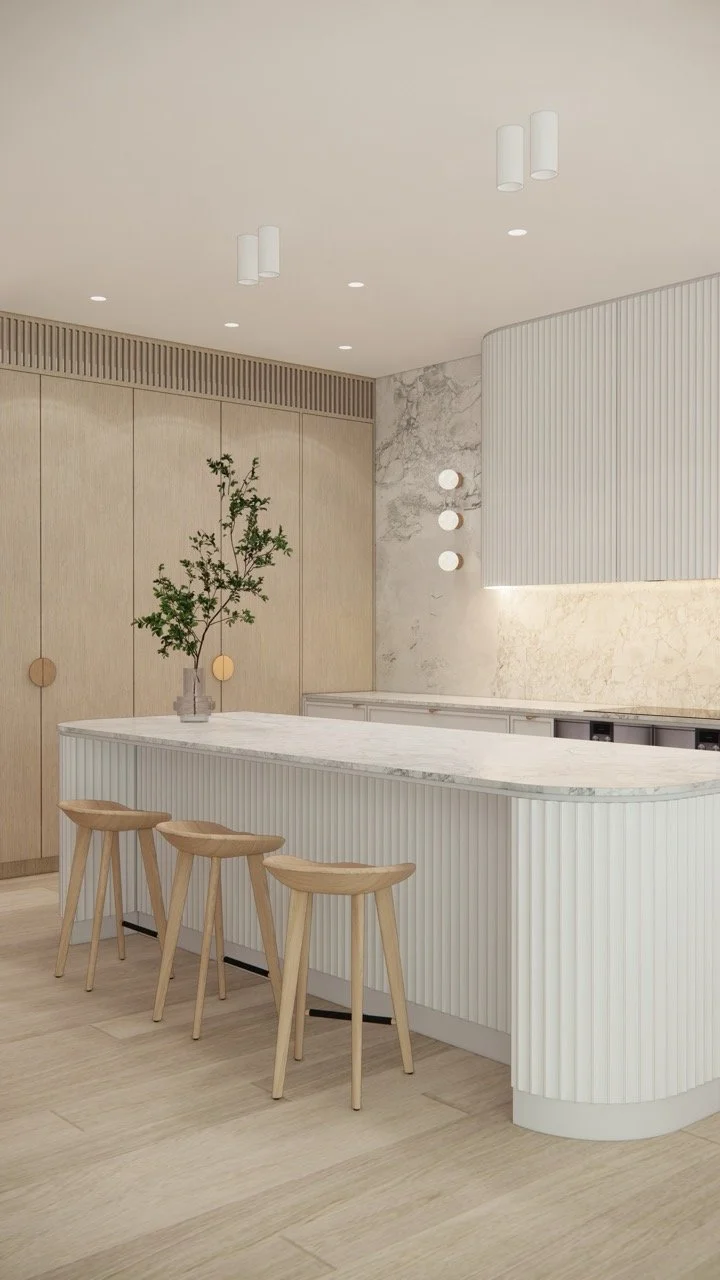
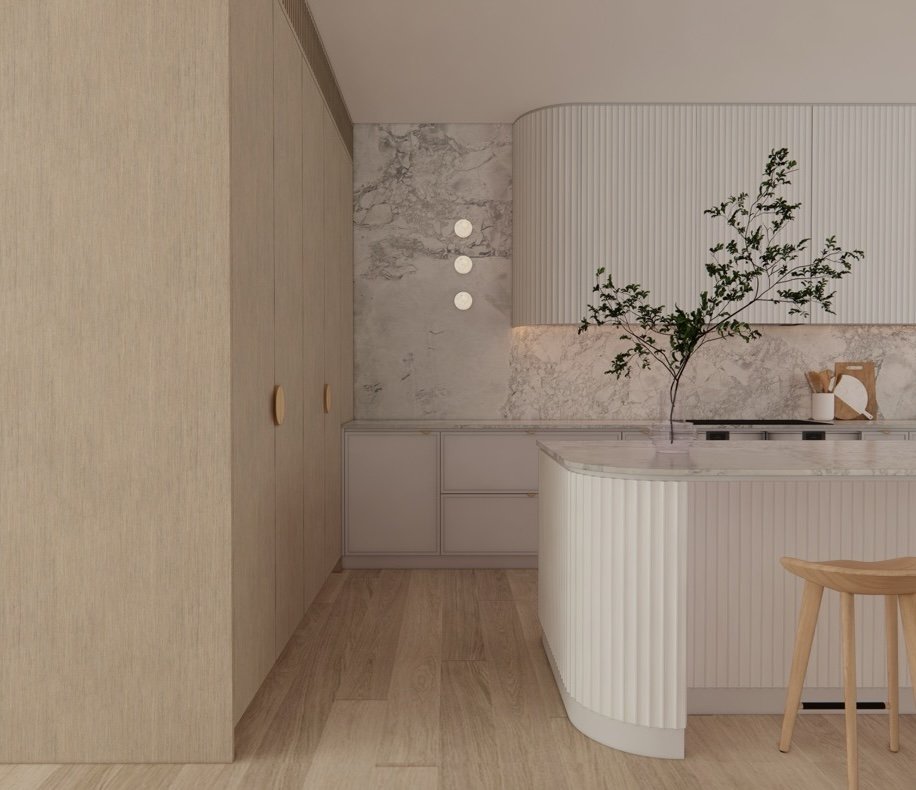
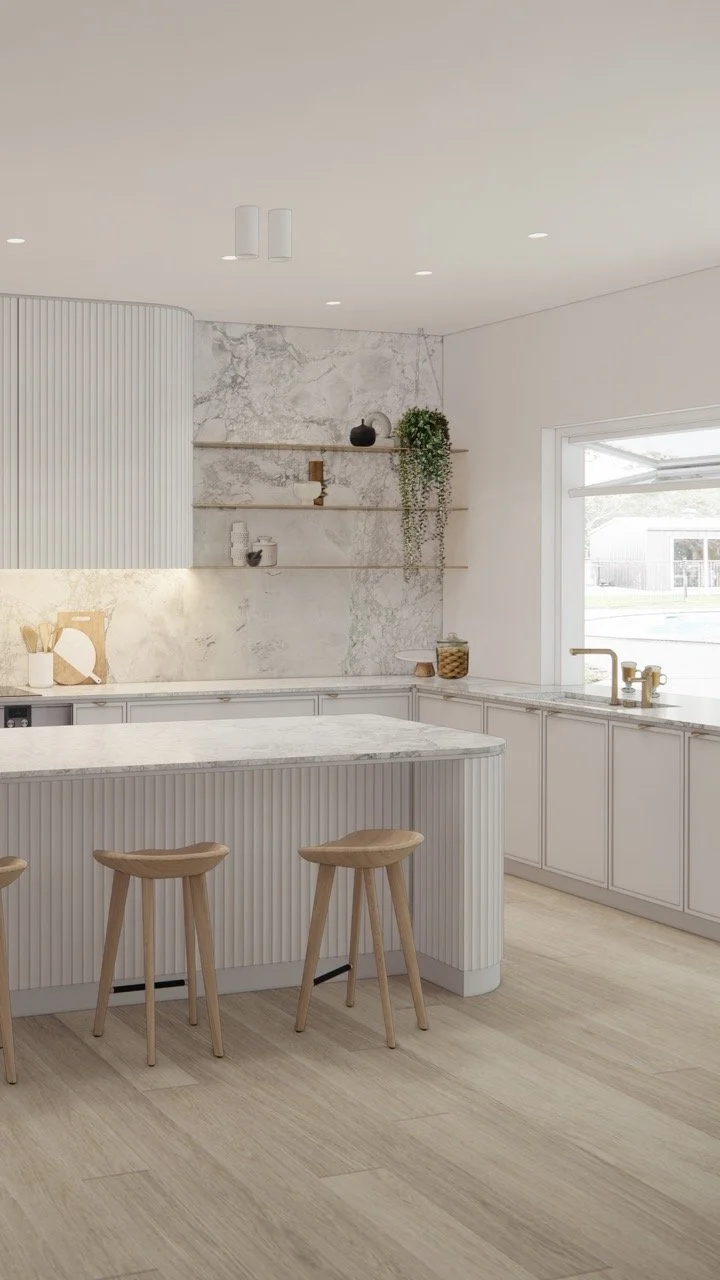
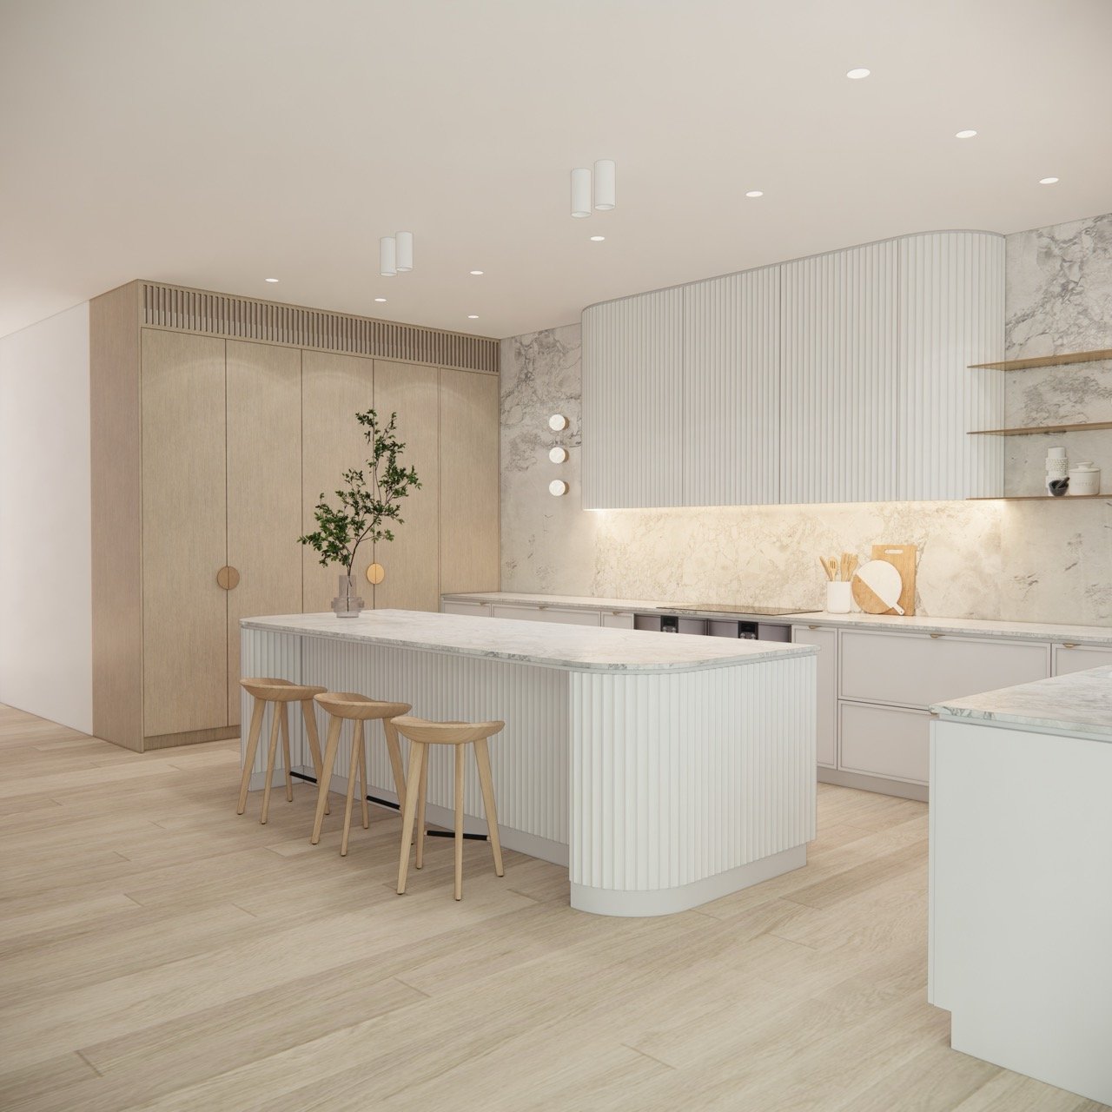
KITCHEN INTERIOR DESIGN
A Kitchen Connected to the Outdoors
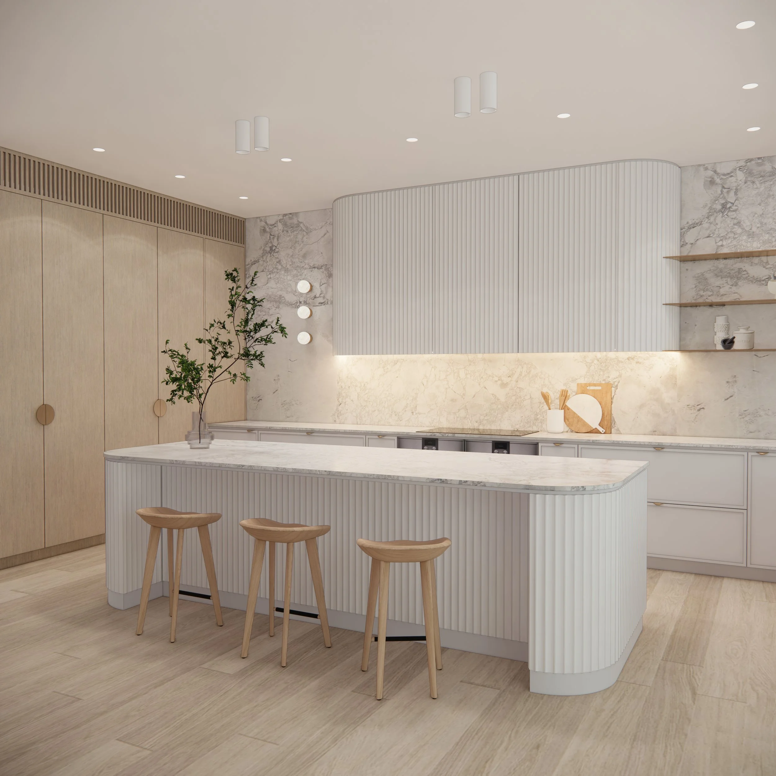
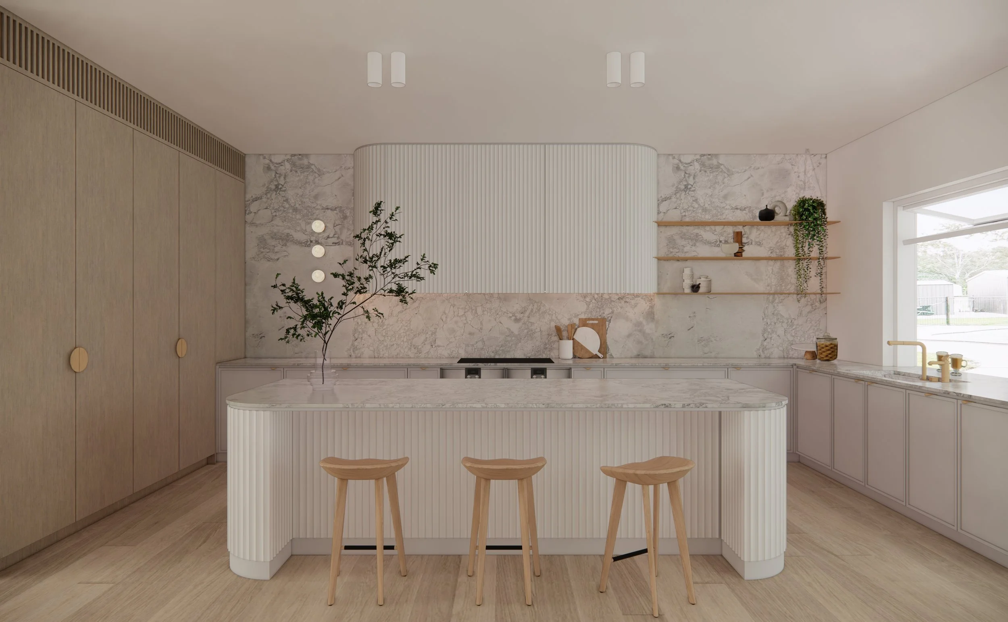
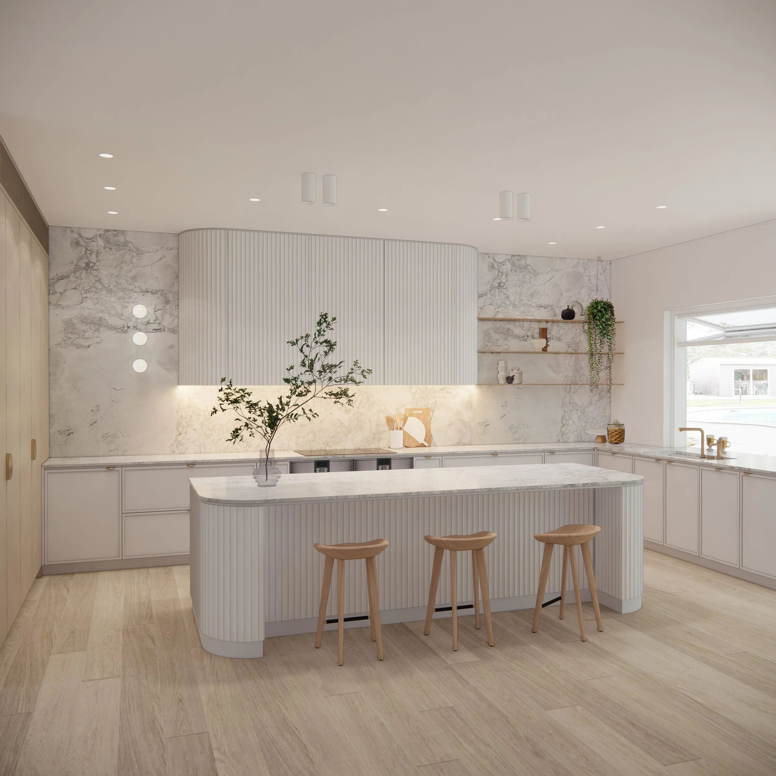
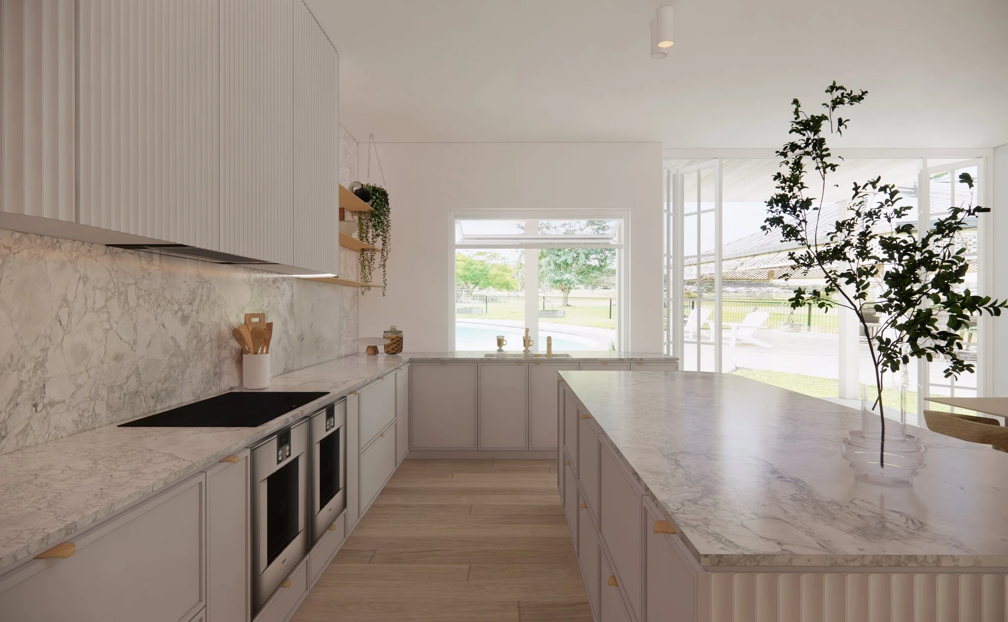
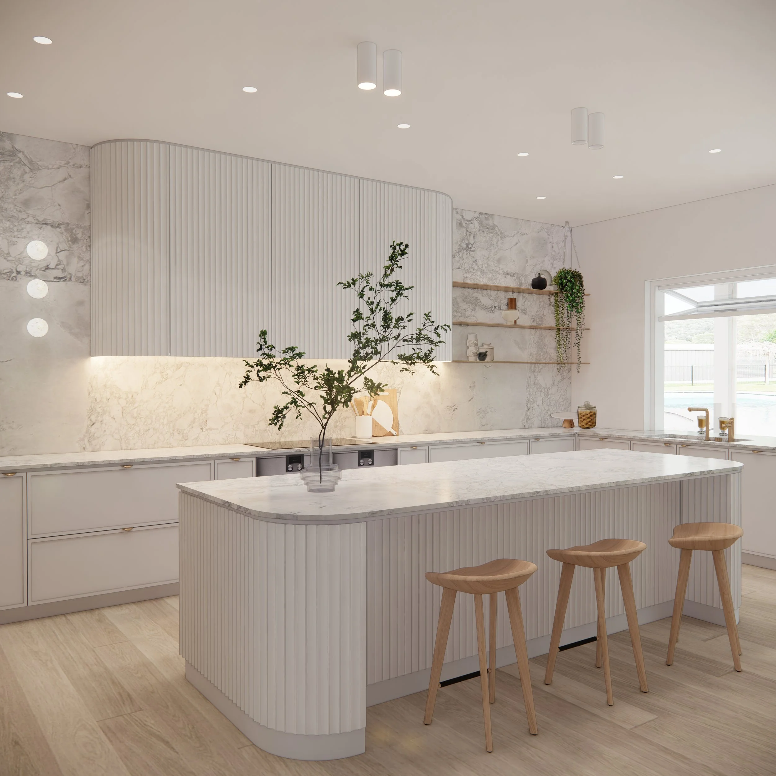
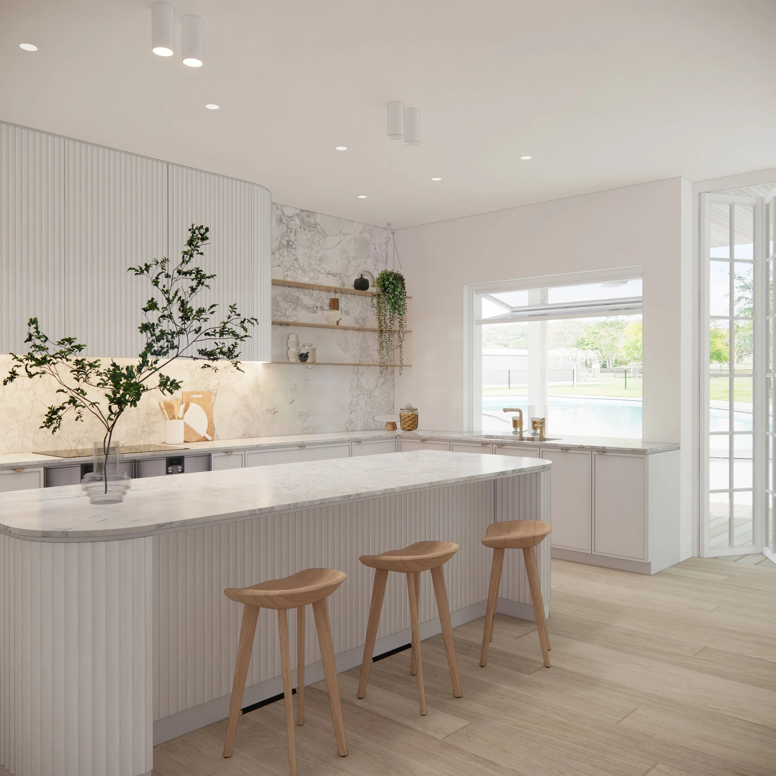
The most impactful change was redesigning the window to serve as a servery window bar, instantly opening the kitchen to the alfresco area. This adds practicality for gatherings and creates a seamless indoor–outdoor flow — a hallmark of contemporary Queensland living.
Functional Zones That Work Hard Behind the Scenes
To maximise usability, the kitchen was redesigned with purposeful zones:
Cleanup Zone at the window with dishwasher left, integrated bins right
Cooking Wall with a centred cooktop and twin ovens
Generous bench space on both sides for prepping and plating
Concealed appliance garage for bulky kitchen gadgets
Breakfast pantry with pocket doors hiding coffee station and daily-use items
Spacious island functioning as breakfast bar + entertaining hub
Everything has a place — and everything stays visually quiet.
Materiality That Feels Calm and Coastal
The material palette centres around warmth, light, and texture:
Full-height natural marble backsplash as the main focal point
Walnut veneer cabinetry extending to the ceiling with a custom A/C grille
Concave (ribbed) joinery details softening the island and upper cabinets
Timber flooring to enhance warmth
Brushed brass accents for subtle glow
Soft white walls to keep the palette bright and calm
Together, these elements create a relaxed, effortless modern coastal look that still feels elevated.
WHY THIS KITCHEN WORKS
This renovation shows how a well-designed kitchen can be transformational without requiring extensions or major building work. Through considered spatial planning and beautifully detailed joinery, the space now serves everyday life with ease — while remaining a refined, welcoming centrepiece of the home.
INTERIOR DESIGN SERVICES ACROSS SYDNEY, BRISBANE & GOLD COAST
Whether you’re planning a kitchen renovation in Sydney, building new in Melbourne, or updating your coastal home on the Gold Coast, TID Studio offers tailored, high-function, beautifully executed design solutions.
Discover More Kitchens Like This
If this kitchen inspired you, take a look at other projects featuring custom joinery, natural stone, curved details and beautifully considered layouts.
➙ Sandy Creek Residence — Gold Coast
Ready to Transform Your Home?
Whether you’re preparing to build or remodel in Sydney, planning a coastal refresh on the Gold Coast, renovating in Brisbane, or designing a residence in cities like Toronto, Miami, or New York, we’d love to help shape a home that feels beautifully tailored to your lifestyle.
Because comprehensive design projects are planned weeks or months before construction starts, we encourage you to book an Introductory Meeting early so we can discuss your project and plan the design process around your timeline.
➙ Learn More About Our Interior Design Services
➙ Book Your Introductory Meeting
Curious about how projects like this come together?
Our journal shares behind-the-scenes insights into our design process, documentation, material selections and renovation advice to help you make informed decisions.