
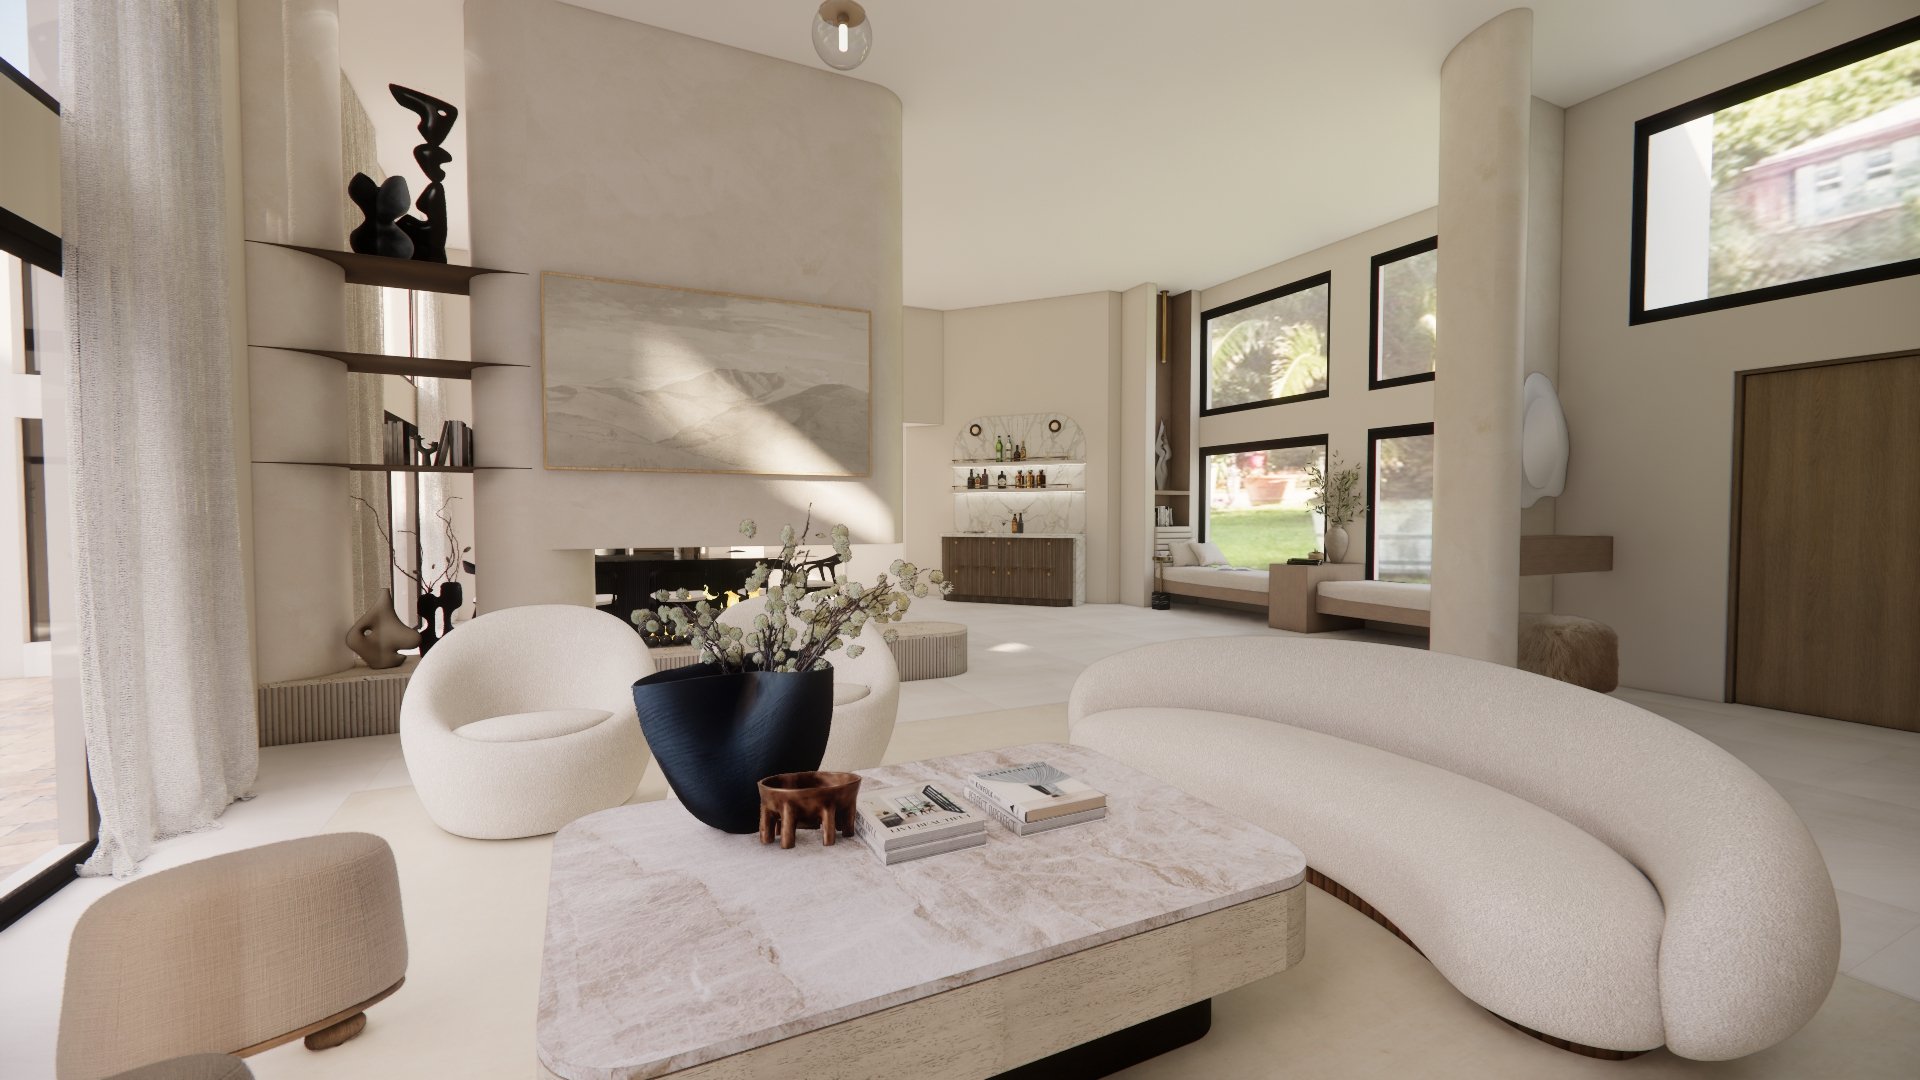
Contemporary Apartment - Dubai
Project Type: Full interior design in a new-build
Property Type: Luxury apartment
Size: 3830 sqft — 4.5 bedrooms, 5.5 bathrooms
Location: Dubai, UAE
Design Style: Minimal Luxe • Soft Contemporary
Year: 2020
Services: Full-Service Interior Design
Contemporary Apartment - Dubai
About This Project
Perched in one of Dubai’s most iconic districts, this contemporary apartment was designed as a calm, luxurious retreat above the city. With floor-to-ceiling windows framing uninterrupted views of the Burj Khalifa, the entire interior was planned to complement — not compete with — the skyline.
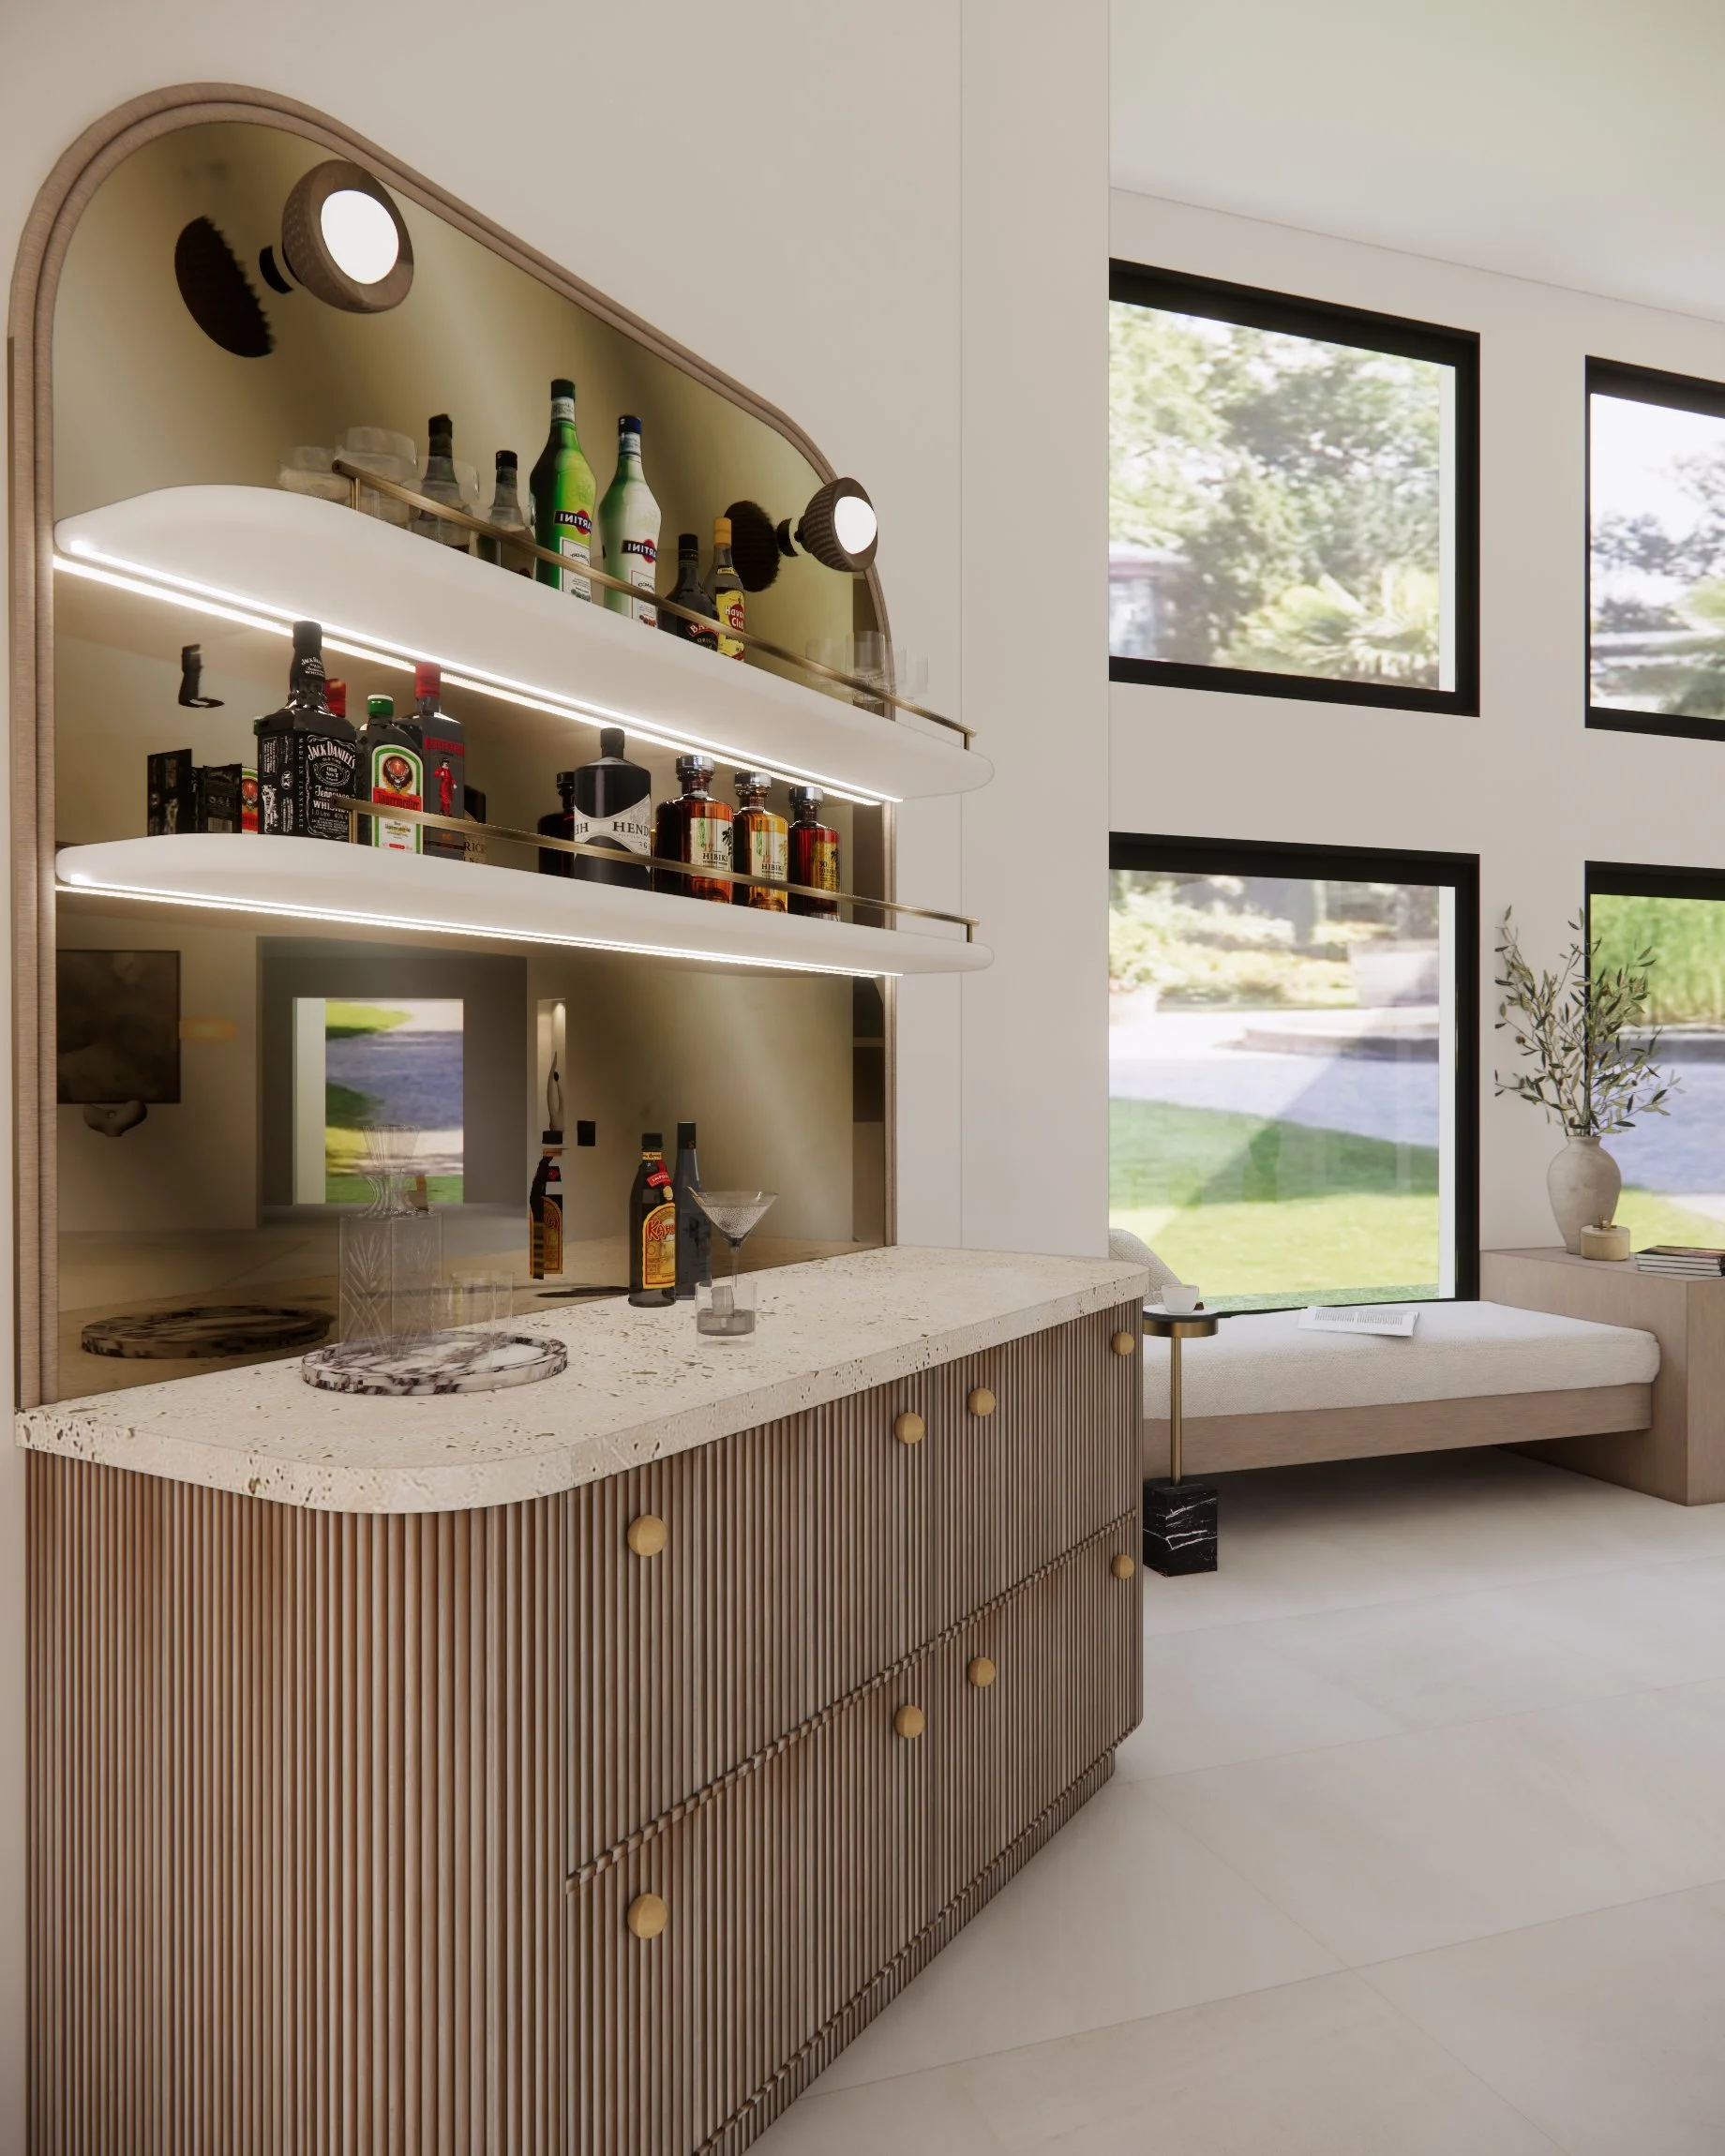
The home features a fluid open plan: multiple seating areas in the living room, a 12-seater dining table, an L-shaped kitchen, and a 6-seat marble island for those slow breakfasts with the whole family.
Throughout the apartment, we layered high-end materials such as engineered hardwood flooring, warm stone textures, and dramatic Calacatta marble. The living room’s feature green wall brings a refreshing, organic element that balances the modern architecture and introduces a luxurious textural contrast.
Each room is furnished with iconic Italian design brands — Meridiani, Minotti, Poltrona Frau, Molteni, and more — creating an elegant but welcoming space that reflects the client’s lifestyle and aesthetic preferences.

INTERIOR DESIGN OVERVIEW
Entry & Hallway
Soft lighting details, large-scale marble features, and bronze accents create a glamorous welcome into the apartment. Vertical slatted detailing helps elongate the space and adds subtle rhythm to the transition into the living areas.
Living Room
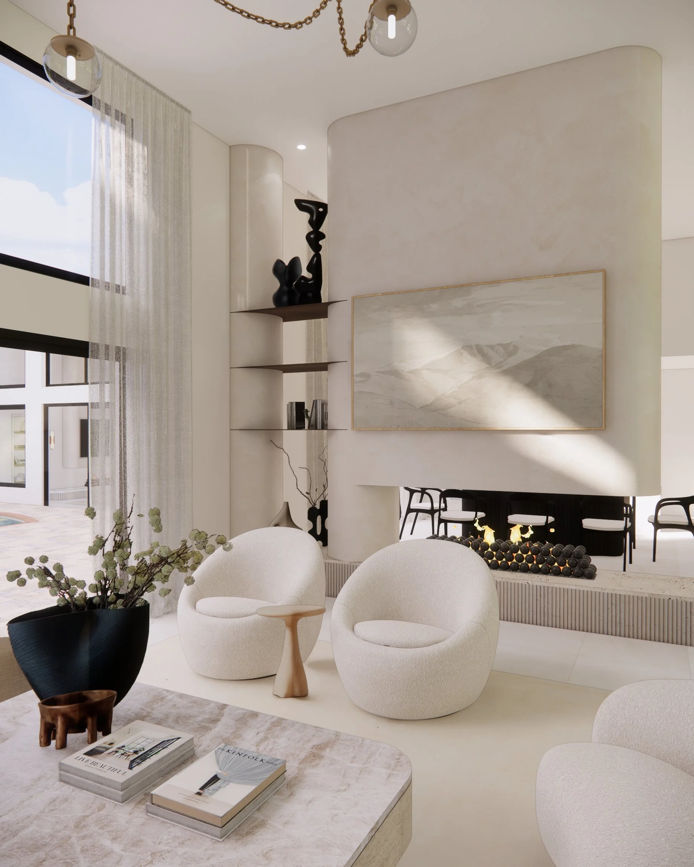

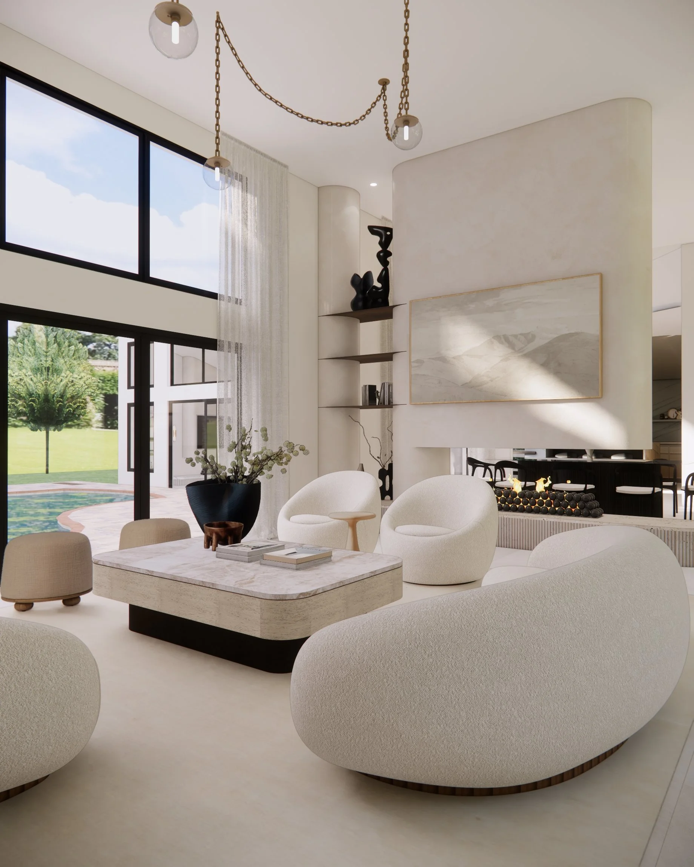

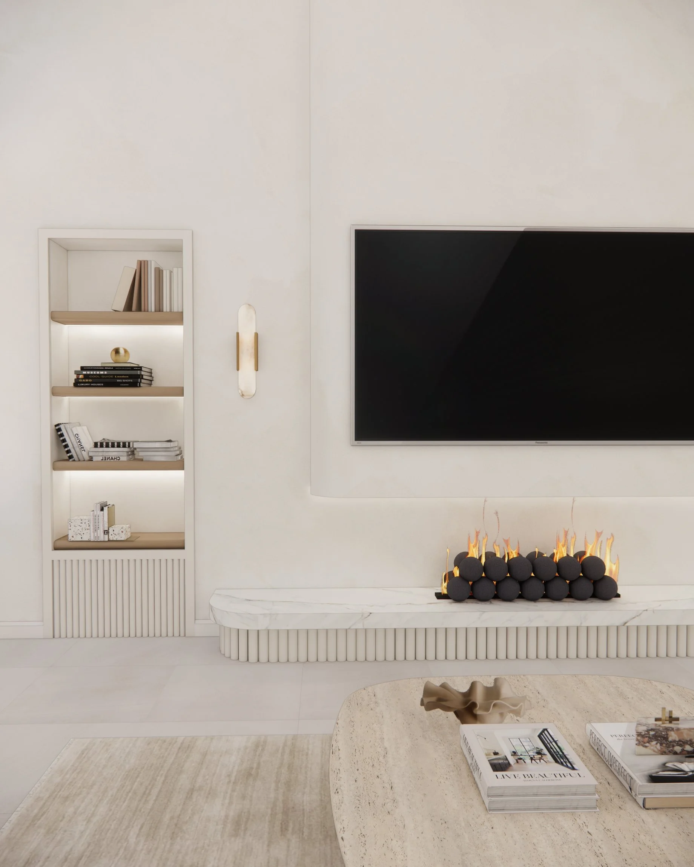
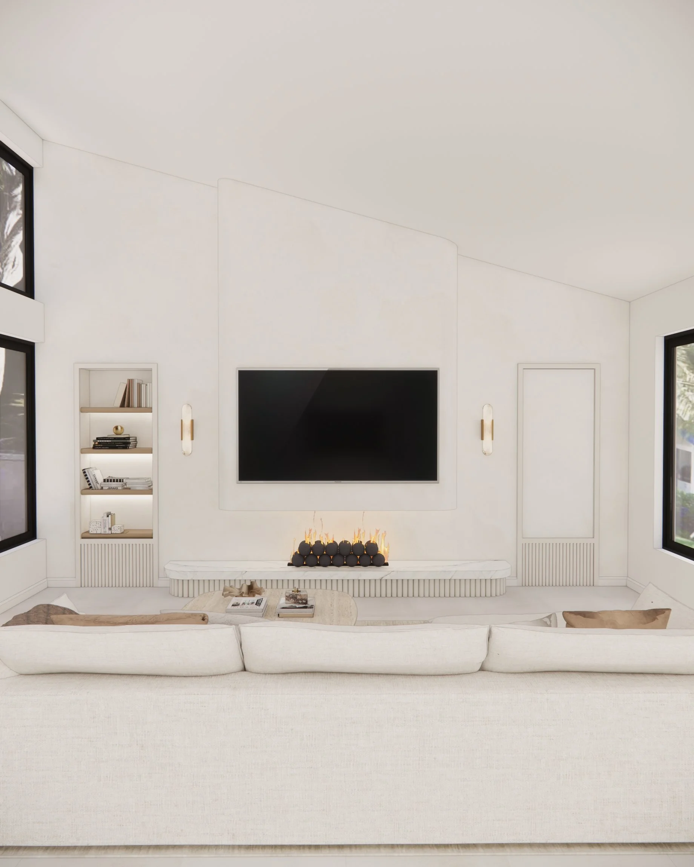
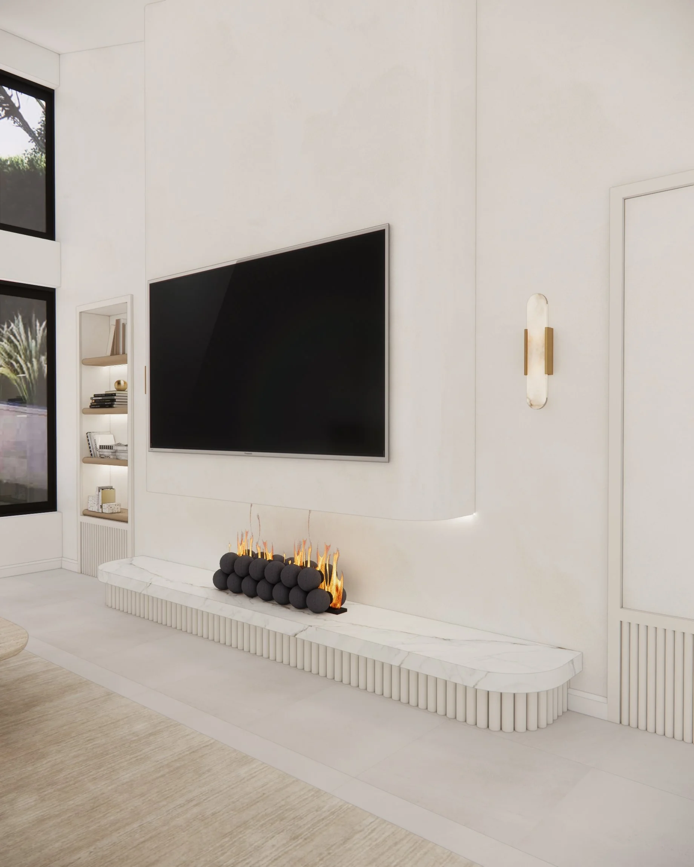
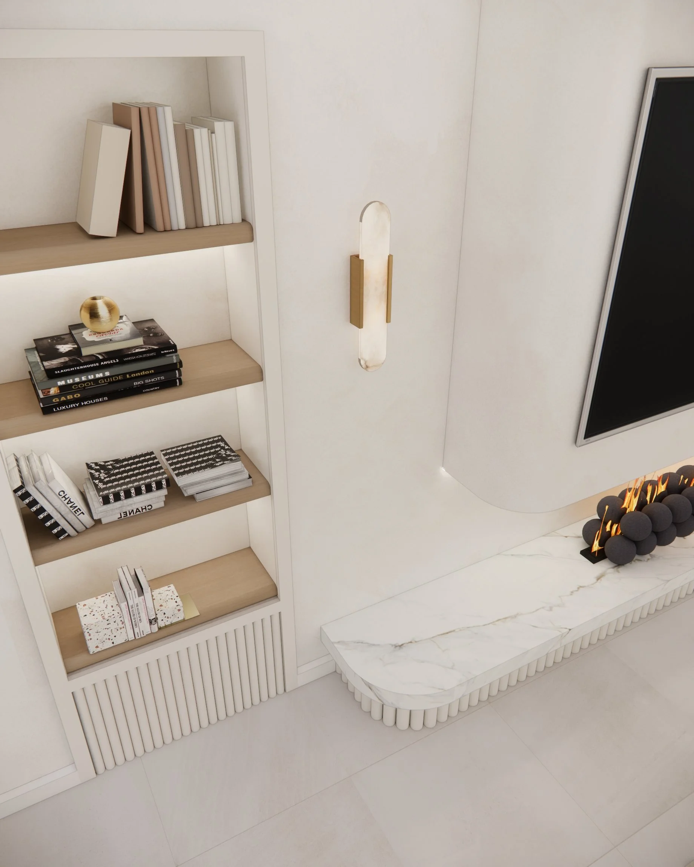
A serene tonal palette of warm neutrals and soft rose-beige sets the base for a chic contemporary interior. The feature marble wall with integrated lighting frames the TV, while the adjacent green wall creates a striking natural contrast. The layout offers multiple conversation zones ideal for hosting.
Kitchen
A refined blend of muted grey joinery and Calacatta marble backsplashes anchors this generous kitchen. The illuminated glass cabinet elevates the space, while the large island offers ample function and a sculptural centrepiece for entertaining.
INTERIOR DESIGN OVERVIEW
Master Suite
The master bedroom features layered textiles, soft curves, and elegant pendant lighting. Large windows let in abundant light and highlight the patterned rug and upholstered bed.
The two master en-suite options include dramatic marble showers, floating stone vanities, and refined brass hardware.
Guest & Kids’ Bathrooms
Each bathroom has its own personality — from soft lavender tiles to terrazzo accents and contemporary black-framed shower screens. All spaces are designed to feel playful, yet elevated..
Ready to Transform Your Home?
Whether you’re preparing to build or remodel in Sydney, planning a coastal refresh on the Gold Coast, renovating in Brisbane, or designing a residence in cities like Toronto, Miami, or New York, we’d love to help shape a home that feels beautifully tailored to your lifestyle.