
Creamstone Escape — Sydney
Project Type: New Build
Property Type: Single-family house
Size: Kitchen + Butlers Pantry + 2 Bathrooms + Powder Room
Location: Sydney, New South Wales, Australia
Design Style: Minimal Luxe • Contemporary • Soft Neutral Palette
Year: 2024
Services: Full-Service Interior Design + 3D Renderings
Creamstone Escape — Sydney
About This Project
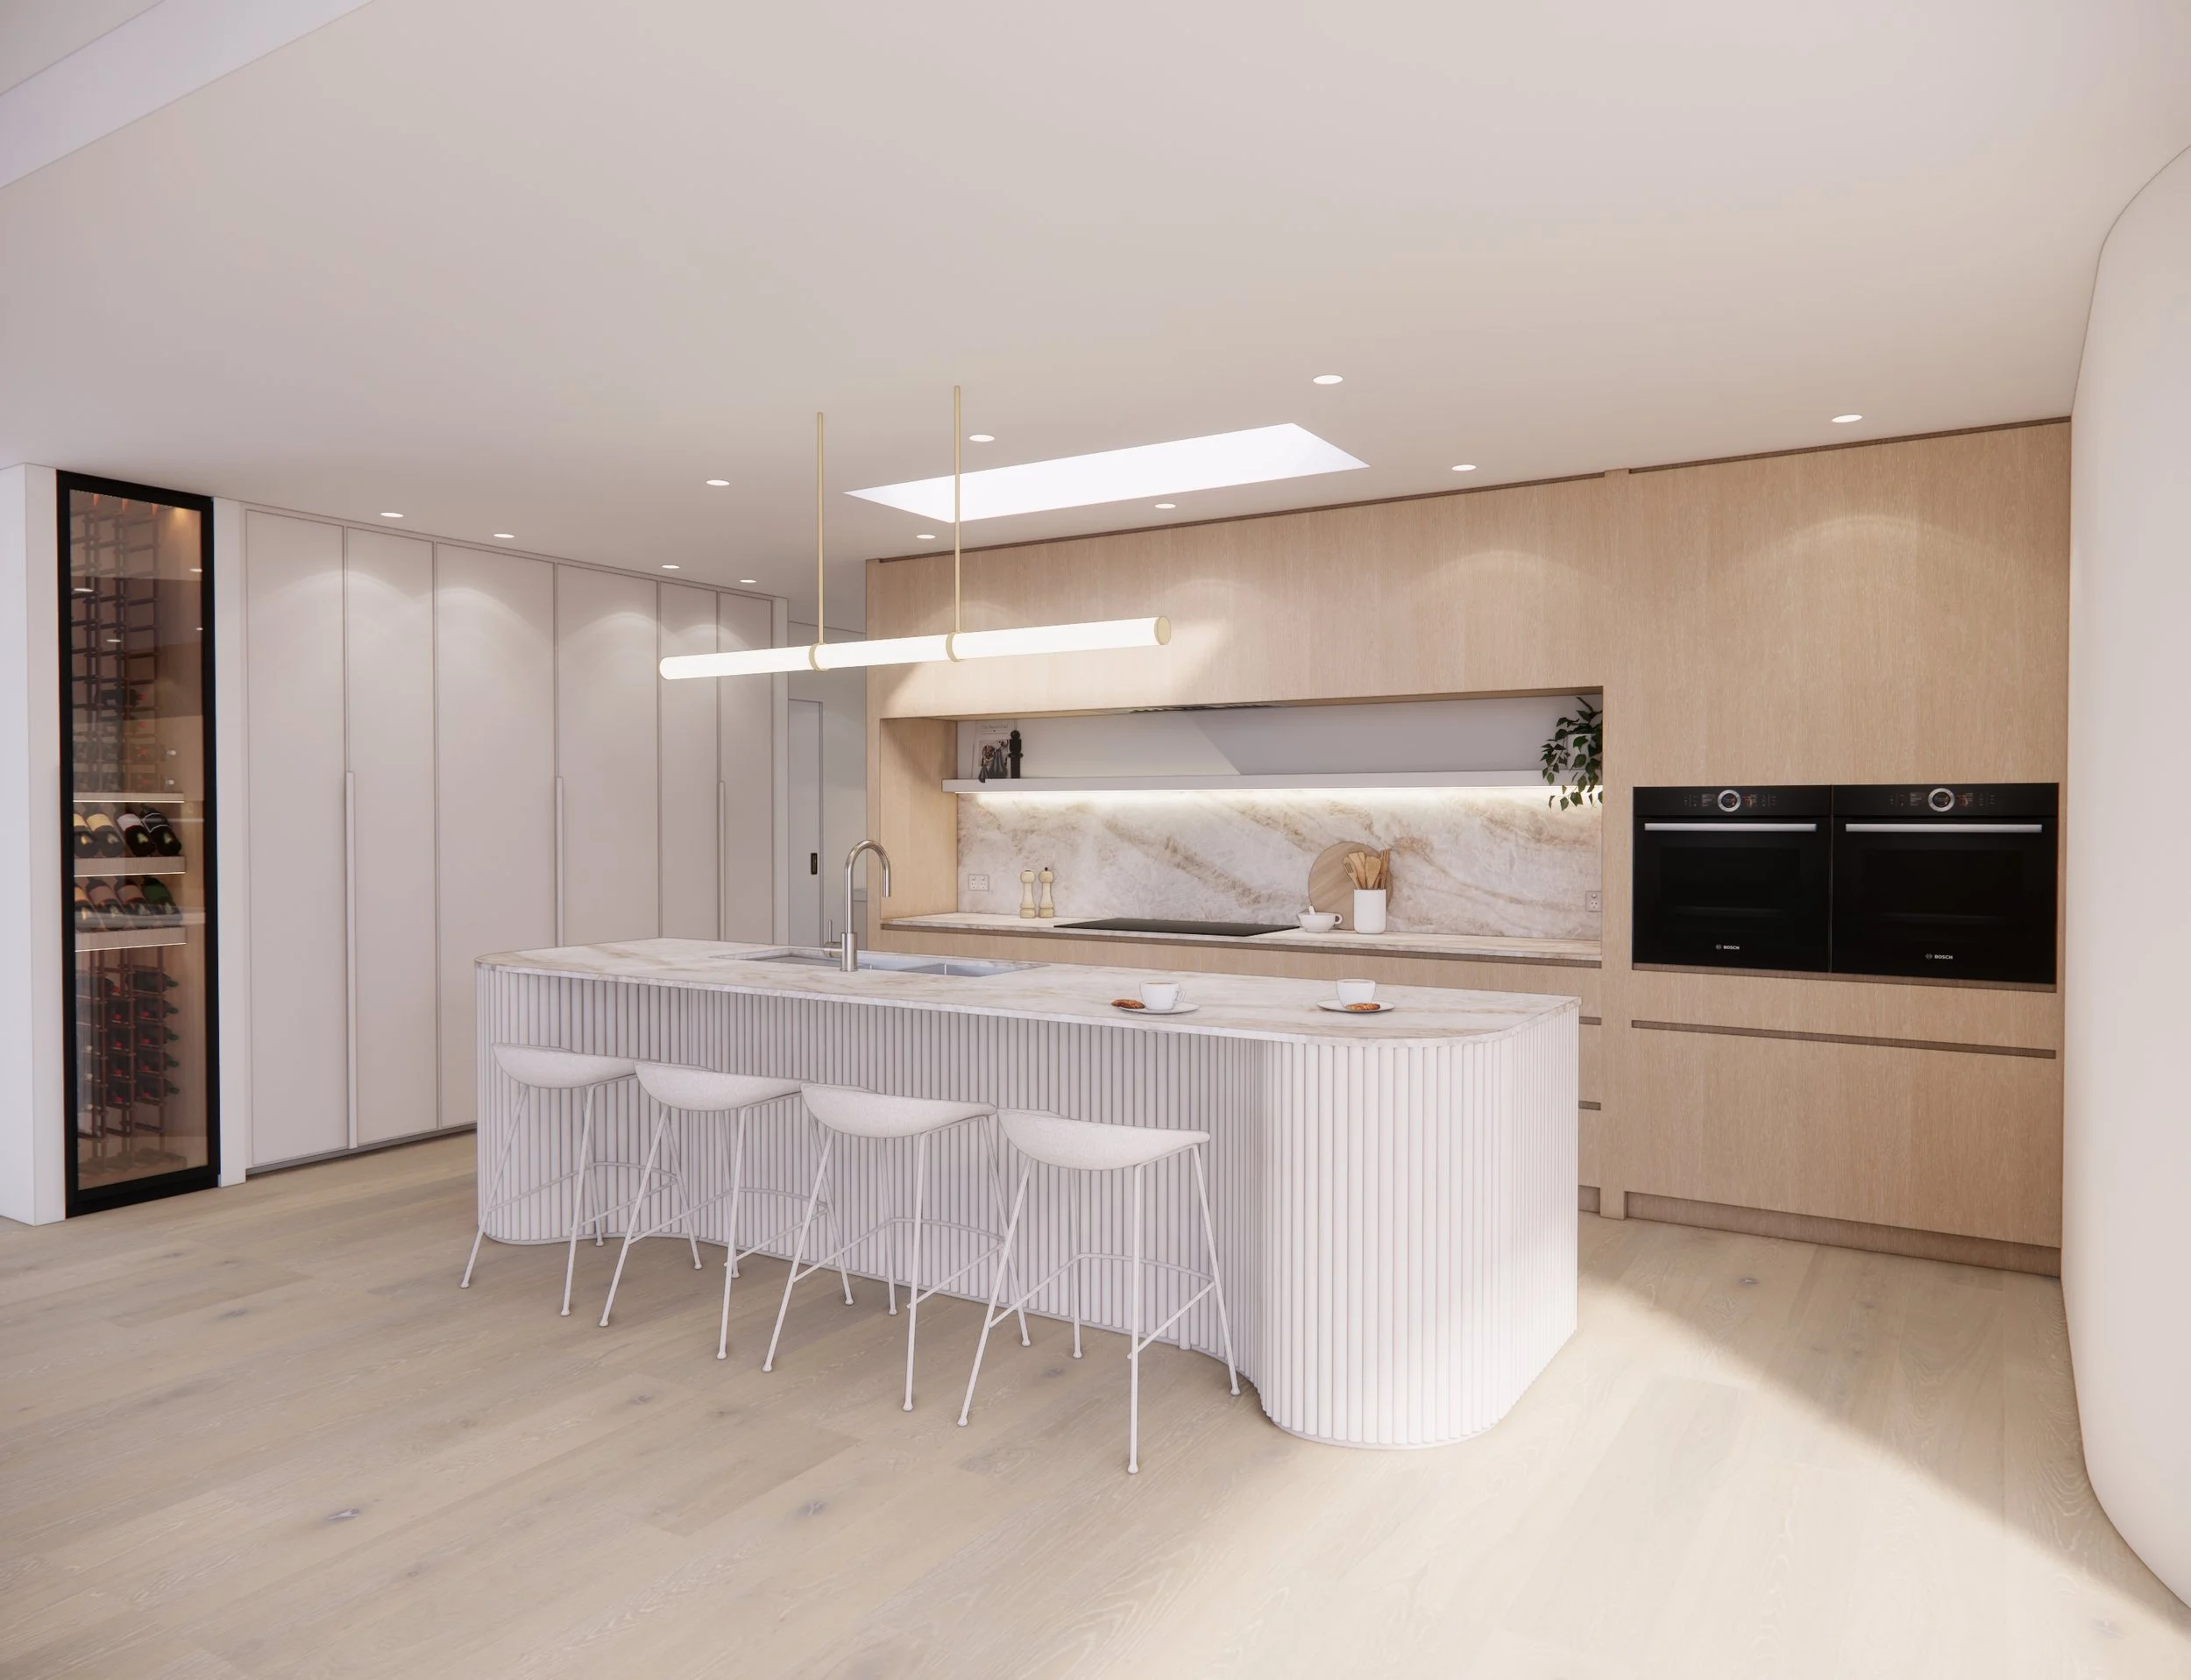
Creamstone Escape is a warm, refined Sydney residence built around a palette of soft neutrals, sculptural curves and beautifully layered textures.
The clients wanted interiors that felt calming and tonal yet elevated — a quiet, modern escape from the pace of daily life.
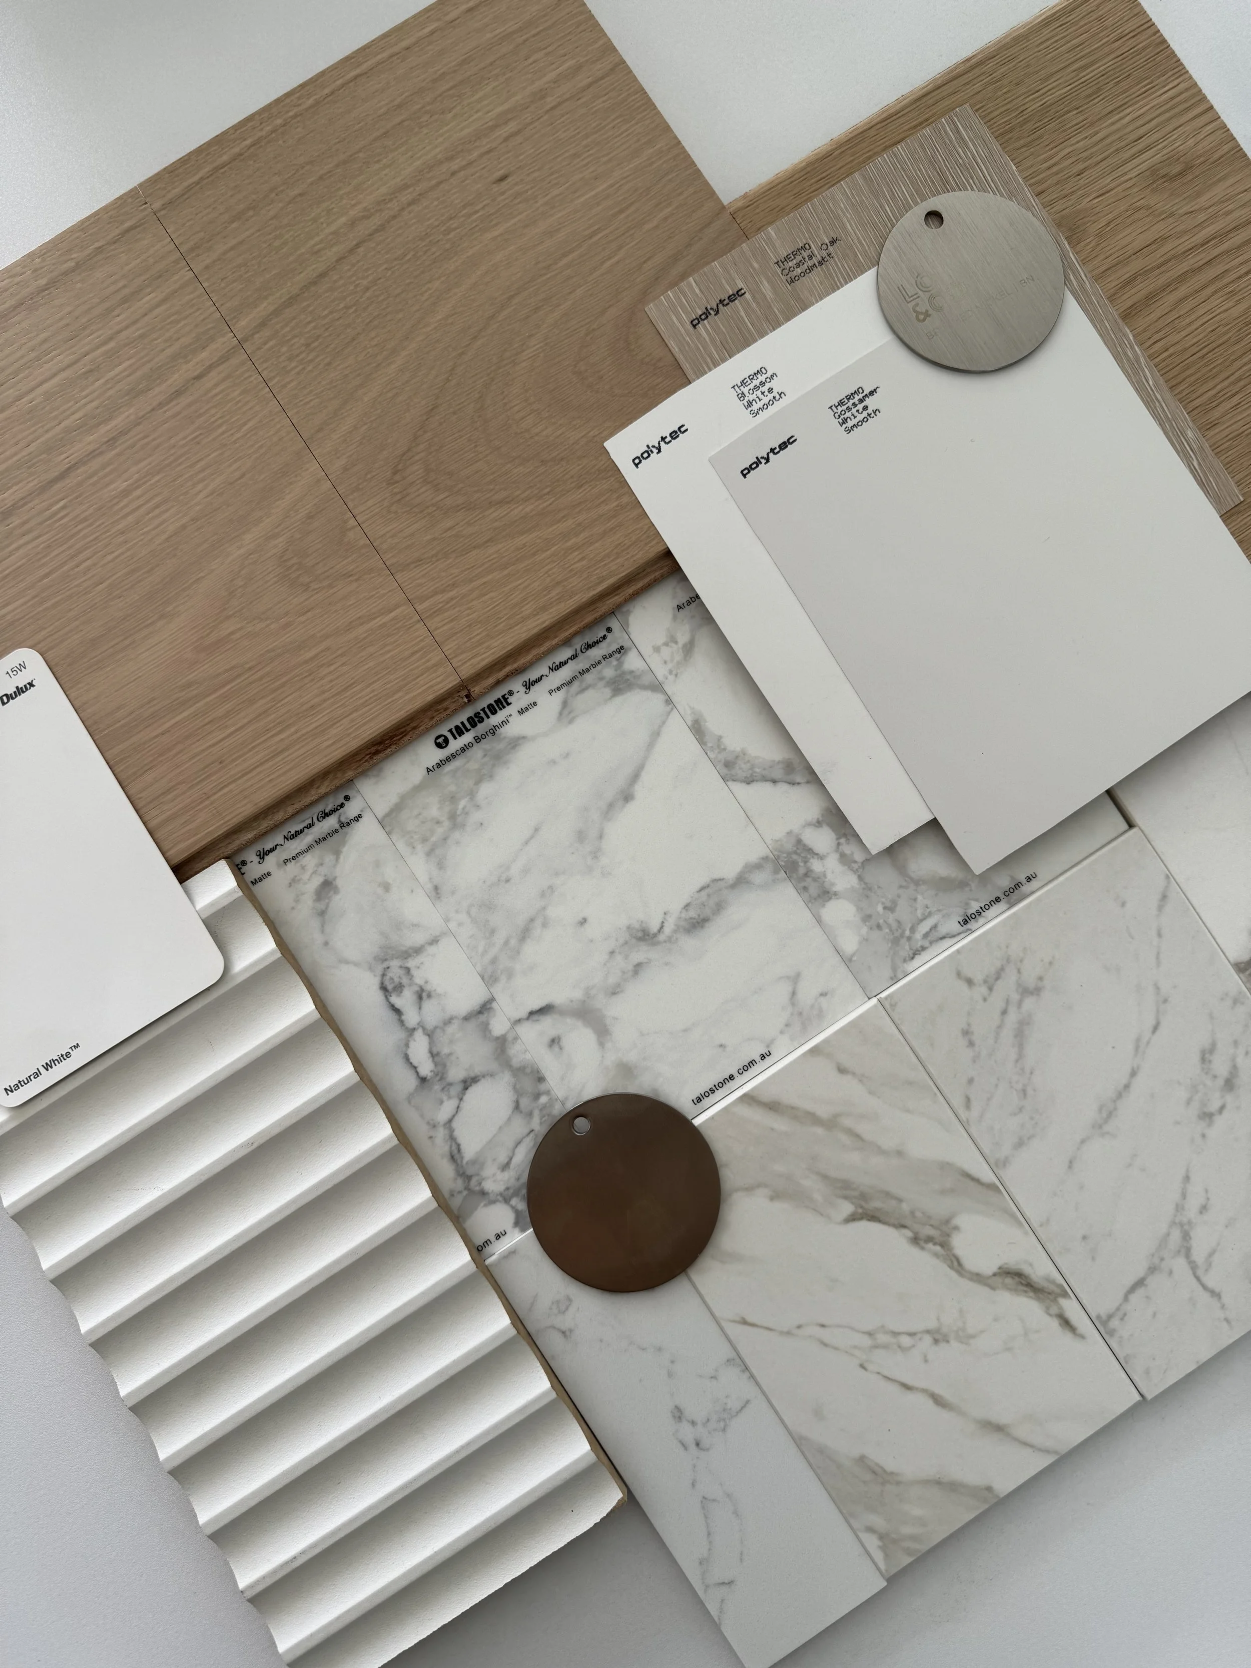
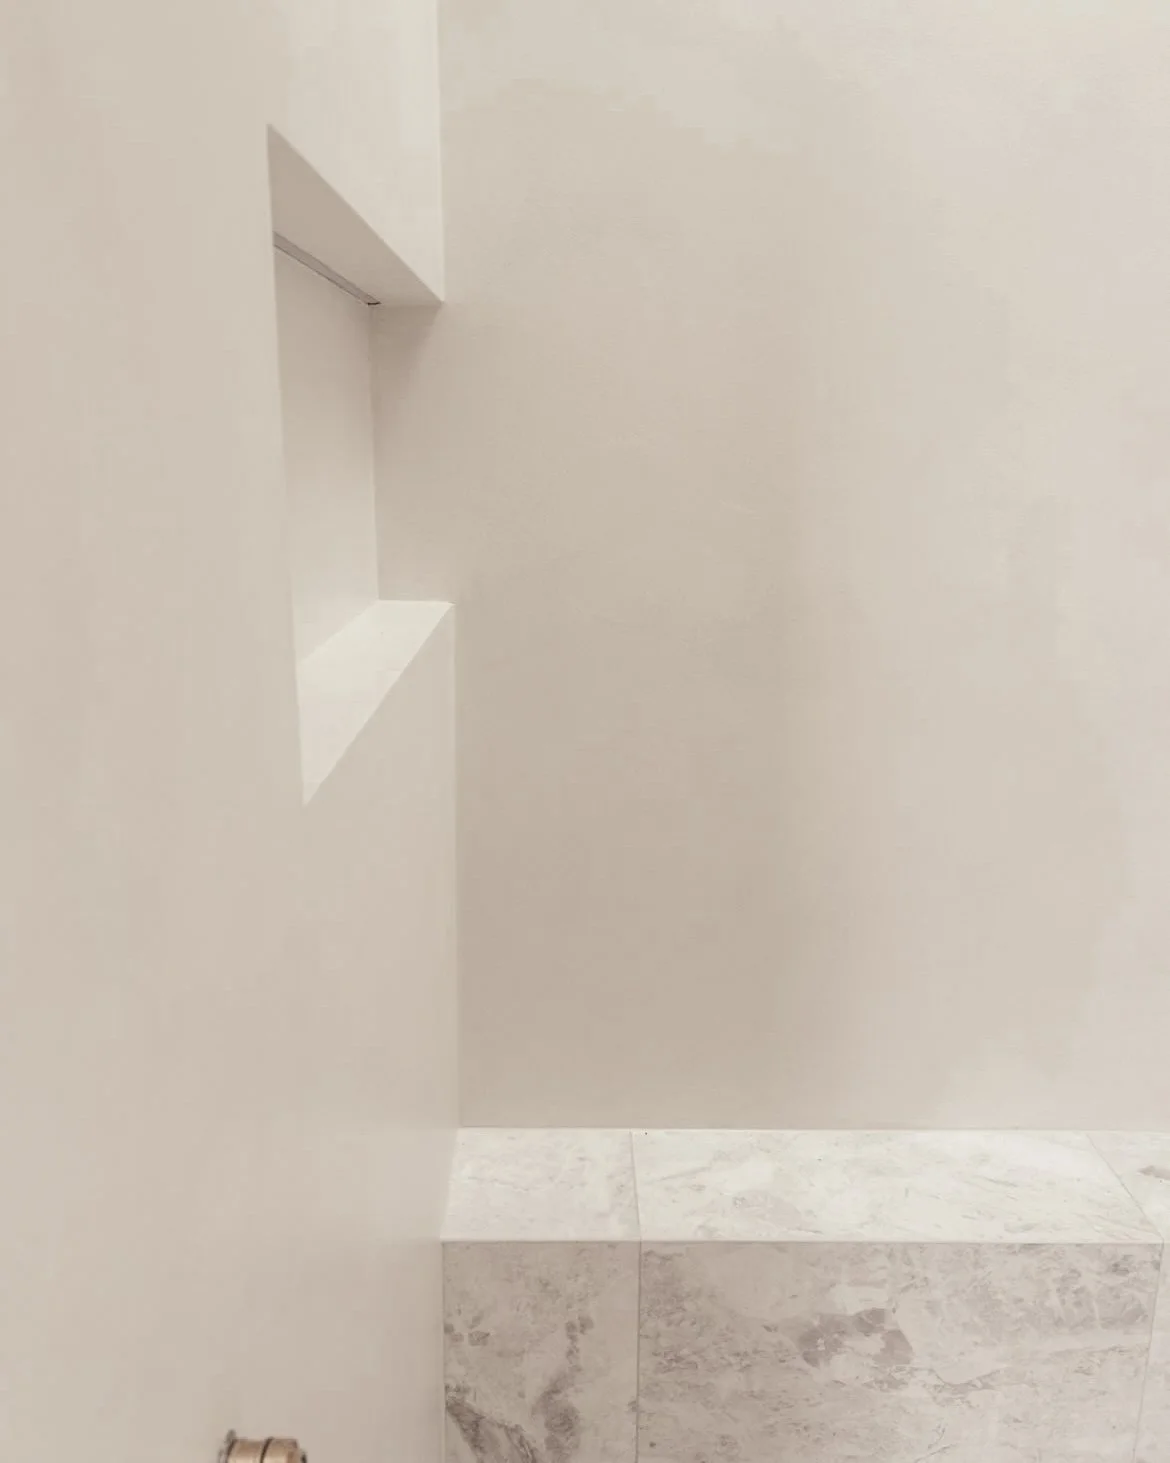
Across the kitchen, pantry and three wet areas, we introduced a cohesive material story of creamy stone, light timber, soft-rendered surfaces and brushed champagne metal. Curves were used throughout to soften transitions, enhance flow and add a sculptural elegance.
The result is a home that feels serene, textural and beautifully balanced — a contemporary retreat designed around light, warmth and understated luxury.
INTERIOR DESIGN OVERVIEW
Kitchen
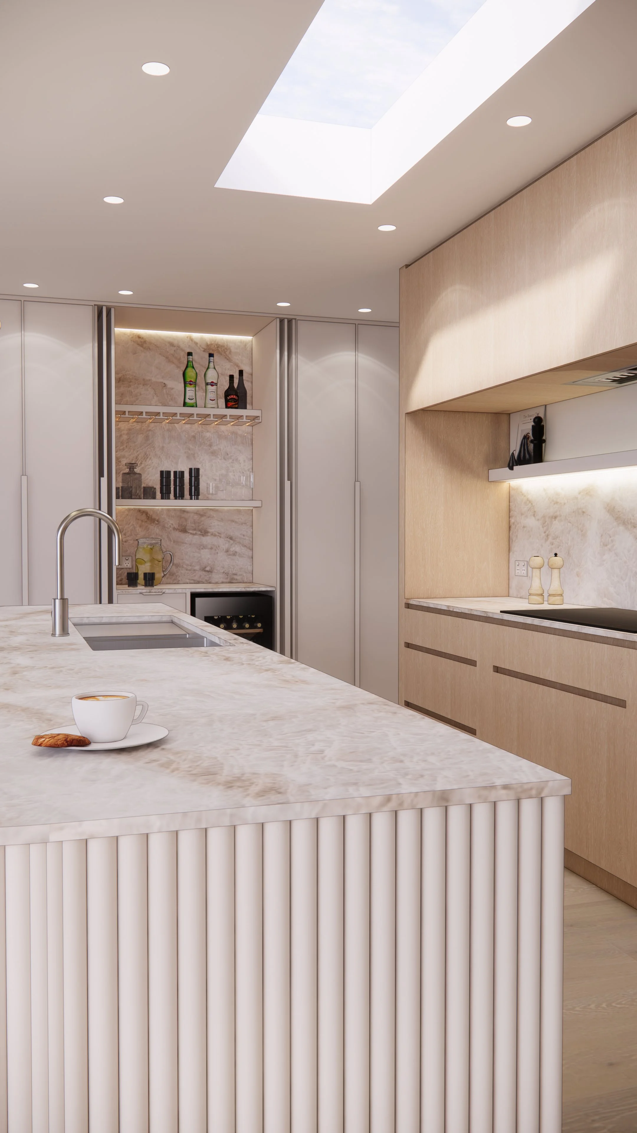
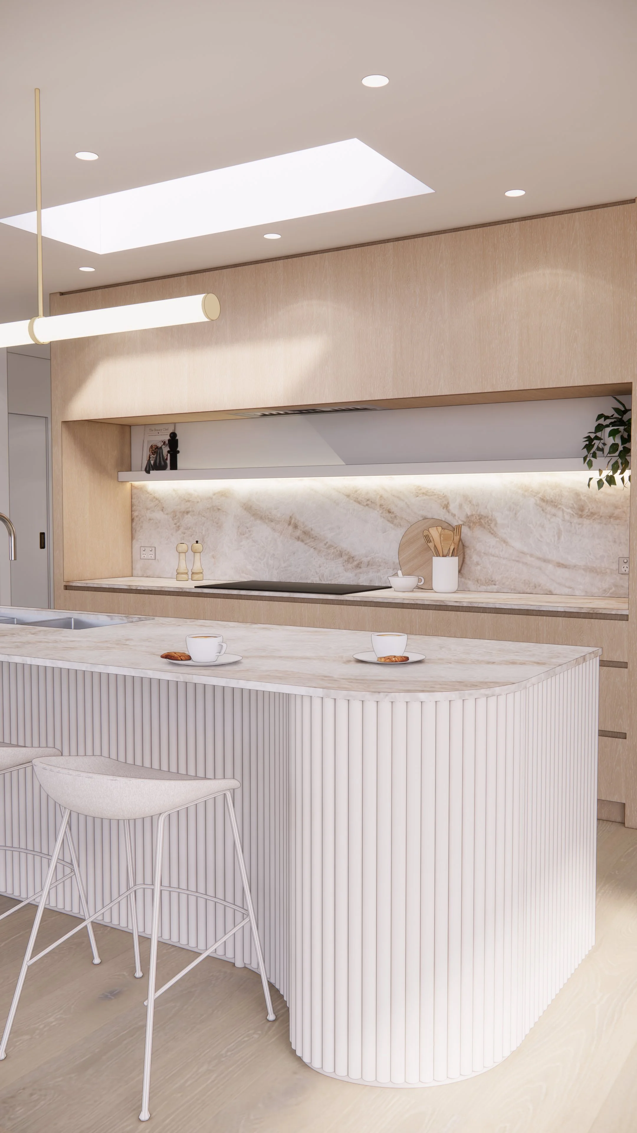
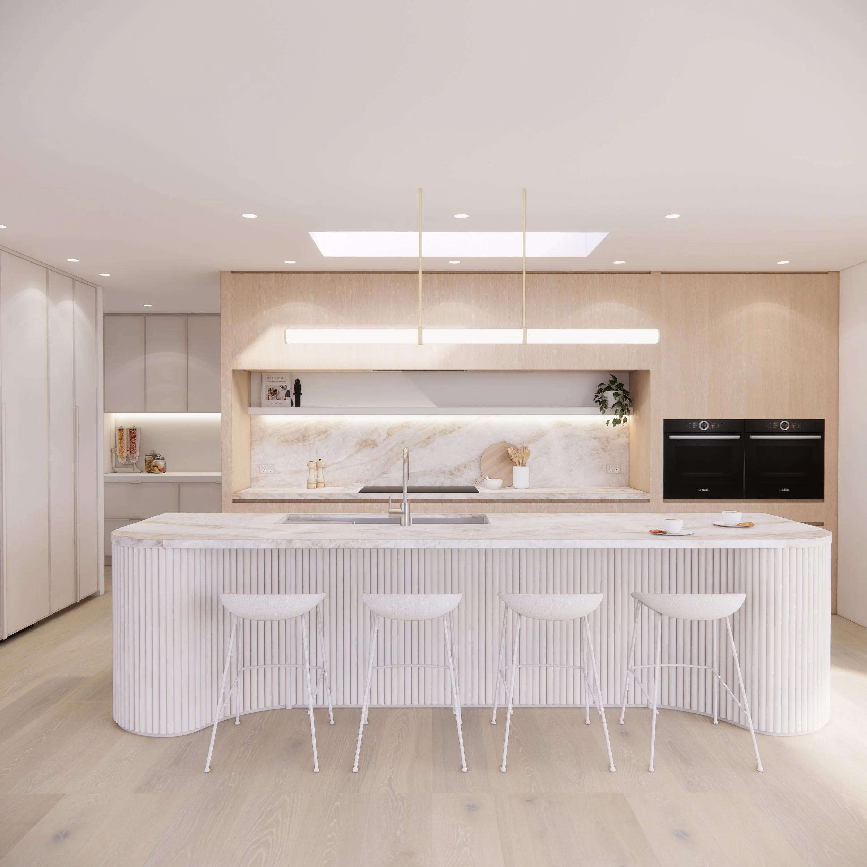
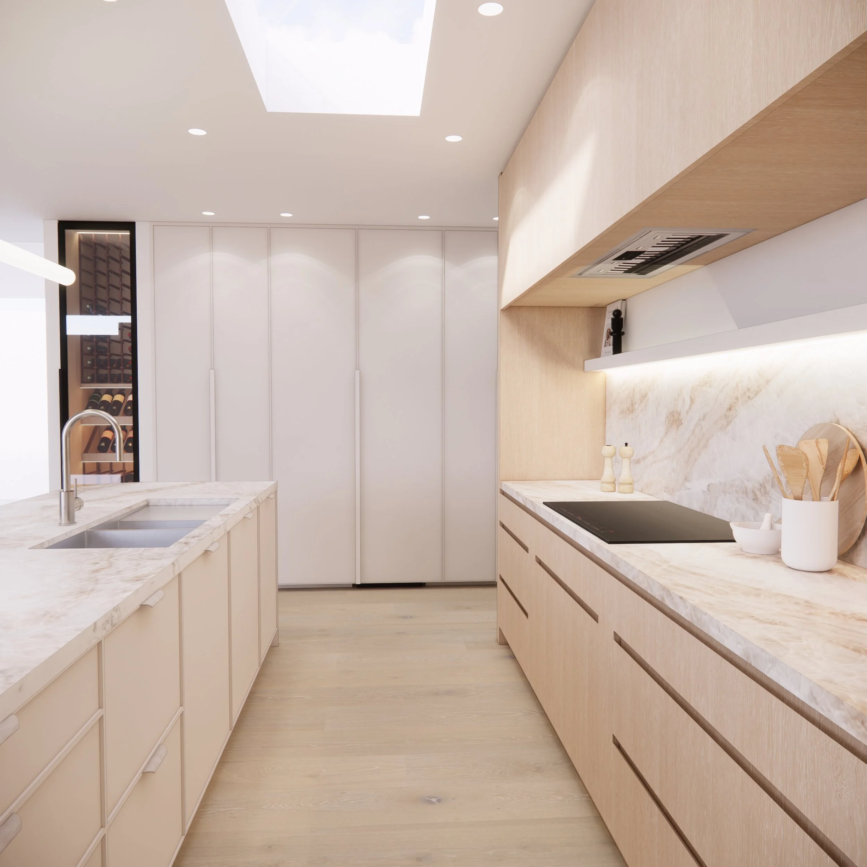
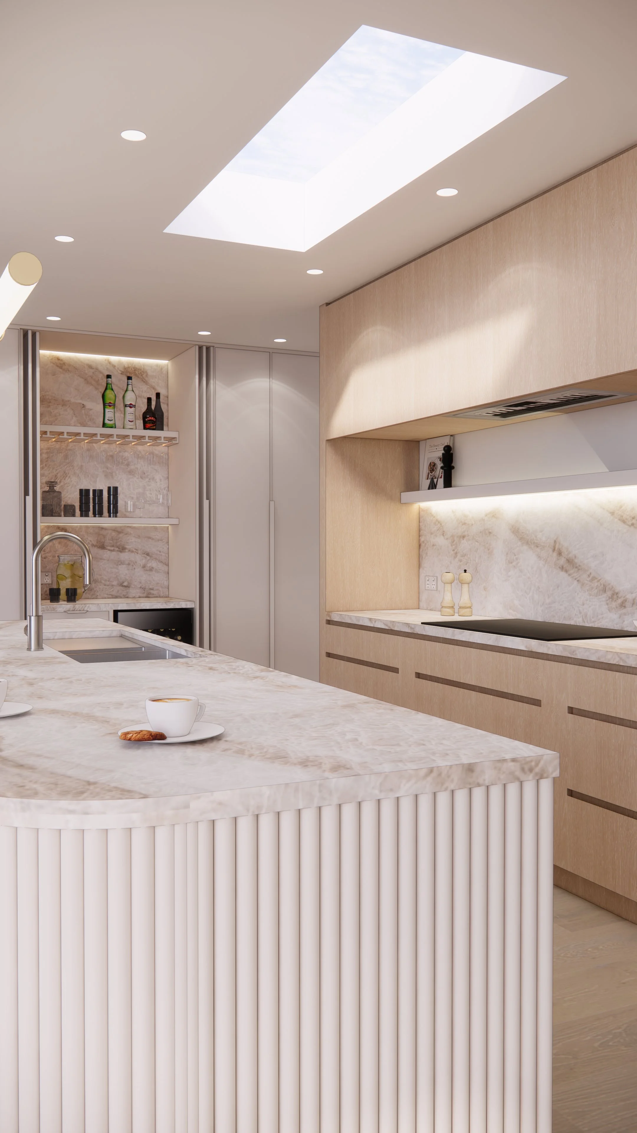
The kitchen is anchored by a beautifully veined creamy stone that extends across benchtops, the splashback and feature shelving.
A softly curved island forms the centrepiece, paired with warm timber cabinetry and concealed storage to maintain a clean, minimal atmosphere. Integrated appliances and subtle lighting allow the textures and materials to speak for themselves.
The palette is intentionally tonal — warm whites, muted sands and gentle brass accents — creating a space that feels harmonious, bright and inviting.
Pantry
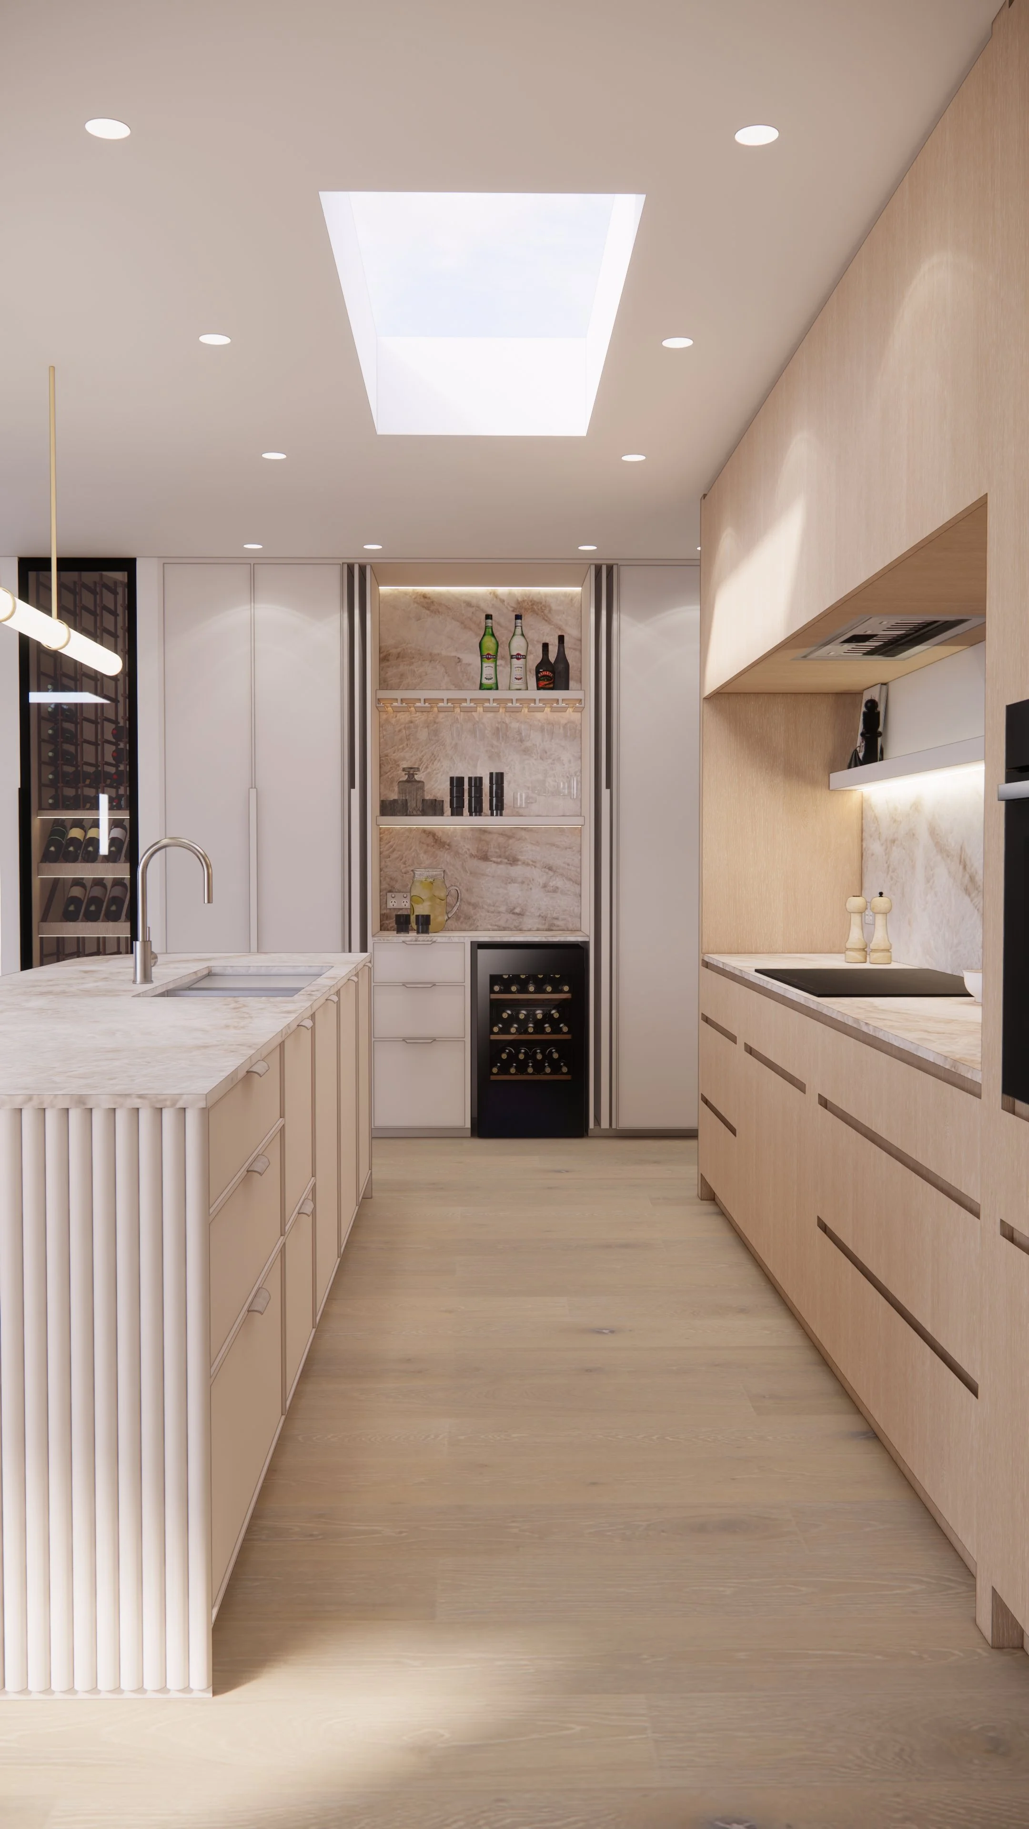
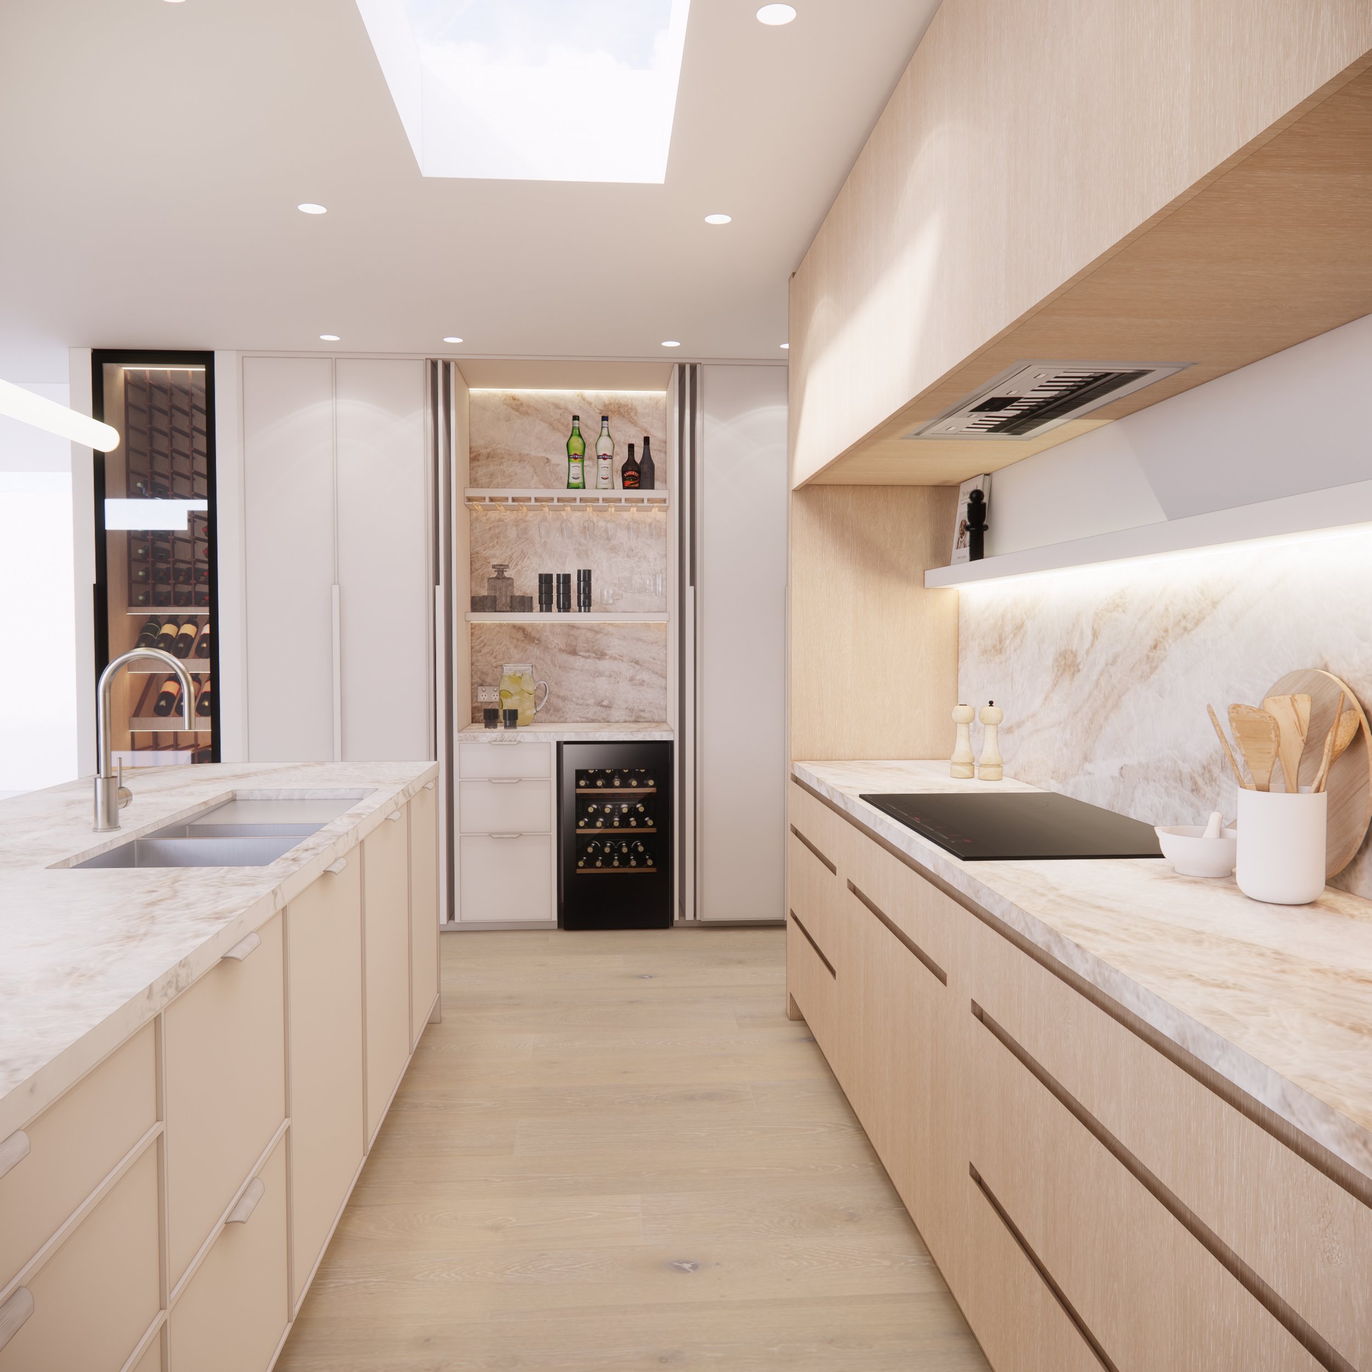
Designed to be both functional and discreet, the pantry continues the light and textural story of the kitchen.
Pocket doors, internal drawers and additional bench space keep the area highly practical while maintaining the understated luxury found throughout the home. Warm timber and soft stone keep the palette cohesive.
INTERIOR DESIGN OVERVIEW
Master Ensuite
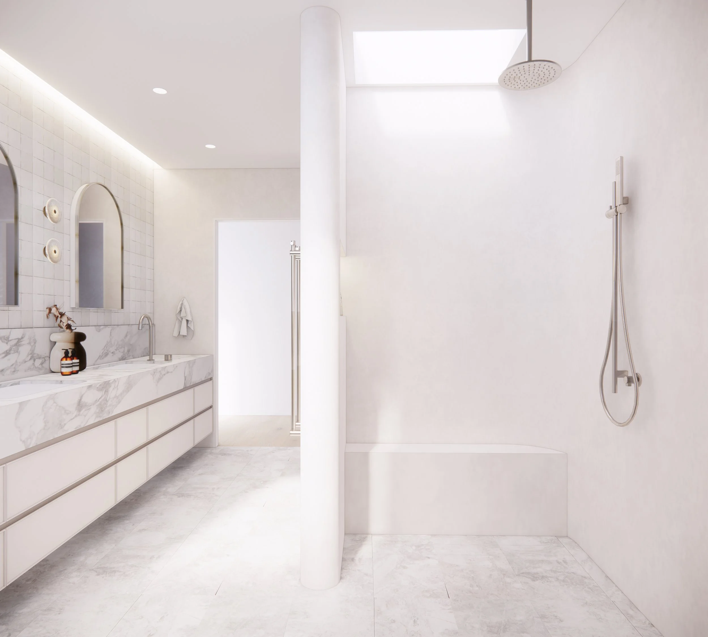
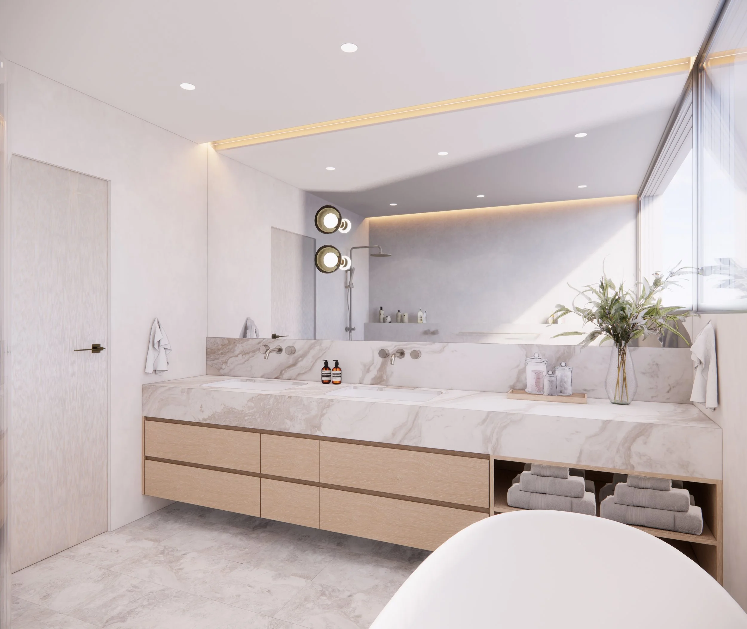
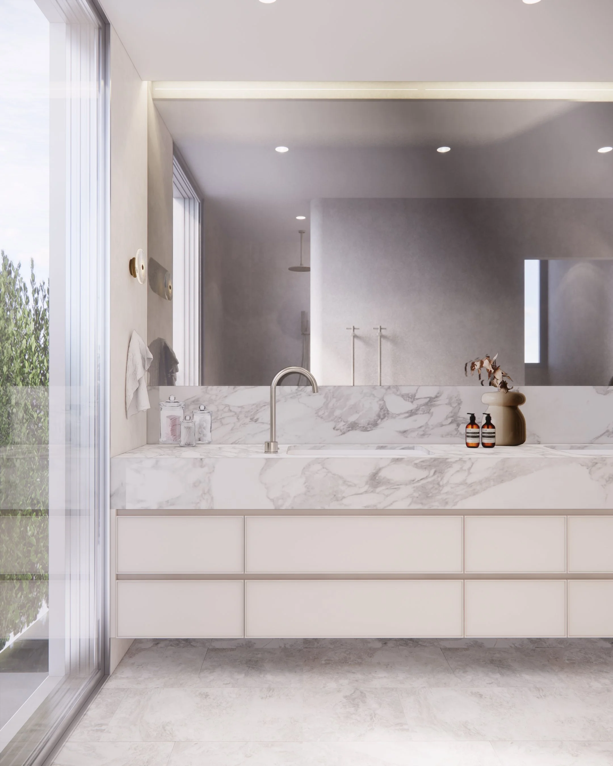
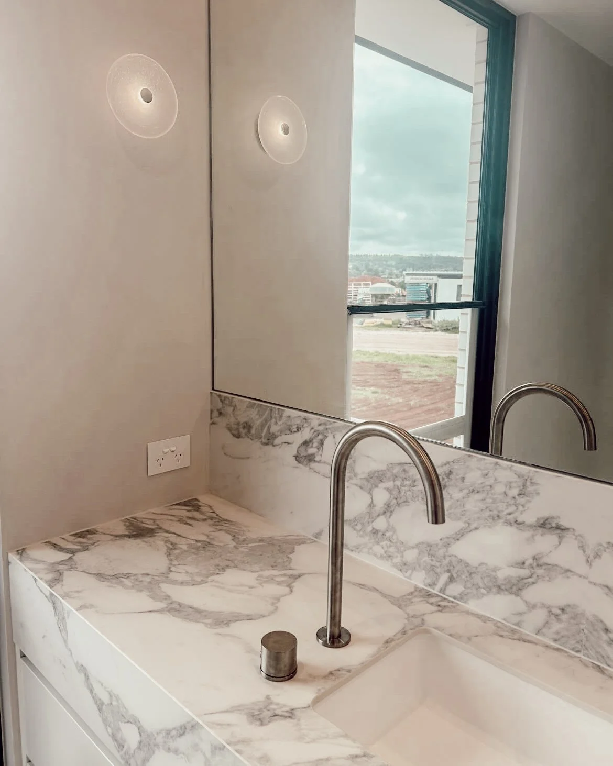
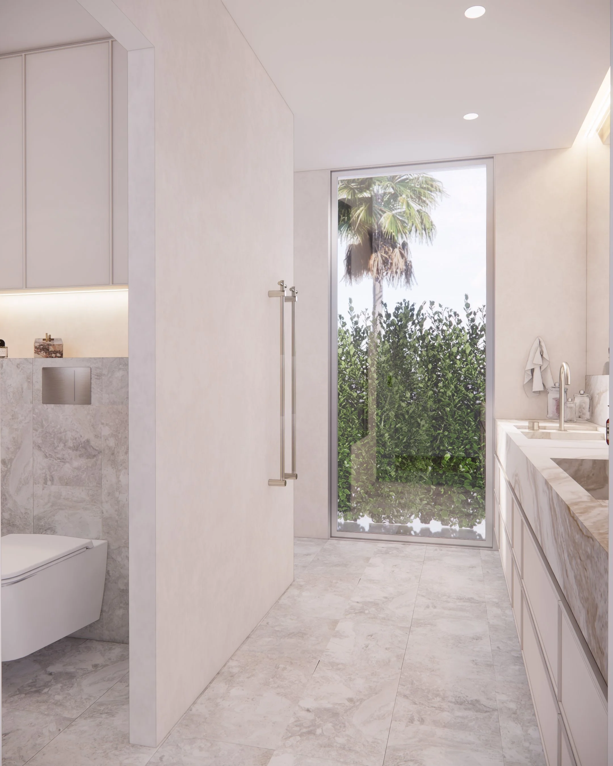
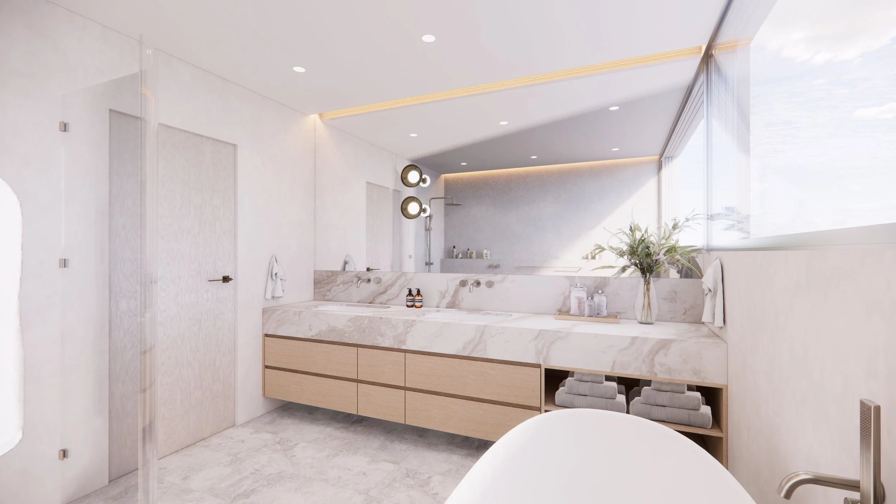
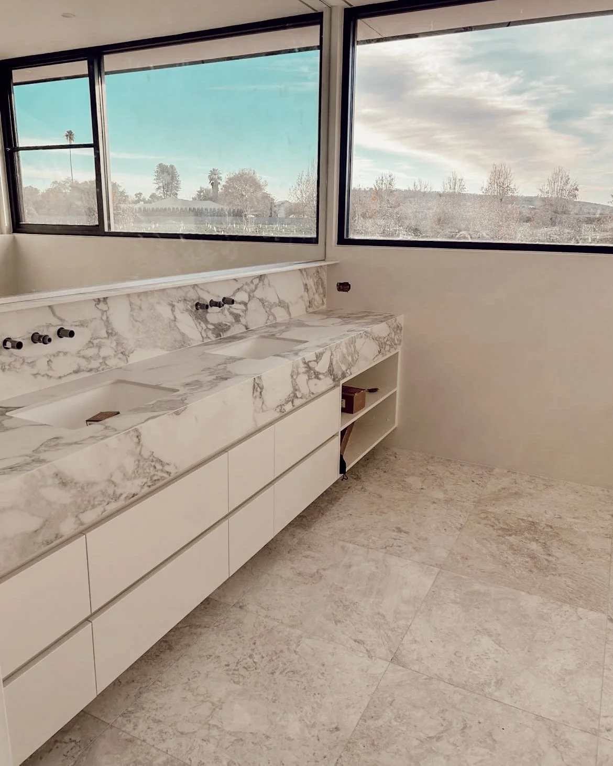
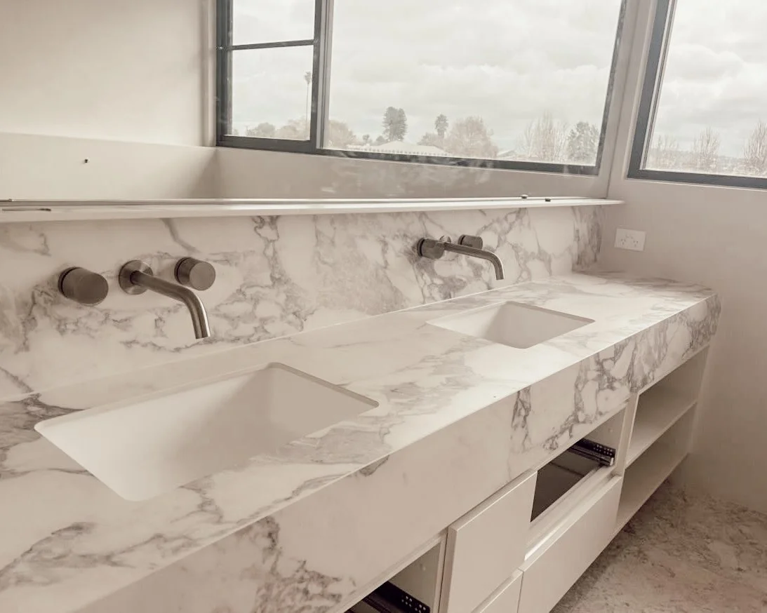
The master ensuite channels a soft contemporary mood with creamy stone surfaces, sculptural basins and gentle ambient lighting.
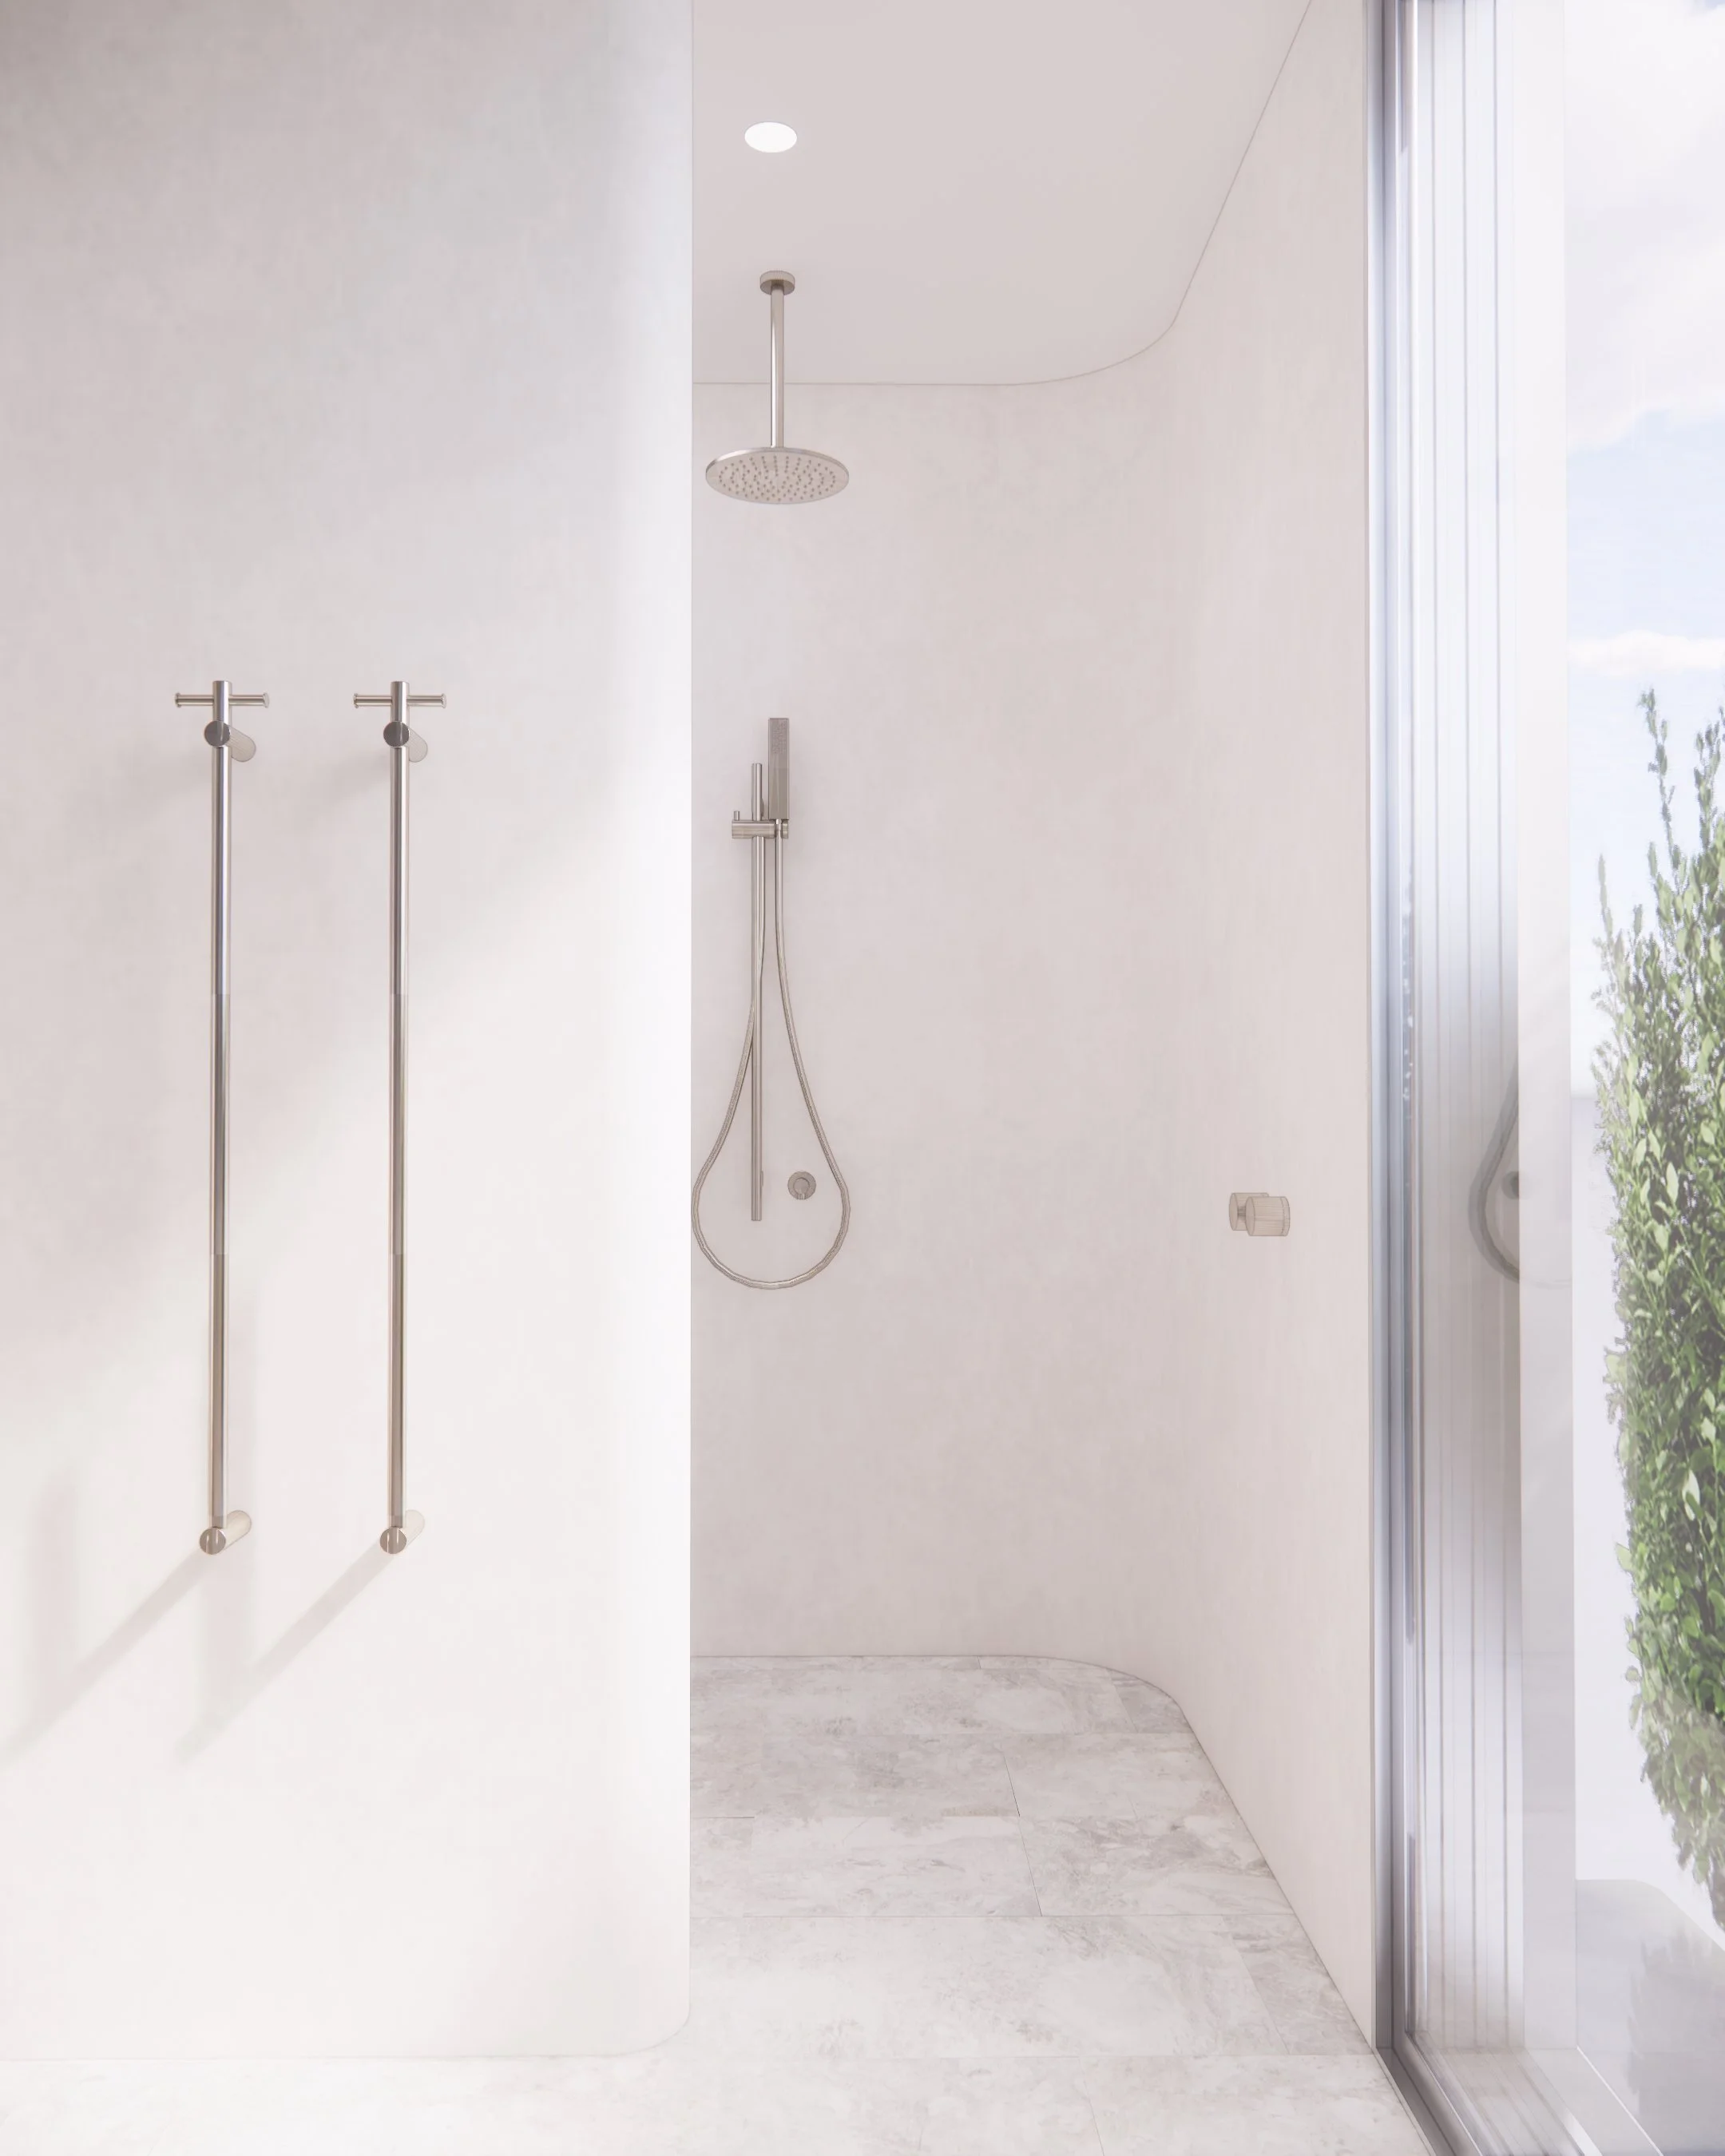
Curved forms, warm metallic finishes and tone-on-tone layering create a calming retreat perfectly suited to the home’s overall aesthetic.
Powder Room
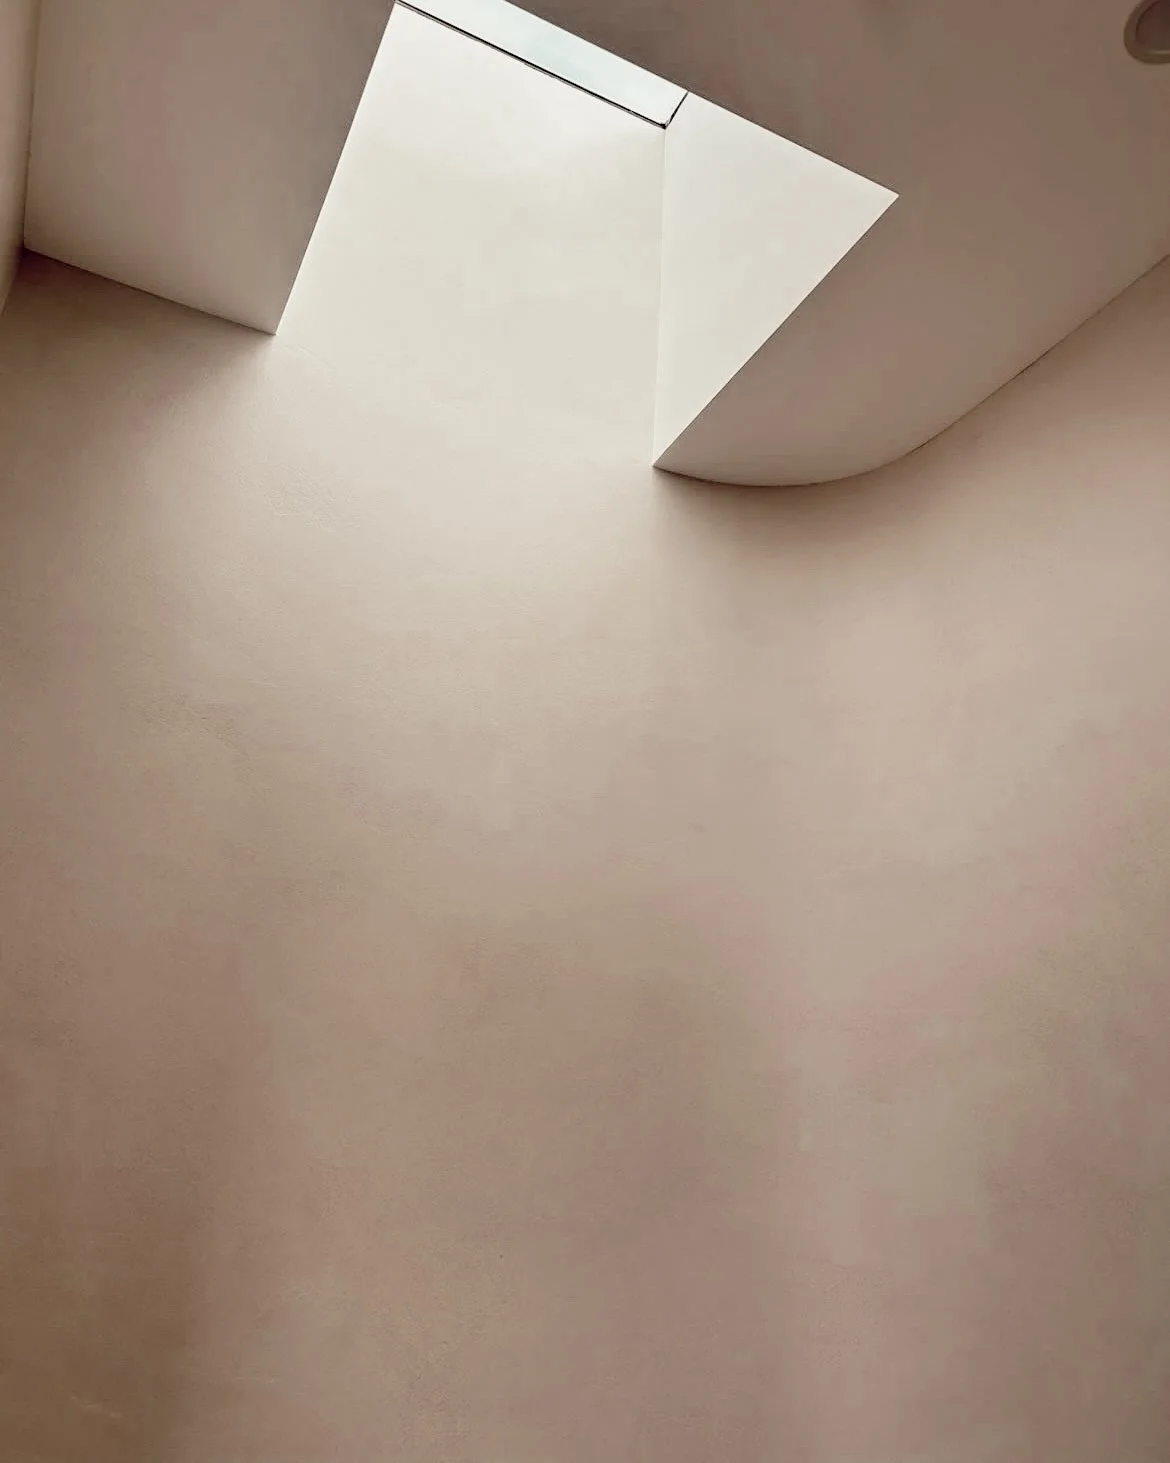
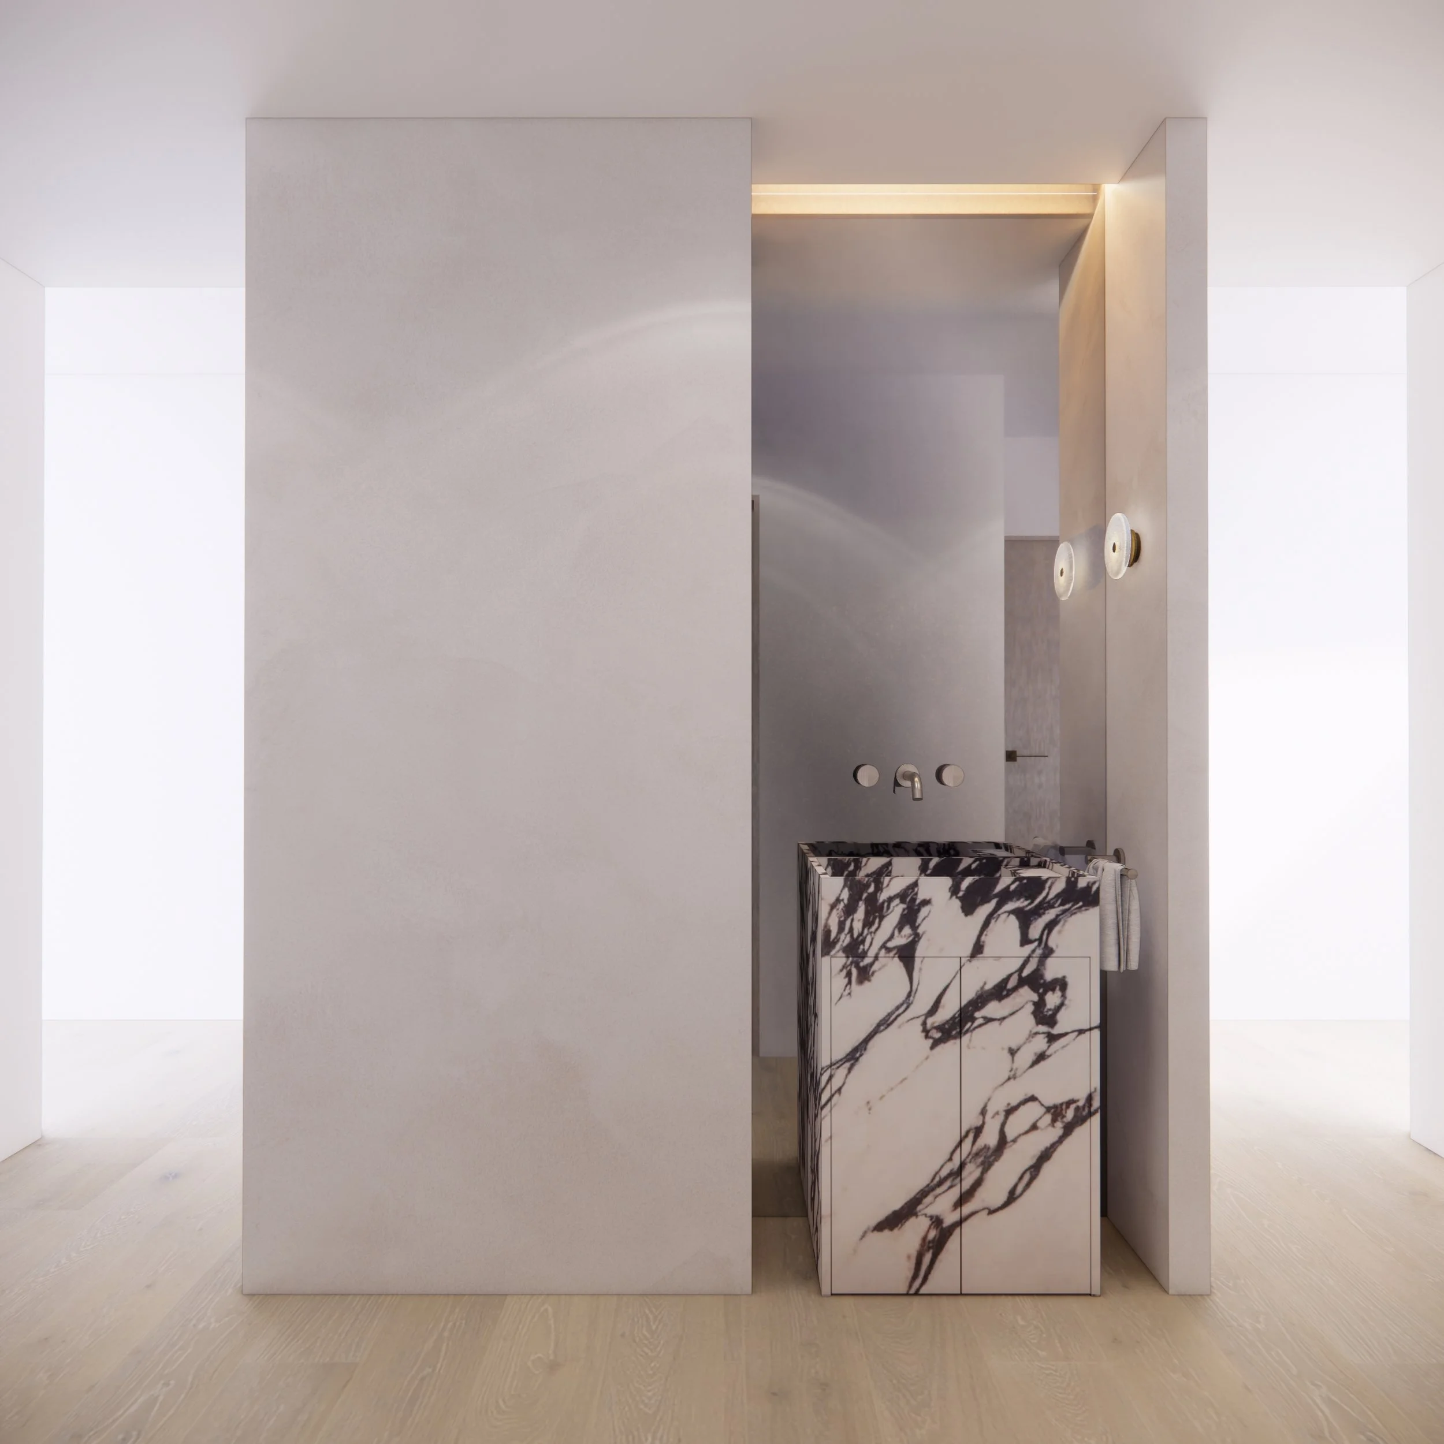
The powder room introduces a slightly deeper tone — still within the soft neutral palette — to create a moment of warmth and intimacy.
A sculptural basin, wall lighting and clean-lined joinery heighten the sense of quiet luxury in a smaller footprint.
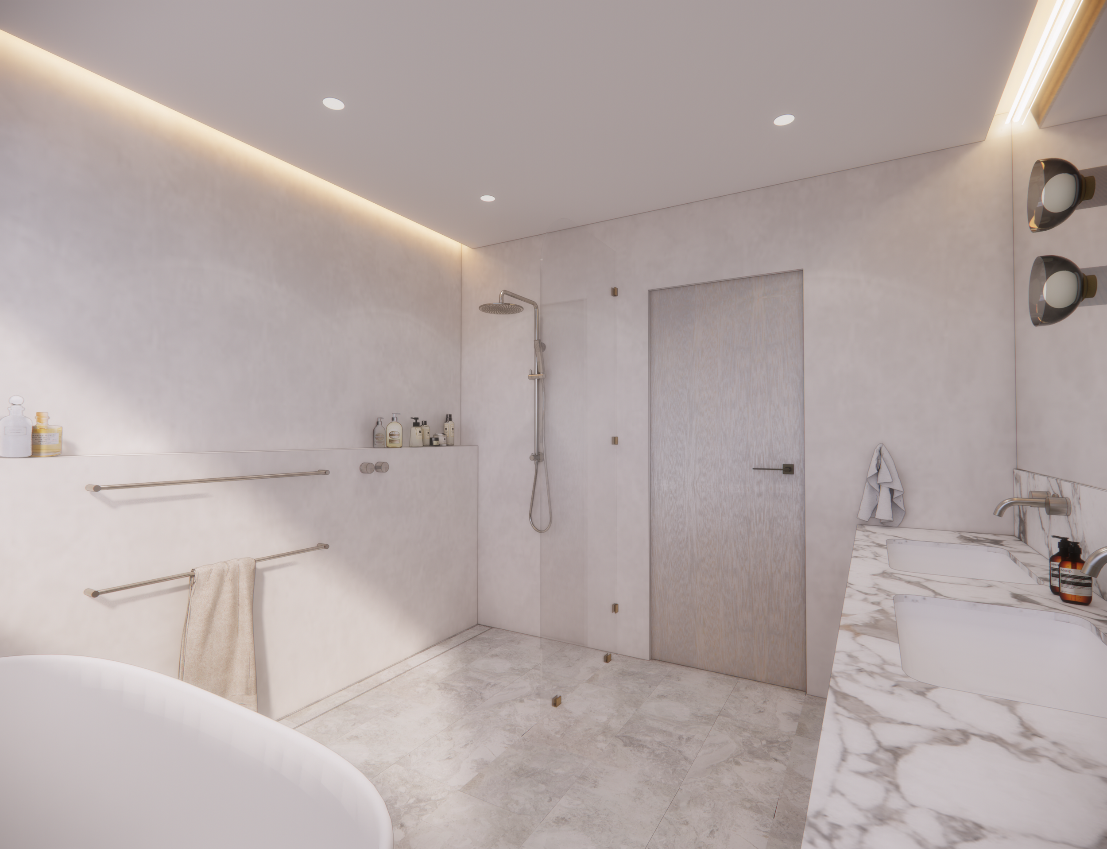
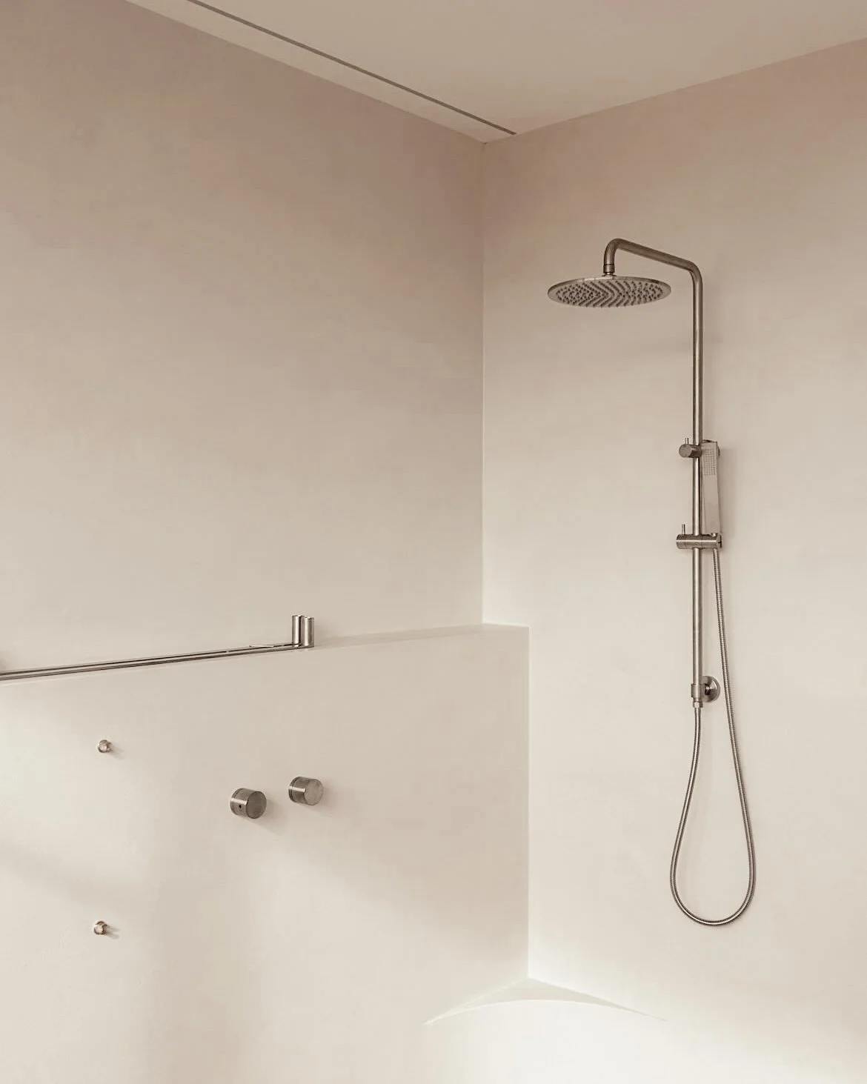
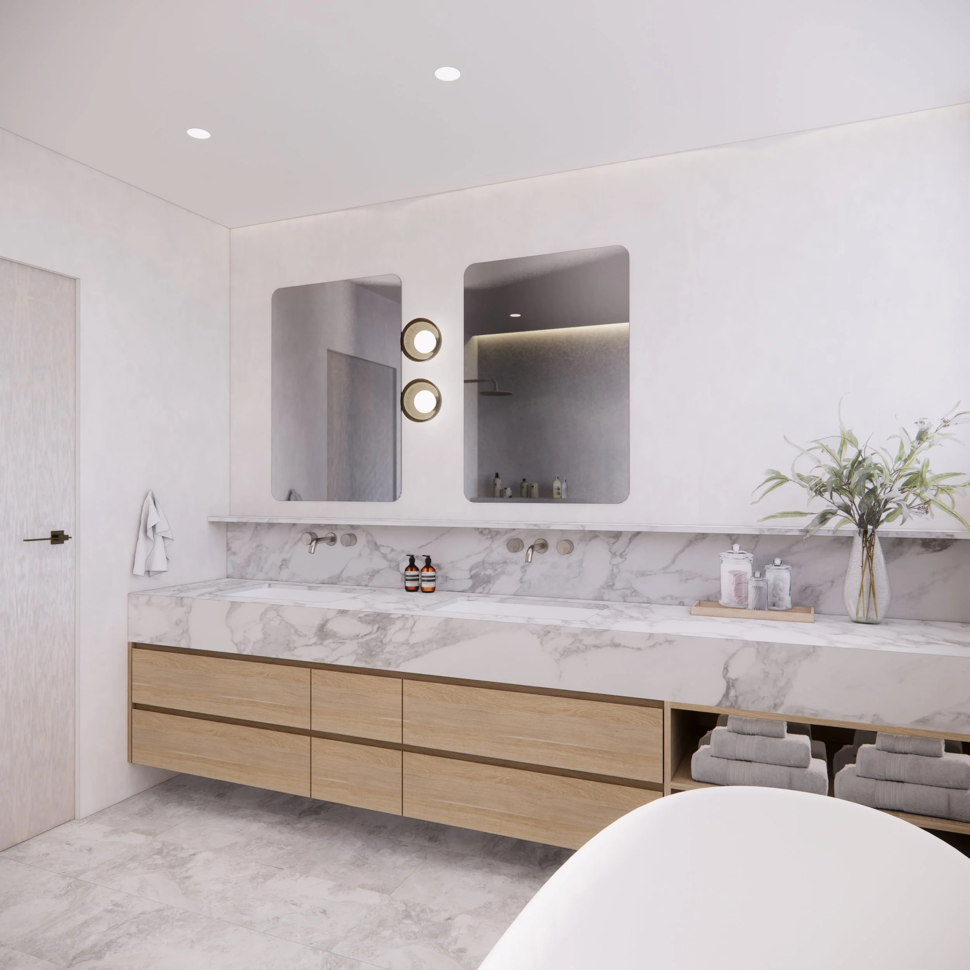
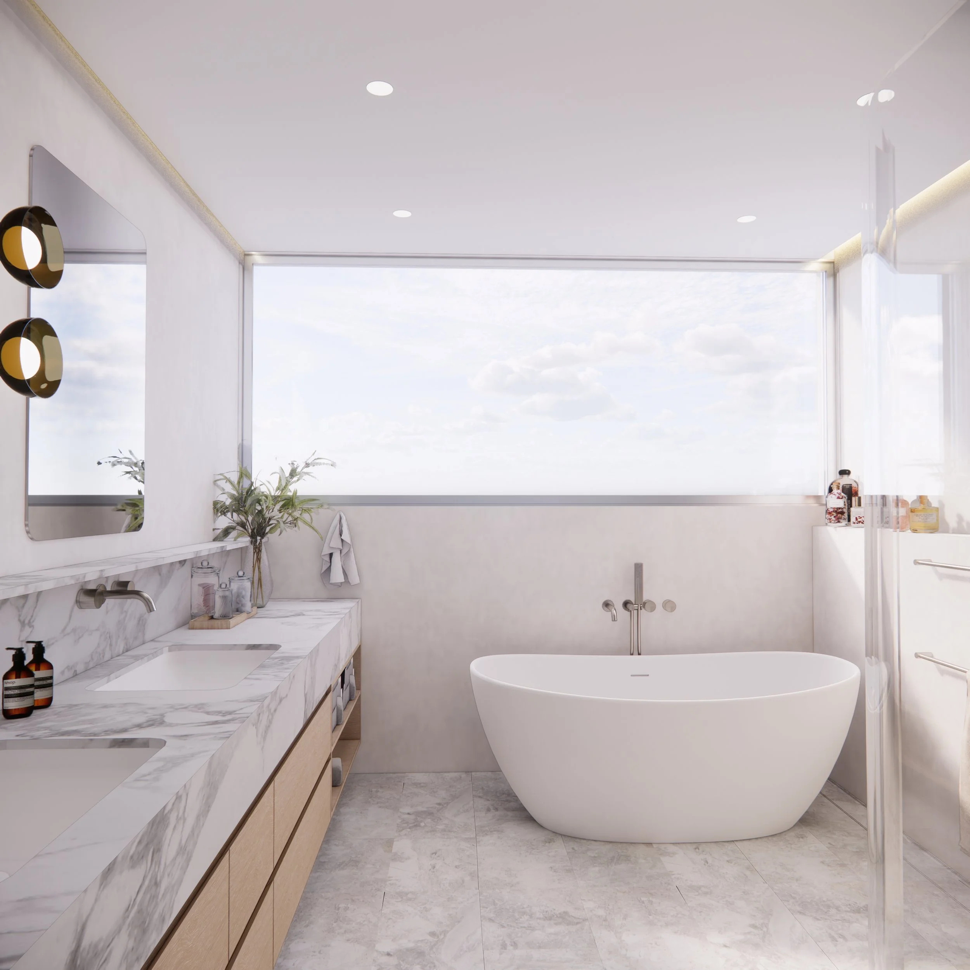
Main Bathroom
This bathroom balances elegance with practicality.
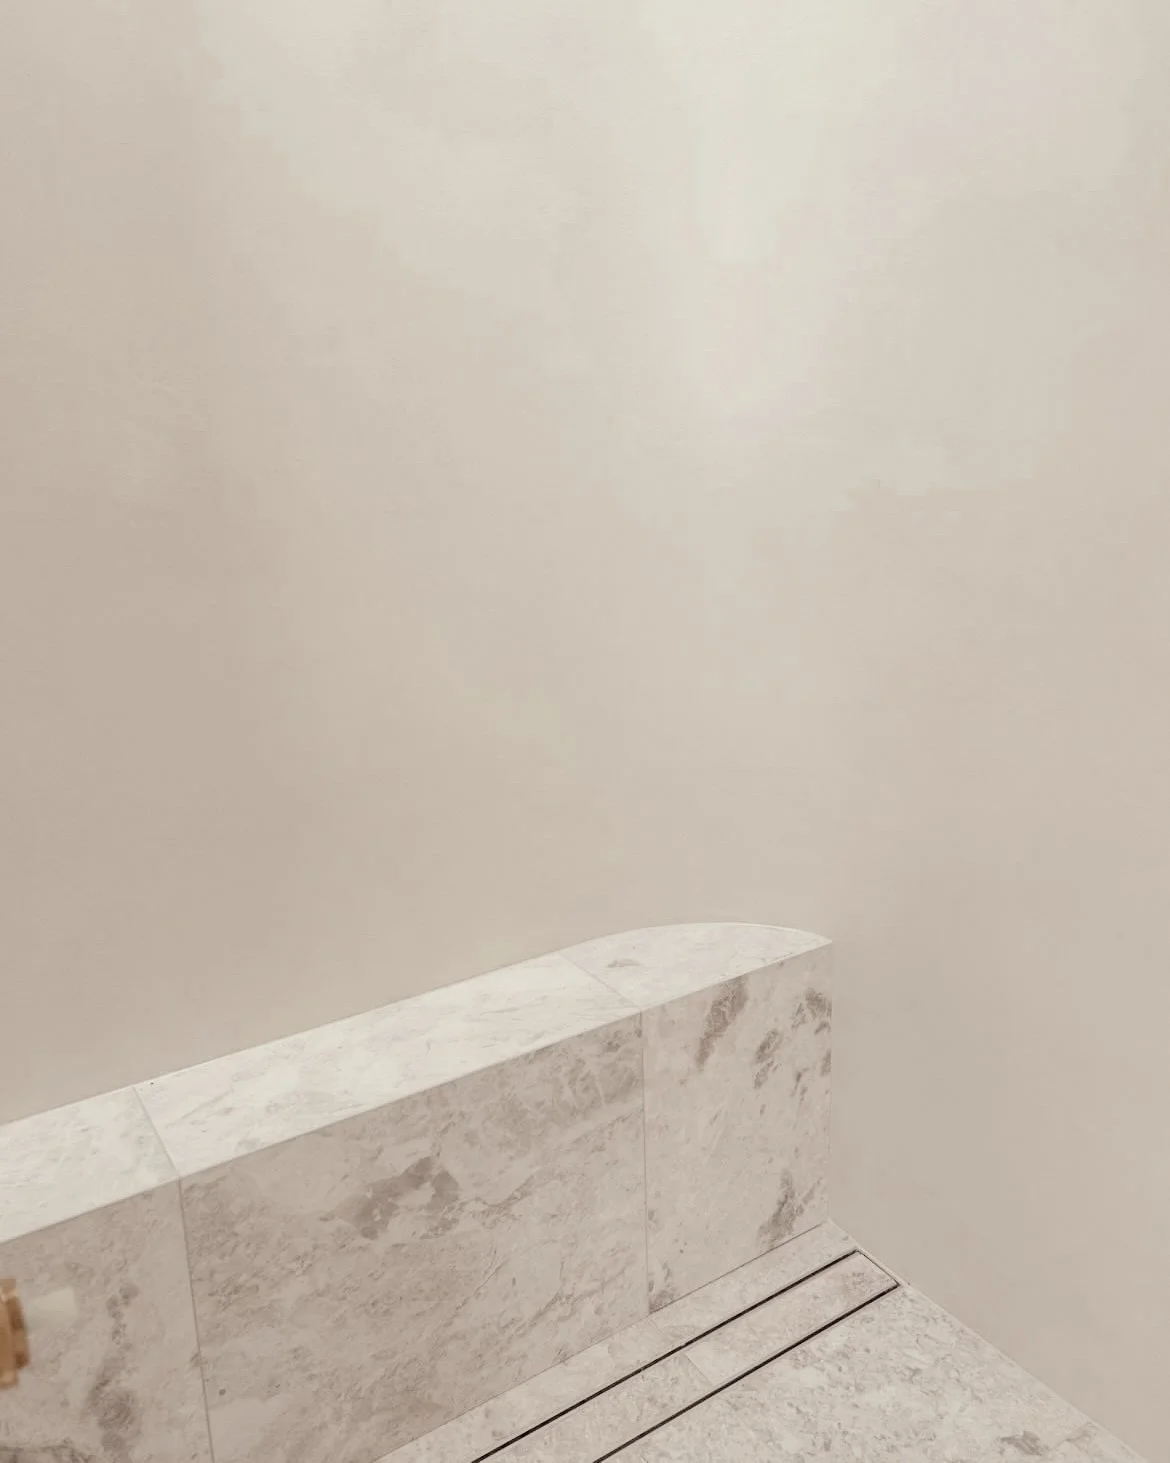
Cream-toned stone, gentle curves and brushed brass fixtures create a spa-like calm, while fluted details and soft lighting add texture and dimension. A large walk-in shower and refined vanity design complete the serene composition.
WHY THIS PROJECT WORKS
Creamstone Escape shows how a restrained, tonal palette can completely transform a home into a calming, textural sanctuary.
Every room shares the same soft design language — curved geometry, warm stone, gentle lighting — allowing the entire home to feel cohesive and intentionally crafted.
It perfectly reflects TID Studio’s approach across Sydney, Brisbane and the Gold Coast: timeless materials, thoughtful detailing and interiors designed to feel serene, warm and deeply livable.
Similar Projects:
Ready to Transform Your Home?
Whether you’re preparing to build or remodel in Sydney, planning a coastal refresh on the Gold Coast, renovating in Brisbane, or designing a residence in cities like Toronto, Miami, or New York, we’d love to help shape a home that feels beautifully tailored to your lifestyle.
Learn more about our Full-Service Interior Design and Virtual Interior Design services, including what's included at every stage of the design process.
➙ Interior Design Services
➙ Virtual Interior Design Services