
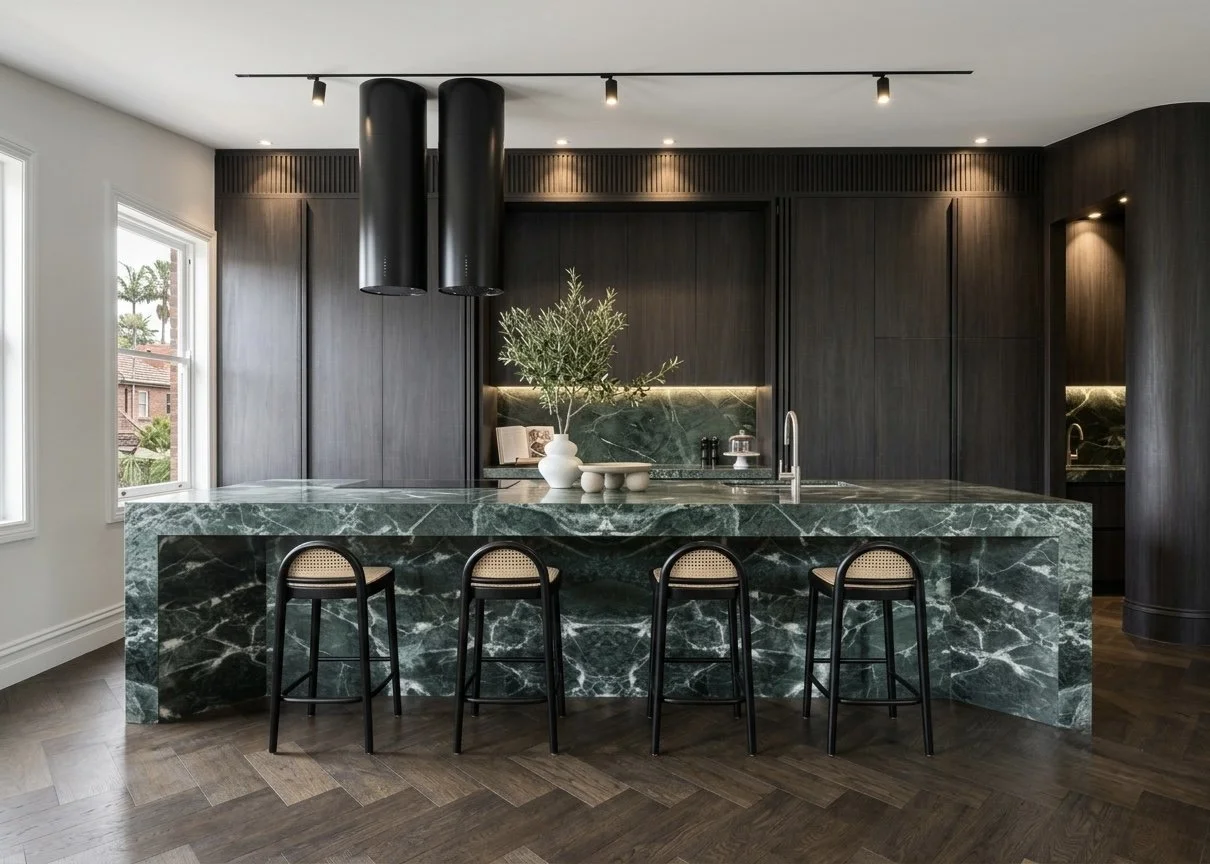
Heritage Reimagined — Sydney
Heritage Reimagined — Sydney
Project Type: Full-house extension & renovation
Property Type: Three-storey Victorian terrace
Size: 4 bedrooms • 3.5 bathrooms • Study • Kitchen • Living • Dining • Rumpus
Location: Sydney, New South Wales, Australia
Design Style: Modern • Heritage Luxe • Contemporary Noir
Year: 2025
Services: Full-Service Interior Design
About This Project
Heritage Reimagined is the transformation of a classic Sydney Victorian terrace into a moody, sculptural, and highly contemporary family home — while honouring its original charm.
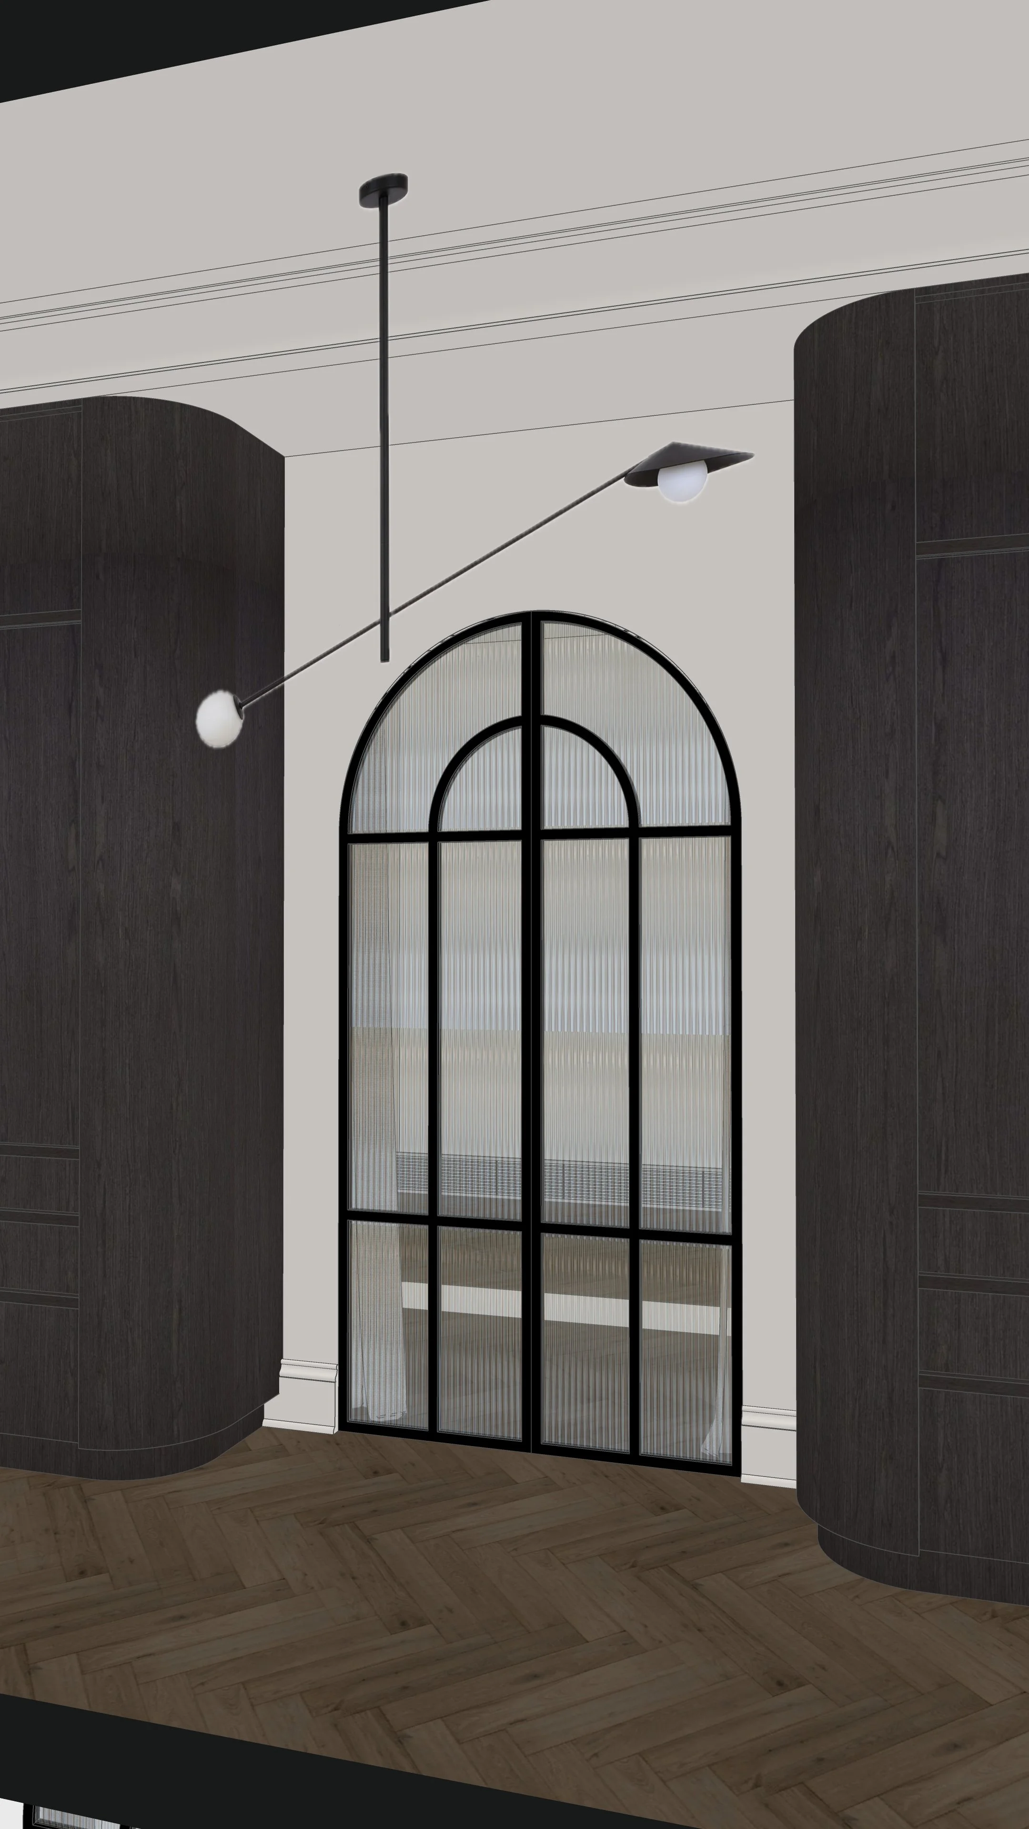
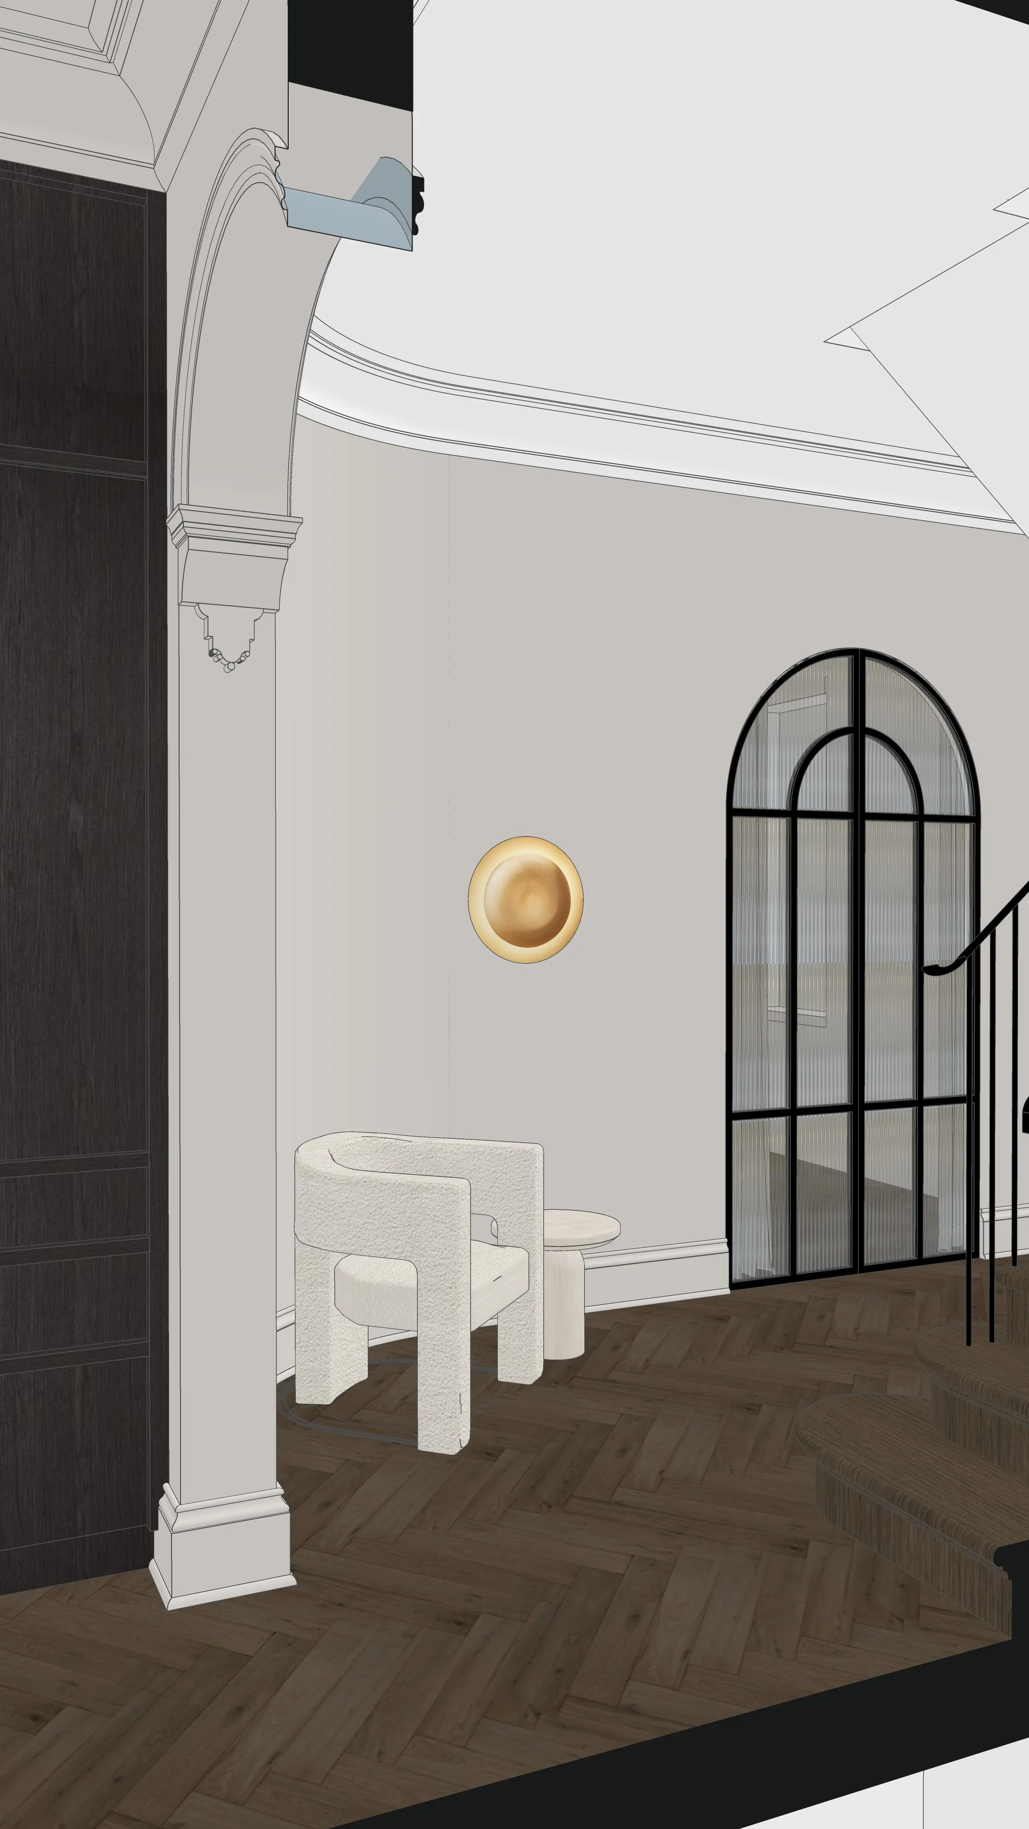
The home spans three levels, making circulation, storage, and light incredibly important. The design balances heritage architecture (arches, cornices, mouldings) with bold modern elements (dark joinery, sculptural stone, curated lighting).
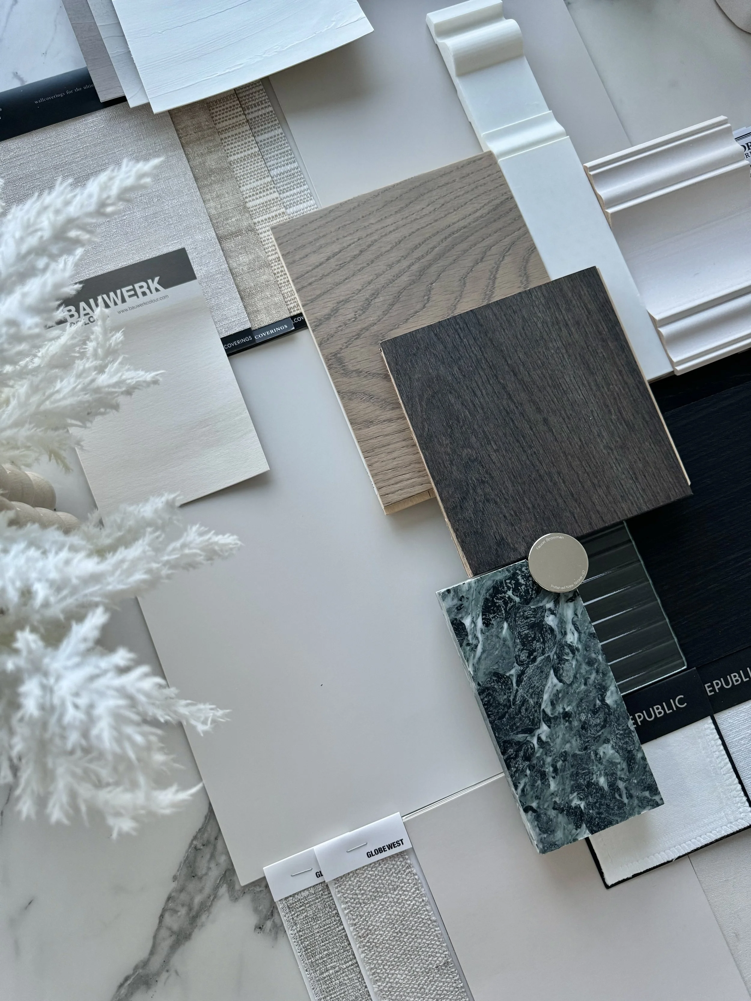
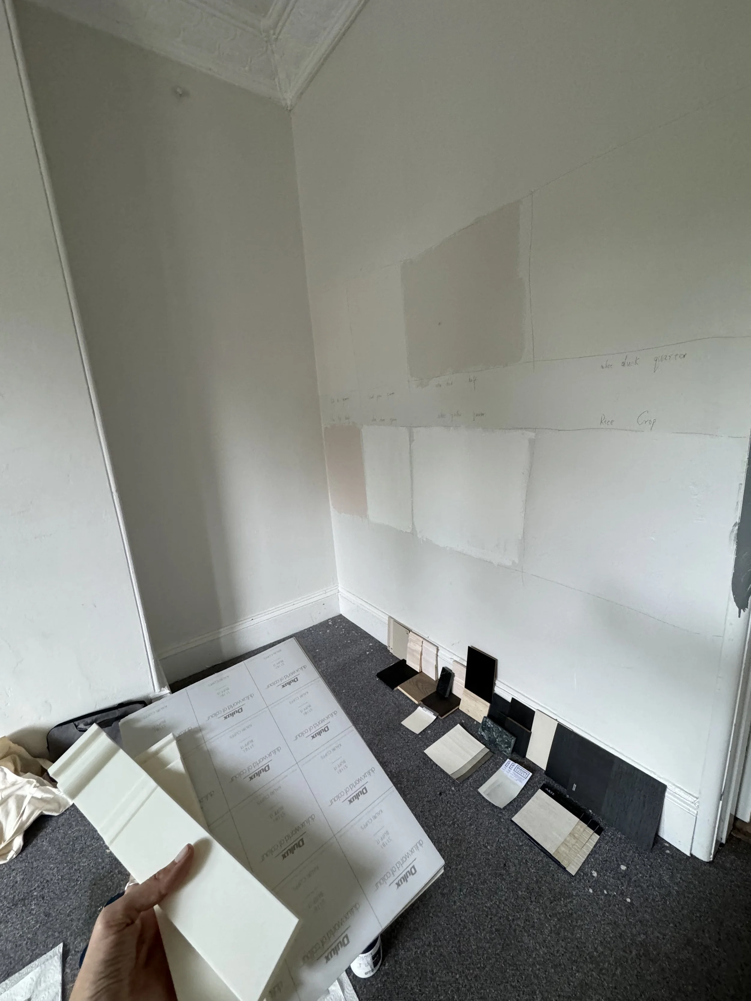
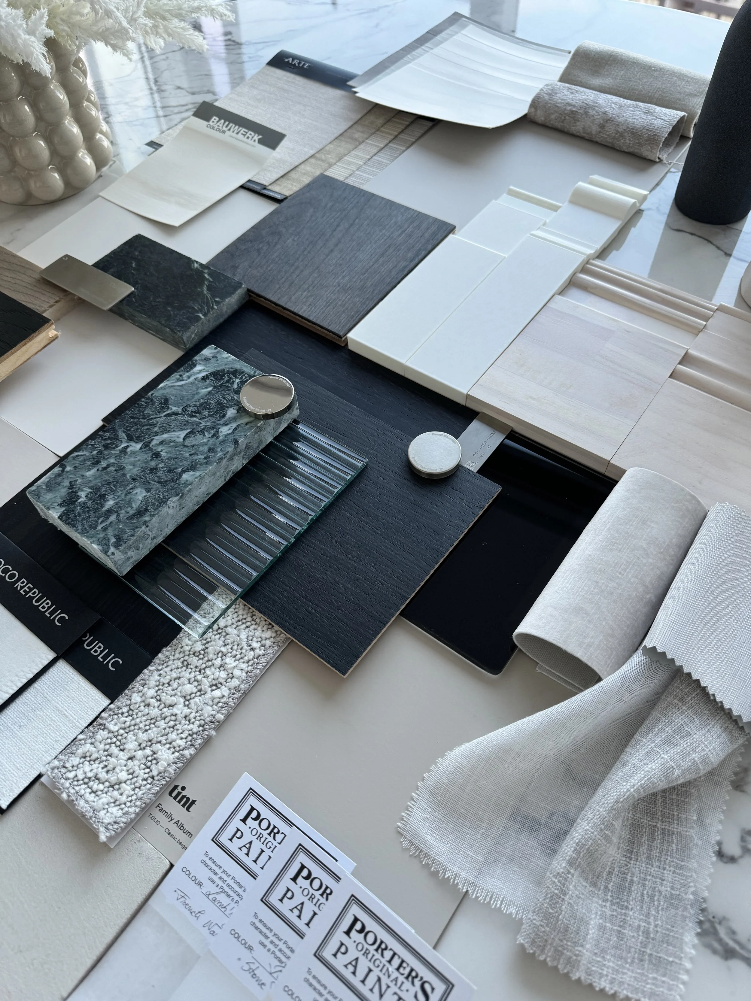
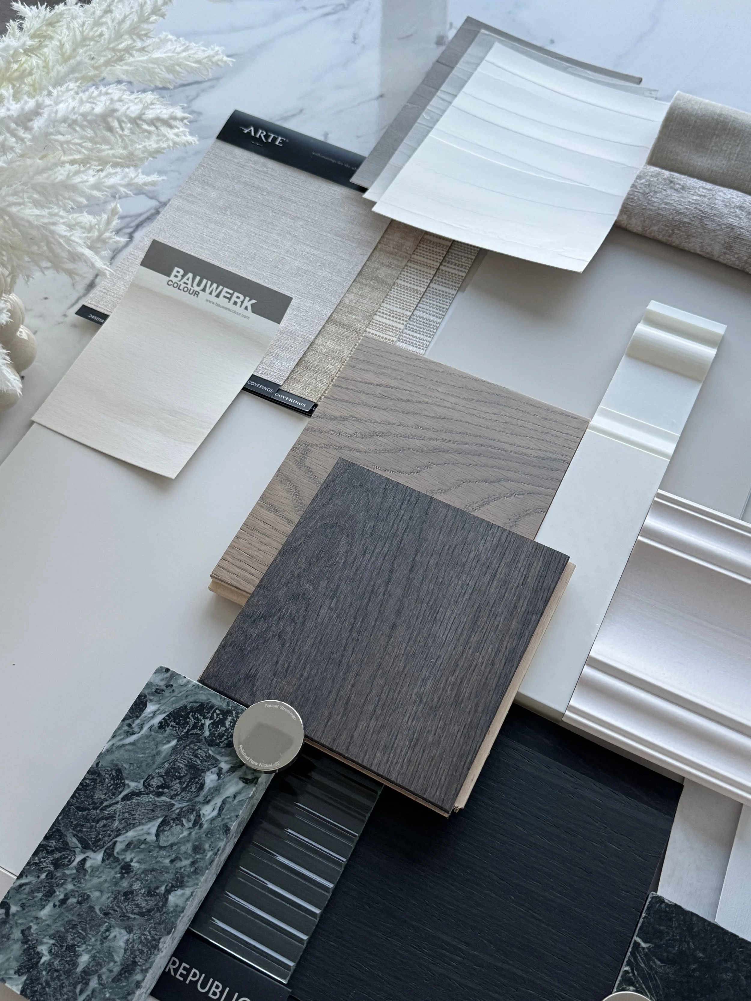
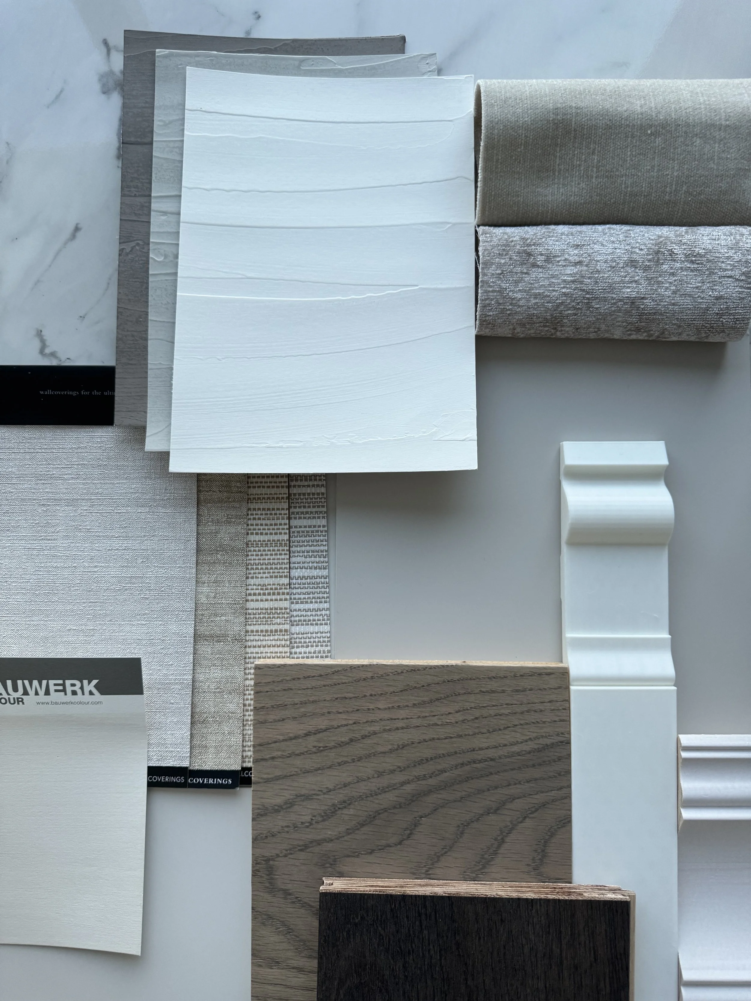
The palette leans into deep timbers, expressive marble, soft neutral curves, and saturated tones, creating a sophisticated yet welcoming family environment. Every zone was redesigned to enhance flow, purpose, and personality — from the dramatic kitchen to the intimate powder room tucked beneath a staircase.
INTERIOR DESIGN OVERVIEW
Kitchen
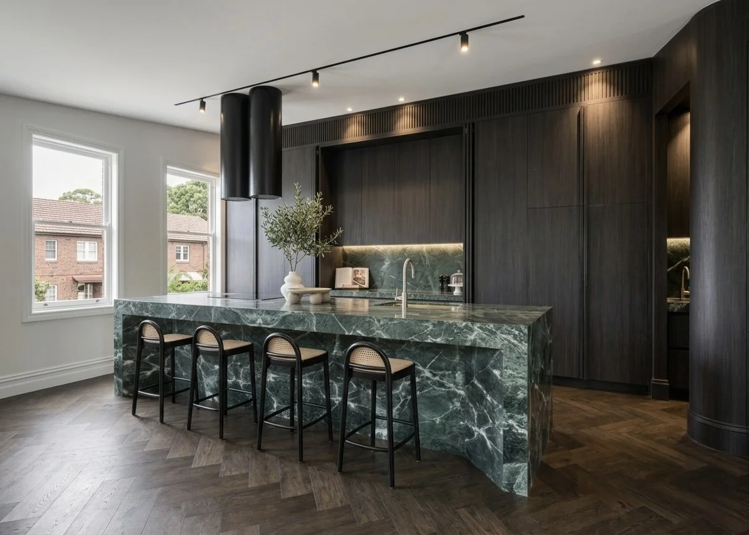
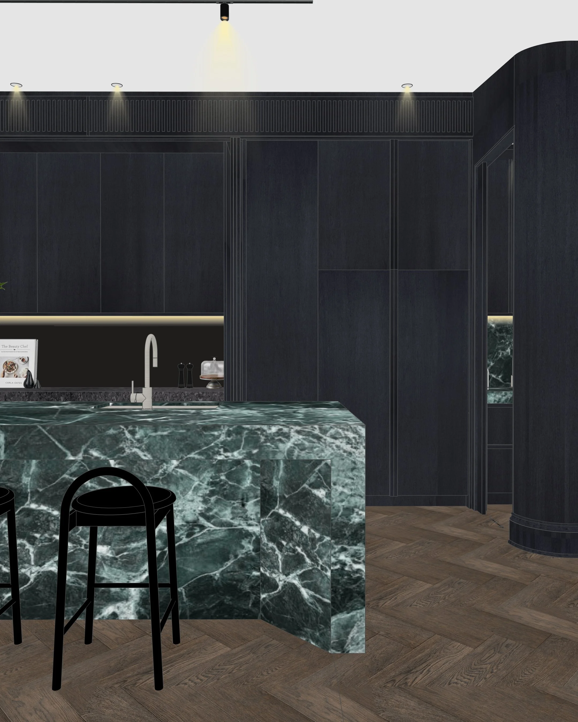
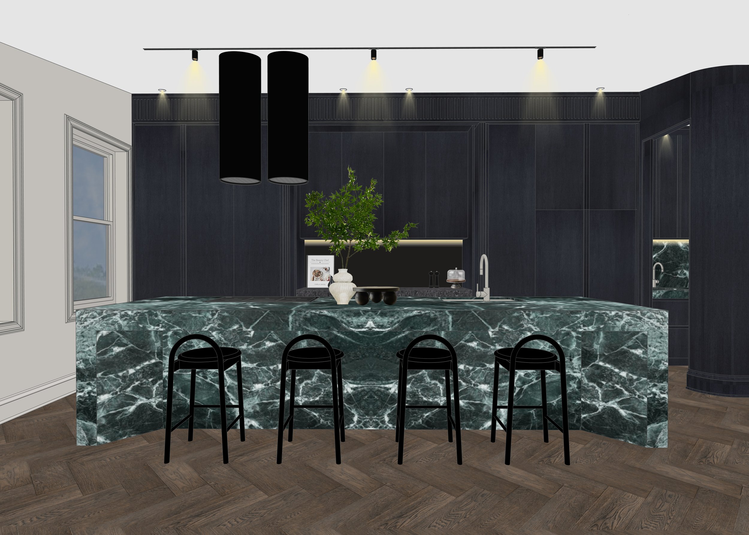
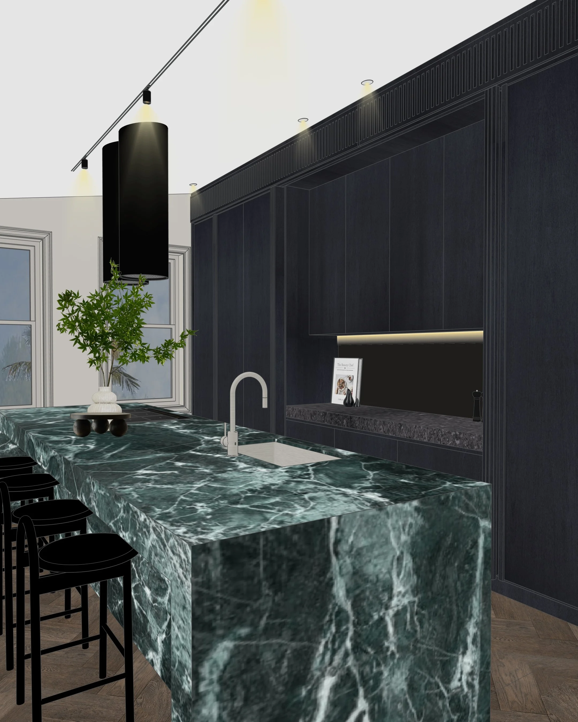
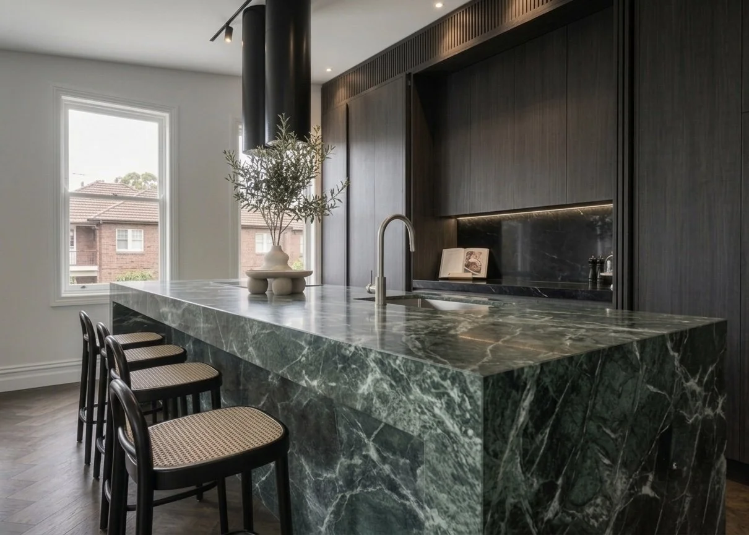
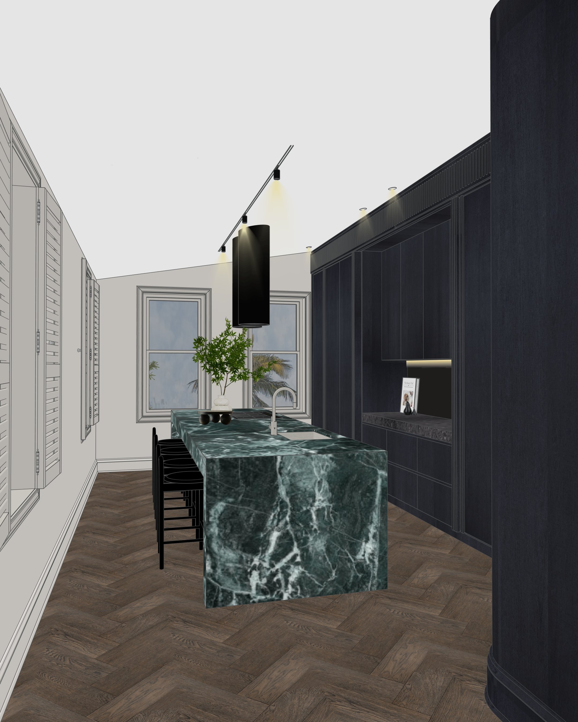
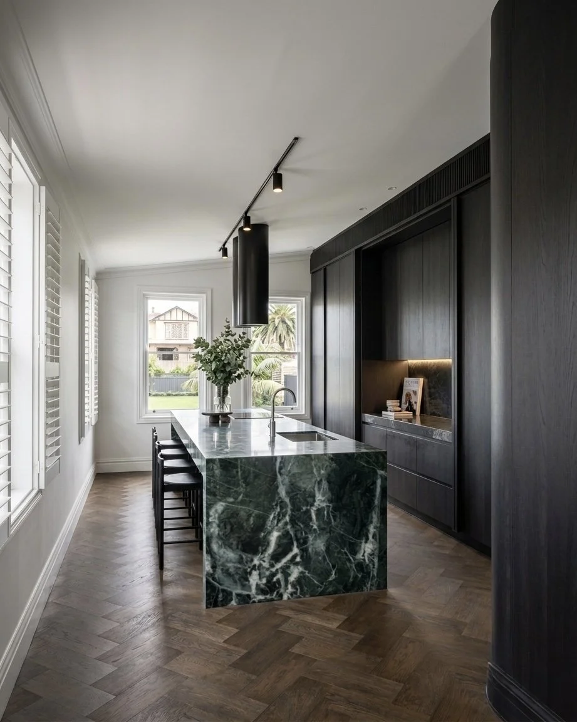
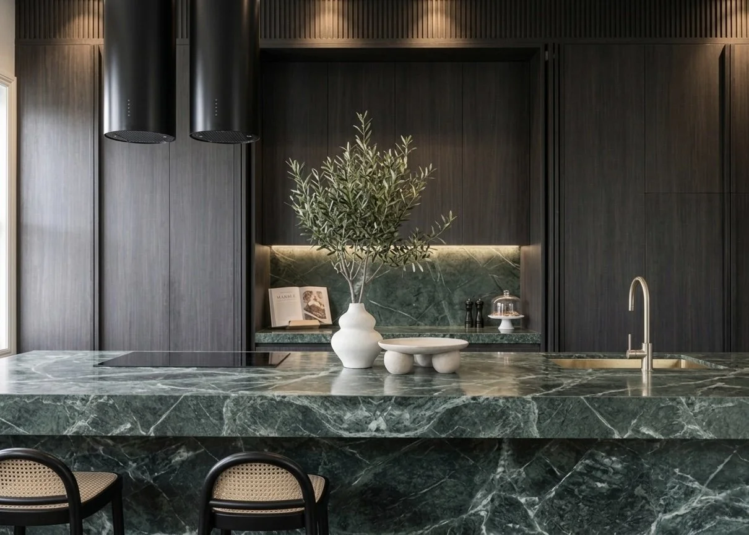
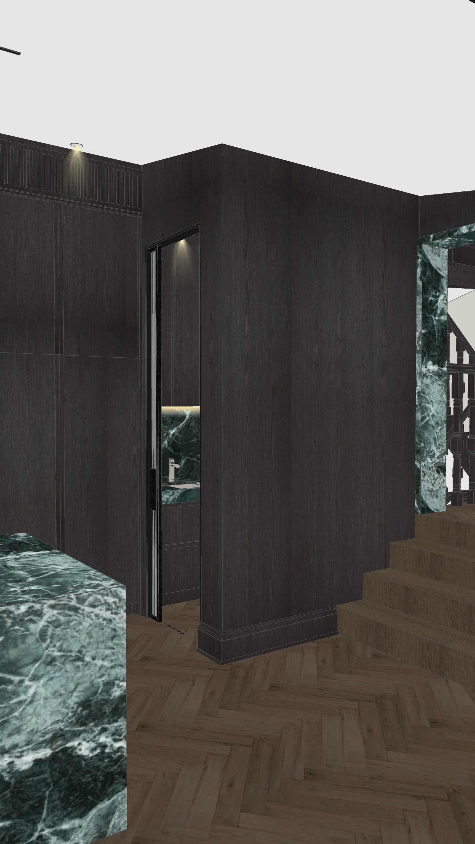
A dramatic statement space featuring deep charcoal joinery, fluted detailing, and a monumental green marble island. Hidden appliances, ambient lighting, and refined metal accents create a moody, gallery-like atmosphere perfect for both cooking and entertaining.
Living Room
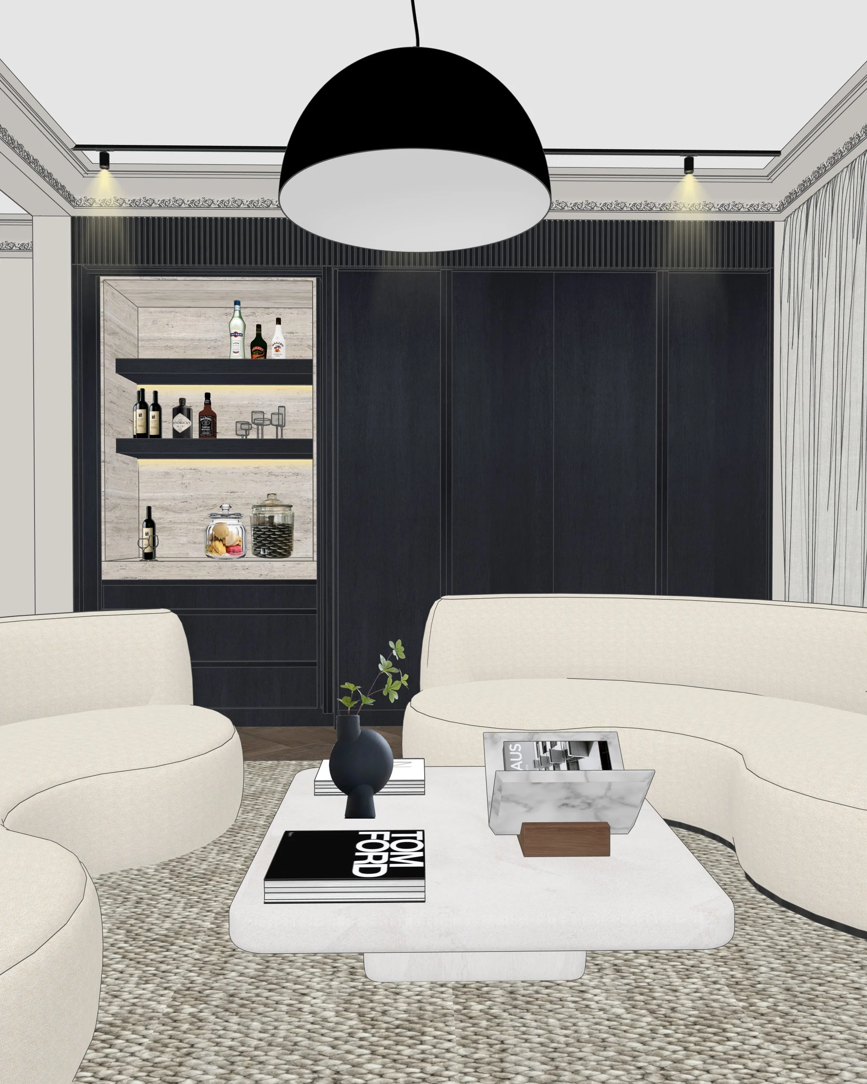
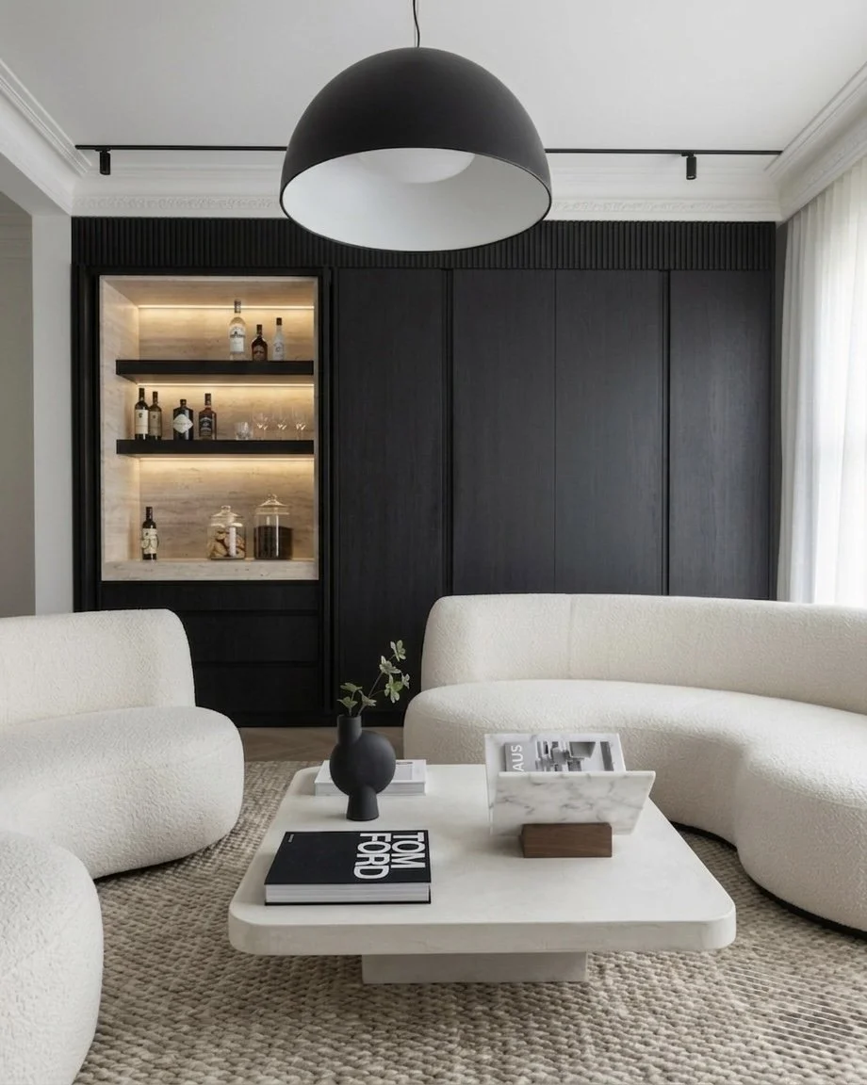
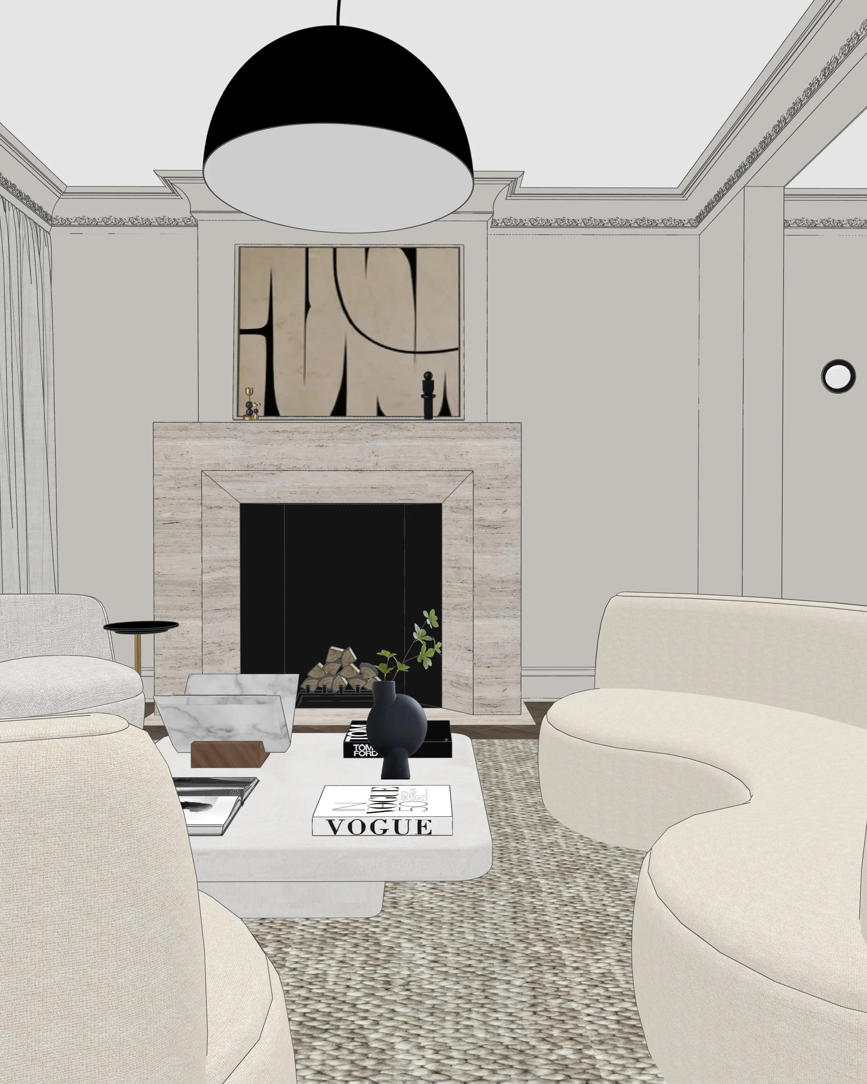
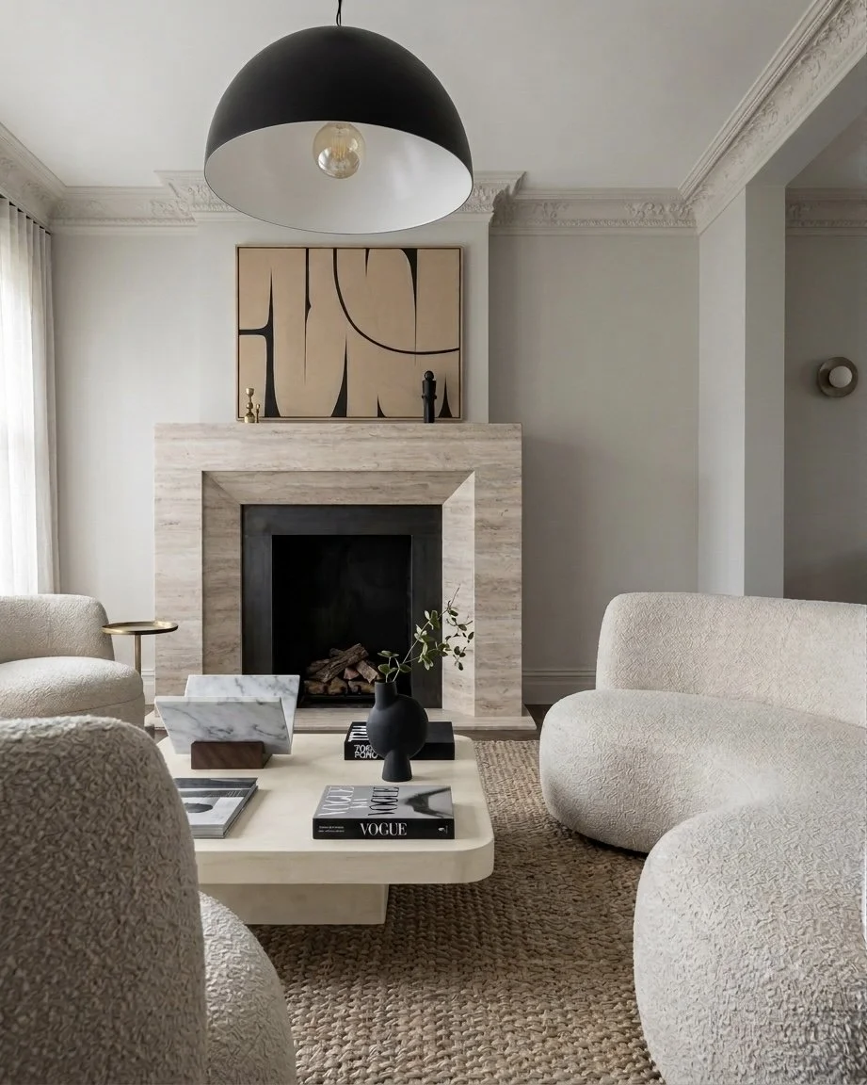
Soft curved sofas contrast beautifully with the architectural mouldings and bold fireplace. Sculptural décor, layered neutrality, and thoughtful lighting turn this into a calm retreat that still feels highly elevated.
Dining Room
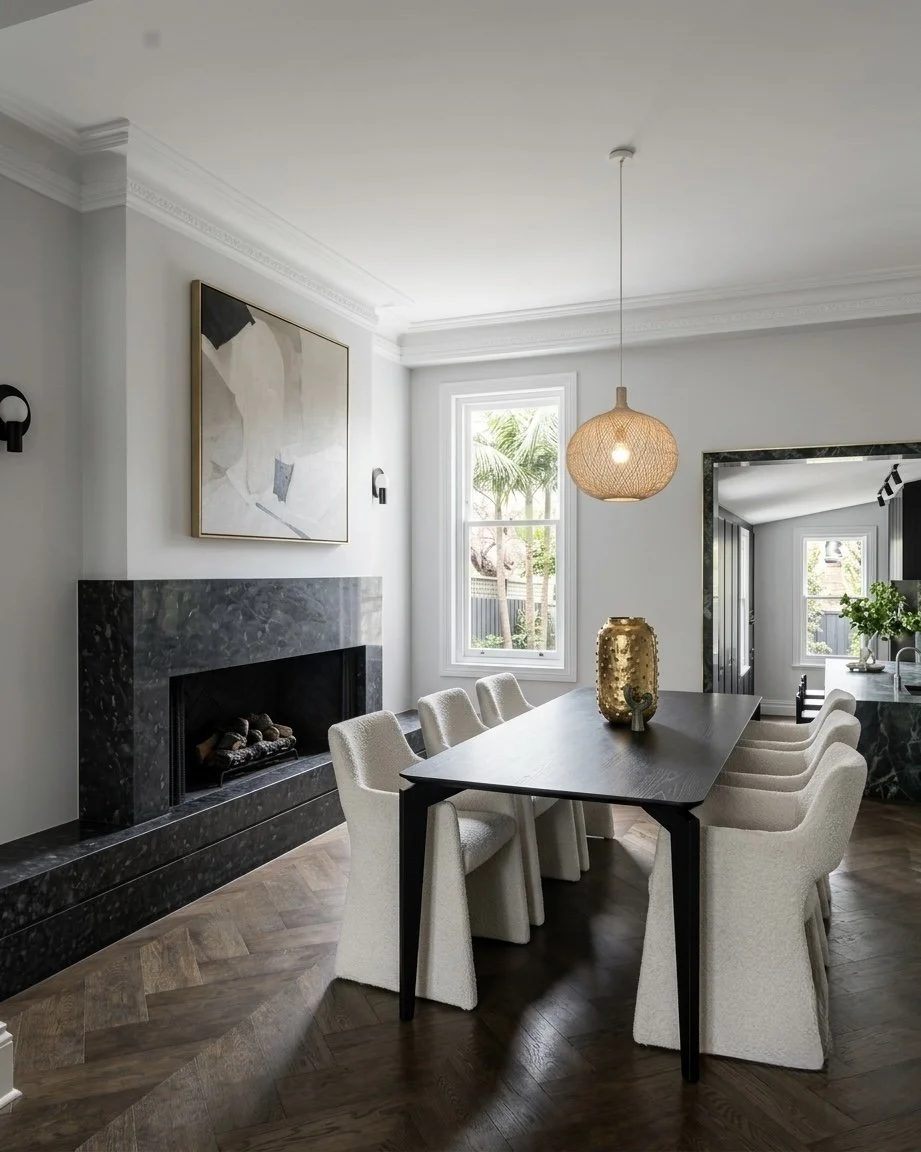
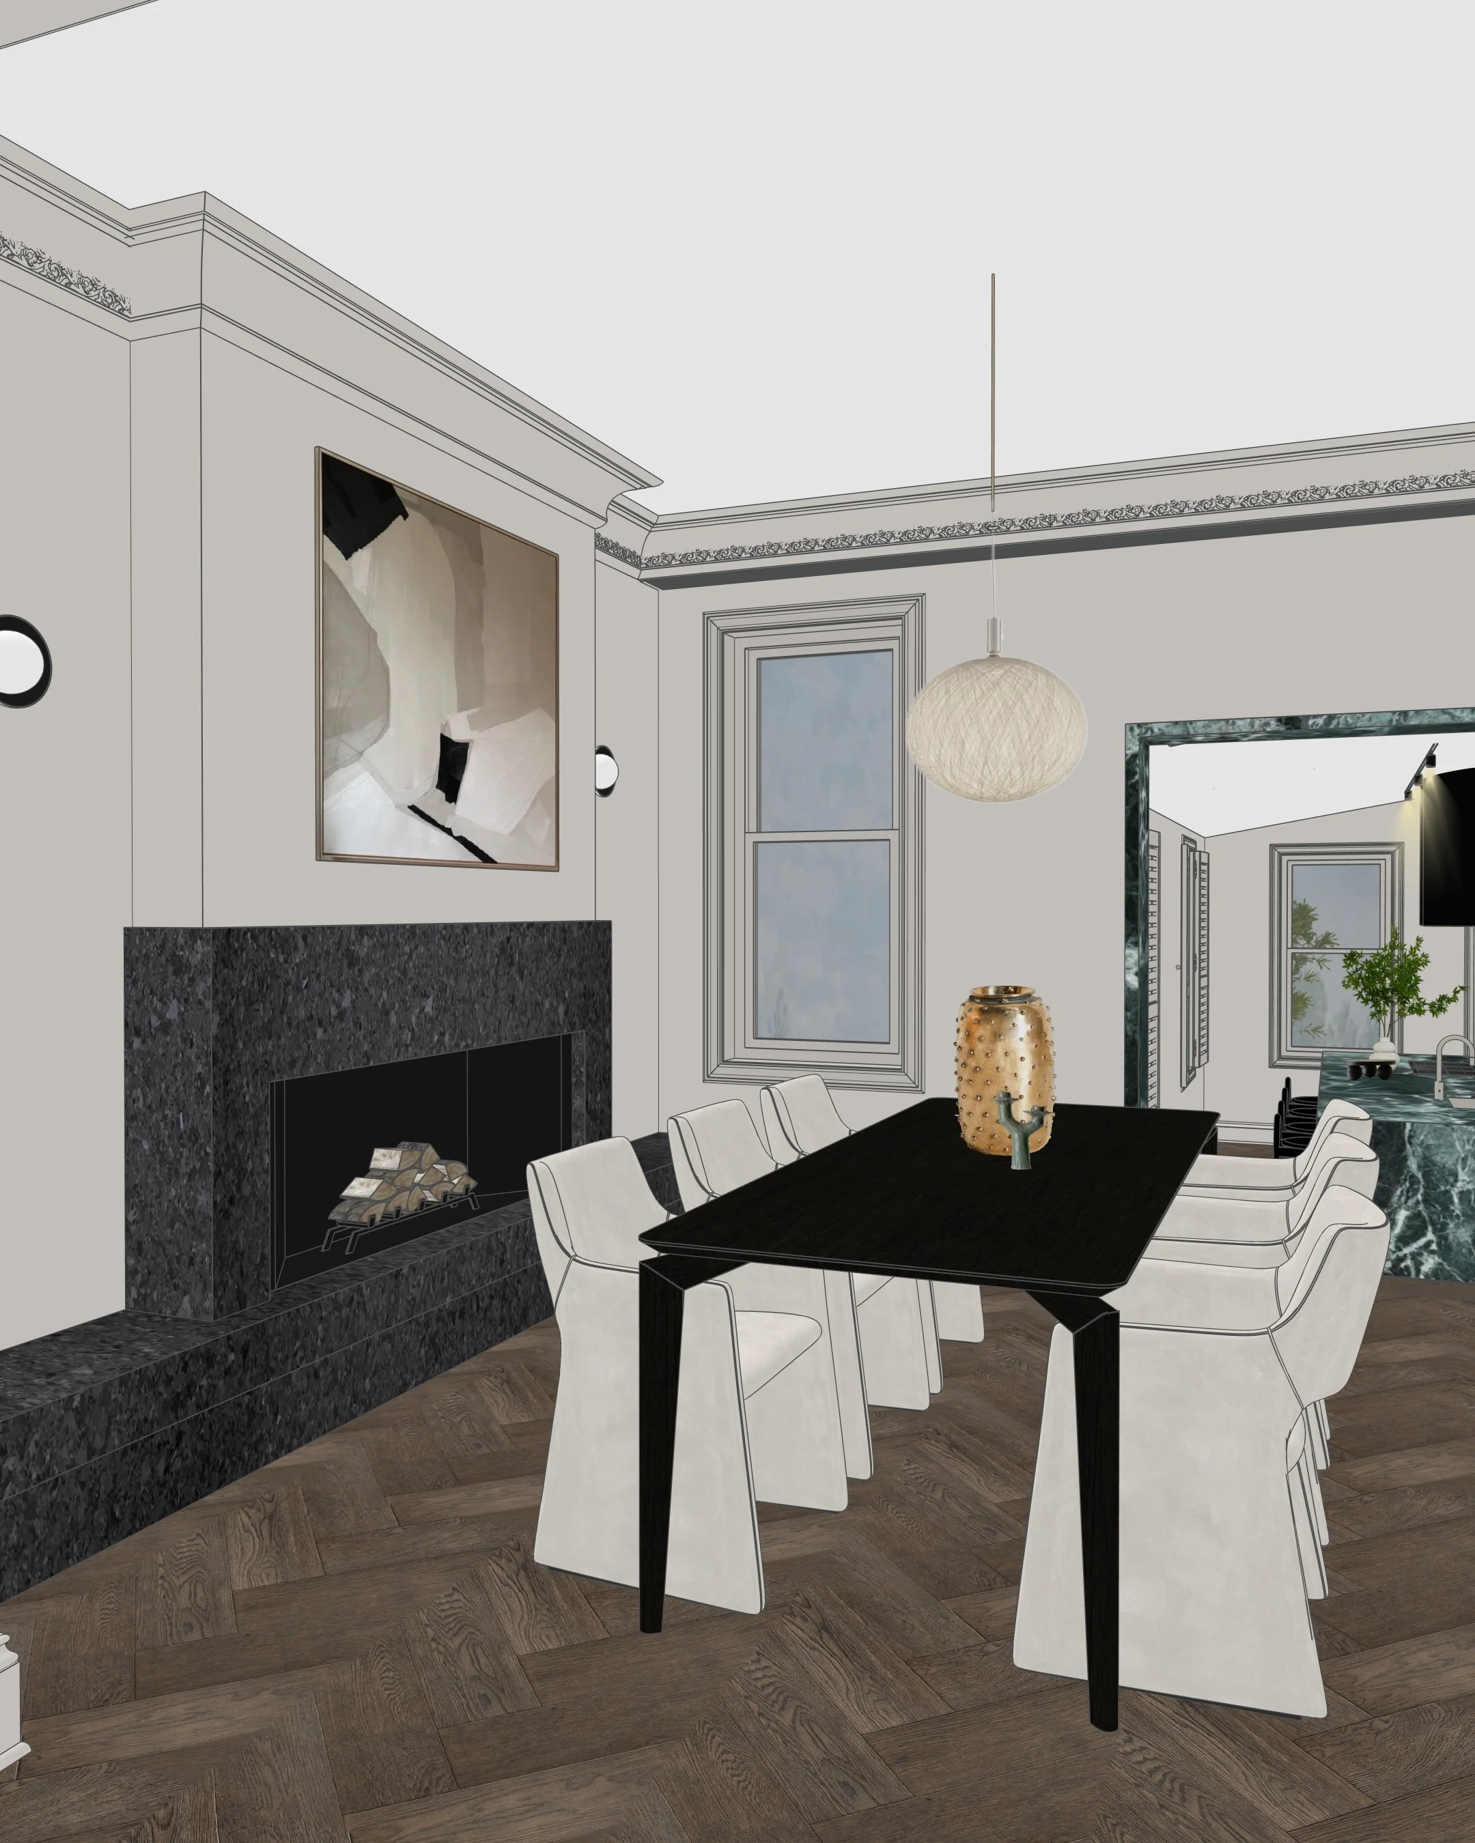
A refined monochrome palette with a black timber dining table, contemporary chairs, and a stone-clad fireplace. Designed to feel formal yet inviting — a modern take on classic terrace dining.
Powder Room
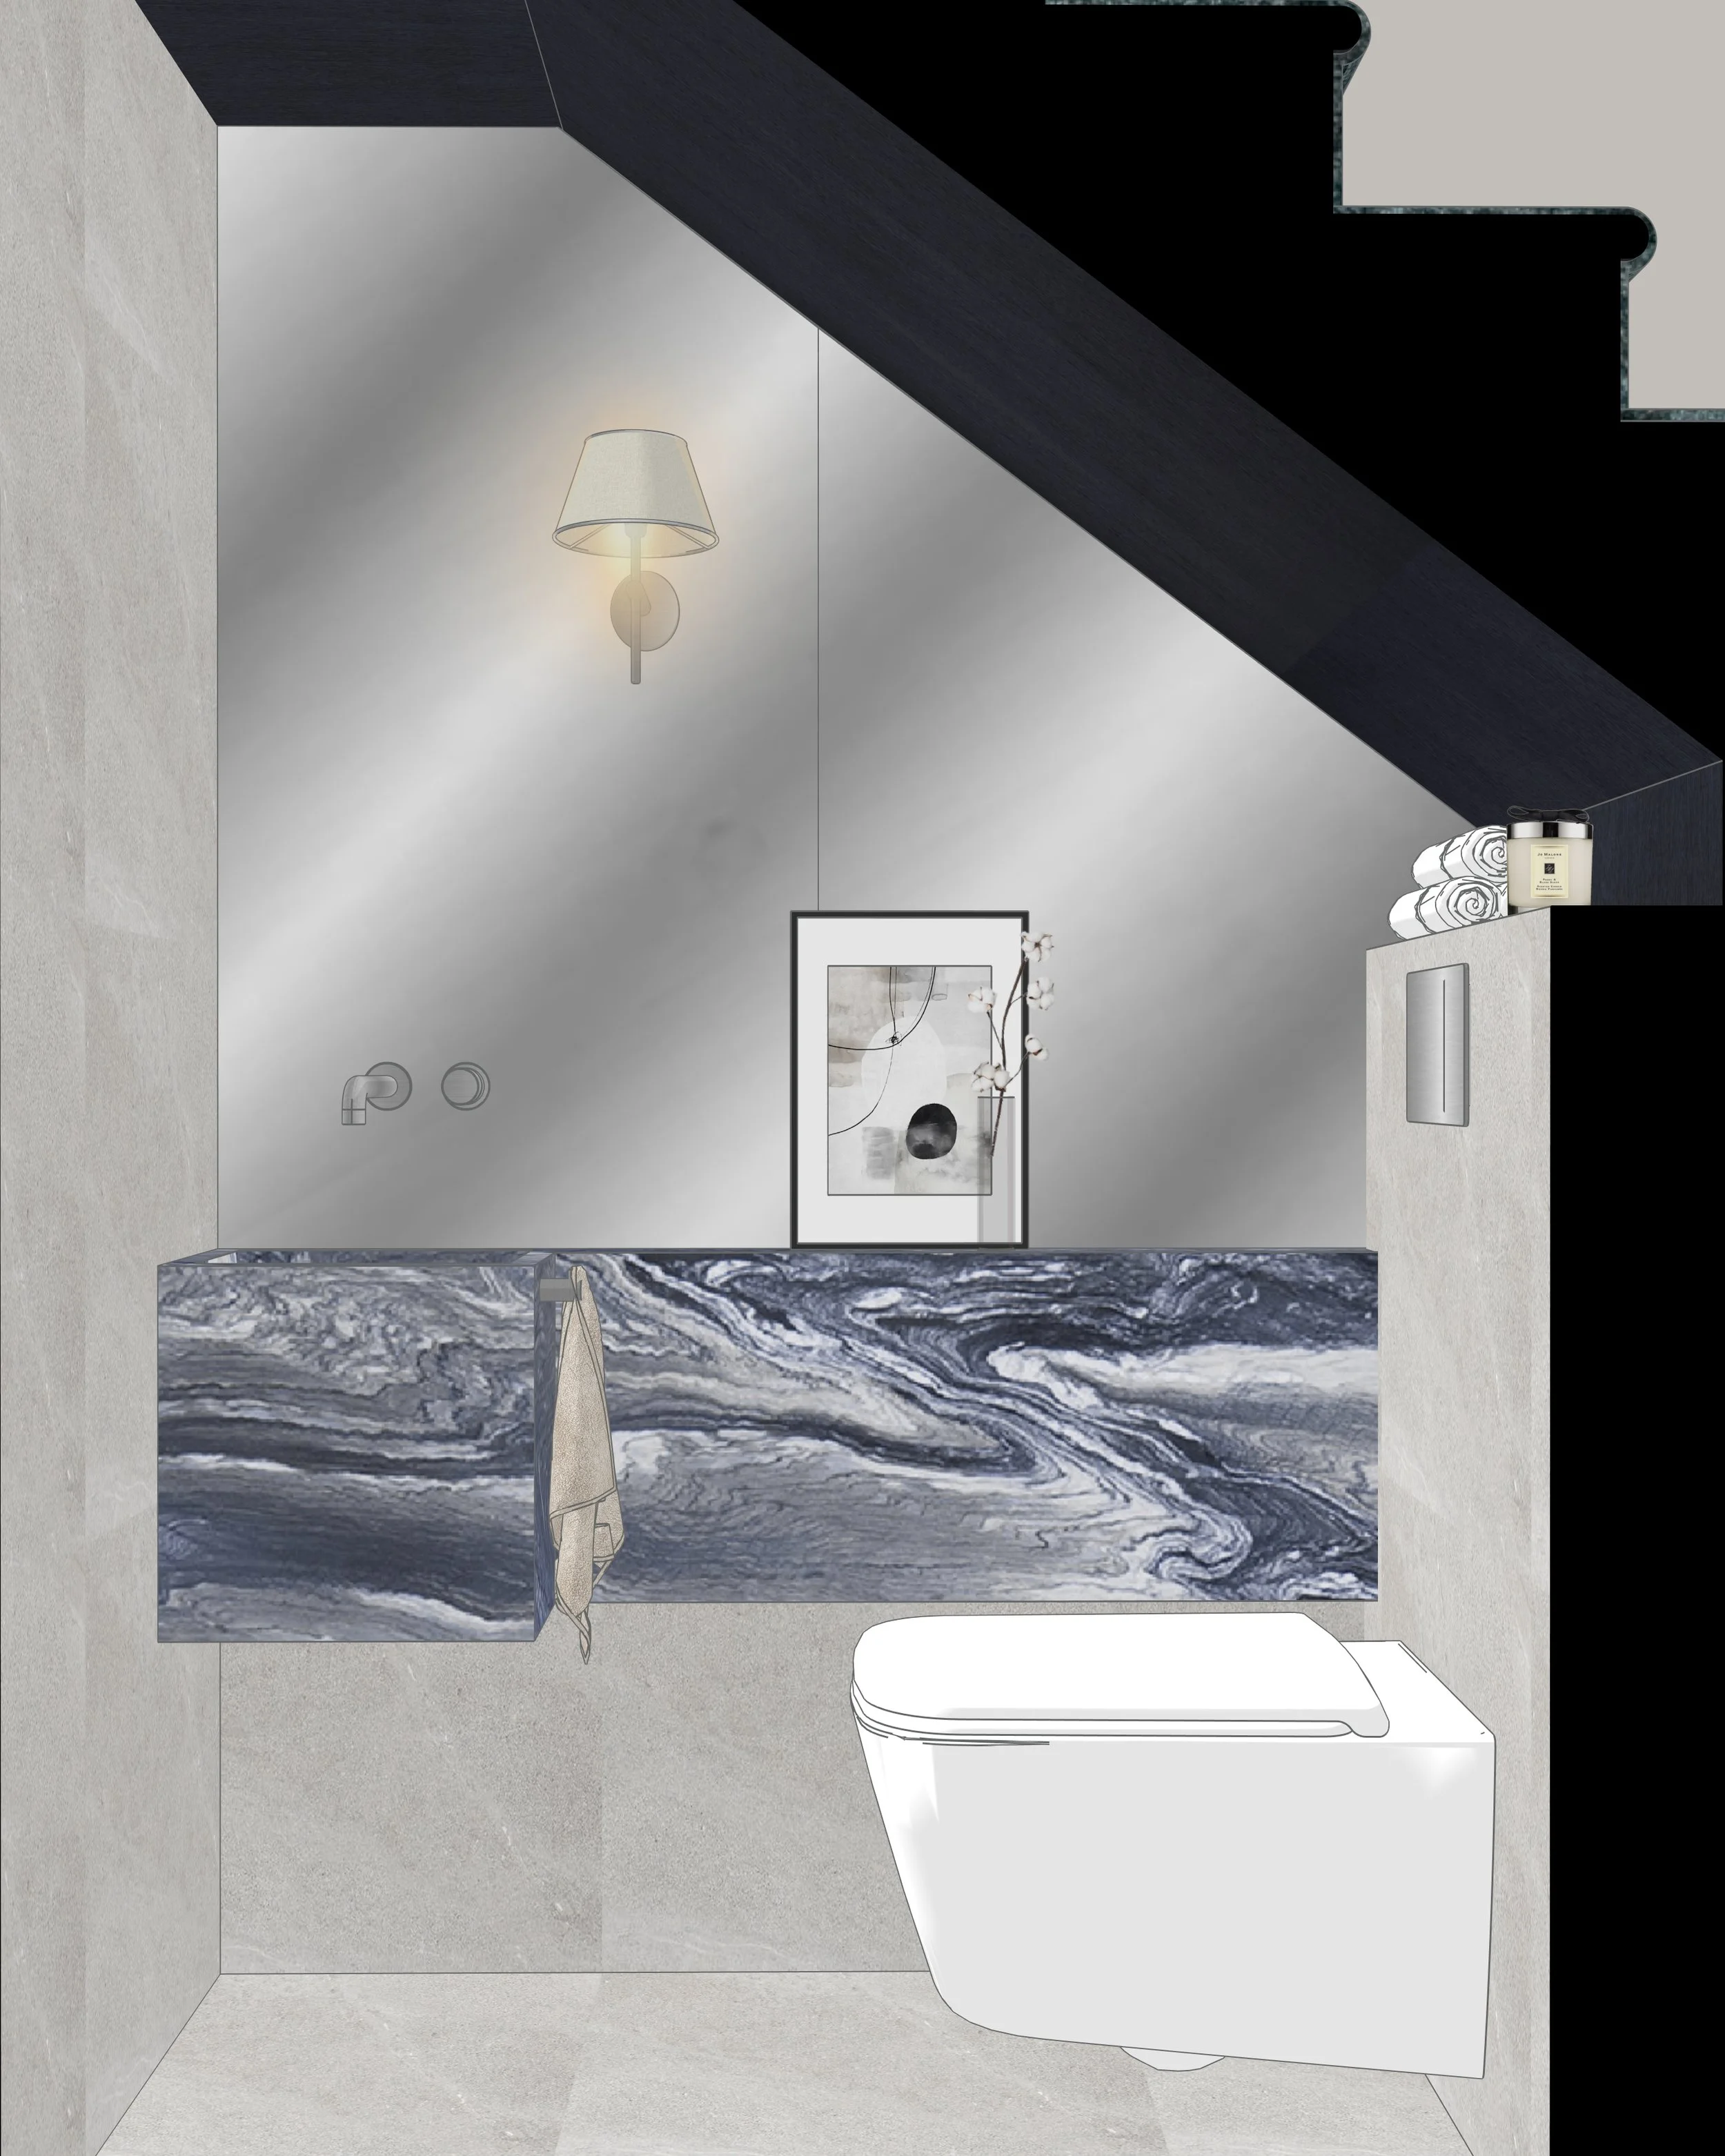
Tucked beneath the staircase, this room embraces its unique shape with a mirrored wall, expressive blue marble vanity, and atmospheric lighting. Small but unforgettable.
INTERIOR DESIGN OVERVIEW
Rumpus Room
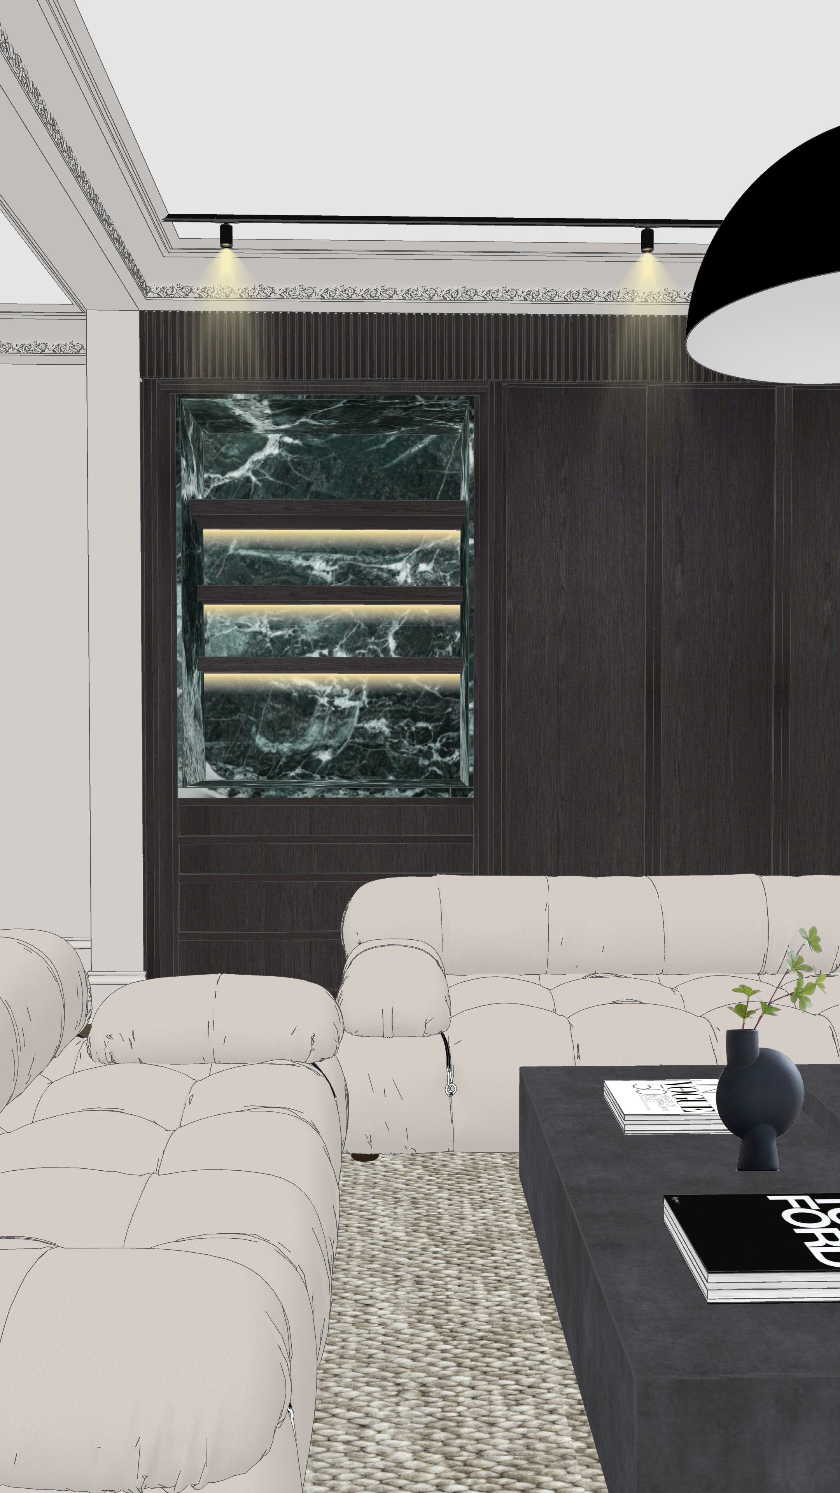
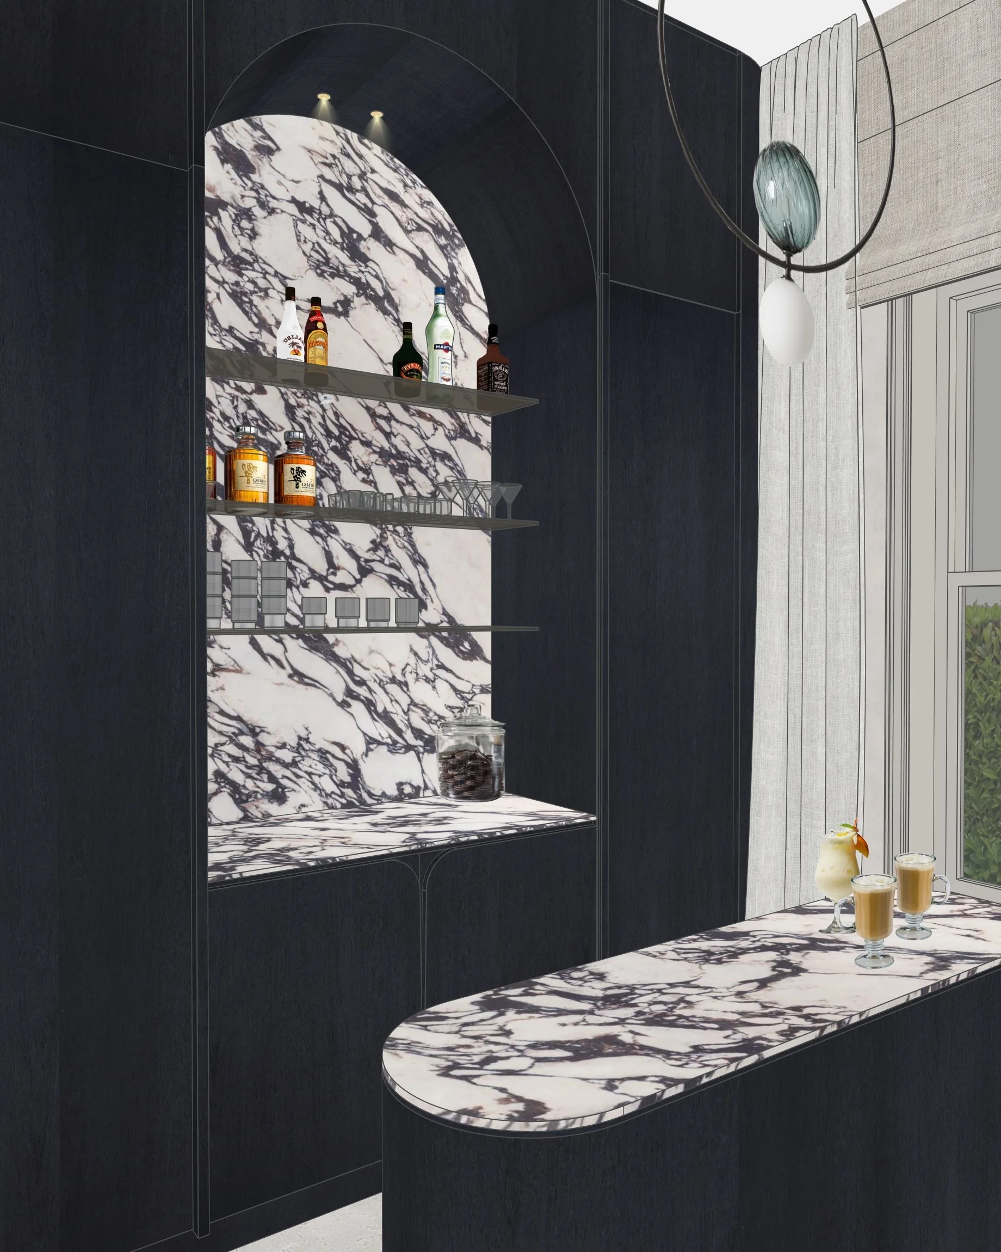
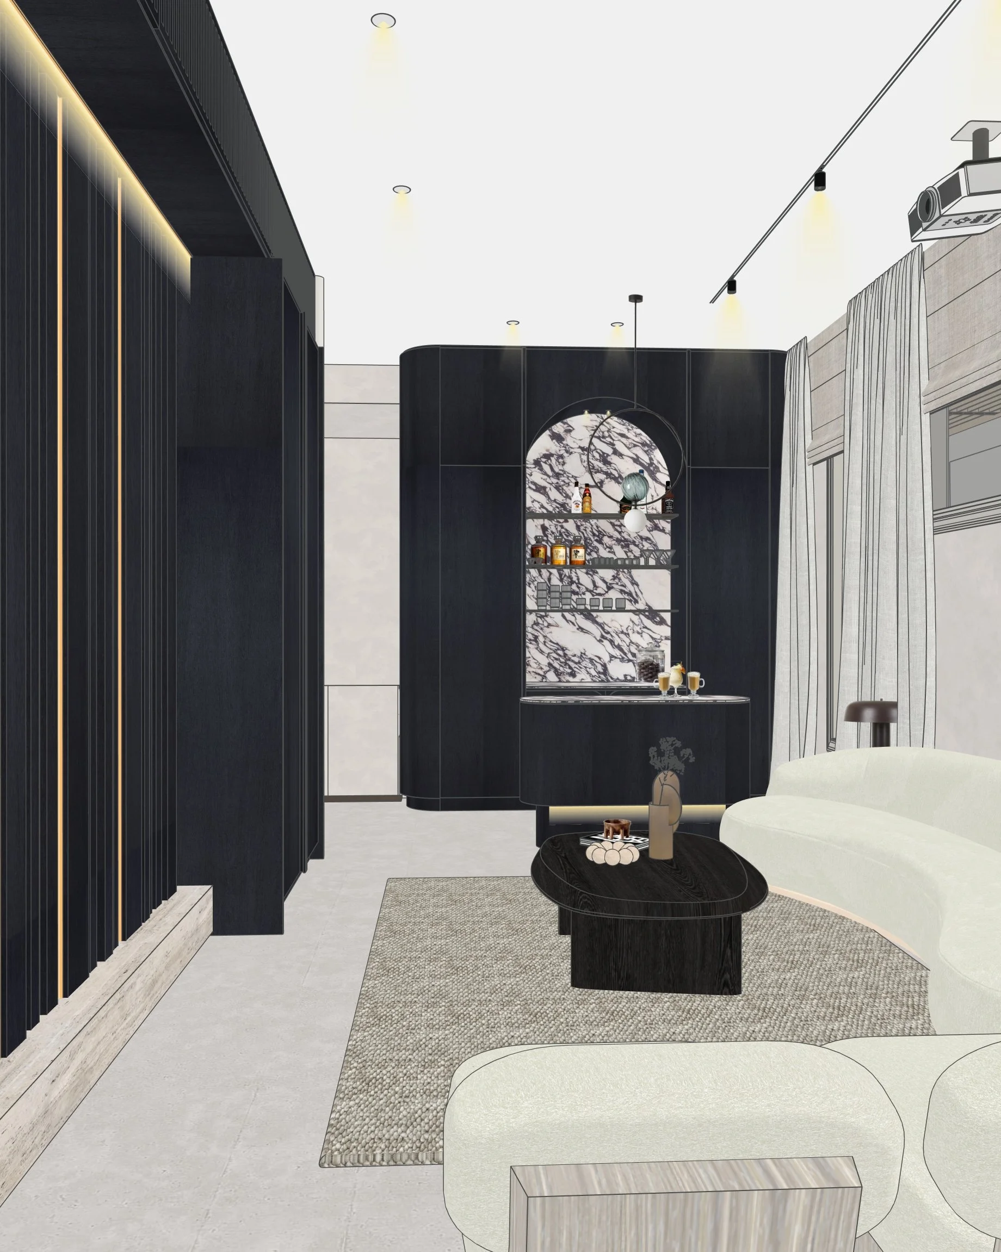
A warm, dark, highly tactile space designed for relaxation and family time. Integrated bar shelves, deep tones, and layered textures bring an intimate, lounge-like feel.
Master Suite
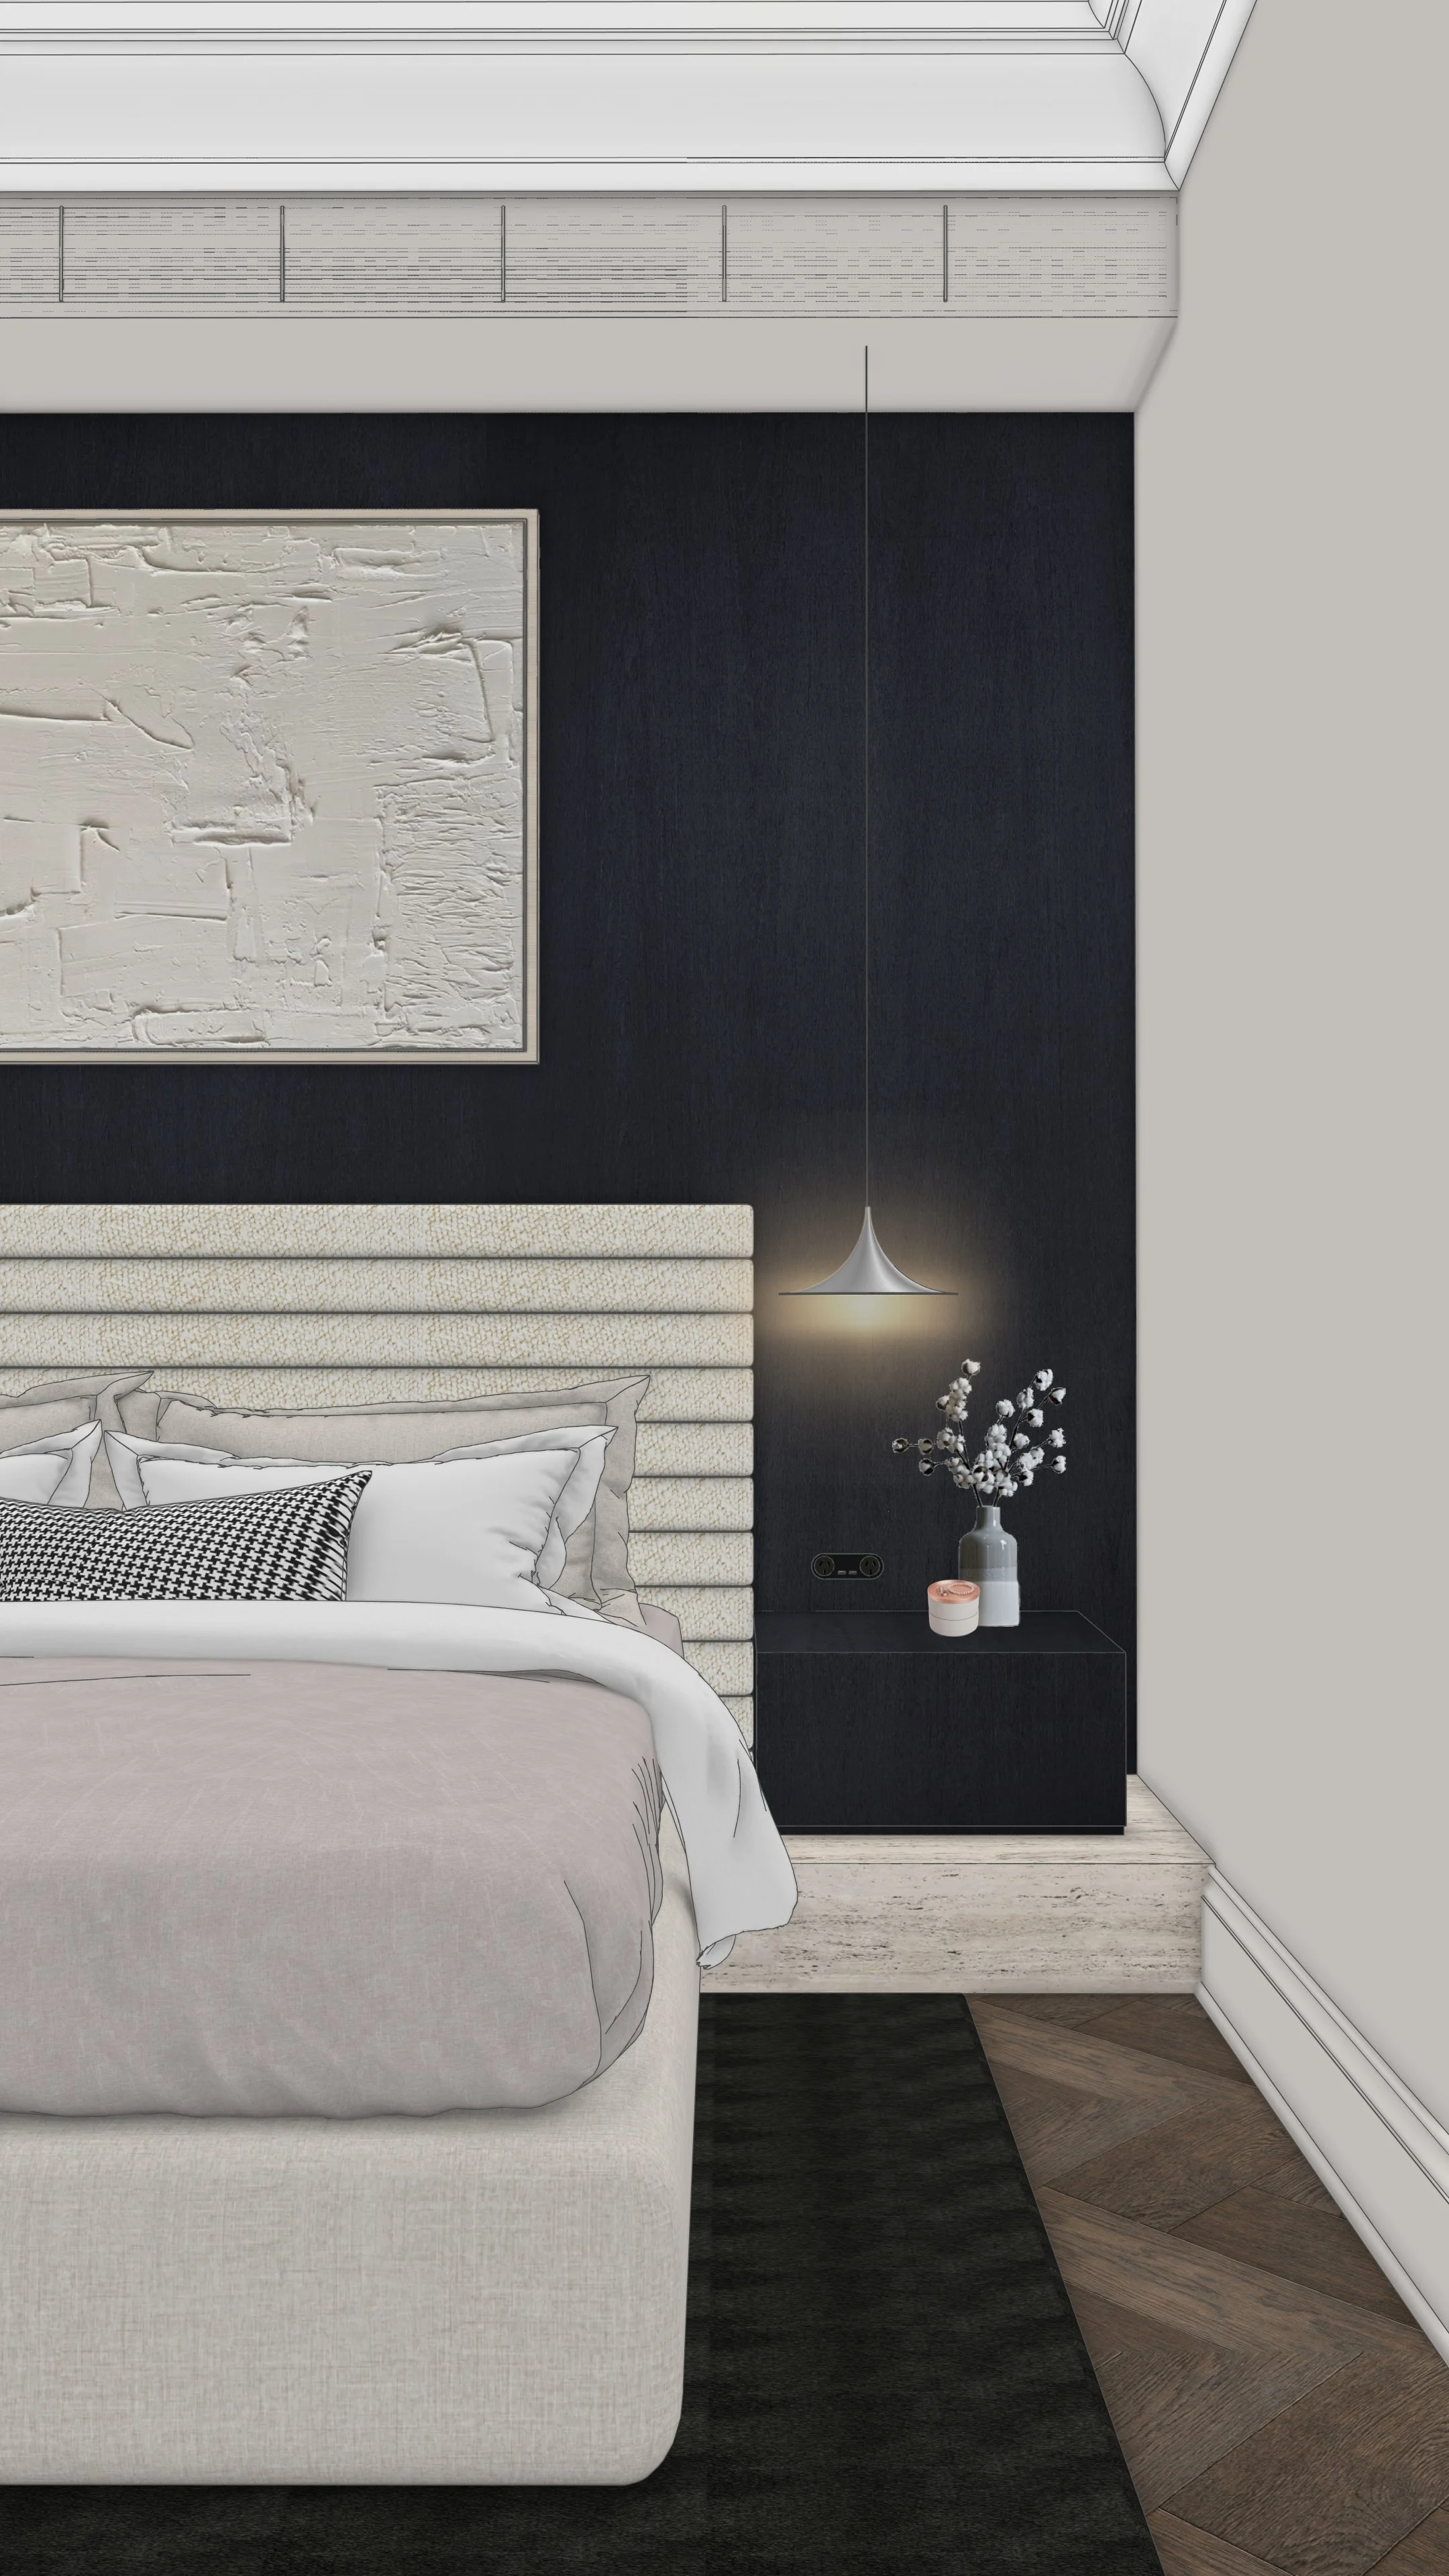
A refined mix of dark panelling, soft upholstery, sculptural pendant lighting, and curated art. Calm, elegant, and quietly luxurious.
Staircase & Hallways
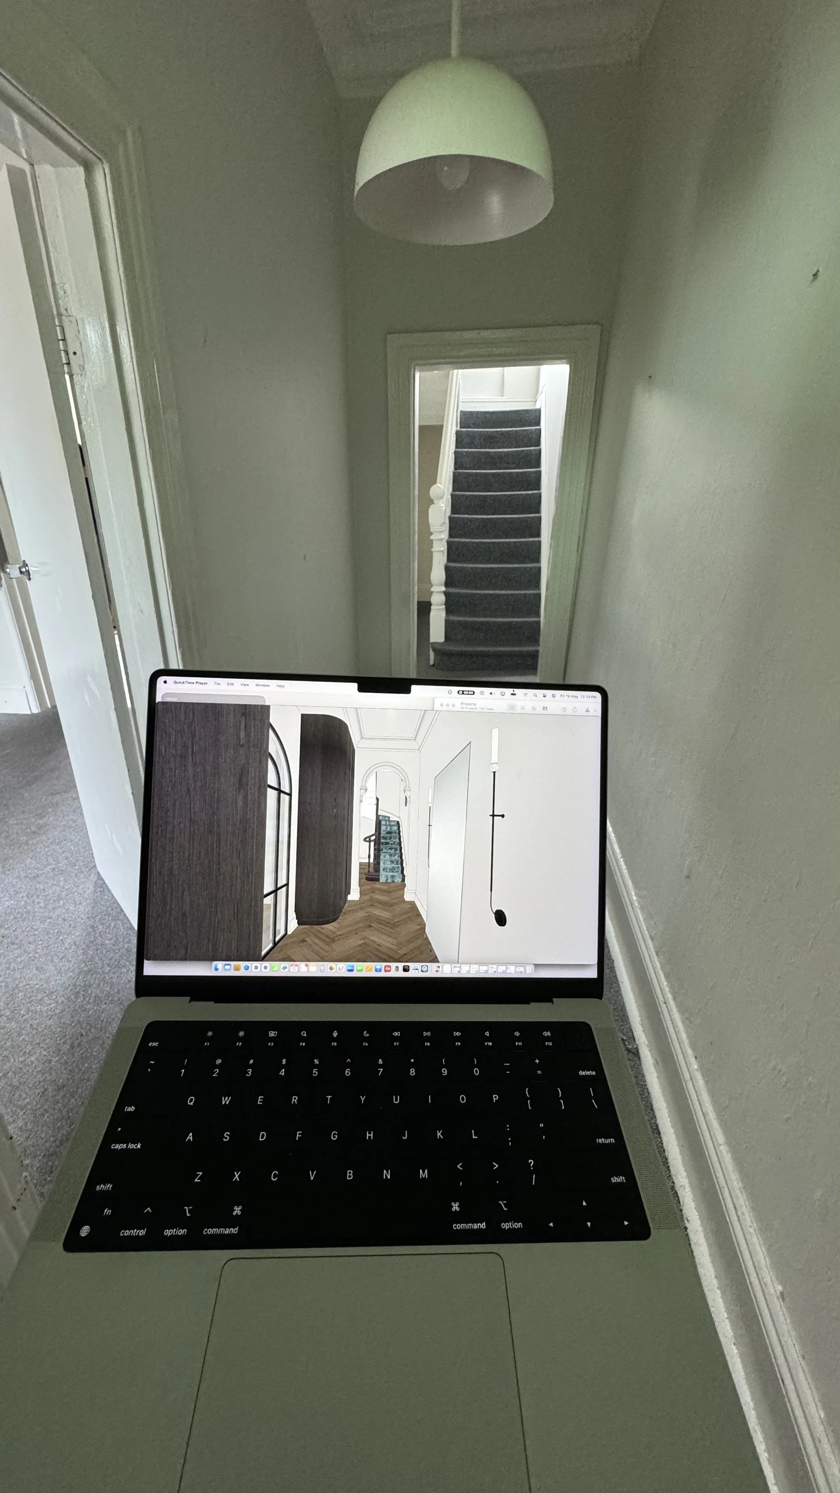
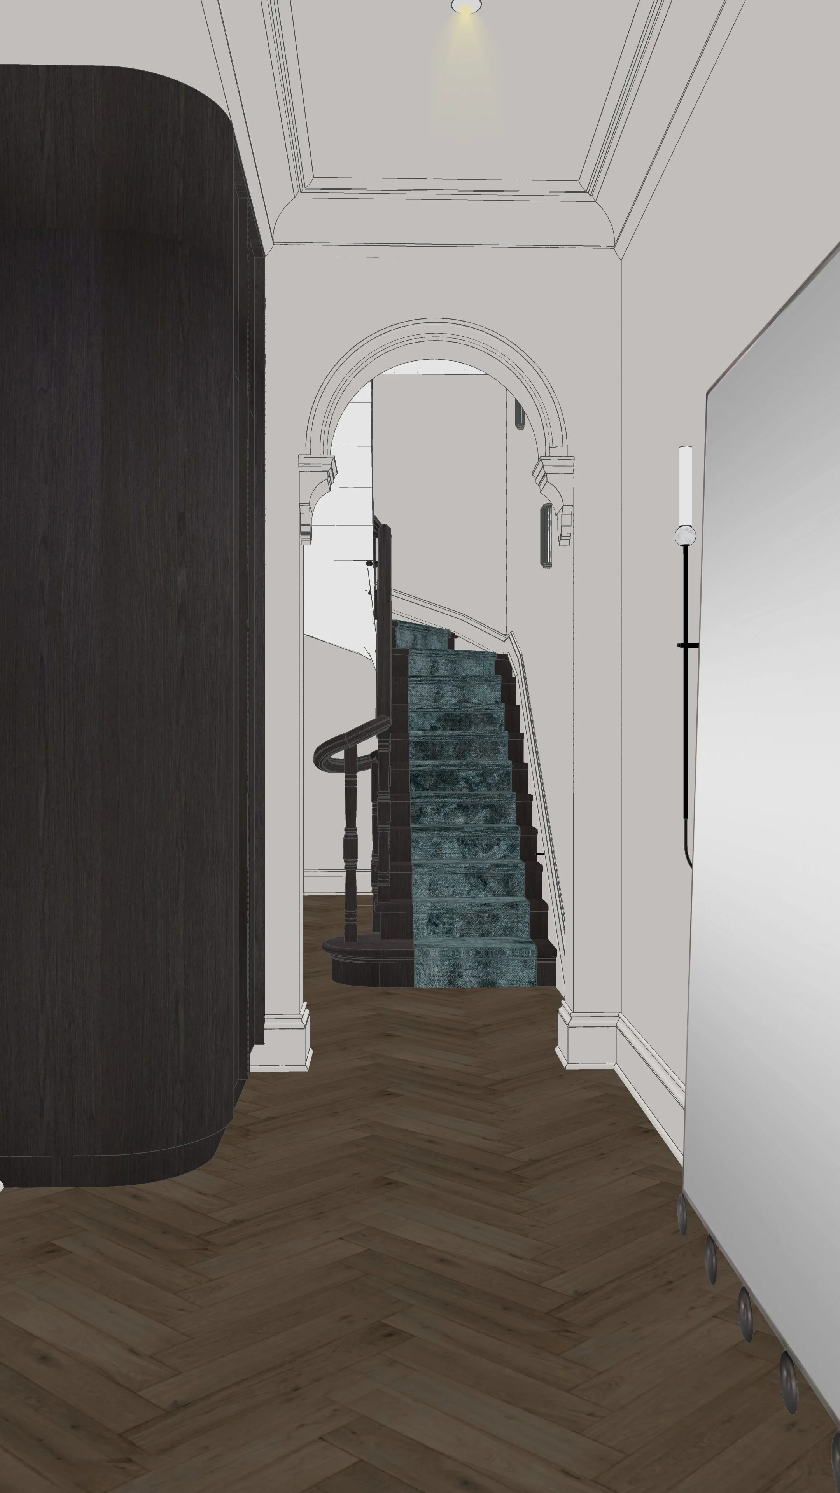
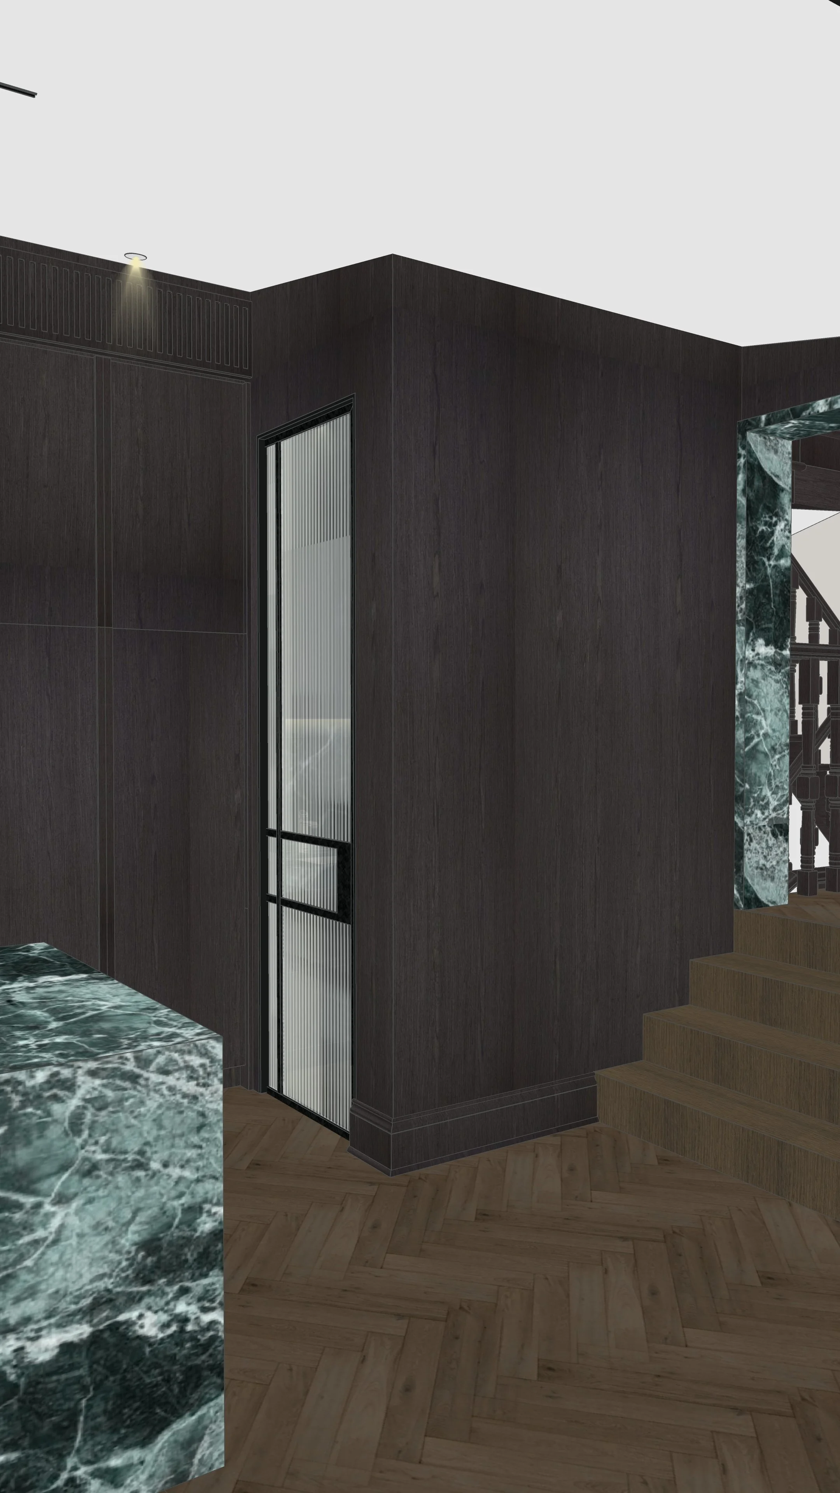
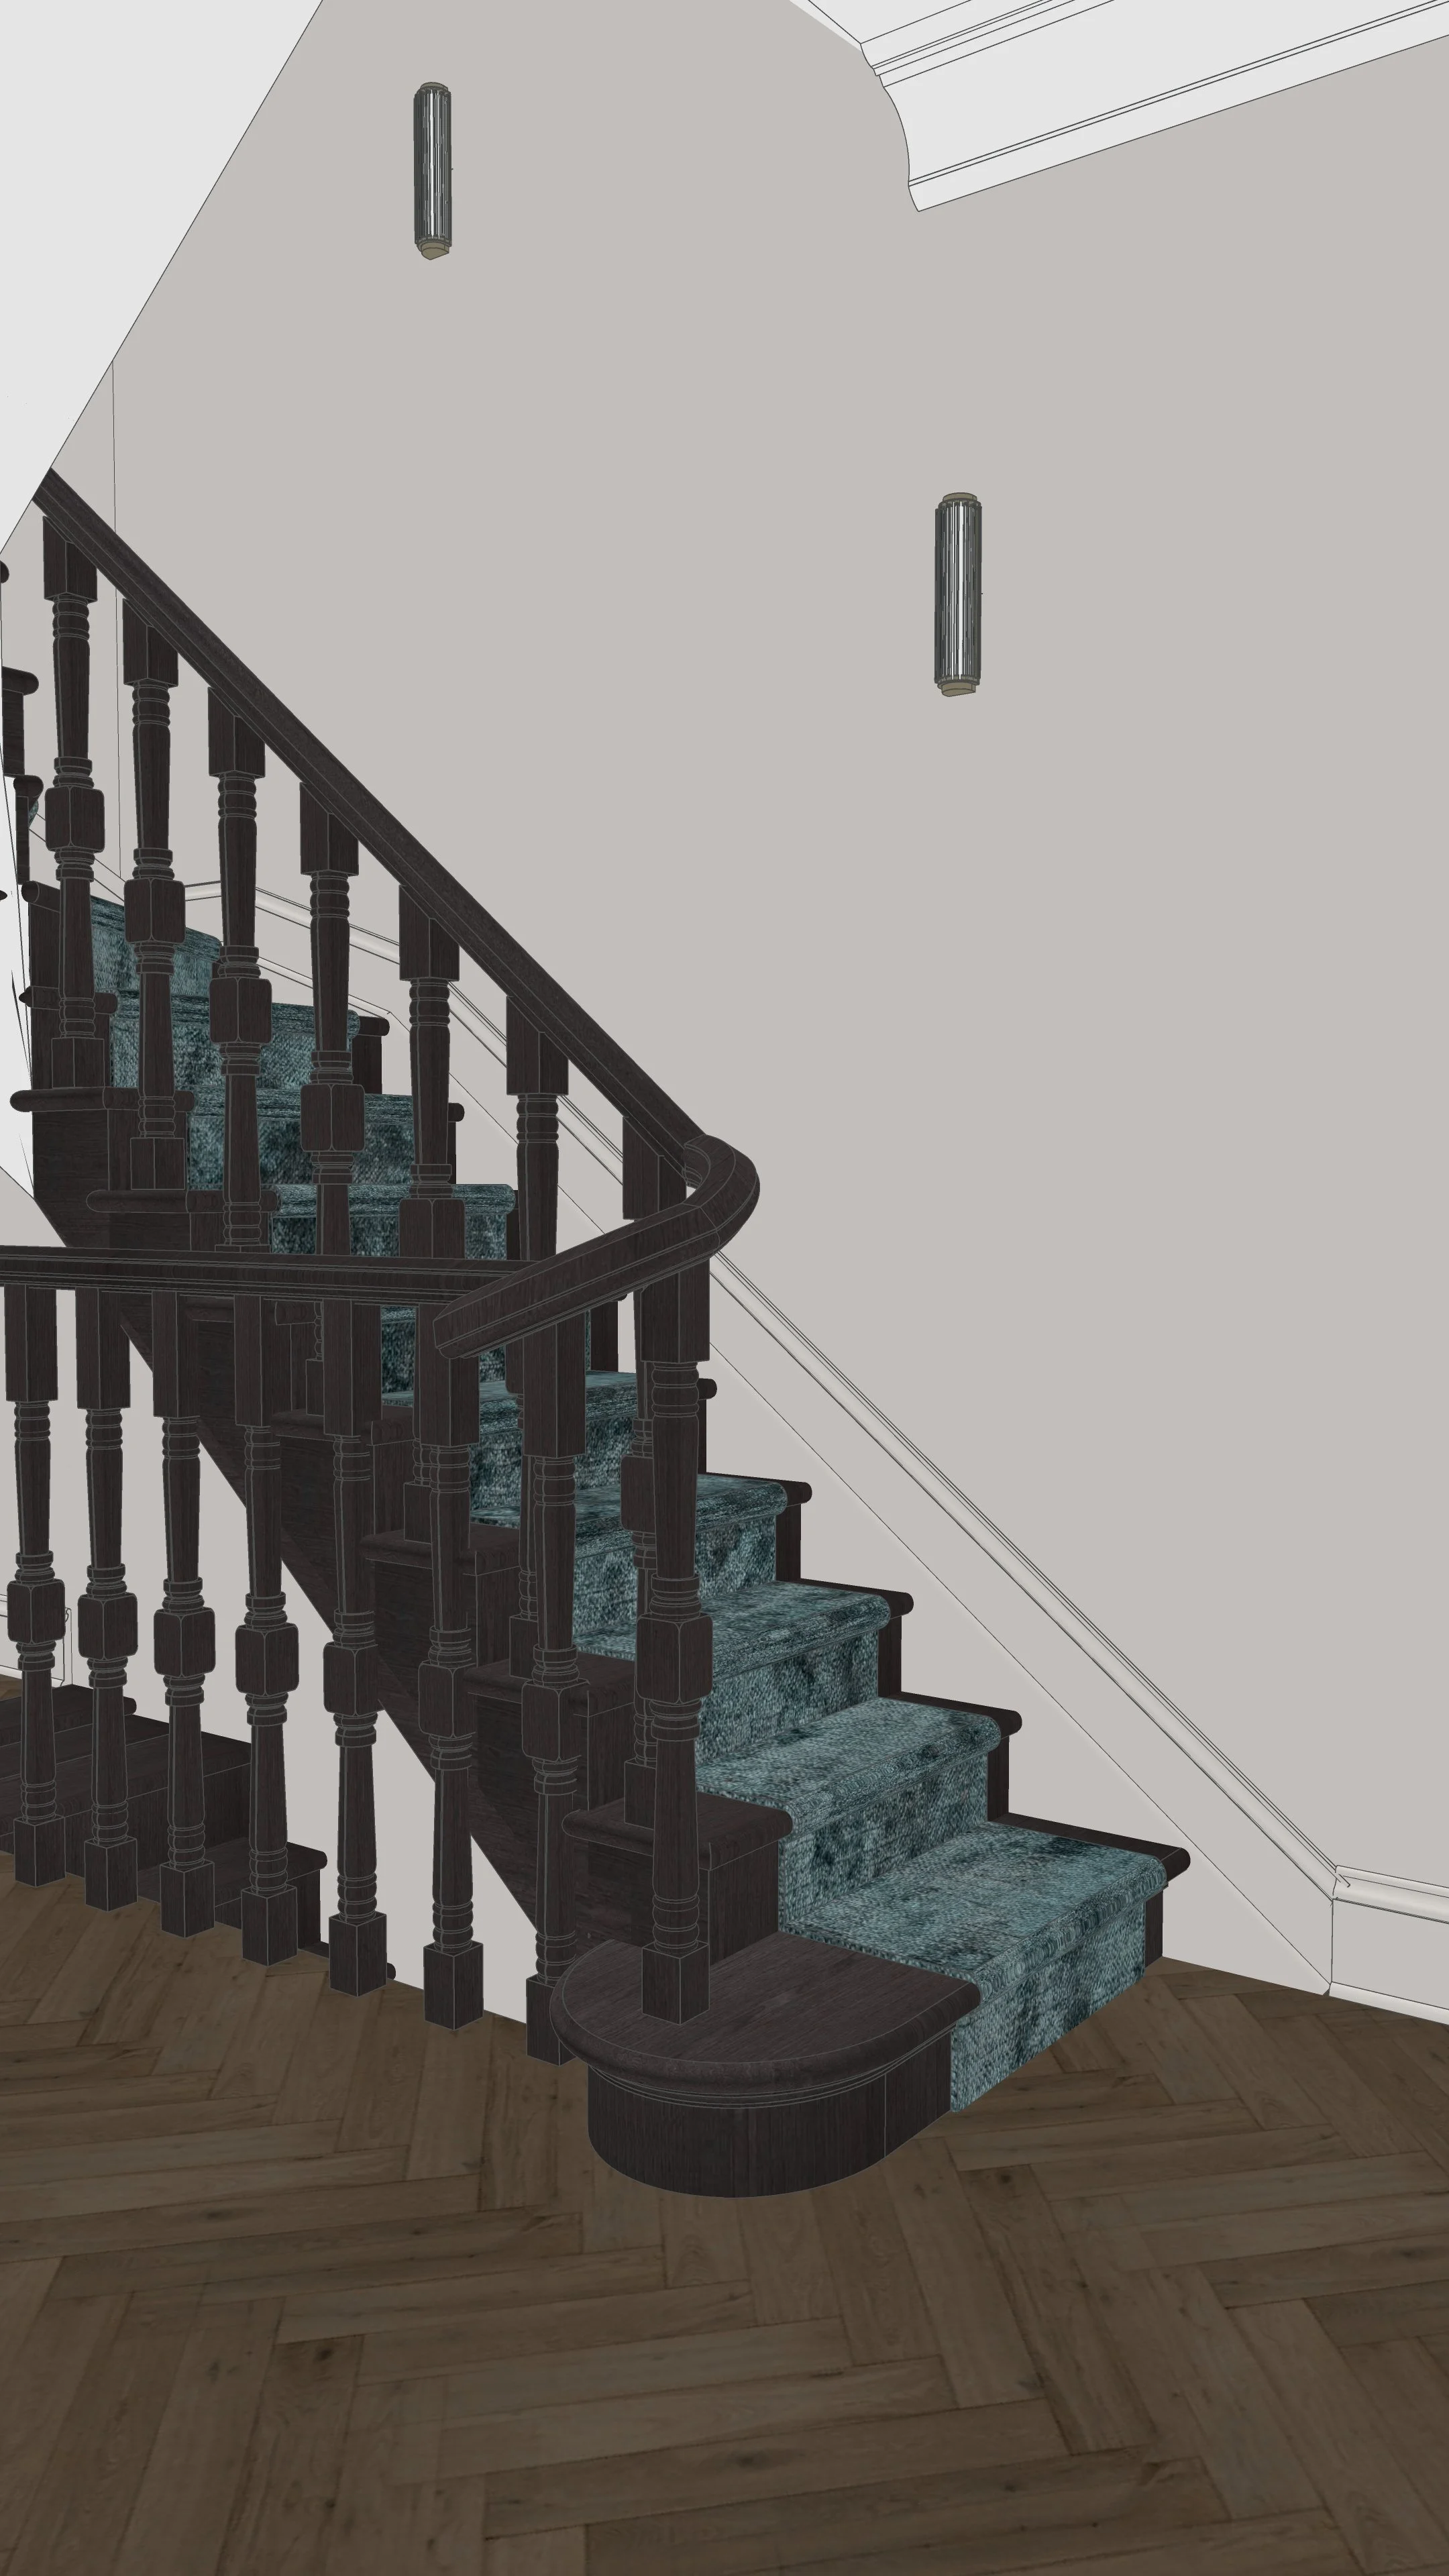
Heritage curves remain highlighted and preserved, paired with a dark timber stairwell and textured runner. The transition between levels feels intentional and immersive rather than simply functional.
WHY THIS PROJECT WORKS
Heritage Reimagined shows how a classic Sydney terrace can be elevated into a contemporary family home without losing its character.
By blending expressive stone, sculptural lighting, refined joinery, and heritage detailing, the design feels cohesive, modern, and deeply connected to the home’s original architecture.
This project reflects the essence of TID Studio’s work across Sydney, Brisbane, and the Gold Coast: tailored design, elevated functionality, and a naturally luxurious aesthetic.
Ready to Transform Your Home?
Whether you’re renovating a heritage terrace in Sydney, refreshing a coastal home on the Gold Coast, or upgrading an apartment in Brisbane, we’d love to guide you through a beautifully tailored design process.
Ready to Transform Your Home?
Whether you’re preparing to build or remodel in Sydney, planning a coastal refresh on the Gold Coast, renovating in Brisbane, or designing a residence in cities like Toronto, Miami, or New York, we’d love to help shape a home that feels beautifully tailored to your lifestyle.
Because comprehensive design projects are planned weeks or months before construction starts, we encourage you to book an Introductory Meeting early so we can discuss your project and plan the design process around your timeline.
➙ Learn More About Our Interior Design Services
➙ Book Your Introductory Meeting
Curious about how projects like this come together?
Our journal shares behind-the-scenes insights into our design process, documentation, material selections and renovation advice to help you make informed decisions.