
Hope Island Contrast - Gold Coast
Project Type: New-Build
Property Type: Two-storey waterfront house
Size: Kitchen and Butler’s Pantry
Location: Hope Island, Gold Coast, Queensland, Australia
Design Style: Contemporary • High Contrast • Minimal Luxe
Year: 2022
Services: Full-Service Interior Design + 3D Renderings
Hope Island Contrast - Gold Coast
About This Project
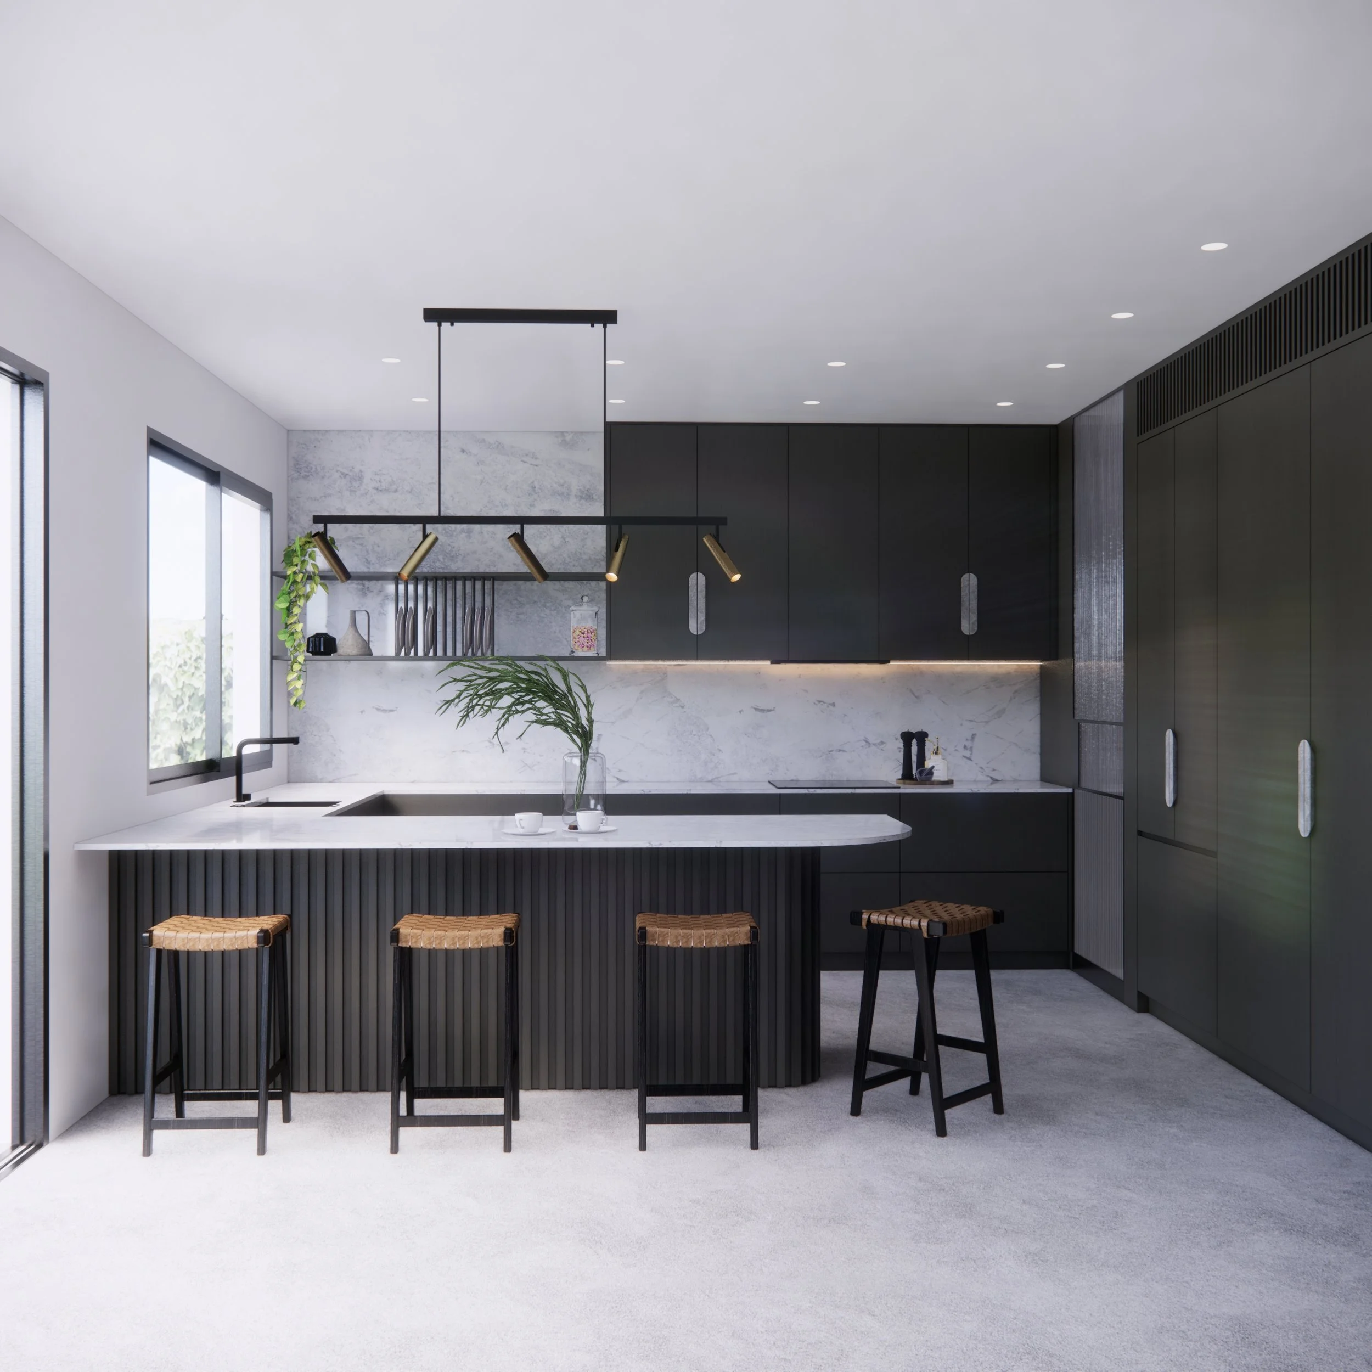
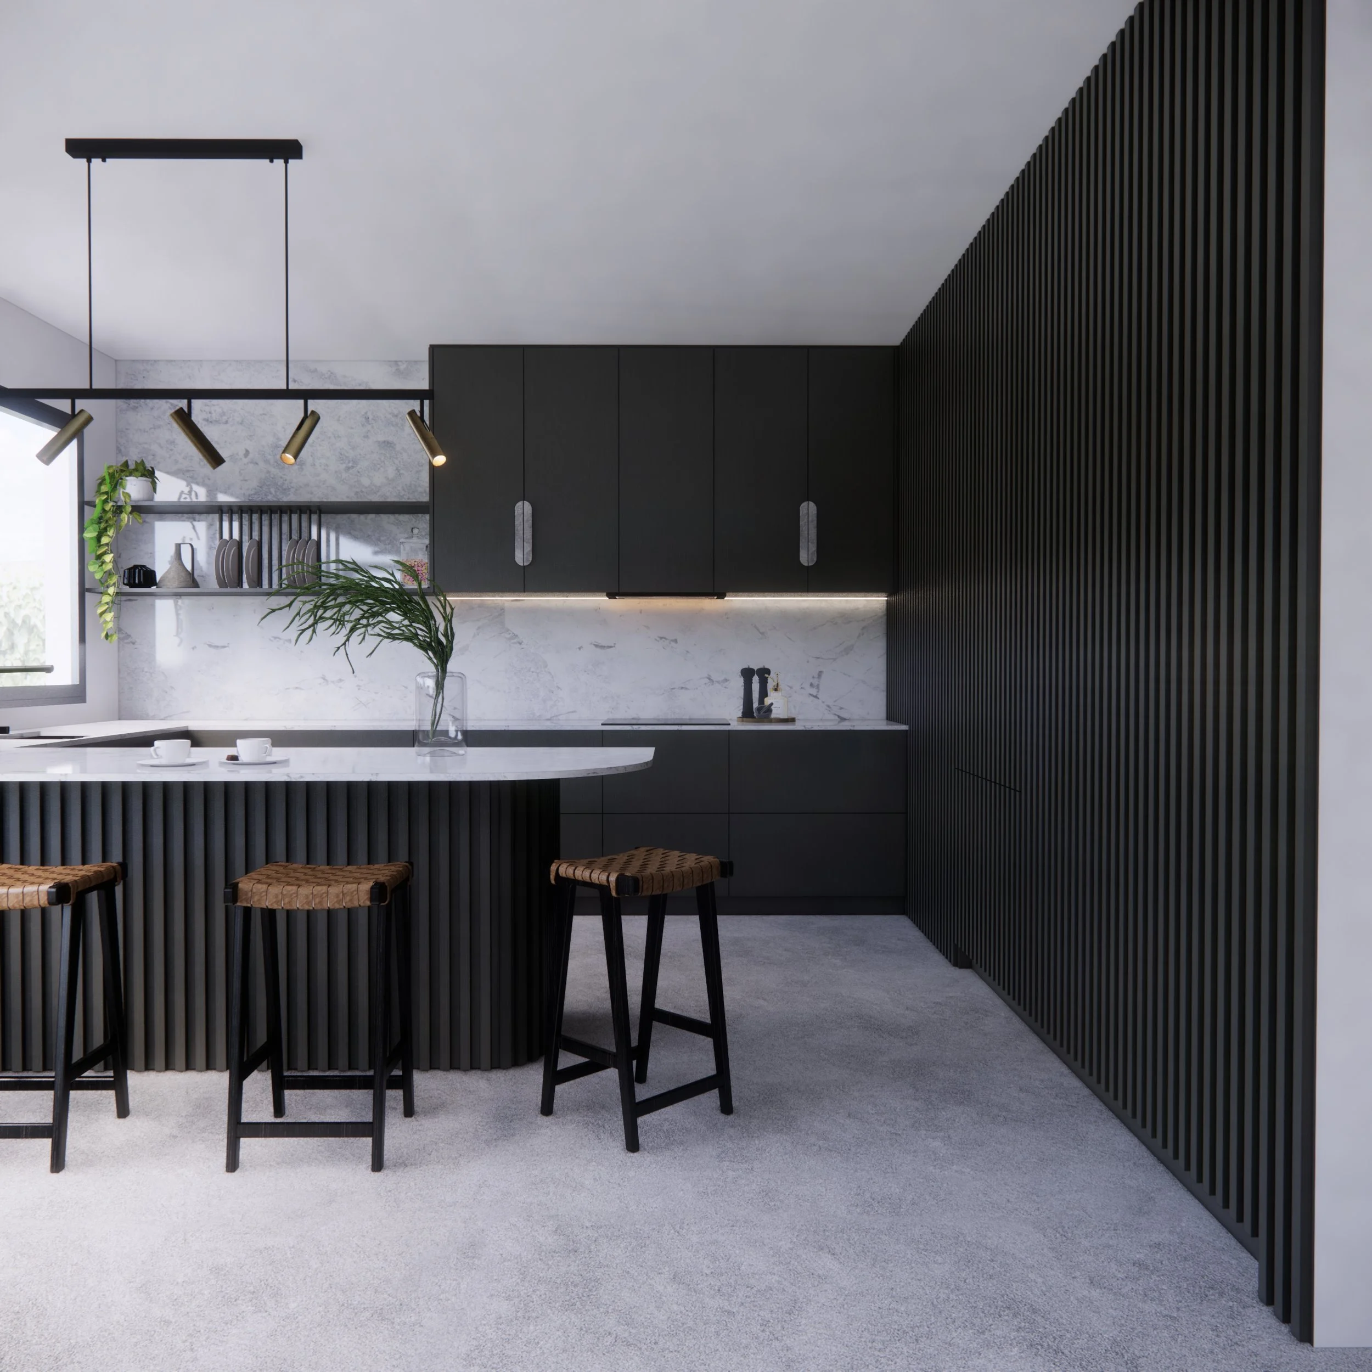
Hope Island Contrast is a contemporary family home renovation anchored in bold tonality, sculptural forms, and textural richness. Set on the tranquil canals of the Gold Coast, this home was redesigned to feel calm, cohesive, and beautifully atmospheric — a true retreat for a busy family who wanted something elevated, yet highly functional.
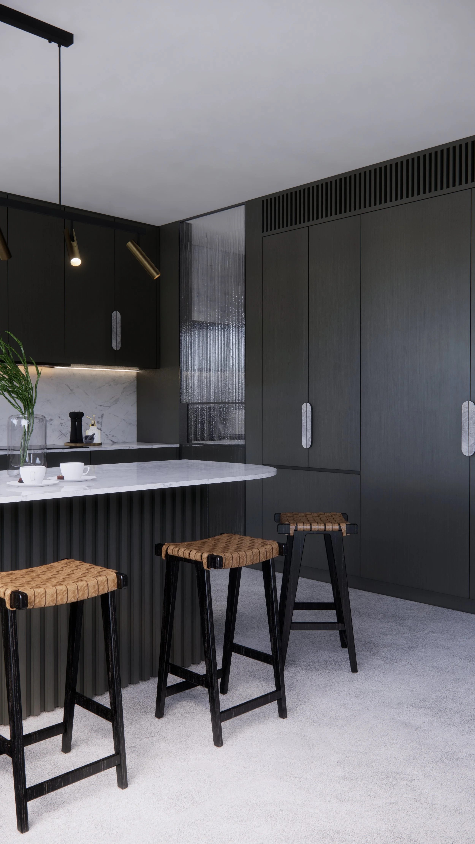
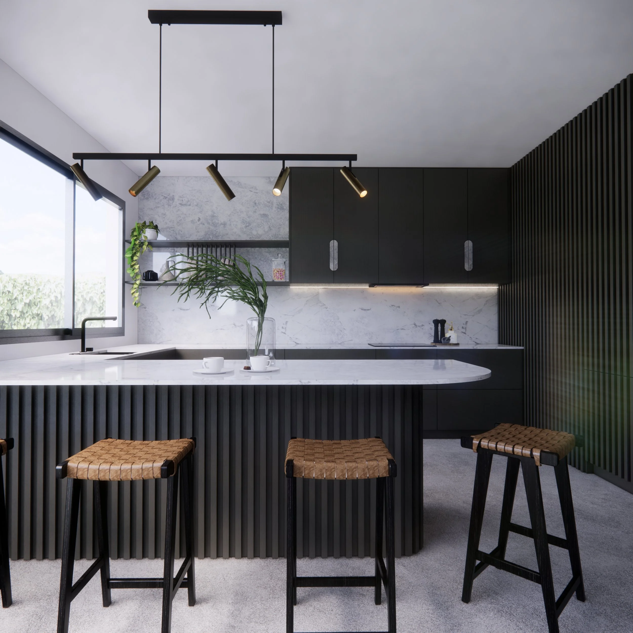
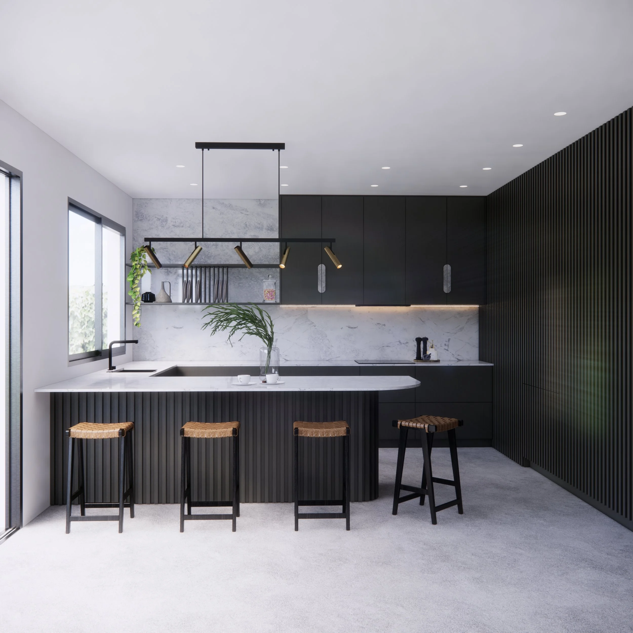
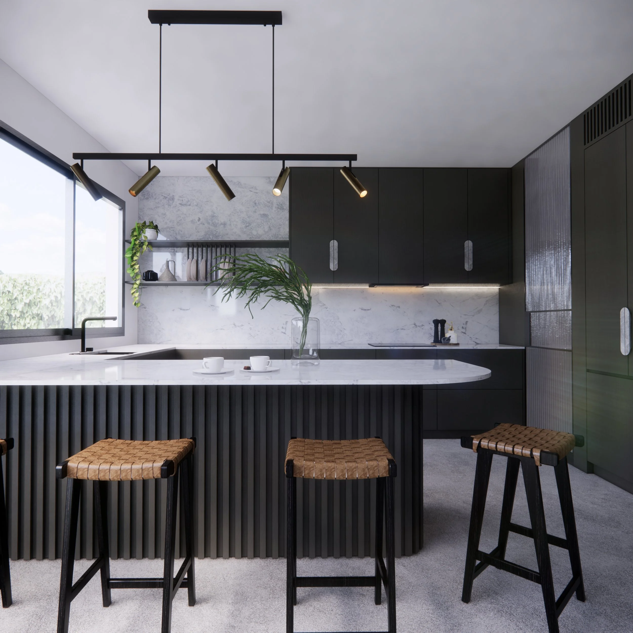
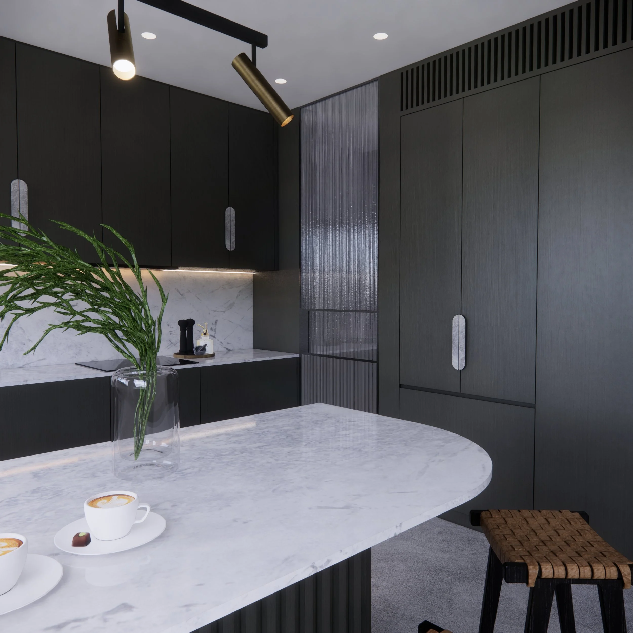
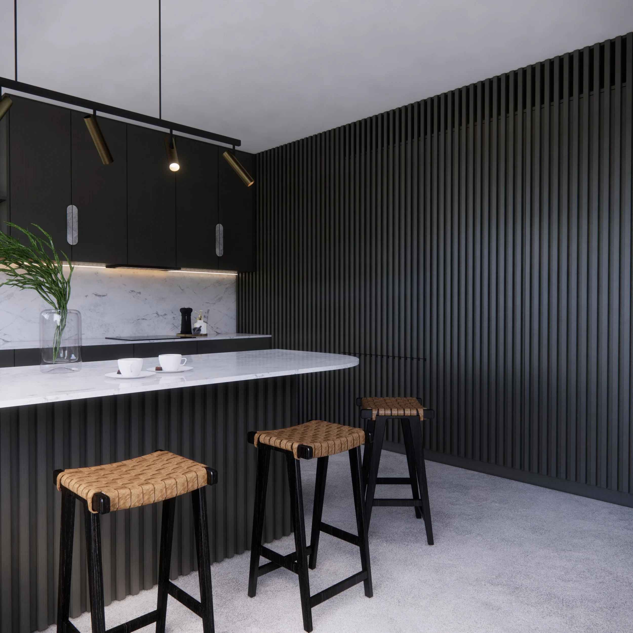
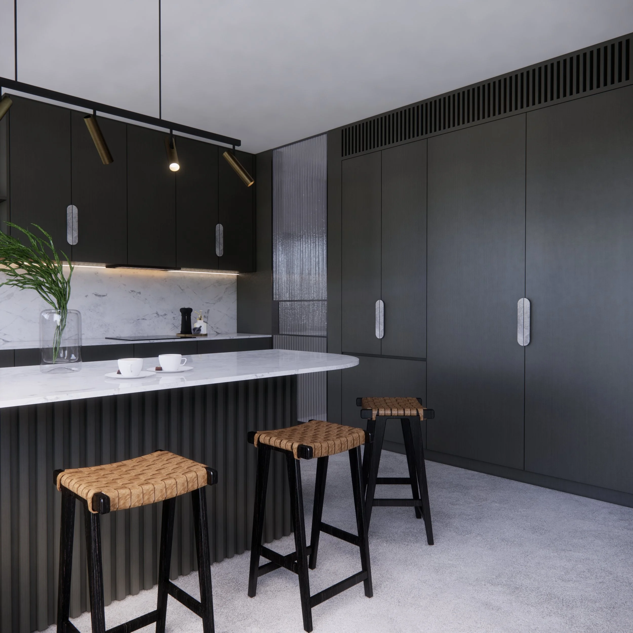
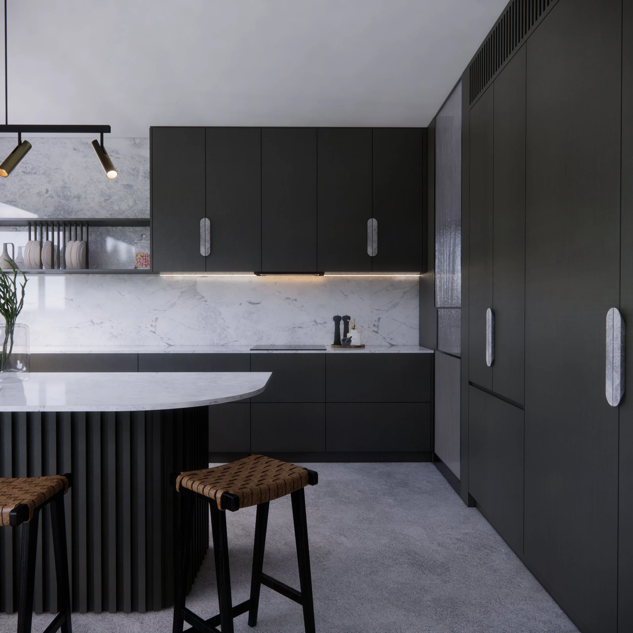
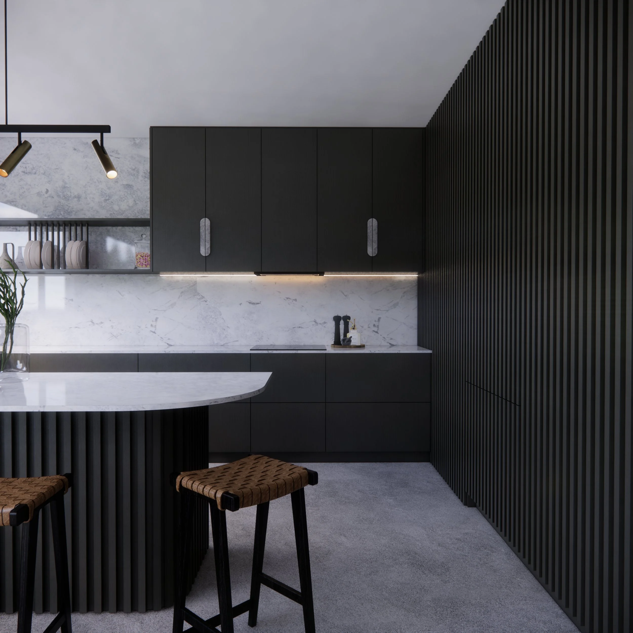
The palette is built around strong contrasts: deep charcoal cabinetry, softly veined stone, warm timber accents, and minimal black fixtures that give every room a refined architectural edge.


INTERIOR DESIGN OVERVIEW
Kitchen
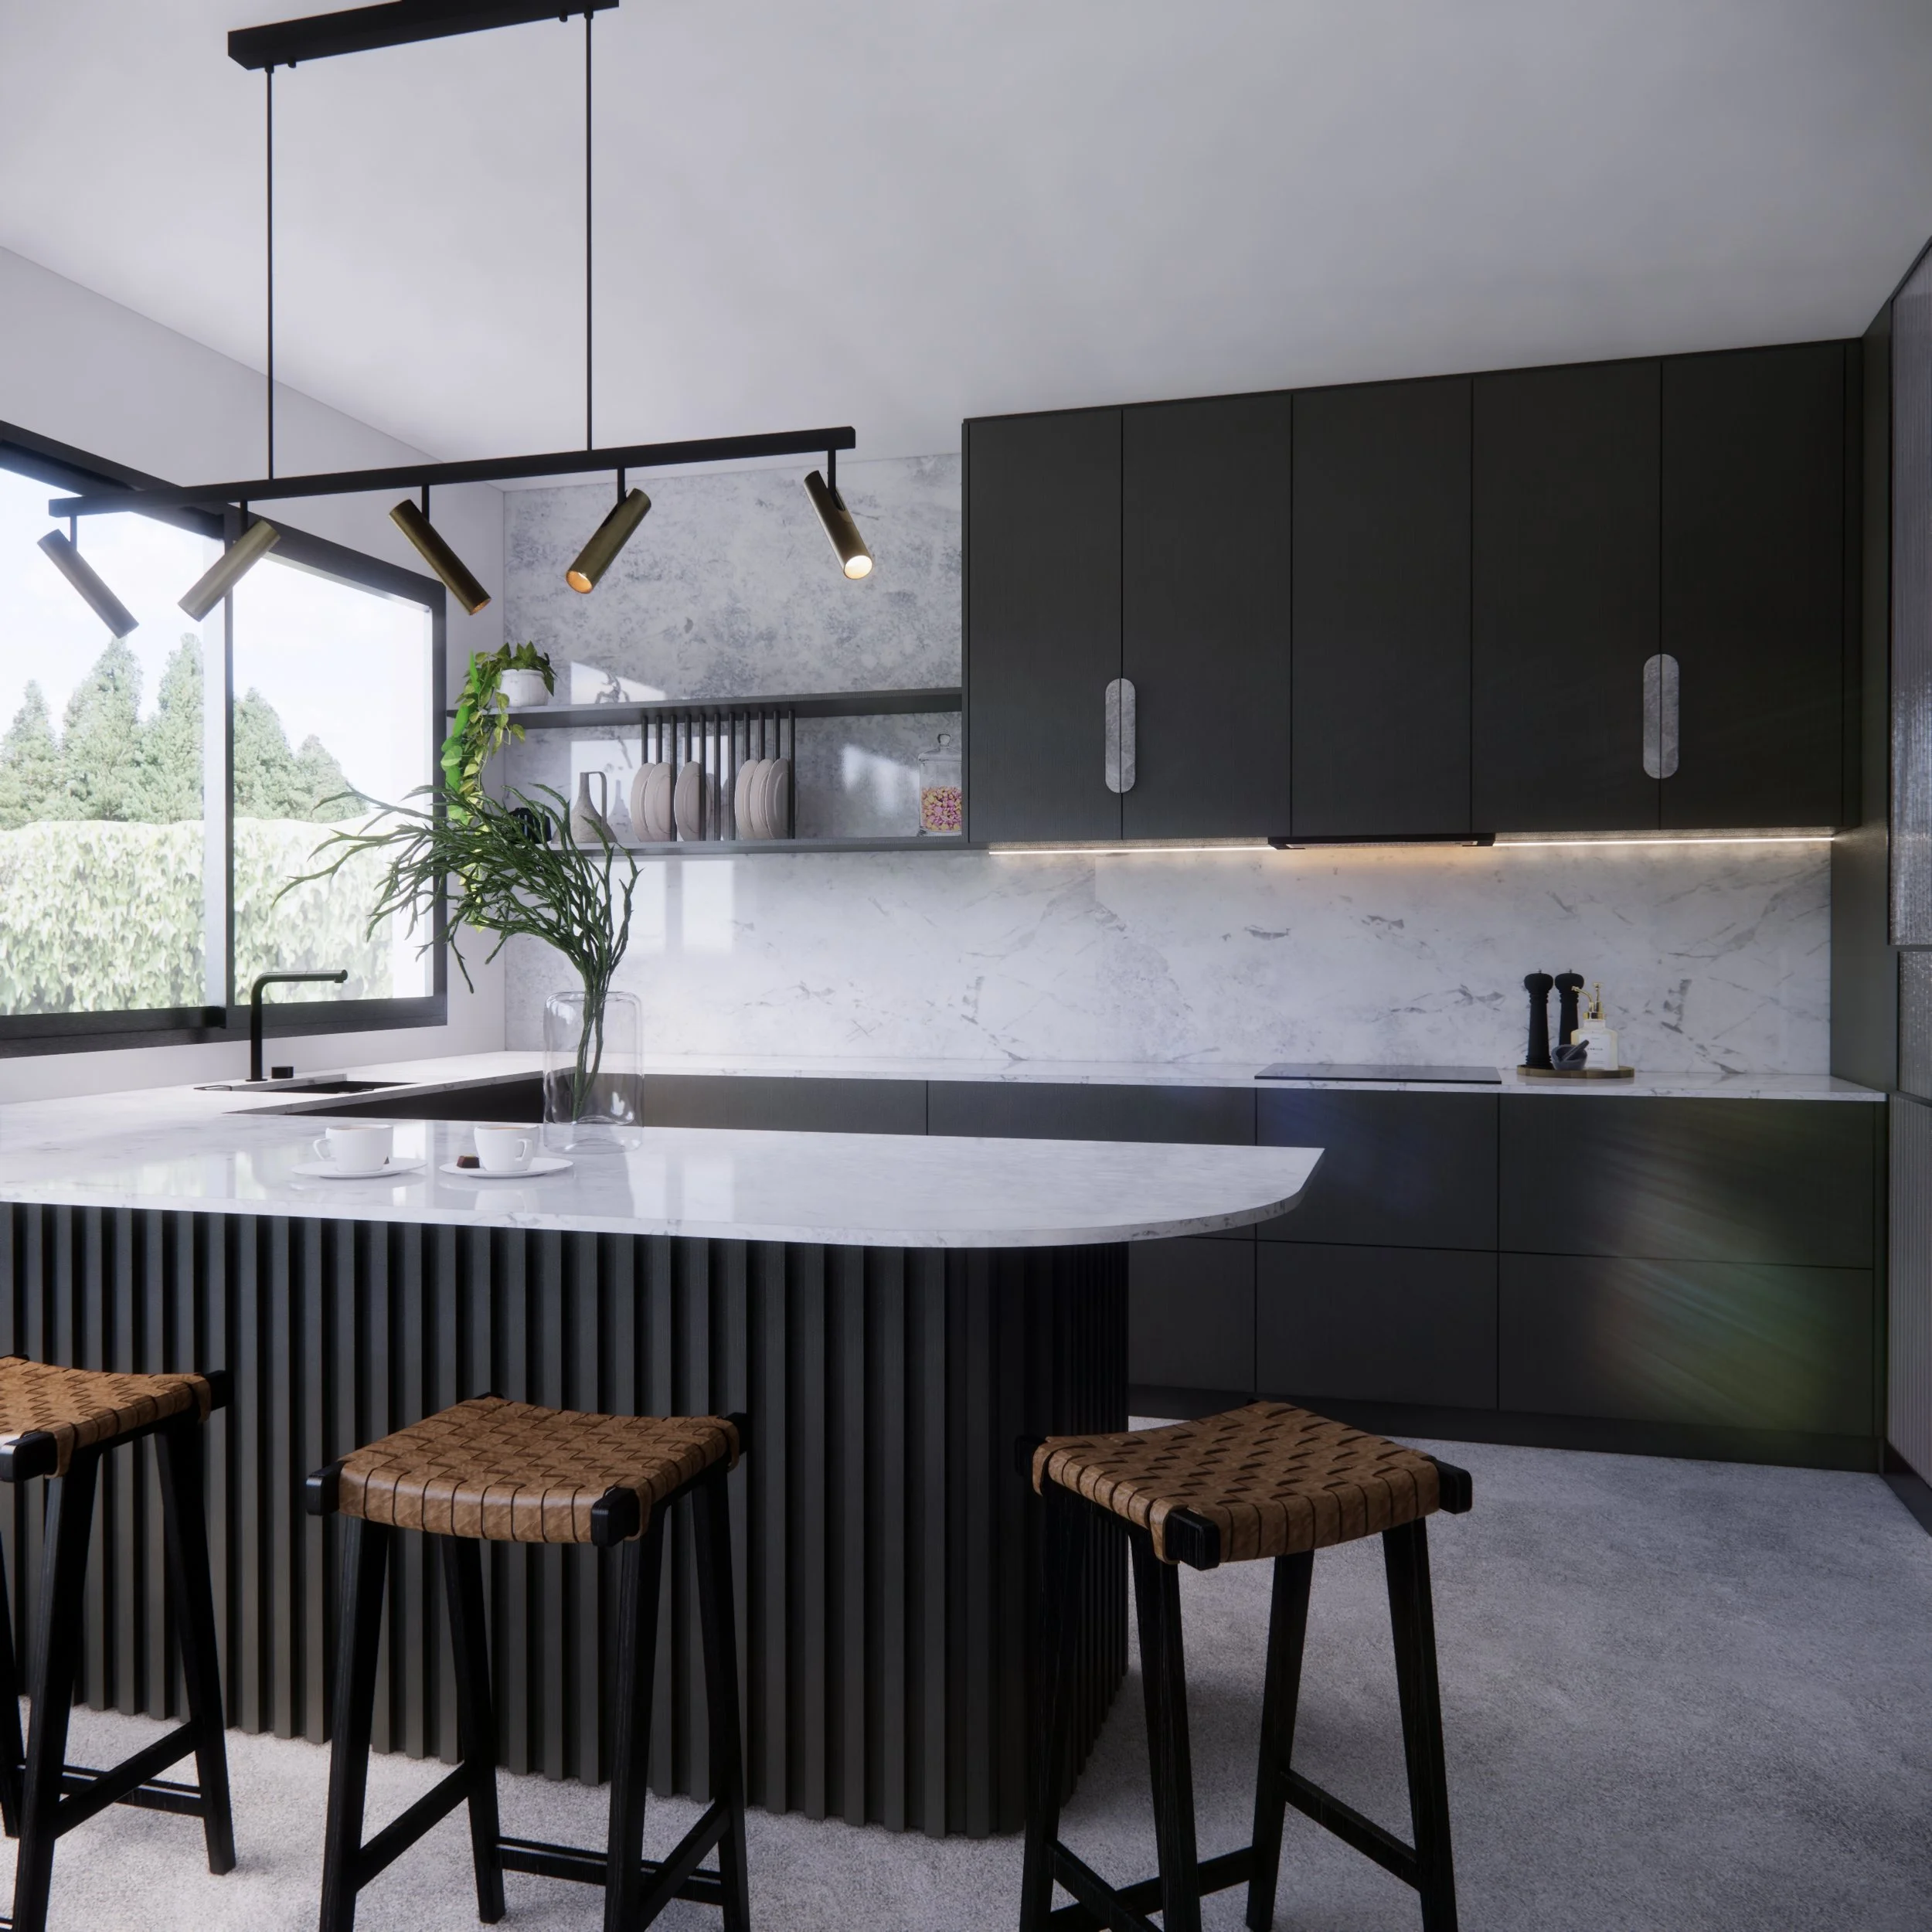
The kitchen became the heart of the home — with its fluted island, marble waterfall countertop, and thoughtful layout that maximises storage while keeping the aesthetic clean and uninterrupted. Soft lighting brings warmth back into the darker palette, balancing luxury with comfort.
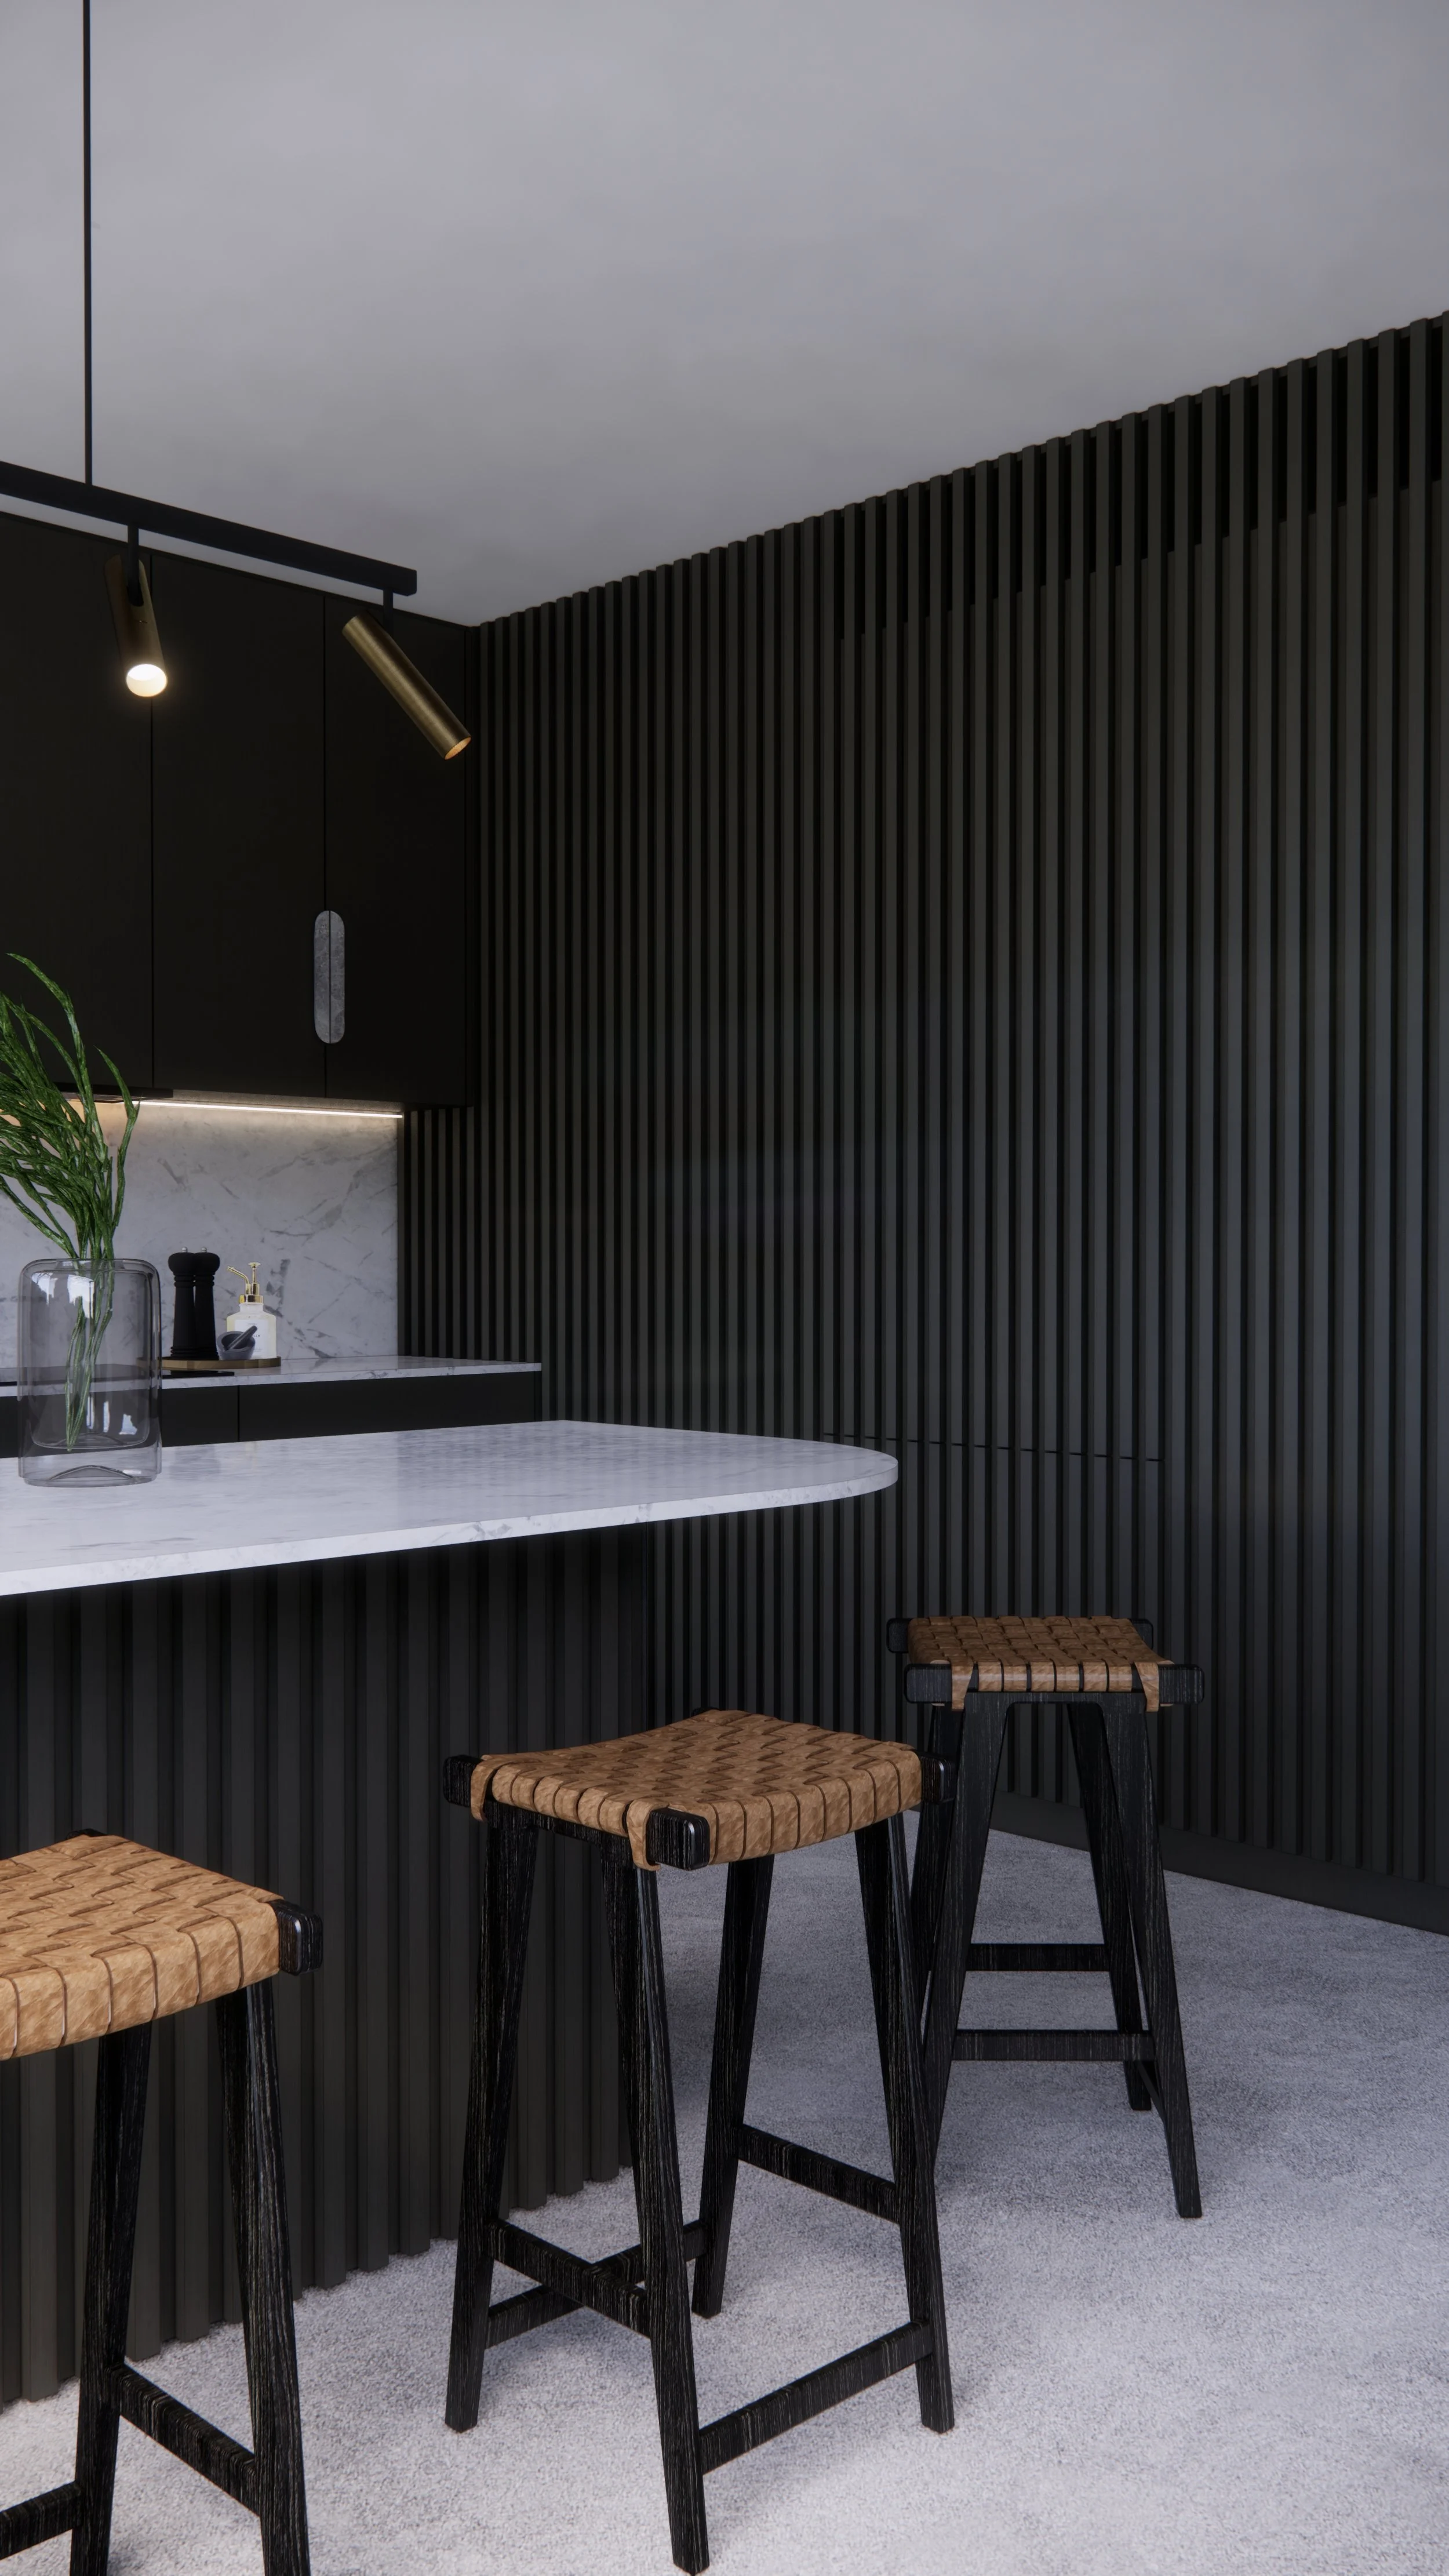
Throughout the living spaces, vertical timber battens and subtle textural layers add rhythm and movement. The home feels warm, grounded and modern — a perfect fusion of coastal Queensland living and moody, sophisticated design.

WHY THIS PROJECT WORKS
This project reflects TID Studio’s signature simplicity-meets-luxury aesthetic, where natural materials and thoughtful detailing take centre stage.
Discover More Kitchens Like This
If this kitchen inspired you, take a look at other projects featuring custom joinery, natural stone, curved details and beautifully considered layouts.
➙ Caringbah Residence — Brisbane
➙ Bronzed Horizon — Burleigh Heads
Ready to Transform Your Home?
Whether you’re preparing to build or remodel in Sydney, planning a coastal refresh on the Gold Coast, renovating in Brisbane, or designing a residence in cities like Toronto, Miami, or New York, we’d love to help shape a home that feels beautifully tailored to your lifestyle.
Because comprehensive design projects are planned weeks or months before construction starts, we encourage you to book an Introductory Meeting early so we can discuss your project and plan the design process around your timeline.
➙ Learn More About Our Interior Design Services
➙ Book Your Introductory Meeting
Curious about how projects like this come together?
Our journal shares behind-the-scenes insights into our design process, documentation, material selections and renovation advice to help you make informed decisions.