
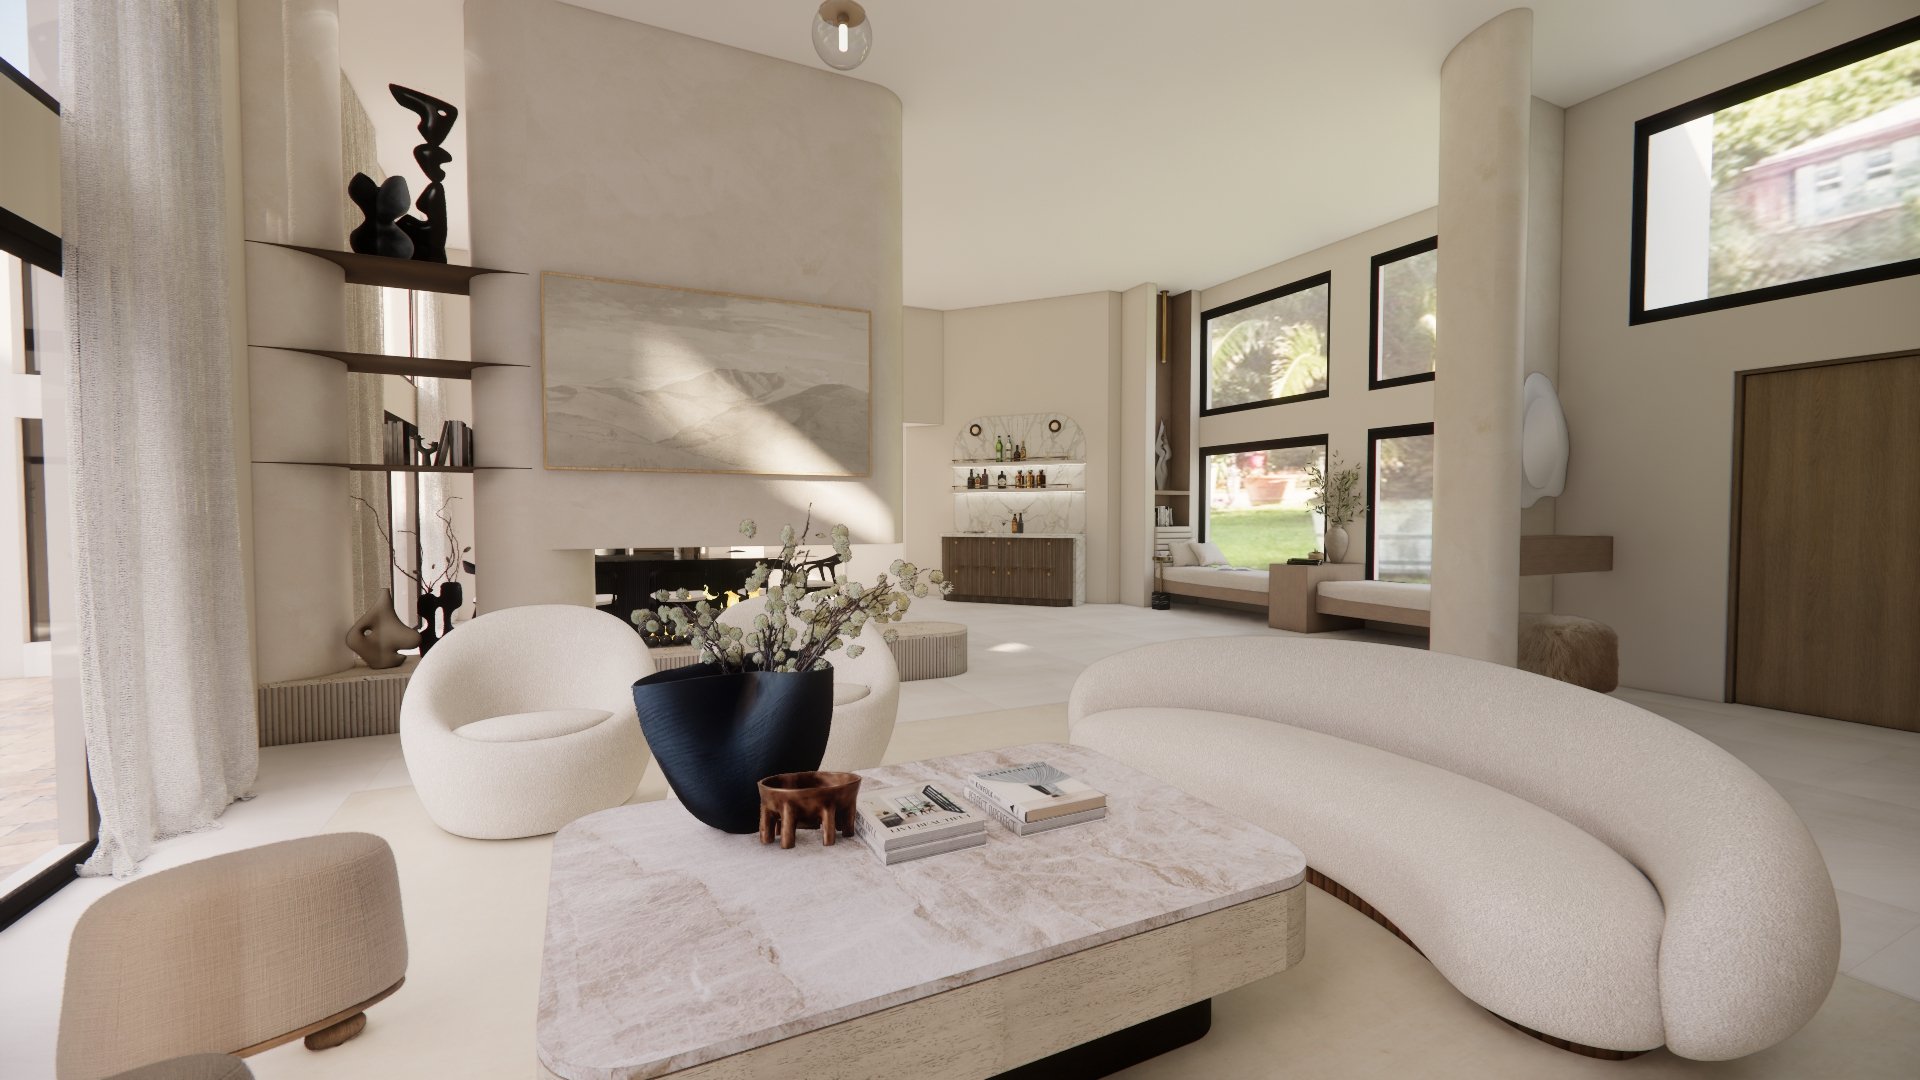
Mountain Vista Residence — Brisbane
Project Type: Extension & Full Home Renovation
Property Type: Mountain-top residence
Size: Multi-level open-plan home — Kitchen, Dining, Living, Lounge, Entry
Location: Samford Valley, Brisbane, Queensland, Australia
Design Style: Contemporary • Modern Chalet • Natural Luxe
Year: 2026
Services: Full-Service Interior Design + 3D Renderings
Mountain Vista Residence — Brisbane
About This Project
Mountain Vista Residence sits high above Samford Valley, surrounded by dramatic ridgelines and uninterrupted mountain views. The home’s extension and interior renovation were designed to enhance these surroundings — softening the original structure, expanding the living zones, and creating a warm, elevated retreat that feels deeply connected to the landscape.
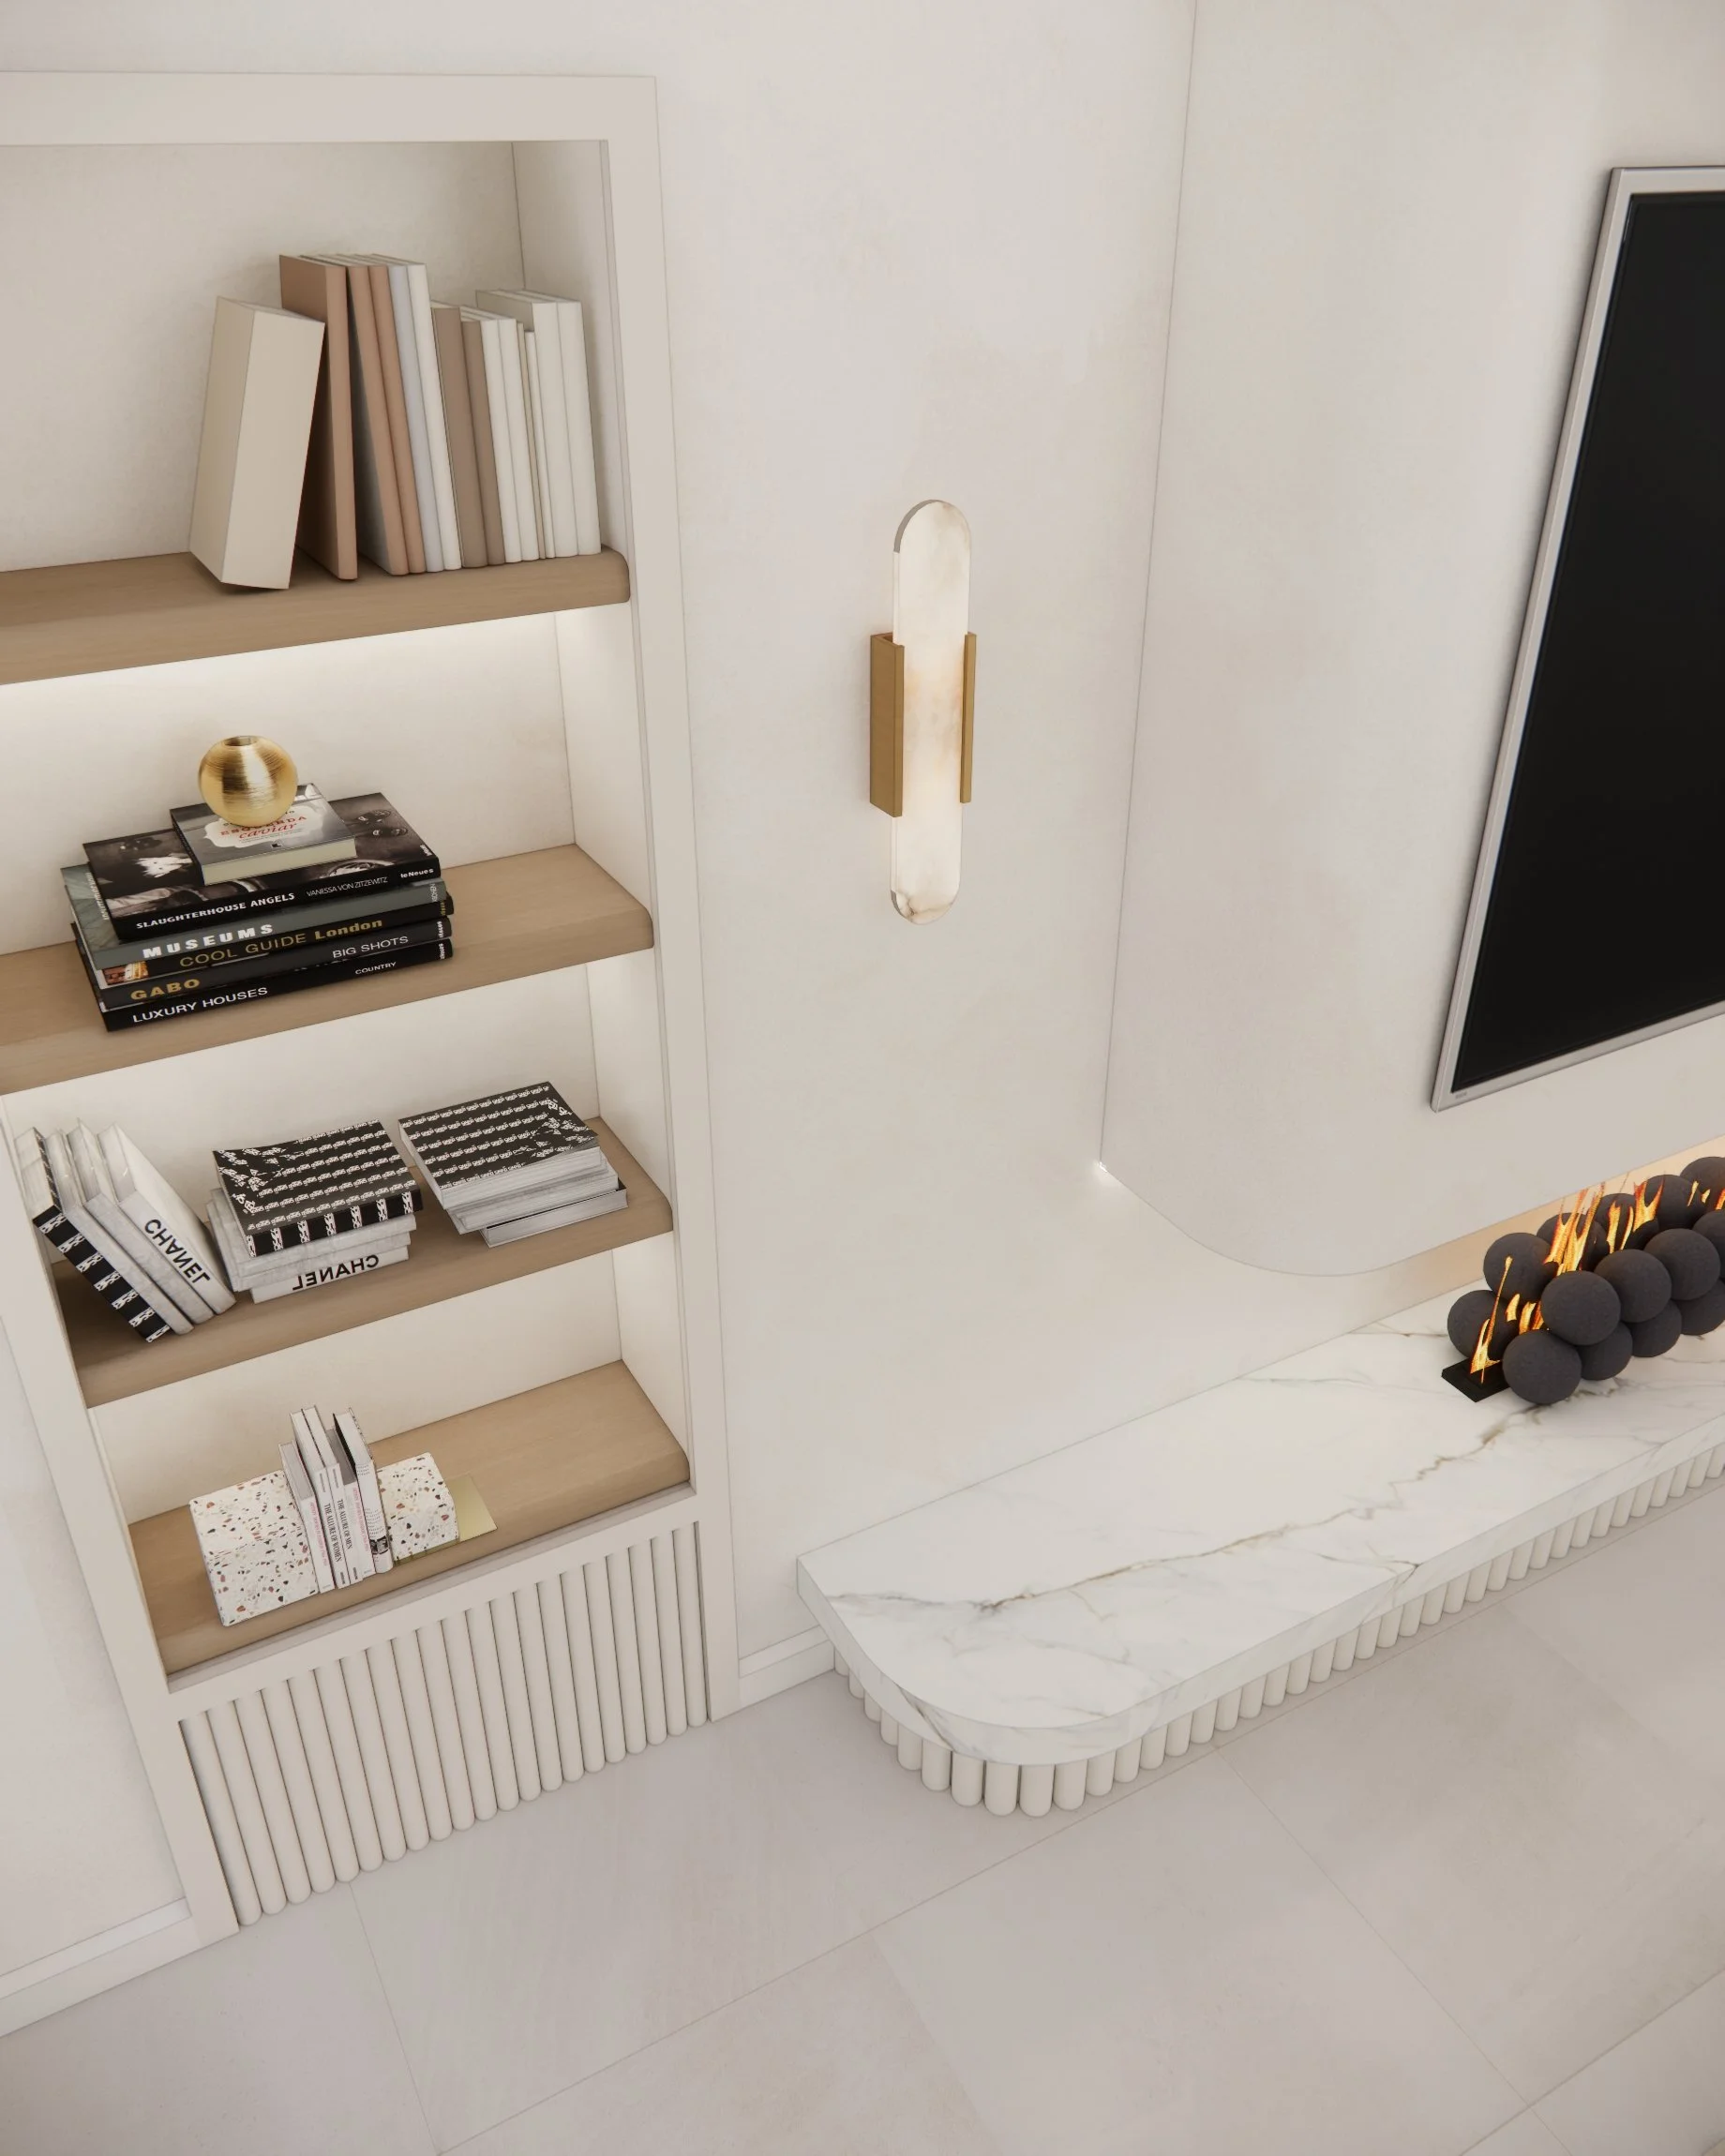
The design leans into natural materials, sculptural geometry, and soft organic furnishings, all softened against the rugged mountainside beyond the windows. Textures were layered intentionally — warm timber, creamy stone, matte ceramics, and soft linens — creating a harmonious balance between contemporary minimalism and grounded, nature-led warmth.
Large expanses of glazing frame the valley below, while strategically lowered steps and shifts in ceiling height create architectural drama and natural zoning within the open plan. The result is a home that feels both expansive and intimate — a sanctuary suspended in the landscape.

INTERIOR DESIGN OVERVIEW
Kitchen
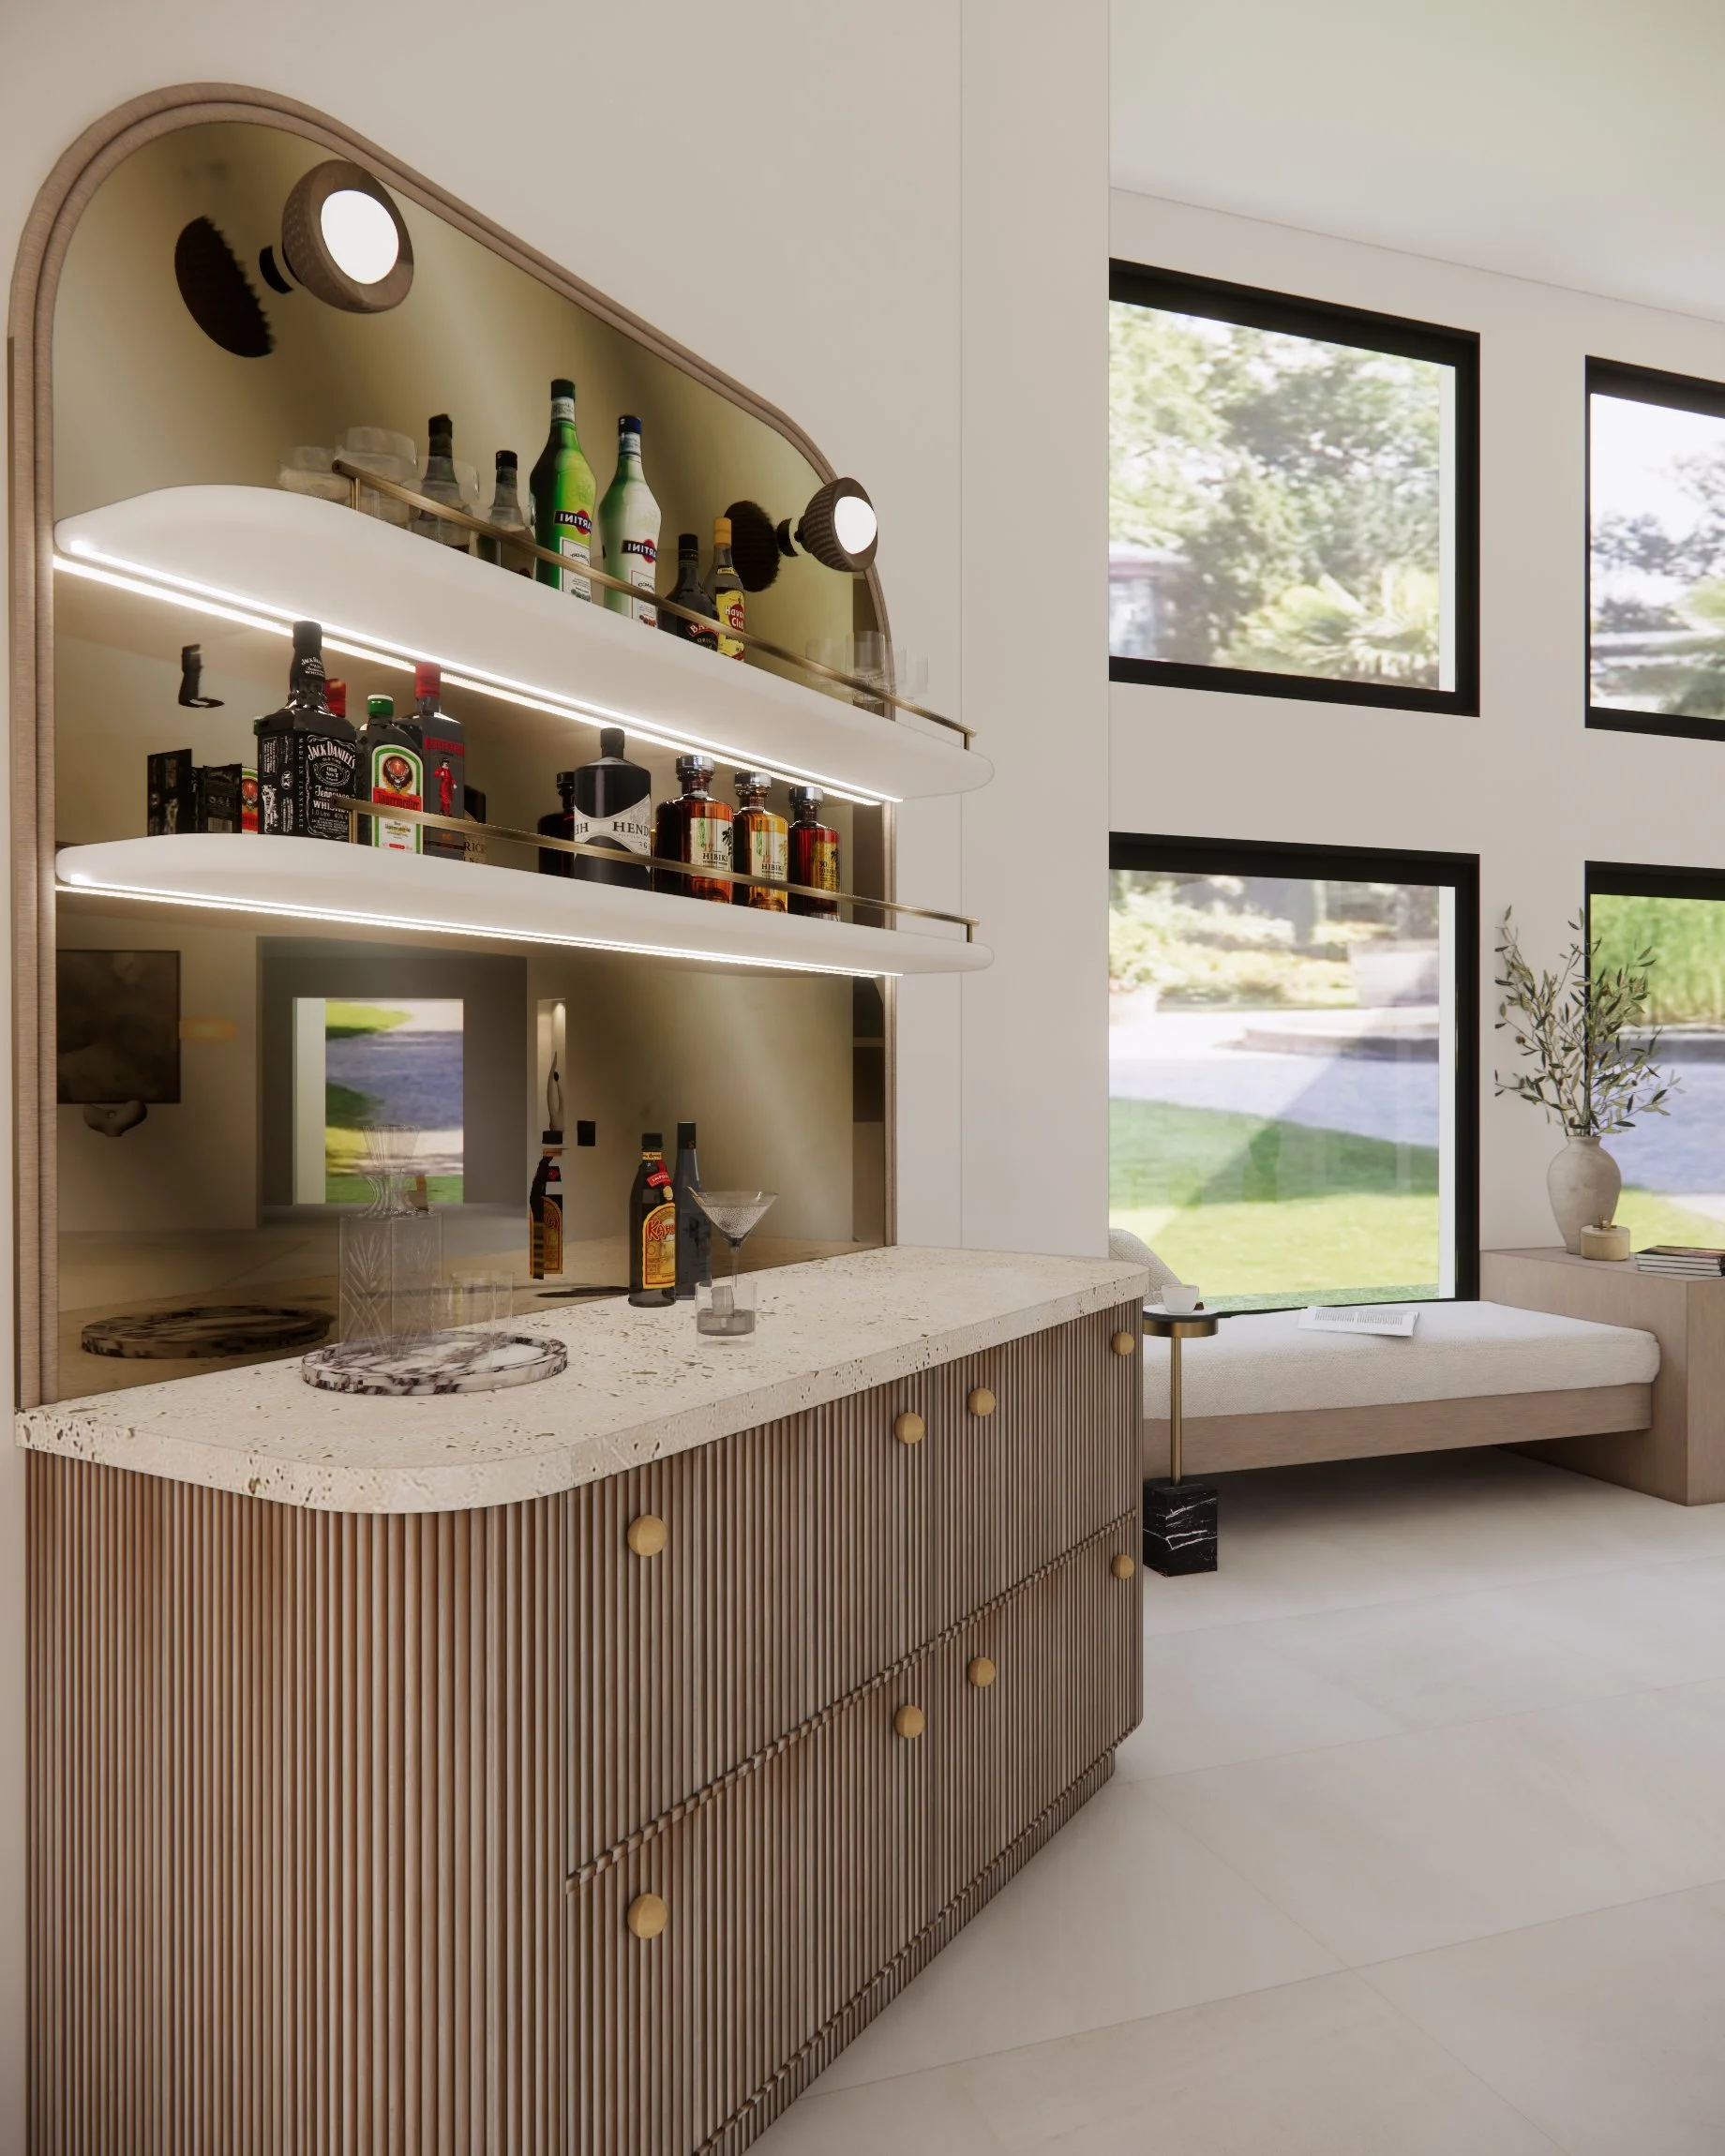
A sculpted island anchors the kitchen, wrapped in warm timber cabinetry and a soft stone benchtop that mirrors the surrounding cliffs. Vertical tiles add tactile interest, while concealed appliances and a fully integrated coffee hub bring elevated functionality. High clerestory windows pull in light from every angle.
Dining Zone

Positioned to capture panoramic views, the dining area is designed to feel effortless and airy. Soft neutral upholstery, an elongated dining table, and minimal lighting allow the mountain backdrop to take centre stage.
Lower Lounge
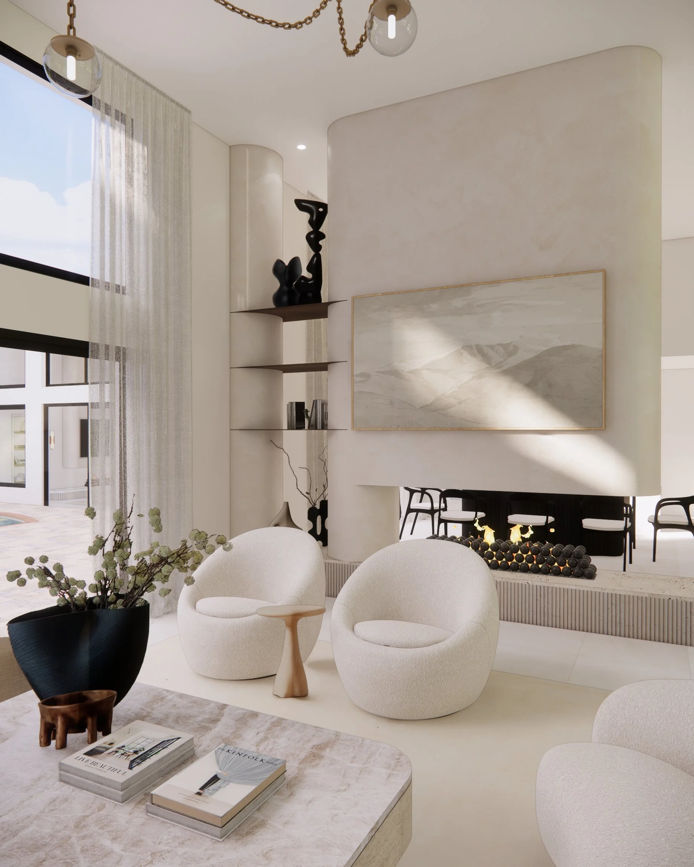
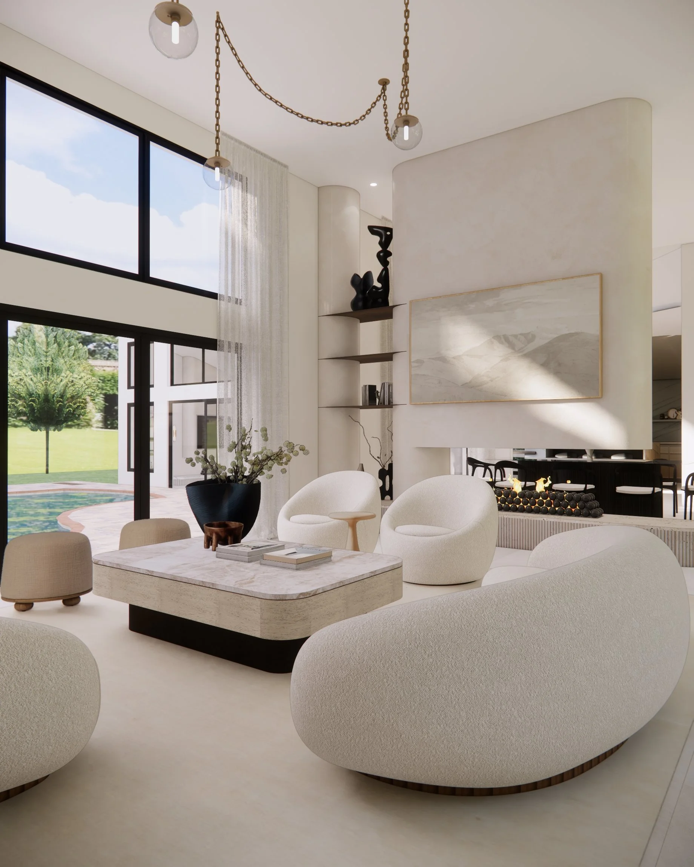

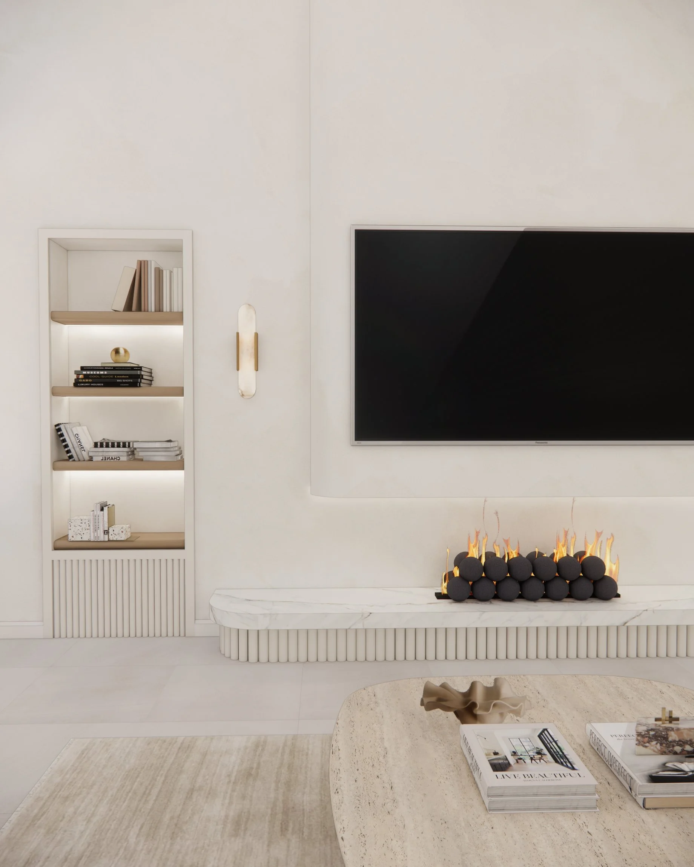
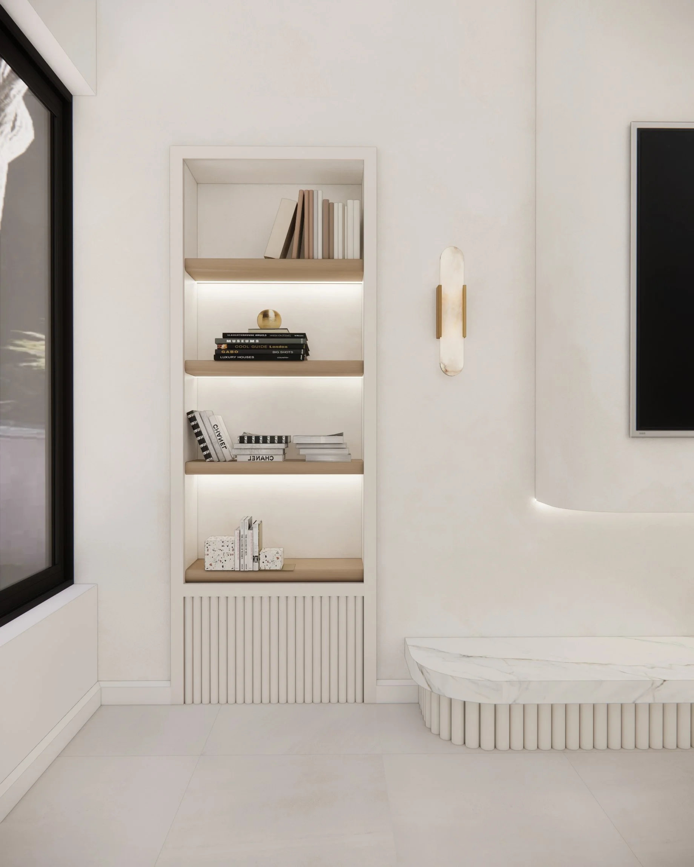
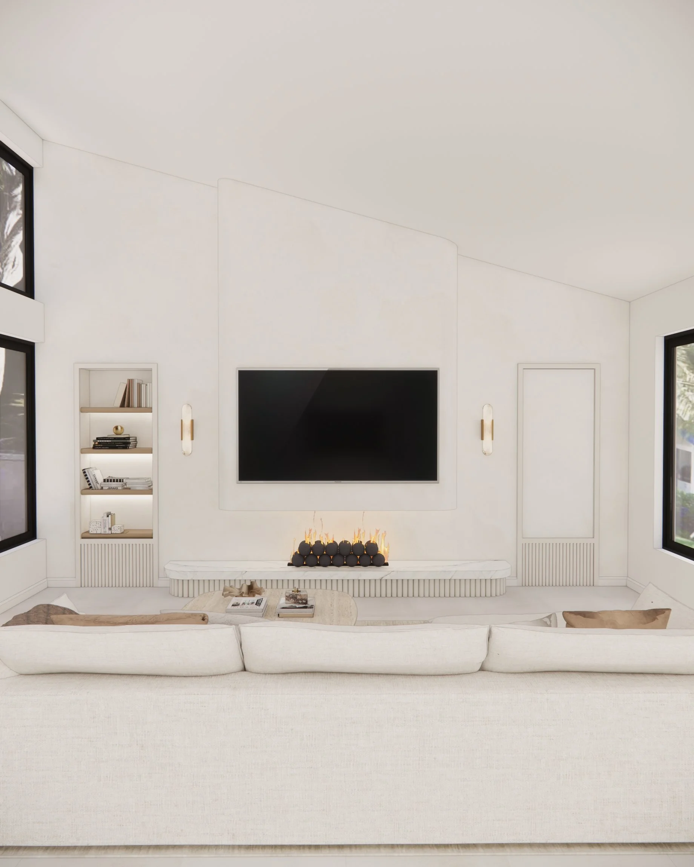
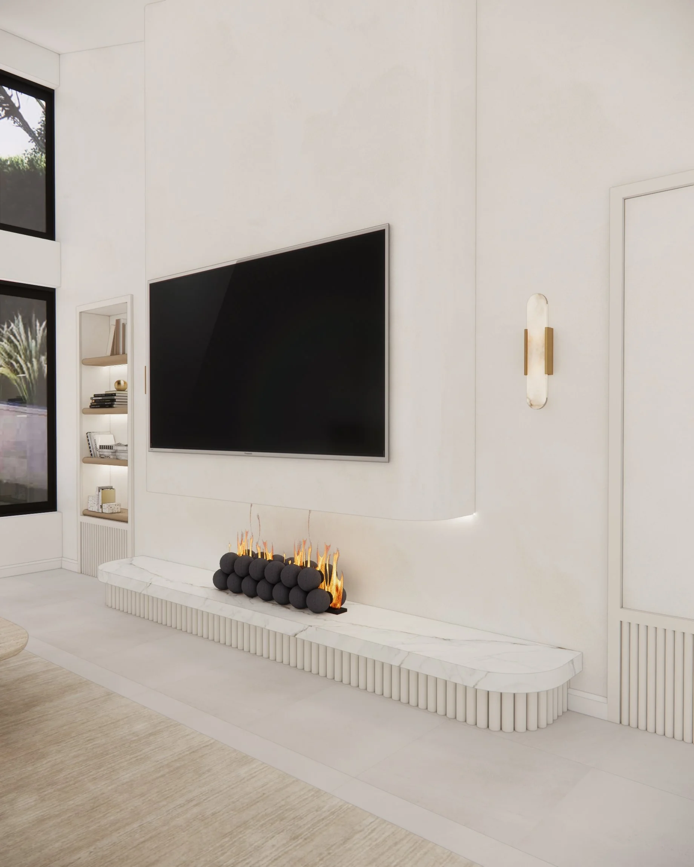
Sunken steps lead into a cosy lounge arranged around a framed fireplace and timber-panelled wall. Low, curved seating encourages slower living, while pale blue accents bring a breath of cool softness to the warm palette.
Upper Living Area
A serene sitting zone featuring sculptural furniture, soft boucle textures, and abstract artwork. This space acts as a calm counterbalance to the architectural drama of the open-plan volume..
WHY THIS PROJECT WORKS
Mountain Vista Residence shows how thoughtful interior design can completely reframe a home’s relationship with its surroundings — especially on a dramatic mountain-top site.
By combining natural materials, layered textures, soft forms, and strategic architectural zoning, the renovation creates a warm minimal-luxe interior that still feels deeply connected to the rugged landscape outside. Every view is framed intentionally; every step flows into the next.
It reflects TID Studio’s broader approach to homes across Brisbane, Sydney, and the Gold Coast: tailored design, functional planning, and a calm, elevated aesthetic grounded in nature.
Ready to Transform Your Home?
Whether you're renovating in Brisbane, extending a mountain property, or refreshing your interiors anywhere in Australia, we’d love to help shape a home that feels beautifully tailored to your lifestyle.