
Neutral Harmony — Sydney
Project Type: New build
Property Type: Contemporary family house
Size: Kitchen, Pantry, Living Room, Dining, Master Bedroom, WiR, En-Suite
Location: Sydney, New South Wales, Australia
Design Style: Contemporary • Minimal Luxe • Neutral Serenity
Year: 2025
Services: Full-Service Interior Design + 3D Renderings
Neutral Harmony — Sydney, NSW
About This Project
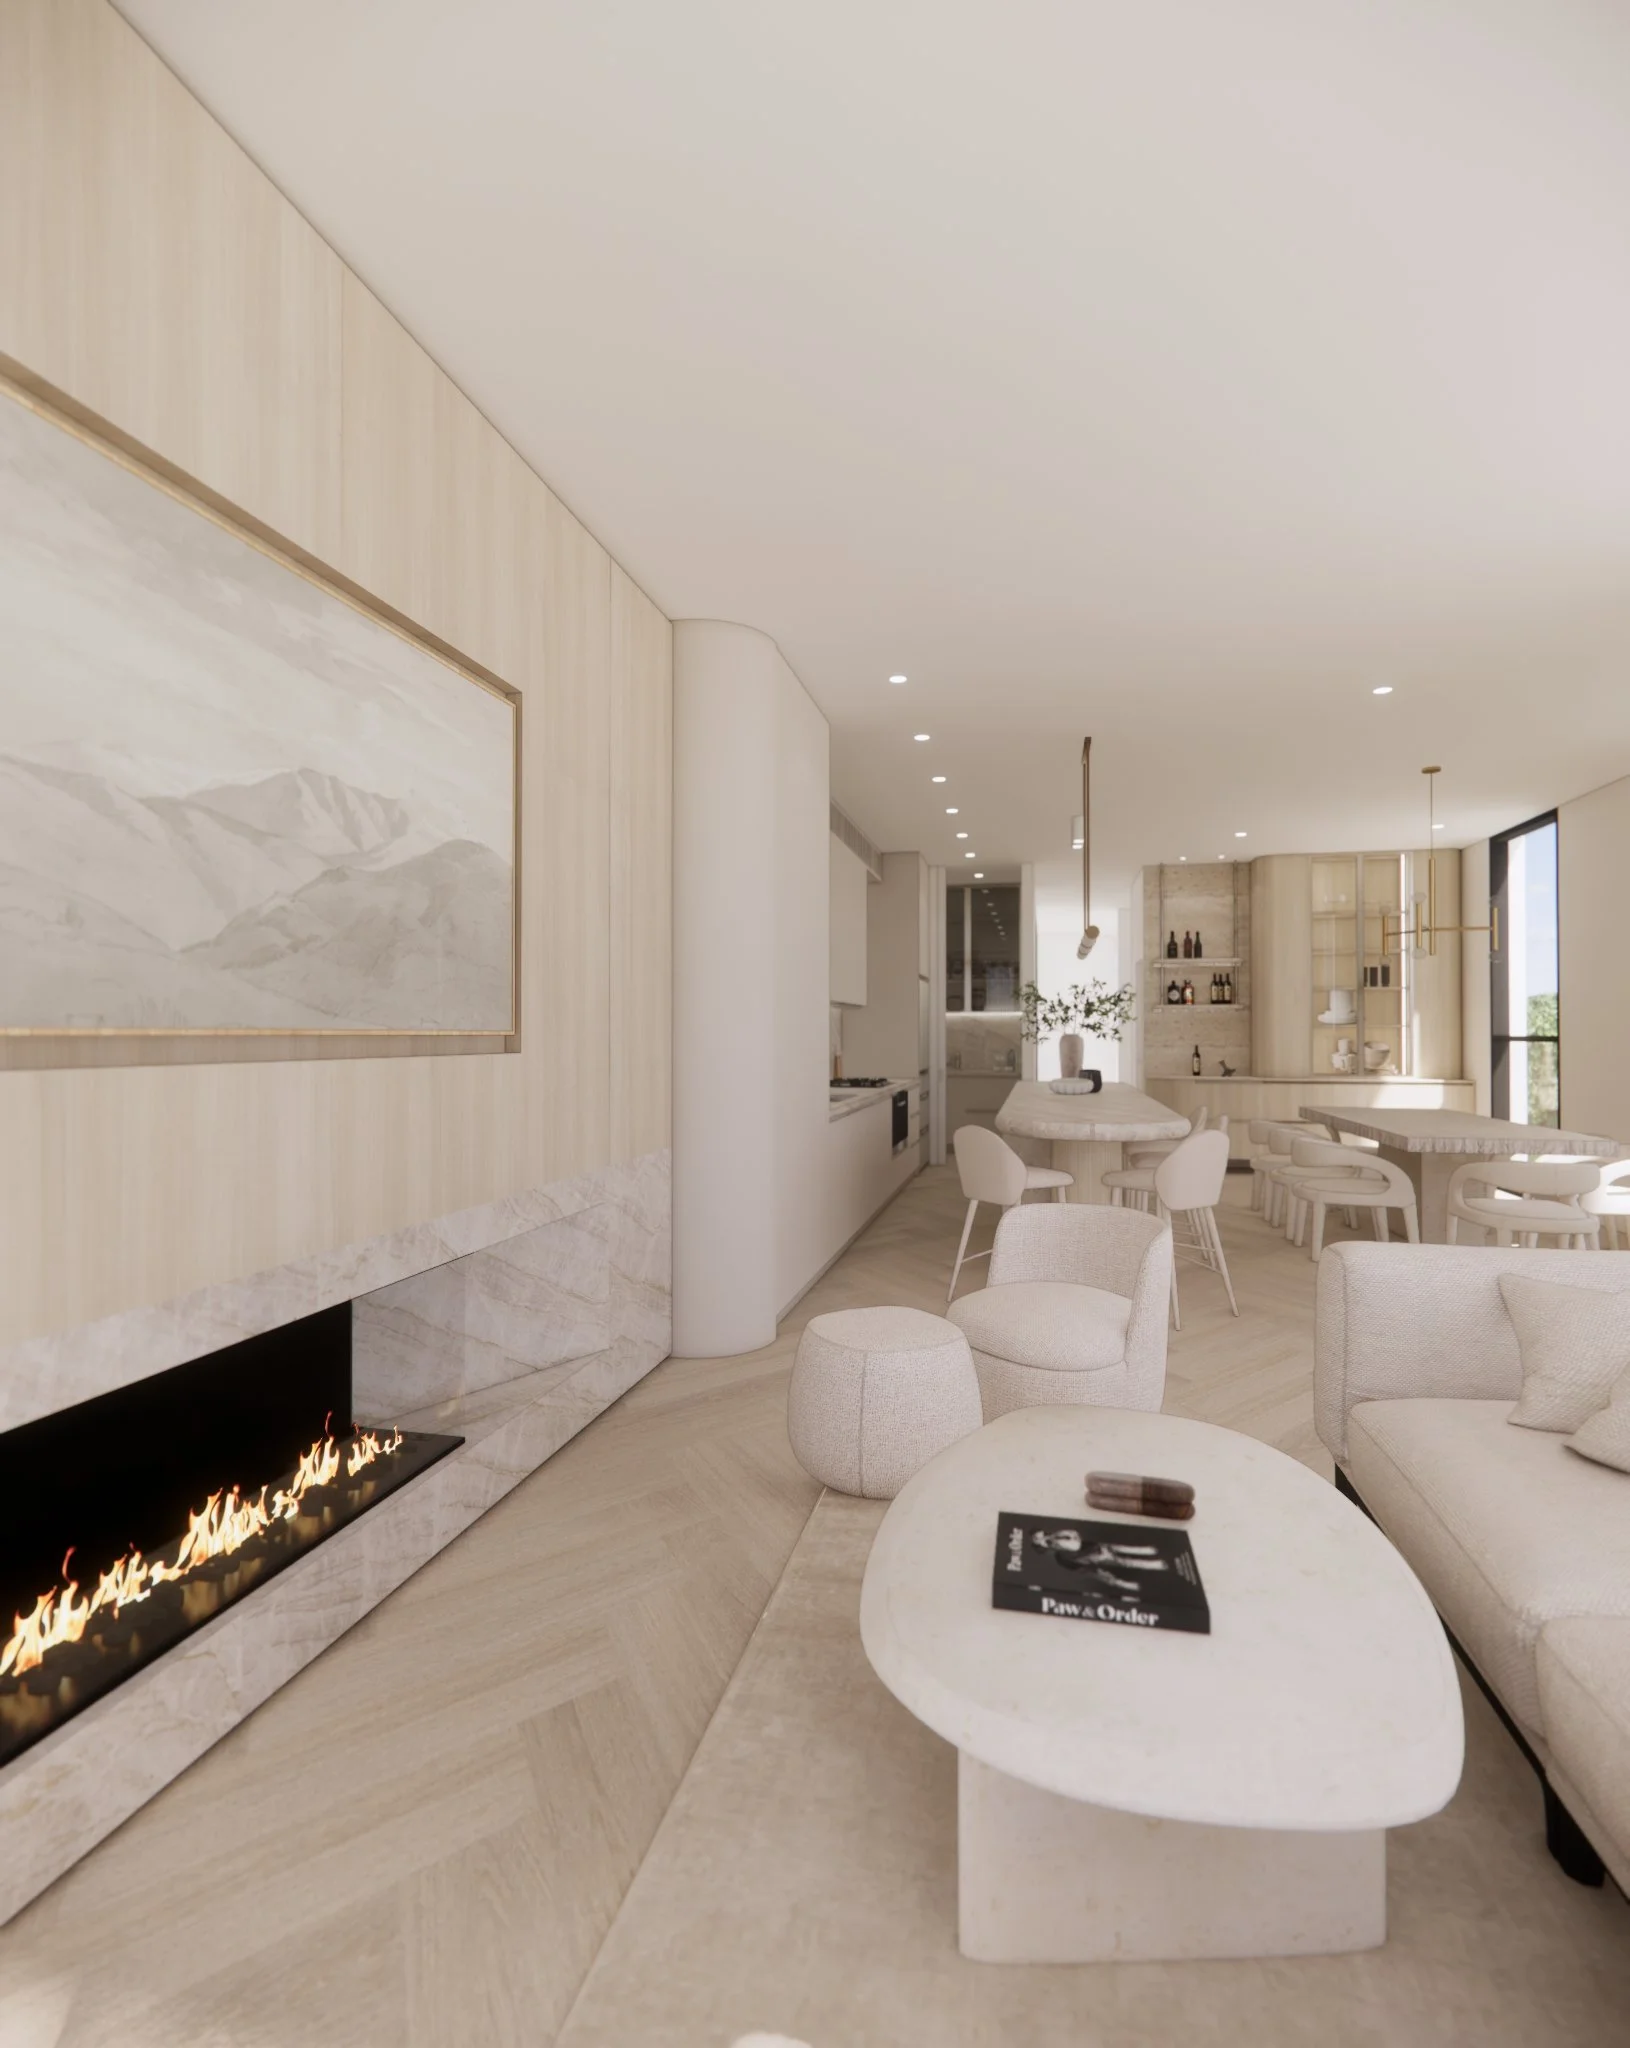
Neutral Harmony is a serene family home crafted around soft tonality, warm minimalism, and sculptural detailing. Every space was designed to feel effortless yet elevated — a calm retreat from Sydney’s fast pace.
From the curved fireplace wall and soft timber lines to the creamy stone selections layered throughout the kitchen, bar, living spaces, and master suite, the home is intentionally cohesive. Each room flows into the next through gentle textures, custom joinery, and a warm palette that creates a grounded, quietly luxurious atmosphere.
This project blends functionality with high-end softness — thoughtful spatial planning, abundant storage solutions, integrated lighting, and durable finishes selected for modern family living.

INTERIOR DESIGN OVERVIEW
Kitchen
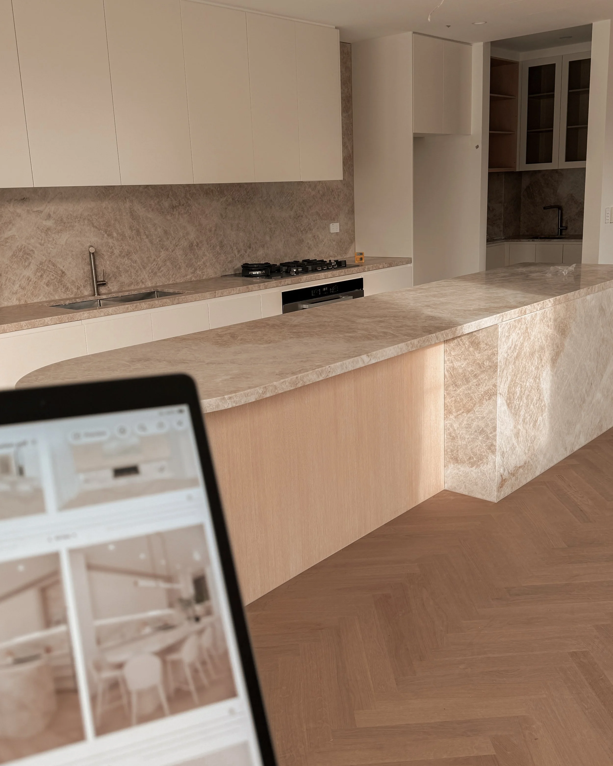
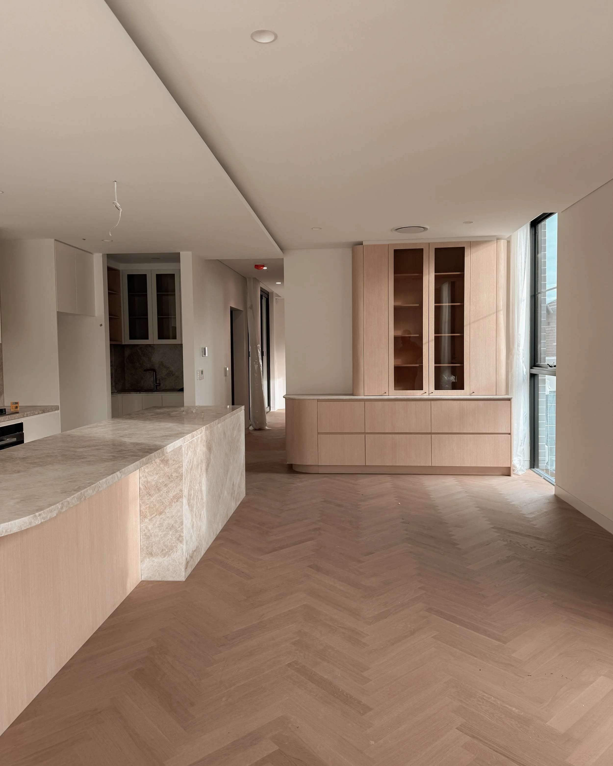
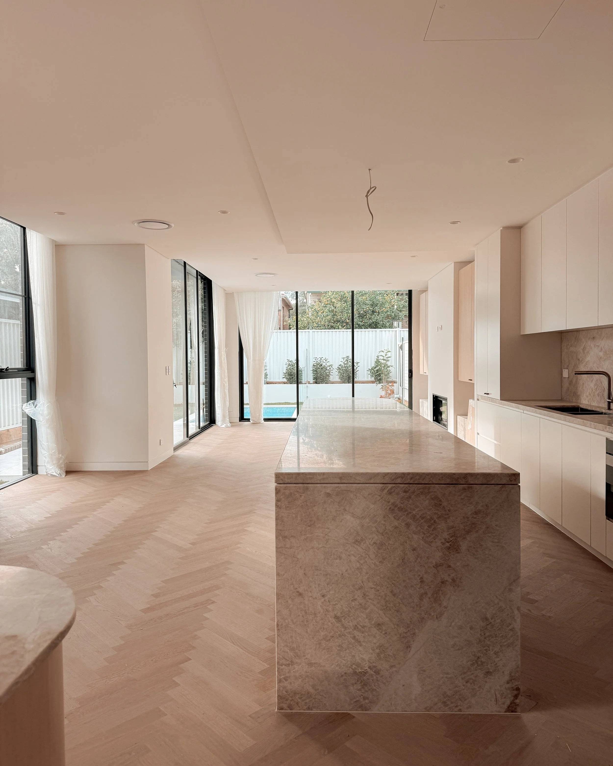
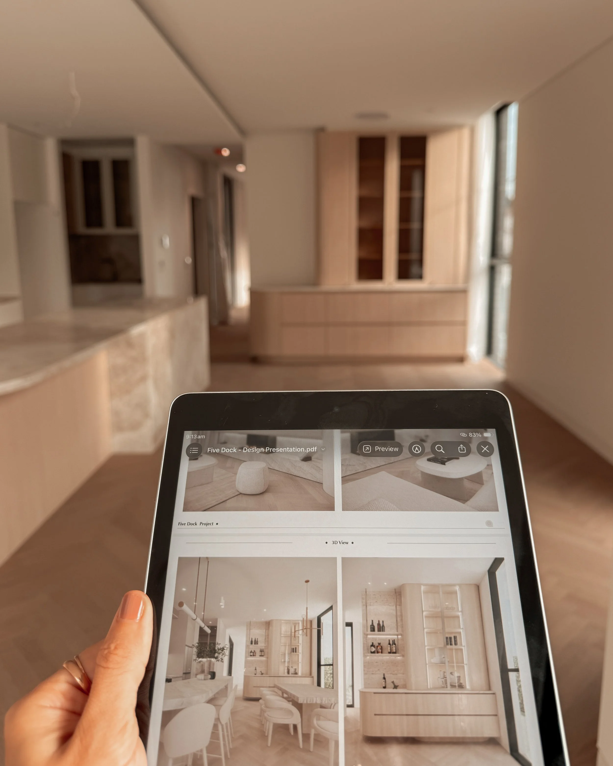
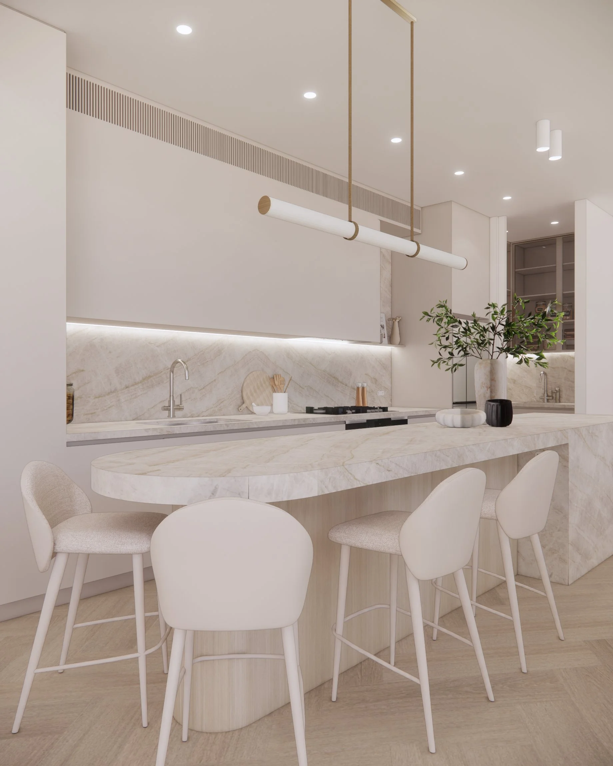
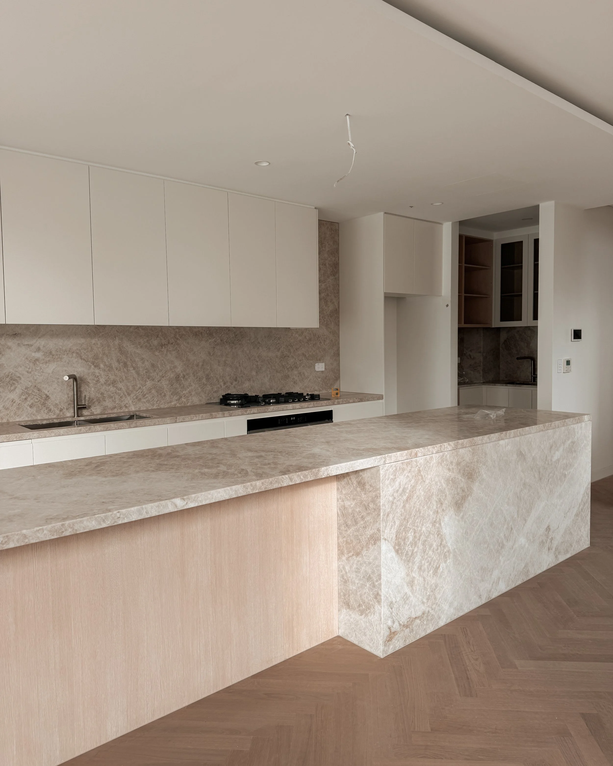
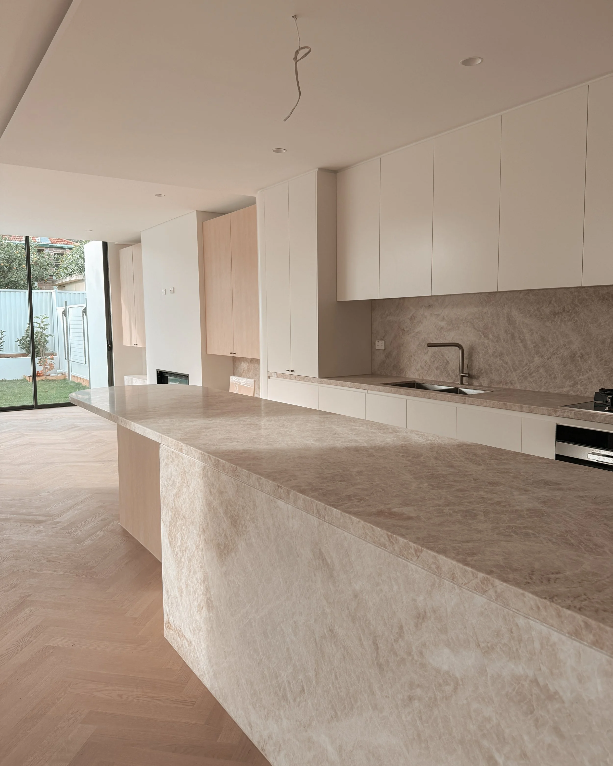
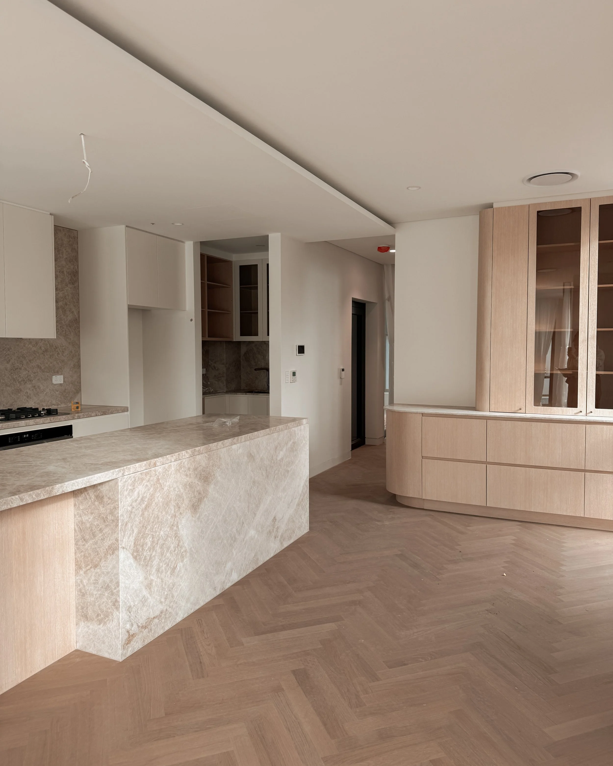
A bright, refined centerpiece featuring cream-toned stone with sweeping veining, curved island edges, and integrated appliances. The soft-lined rangehood wall brings sculptural calm, while warm timber floors soften the entire palette. This kitchen balances elegant aesthetics with practical everyday use.
Bar/Dining Area
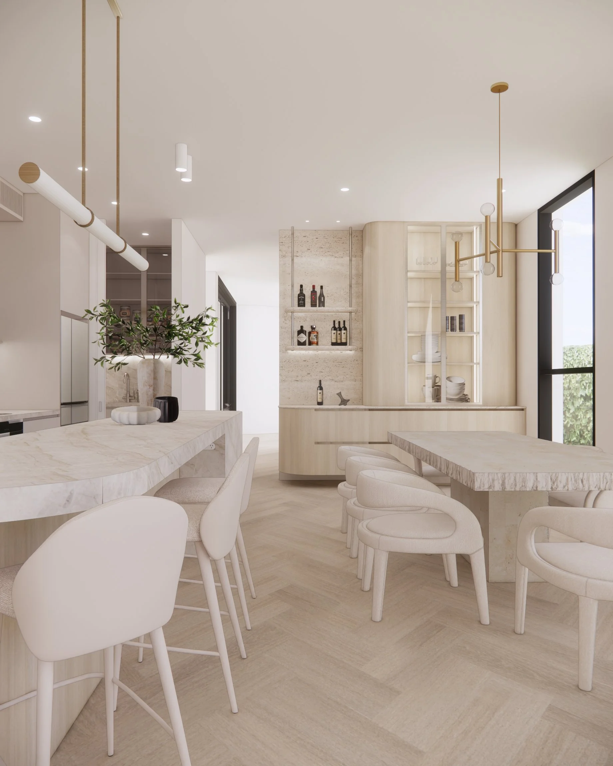
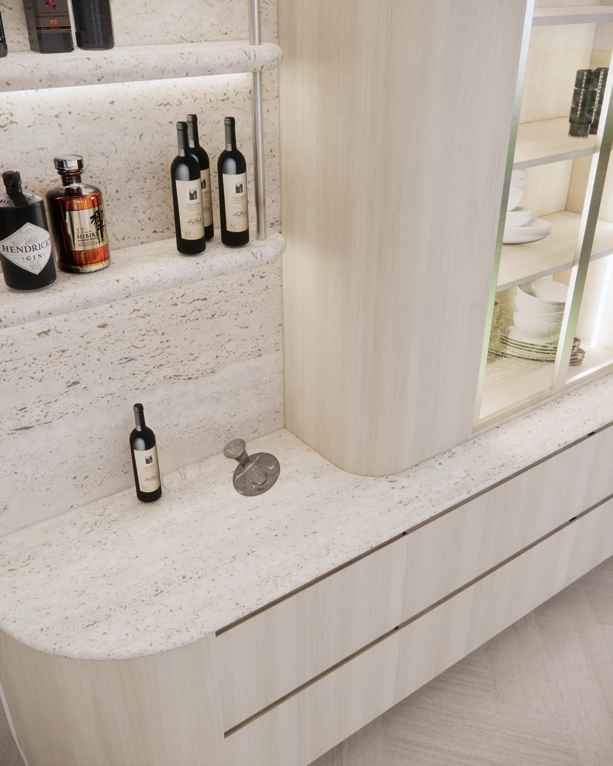
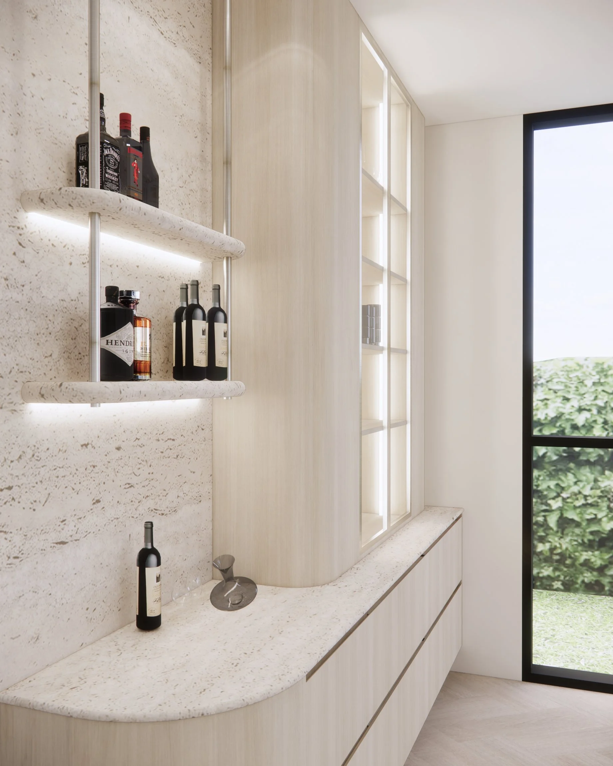
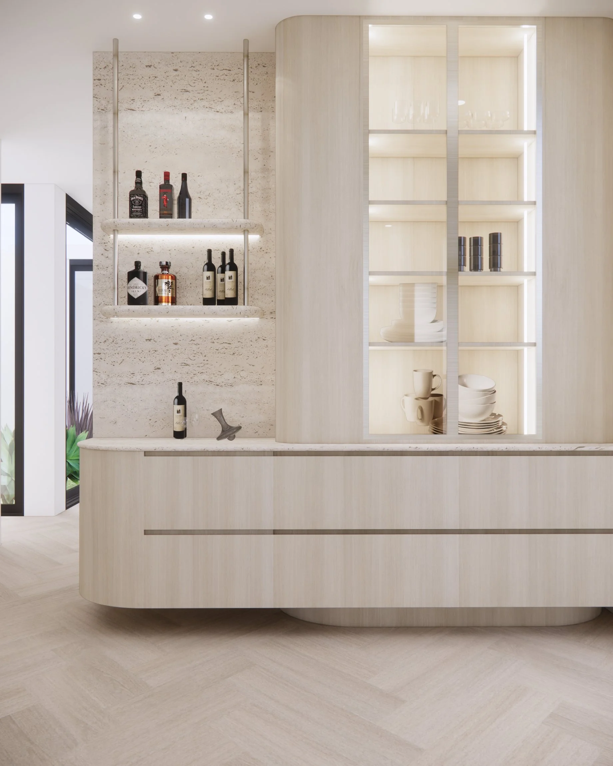
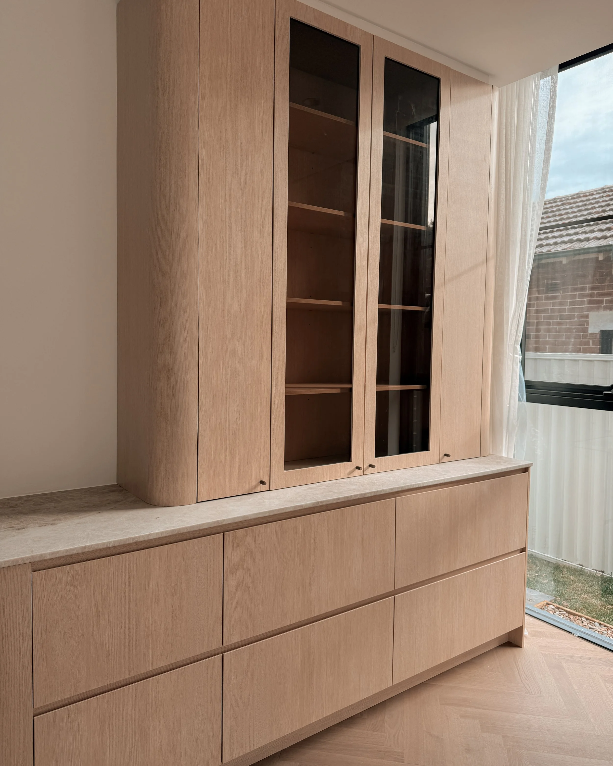
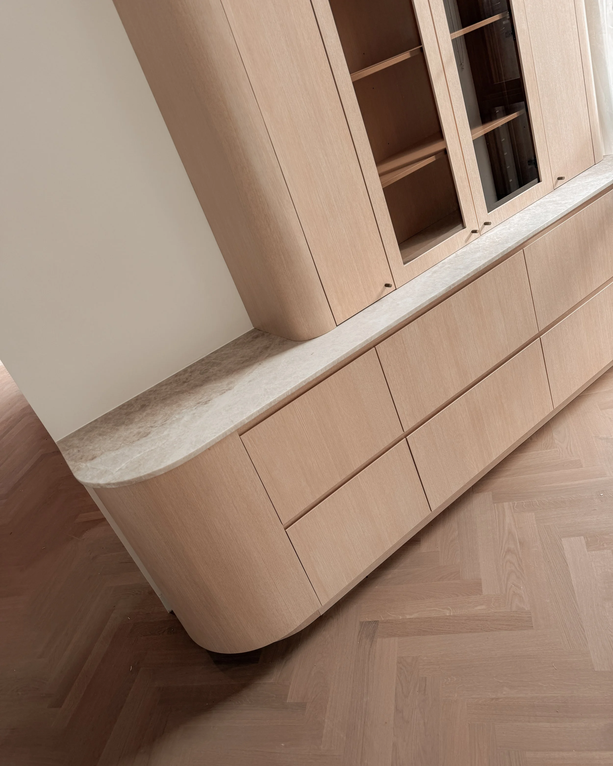
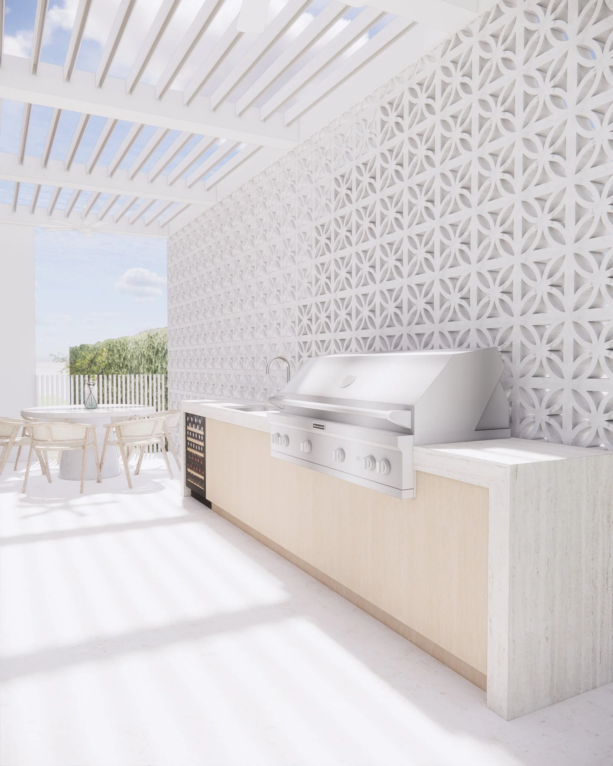
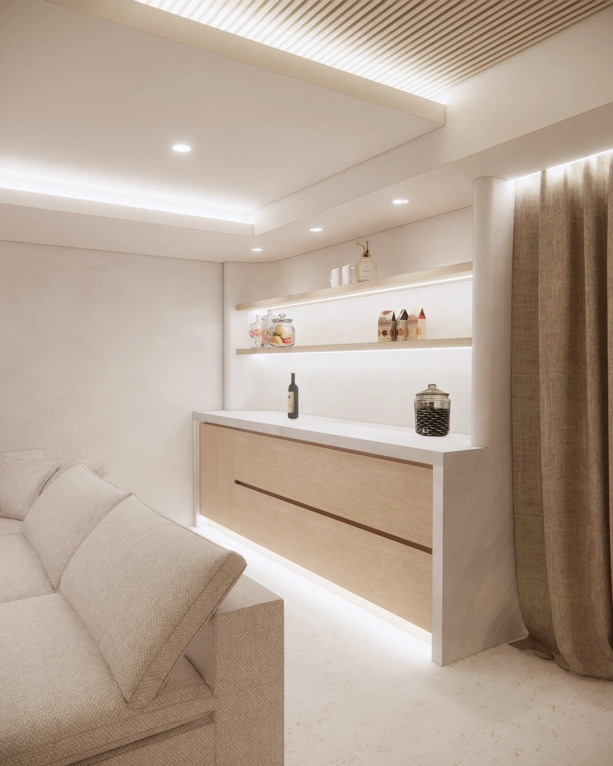
A sophisticated entertaining moment with textured stone, integrated lighting, and glass-front cabinetry. Gentle curves continue the home’s design language, ensuring cohesiveness throughout the floor plan.
Living Room & Fireplace Wall
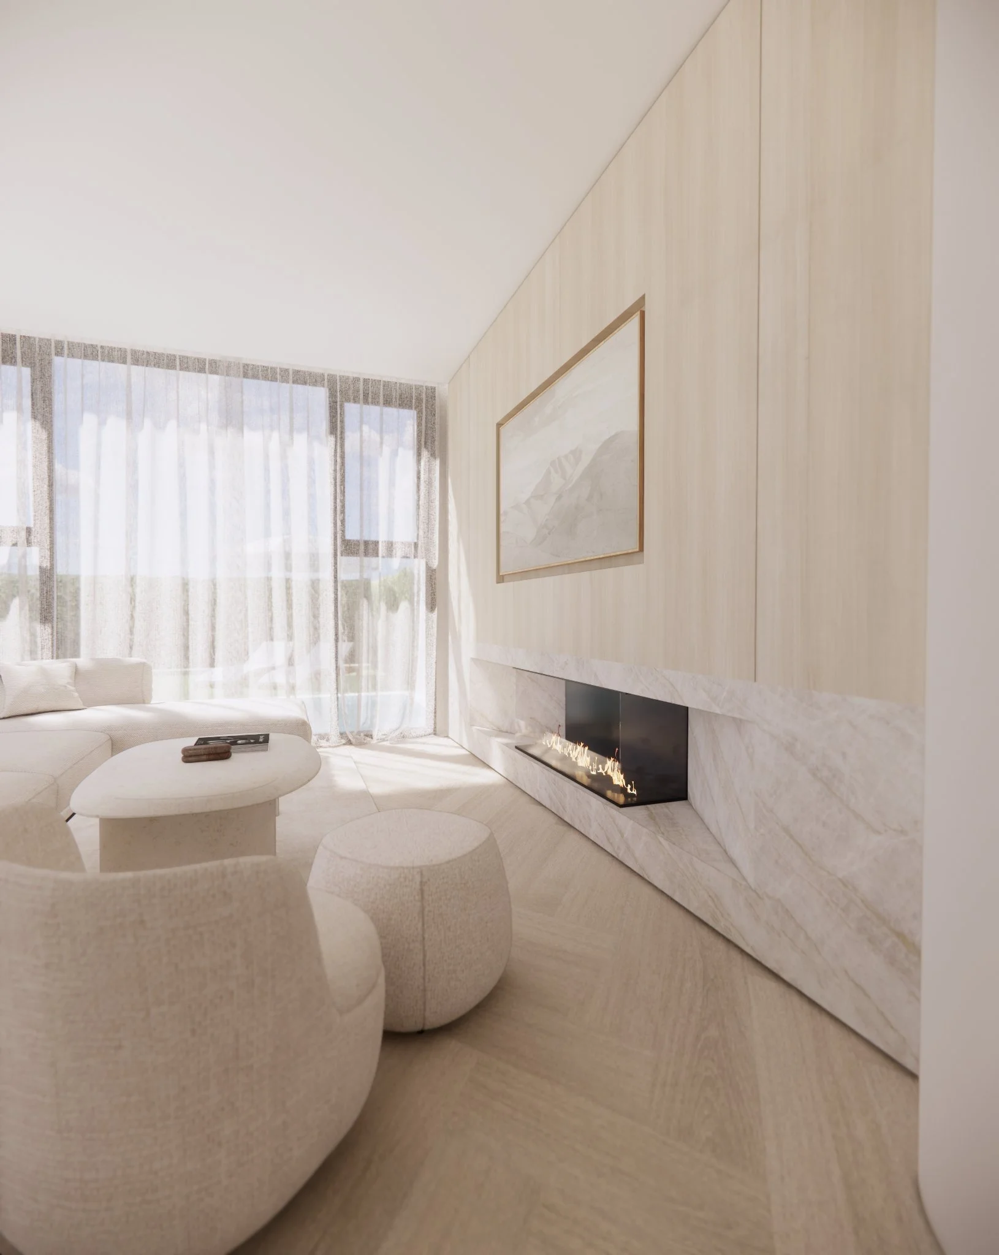
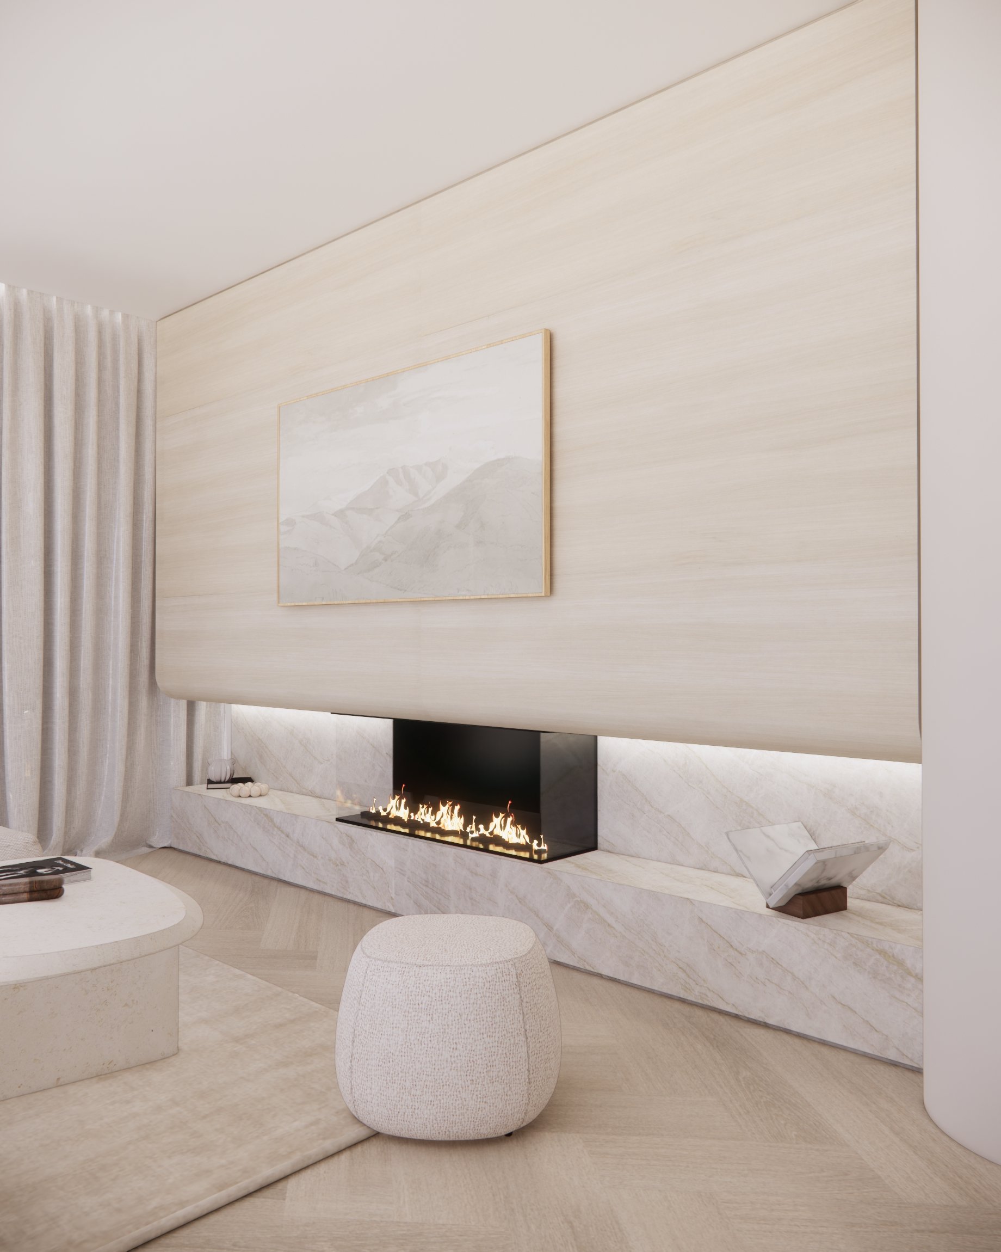
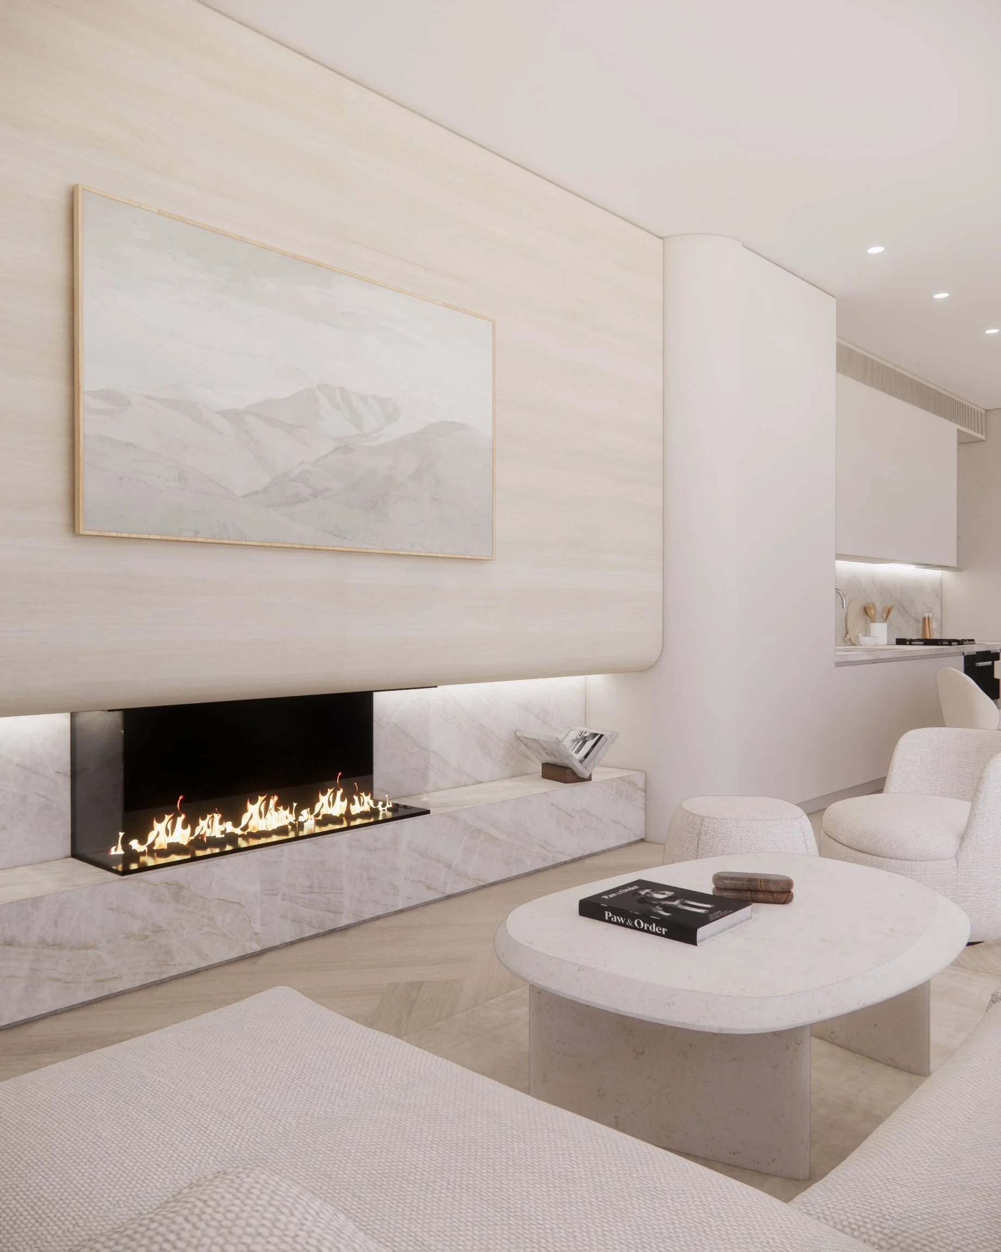
The heart of the home — a wide-format feature fireplace built into a curved wall with floating stone hearth and gentle concealed lighting. The combination of soft plaster, natural-toned stone, and layered textures creates a calming, hotel-like living experience.



INTERIOR DESIGN OVERVIEW
Master Suite & Wardrobe
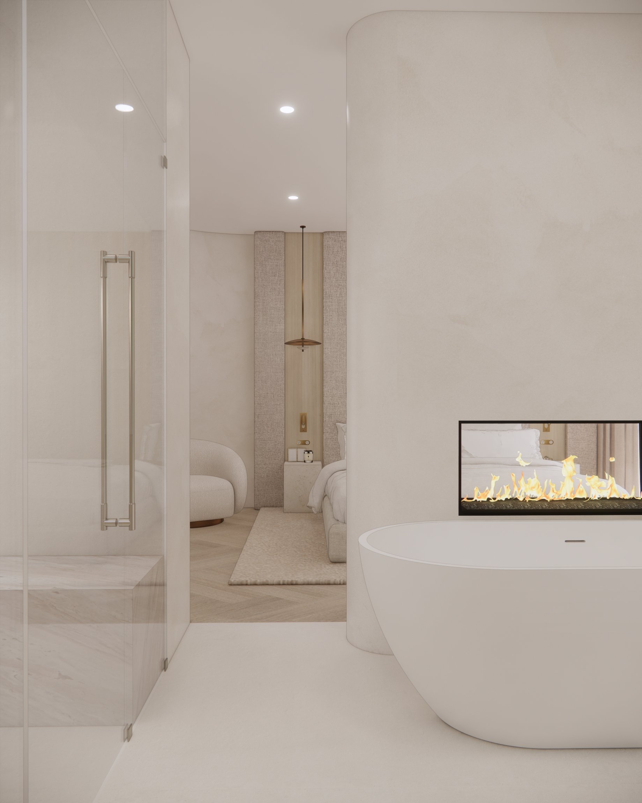
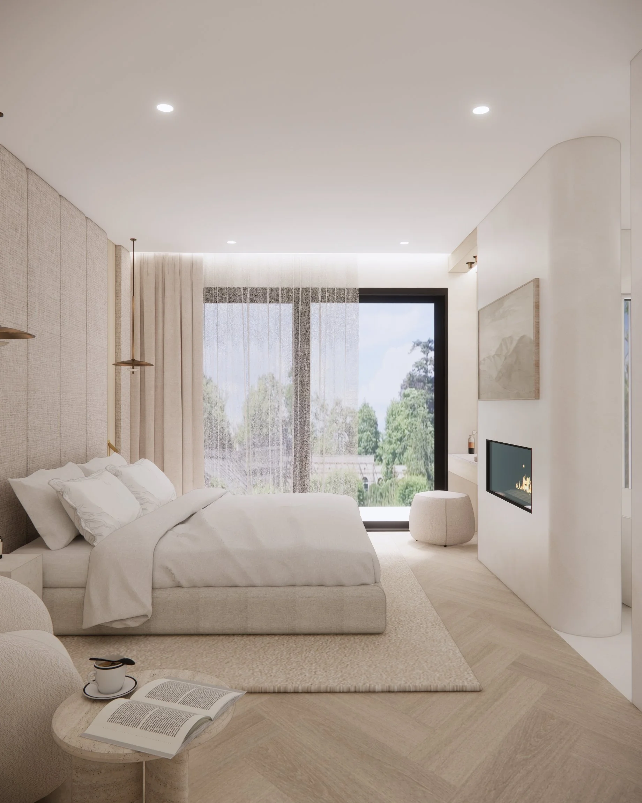
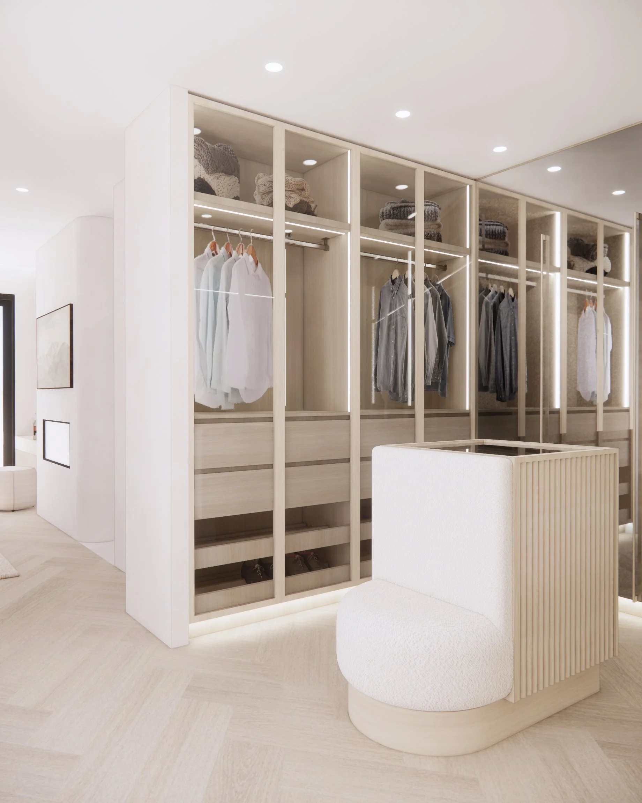
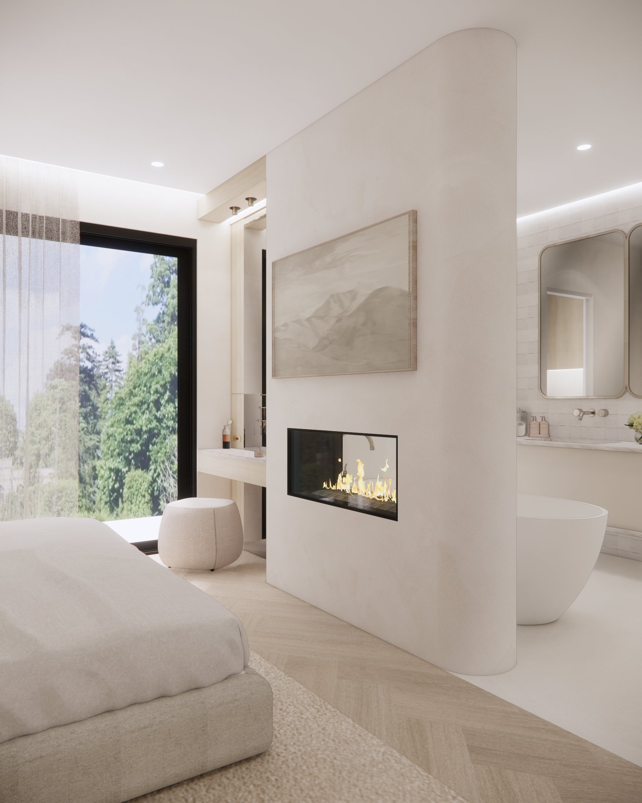
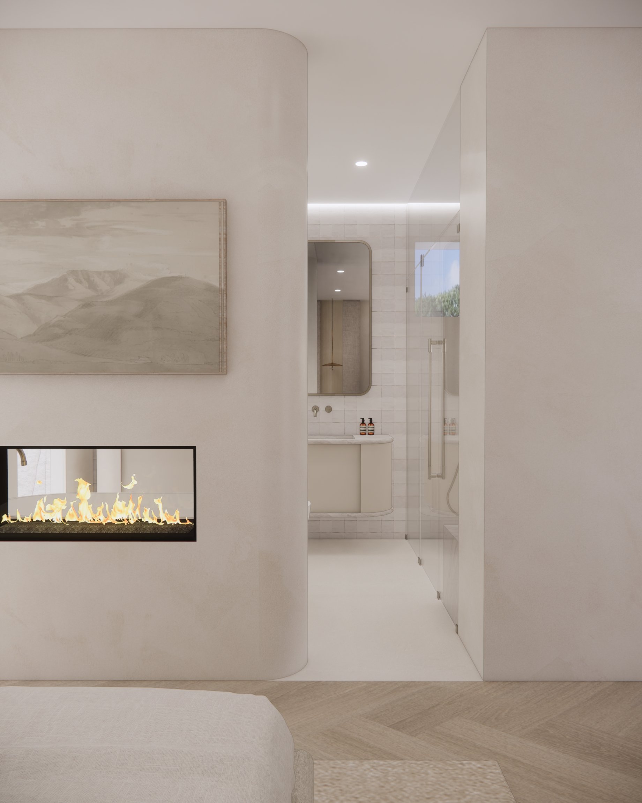
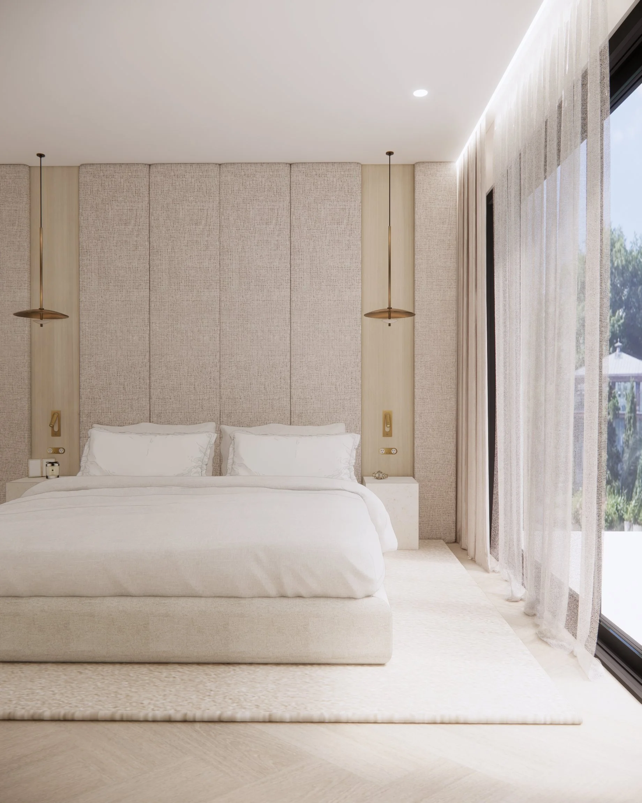
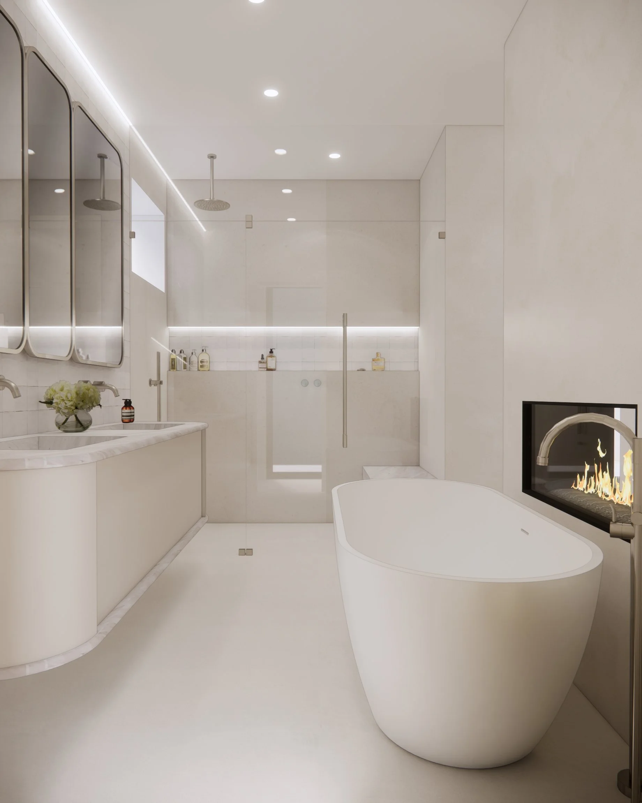
A peaceful sanctuary defined by enveloping neutral tones, curved architecture, and a boutique-style walk-in wardrobe with illuminated display shelving. The suite connects seamlessly to the ensuite through a double-sided fireplace — a true luxury moment.
Master Ensuite
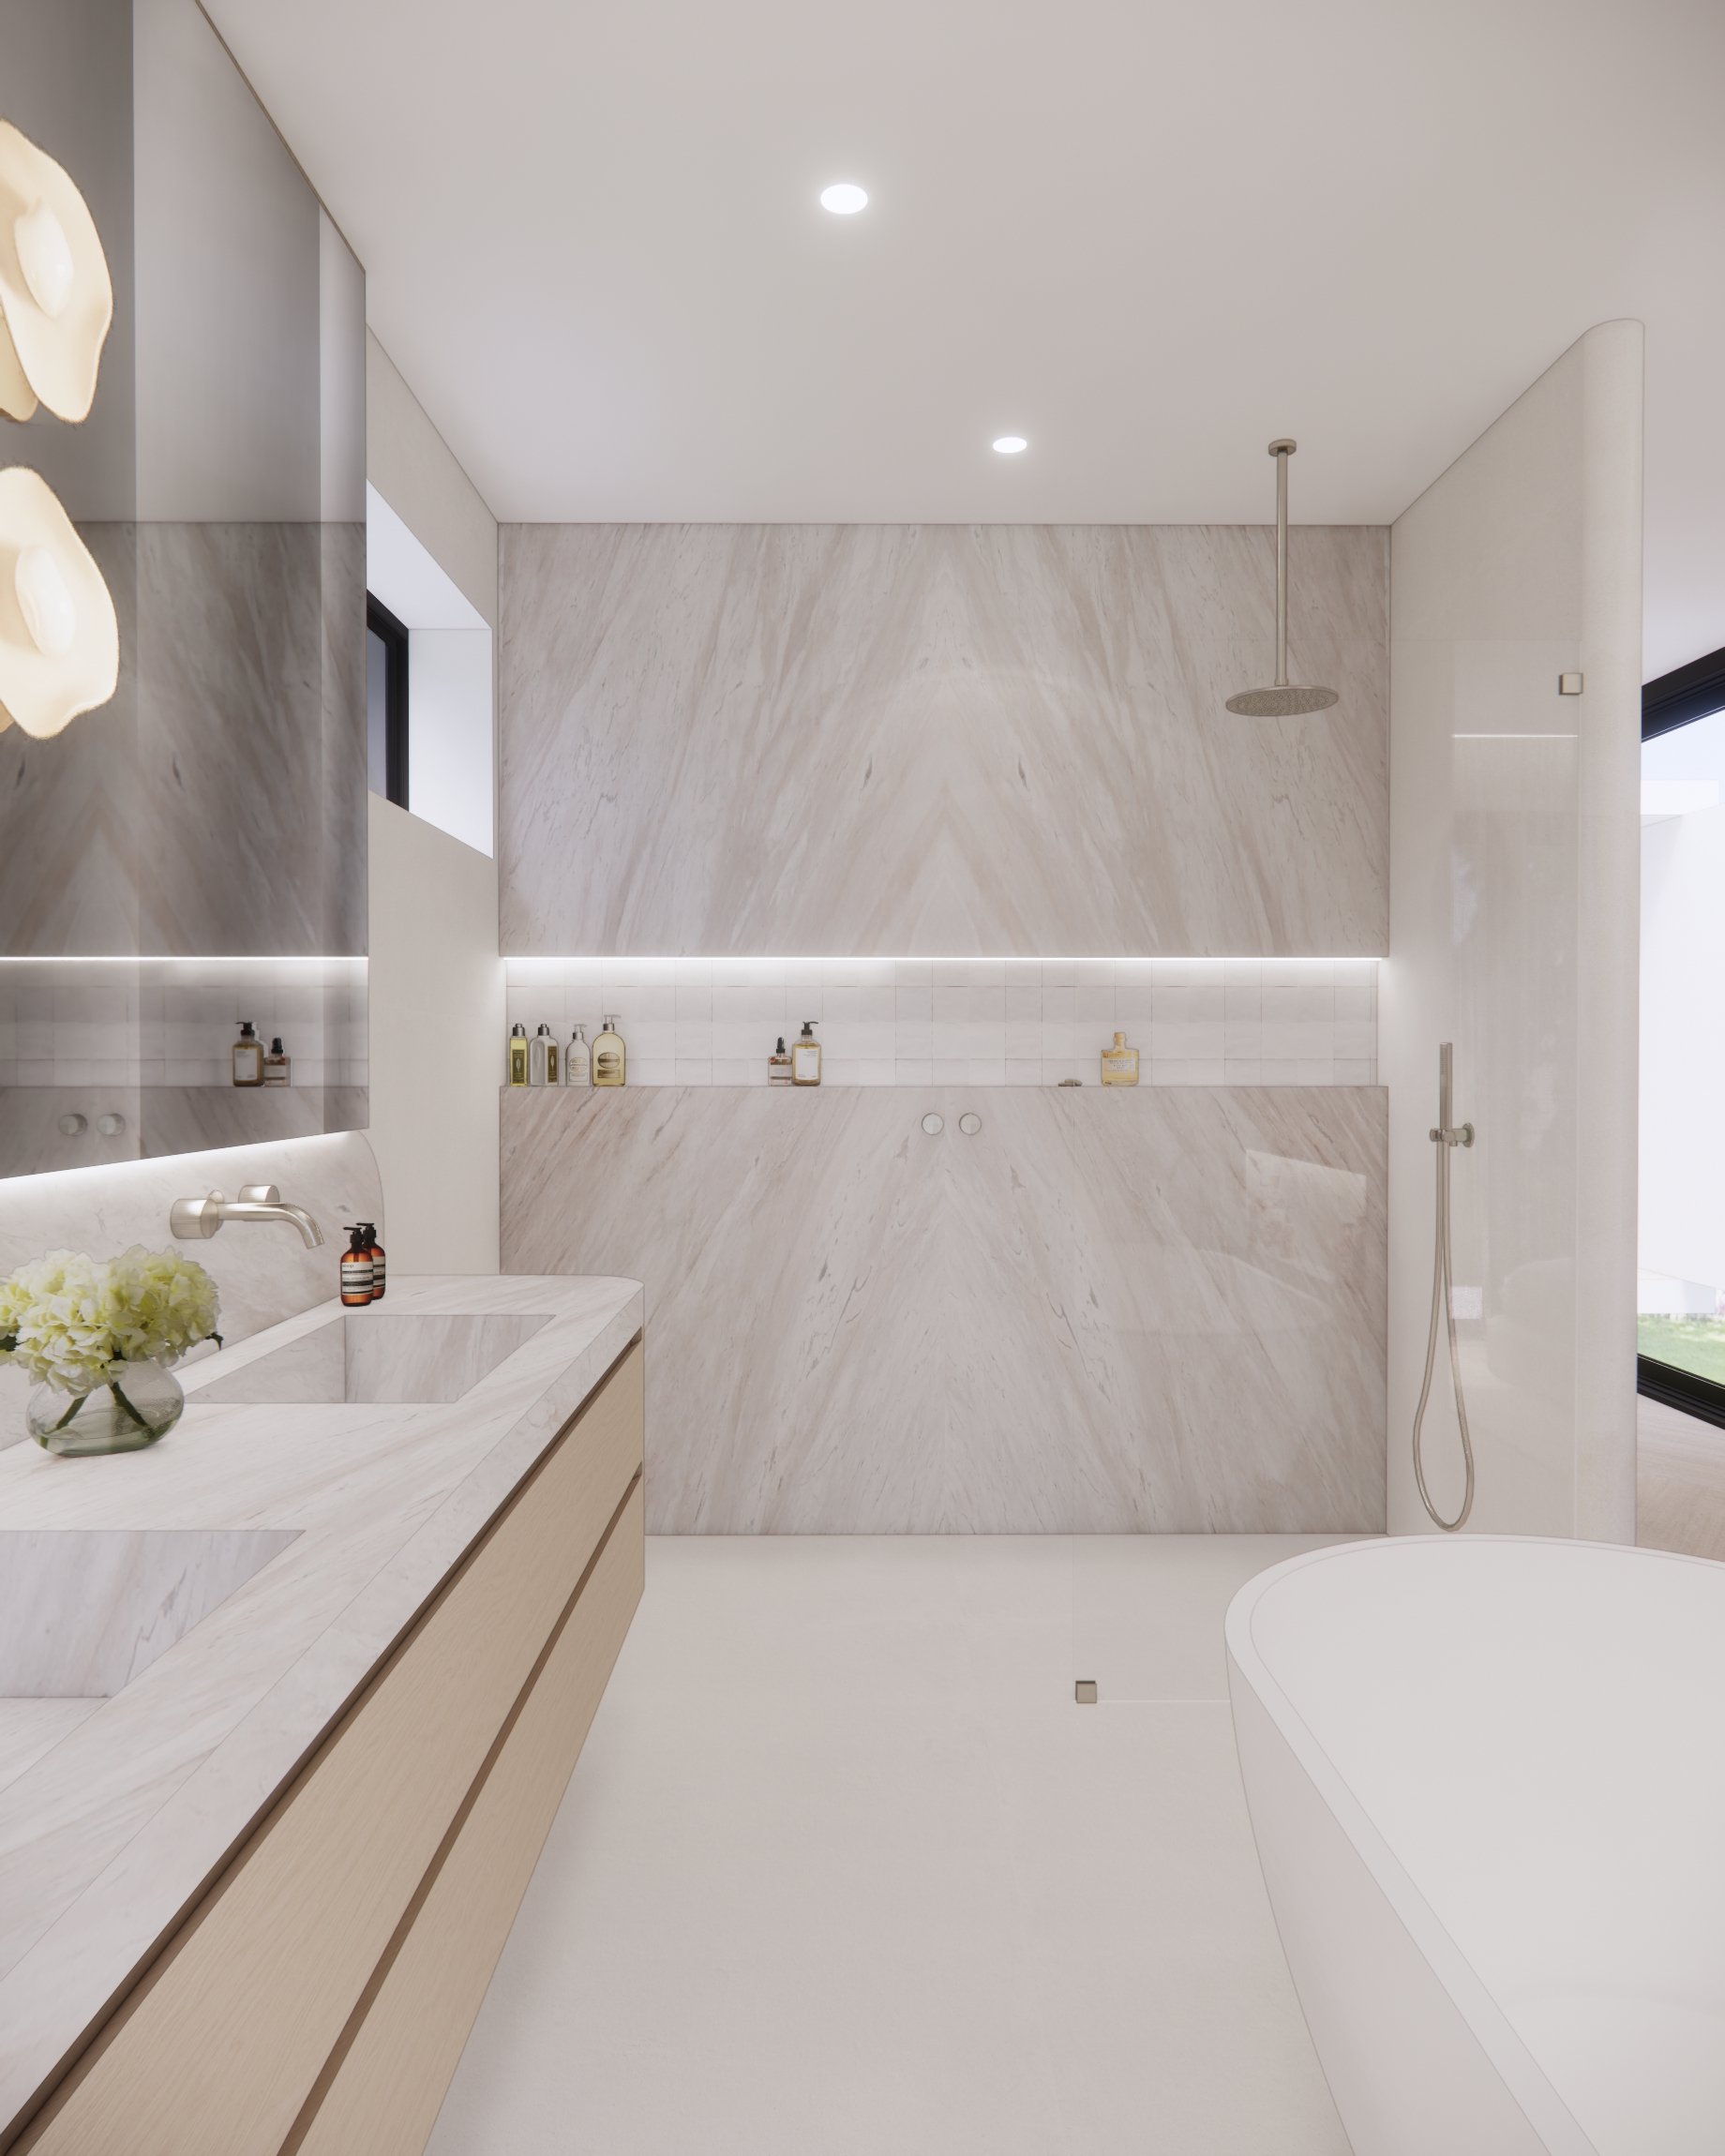
Soft stone veining, brushed metal fixtures, and a freestanding bath positioned against the curved fireplace wall create a tranquil, spa-like experience. Timber detailing and layered lighting complete this warm retreat.
WHY THIS PROJECT WORKS
Neutral Harmony is a perfect example of how a soft, cohesive palette can create a deeply relaxing living environment — while still delivering architectural presence. The home’s strength lies in its balance: sculptural forms, warm neutrals, thoughtful joinery, and a sense of flow from one space to the next.
It reflects TID Studio’s signature approach across Sydney, Brisbane, and the Gold Coast — creating modern homes that feel tailored, serene, and timeless.
Discover More Projects Like This
If this kitchen inspired you, take a look at other projects featuring custom joinery, natural stone, curved details and beautifully considered layouts.
➙ Surry Hills Residence — Melbourne
➙ Oak & Stone Residence — Brisbane
➙ Rolling Meadows Residence — New Zealand
Planning your first renovation?
If you've never worked with an interior designer before, our journal answers many of the questions homeowners ask before starting a project—from understanding the design process to knowing when it's worth bringing in professional help.
➙ Read Our Interior Design Articles
Ready to Bring Calm Elegance Into Your New Build?
If you’re planning a new build in Sydney or anywhere in Australia, we’d love to help you shape a home that feels beautifully curated and completely aligned with how you live.
➙ Learn More About Our Interior Design Services
➙ Book your Introductory Meeting here