
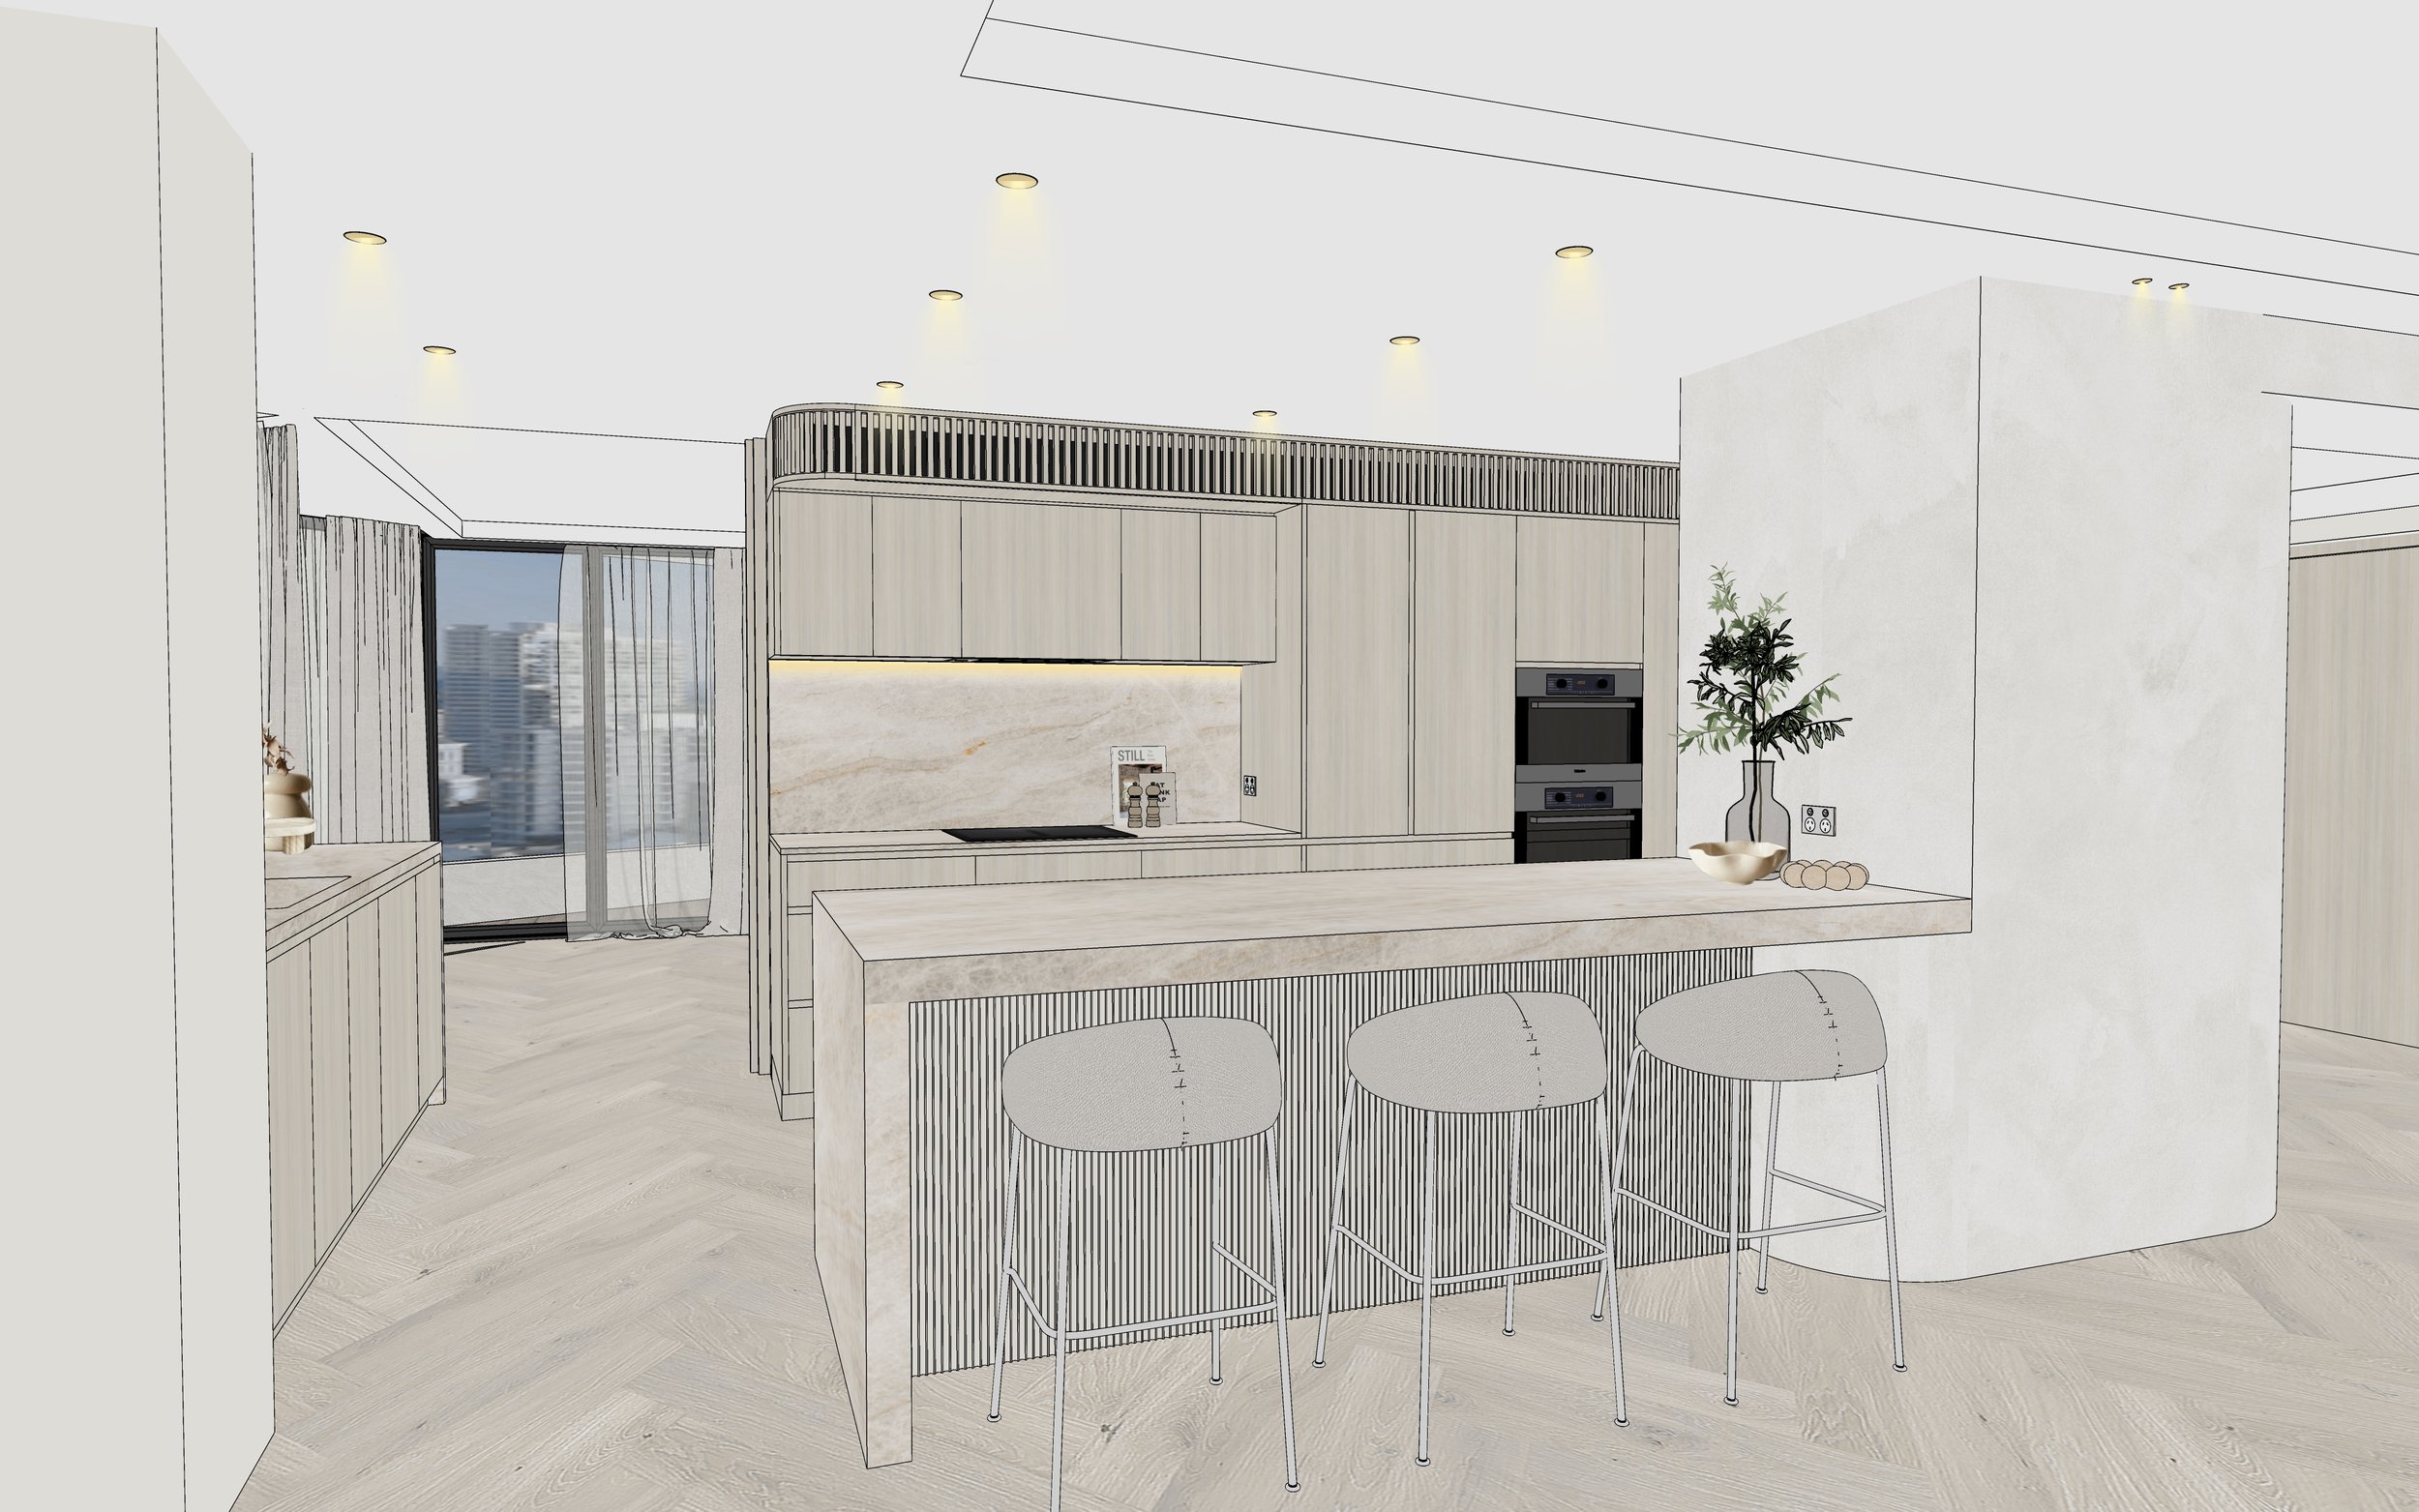
Oceanview Apartment — Gold Coast, QLD
Project Type: Full Apartment Renovation
Property Type: Beachfront high-rise apartment
Size: 3 Bedrooms • 2 Bathrooms
Location: Gold Coast, Queensland, Australia
Design Style: Contemporary • Coastal Minimal Luxe
Year: 2023
Services: Full-Service Interior Design
About This Project
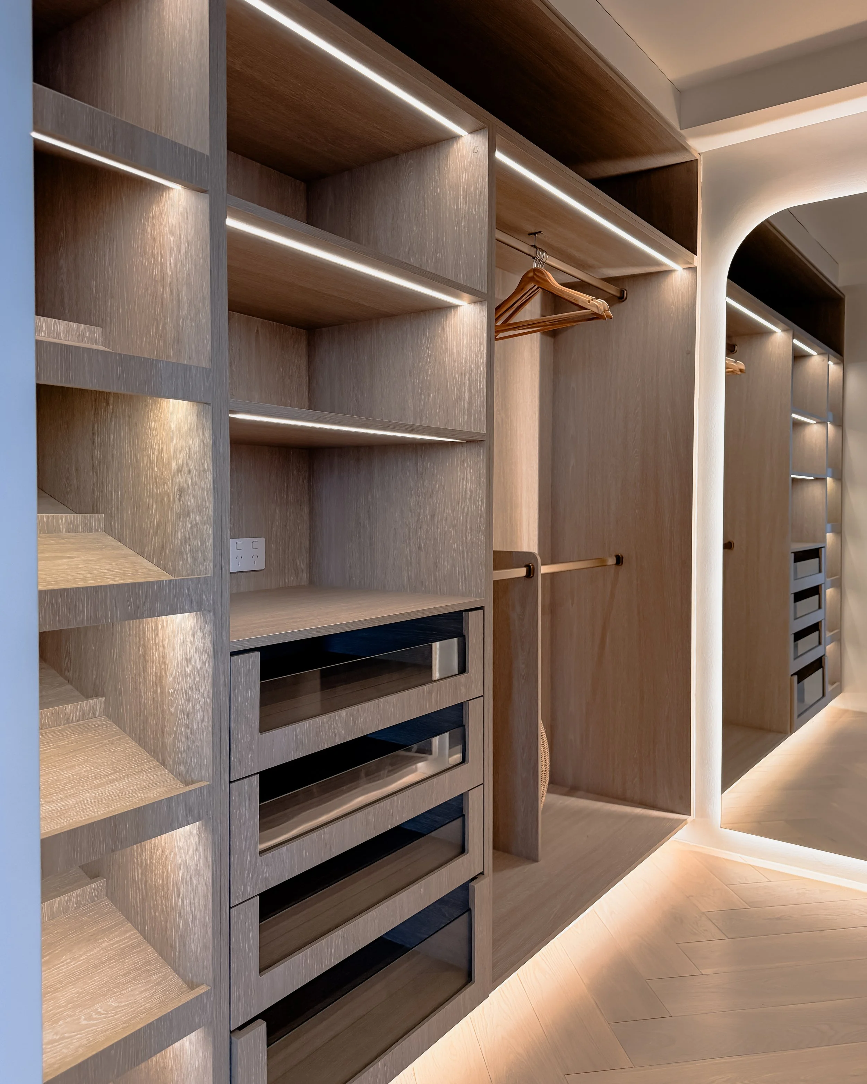
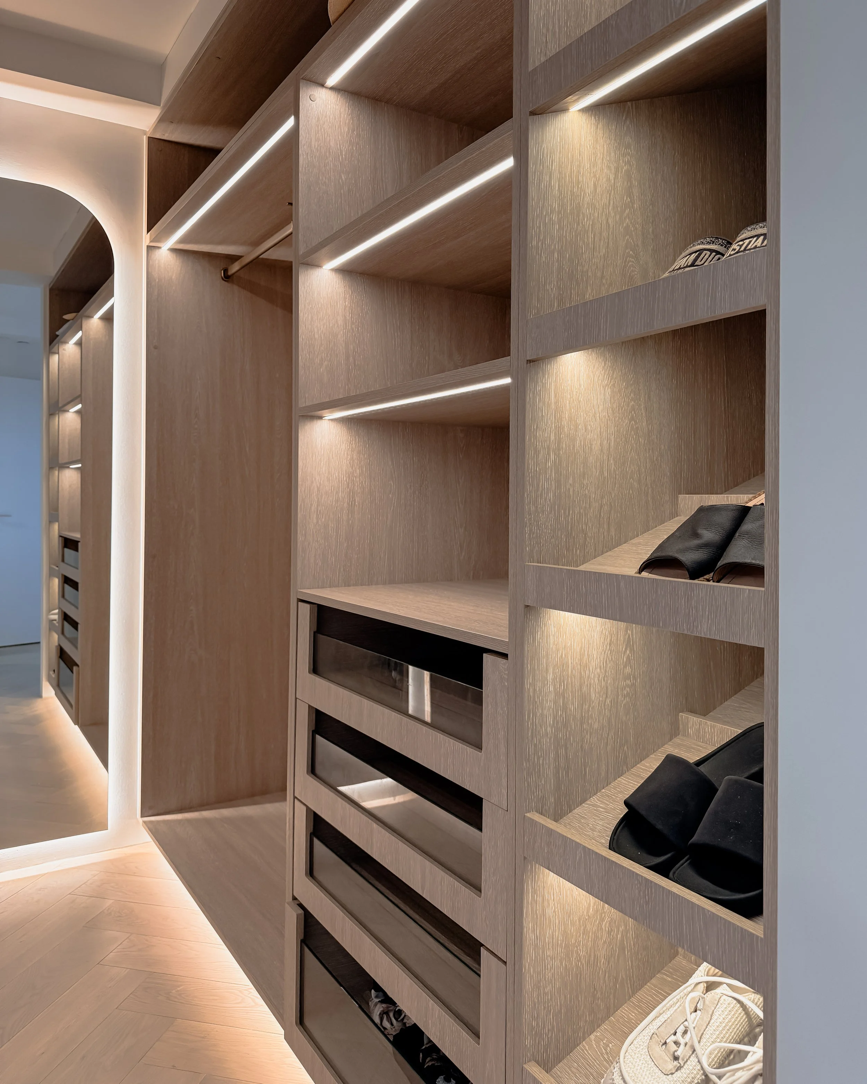
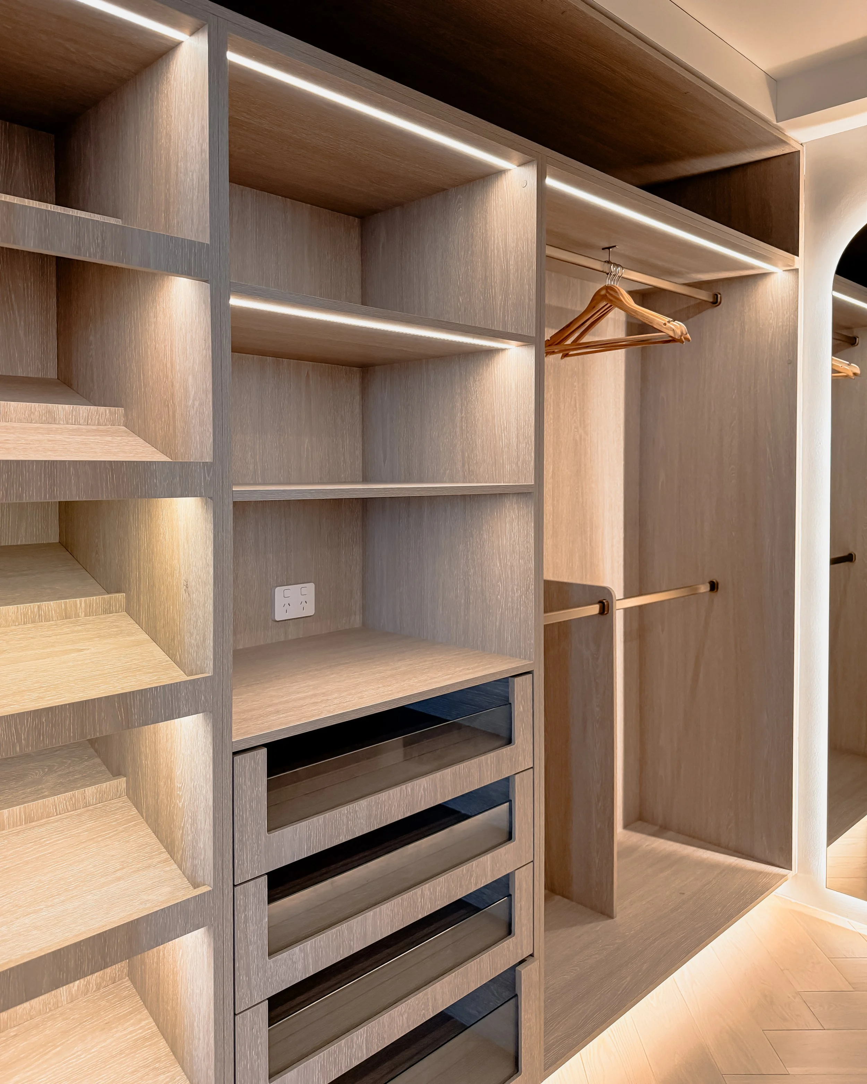
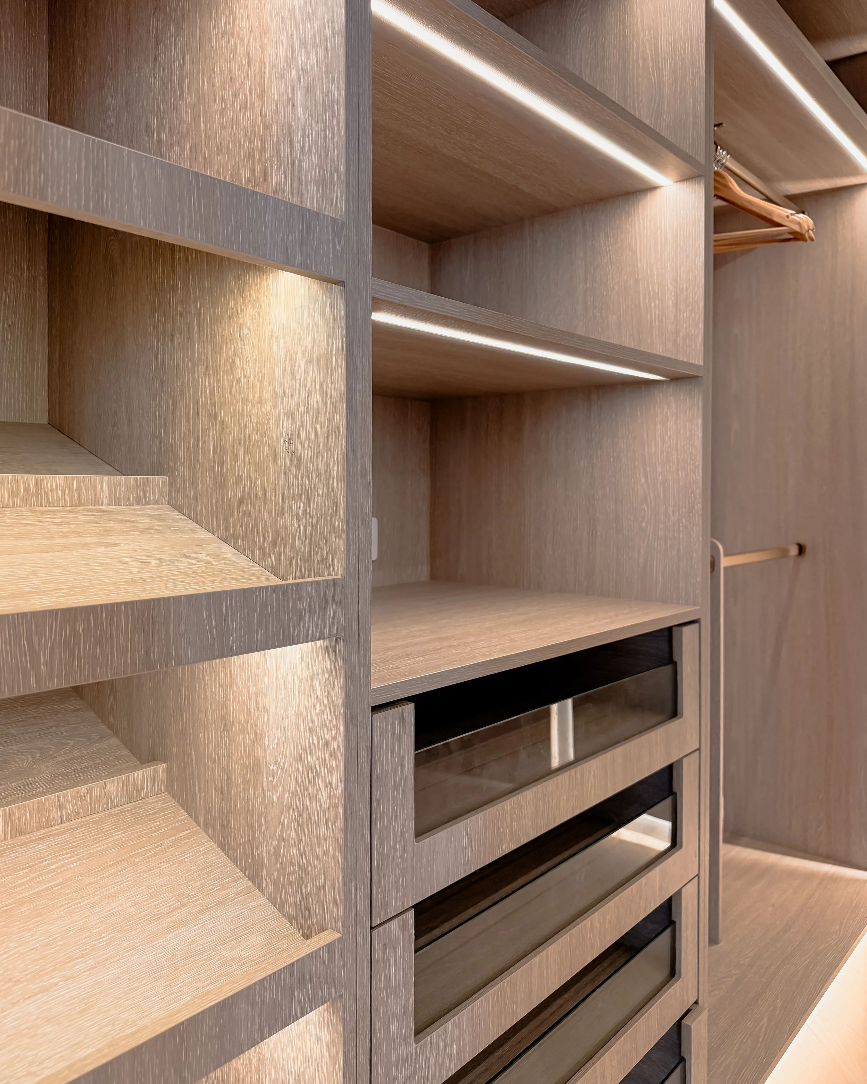
Oceanview Apartment is a soft, contemporary reimagining of a classic Gold Coast beachside home.
The client’s brief was simple: “Make it calm. Make it fresh. Make it feel like the ocean breeze lives here too.”
Through airy tones, curved joinery, pale timber accents, and stone selections inspired by tidal patterns, the entire apartment now feels serene, grounded, and visually connected to the expansive coastline outside its windows.
Large-format textures, minimalist detailing, and clean architectural lines ensure the space feels spacious and timeless — a restful sanctuary atop the lively beaches of Main Beach.
INTERIOR DESIGN OVERVIEW
Kitchen & Pantry Nook
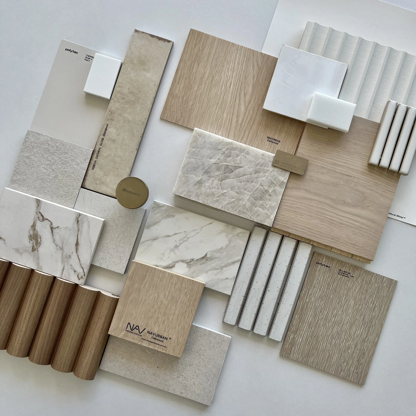
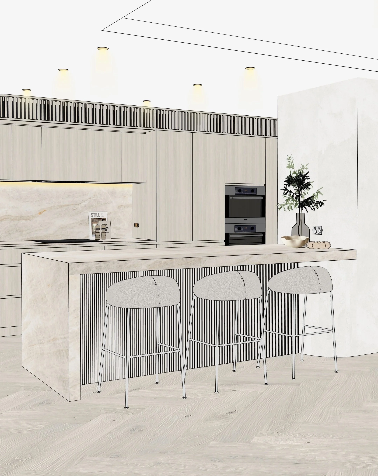
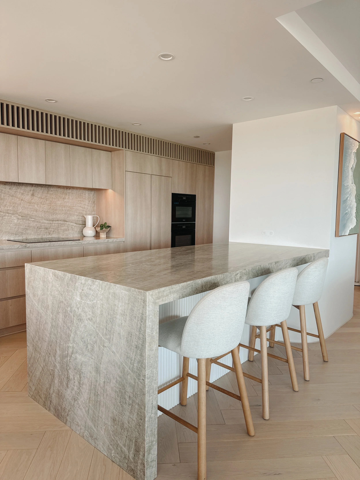
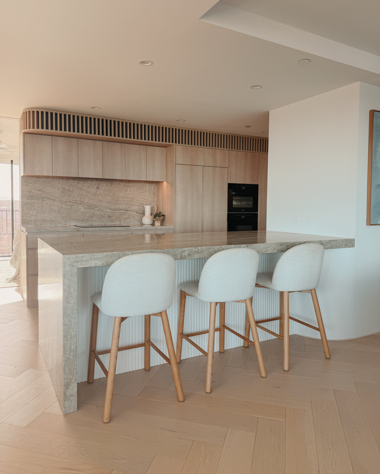

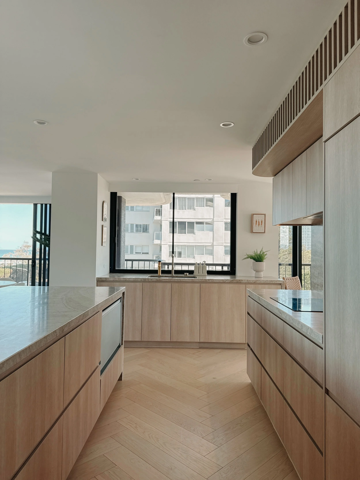
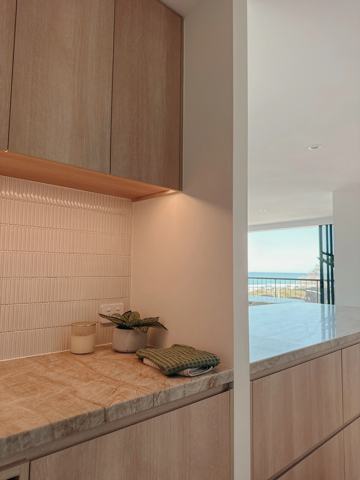
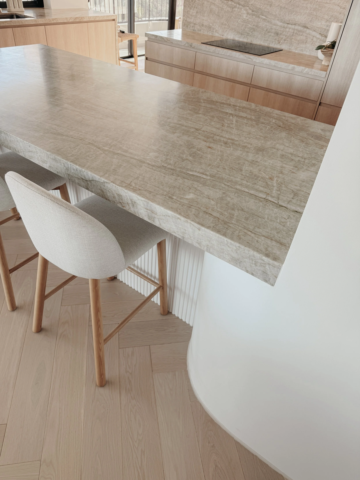
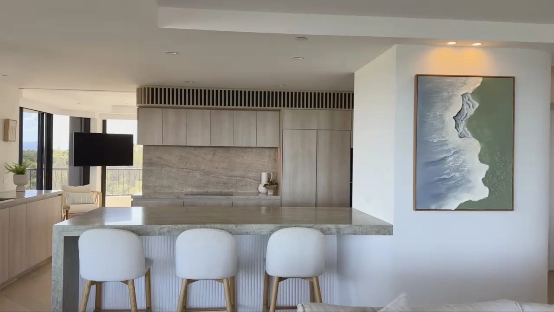
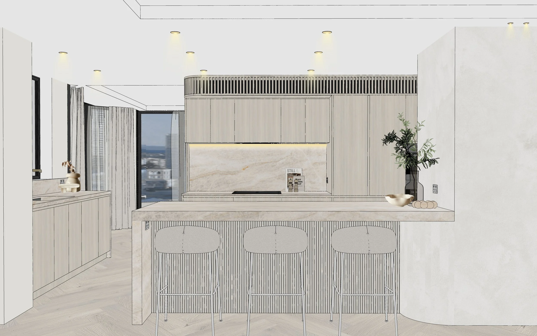
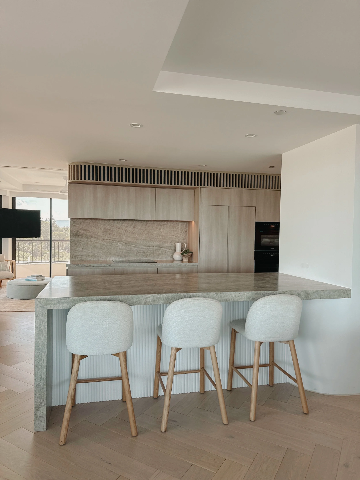
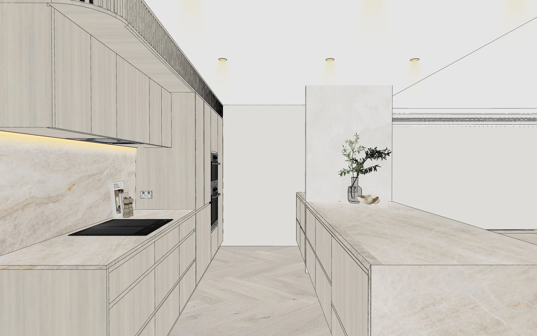
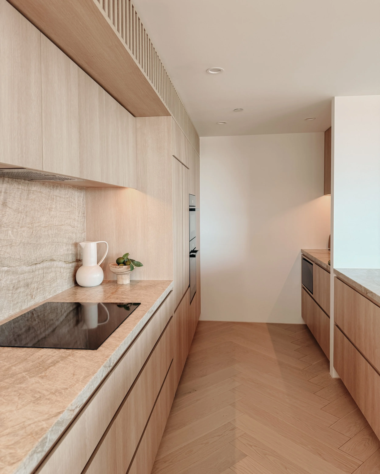
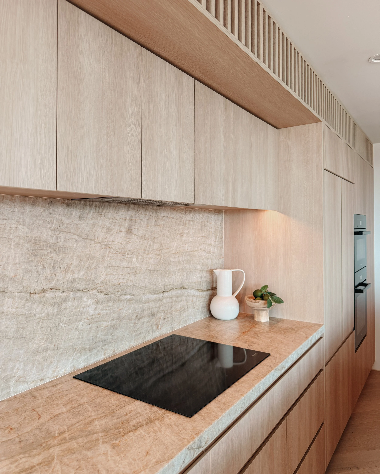
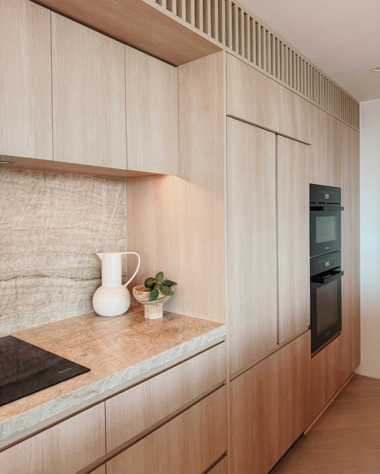
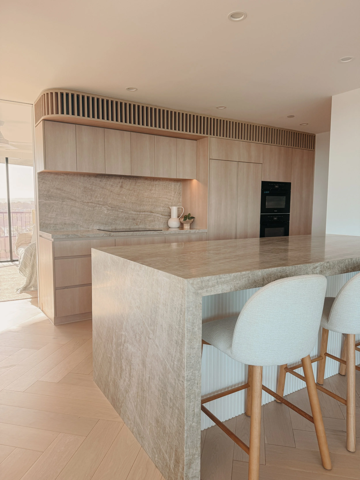
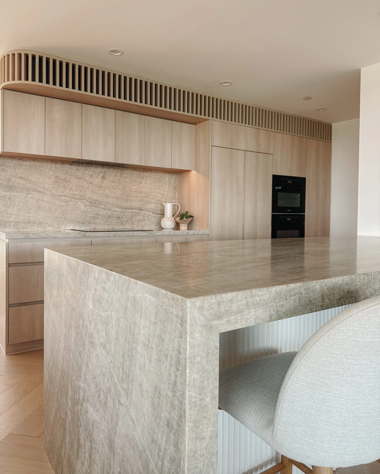
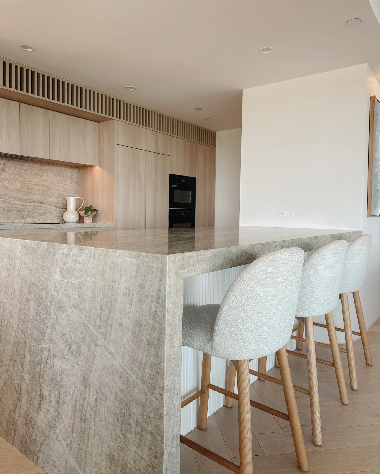
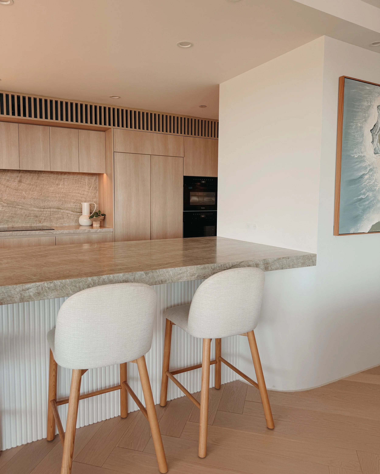
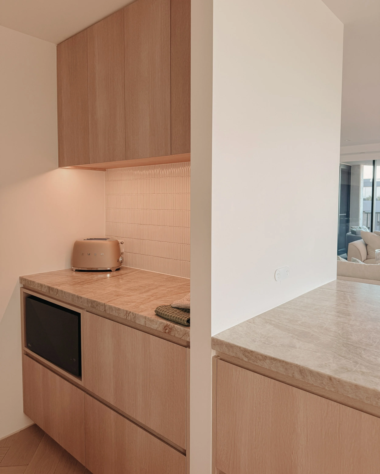
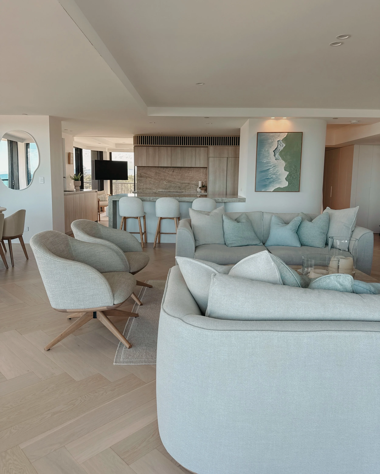
A soft palette of bleached timbers and creamy stone sets the tone for the home’s coastal minimalism.
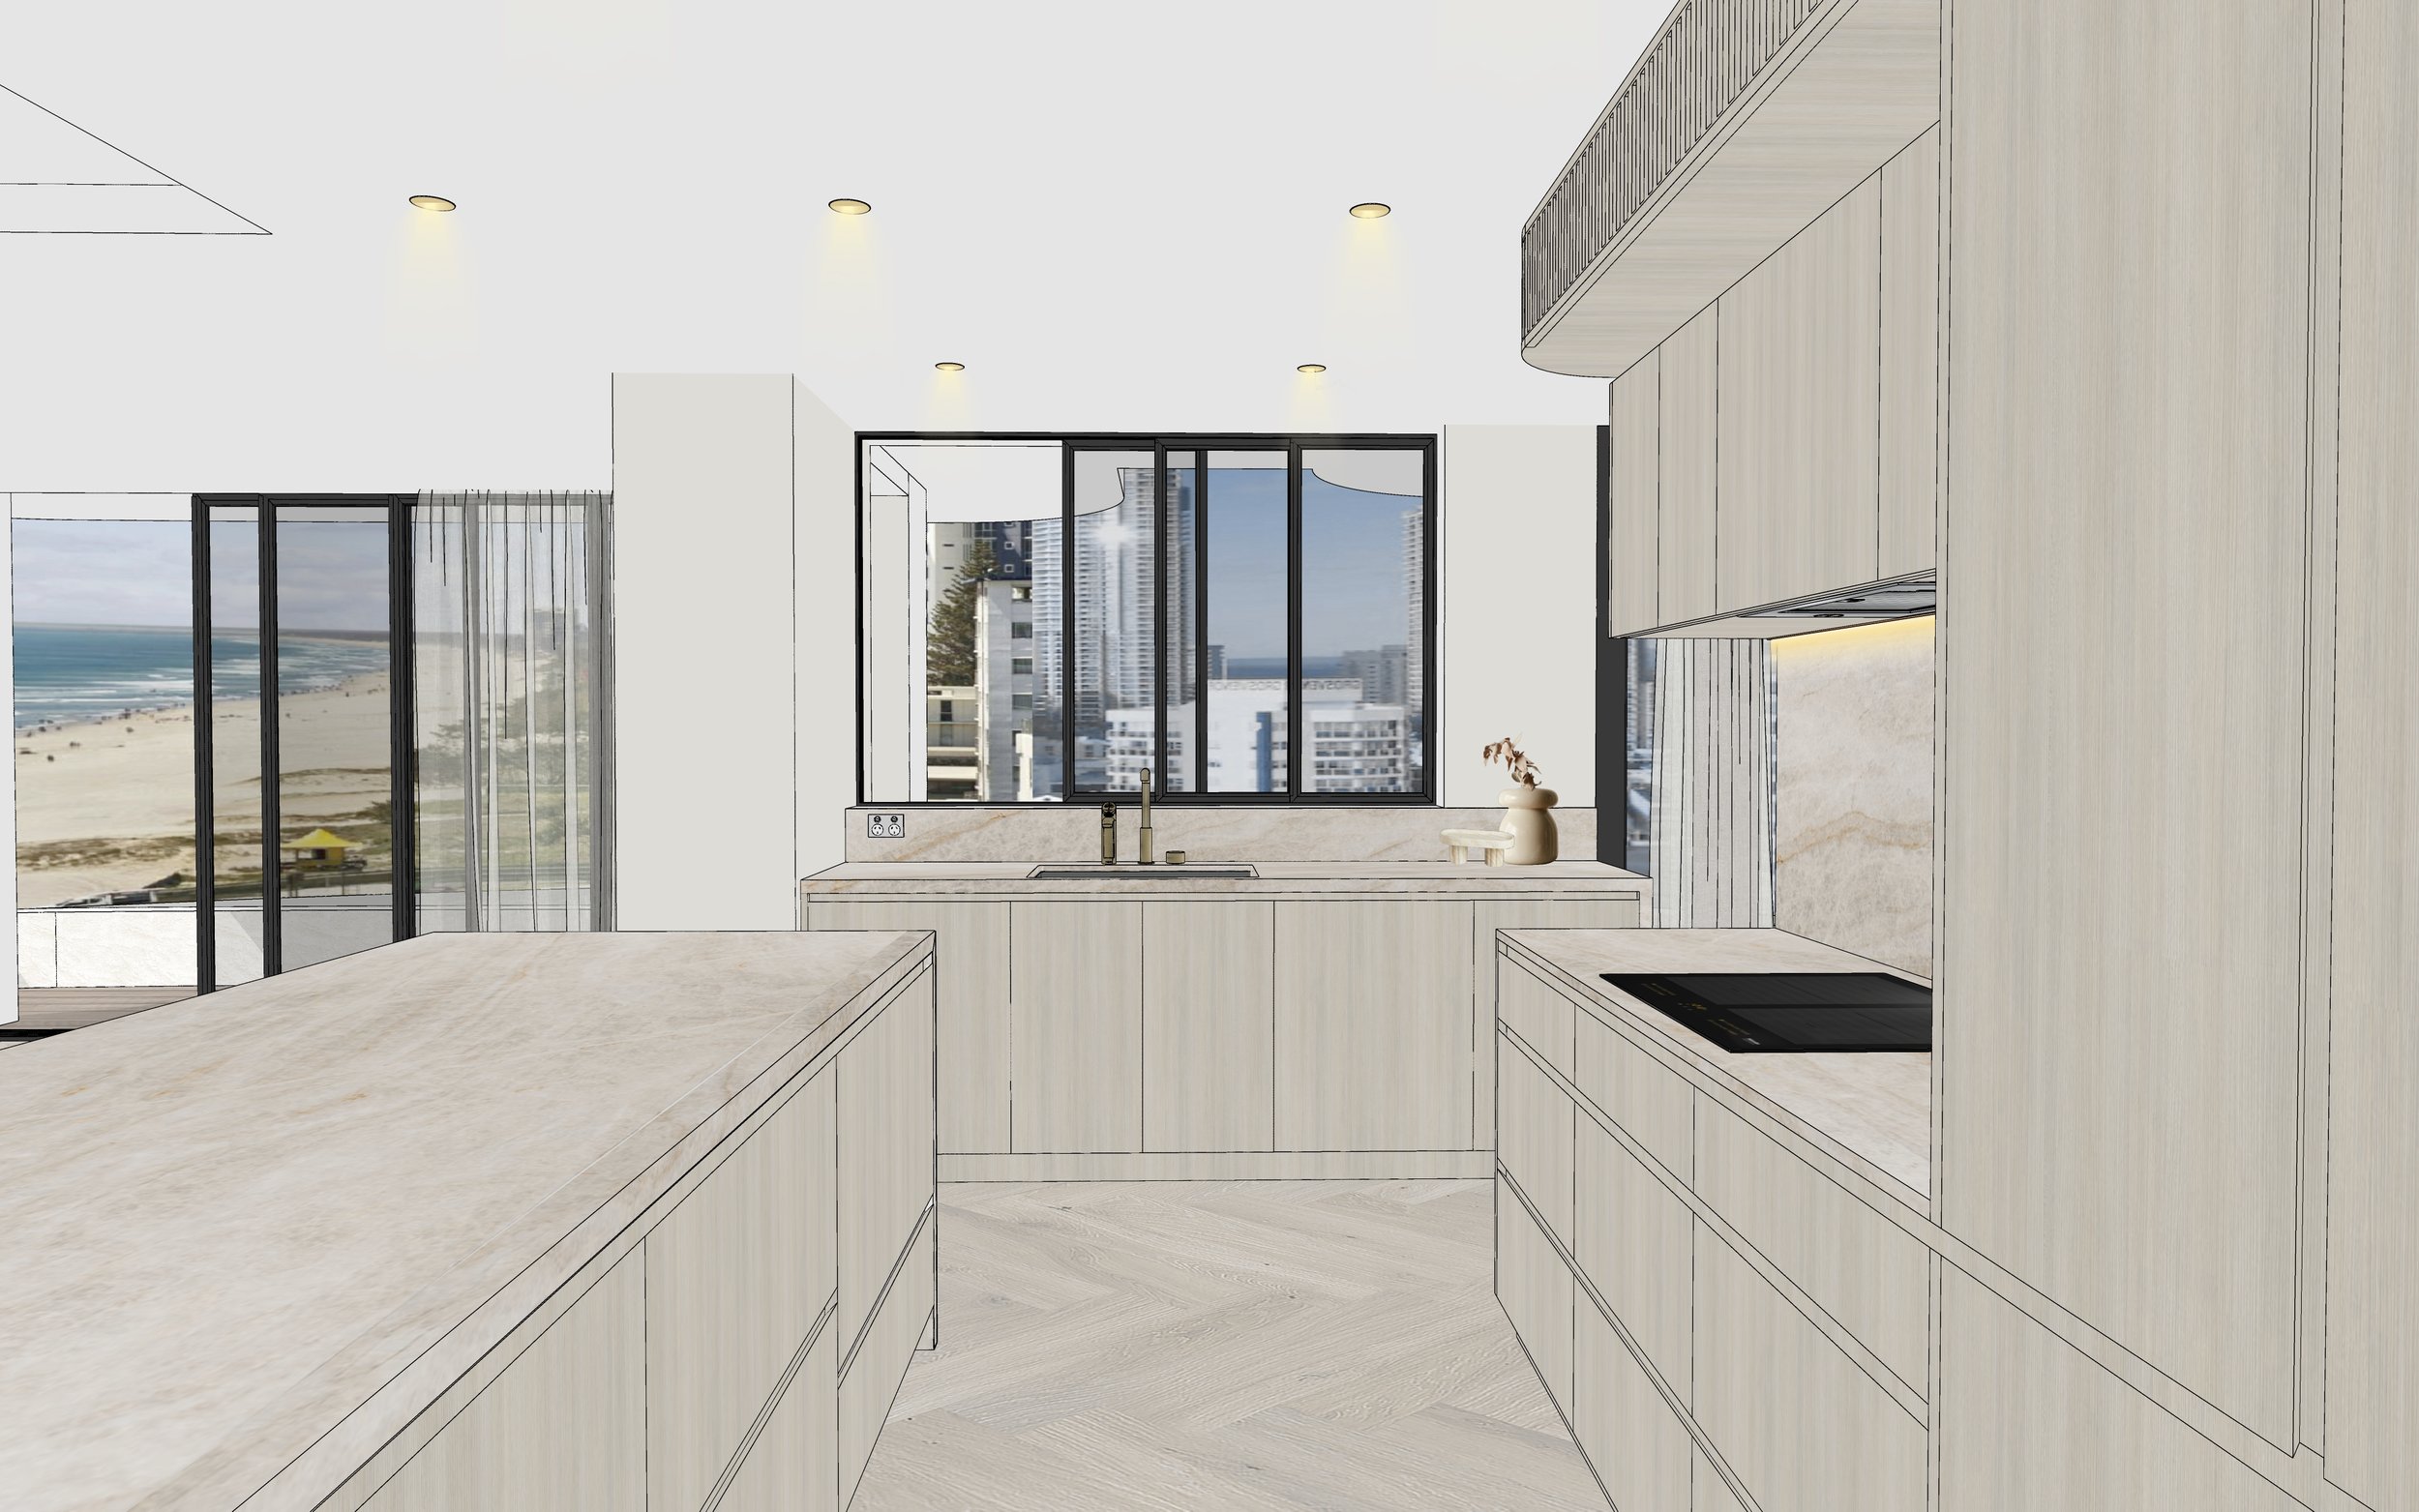
Curved joinery softens the sightline toward the ocean views, while ribbed detailing adds texture without visual clutter.
The kitchen is designed for effortless living — generous storage, concealed appliances, and a calm, sculptural island that becomes both a workspace and a gathering spot.
Living Room
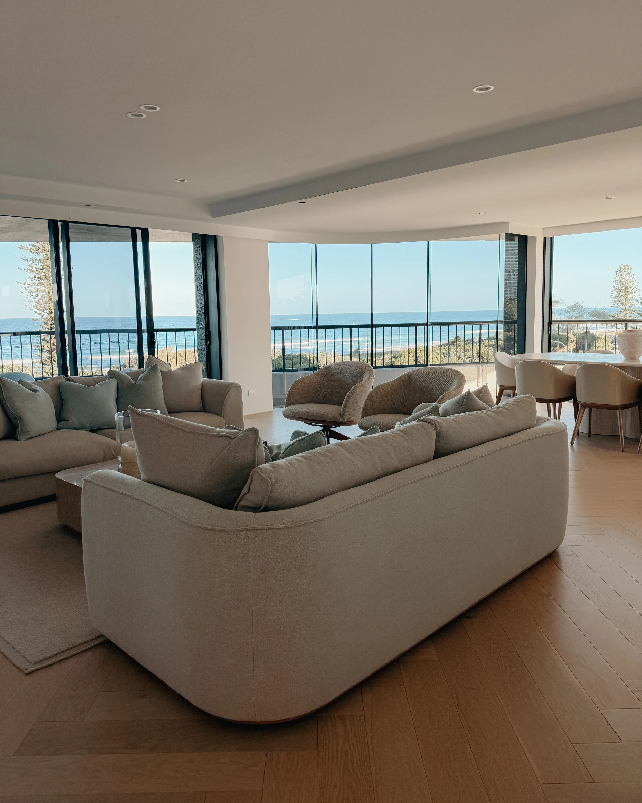
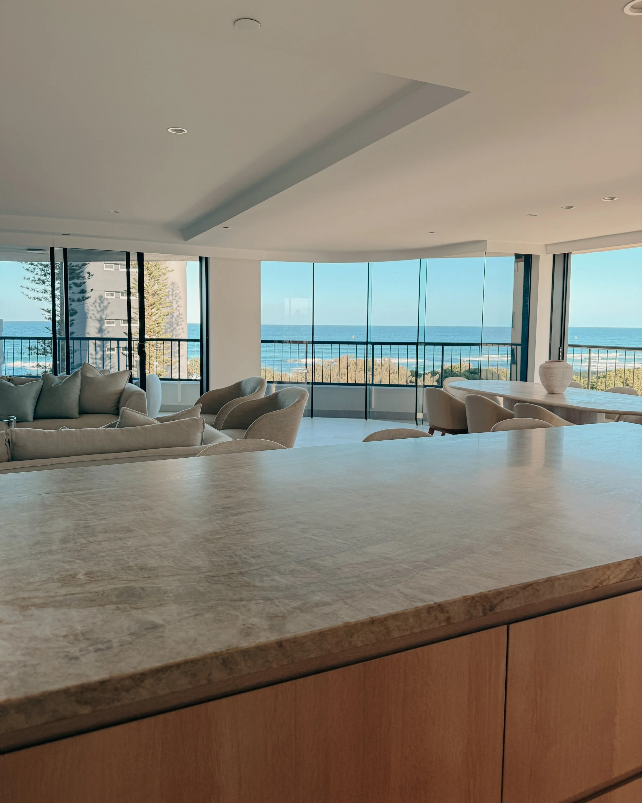
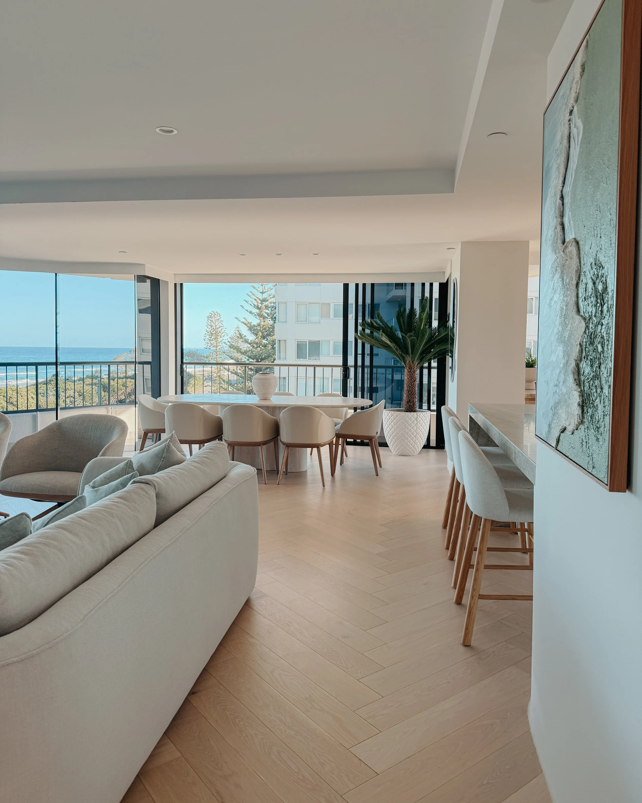
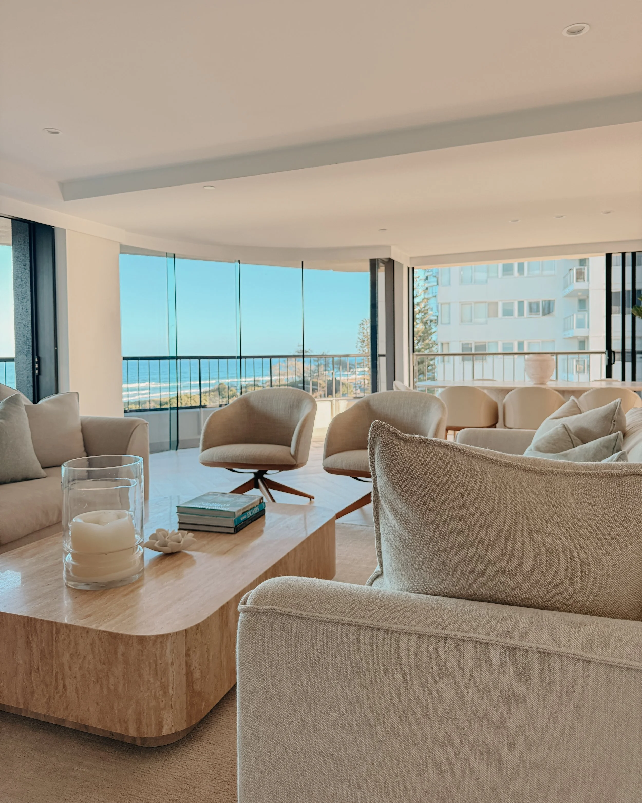
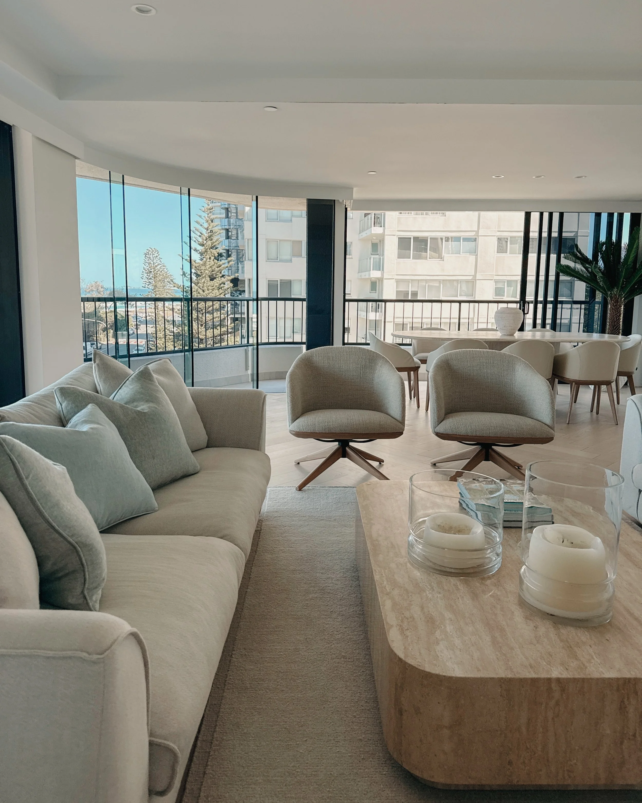
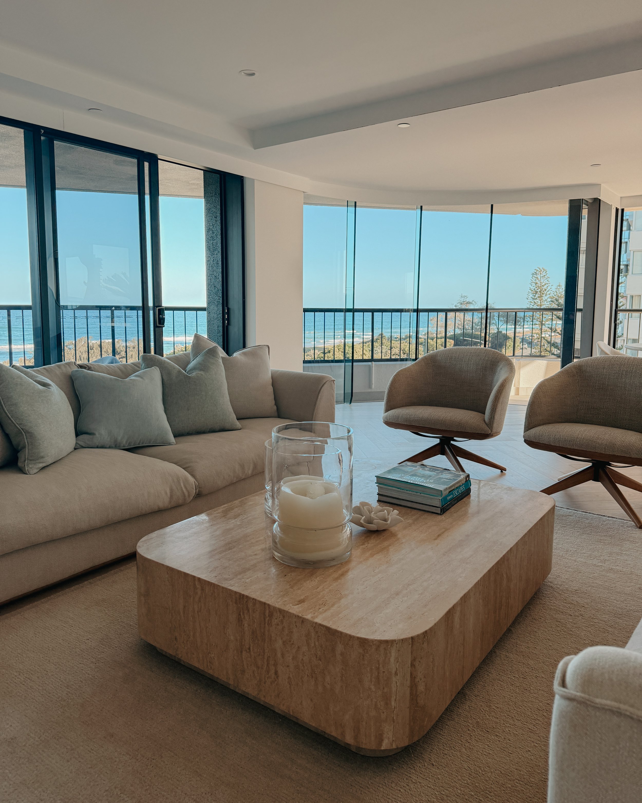
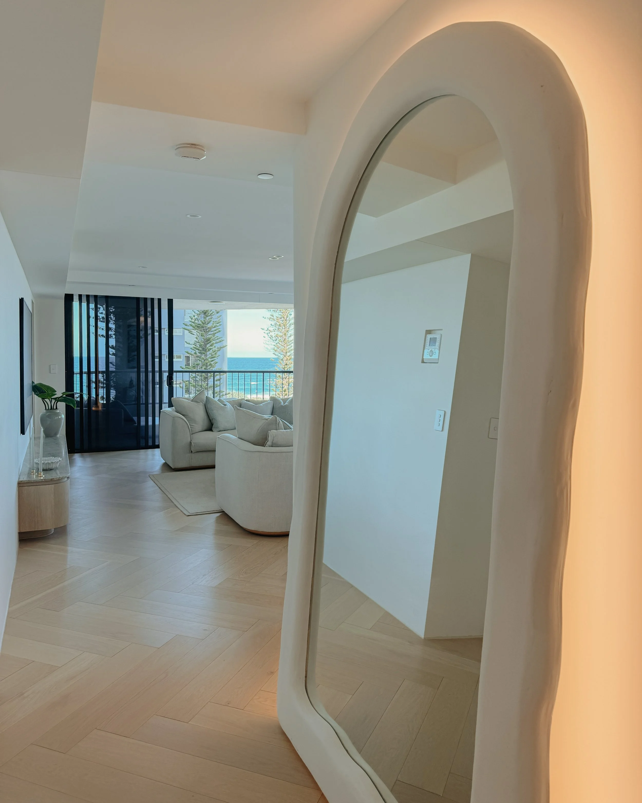
Framed by panoramic views of the beach, the living space is intentionally restrained, allowing the scenery to take centre stage.
Warm vertical lighting, textural furnishings, and subtle metallic accents add depth without overwhelming the natural light and sea horizon.

INTERIOR DESIGN OVERVIEW
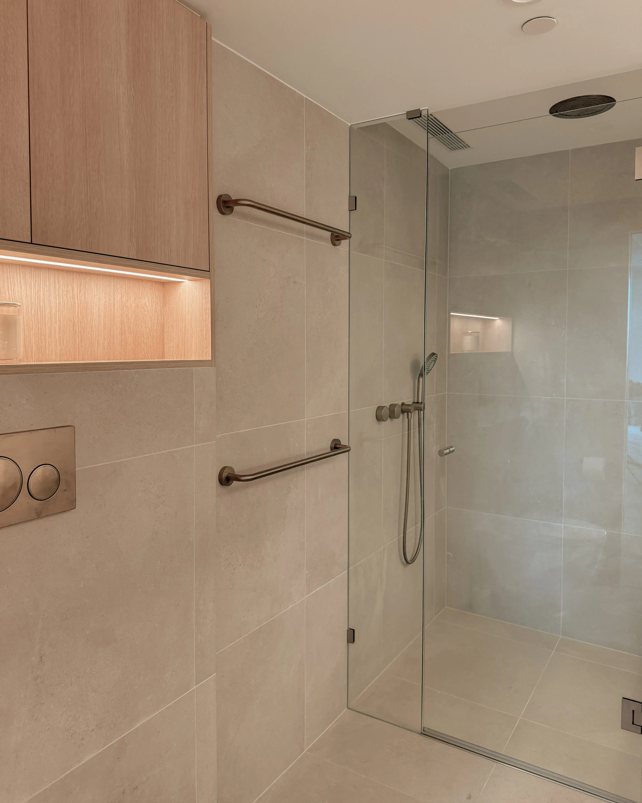
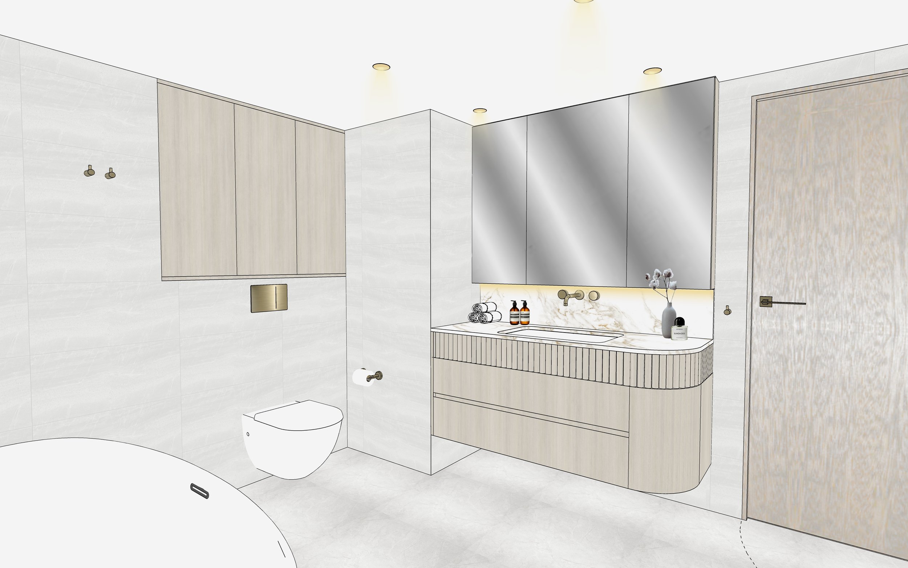
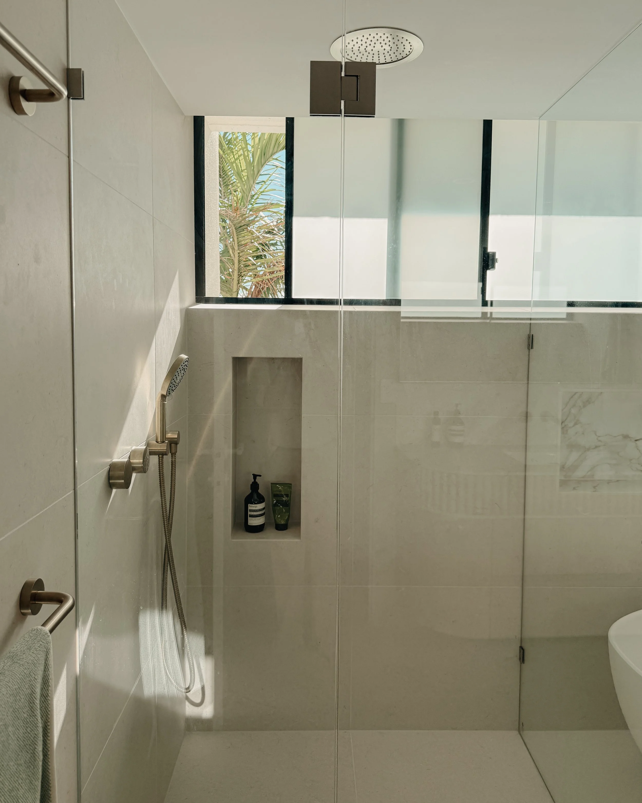
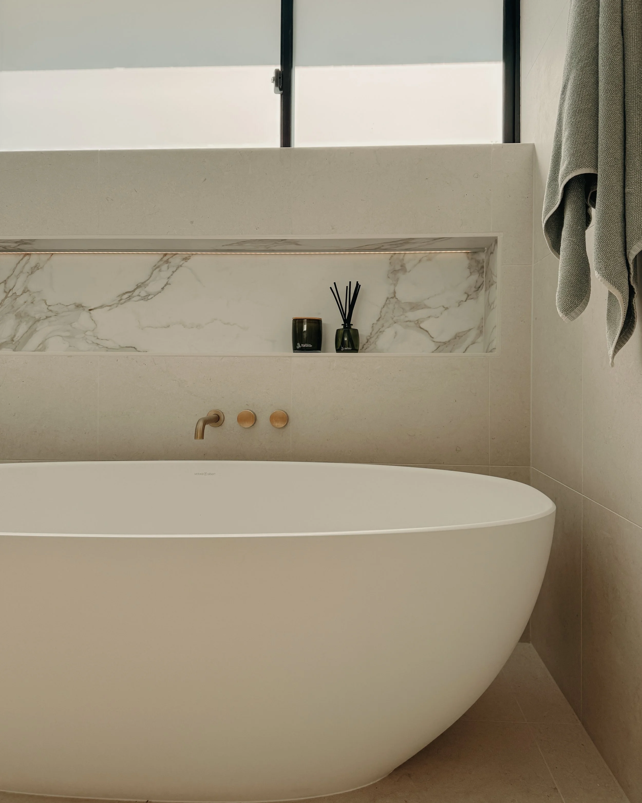
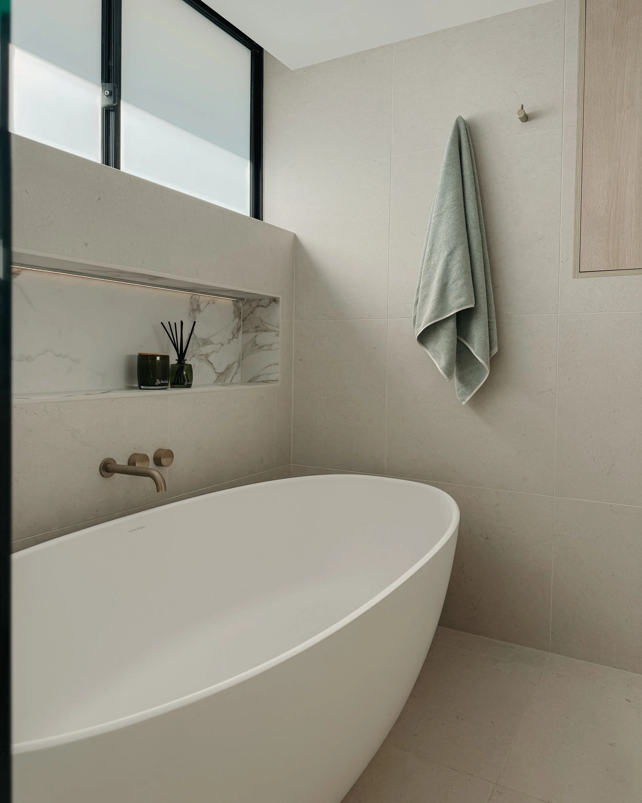
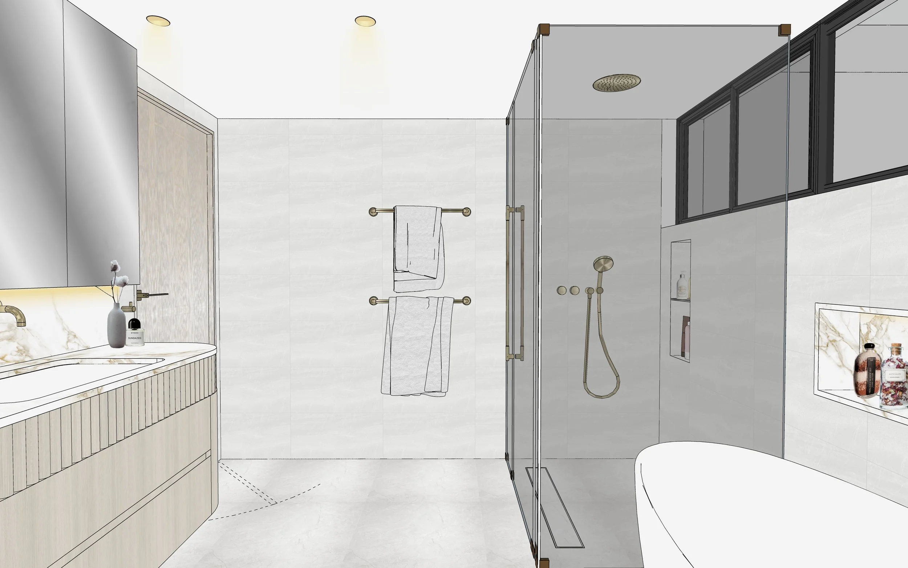
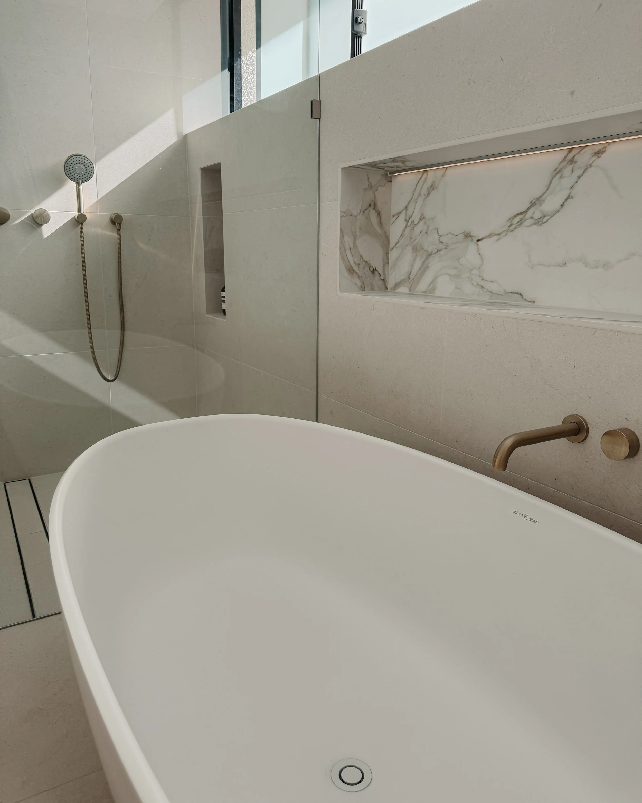
Primary Ensuite
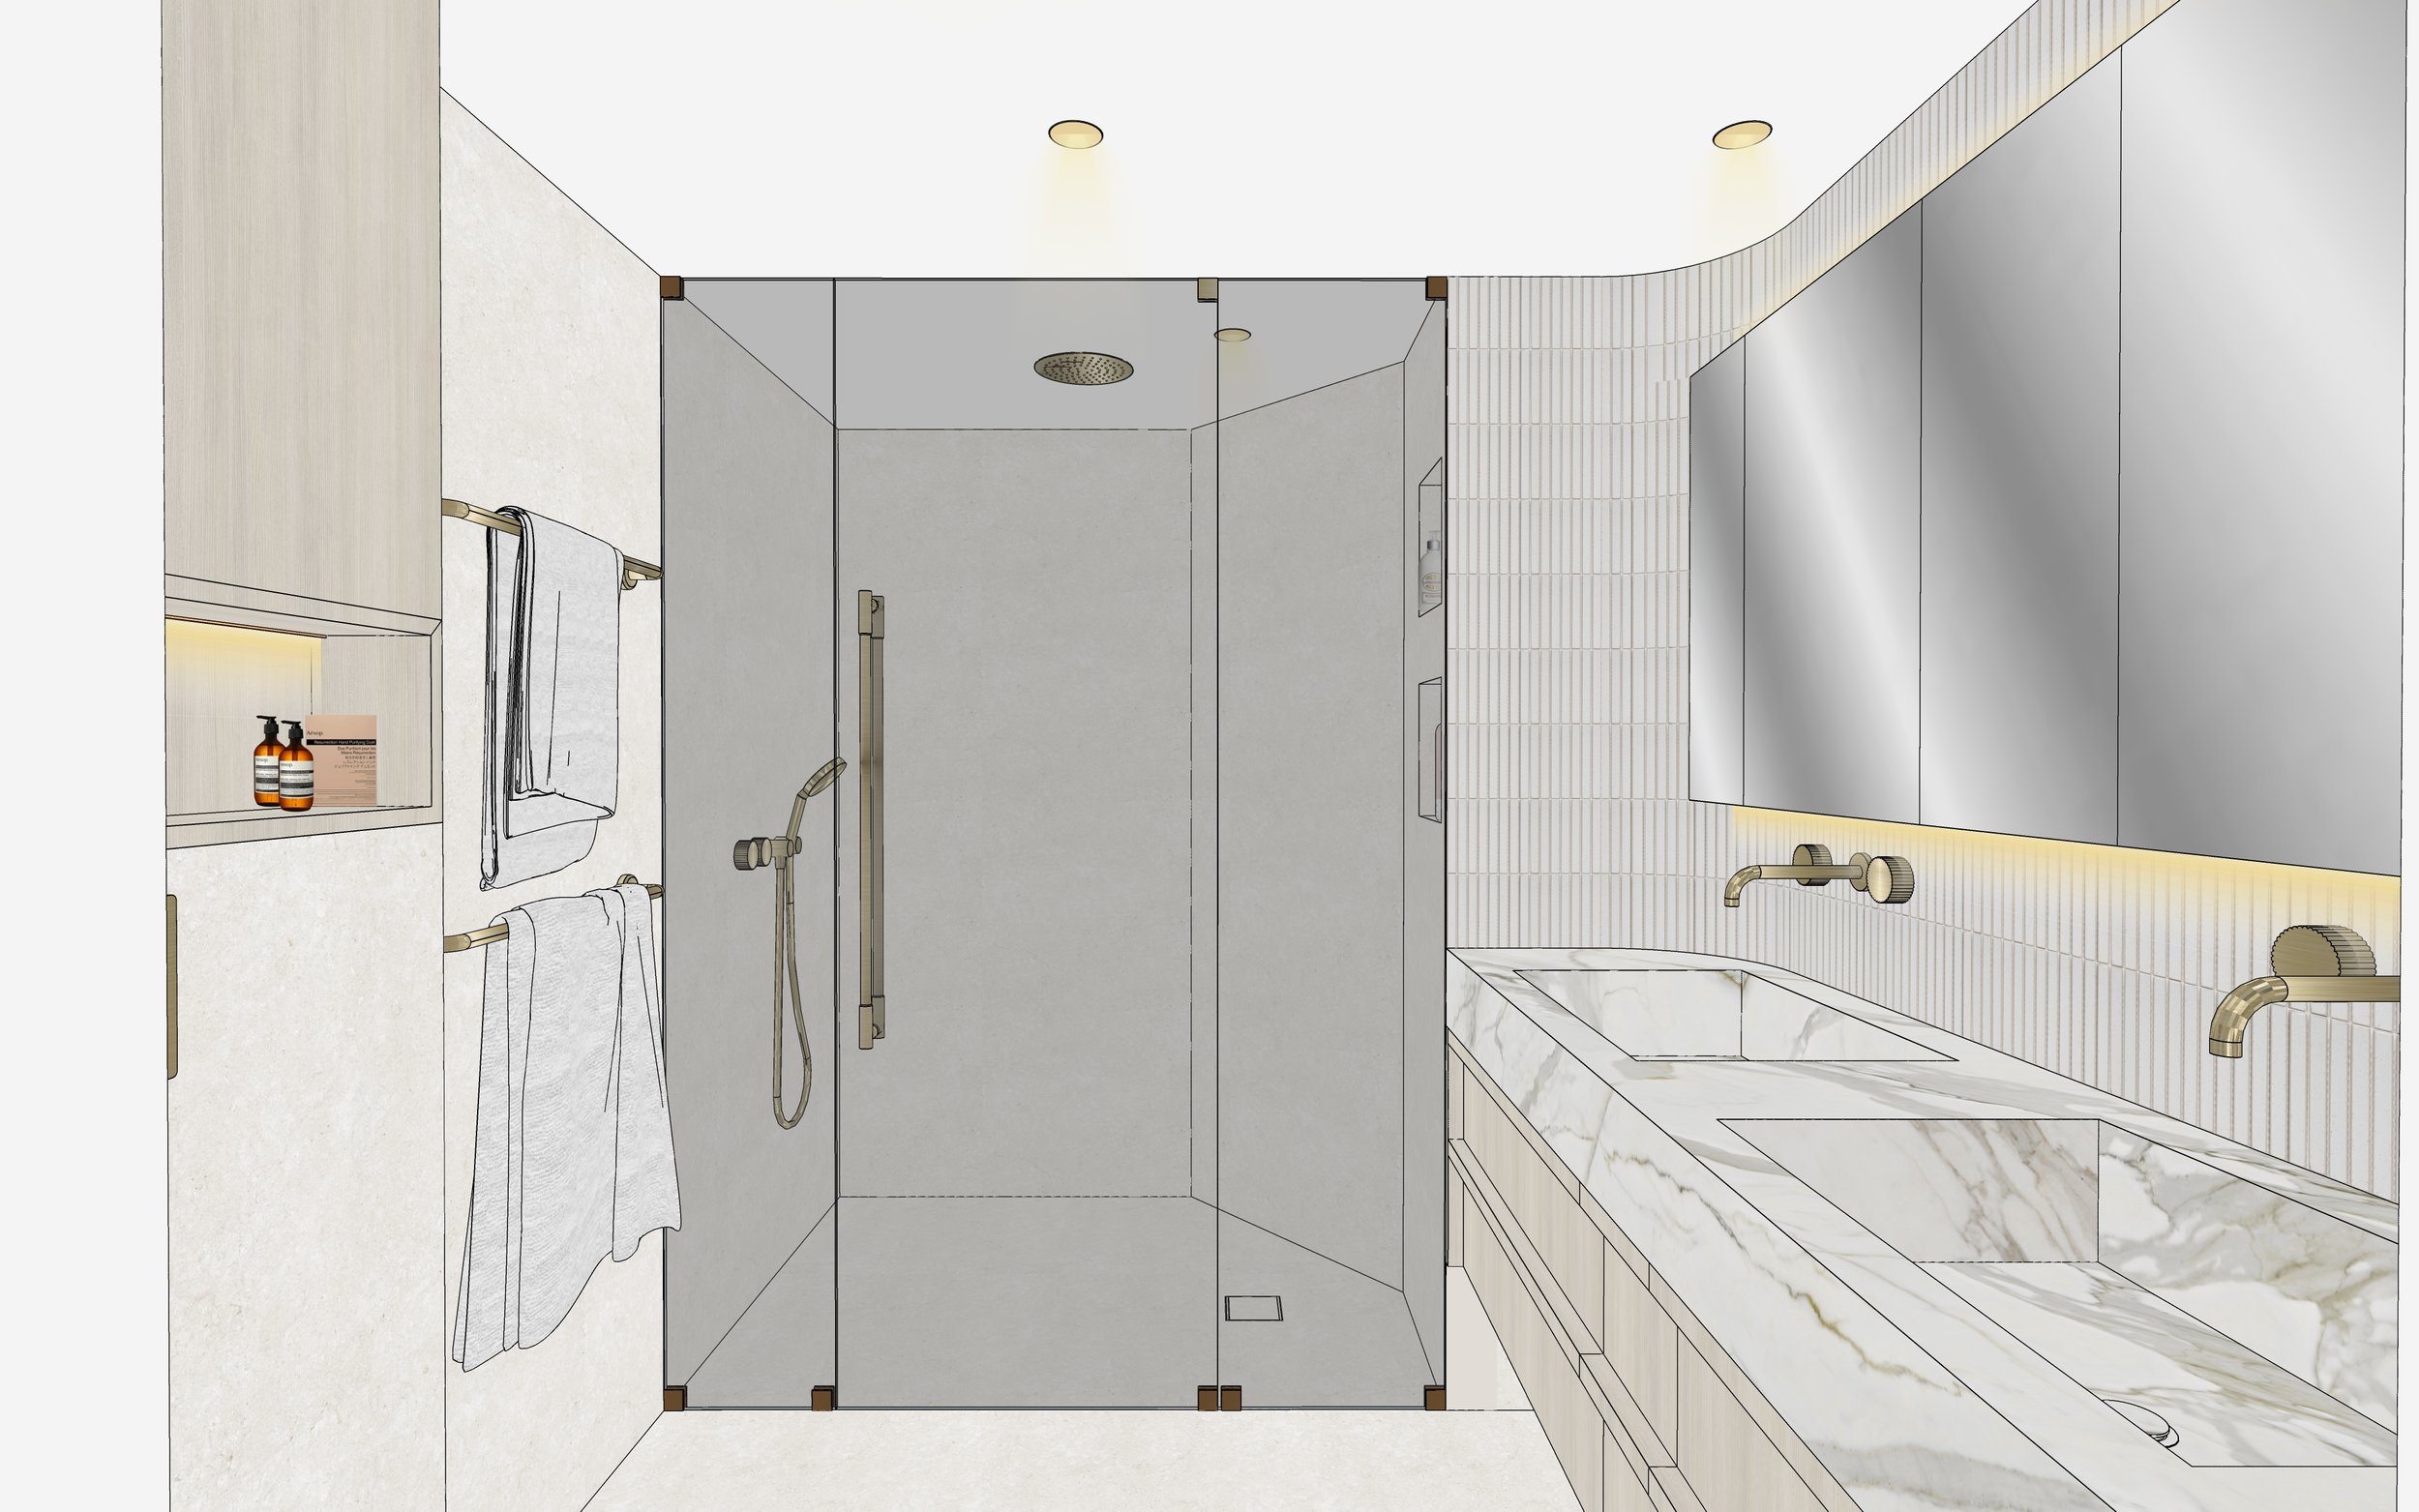
Bright, functional, and elegantly minimal.
A clean layout paired with soft stone surfaces creates a refreshing everyday ritual space.
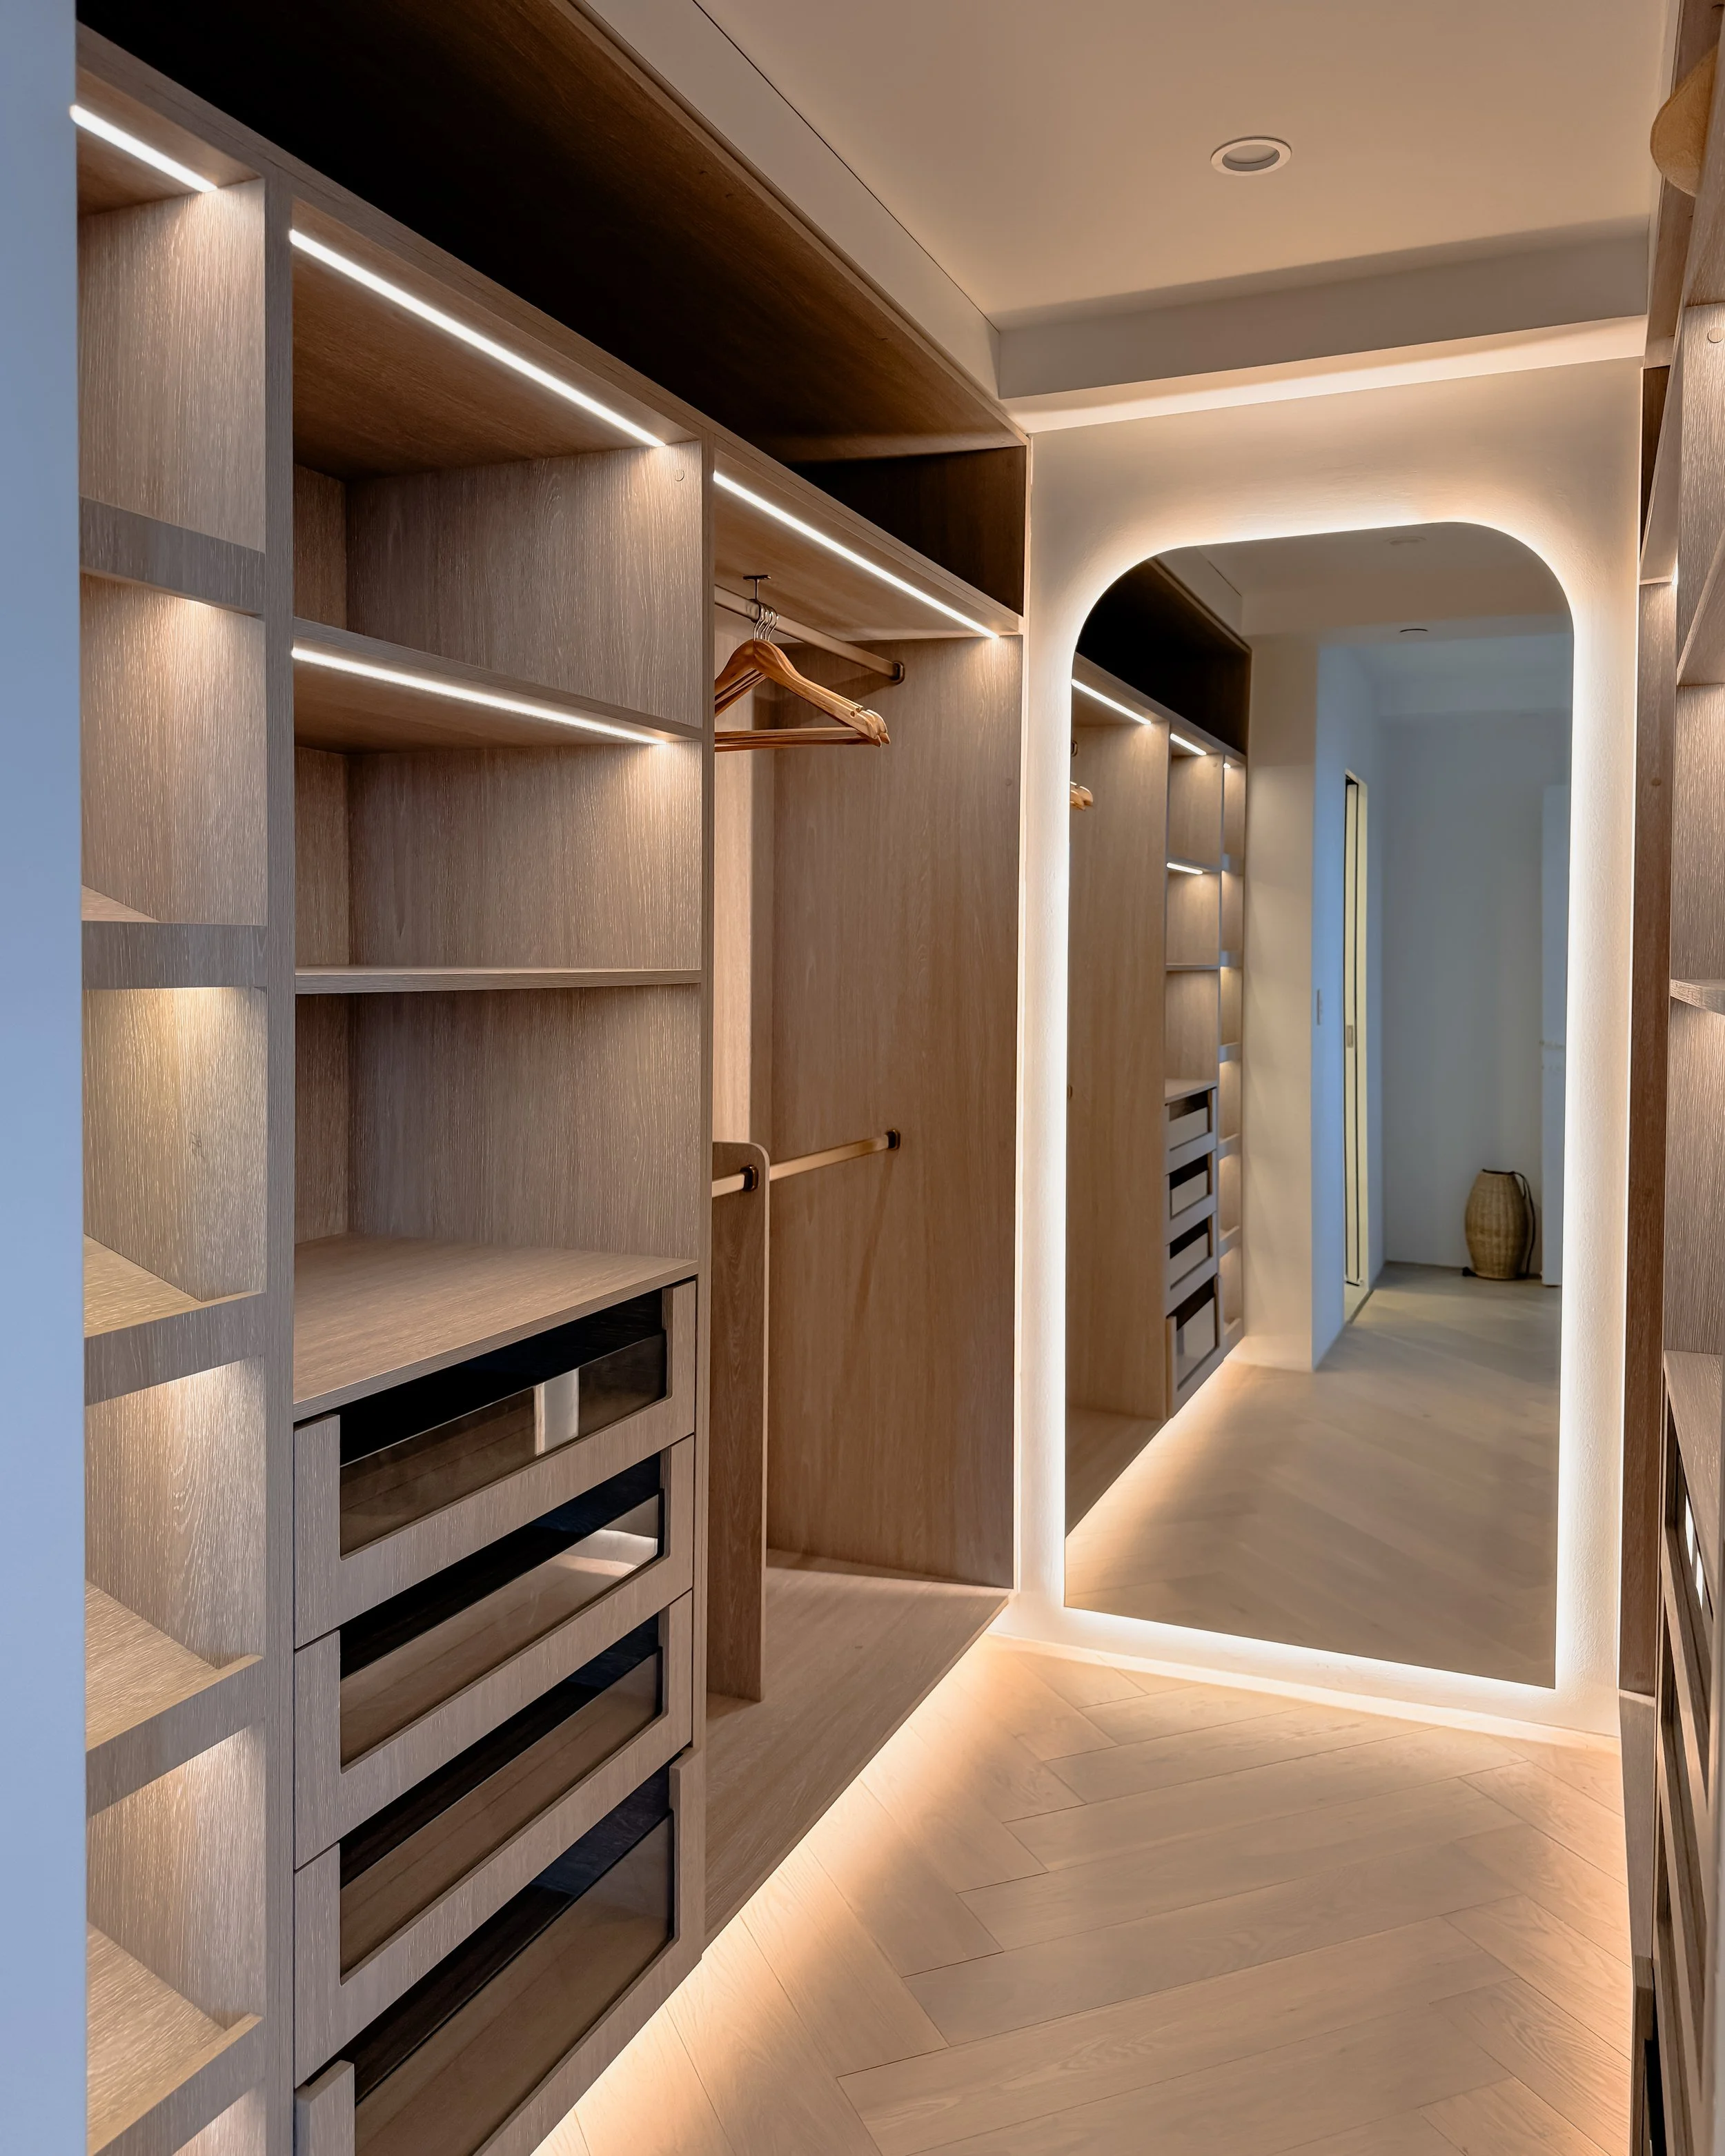
Integrated lighting and recessed shelving maximise functionality within the compact footprint.
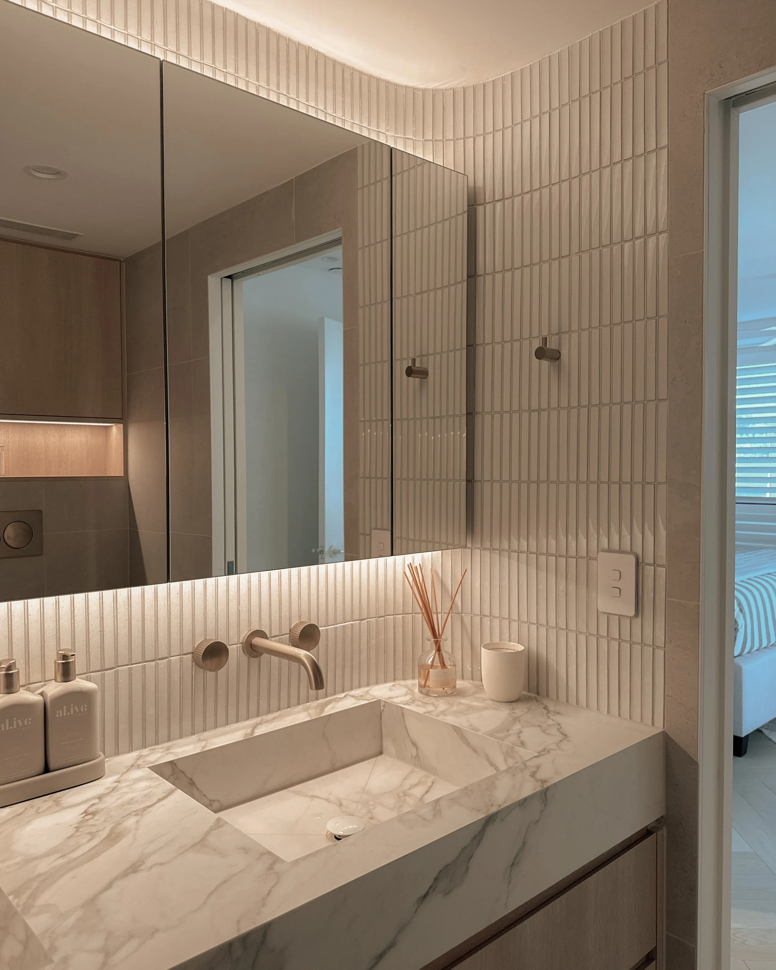
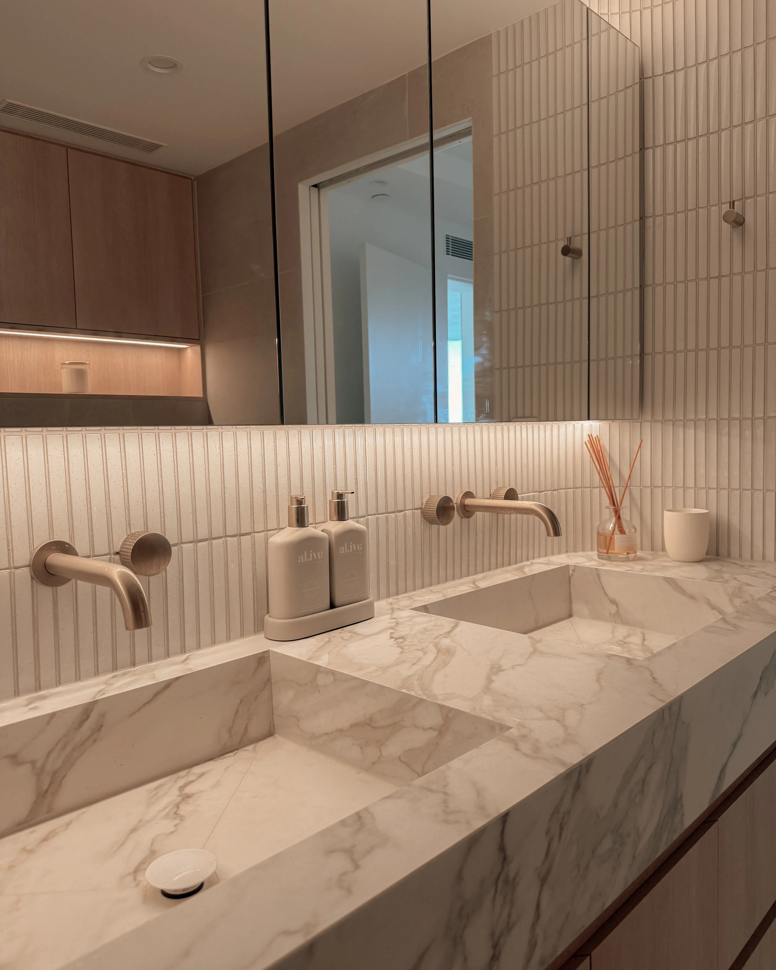
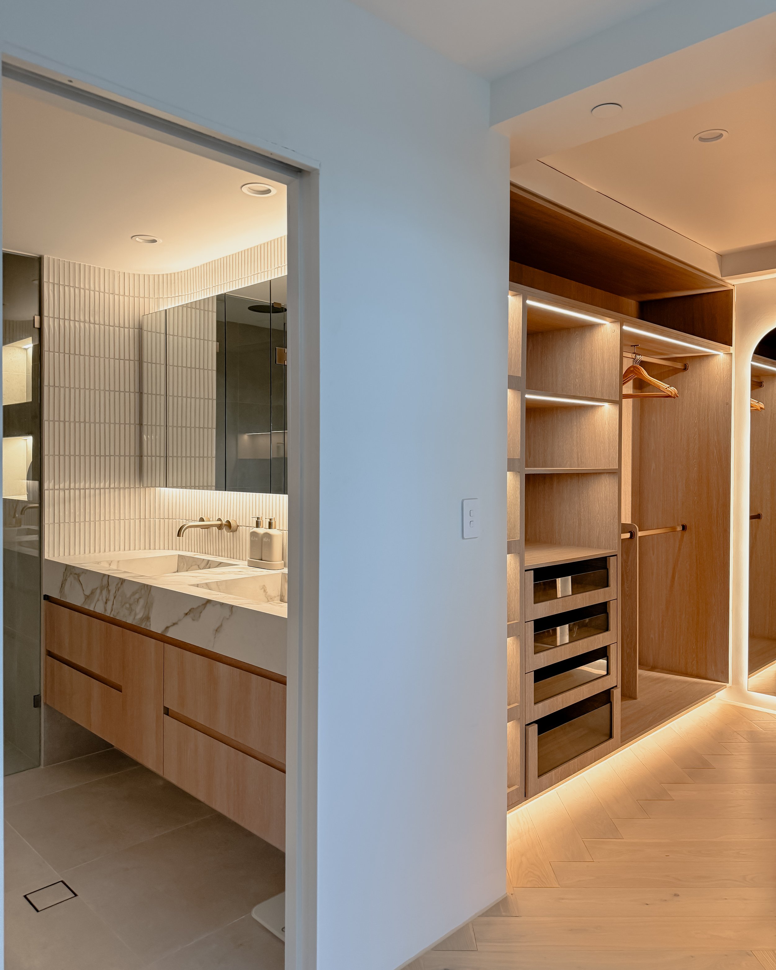
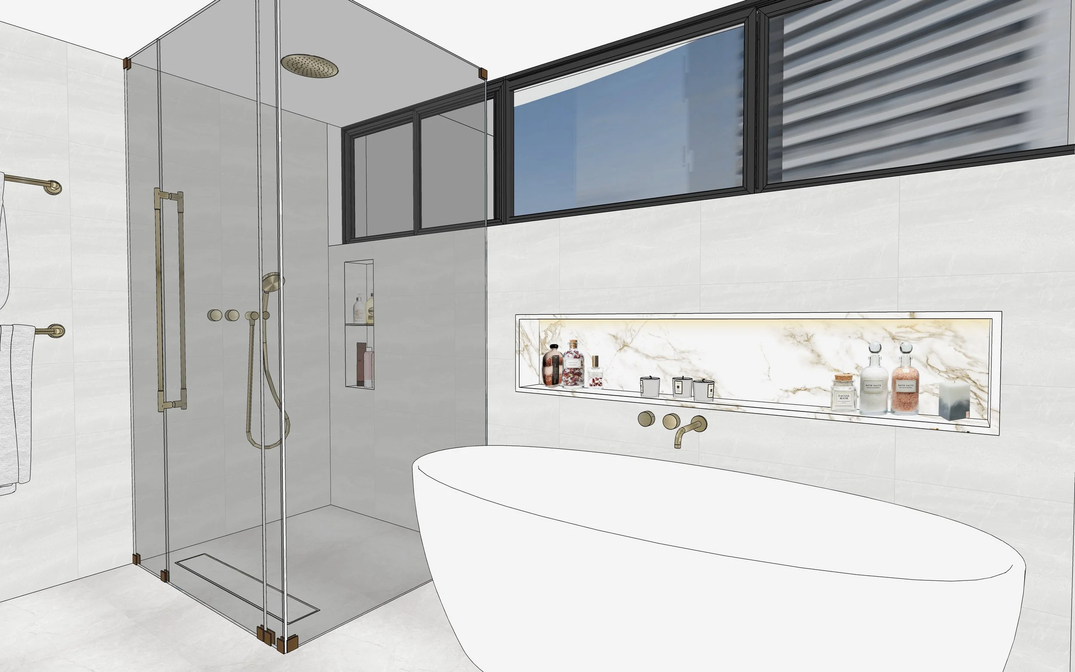
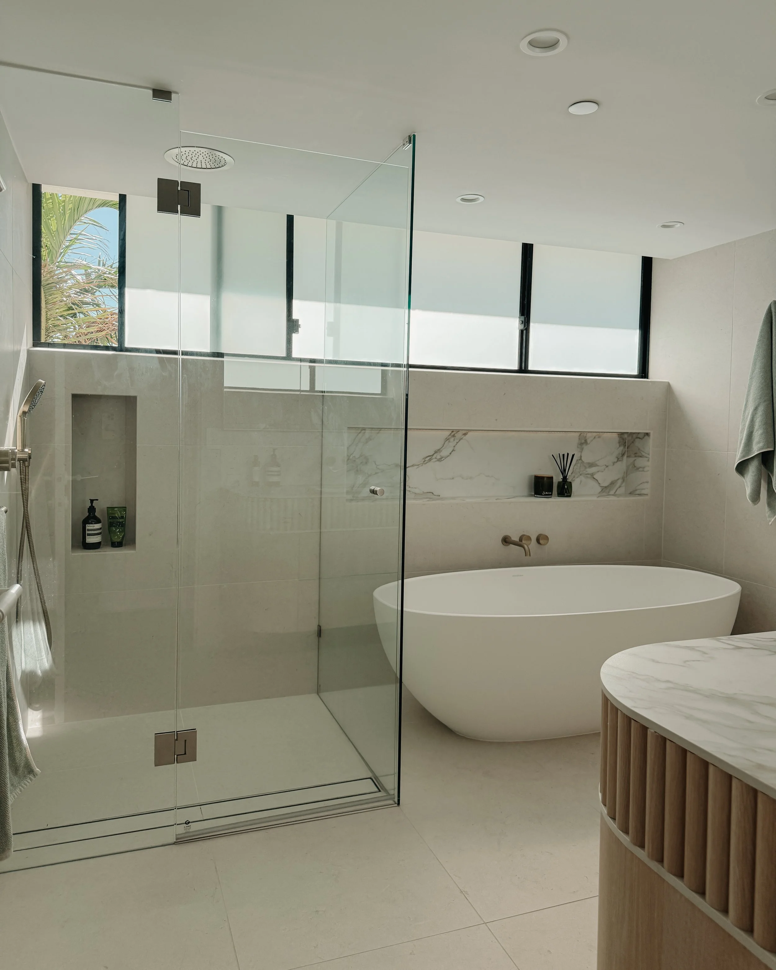
Main Bathroom
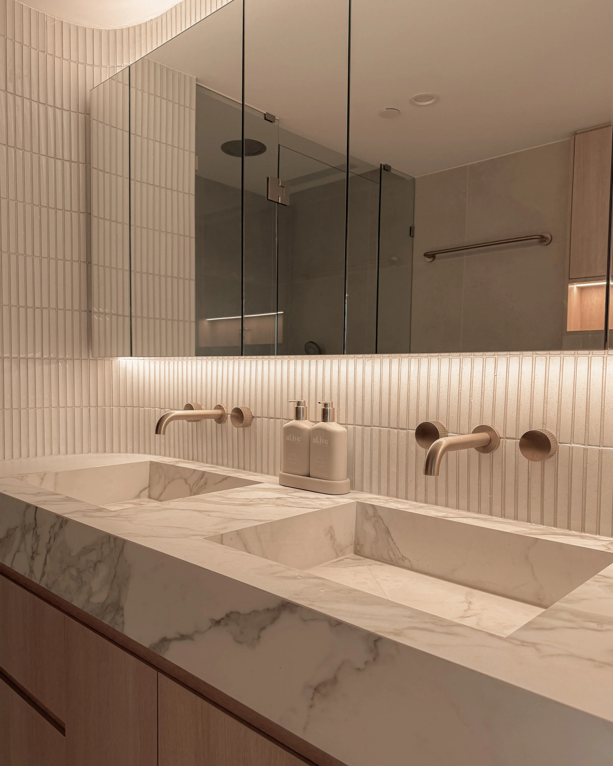
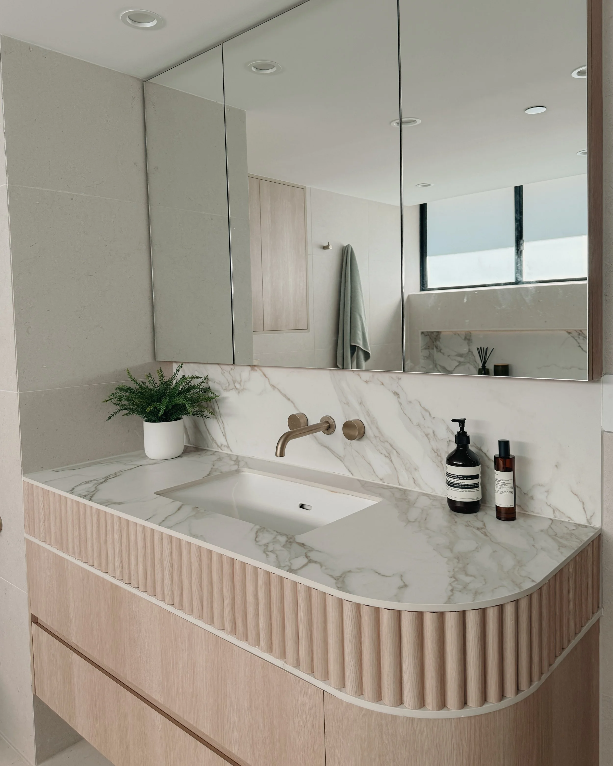
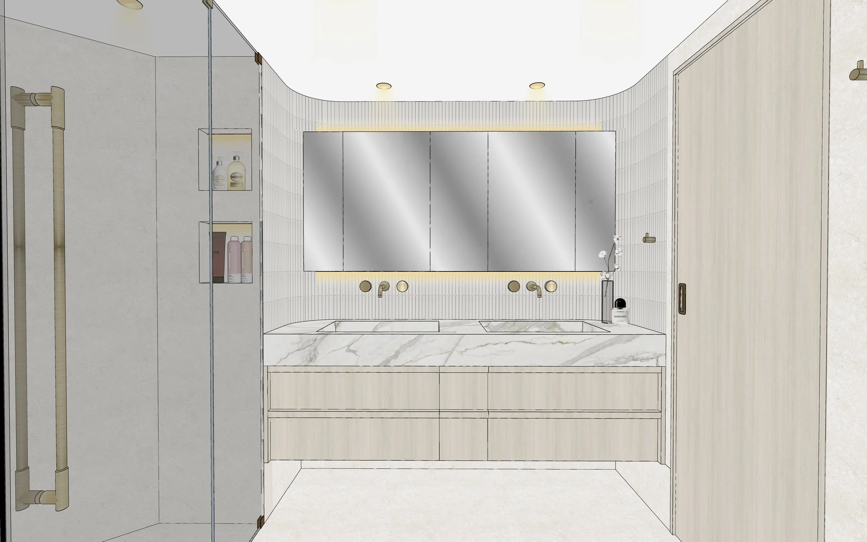
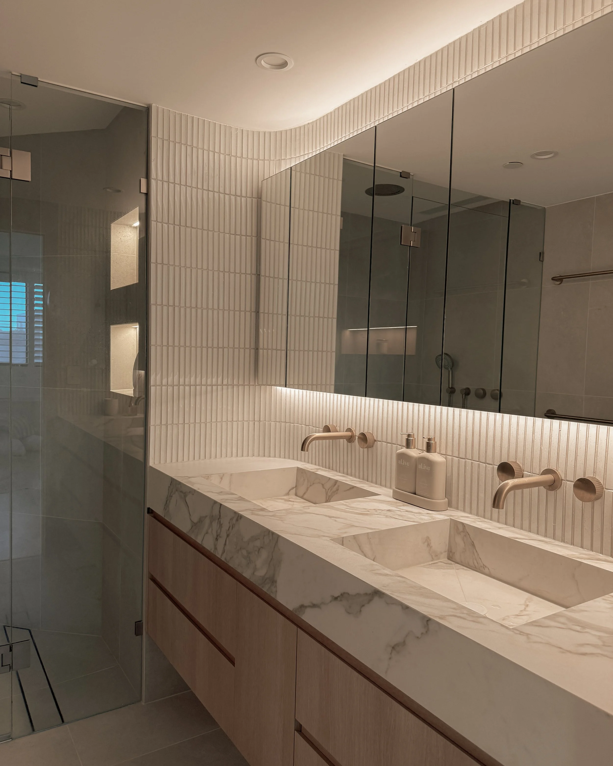
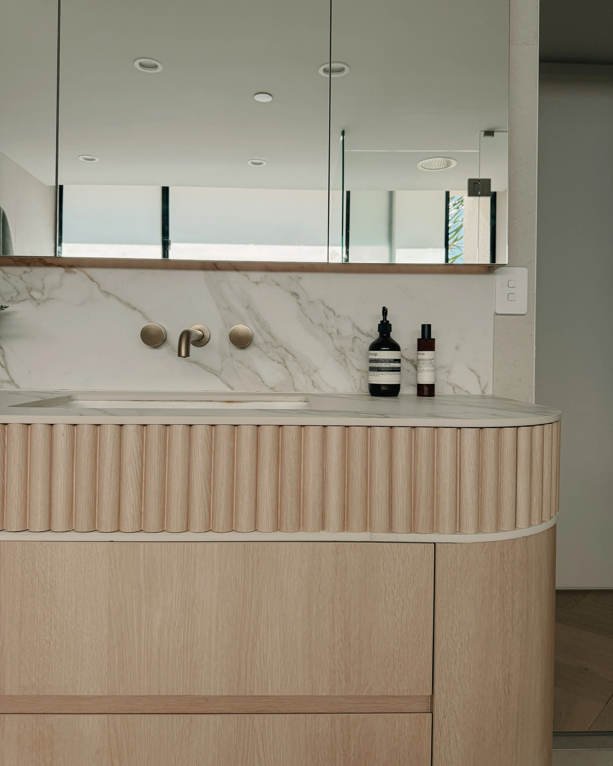
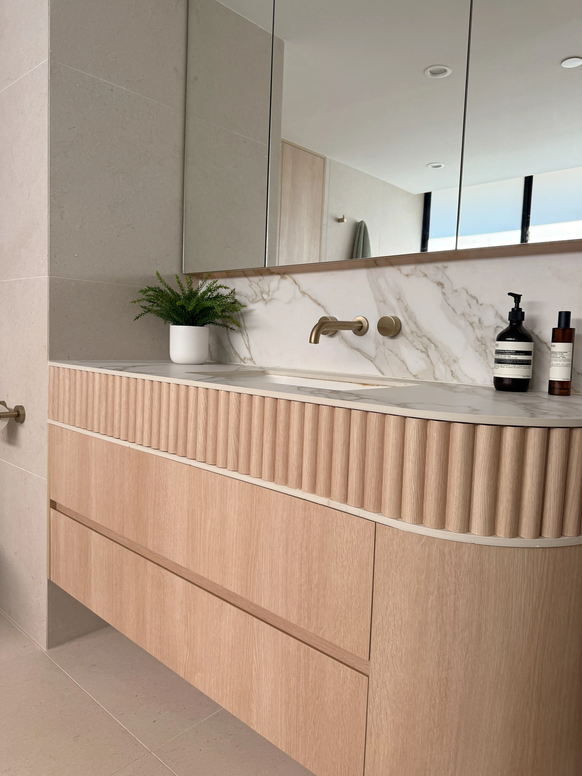
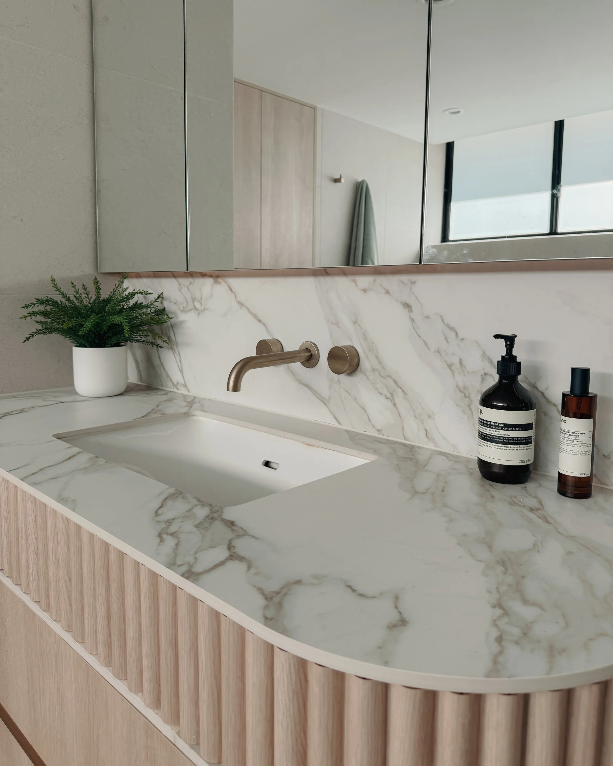
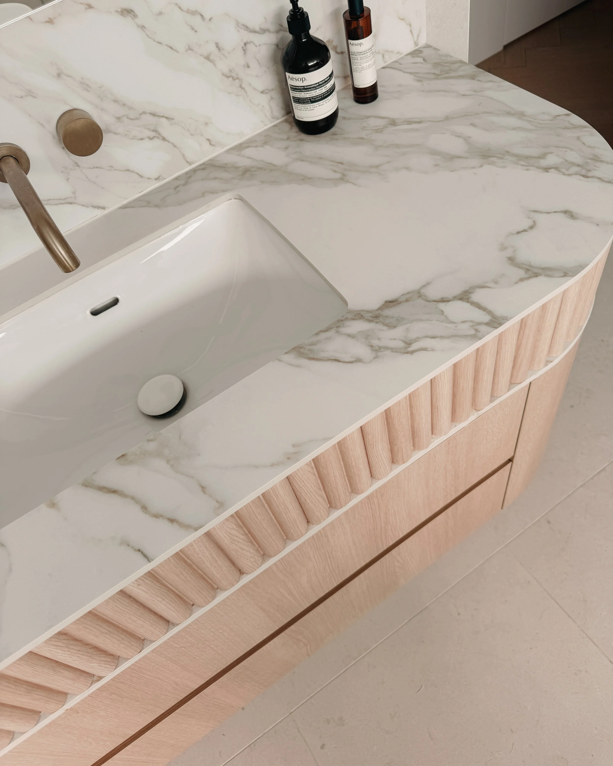
A calming retreat featuring a statement marble vanity with subtle veining reminiscent of shifting sands.
Fluted detailing and soft curves wrap the room in a gentle, spa-like atmosphere.
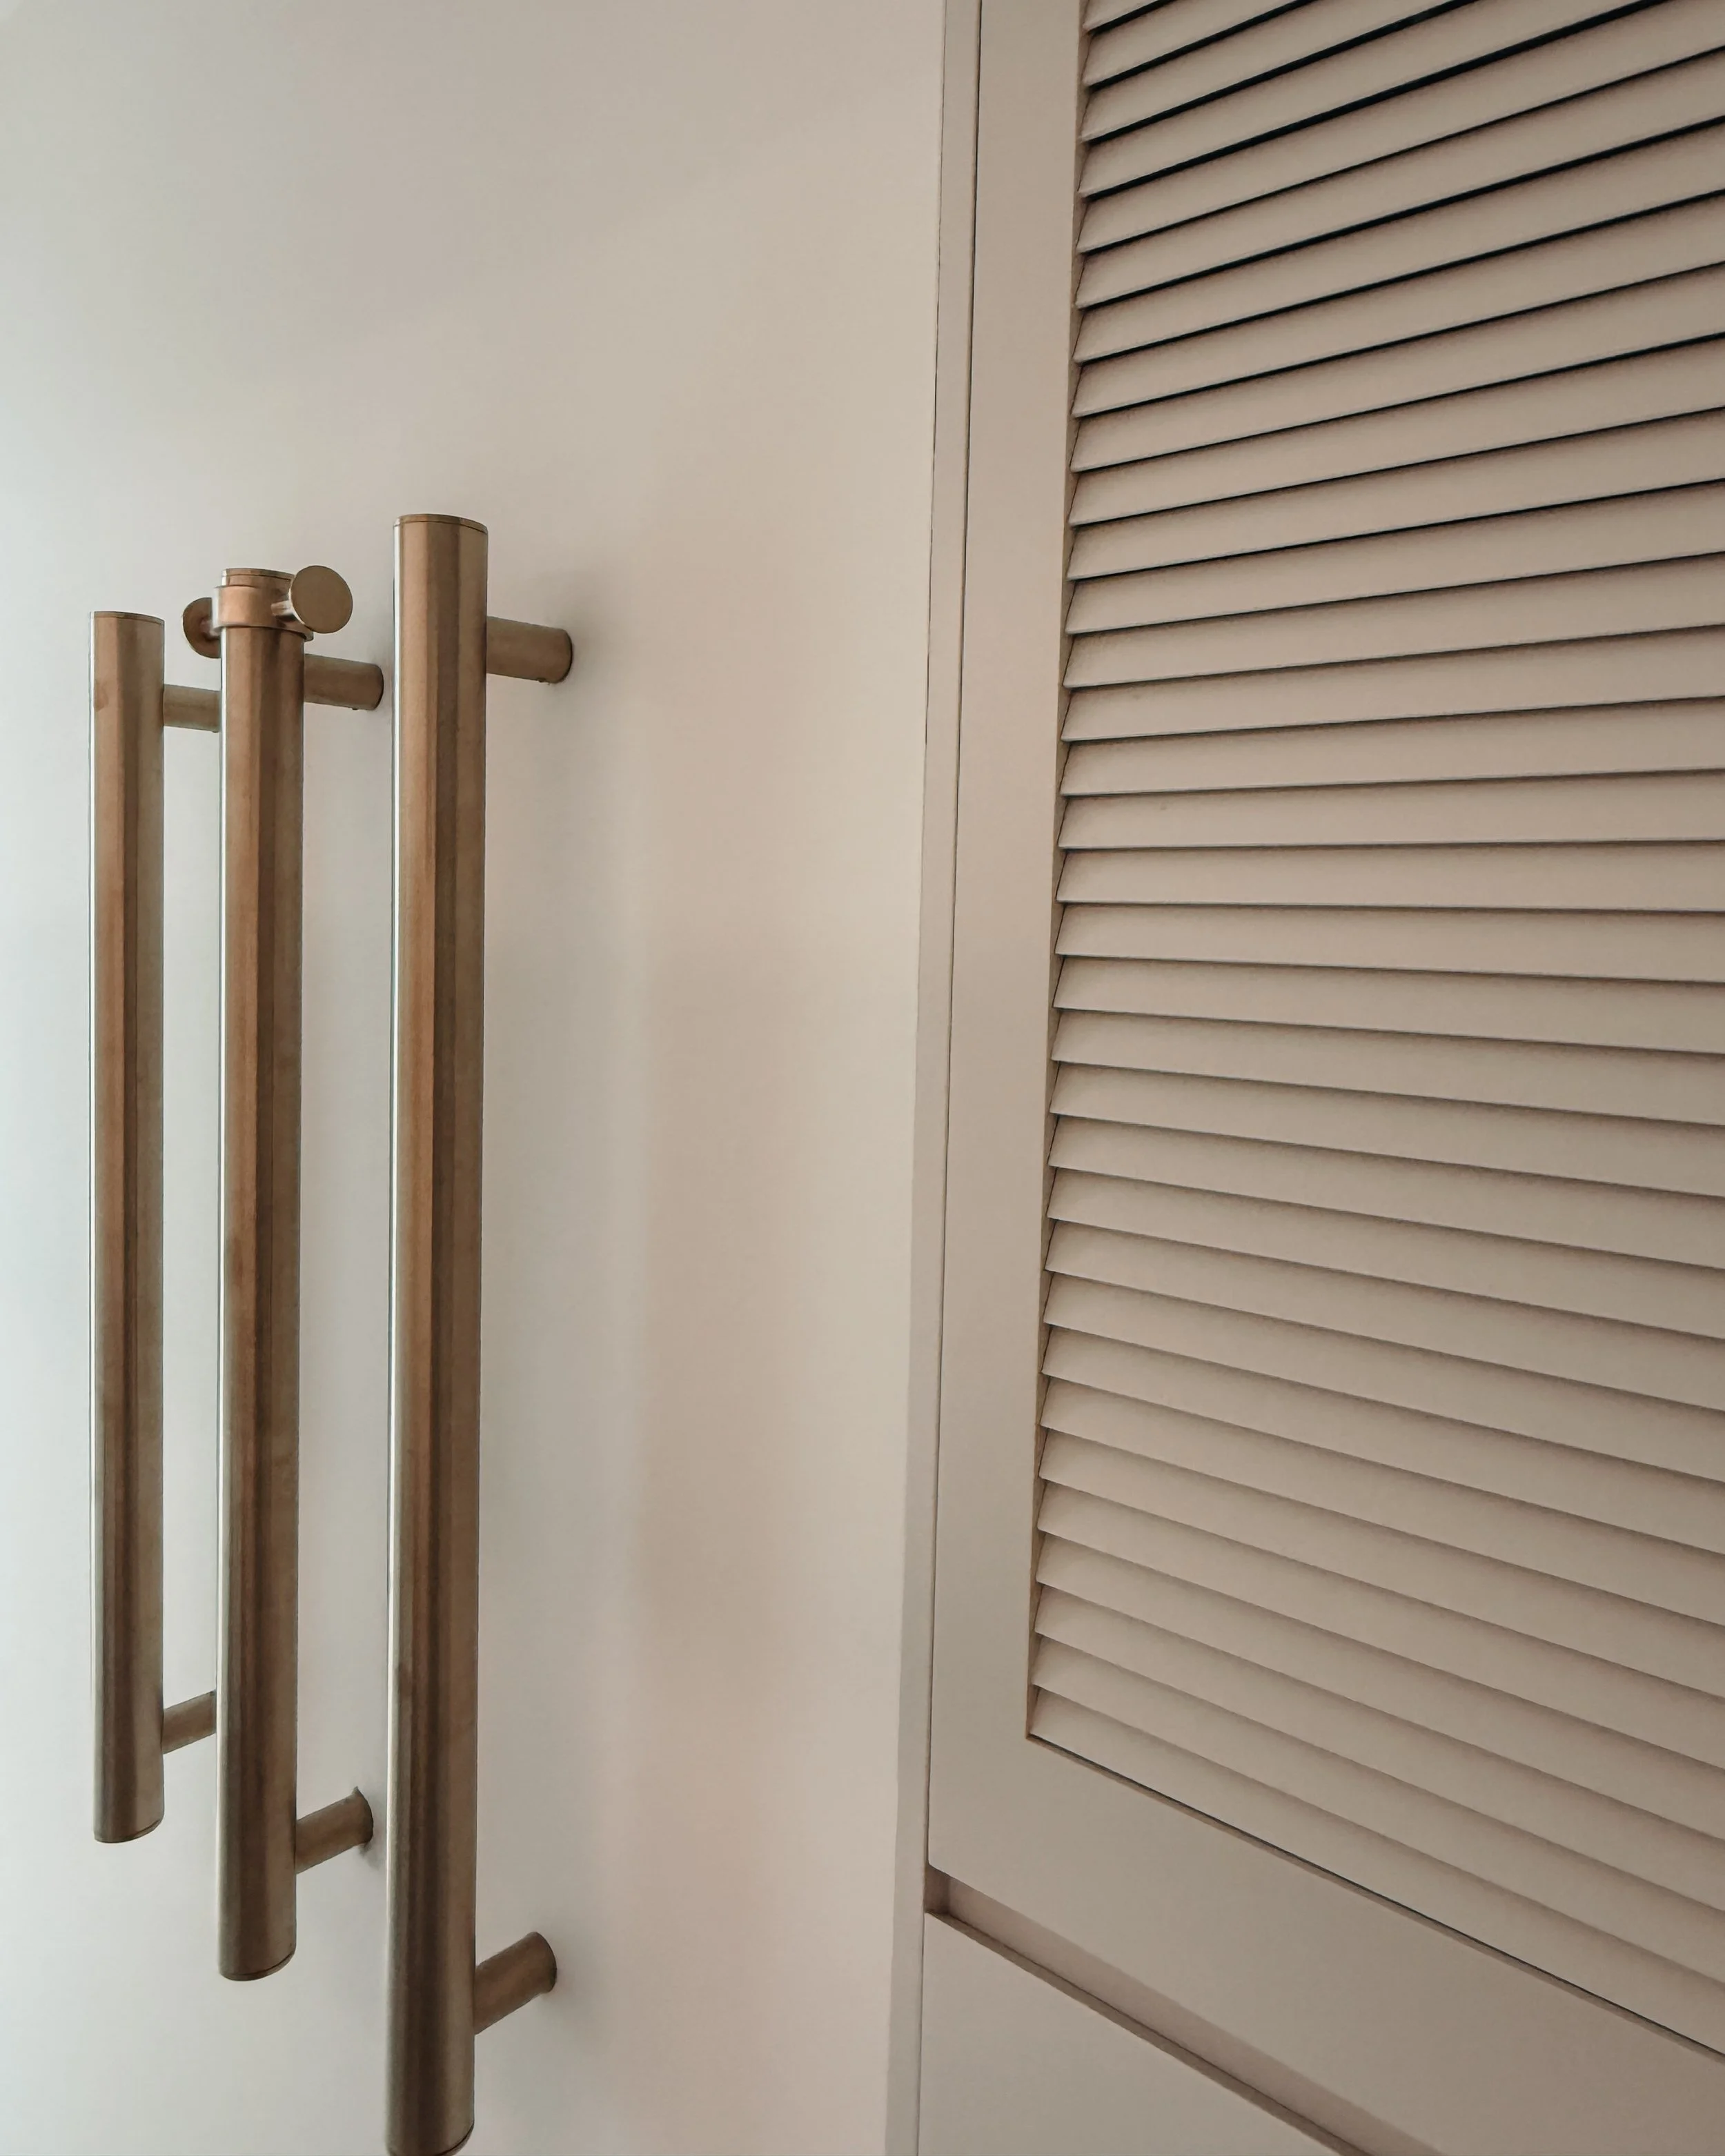
Brushed brass fixtures bring warmth and complement the coastal palette.
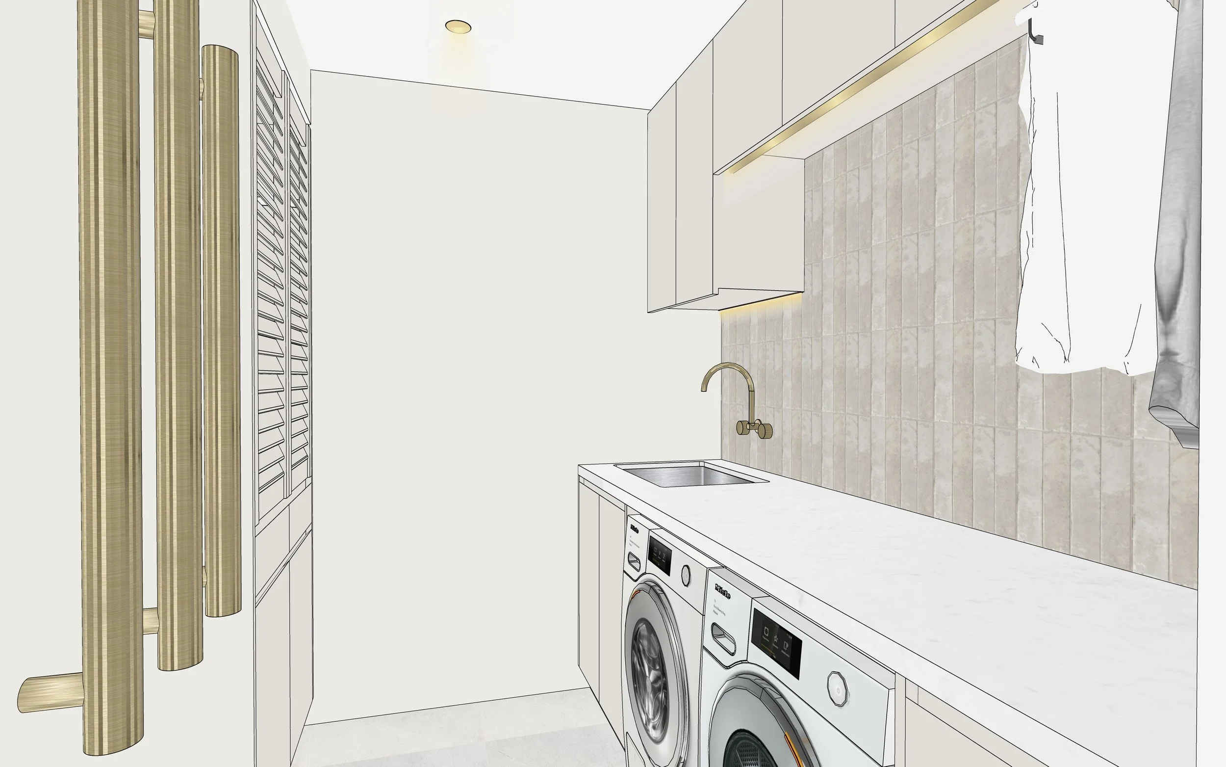
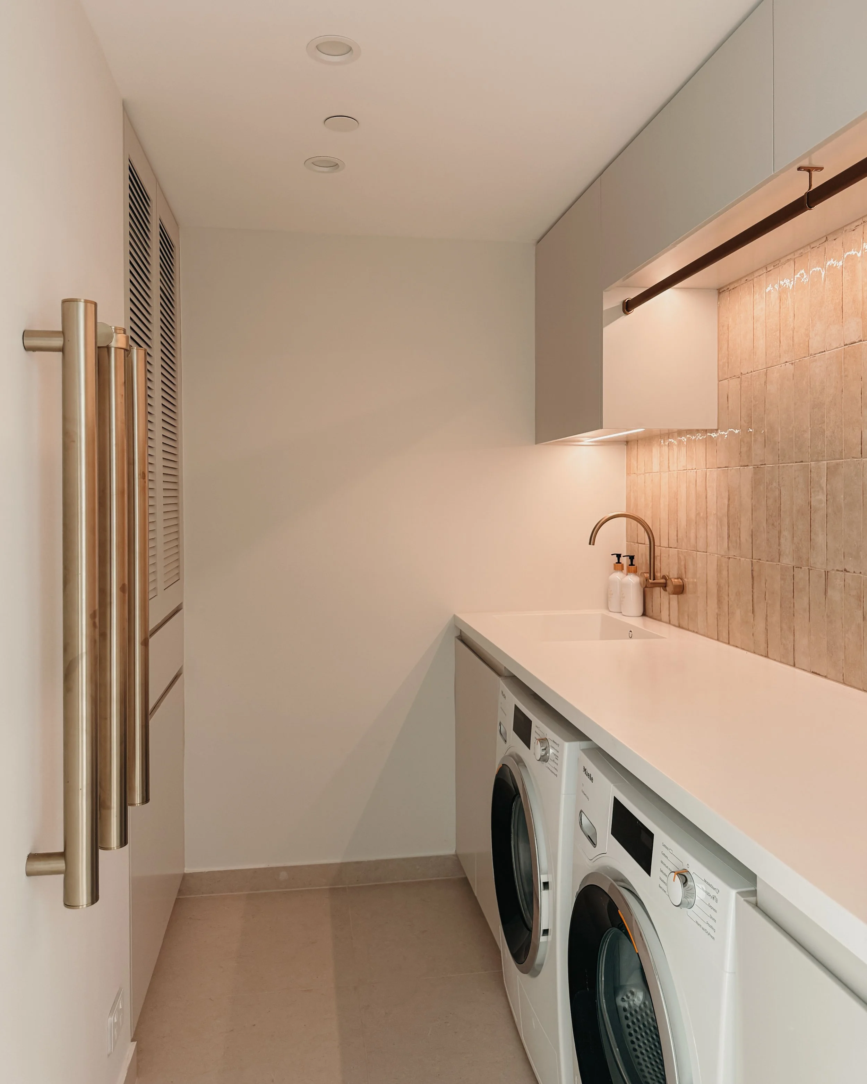
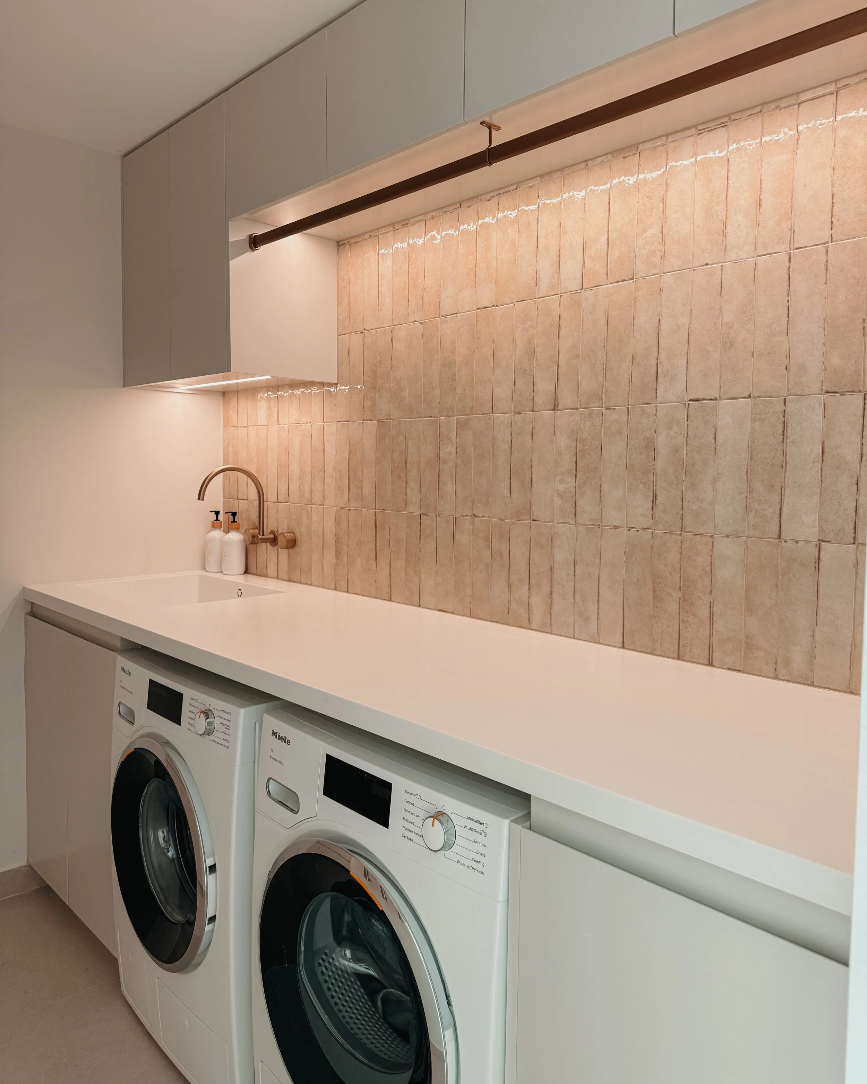
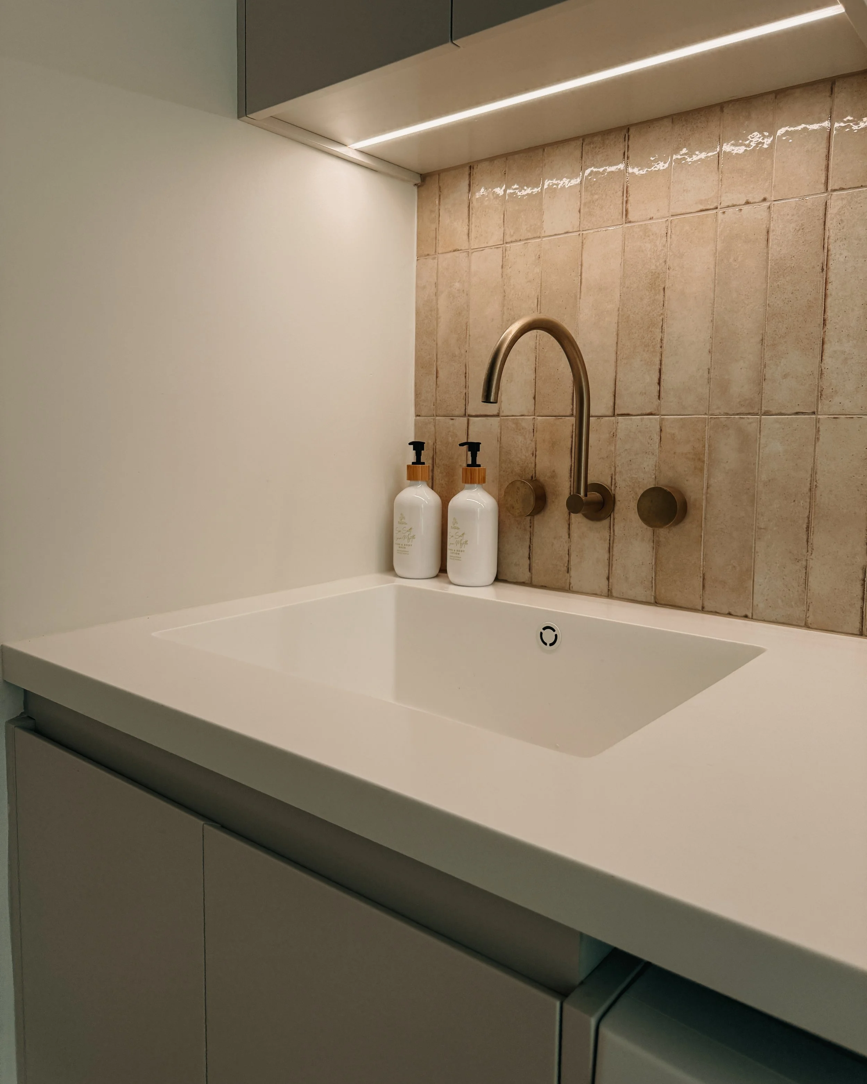
Laundry
Optimised for efficiency with a bright, minimal layout.
Limestone-toned tiles and soft cabinetry elevate the typically utilitarian room, ensuring the entire home remains cohesive in its calm coastal aesthetic.

WHY THIS PROJECT WORKS
Oceanview Apartment shows how thoughtful materiality and joinery can completely transform an older high-rise into a modern coastal sanctuary.
Soft curves, layered textures, and a consistent neutral palette create a sense of ease throughout the home — allowing the panoramic ocean views to remain the heart of the design.
It reflects TID Studio’s broader approach across Brisbane, the Gold Coast, Sydney, and beyond: refined minimalism, functional planning, and calming atmospheres shaped around the client’s lifestyle.
Discover More Projects Like This
If this kitchen inspired you, take a look at other projects featuring custom joinery, natural stone, curved details and beautifully considered layouts.
➙ Sculpted Serenity — Melbourne
➙ Rolling Meadows Residence — New Zealand
Ready to Transform Your Home?
Discover what's included in our Full-Service Interior Design process, from concept development and 3D visualisation through to construction drawings, joinery documentation and finishes schedules.
As every project requires careful planning well before construction begins, we recommend scheduling your Introductory Meeting early to discuss your renovation timeline and secure a place in our design schedule.
➙ Explore Our Interior Design Services
➙ Schedule Your Introductory Meeting
If you've never worked with an interior designer
If you've never worked with an interior designer before, our journal answers many of the questions homeowners ask before starting a project—from understanding the design process to knowing when it's worth bringing in professional help.