
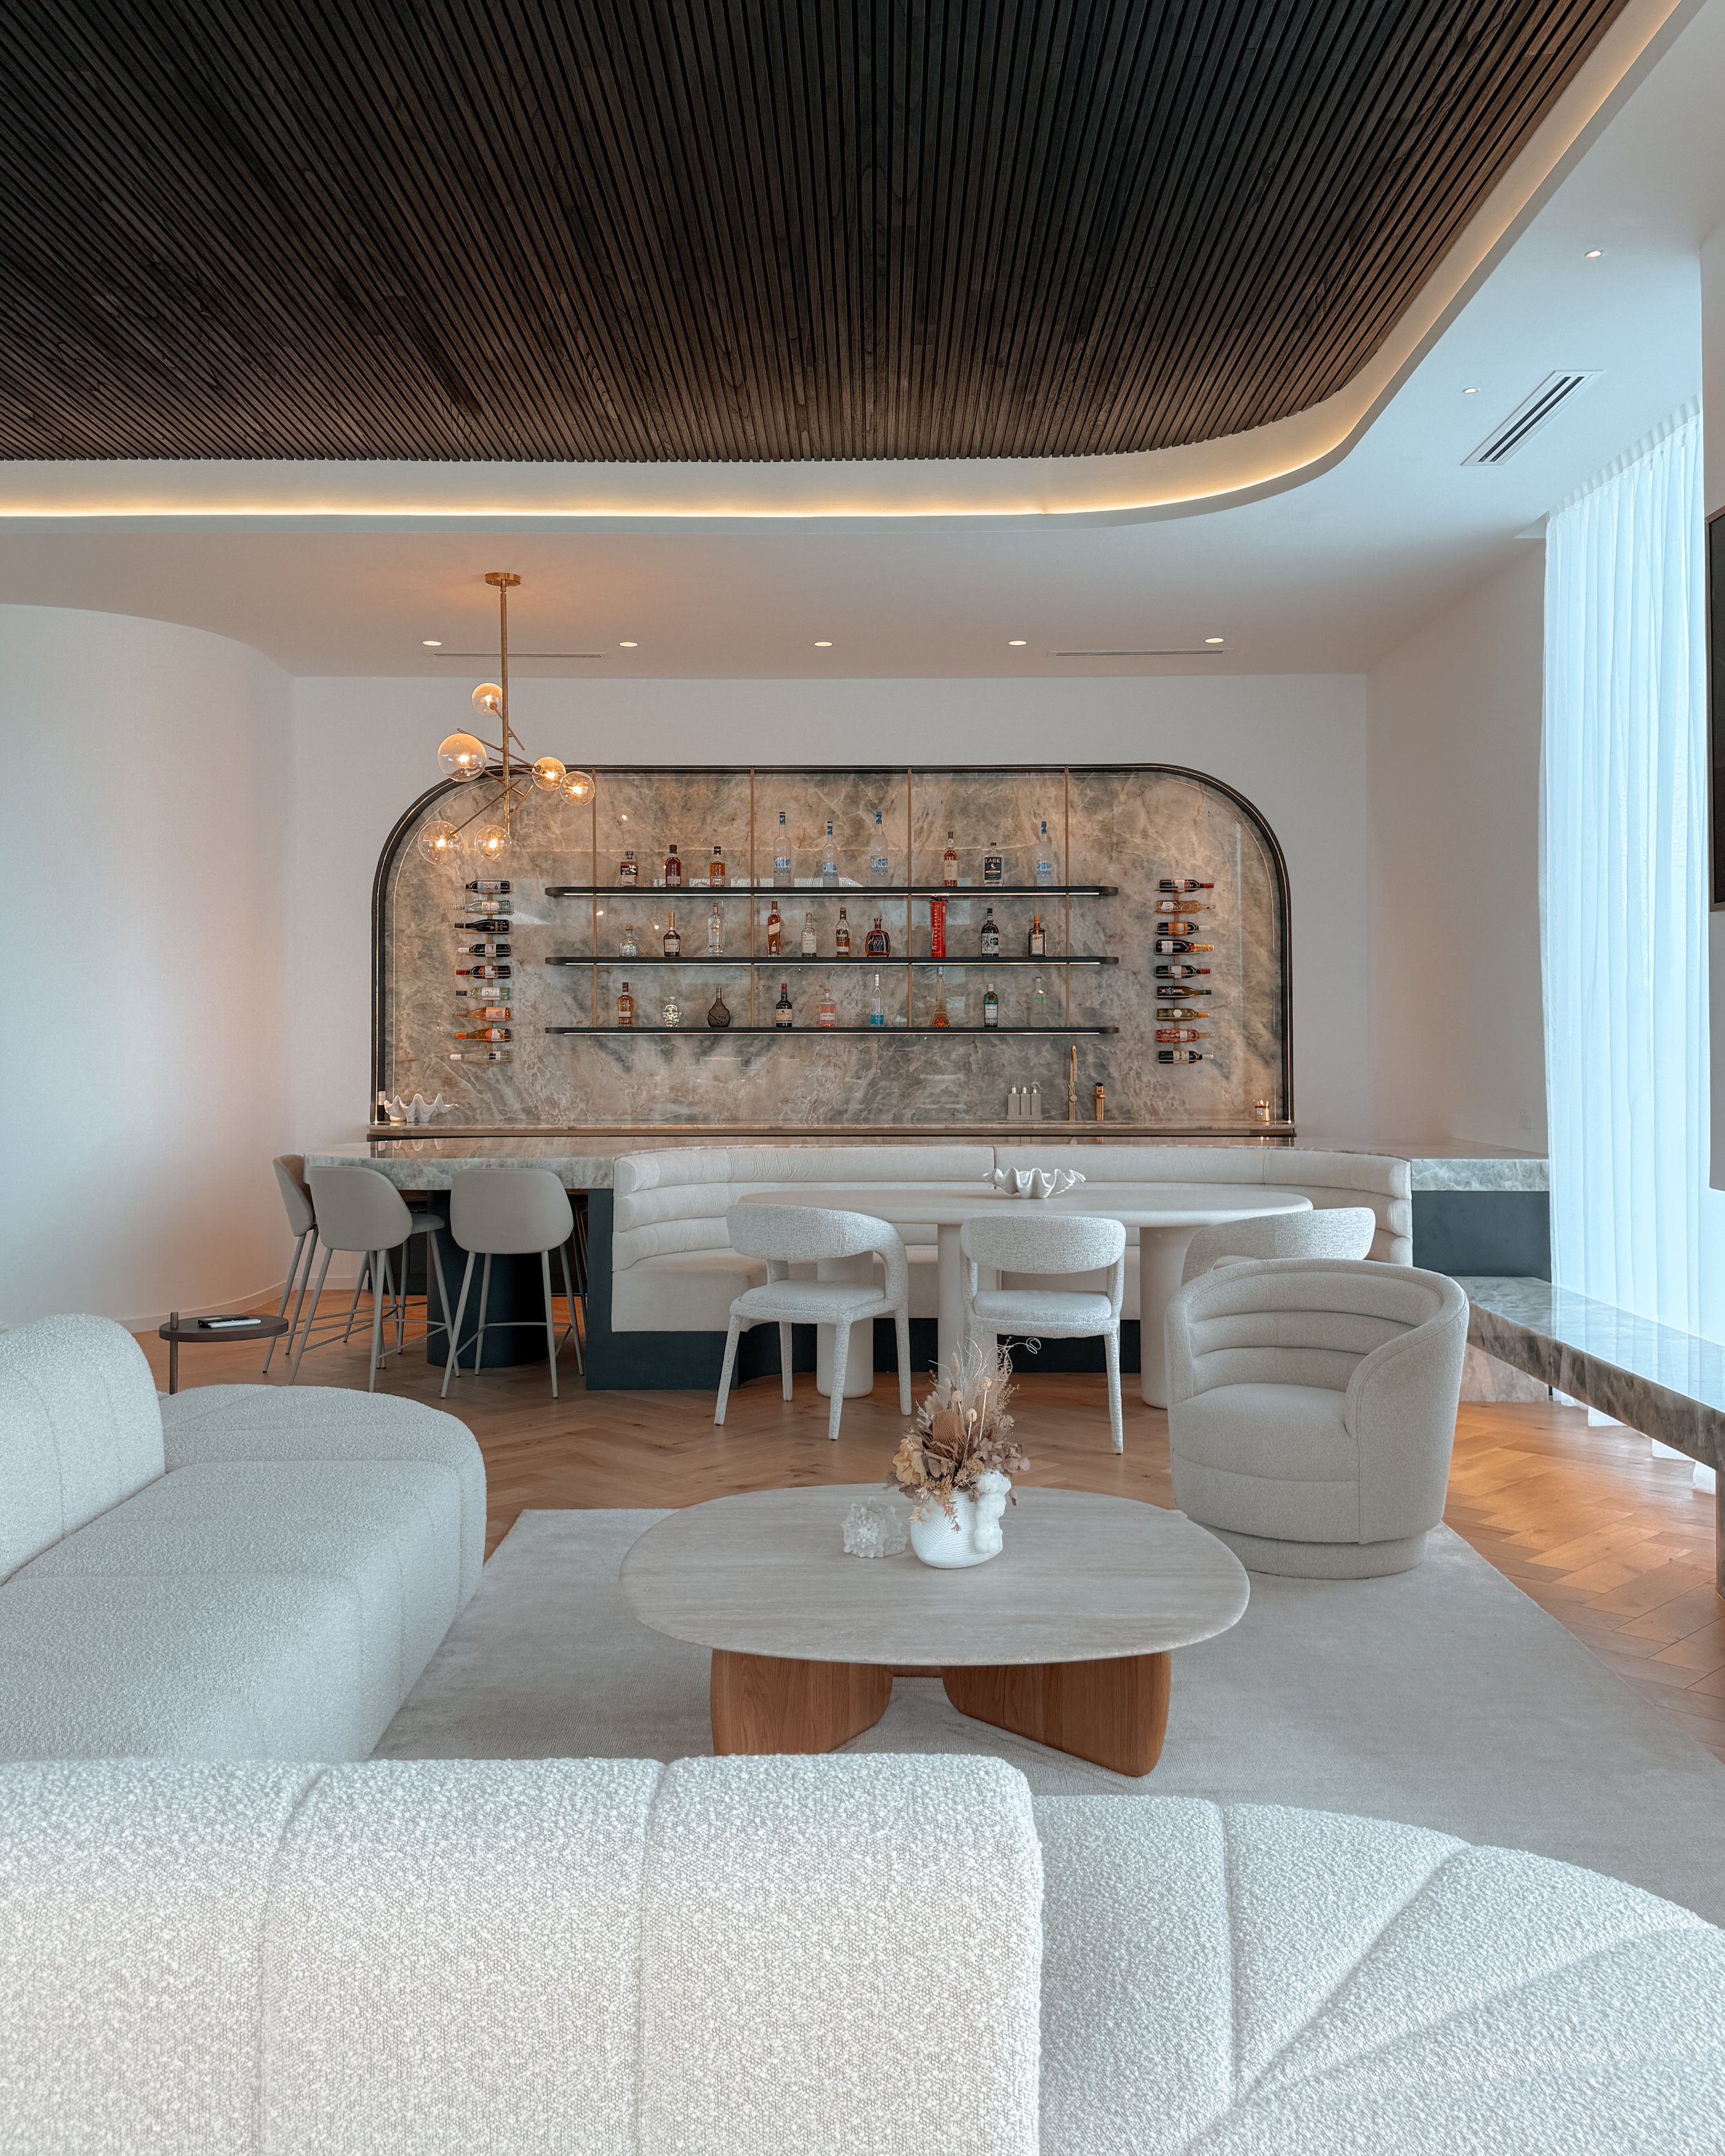
Poolside Pavillion — Brisbane
Project Type: Pool House
Property Type: Single-family house
Size: Open-plan pool pavilion with bar, lounge, dining, and alfresco bathroom
Location: Brisbane, Queensland, Australia
Design Style: Minimal Luxe • Sculptural • Resort Modern
Year: 2025
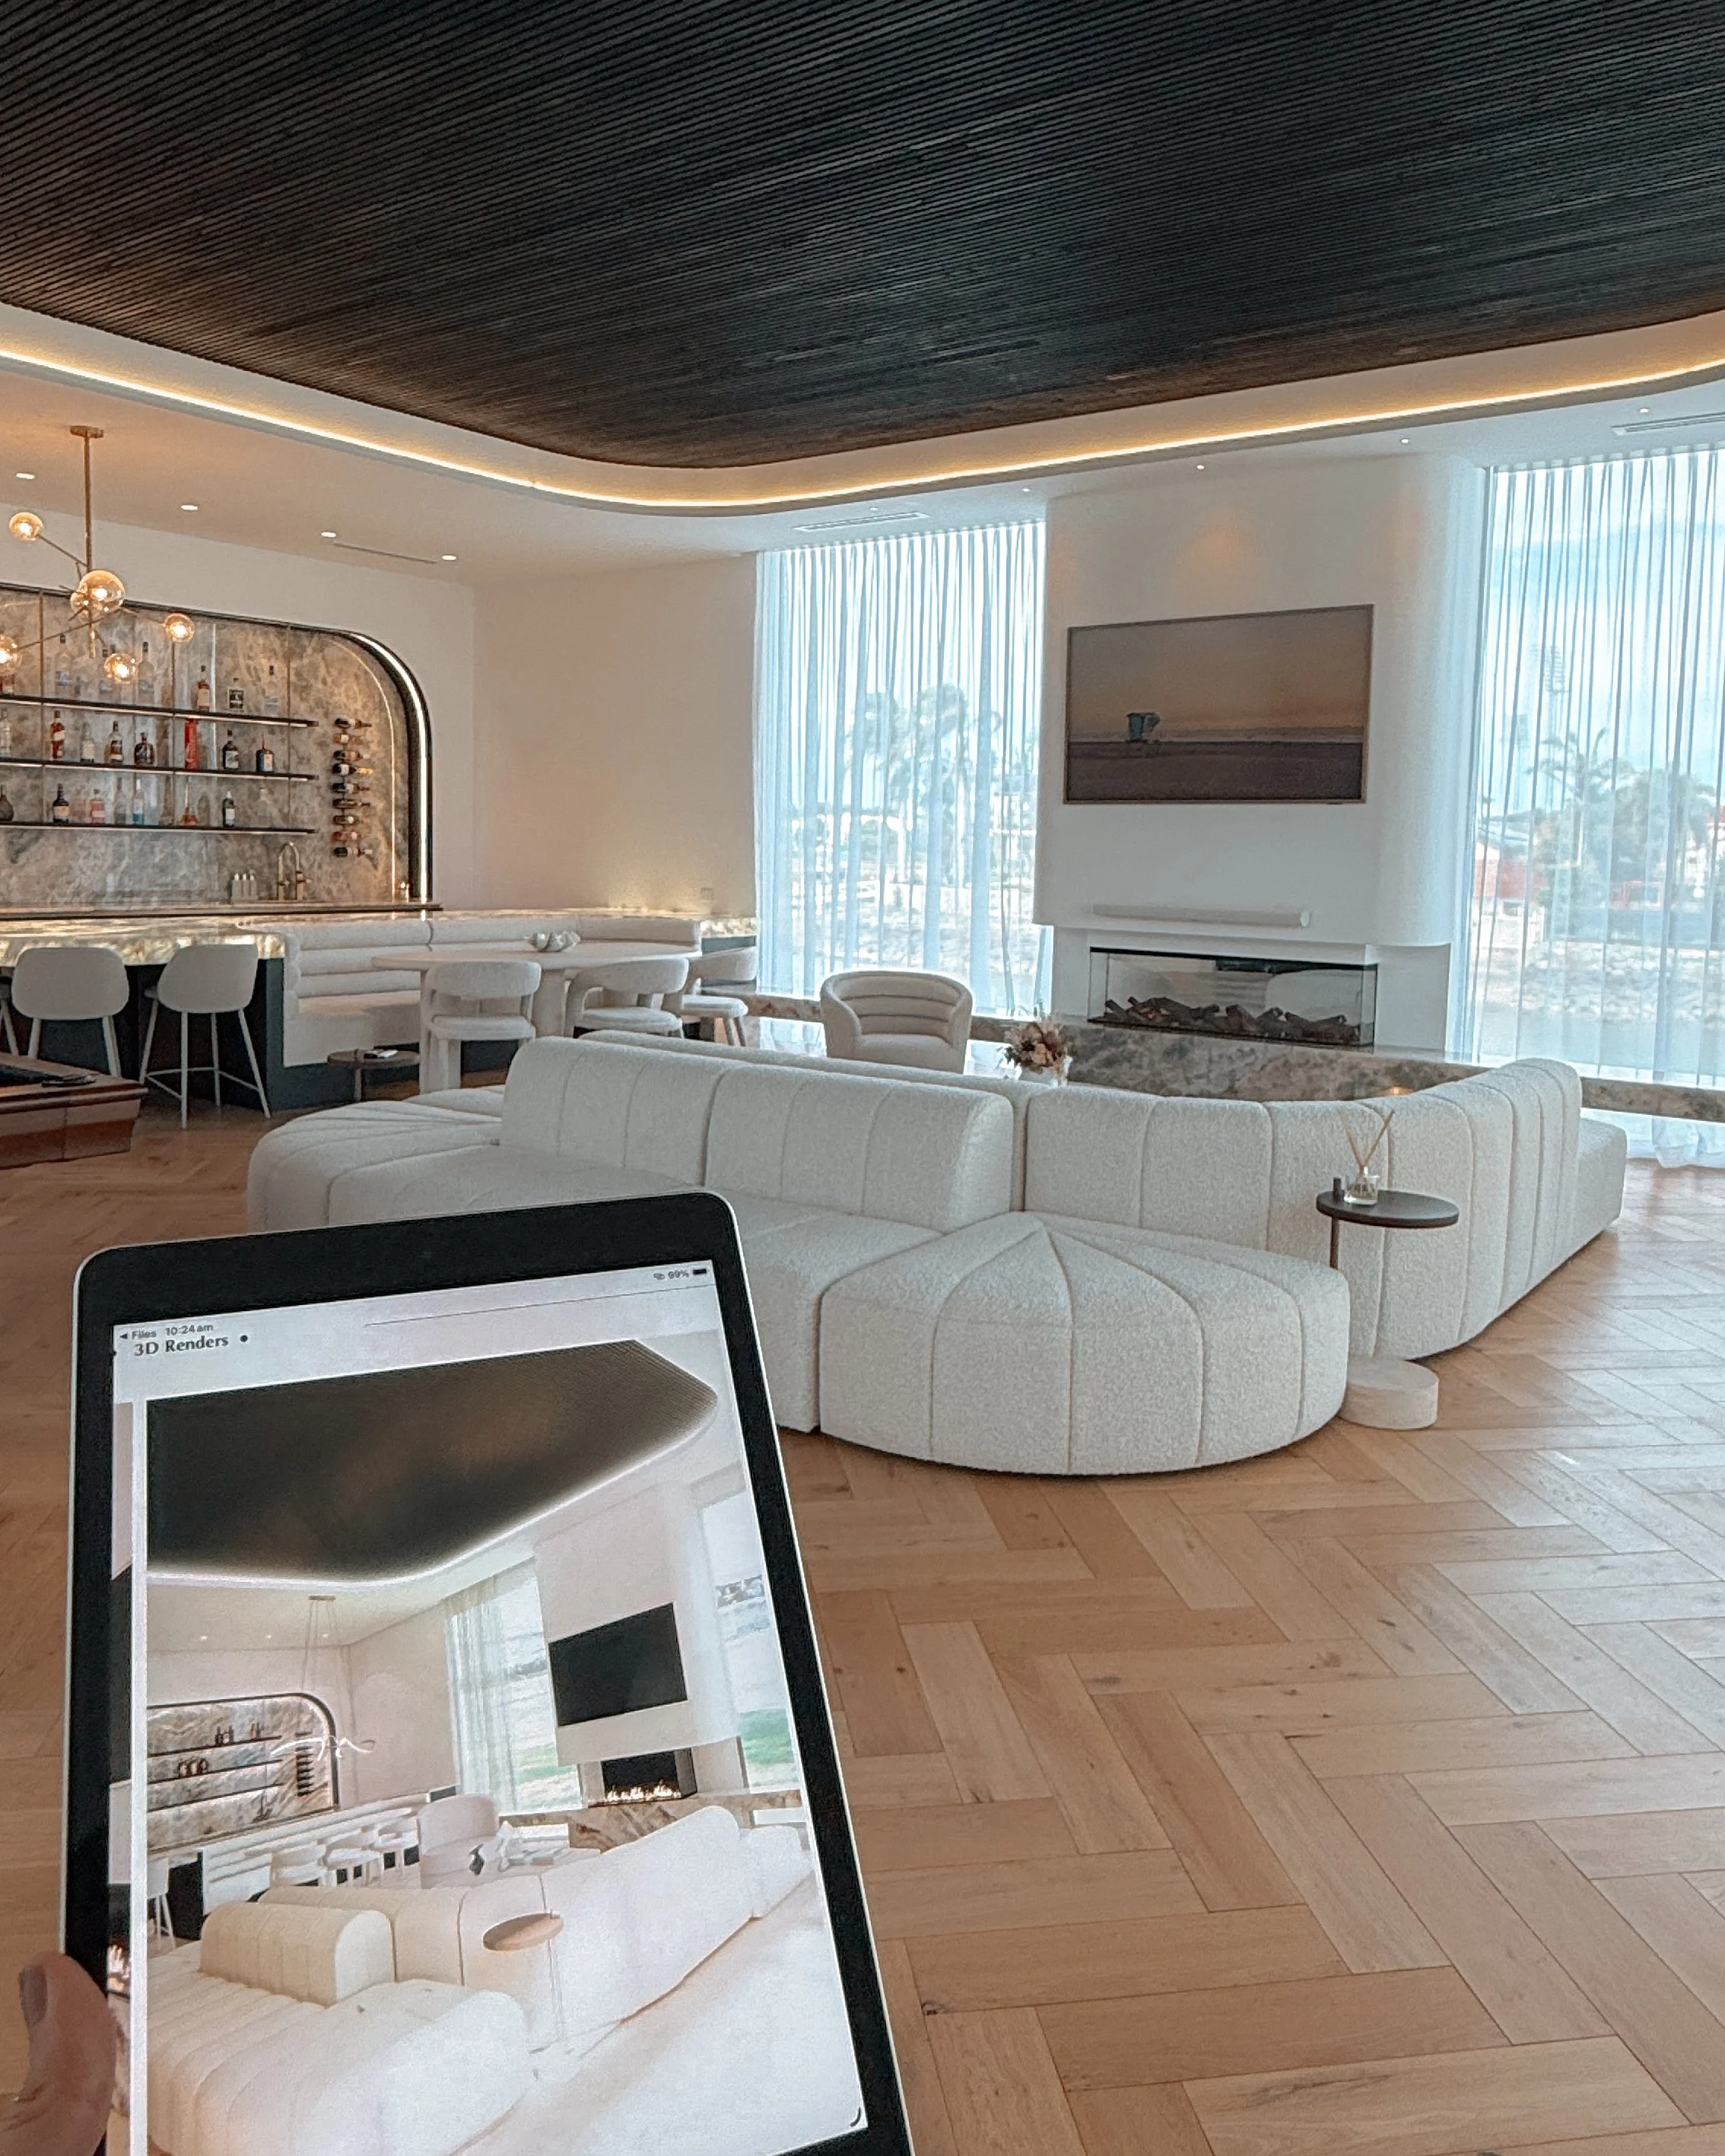
Services: Full-Service Interior Design + 3D Renderings
Poolside Pavillion — Brisbane , QLD
About This Project
Poolside Pavilion is designed as a sculptural extension of resort living - right at home.
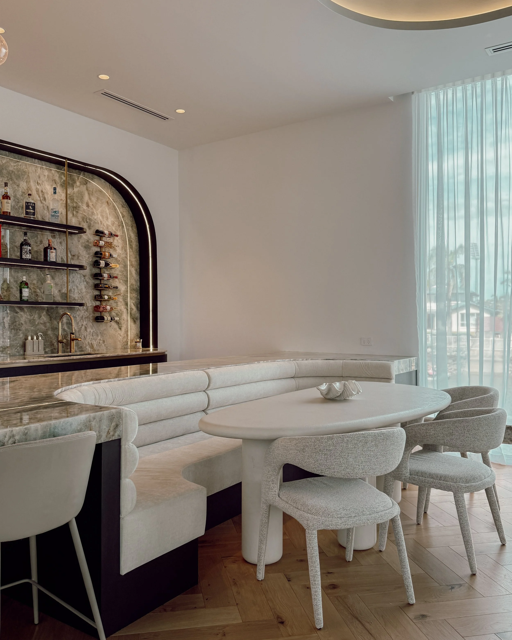
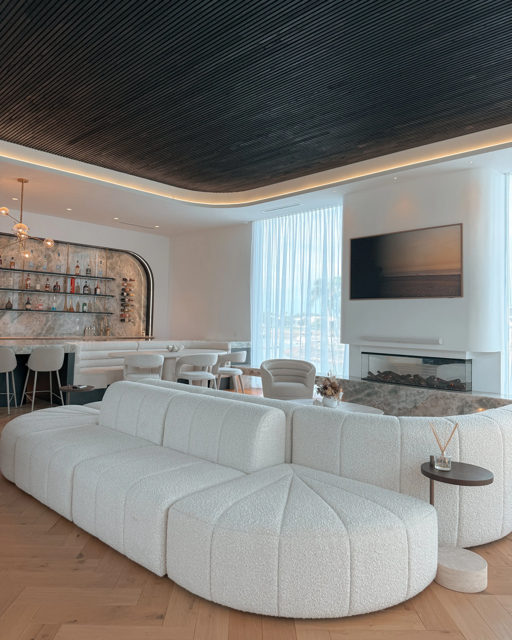
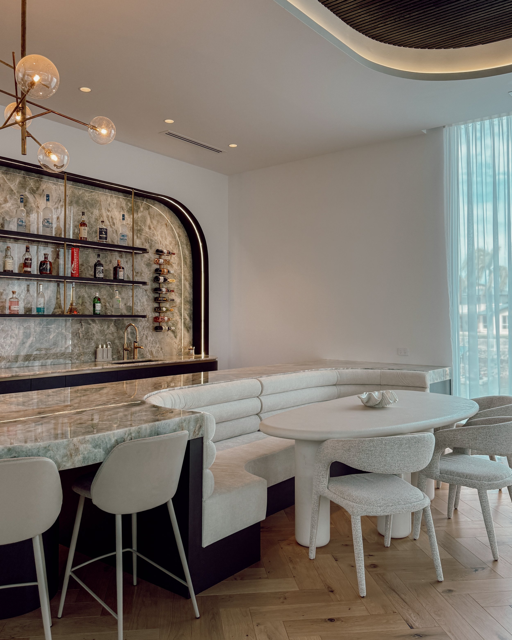
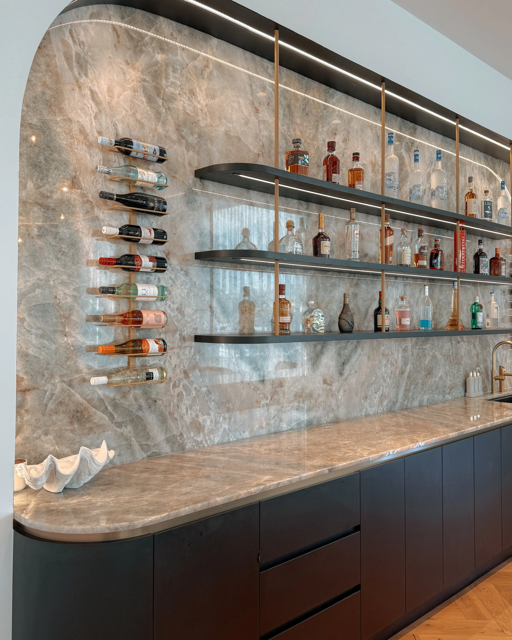
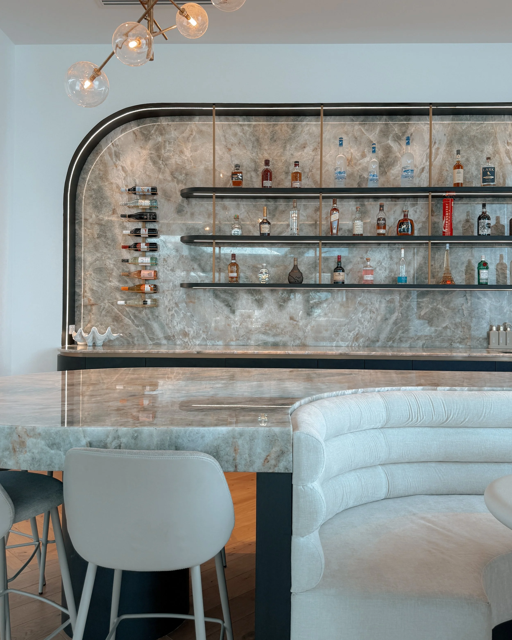
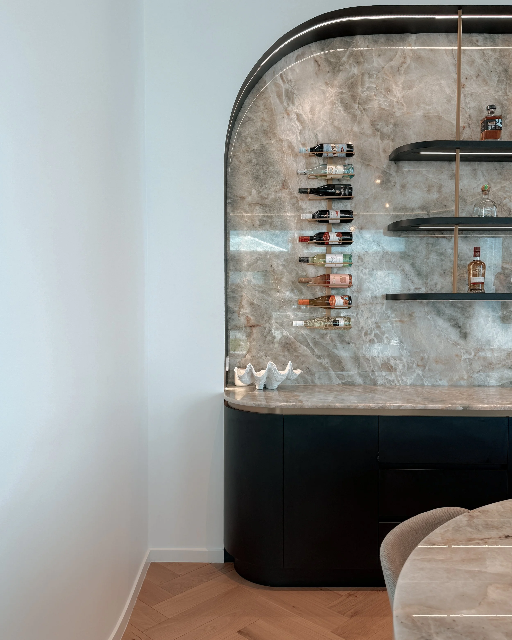
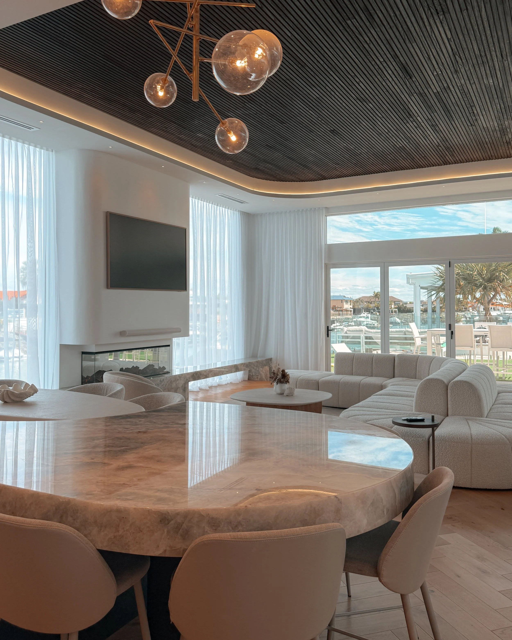
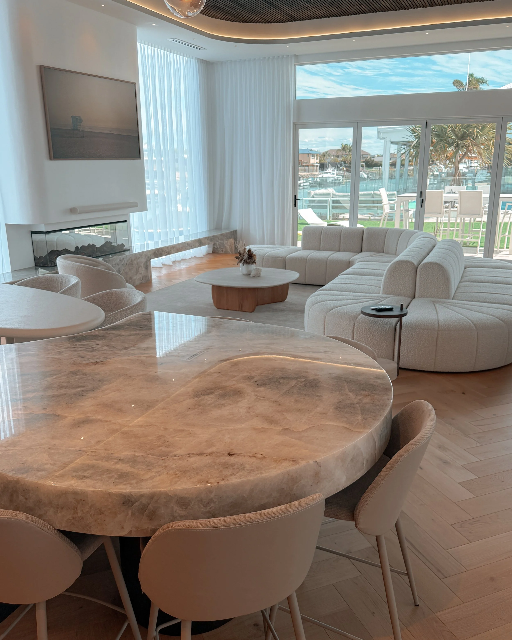
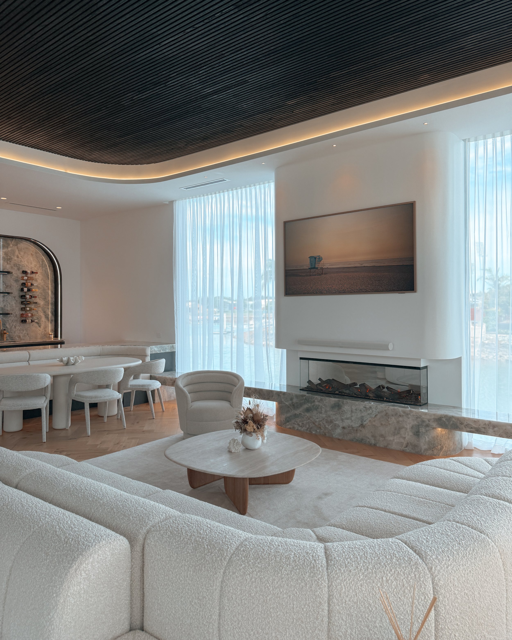
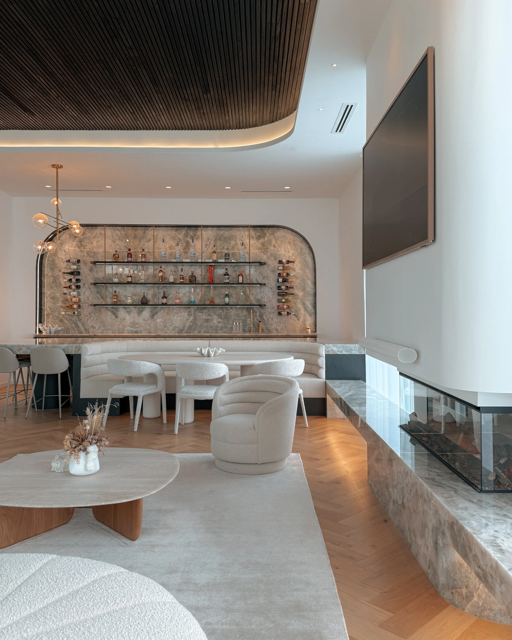
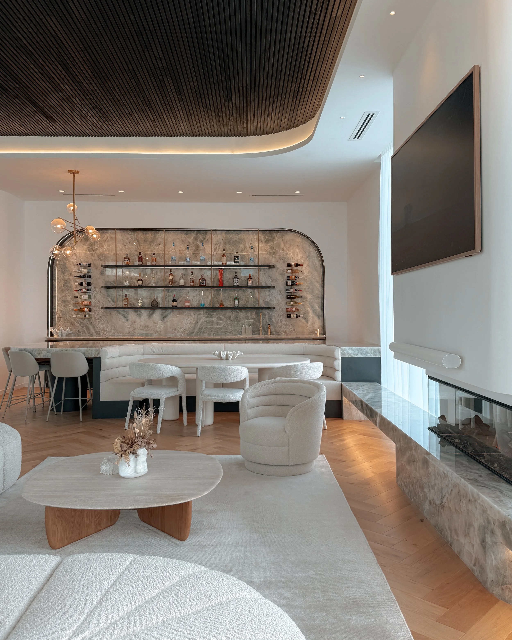
With a neutral, sun-washed palette, curved built forms, a bespoke bar carved in stone, and layered seating zones, this pavilion becomes the heart of outdoor entertaining.
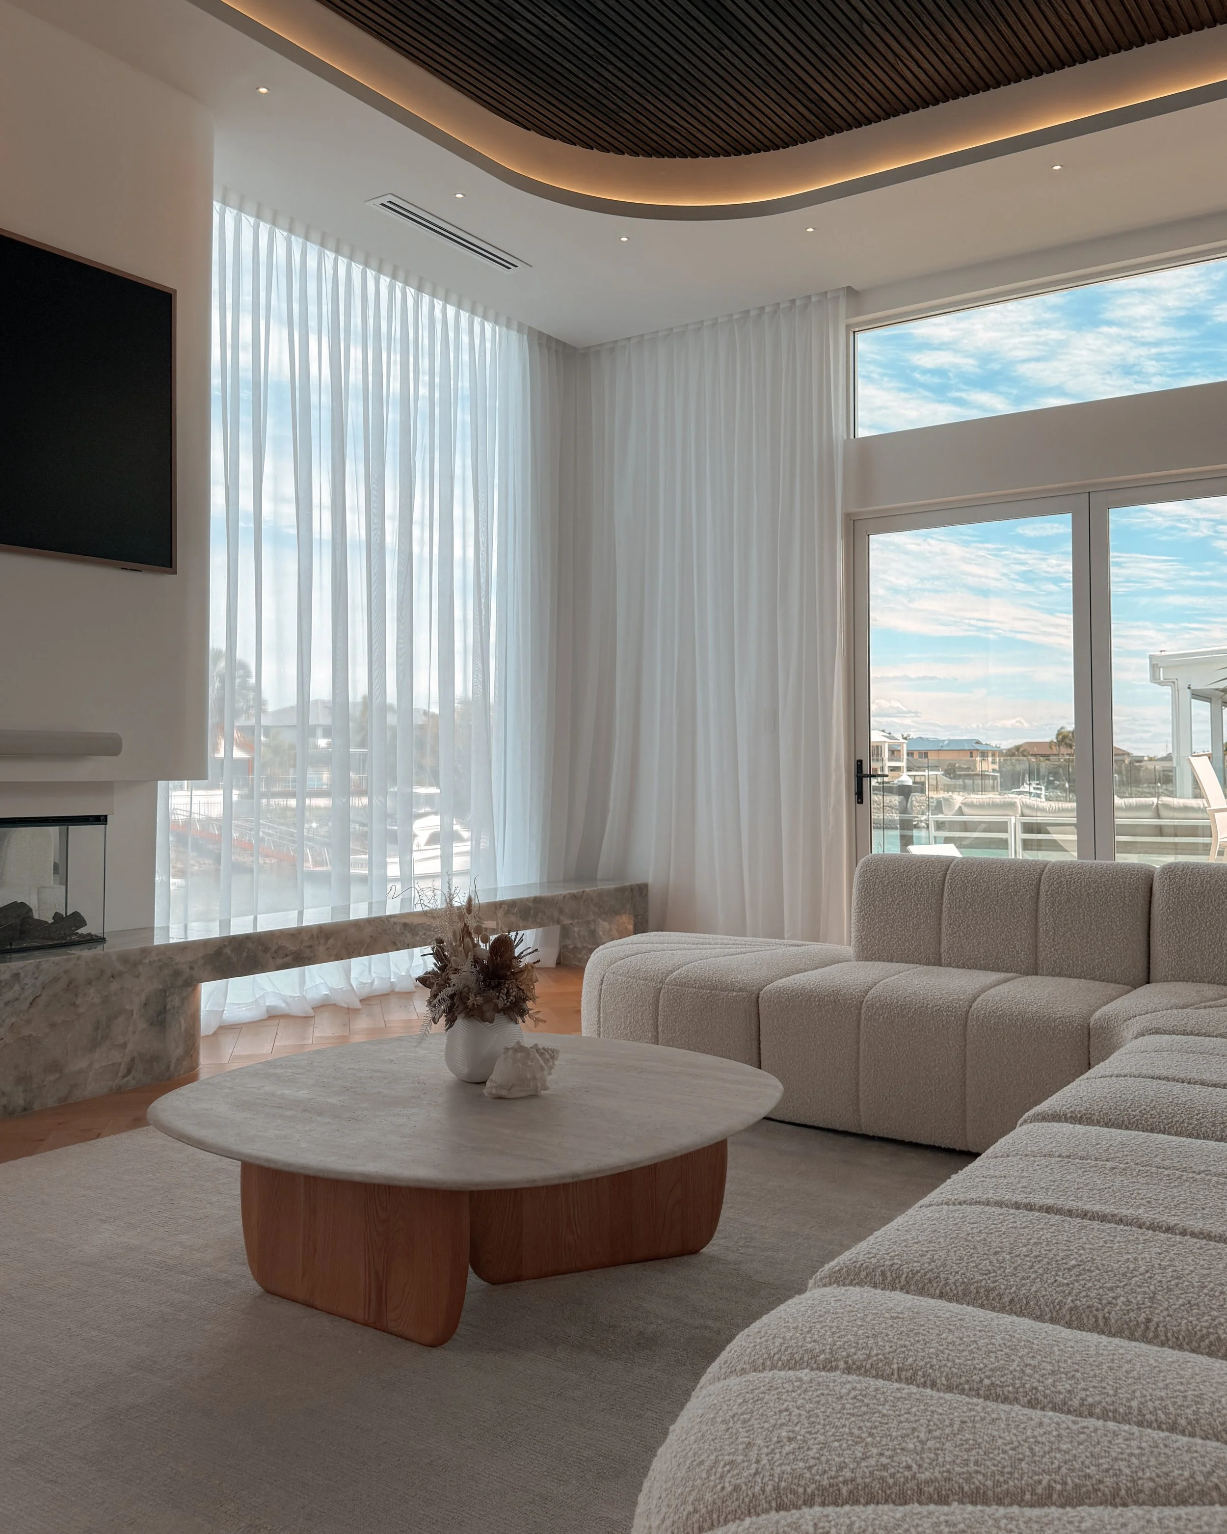
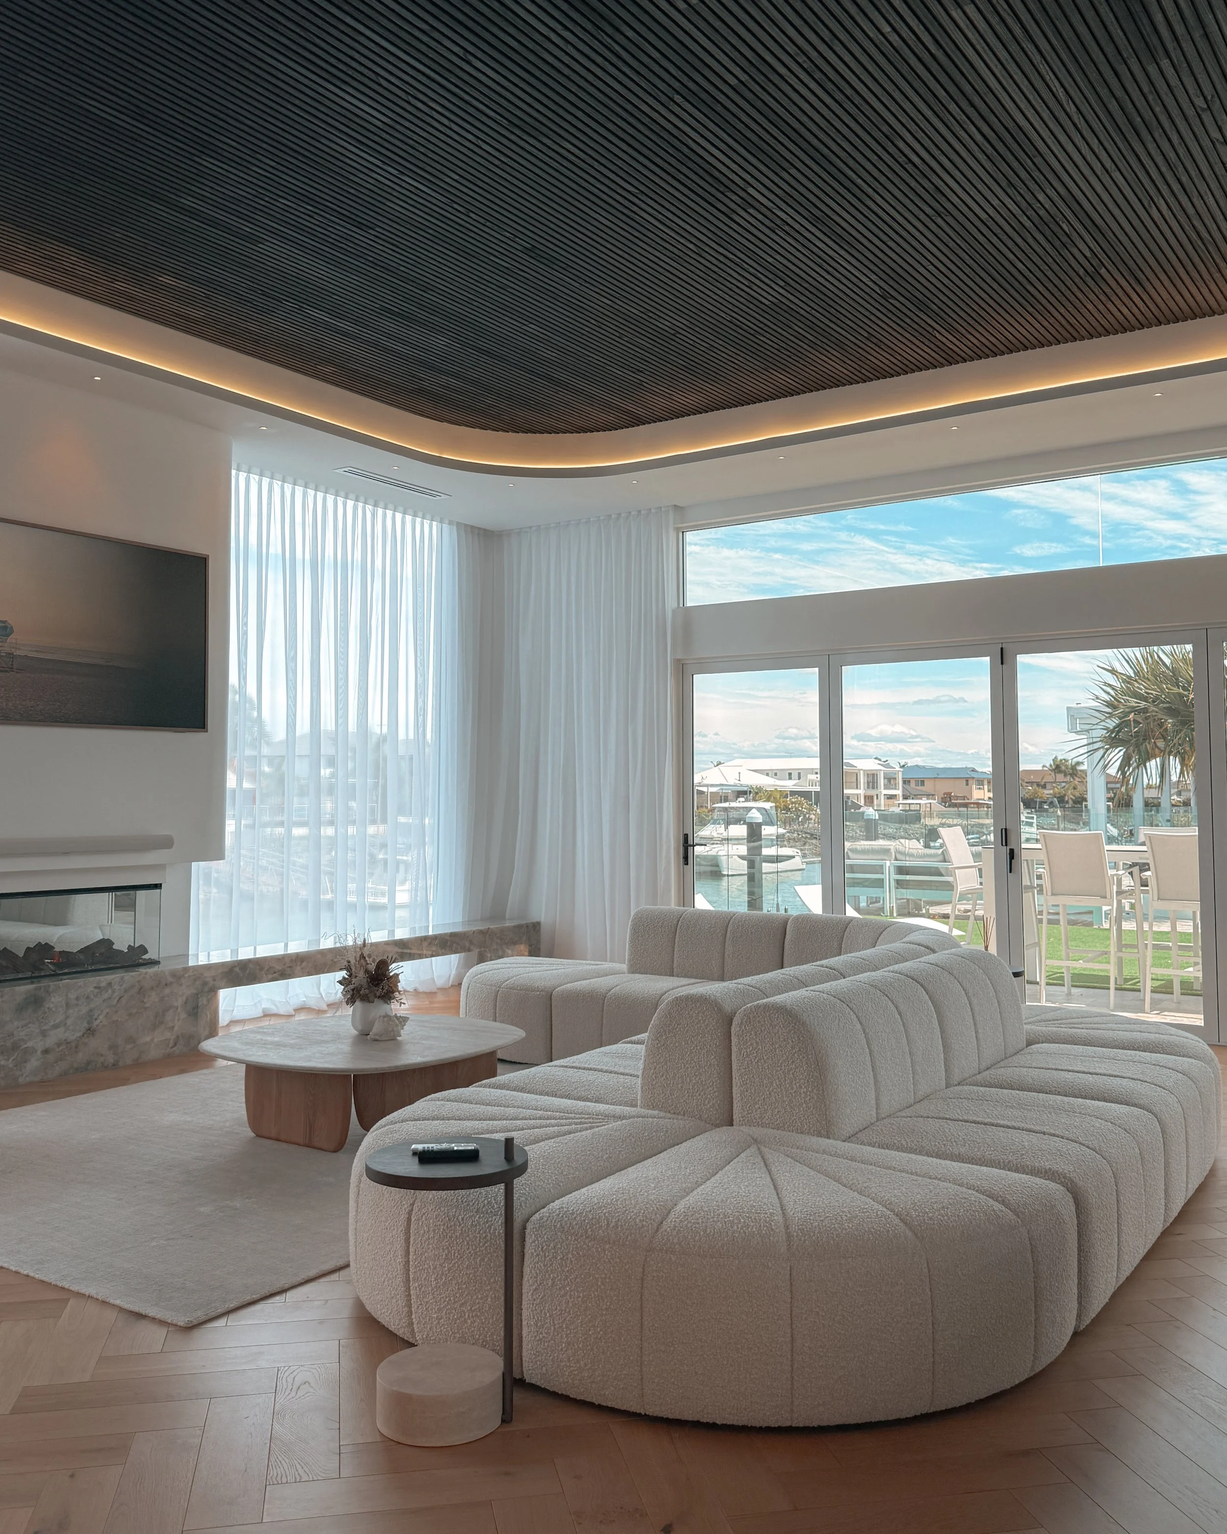
The design balances luxury with relaxed warmth: soft upholstery pairs with bold architectural gestures, dramatic stone with subtle lime-wash textures, and contemporary furniture forms with serene coastal tones. Large sliding doors dissolve the boundary between inside and outside, giving the pavilion a breezy, effortless flow.

INTERIOR DESIGN OVERVIEW
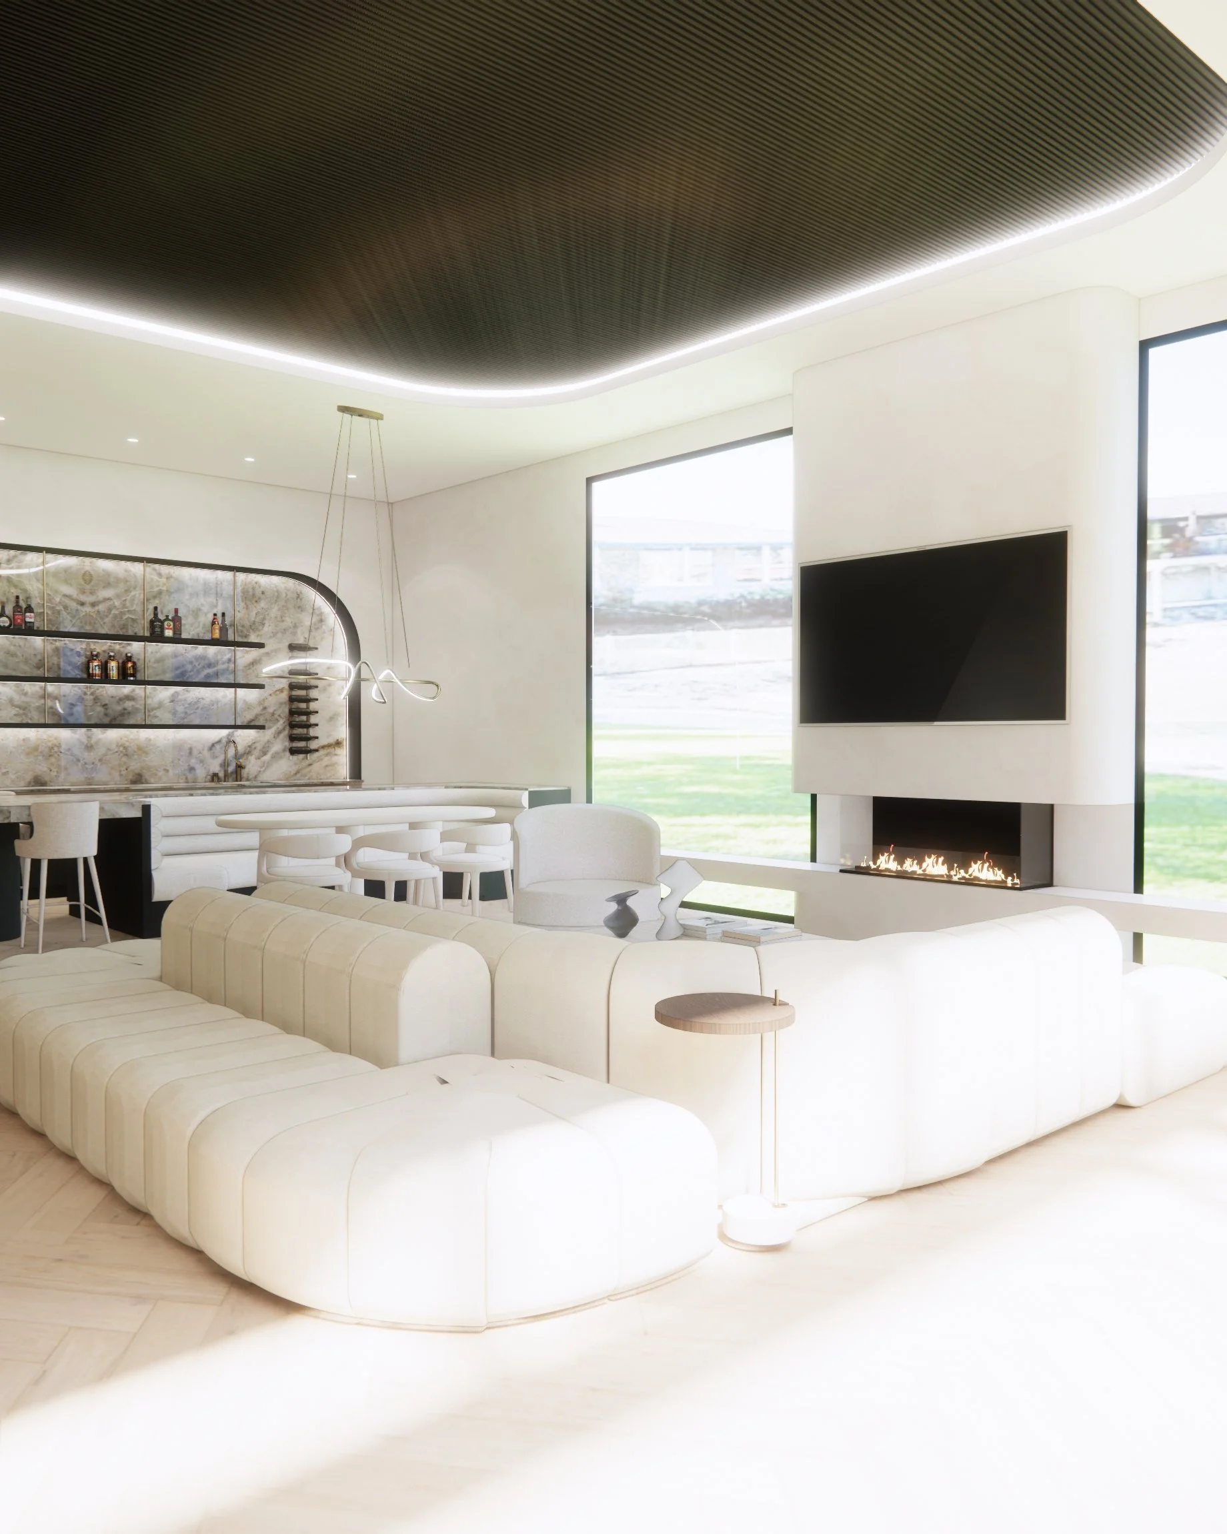
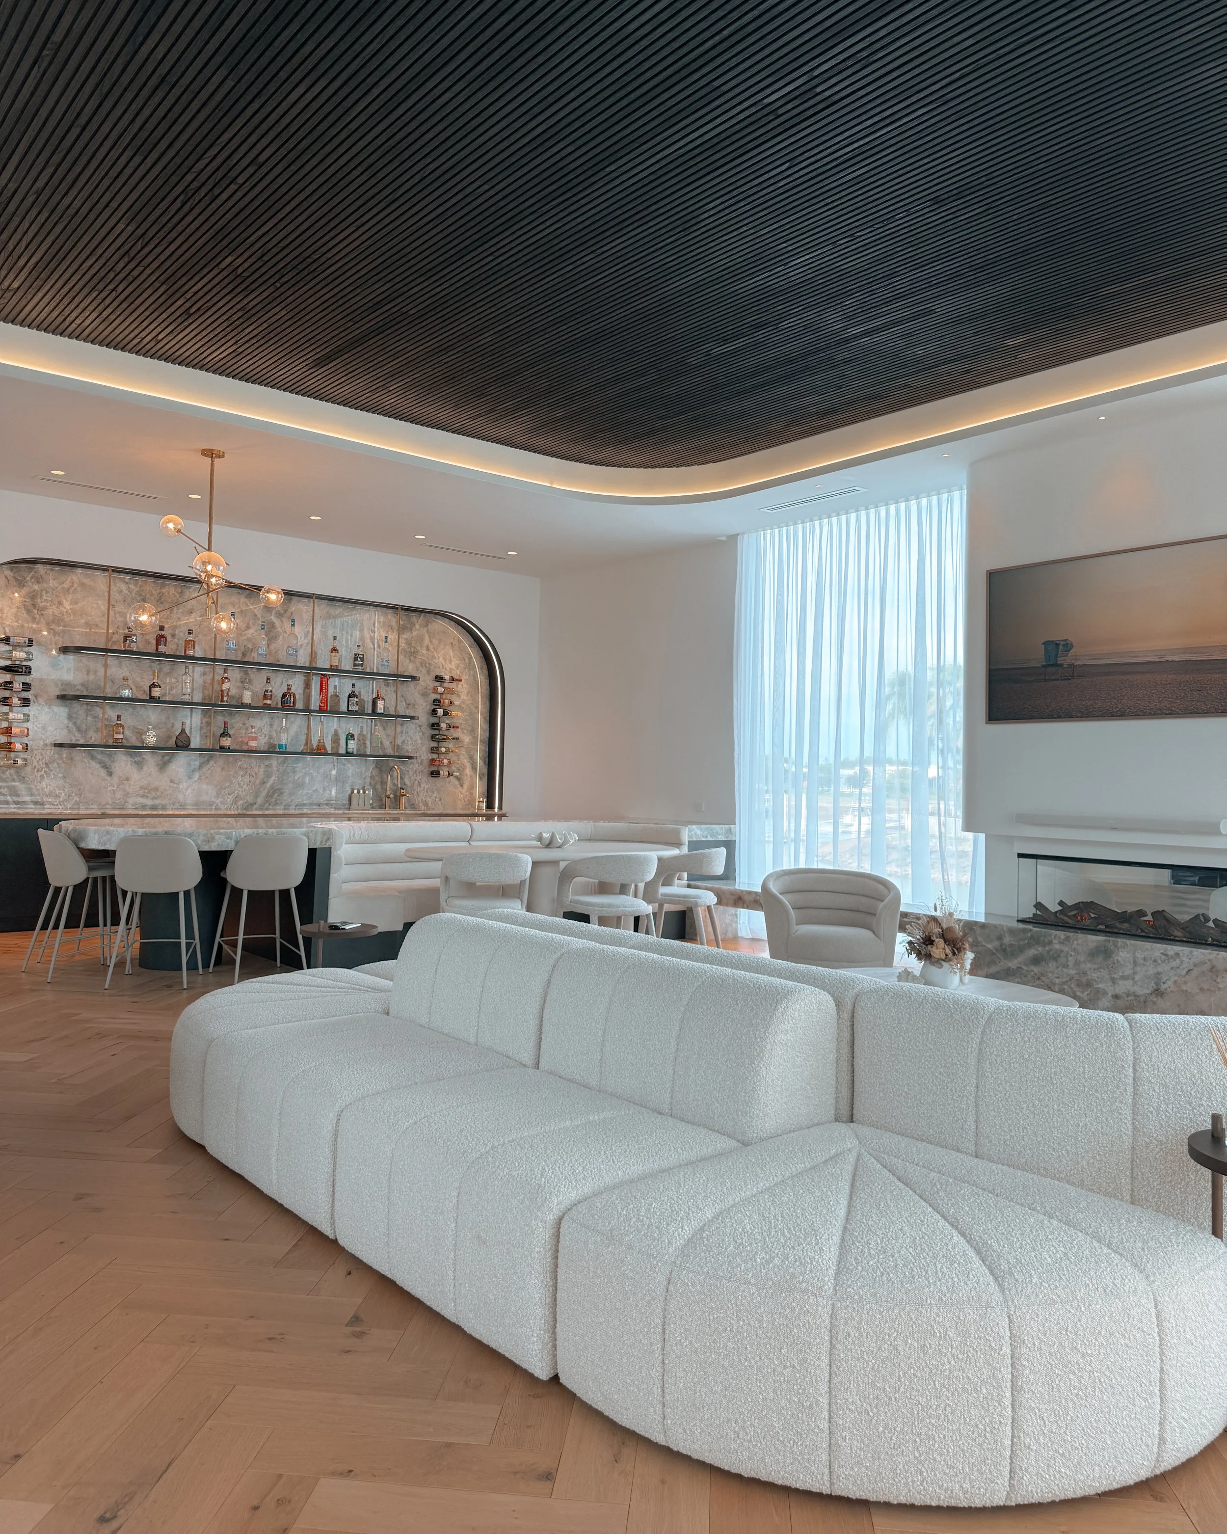
Lounge Area
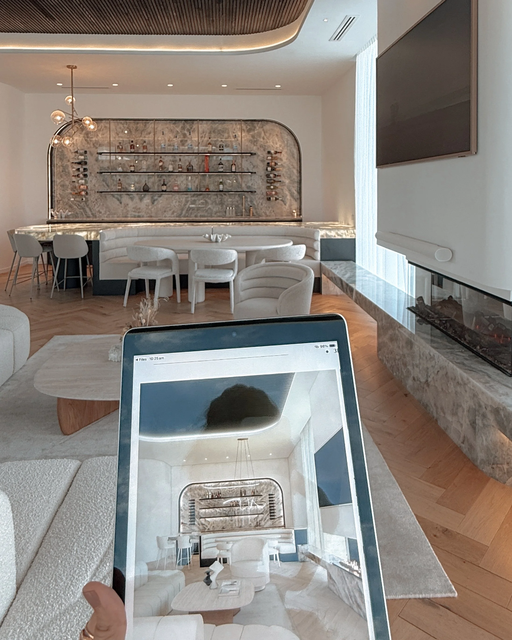

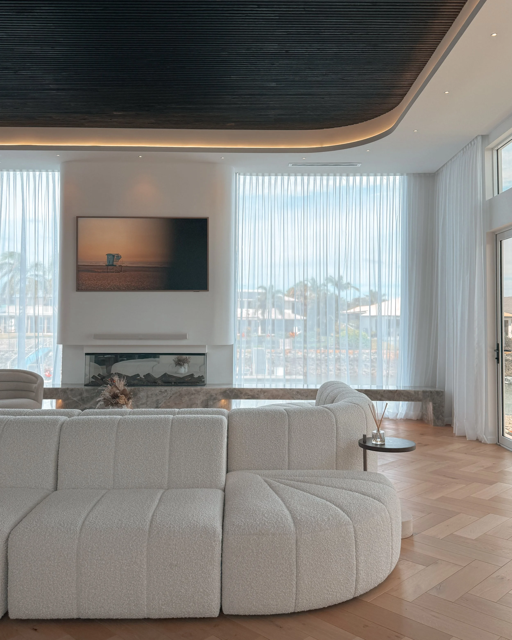
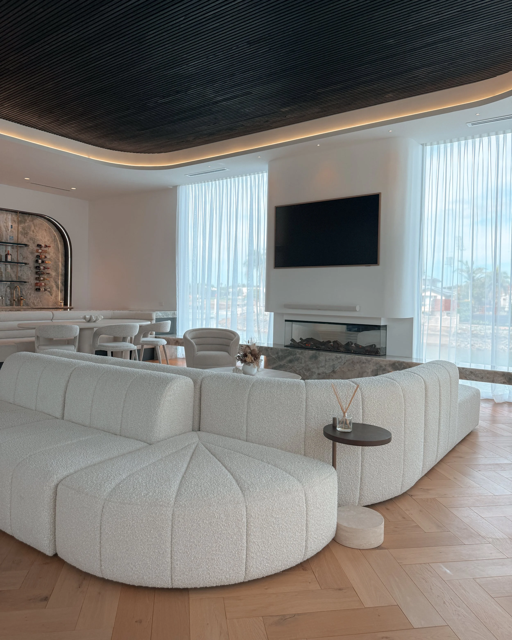
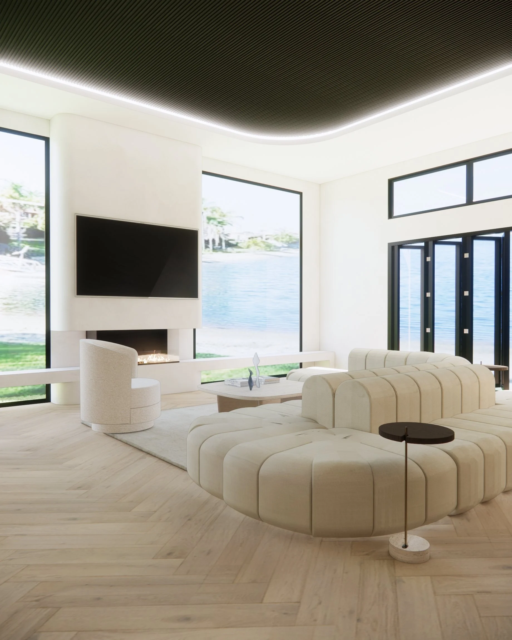
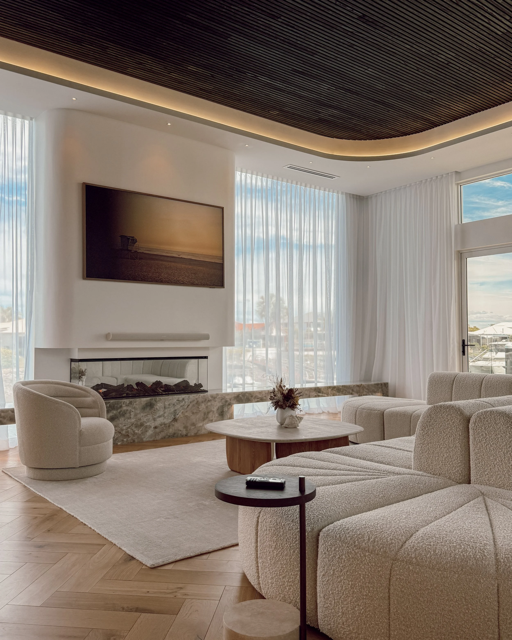
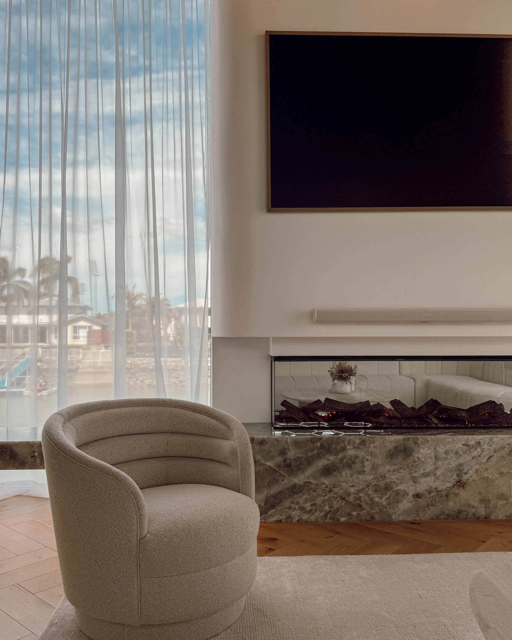
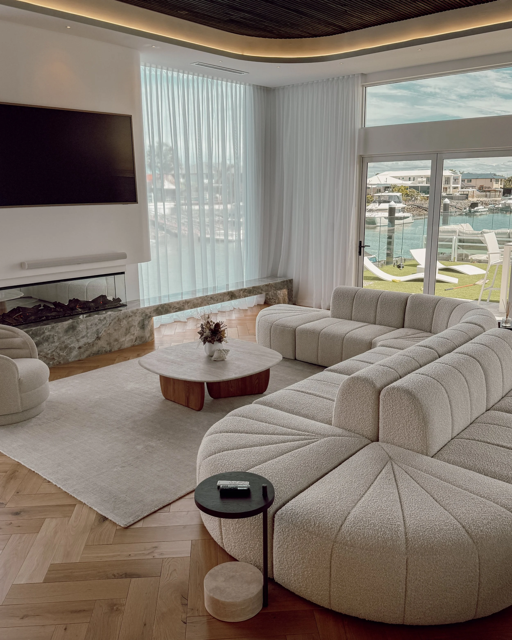
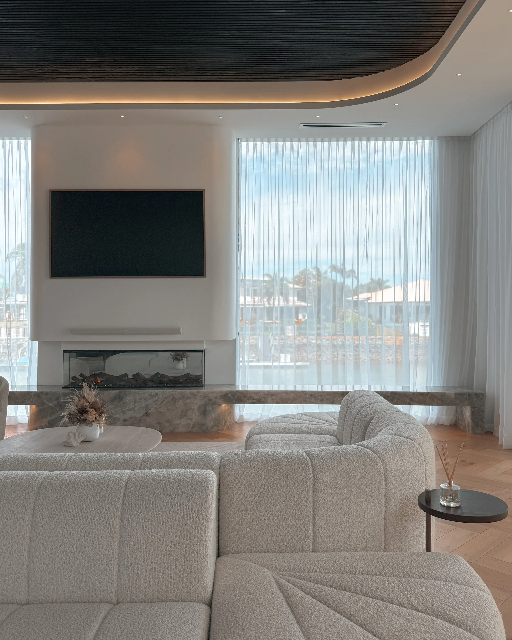
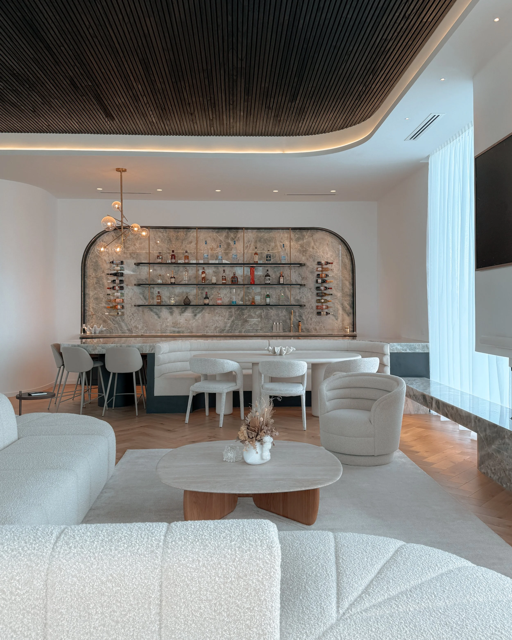
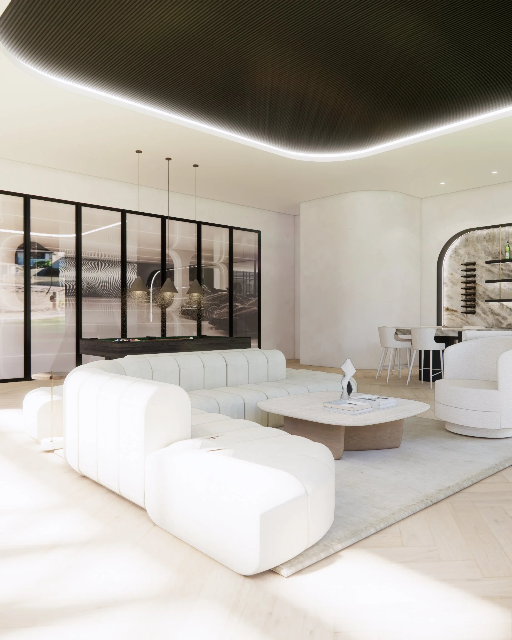
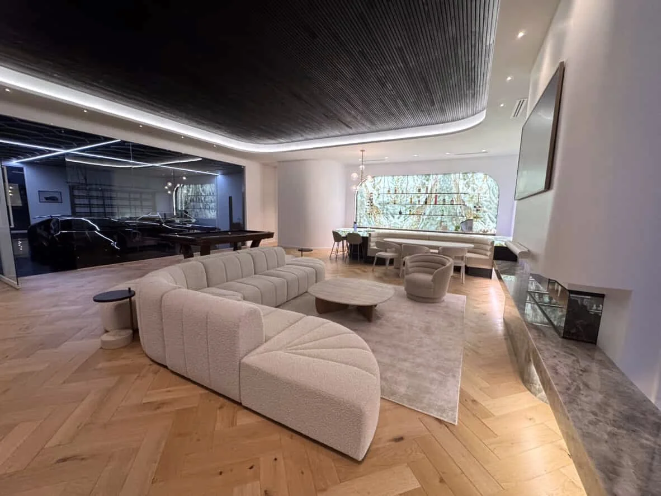
A custom modular sofa anchors the lounge space with soft, cloud-like curves. Gentle light from the floating ceiling detail adds a contemporary glow, while the fireplace brings warmth and atmosphere for evenings by the pool.
Bar Lounge
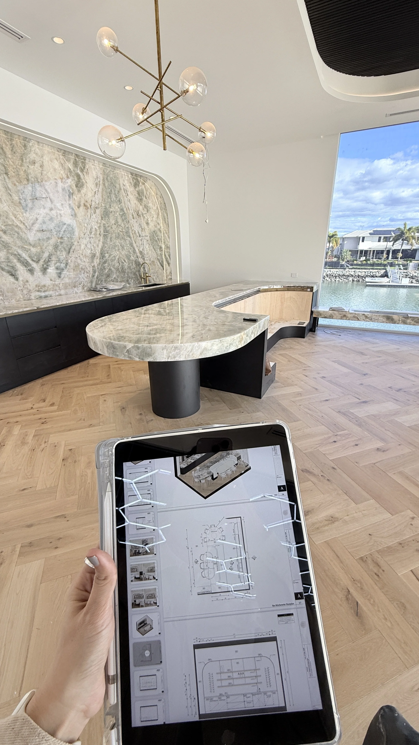
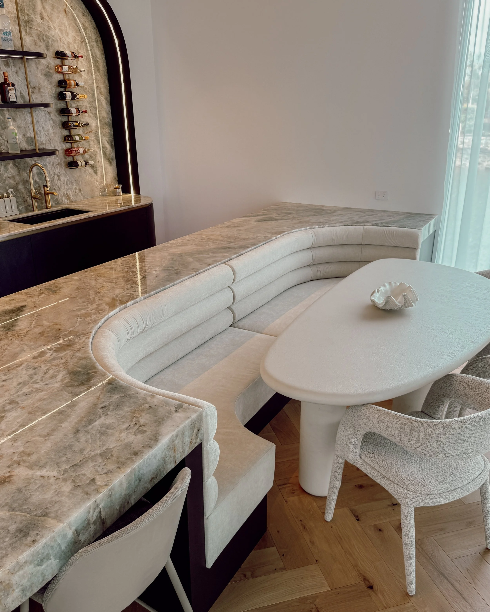
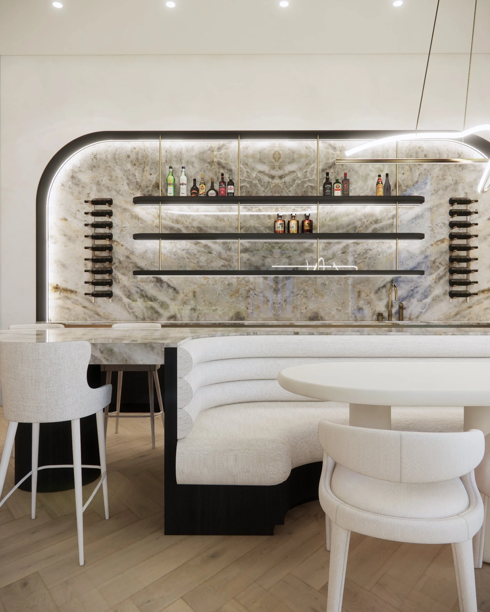
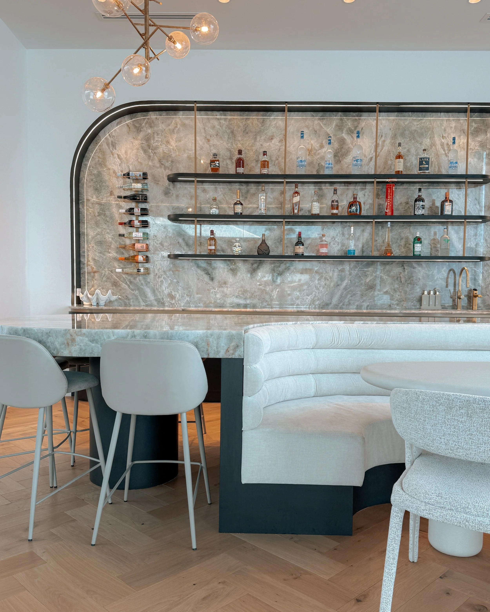
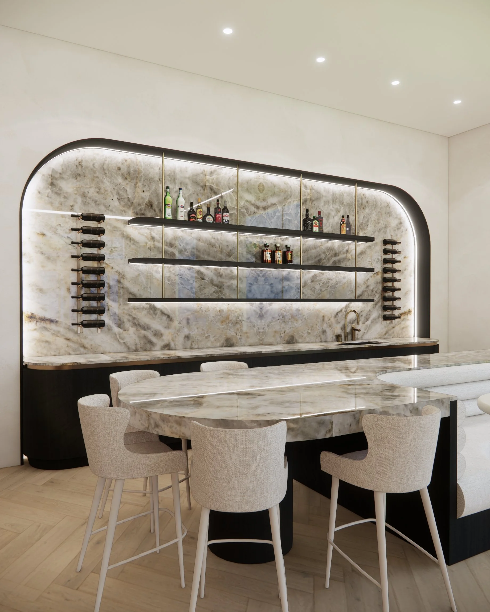
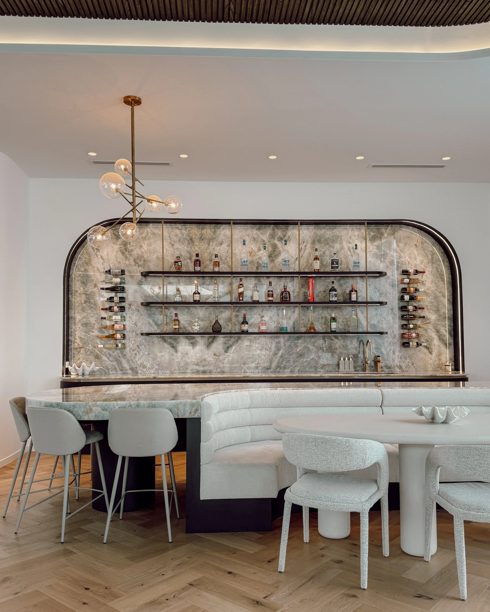
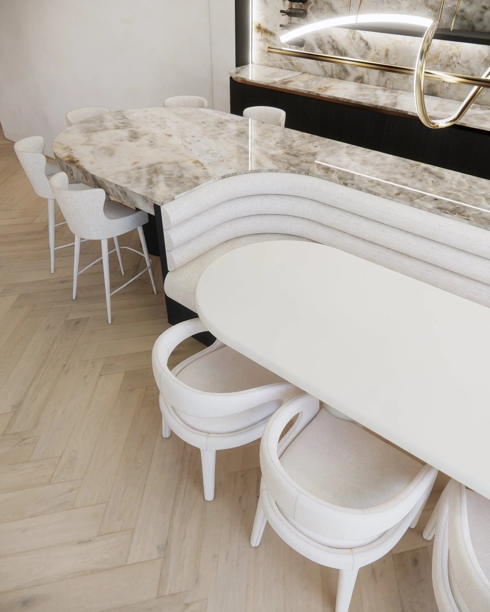
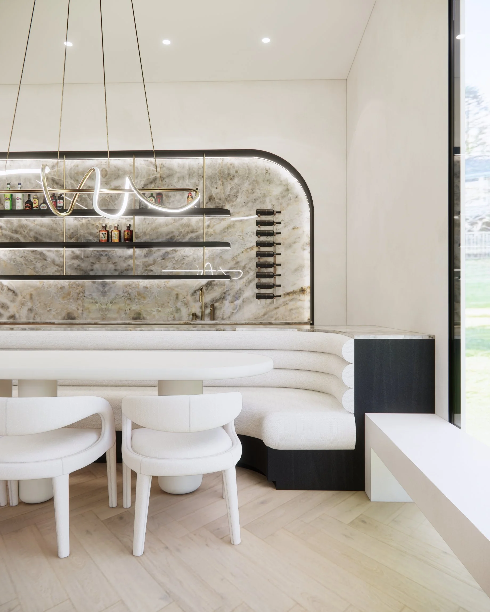
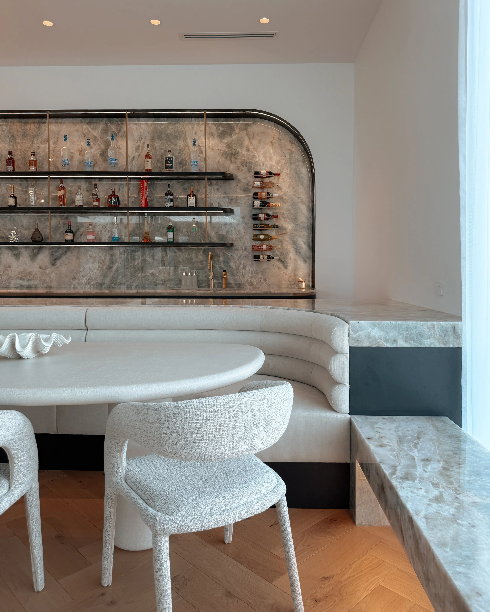
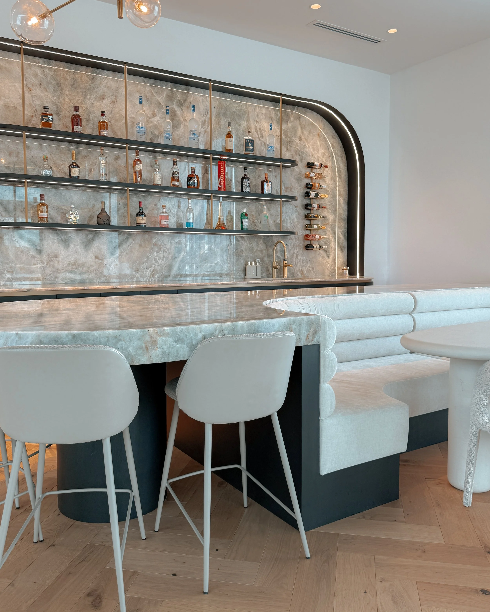
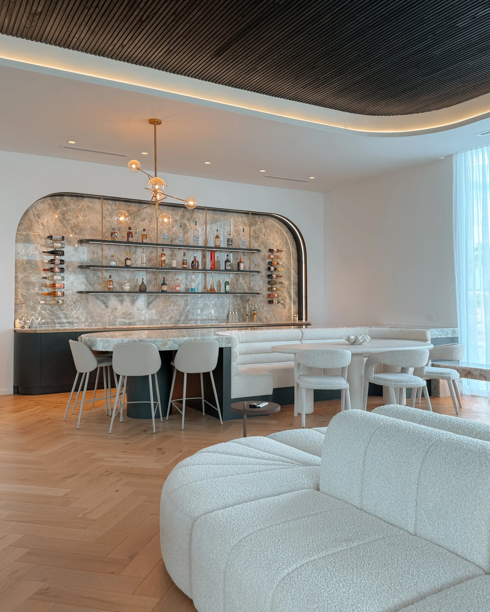
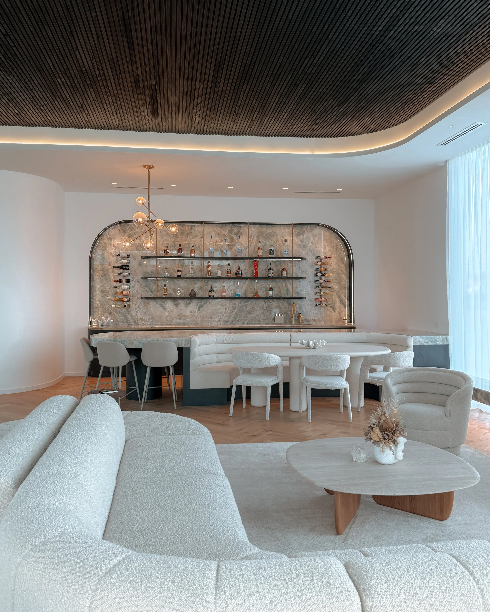
The hero of the pavilion — a sculptural bar featuring a dramatic stone backdrop, integrated lighting, and a custom-curved bar bench seat. Blackened timber accents frame the stone, giving the pavilion its sophisticated, resort-luxe edge.
Dining Nook
Wrapped in a curved banquette, the dining area feels intimate yet open. Soft neutral upholstery paired with minimalist forms creates the perfect setting for long lunches and summer evenings with friends.
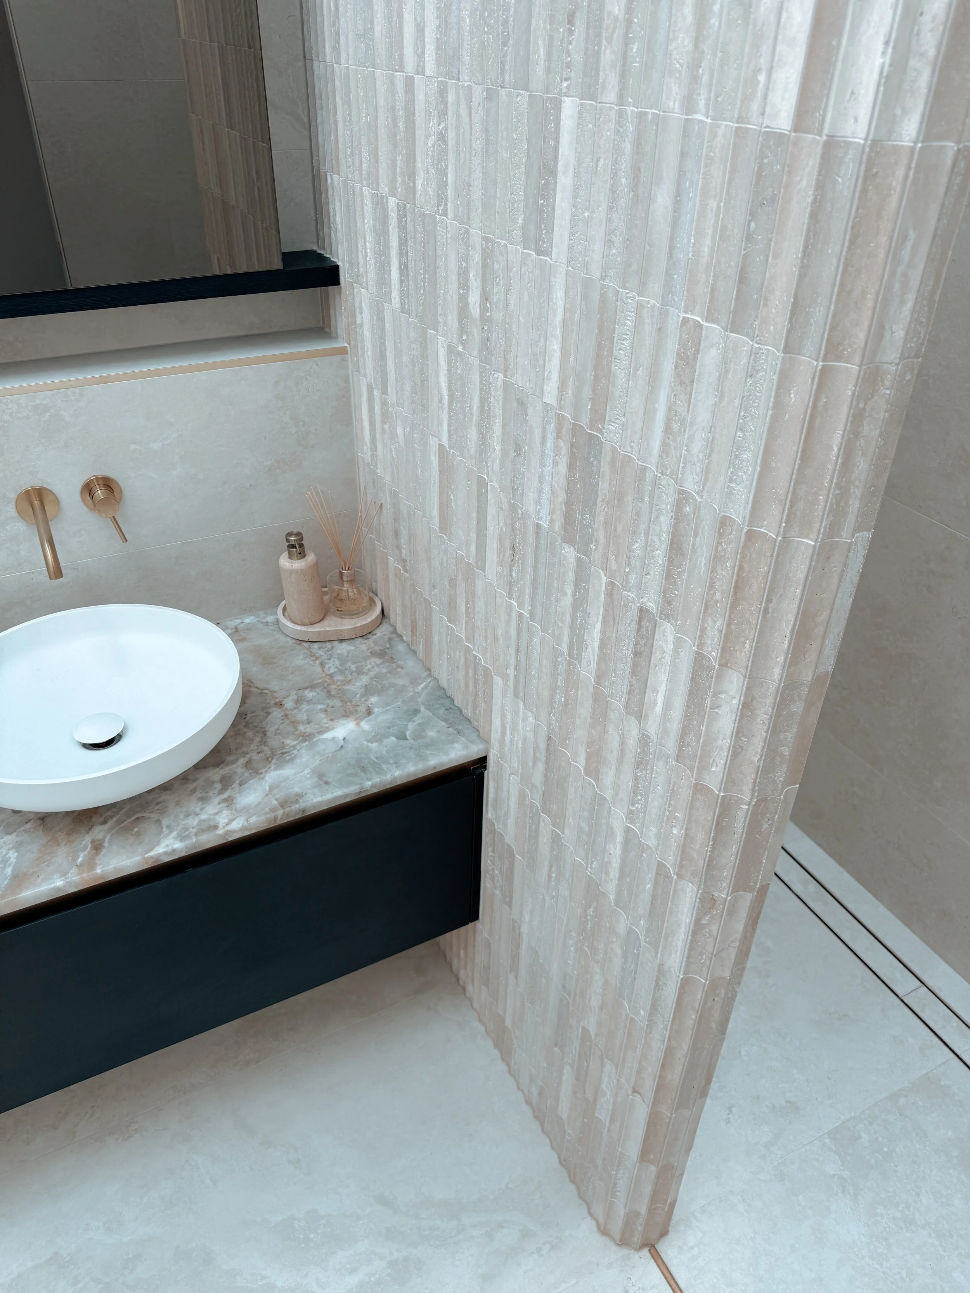
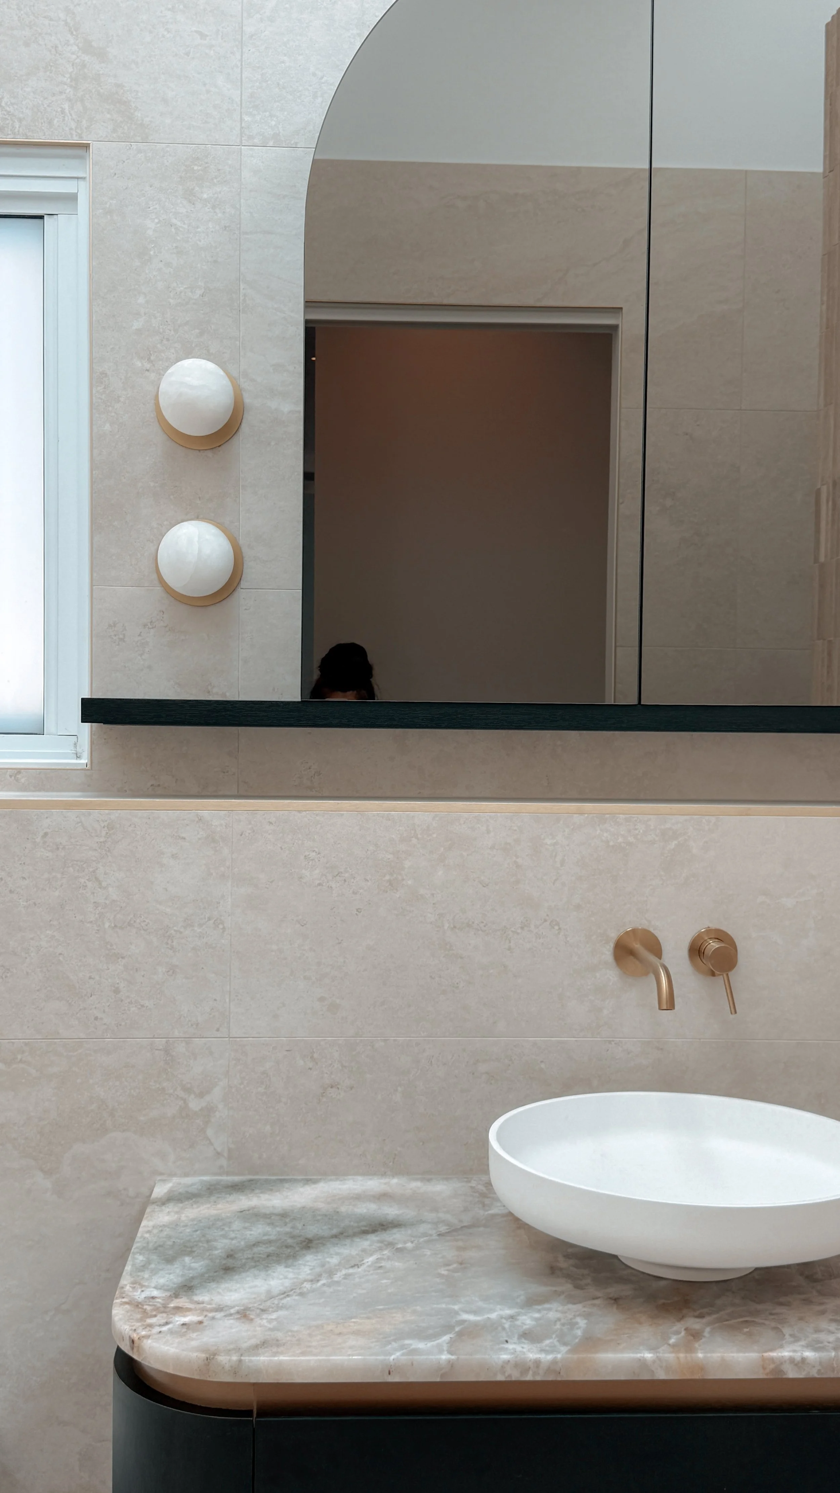
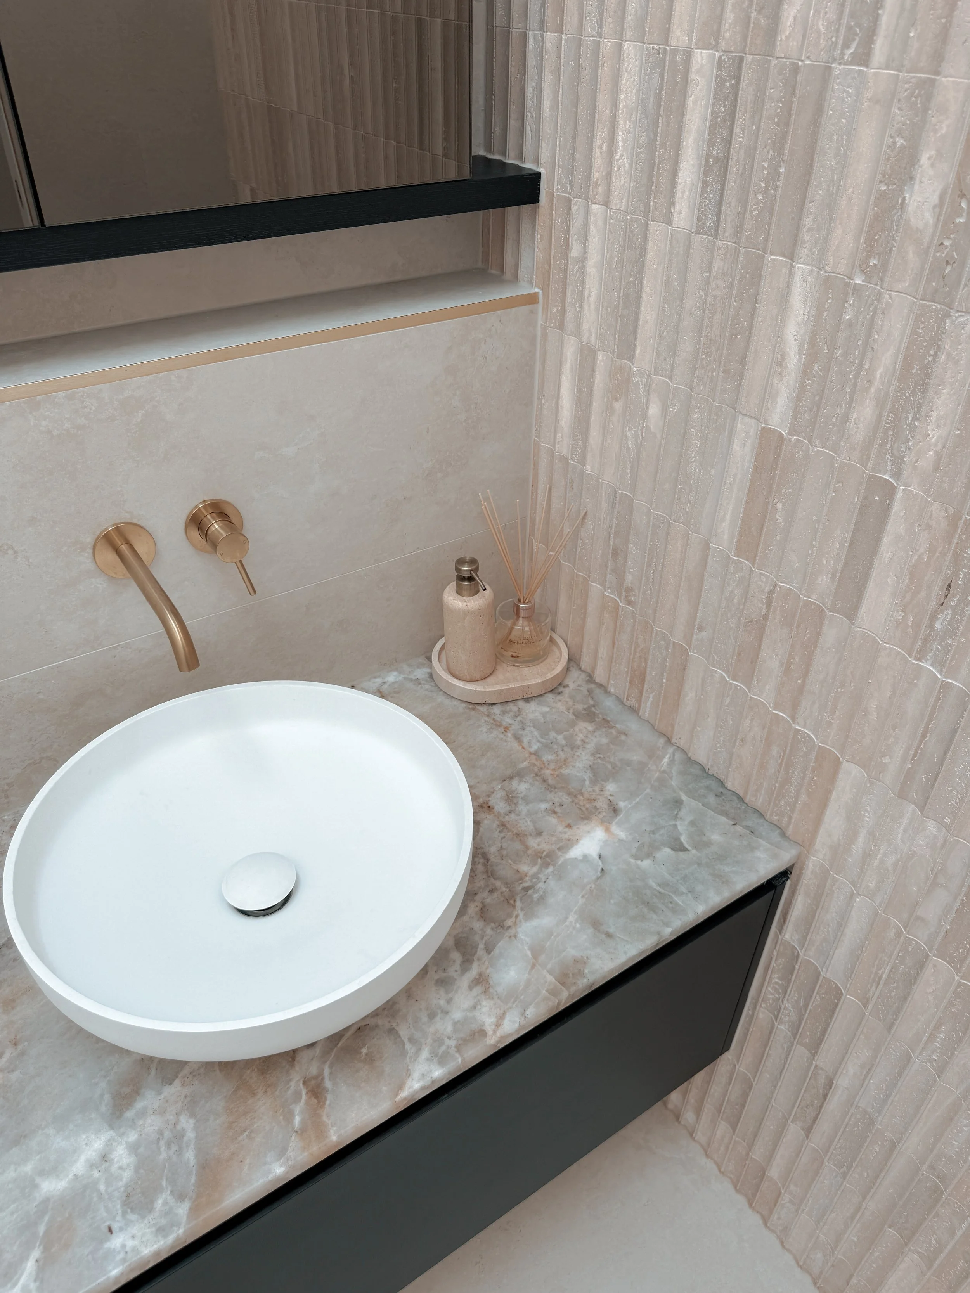
Powder Room
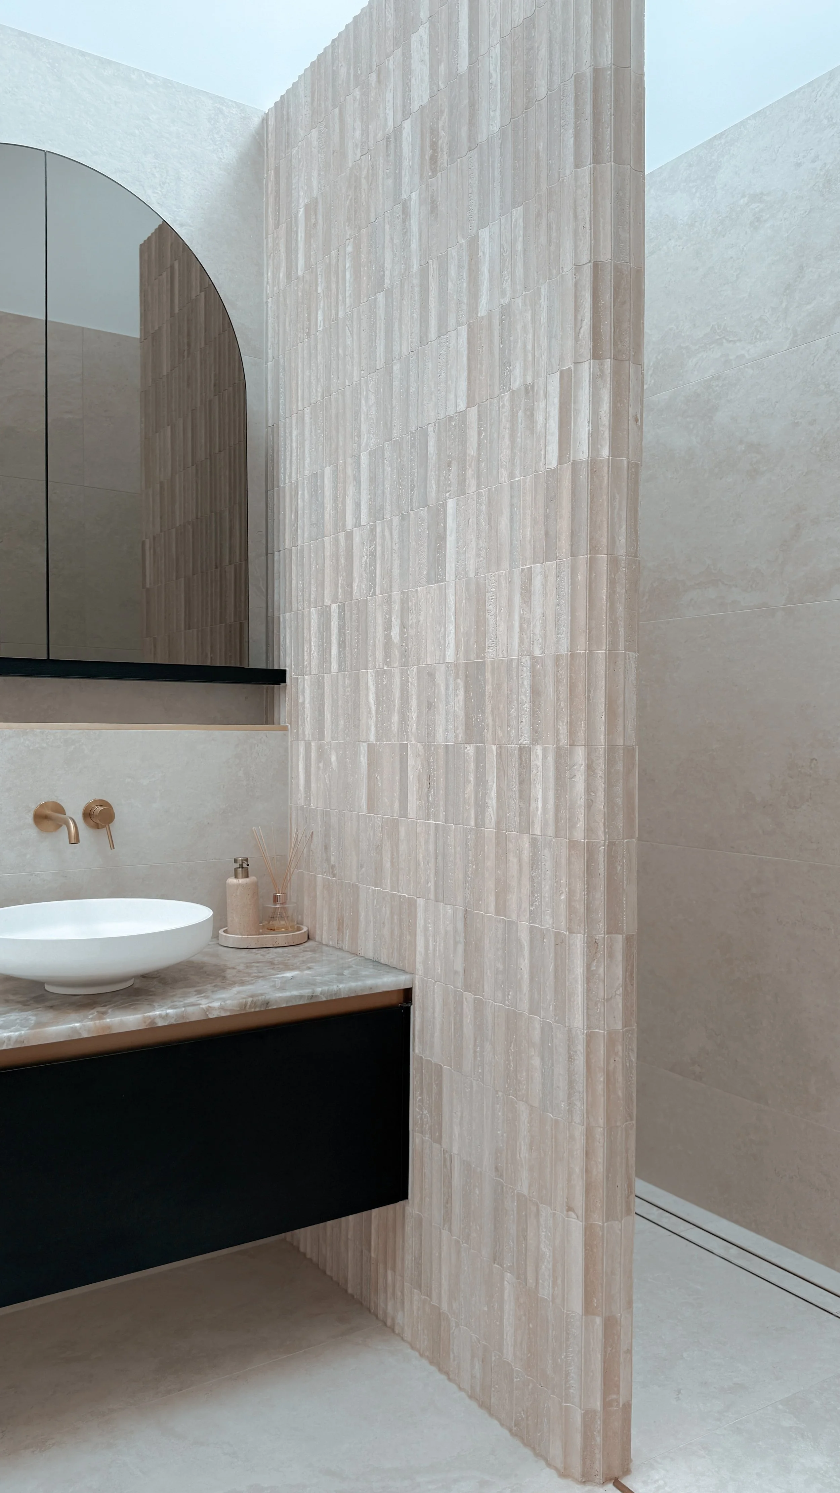
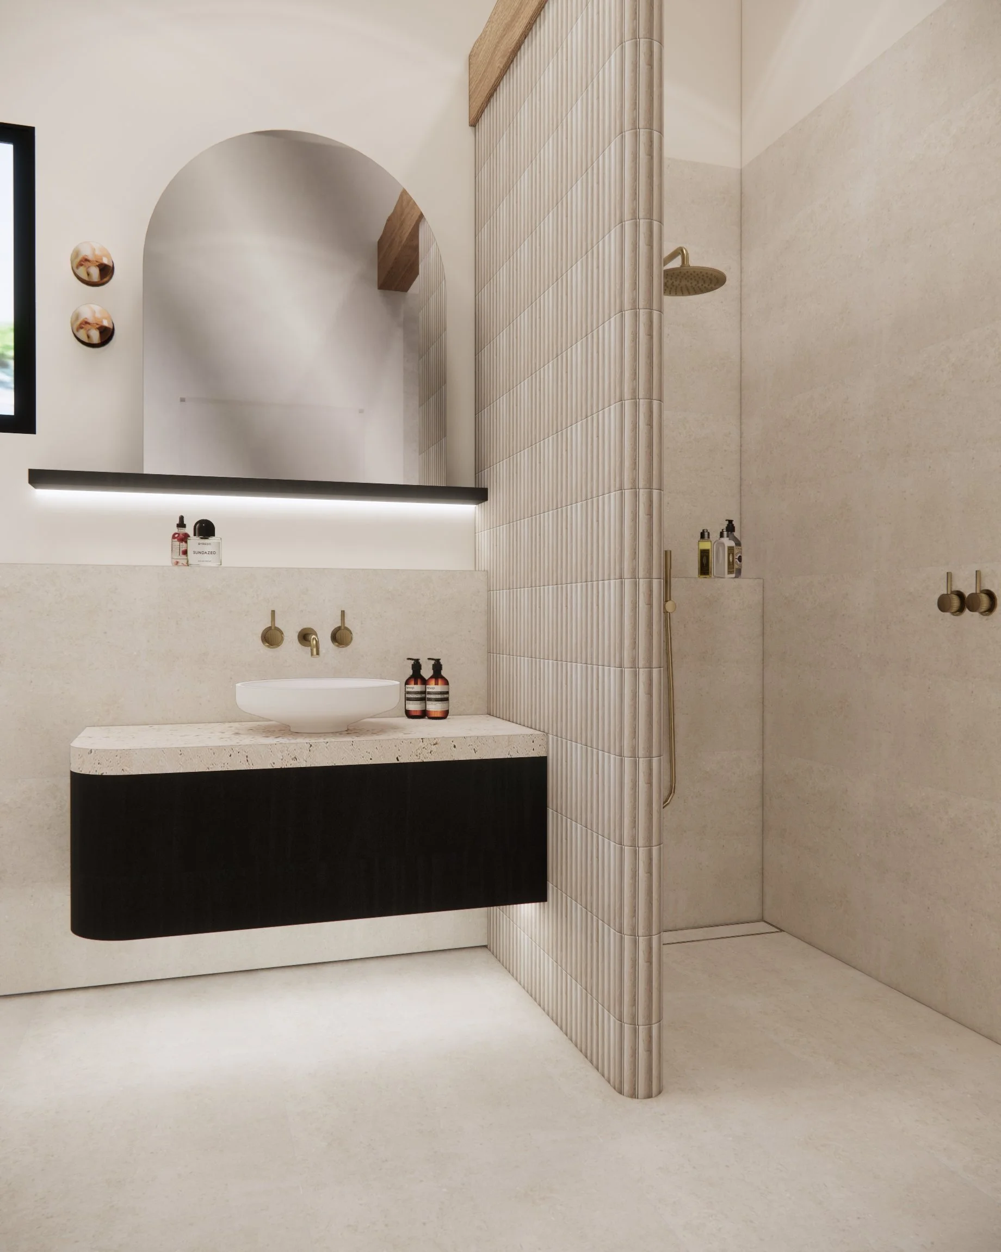
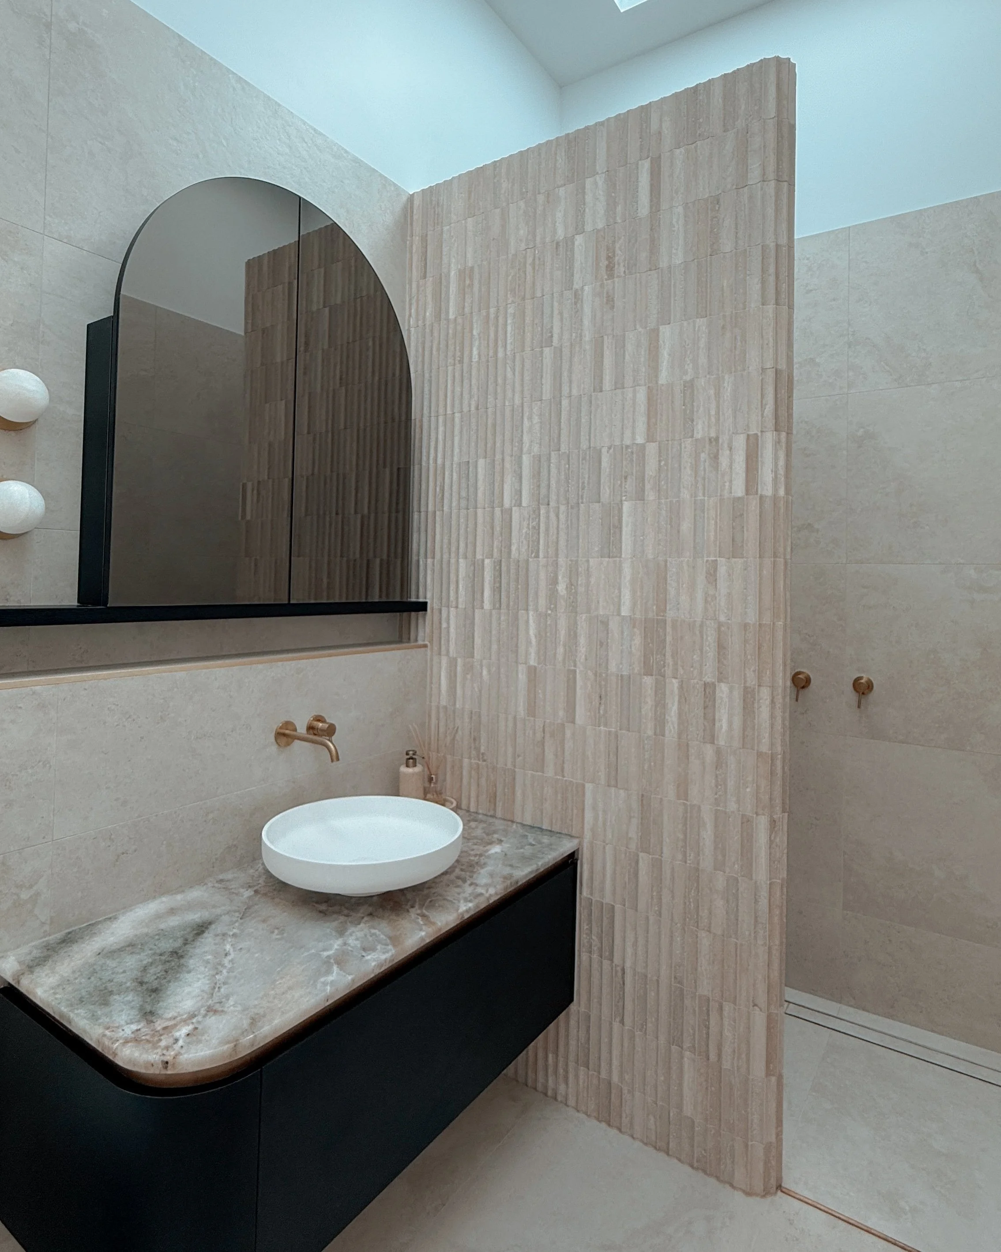
A minimalist bathhouse-inspired space with textural tiles, brass fixtures, curved corner details, and warm natural tones. The arched mirror and sculptural basin elevate the simplicity into something elegant and inviting..


WHY THIS PROJECT WORKS
Poolside Pavilion transforms an external area into a refined, multi-functional living space — one that feels architectural yet deeply relaxing.
Through sculptural curves, strong material contrast, ambient lighting, and custom joinery, the pavilion achieves a seamless balance between luxury and comfort.
It reflects TID Studio’s signature approach across Brisbane, Sydney, and the Gold Coast:
tailored interiors, calm atmospheres, refined simplicity, and an obsession with beautiful detailing.
Discover More Projects Like This
If this kitchen inspired you, take a look at other projects featuring custom joinery, natural stone, curved details and beautifully considered layouts.
➙ Wabi-Sabi Residence — Brisbane
Ready to Transform Your Home?
Whether you’re preparing to build or remodel in Sydney, planning a coastal refresh on the Gold Coast, renovating in Brisbane, or designing a residence in cities like Toronto, Miami, or New York, or planning a new outdoor entertaining area, we’d love to help bring your vision to life.
Planning your own renovation or new build?
Discover what's included in our Full-Service Interior Design process, from concept development and 3D visualisation through to construction drawings, joinery documentation and finishes schedules.
➙ Explore Our Interior Design Services
➙ Book your Introductory Meeting here
Not located in Australia?
We work with homeowners across Australia, North America and internationally through our Virtual Interior Design service, providing the same detailed design process, drawings and documentation regardless of location.