
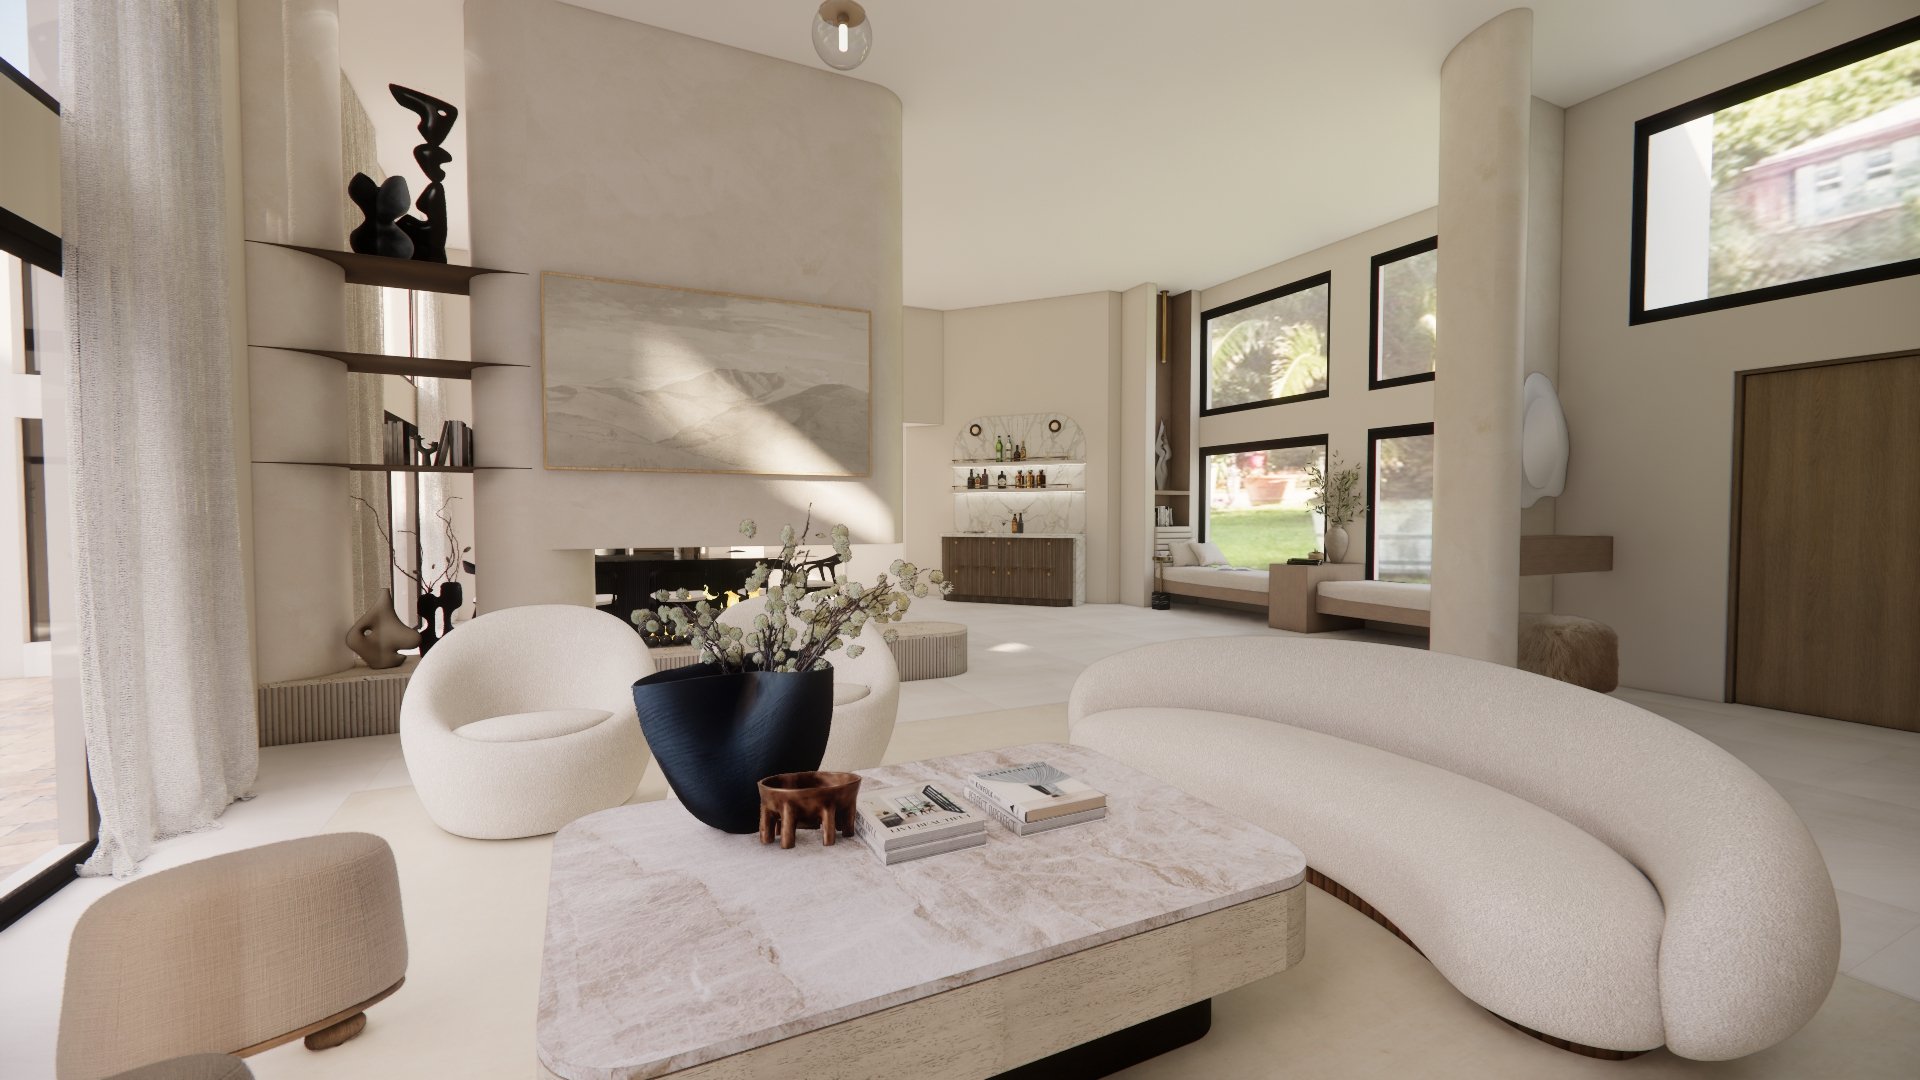
Rolling Meadows Residence — New Zealand
Project Type: New Build
Property Type: Single-family house
Size: Family Room, Living Room, Dining, Powder Room, Primary Suite
Location: New Zealand
Design Style: Contemporary • Warm Minimalism
Year: 2026
Services: Full-Service Interior Design + 3D Renderings
Rolling Meadows Residence — New Zealand
About This Project
Rolling Meadows Residence is a contemporary family home designed to embrace the openness and tranquillity of its rural surroundings. Set on a generous acreage property in Rolleston, the home enjoys uninterrupted views across the landscape, allowing every primary living space to feel connected to nature while maintaining complete privacy.
The interiors were designed around a palette of warm oak, natural stone, soft curves and textured finishes, creating a timeless aesthetic that feels calm, sophisticated and deeply connected to the surrounding environment. Throughout the home, custom joinery and carefully considered architectural details balance everyday functionality with understated luxury.

INTERIOR DESIGN OVERVIEW
Kitchen, Butler’s Pantry, Living & Family Room
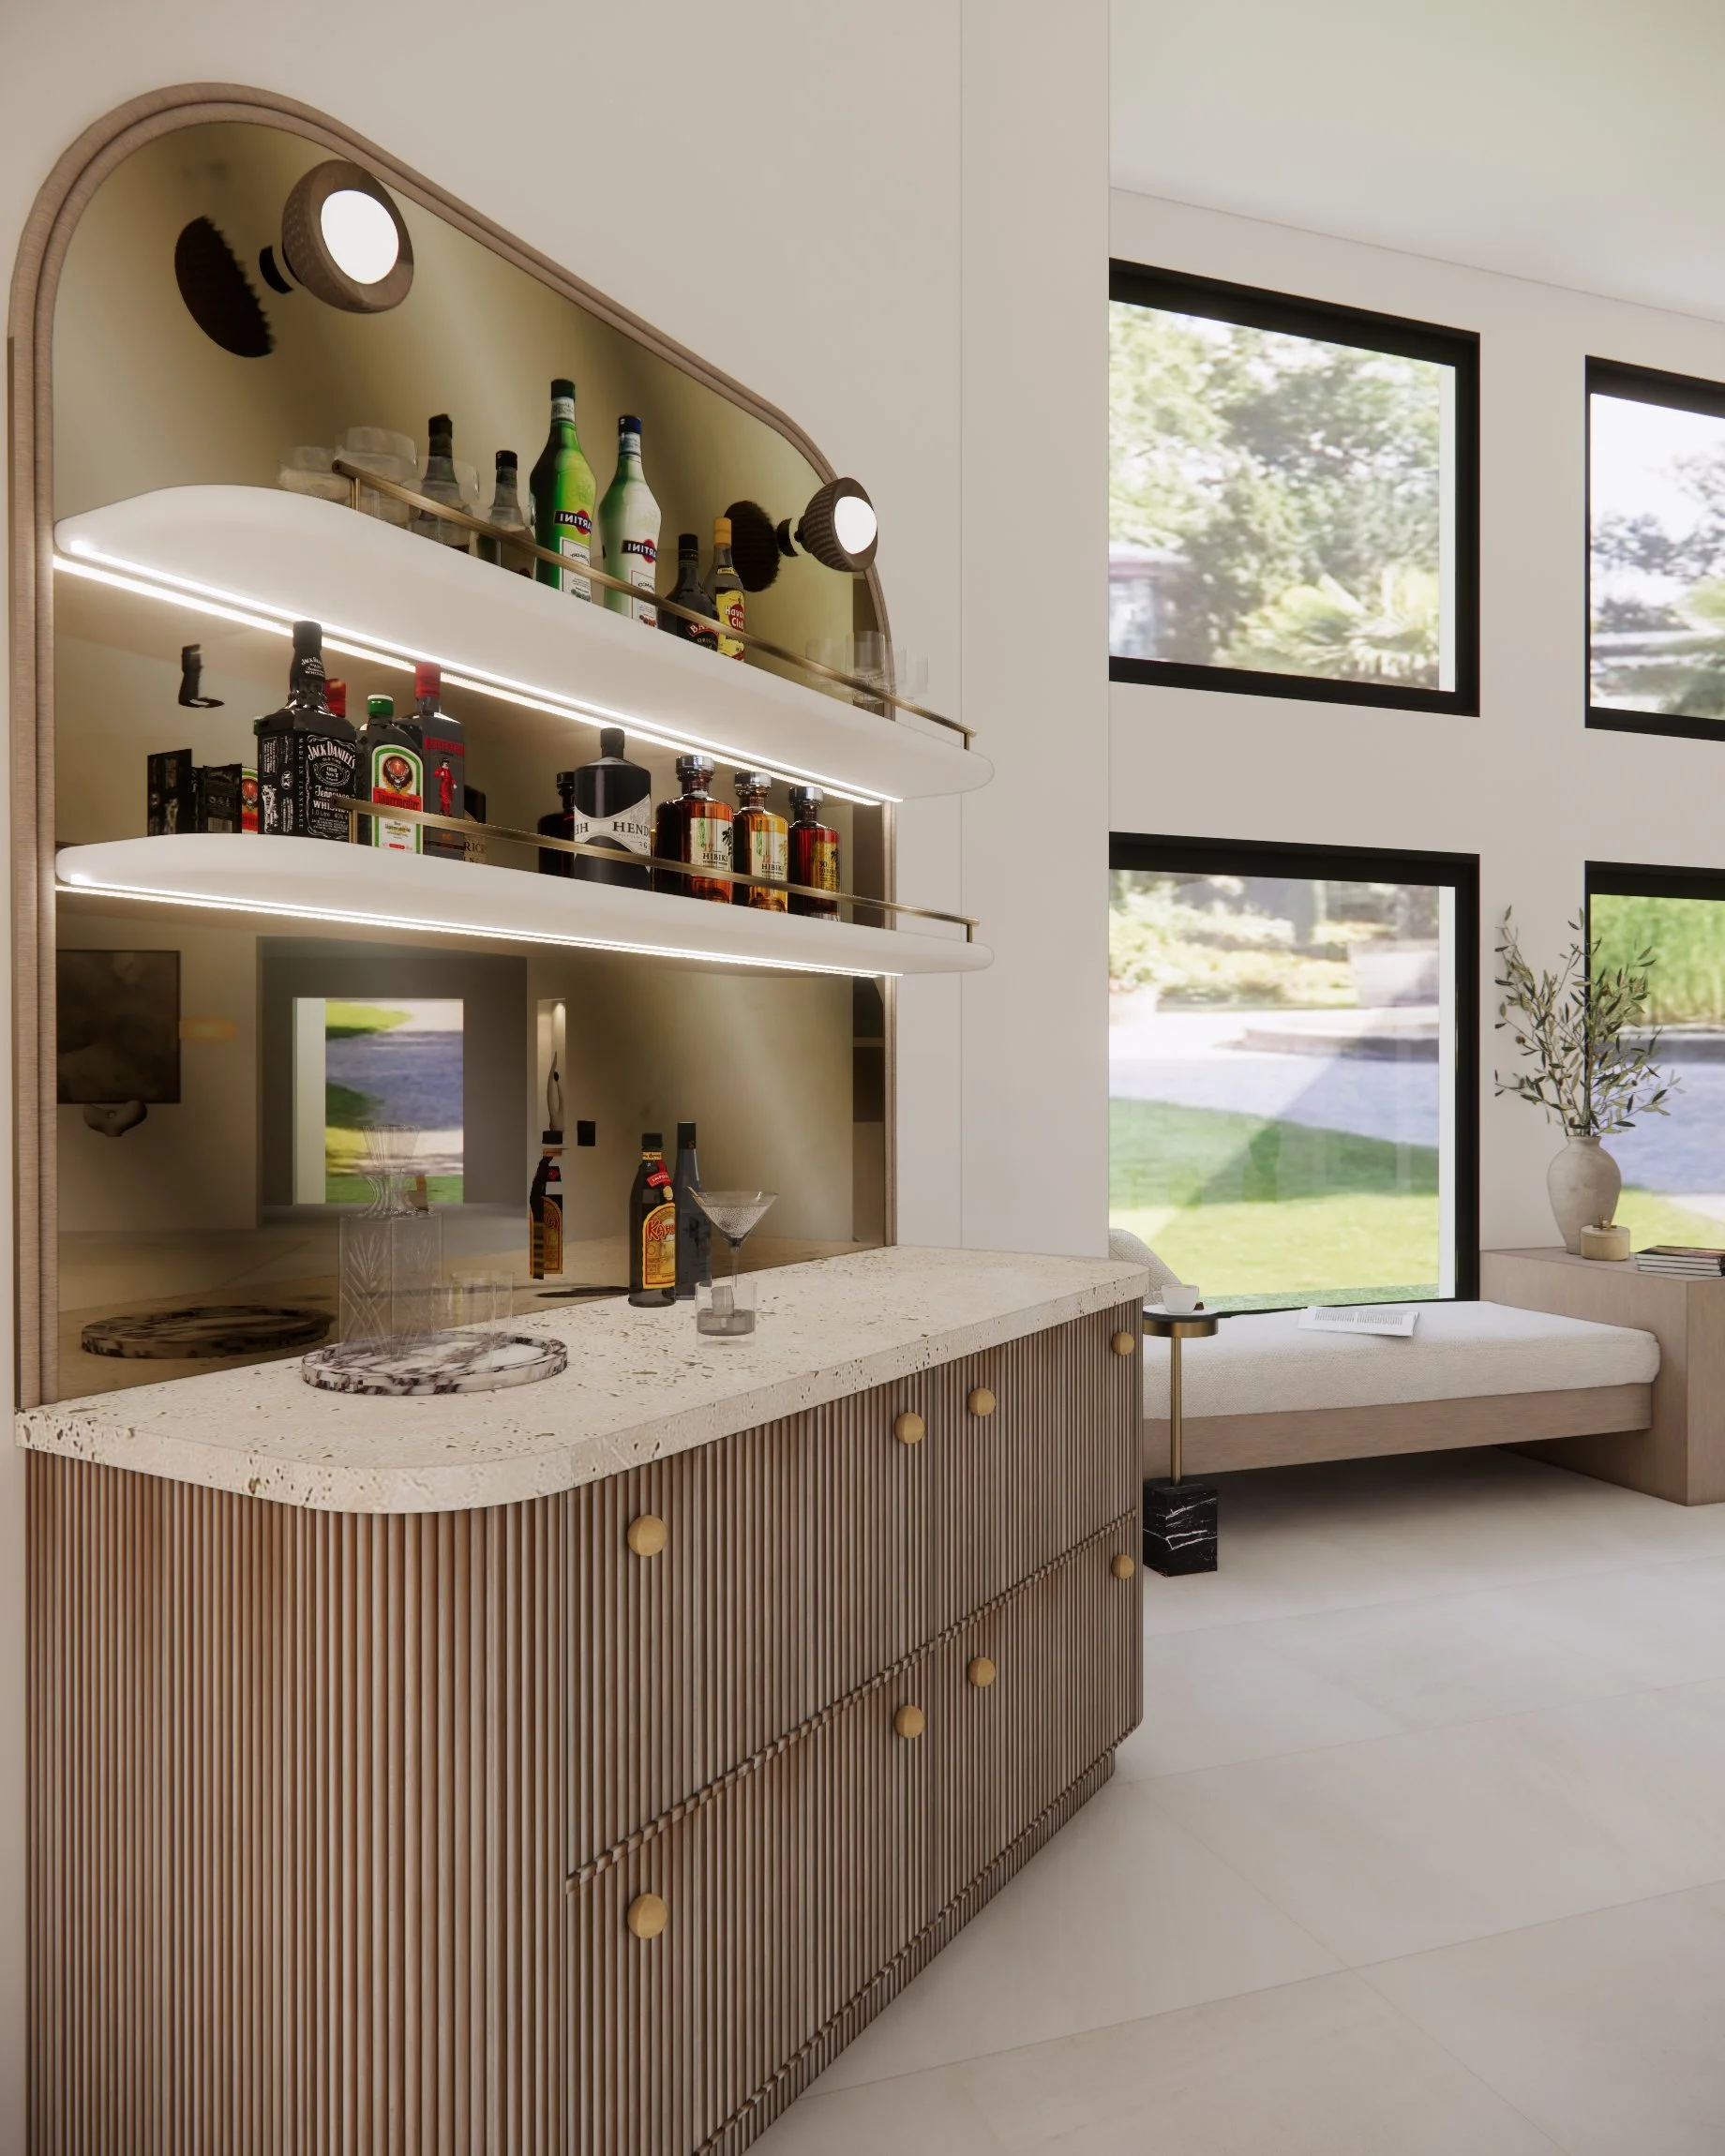
The heart of the home is a spacious open-plan kitchen, living and dining area designed for both entertaining and everyday family life. A sculptural natural stone island anchors the kitchen, while an adjoining walk-in pantry, concealed behind an elegant arched opening, keeps appliances and storage hidden from view.
Above the kitchen, a dramatic roof skylight floods the space with natural light throughout the day, enhancing the warmth of the timber cabinetry and stone surfaces. Large floor-to-ceiling glazing frames uninterrupted views across the surrounding countryside, strengthening the connection between the interior and the landscape beyond.
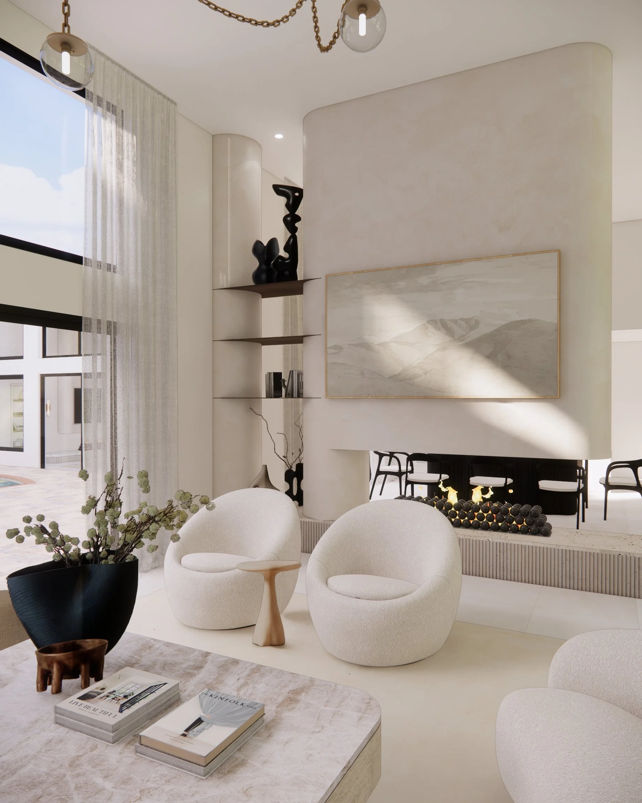

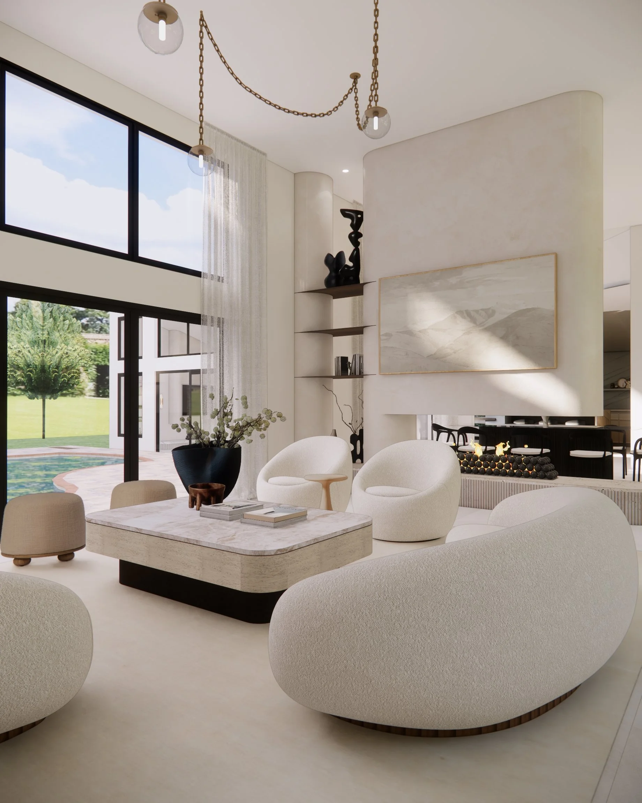

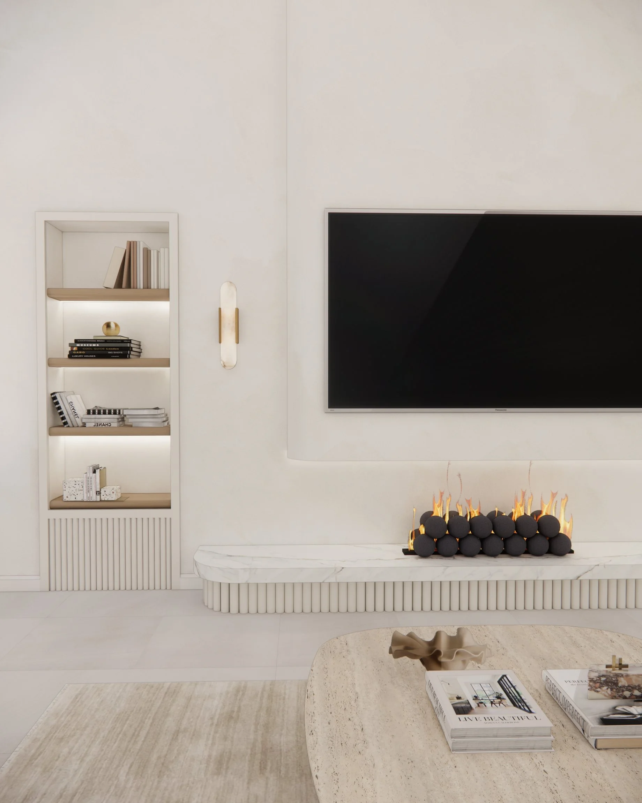
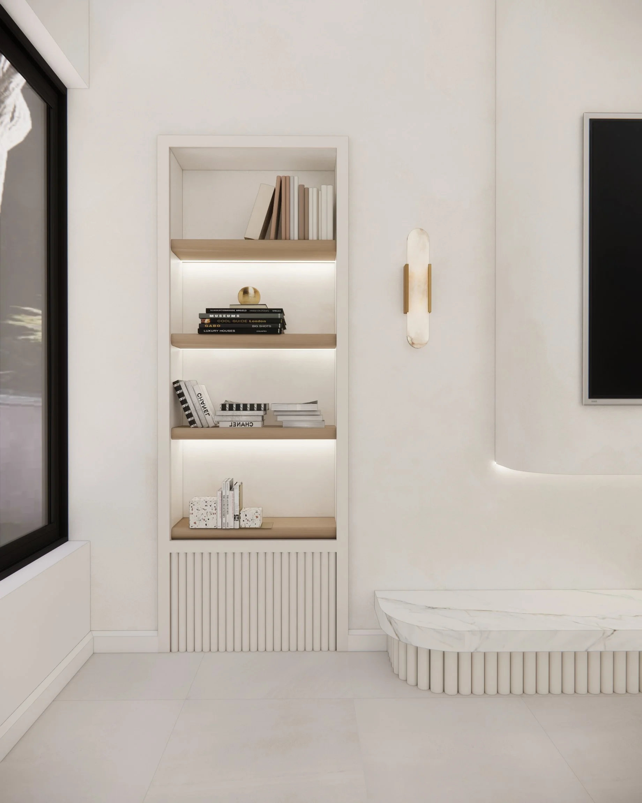
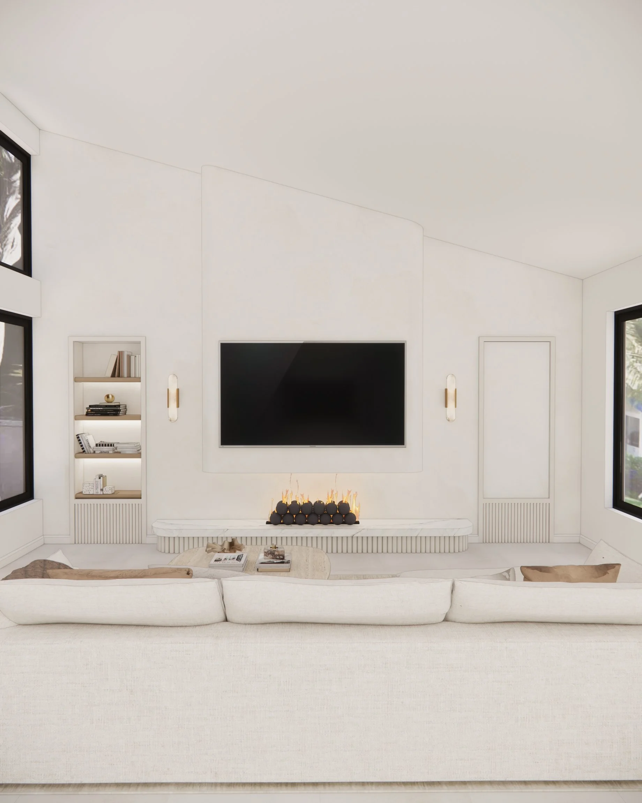
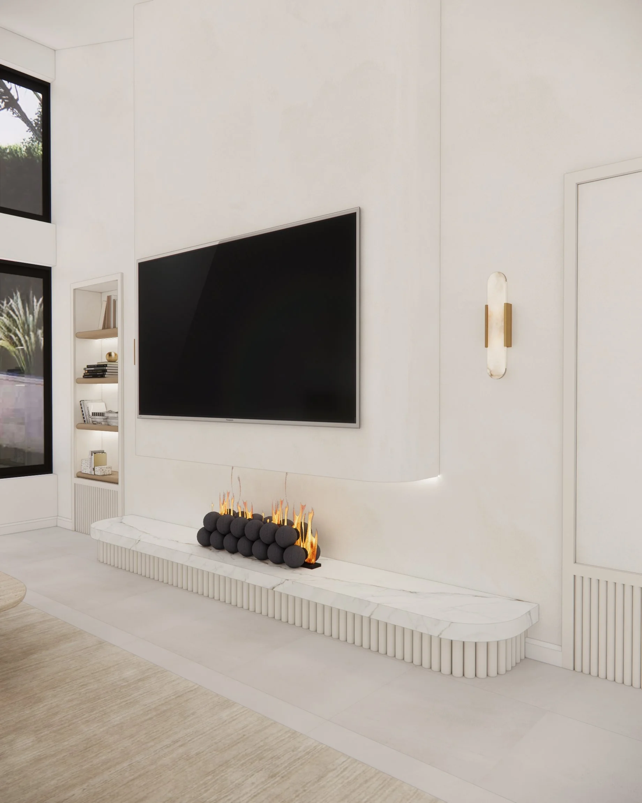
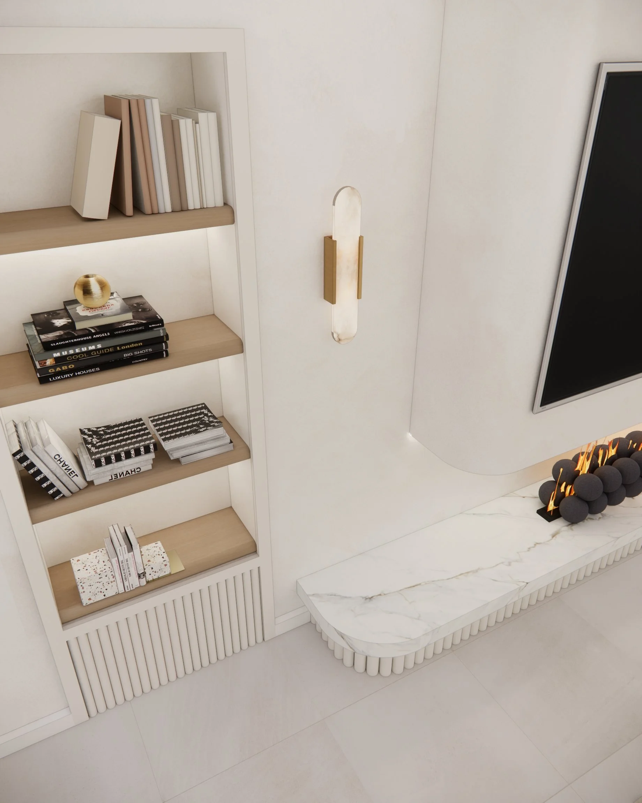
The main living room centres around a sculptural curved wood-burning fireplace with a dark travertine stone hearth, creating a warm focal point during New Zealand's cooler months. Adjacent to the main living area, the family room provides a more relaxed retreat, featuring custom cabinetry, integrated television storage and a built-in window seat that takes full advantage of the peaceful rural outlook.
INTERIOR DESIGN OVERVIEW
Master Suite, Main Bathroom, Powder Room & Mudroom
The primary suite was designed as a luxurious retreat that feels open, calming and connected to nature. A pitched ceiling and expansive floor-to-ceiling windows enhance the sense of space while filling the room with natural light.
Custom joinery seamlessly integrates a dedicated makeup station with the upholstered bedhead, creating a refined and highly functional layout. Behind the joinery wall, the ensuite continues the home's soft architectural language with a double vanity, a curved walk-in shower finished in rich natural stone, and a concealed water closet hidden behind pocket doors. A generous walk-in wardrobe completes the suite, providing abundant storage while maintaining the home's clean, minimalist aesthetic.
The secondary bathrooms continue the same restrained material palette while introducing their own distinct character. The family bathroom combines generous custom storage with a freestanding bath, curved walk-in shower and bespoke vanity, creating a practical yet elegant space designed for everyday family life.
The powder room offers a more dramatic experience, wrapped in deep green limewash walls and complemented by a richly veined green stone vanity. Curved forms, ambient lighting and carefully selected finishes create an intimate atmosphere that contrasts beautifully with the lighter communal spaces.
The mudroom was designed to support busy family life with extensive custom cabinetry, integrated bench seating and generous storage, providing an organised transition between the outdoors and the home's living areas
WHY THIS PROJECT WORKS
Rolling Meadows Residence demonstrates how thoughtful interior design can elevate a contemporary new build beyond aesthetics alone. Through considered space planning, custom joinery, natural materials and a strong connection to the surrounding landscape, every room feels purposeful, calm and timeless.
The project reflects TID Studio's approach to residential design across Australia and internationally—creating homes that balance refined detailing, everyday functionality and architecture that responds beautifully to its setting.
Ready to Transform Your Home?
Whether you’re preparing to build or remodel in Sydney, planning a coastal refresh on the Gold Coast, renovating in Brisbane, or designing a residence in cities like Toronto, Miami, or New York, we’d love to help shape a home that feels beautifully tailored to your lifestyle.