
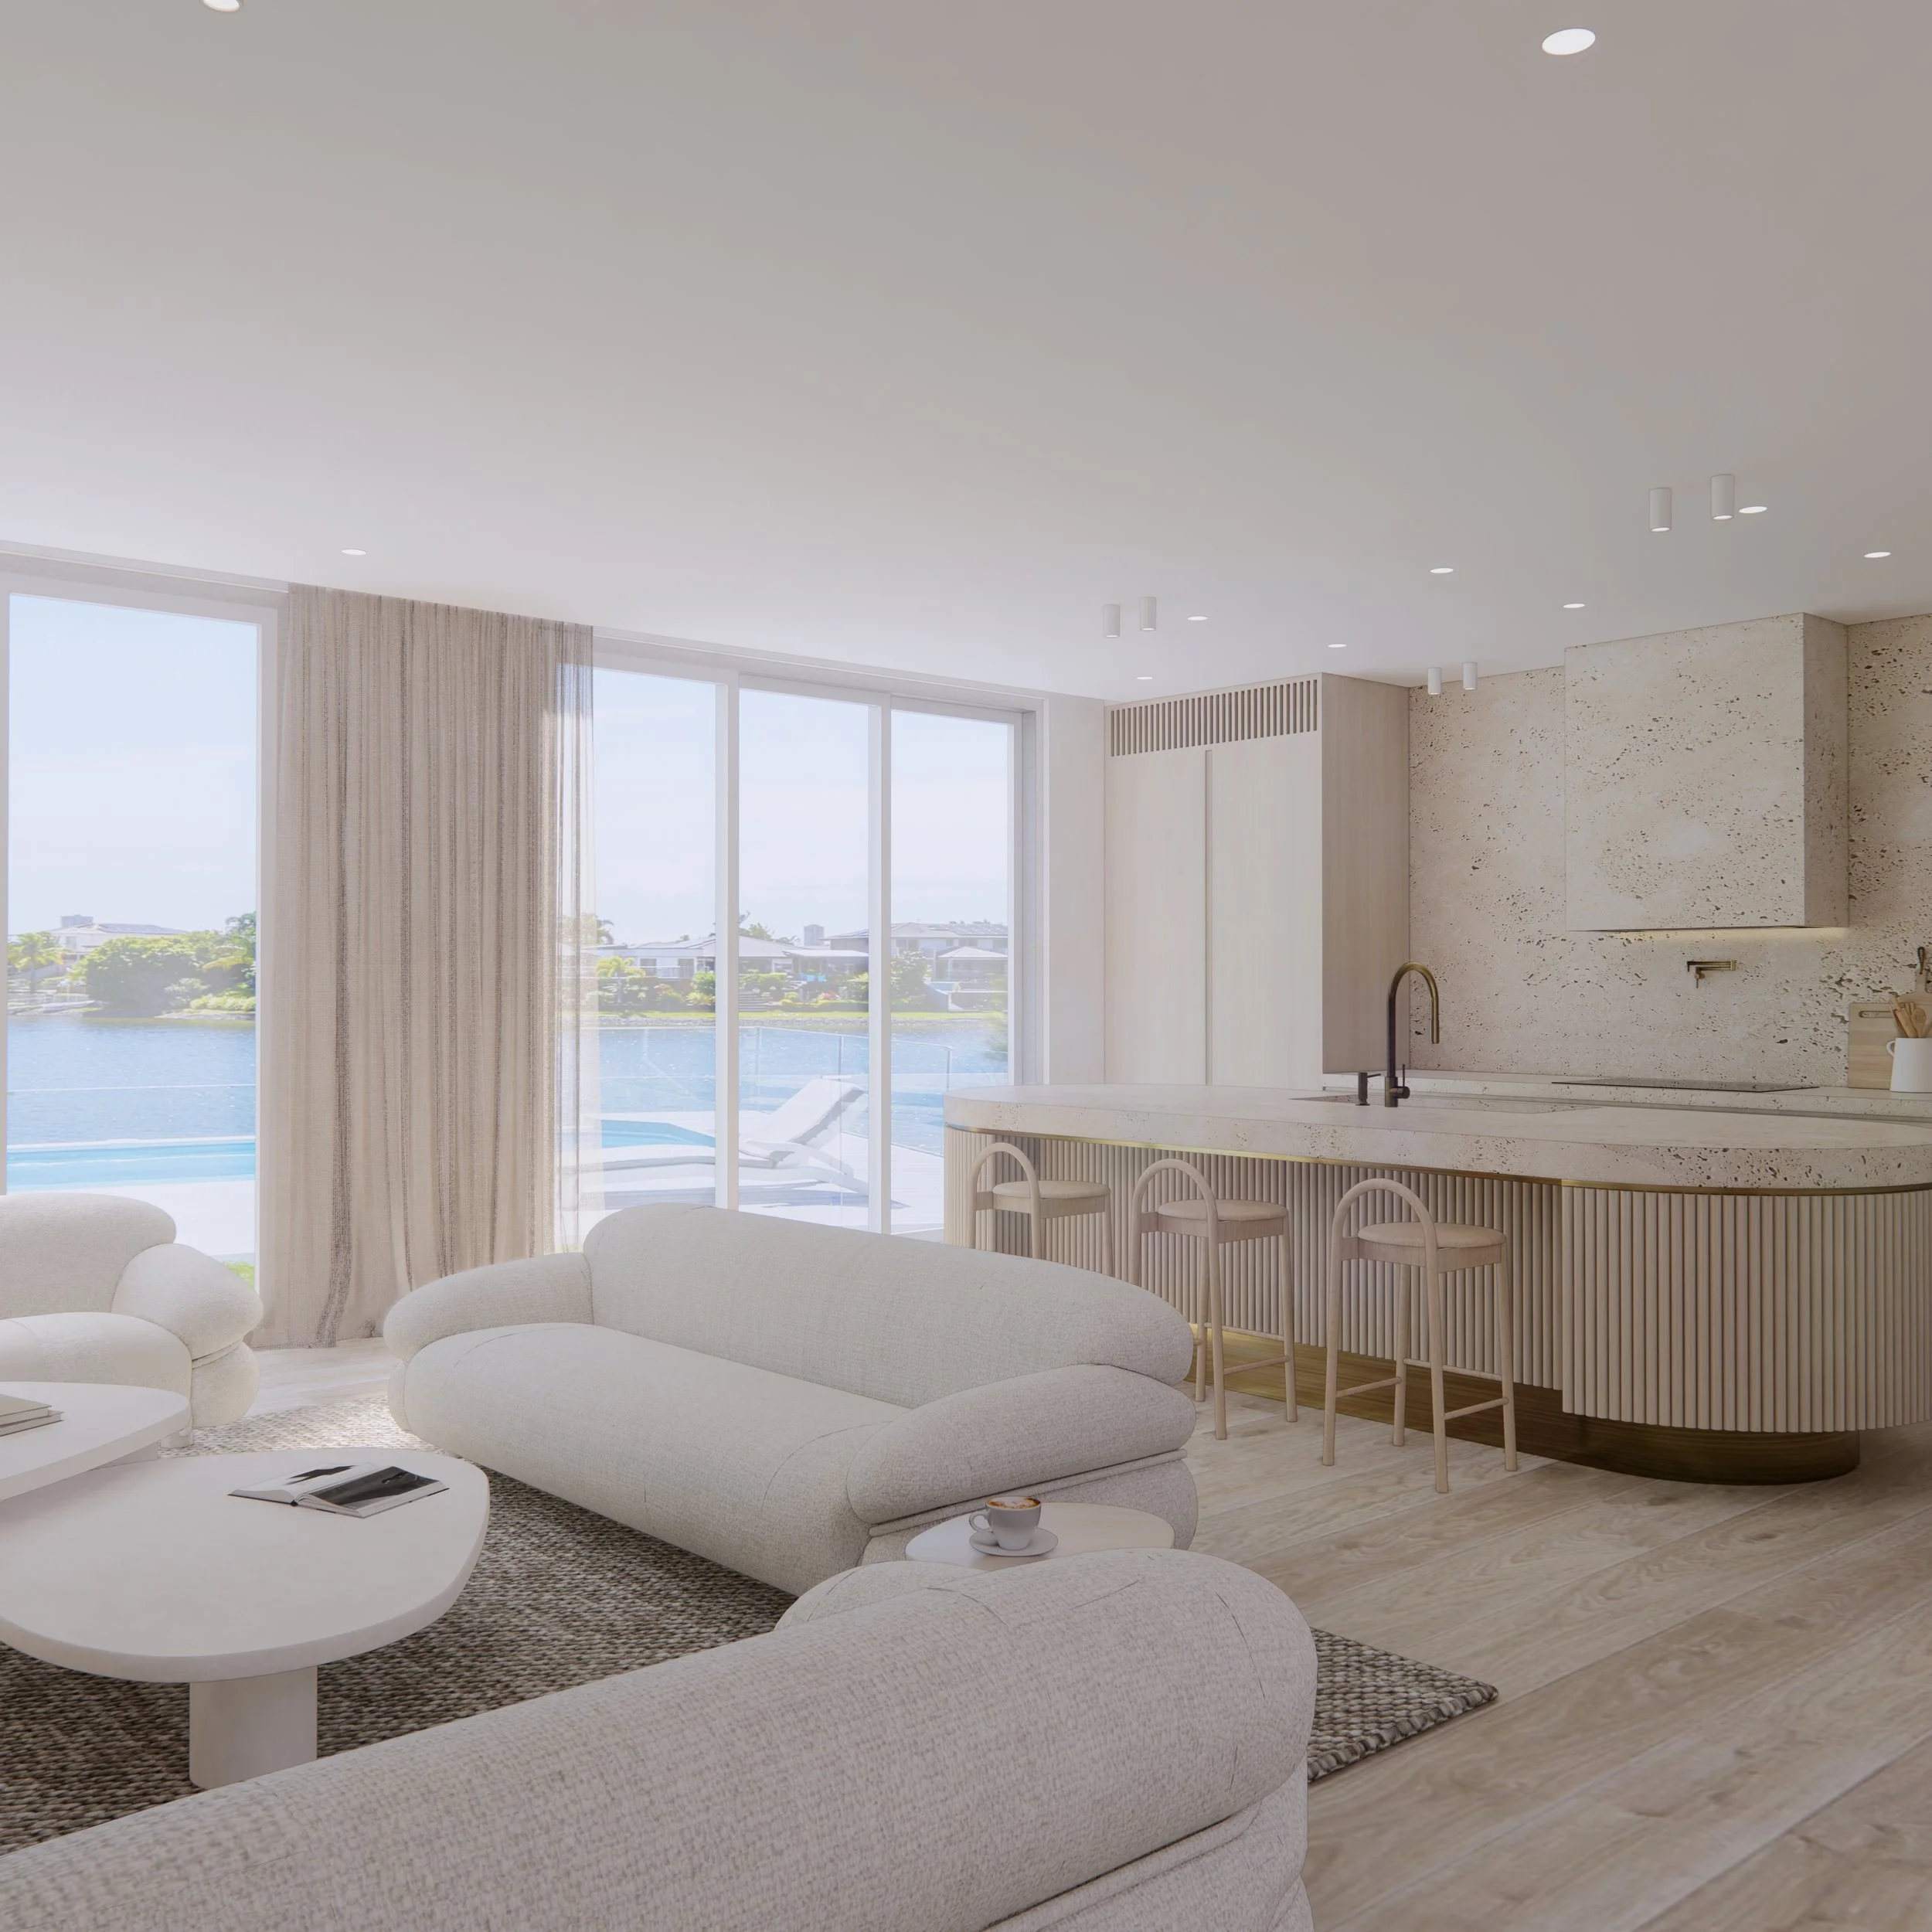
Sandy Creek Residence — Gold Coast
Project Type: Ground-floor full remodel & open-plan redesign
Property: Single-family waterfront home
Size: 607 sqm • 4 bedrooms • 4 bathrooms
Location: Tallebudgera Creek, Gold Coast, Queensland, Australia
Design Style: Modern • Coastal • Japandi
Year: 2023
Services: Full-Service Interior Design + 3D Renderings
Sandy Creek Residence — Gold Coast, QLD
About This Project
Located on the beautiful Tallebudgera Creek in the Gold Coast, this home had incredible potential — but its interiors felt dark, tired, and outdated. The brief was clear:
brighten the home, soften the visual weight, and create a calming, minimal, modern-coastal space built around the serenity of the waterfront.
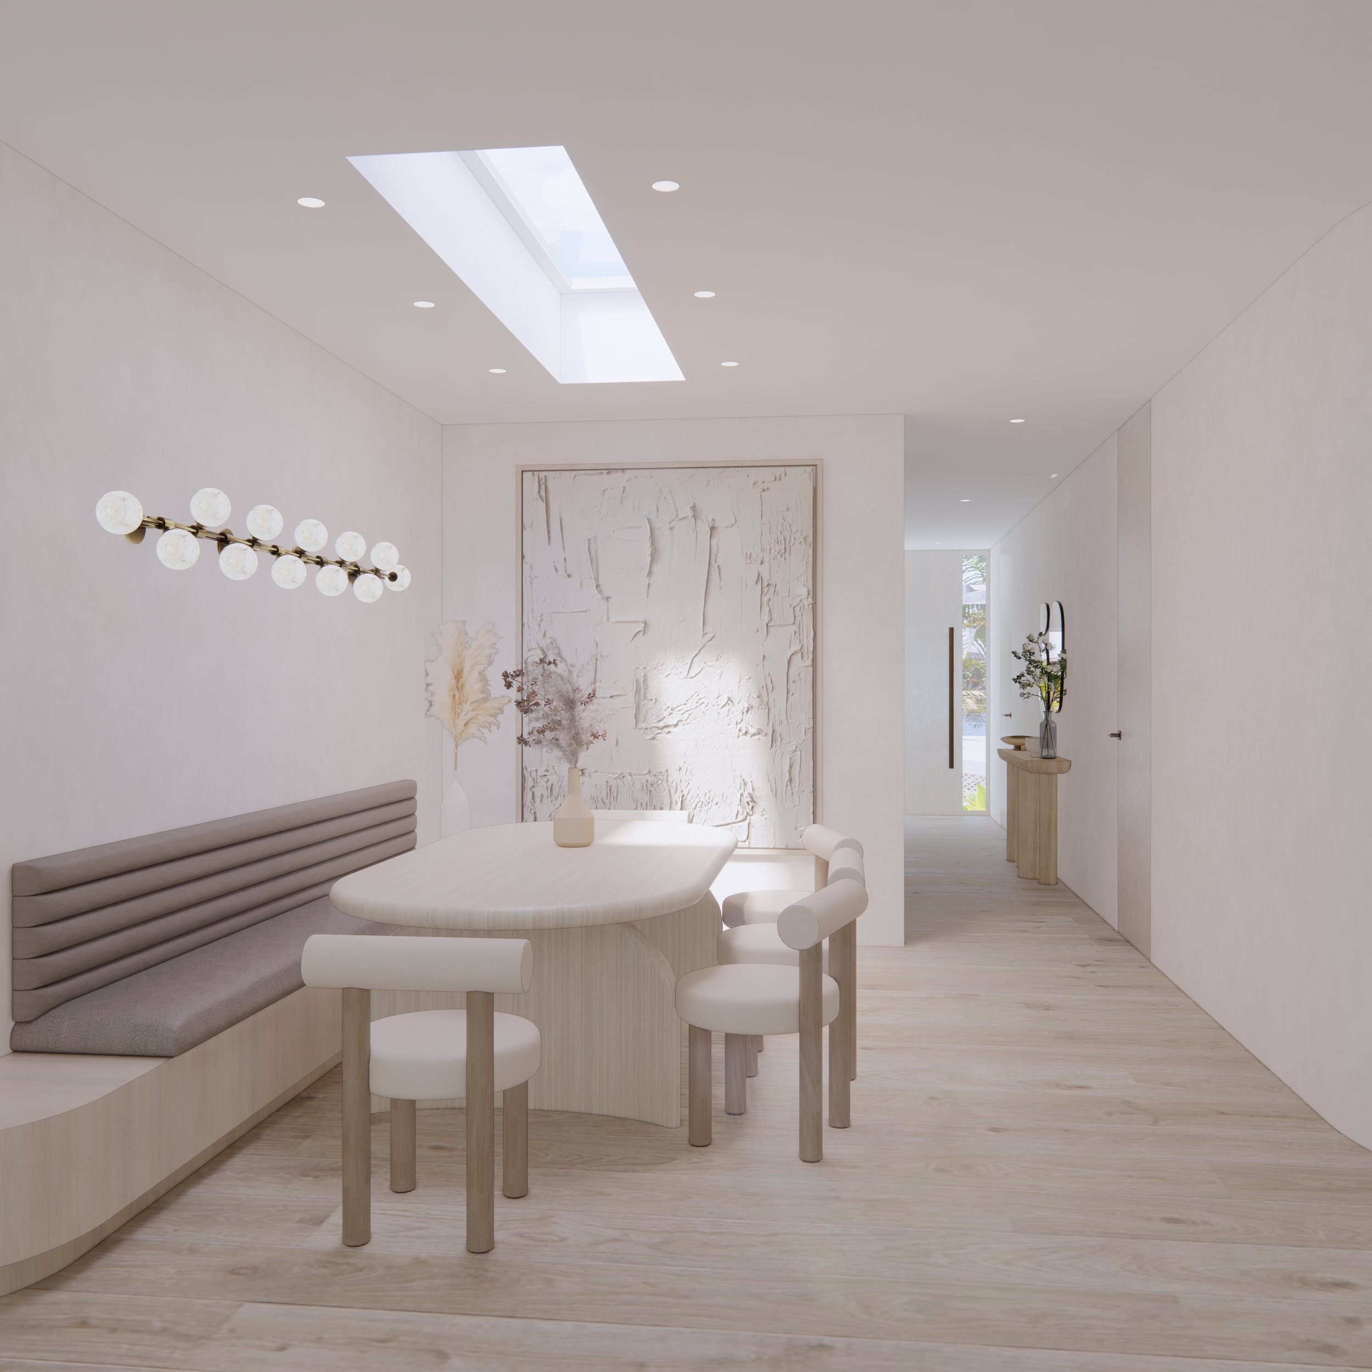
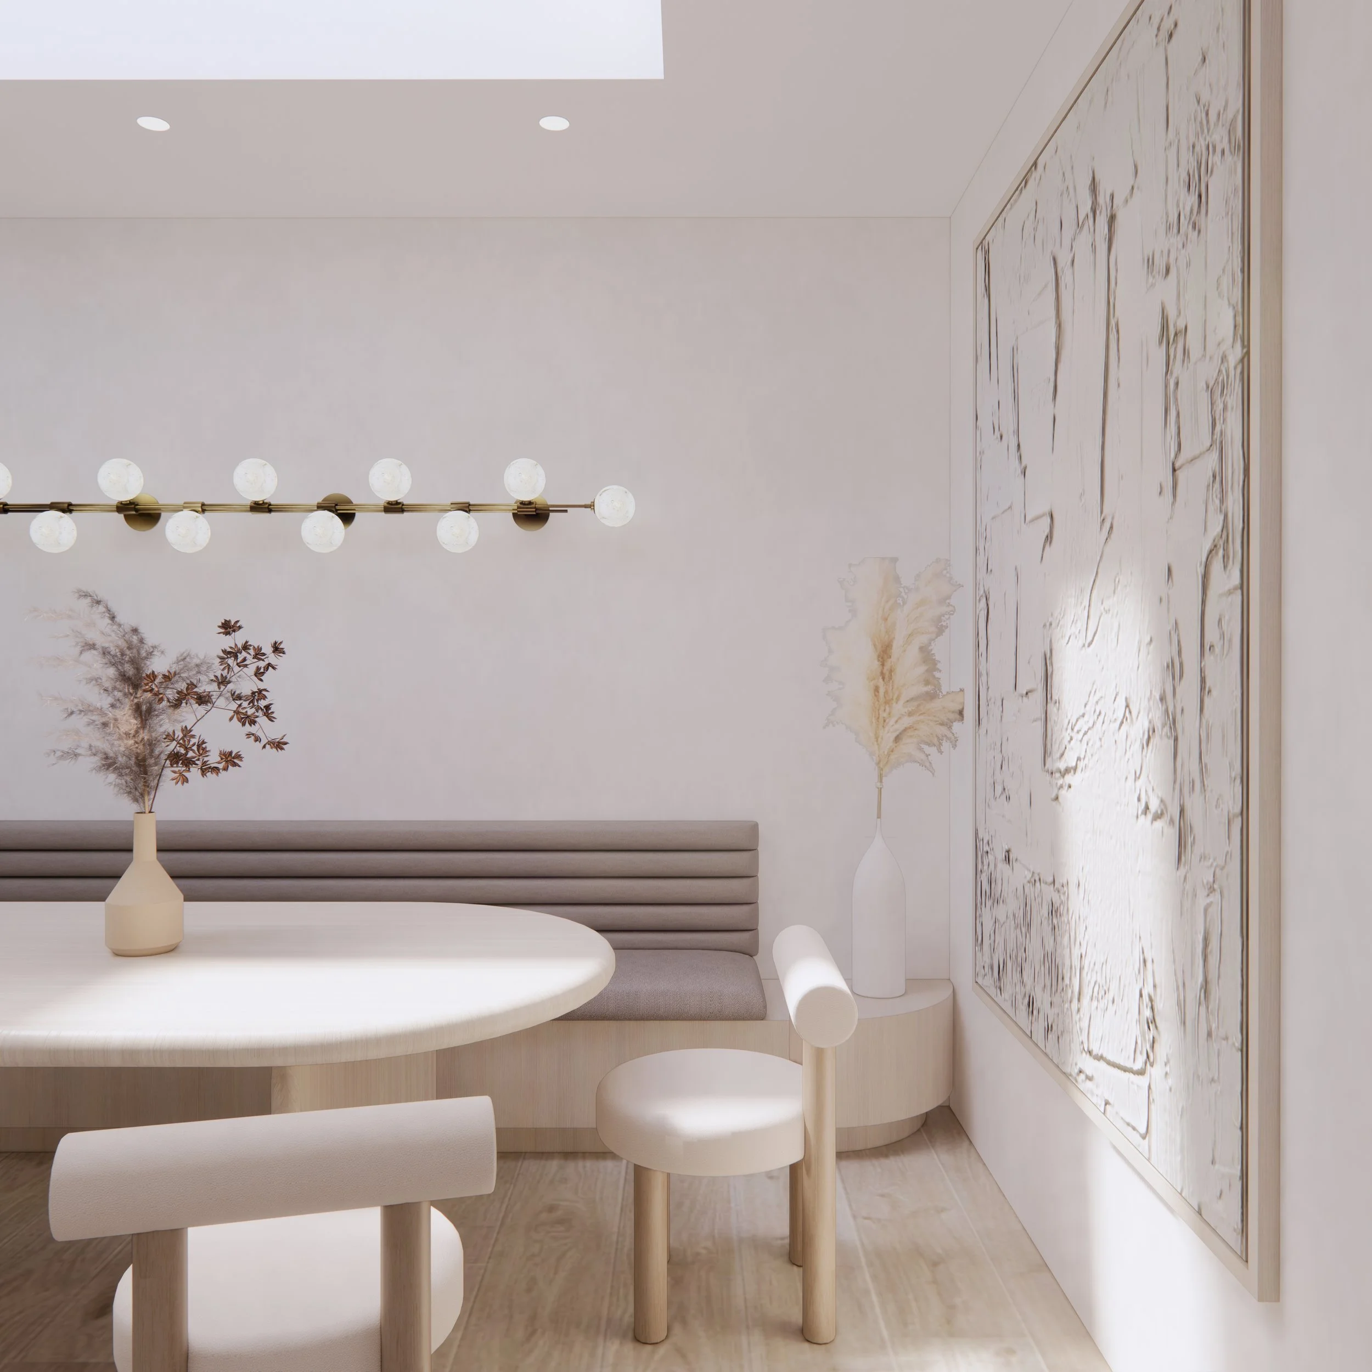
This remodel focused on rethinking flow, elevating finishes, and modernising key touchpoints — without major structural changes. The one architectural upgrade we introduced was a large skylight above the dining area, transforming a previously dim corner into a warm, welcoming focal point.
Sometimes, the right combination of materials, spatial clarity, and well-designed joinery can create the same impact as a full structural renovation — and this project is the perfect example.


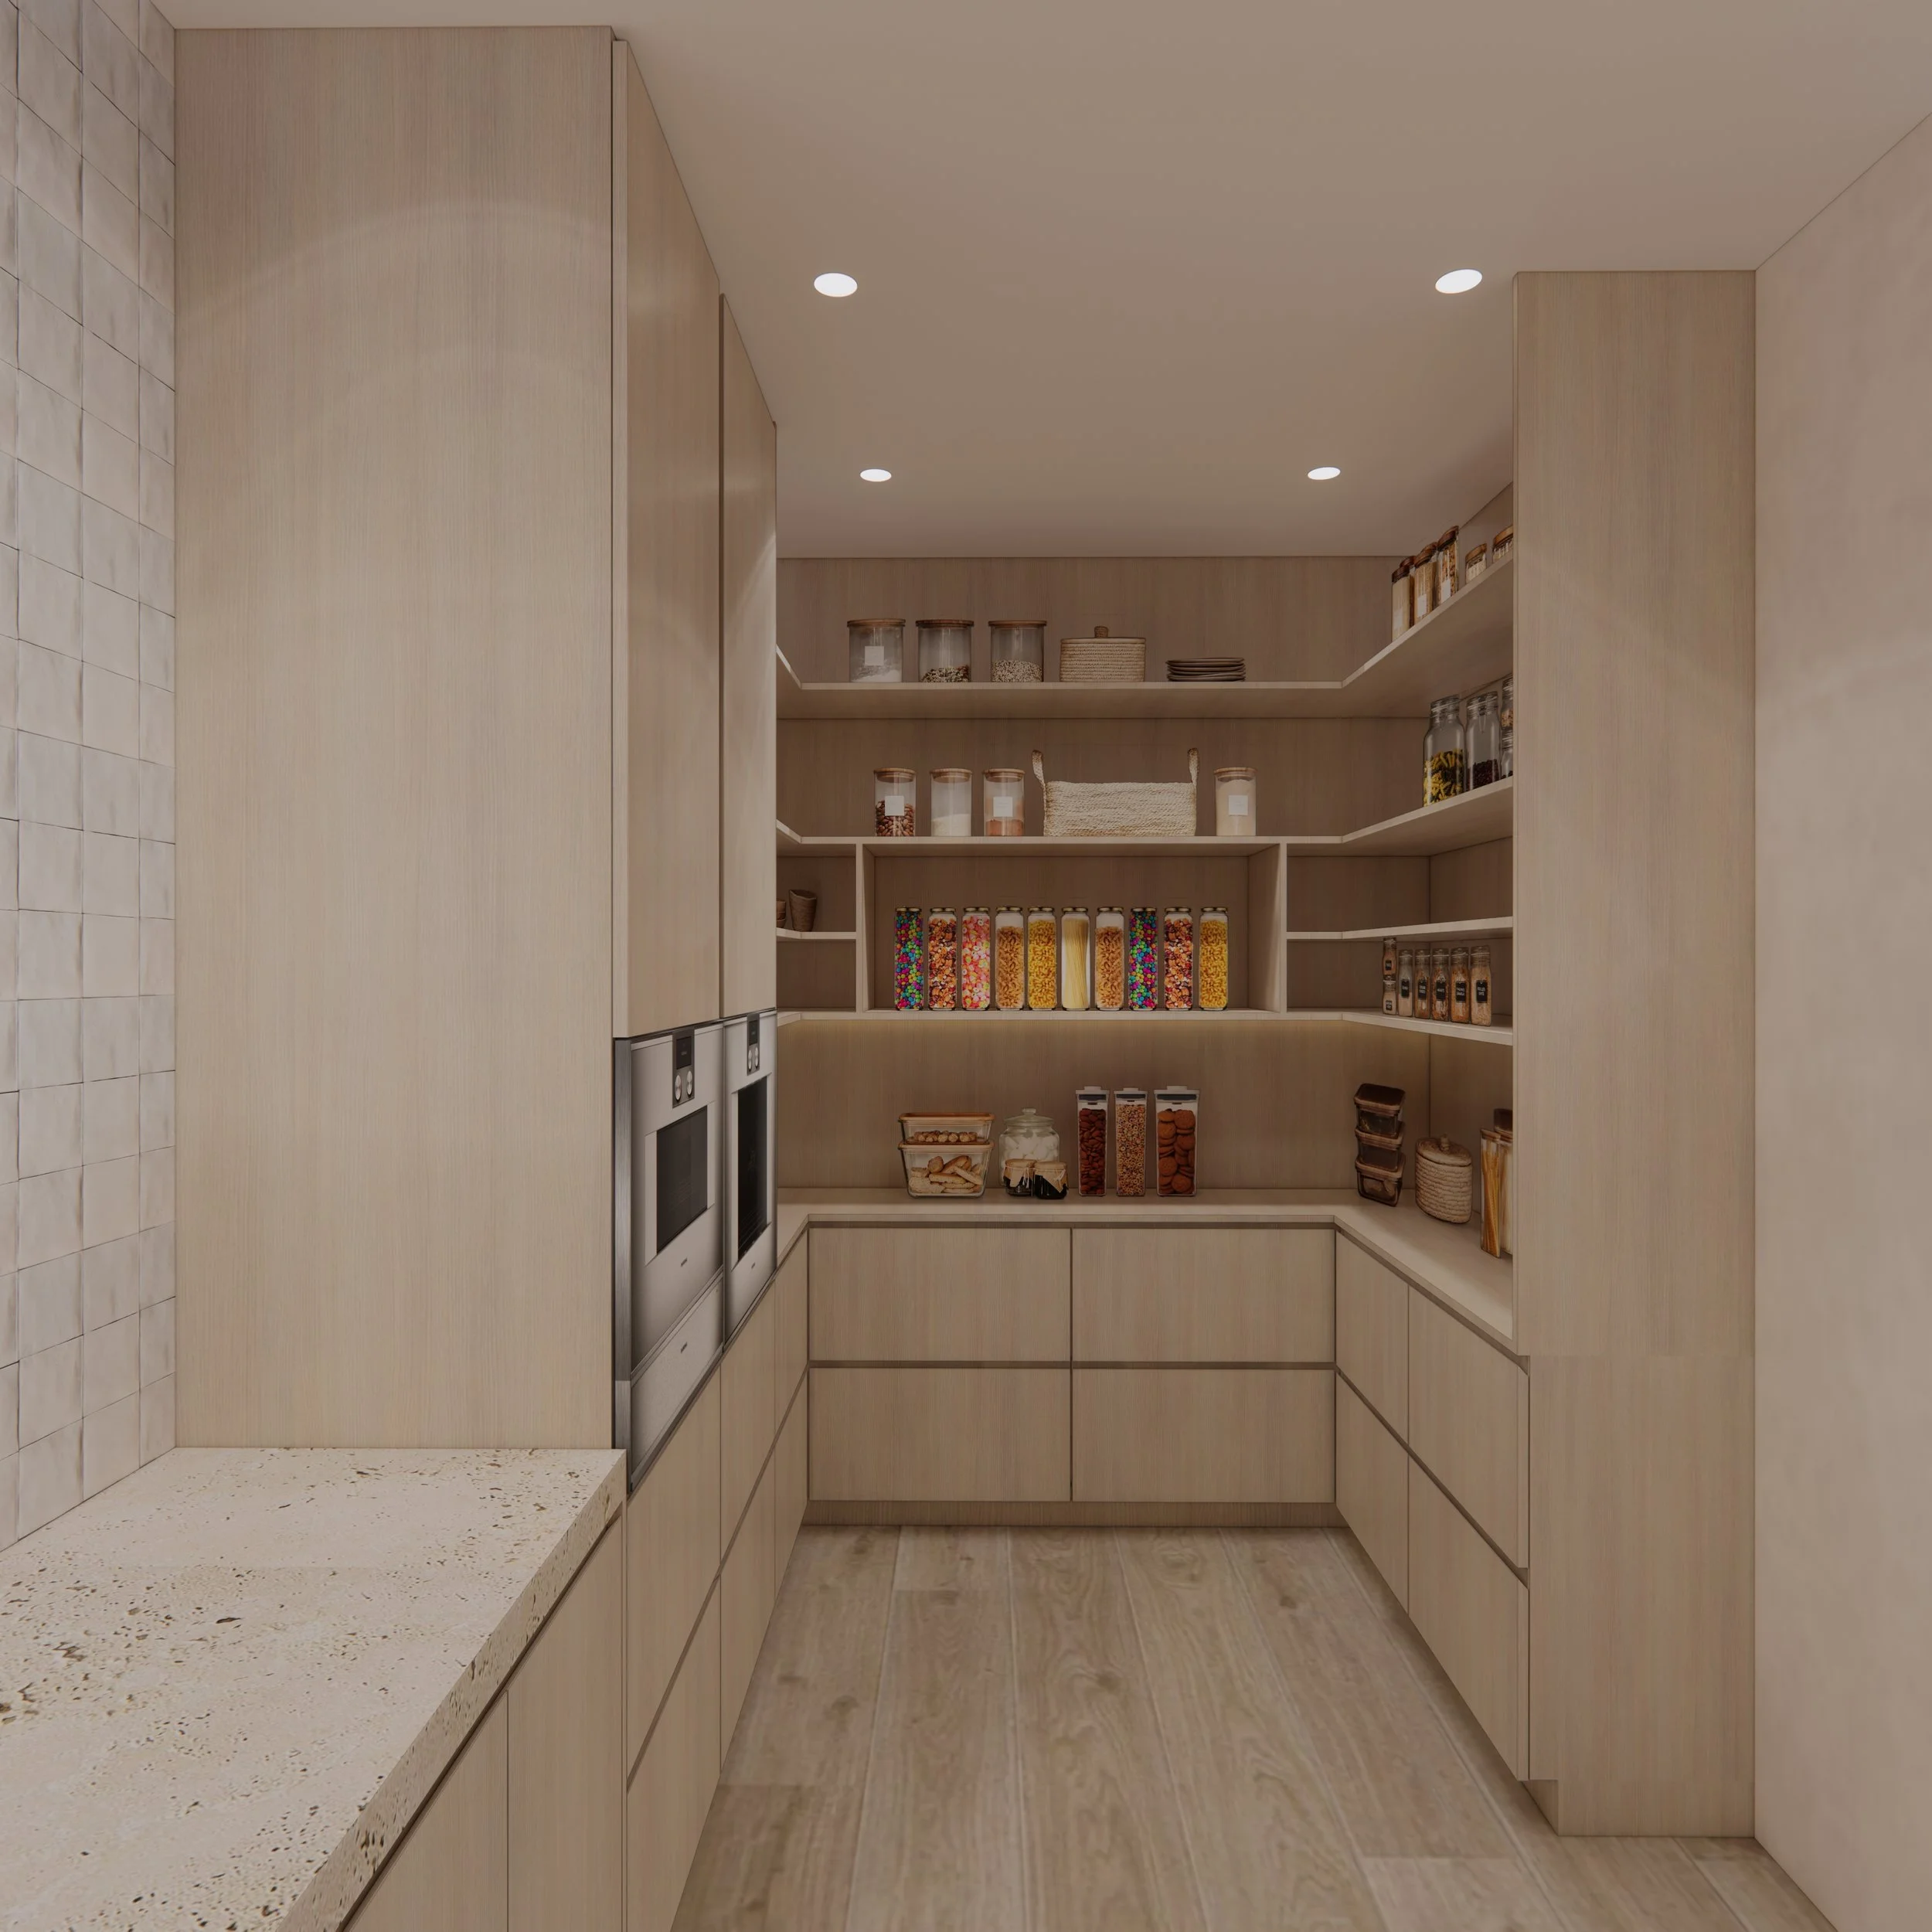
Kitchen Interior Design
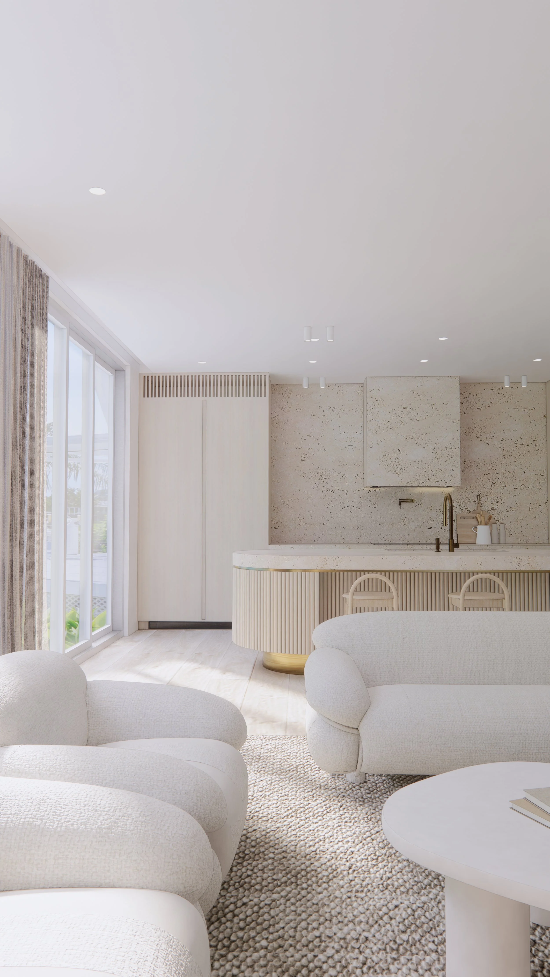
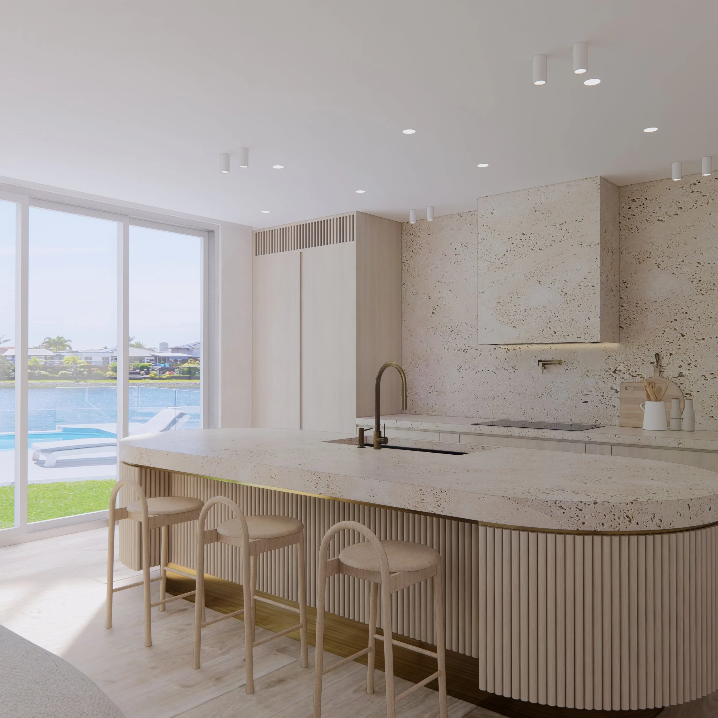
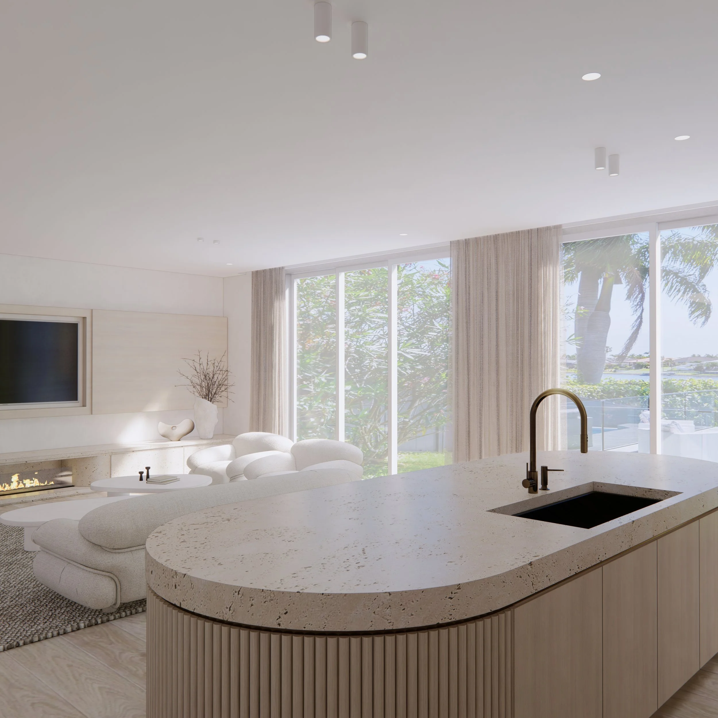
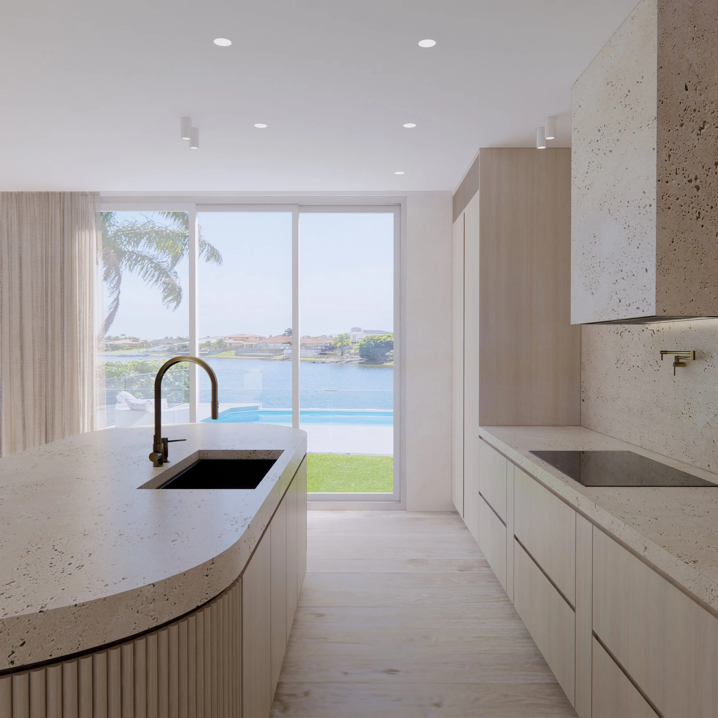
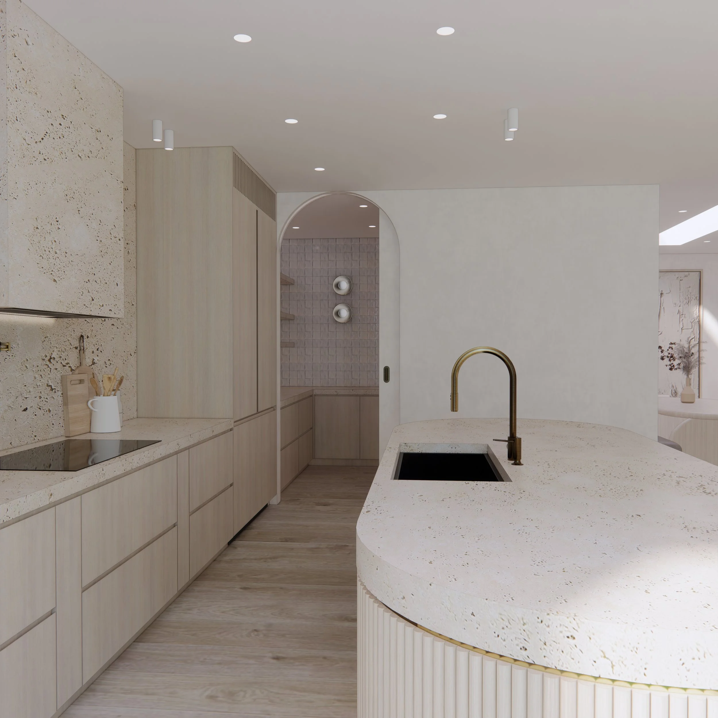
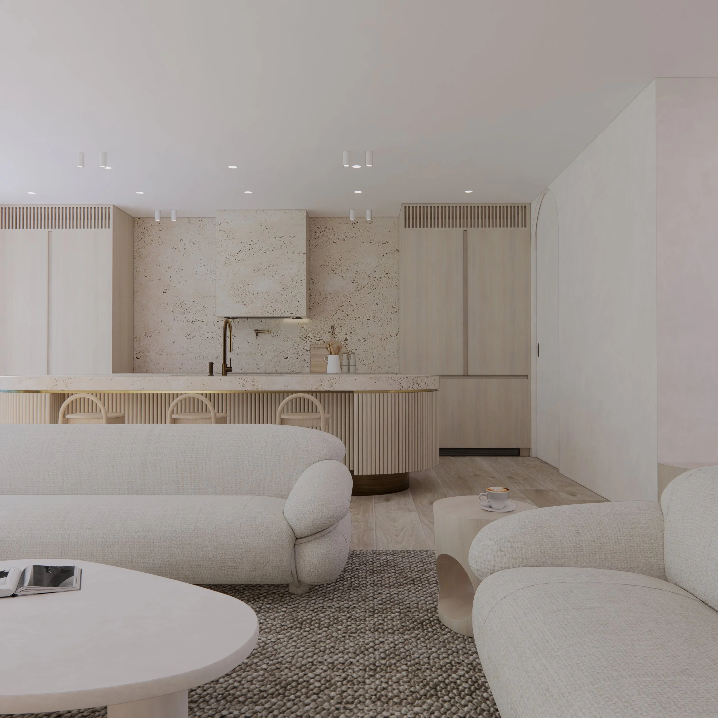
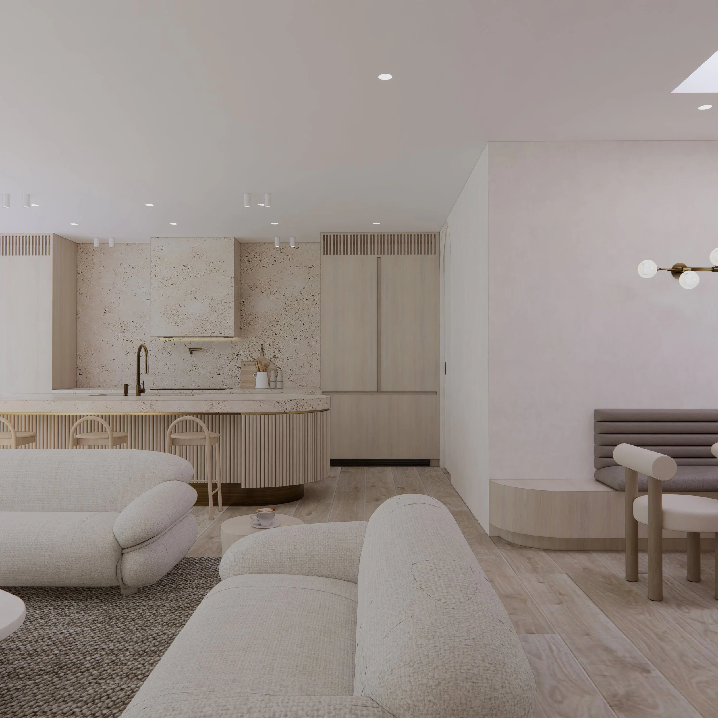
The kitchen is positioned to capture sweeping views of Tallebudgera Creek, so our goal was to create a soft, airy backdrop that enhances the connection to the outdoors rather than competing with it.
Key design elements:
Light wide-plank hardwood flooring throughout the ground floor
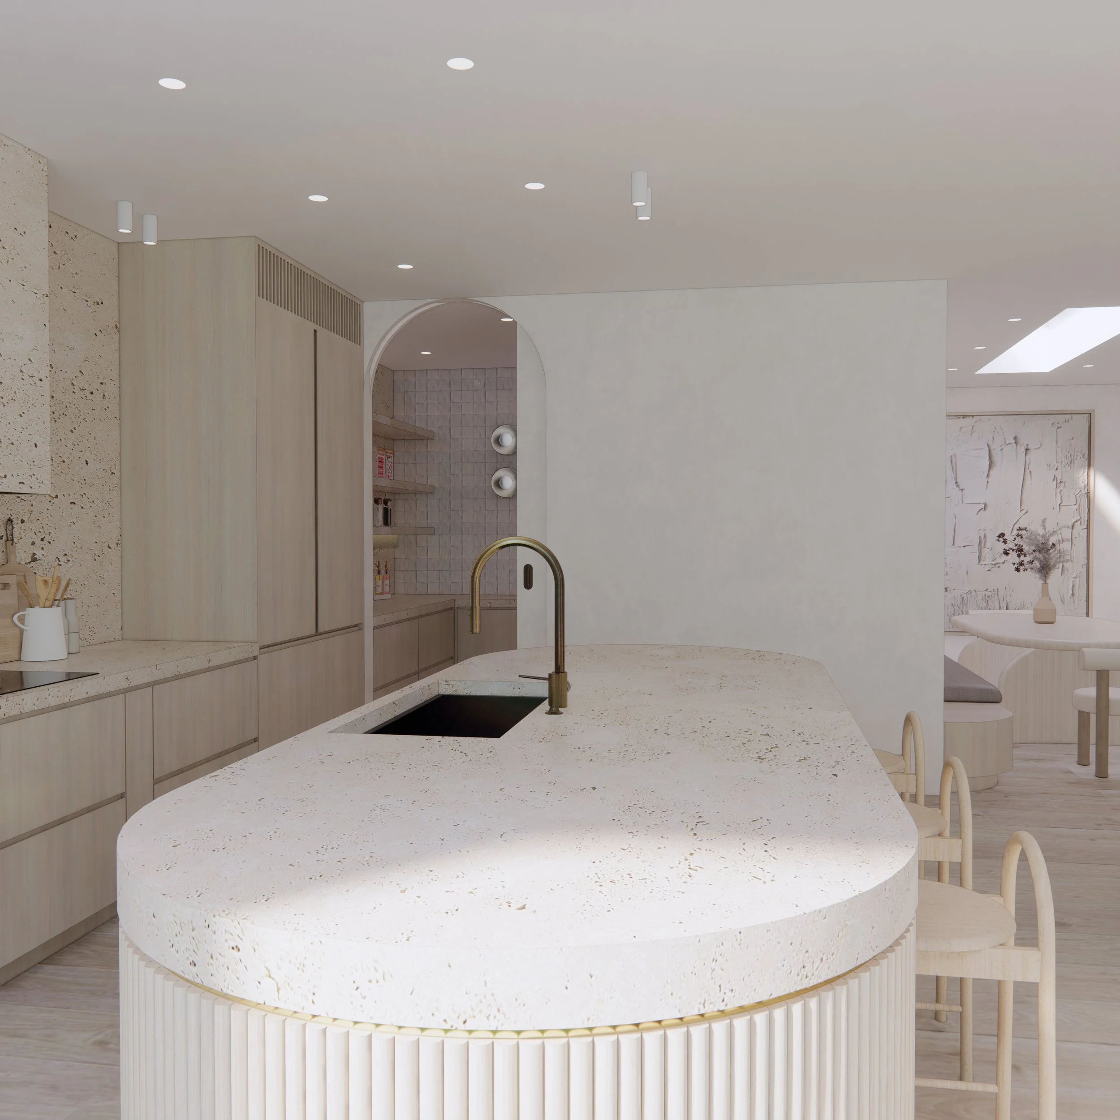
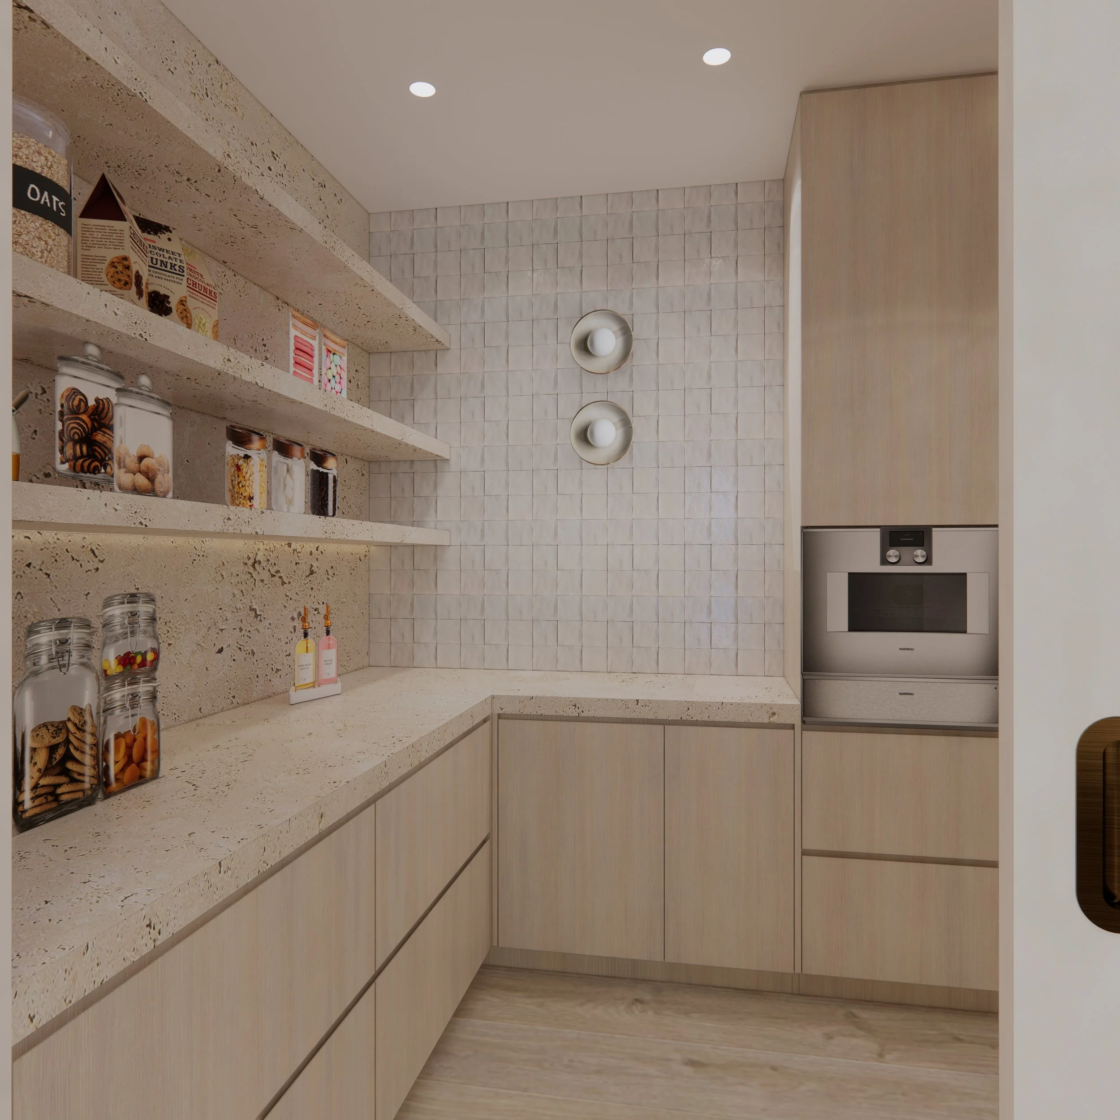
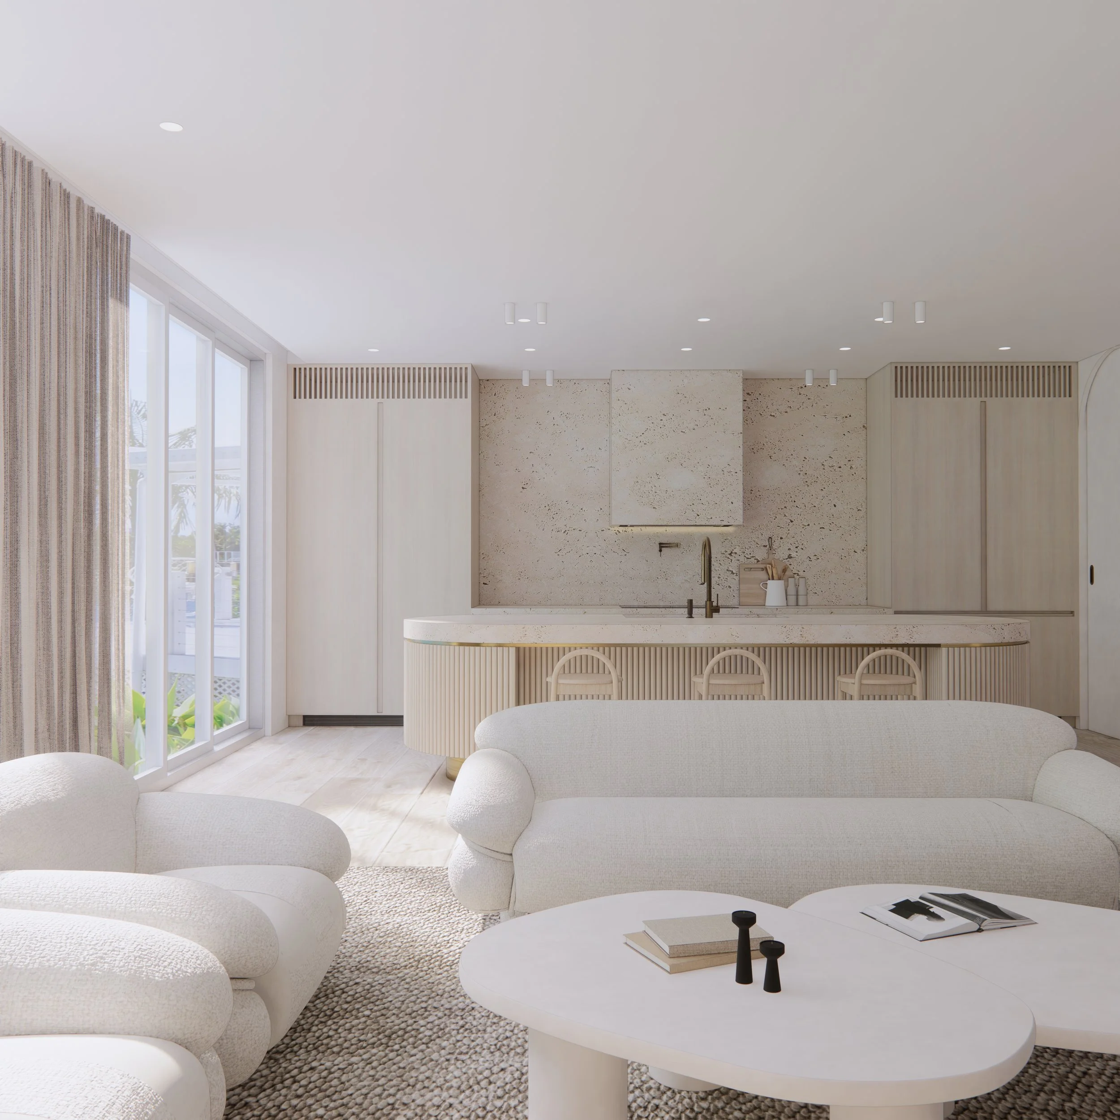
Travertine island, splashback, and matching rangehood detail
Seamless timber-veneer cabinetry
Brass accents for subtle warmth
Fluted timber on the island for texture and movement
Integrated breakfast bar hidden behind pocket doors
Finger-pulls instead of handles for a completely clean elevation
The curved island serves as both a sculptural feature and a practical entertaining hub, doubling as a buffet station for weekend gatherings.
For clients planning a home renovation — especially kitchens and bathrooms — thoughtful interior design at the early stages prevents costly mistakes and ensures the layout works beautifully for everyday living.


Living & Dining Room Interior Design
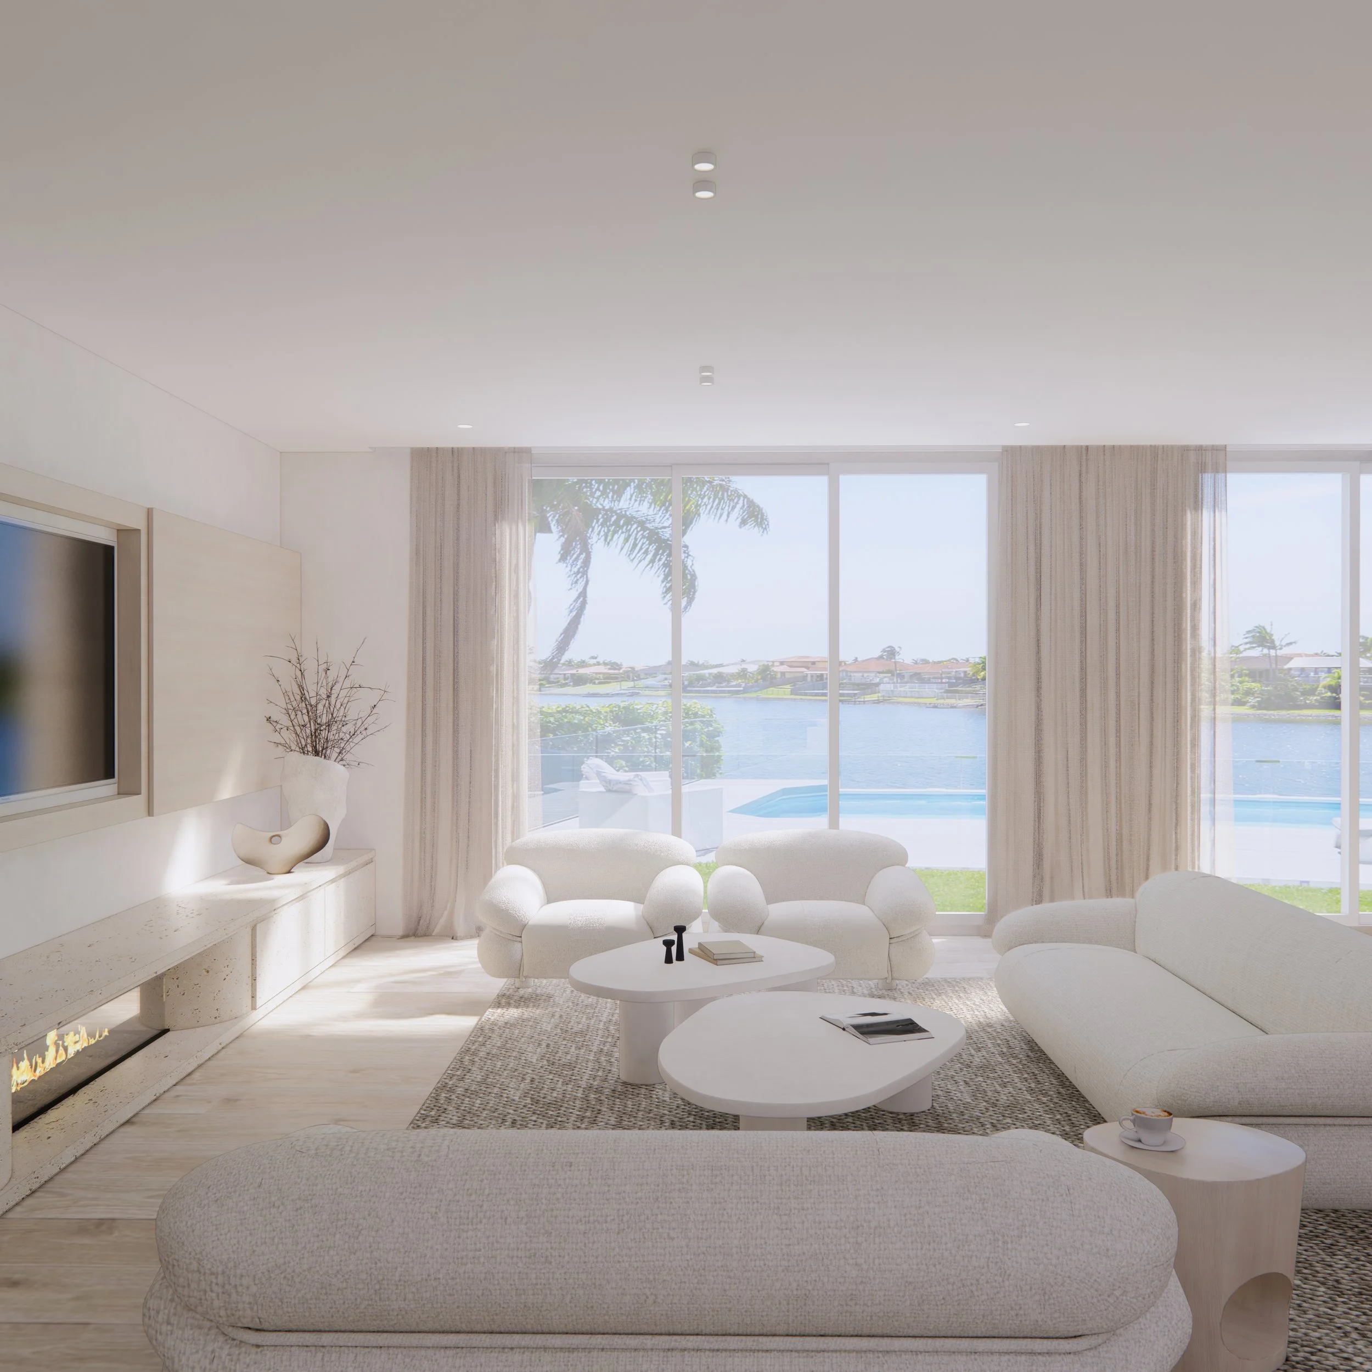
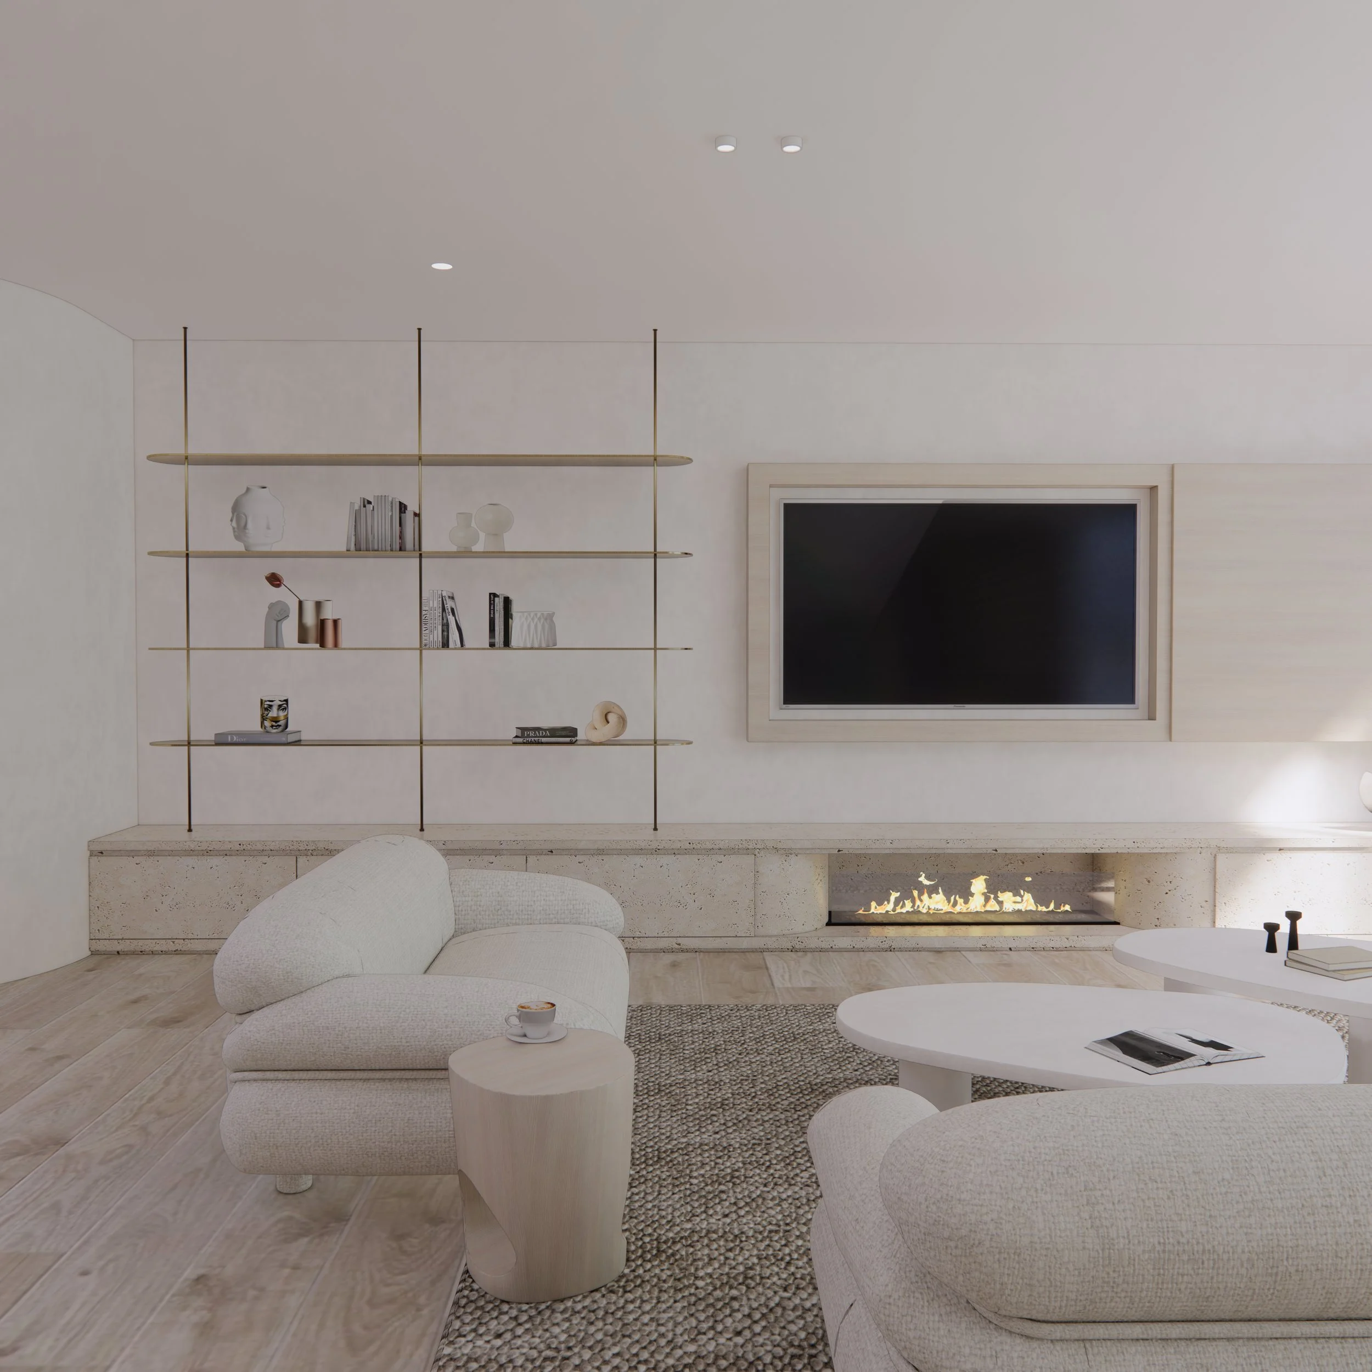
Consistency was the key to creating a serene, minimal home. Curves soften every transition — from walls to joinery to furniture — contributing to the calming, Japandi-coastal aesthetic.
As you walk through the breezeway from the entry, you’re greeted by a unified common zone:
A bright dining area with a custom bench seat and the new skylight
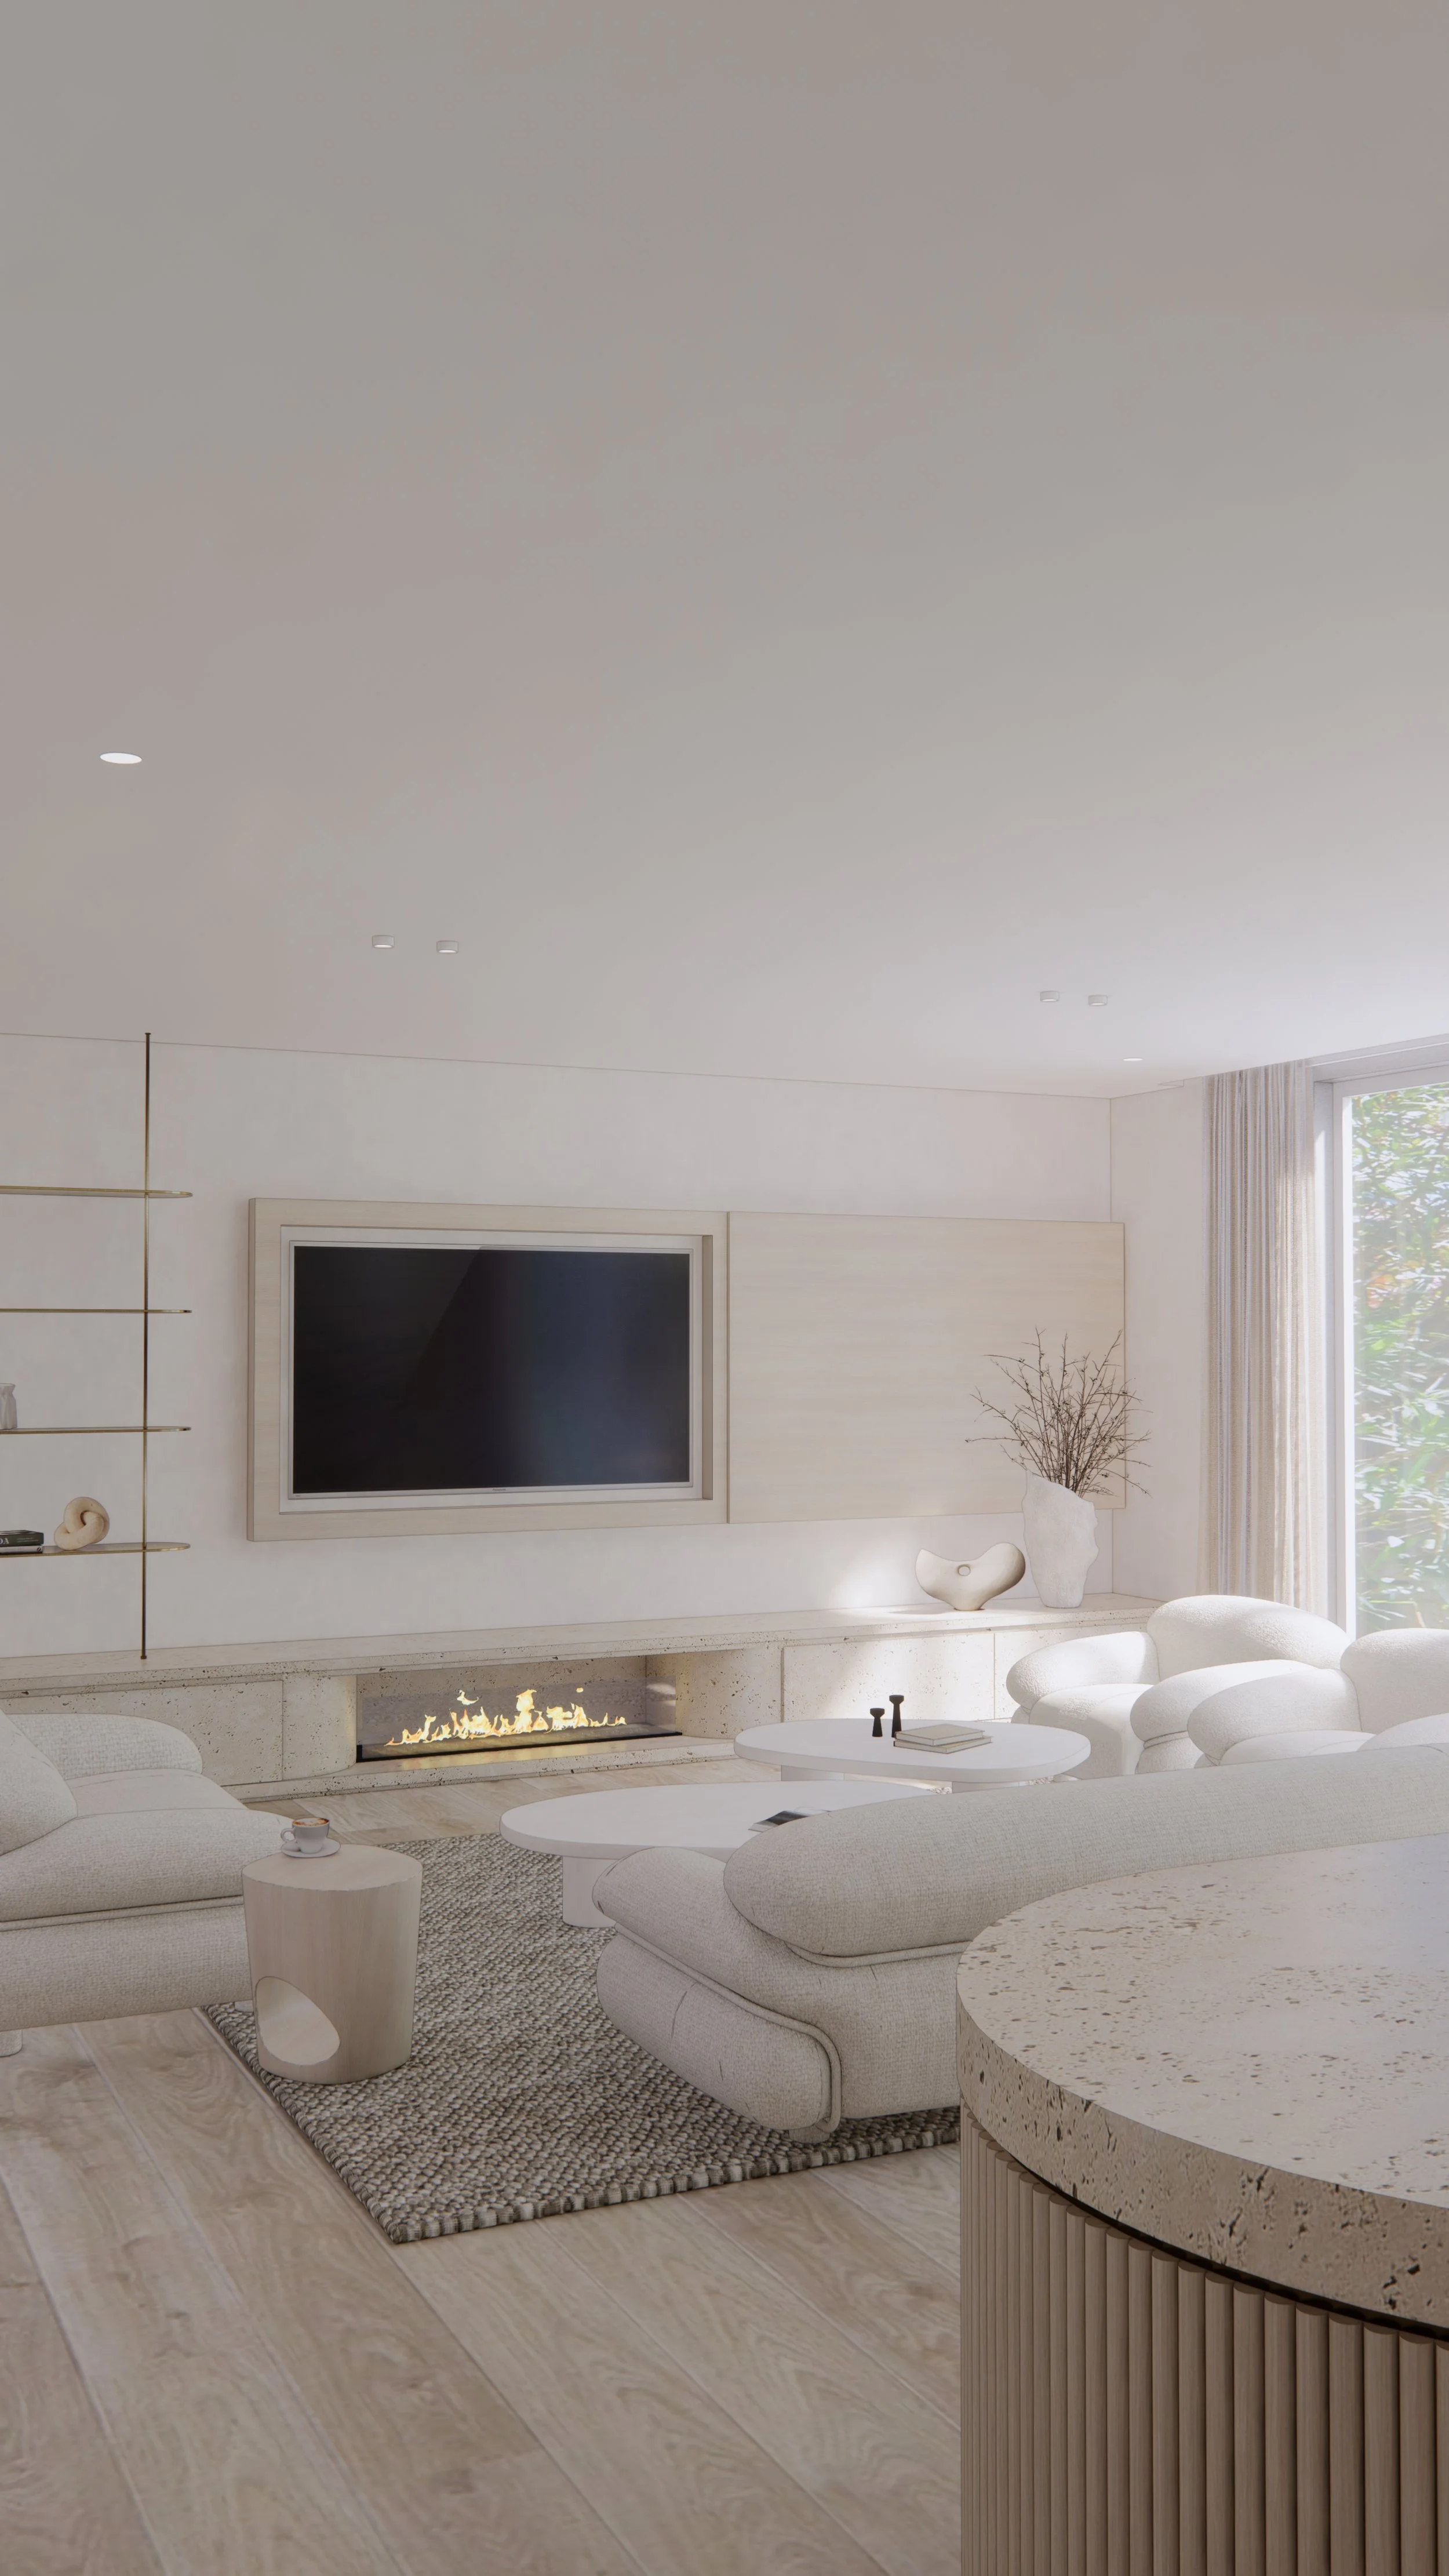
A warm, textured living room anchored by a long stone fireplace
Hidden TV behind sliding wall panel
Sculptural furniture in soft, sandy tones
A seamless connection to the pool and water views through full-height glazing
The interiors act as a neutral frame for the incredible waterfront landscape, letting nature become part of the design.



Interior Design Services Across Sydney, Brisbane & Gold Coast
Whether you’re preparing to build or remodel in Sydney, planning a coastal refresh on the Gold Coast, renovating in Brisbane, or designing a residence in cities like Toronto, Miami, or New York, TID Studio brings expert spatial planning, refined materials, and calming neutral palettes to every project.
We specialise in:
Full-service interior design
New-build interior planning
Kitchen & bathroom design
Coastal, modern, neutral and Japandi homes
Like This Project?
Discover More Projects Like This
If this kitchen inspired you, take a look at other projects featuring custom joinery, natural stone, curved details and beautifully considered layouts.
➙ Sculpted Serenity — Melbourne
Ready to Transform Your Home?
Whether you’re preparing to build or remodel in Sydney, planning a coastal refresh on the Gold Coast, renovating in Brisbane, or designing a residence in cities like Toronto, Miami, or New York, we’d love to help shape a home that feels beautifully tailored to your lifestyle.
Because comprehensive design projects are planned weeks or months before construction starts, we encourage you to book an Introductory Meeting early so we can discuss your project and plan the design process around your timeline.
➙ Learn More About Our Interior Design Services
Explore more interiors in our Portfolio.
If you’re ready to begin your renovation or new home design, we’d love to chat.
➙ Book your Introductory Meeting and let’s bring your home to life.