
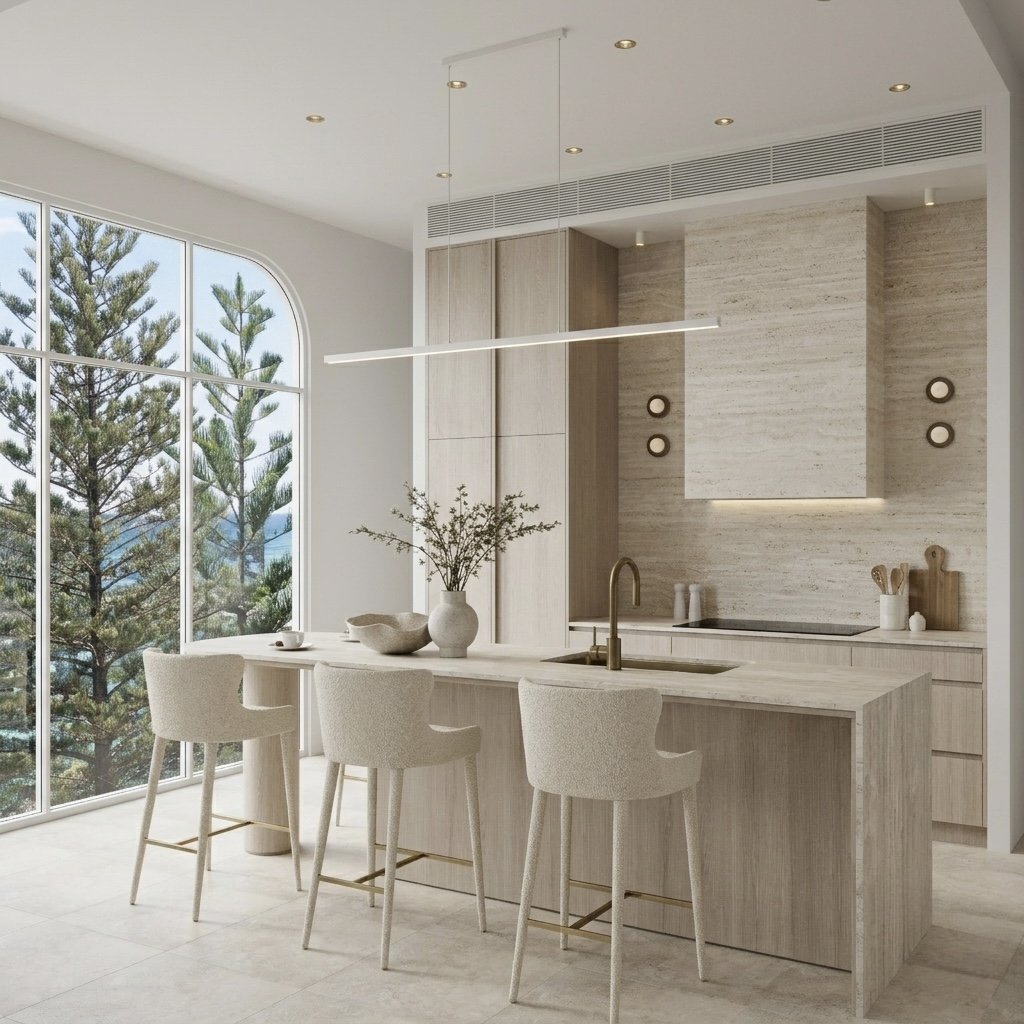
Serene Sands — Gold Coast
Project Type: Full House Renovation
Property Type: Single-family house
Size: Kitchen, Butler’s Pantry & Master Ensuite
Location: Gold Coast, Queensland, Australia
Design Style: Modern • Coastal • Neutral Luxe
Year: 2023
Services: Full-Service Interior Design + 3D Renderings
Serene Sands — Gold Coast
About This Project
Serene Sands was designed as a tranquil coastal escape where soft light, calm textures, and flowing forms create a space that feels effortless and deeply serene.
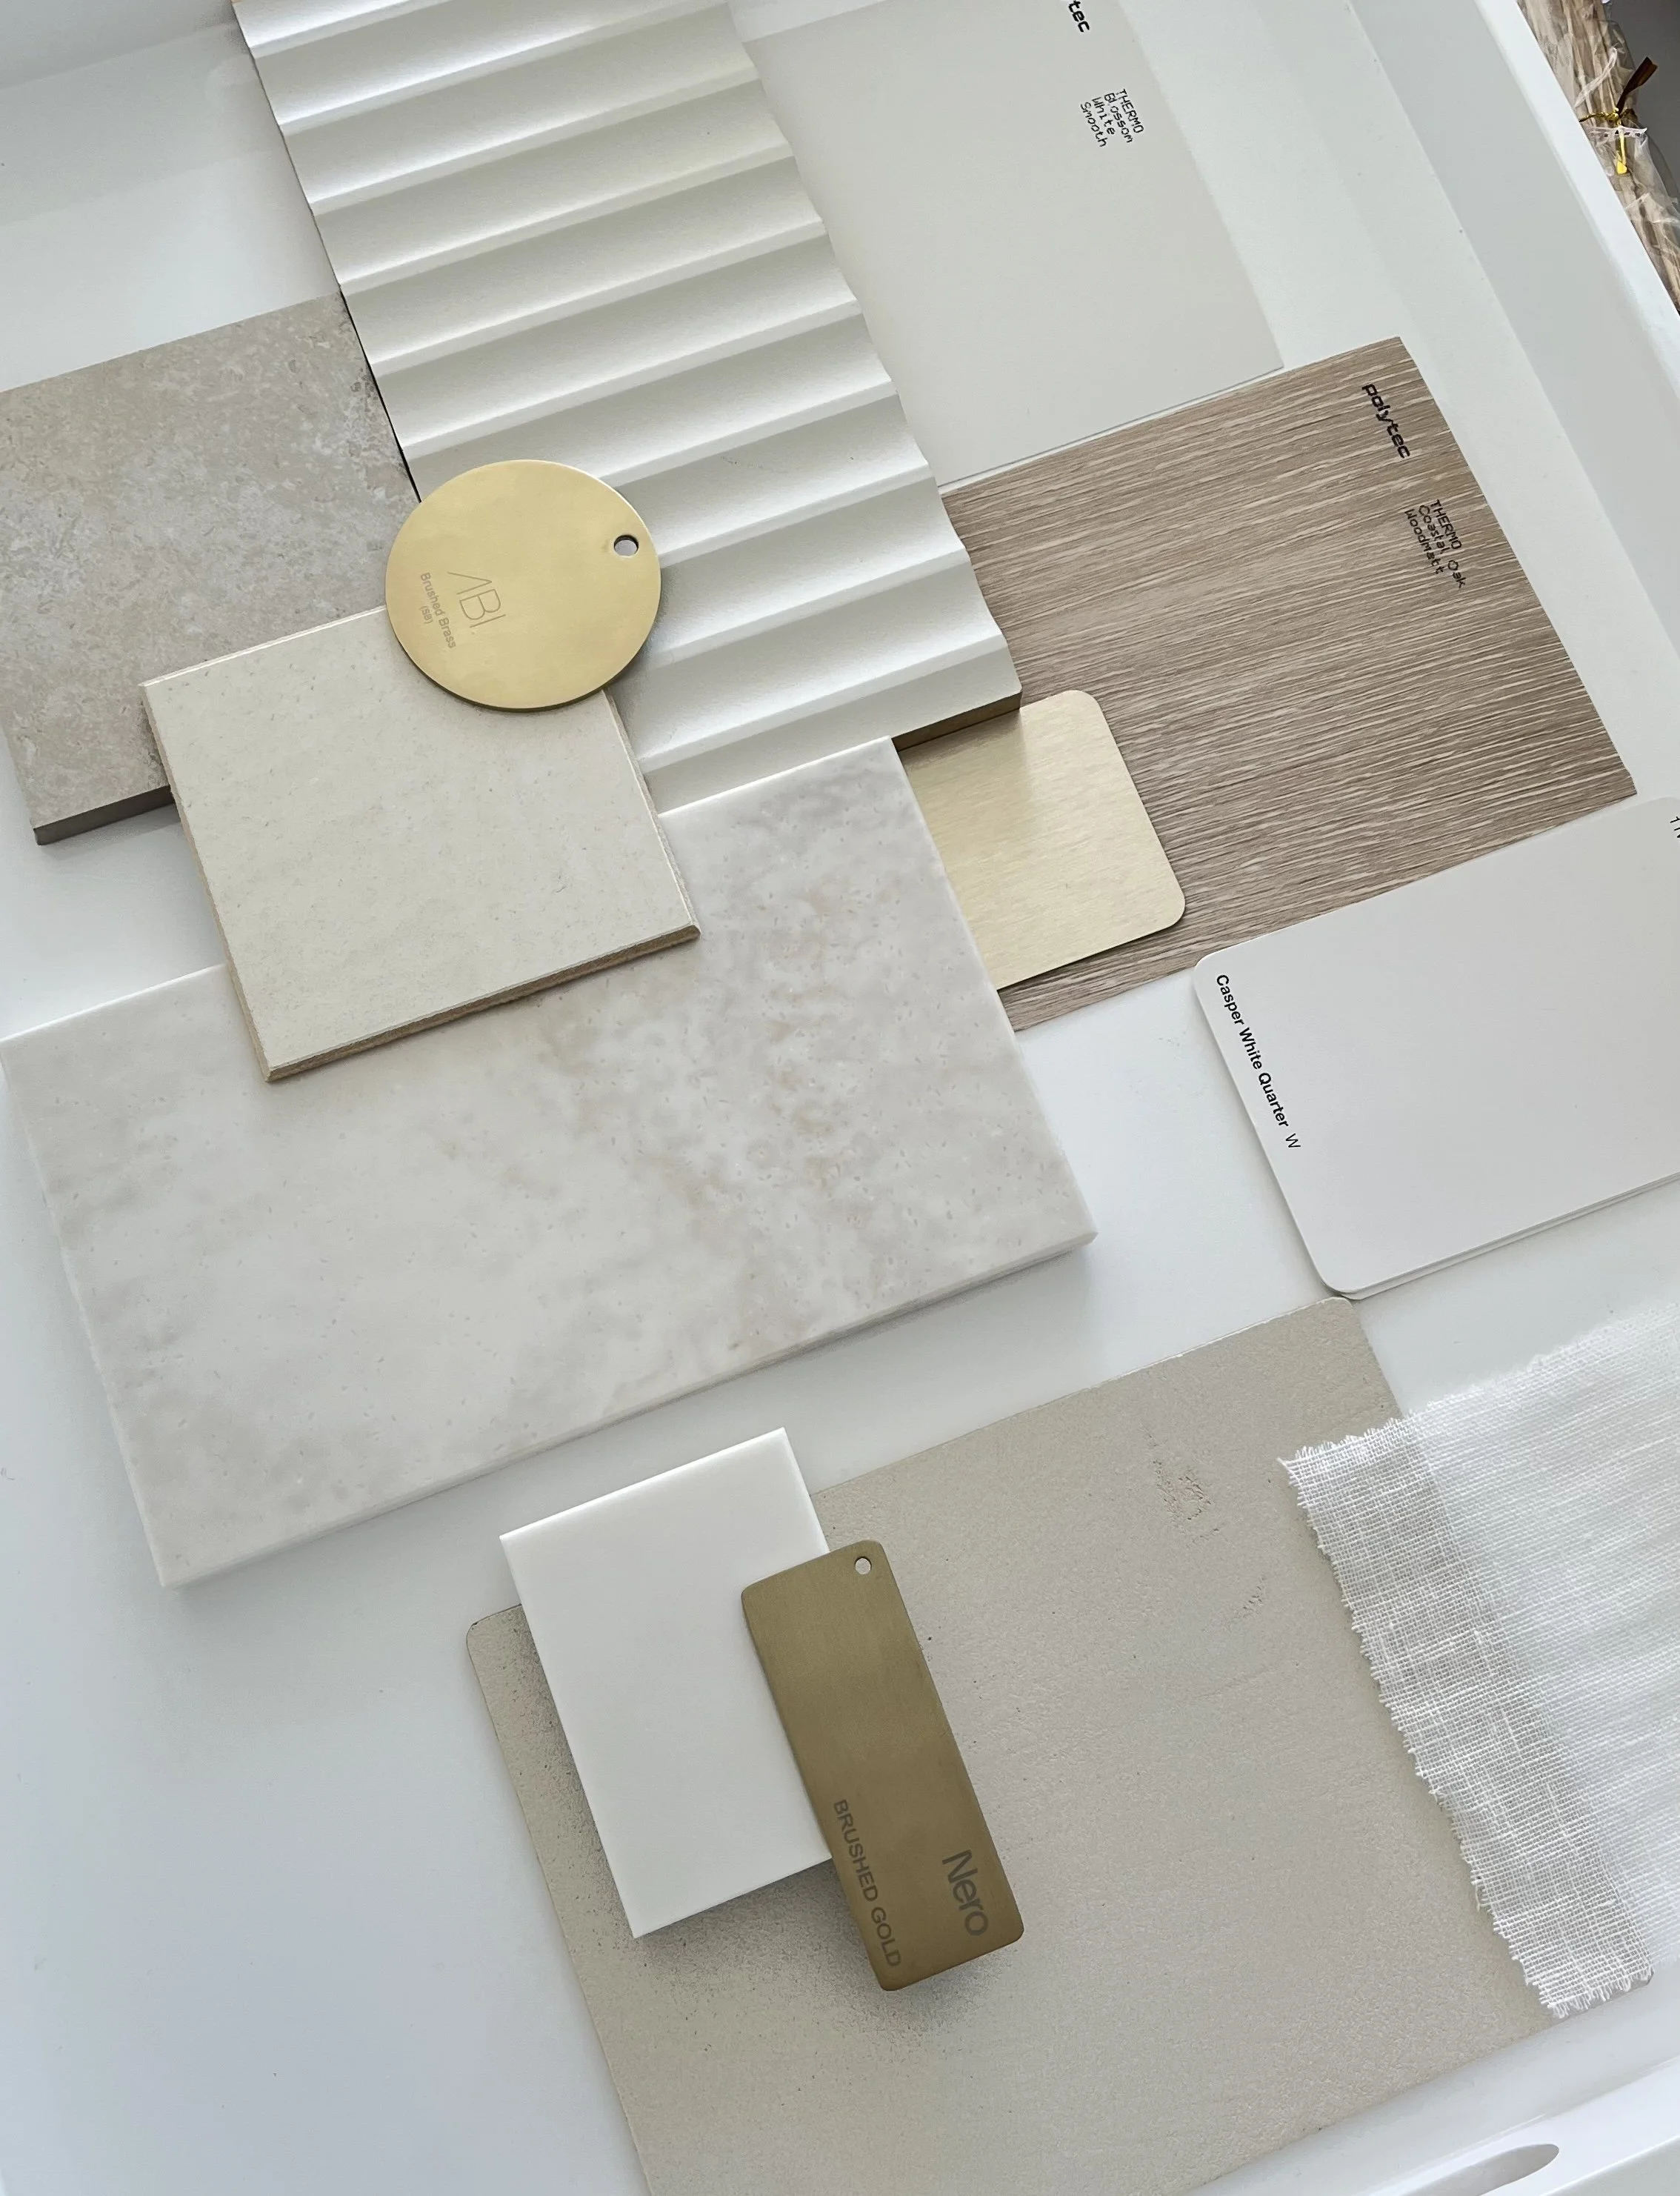
The brief was to refresh two key spaces—the kitchen and master ensuite—while elevating the natural beauty surrounding the home. Soft organic curves, refined neutral palettes, and carefully layered materials bring warmth and visual harmony. Brass accents add a quiet luxury without overwhelming the relaxed coastal mood.
The result is a home that feels peaceful, grounded, and beautifully connected to the outdoors—perfect for slow mornings, evening unwinding, and everything in between.


INTERIOR DESIGN OVERVIEW
Kitchen
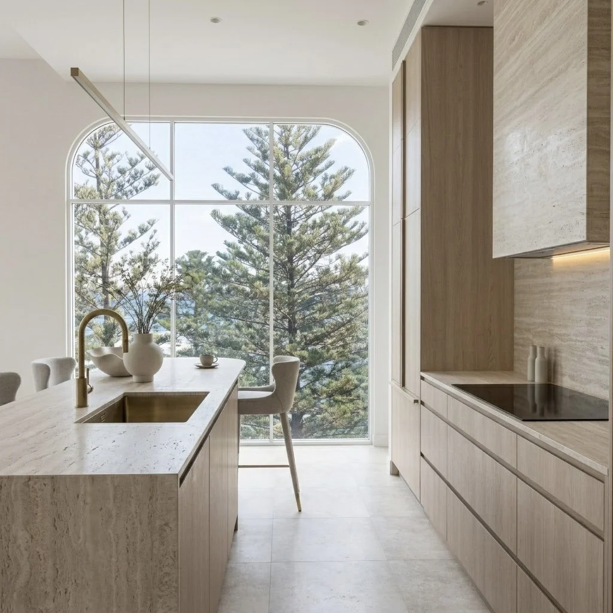
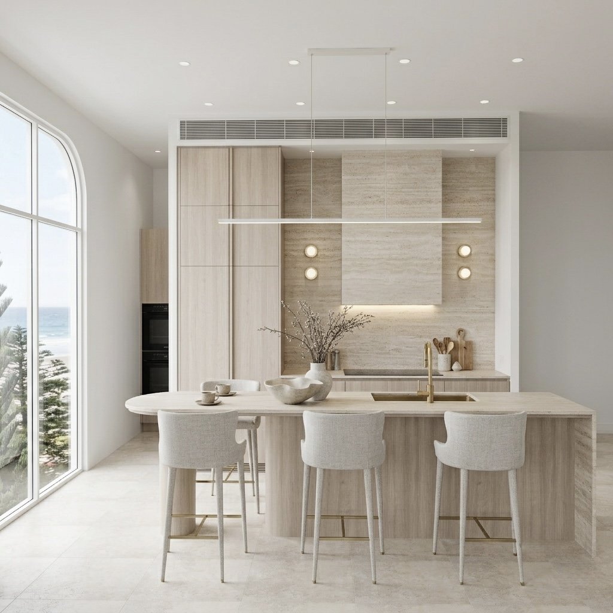
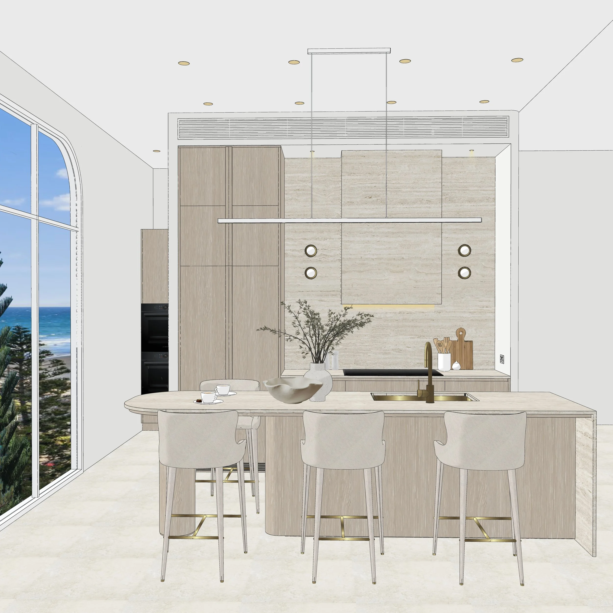
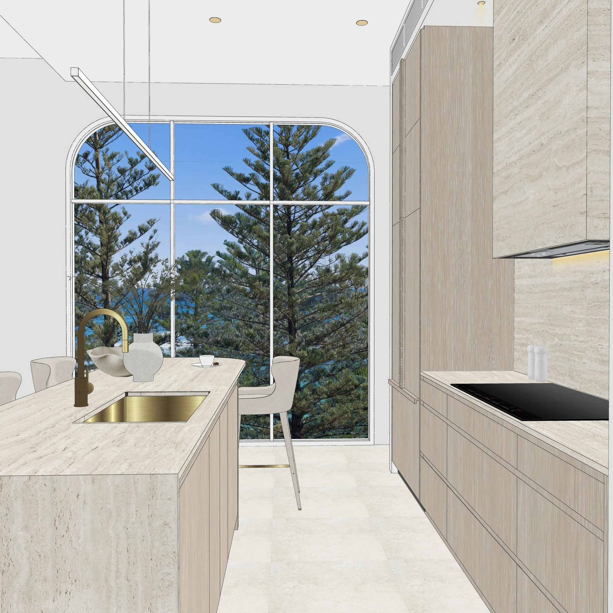
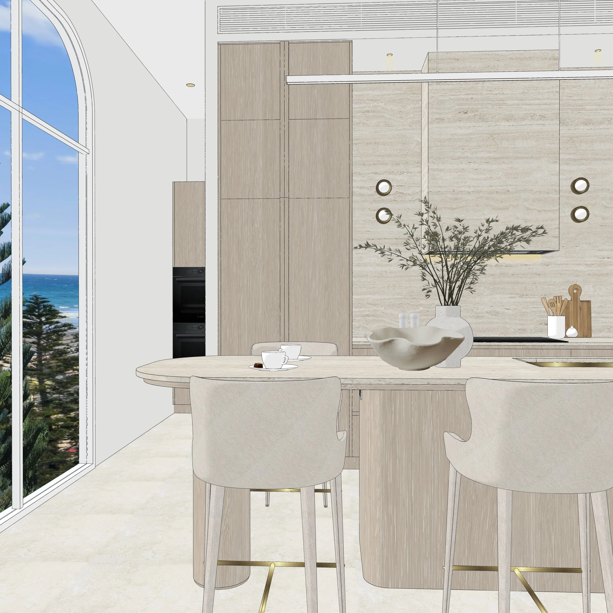
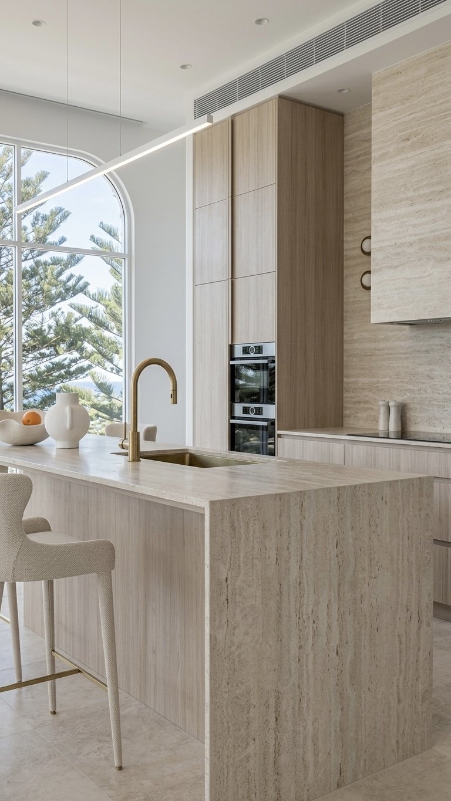
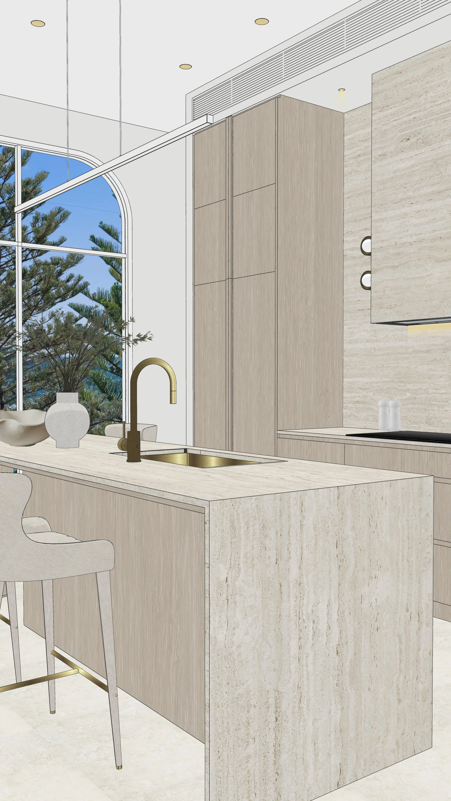
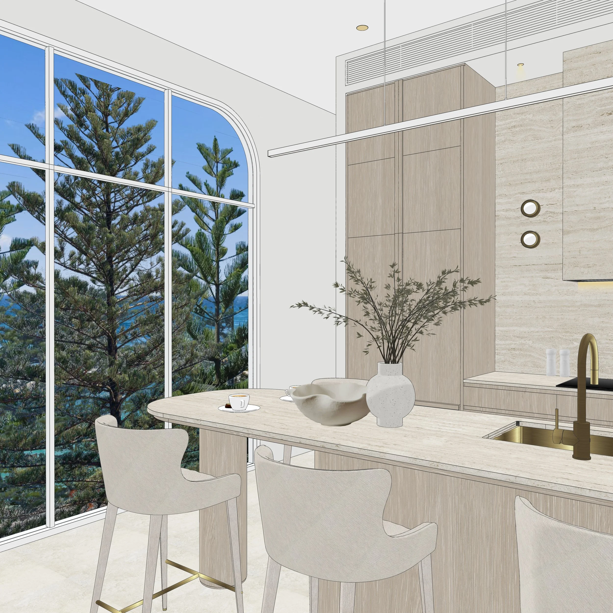
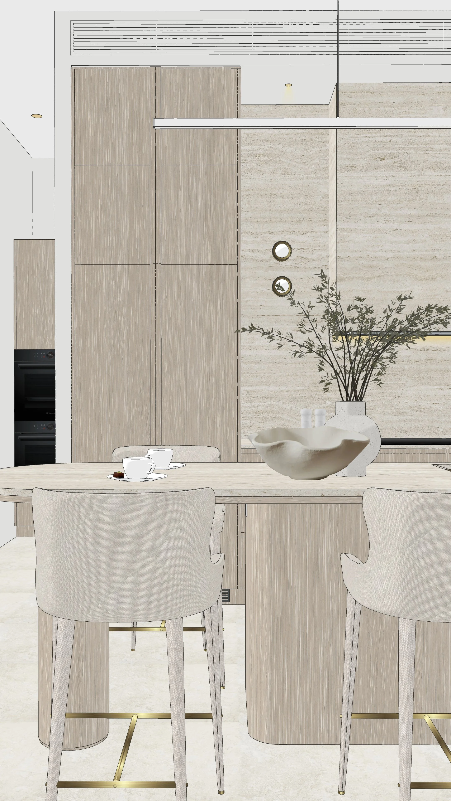
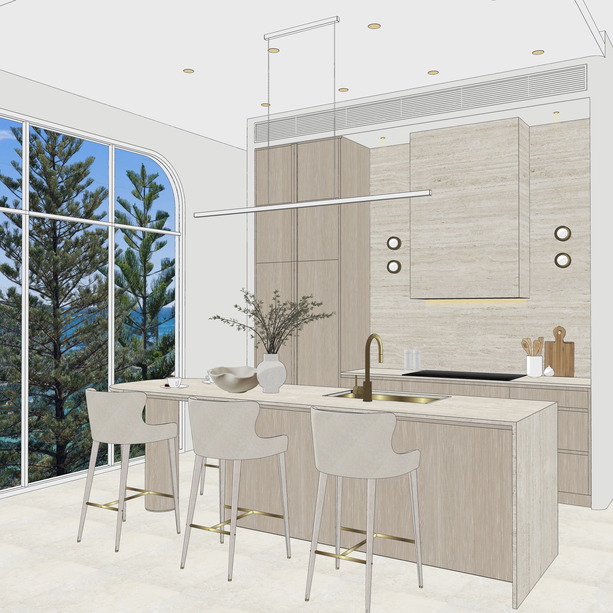
The kitchen balances clean geometry with soft edges, creating a calm, welcoming workspace. Pale timber joinery pairs with sandy travertine and a creamy stone benchtop, forming a natural palette inspired by the coastline.
A fluted island with a curved end anchors the space, while concealed appliances and tall pantry doors maintain a streamlined look. A skylight floods the kitchen with natural light, making the textures glow throughout the day. Subtle brass detailing adds warmth and refinement, elevating the overall feel without compromising the soft, coastal simplicity.
INTERIOR DESIGN OVERVIEW
Master Ensuite
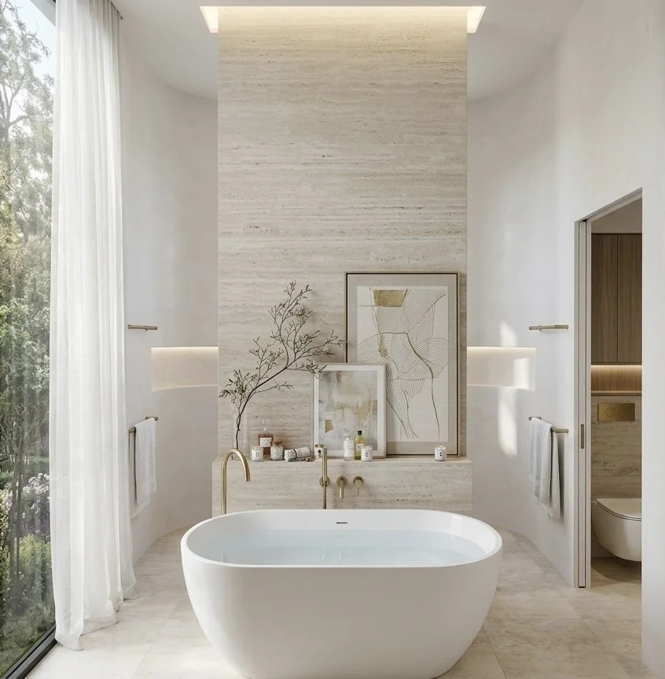
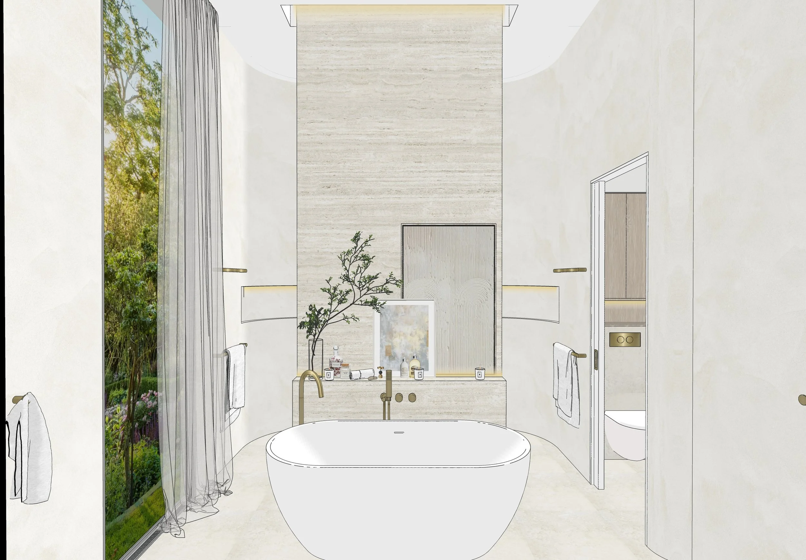
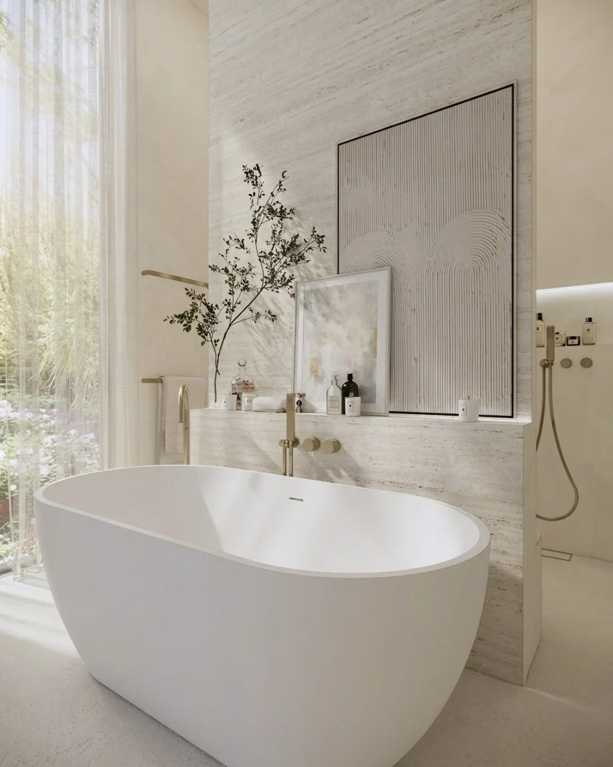
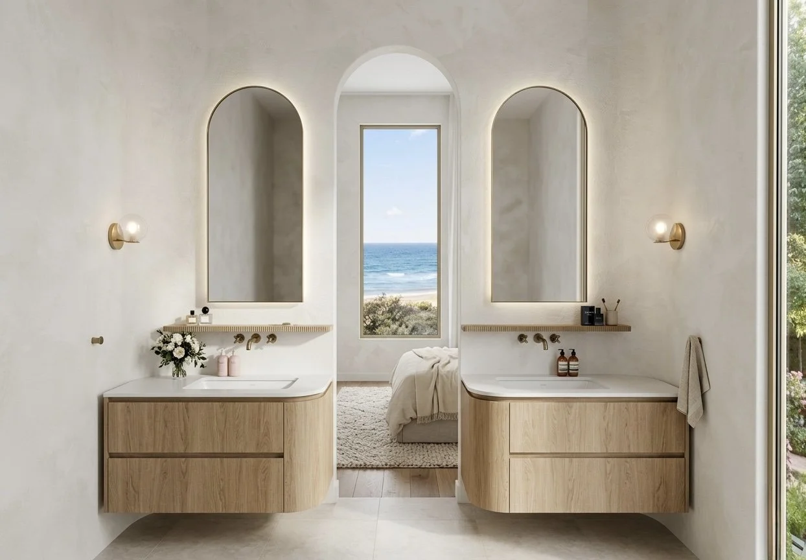
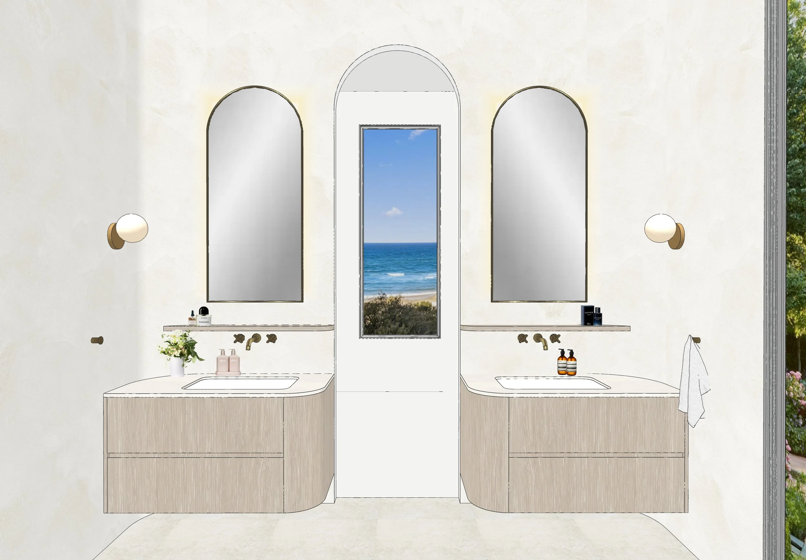
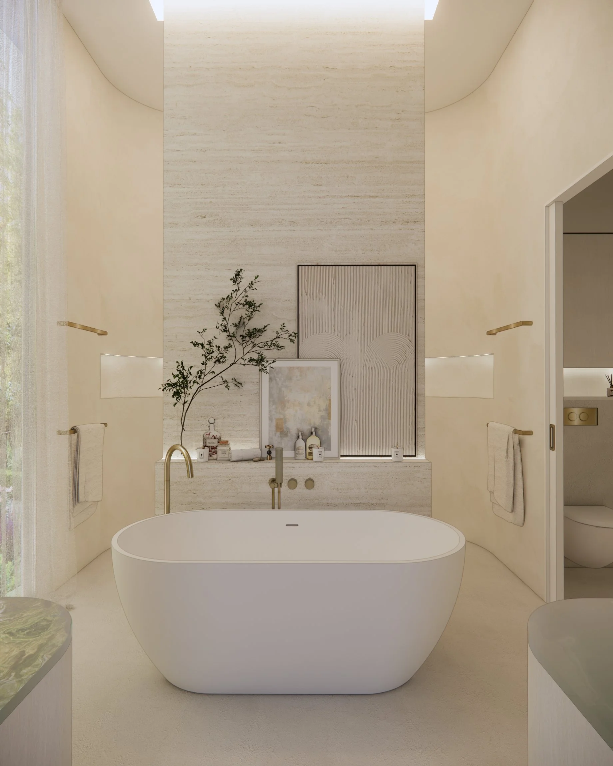
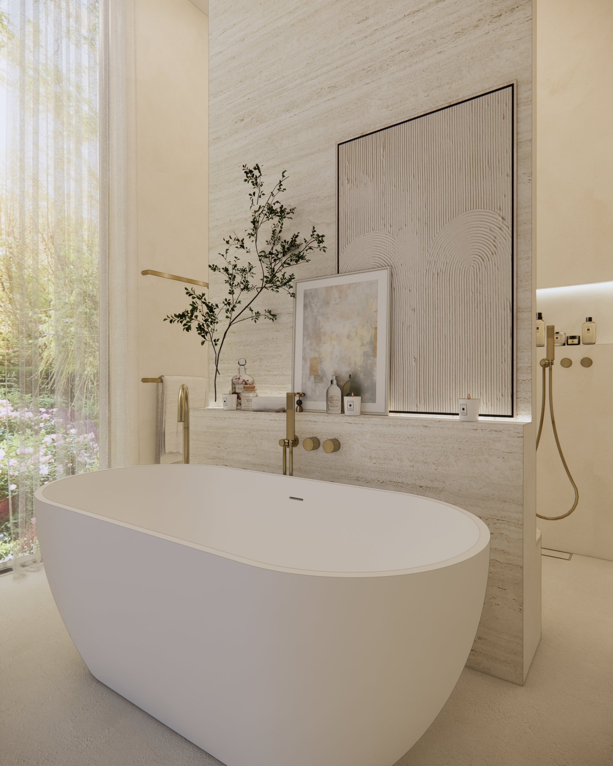
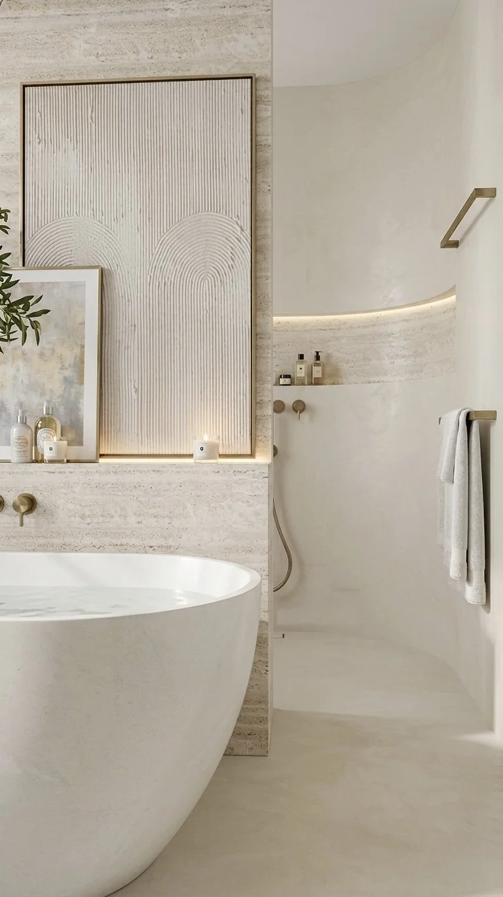
The master ensuite is a calming spa-like retreat defined by curved walls, softly rendered finishes, and a sculptural freestanding bath.
A travertine feature ledge frames the bath and provides a place for styling and essentials, while recessed lighting creates a gentle glow behind each surface. Brushed brass tapware completes the palette, bringing coherence and warmth.
Large glazing opens the room to garden views, inviting natural greenery and soft sunrise light into the space. This ensuite is designed to feel luxurious yet grounded—like a boutique coastal spa, but at home.
WHY THIS PROJECT WORKS
Serene Sands shows how a cohesive material palette, natural textures, and intentional detailing can completely transform a home—without needing major structural changes.
Every surface, curve, and lighting moment has been designed to introduce softness, calm, and a sense of effortless luxury.
It reflects the broader spirit of TID Studio projects across Brisbane, Sydney, and the Gold Coast: tailored design, strong functionality, and calming minimalism.
Ready to Transform Your Home?
Whether you’re preparing to build or remodel in Sydney, planning a coastal refresh on the Gold Coast, renovating in Brisbane, or designing a residence in cities like Toronto, Miami, or New York, we’d love to help shape a home that feels beautifully tailored to your lifestyle.
Discover More Kitchens Like This
If this kitchen inspired you, take a look at other projects featuring custom joinery, natural stone, curved details and beautifully considered layouts.
➙ Sandy Creek Residence — Gold Coast
➙ Wabi-Sabi Residence — Brisbane
Ready to Transform Your Home?
Whether you’re preparing to build or remodel in Sydney, planning a coastal refresh on the Gold Coast, renovating in Brisbane, or designing a residence in cities like Toronto, Miami, or New York, we’d love to help shape a home that feels beautifully tailored to your lifestyle.
Because comprehensive design projects are planned weeks or months before construction starts, we encourage you to book an Introductory Meeting early so we can discuss your project and plan the design process around your timeline.
➙ Learn More About Our Interior Design Services
➙ Book Your Introductory Meeting
Curious about how projects like this come together?
Our journal shares behind-the-scenes insights into our design process, documentation, material selections and renovation advice to help you make informed decisions.