
Urban Elegance — Melbourne
Project Type: New Build
Property Type: Single-family house
Size: 2 main zones — Kitchen & Bar Area
Location: Melbourne, Victoria, Australia
Design Style: Contemporary • Minimal Luxe • Soft Geometry
Year: 2024
Services: Full-Service Interior Design + 3D Renderings
Urban Elegance — Melbourne
About This Project
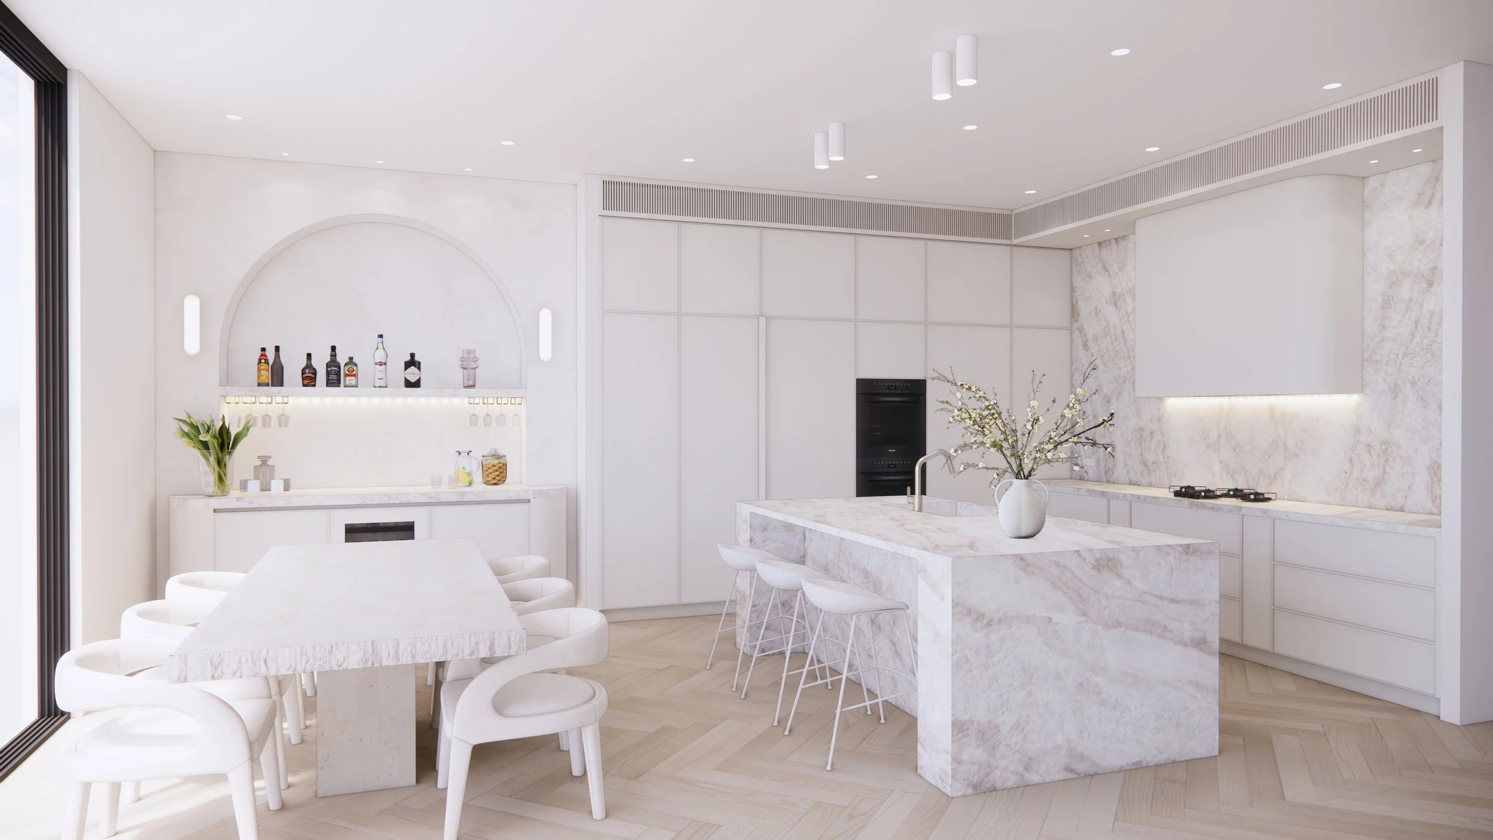
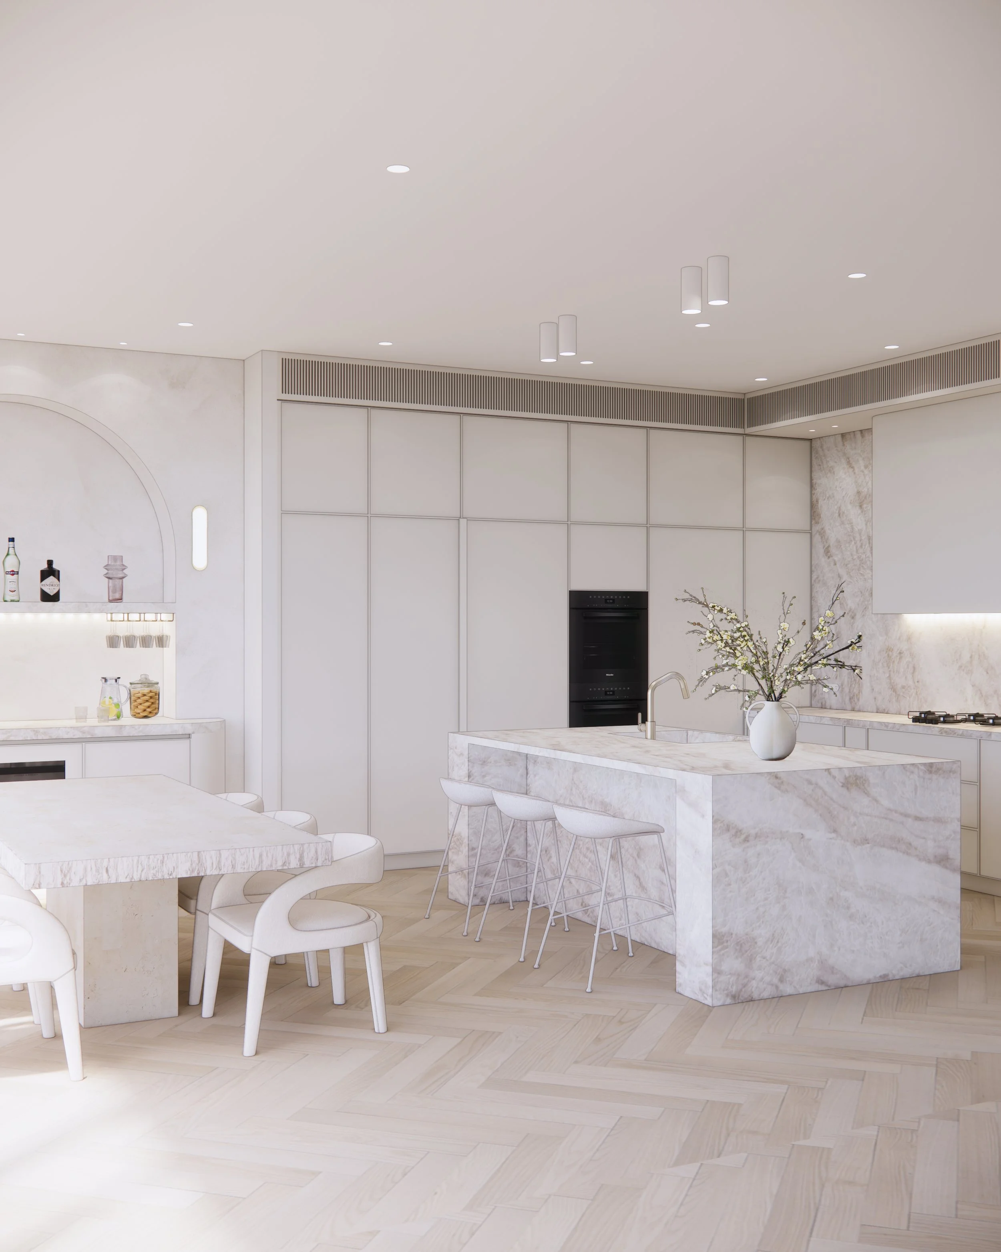
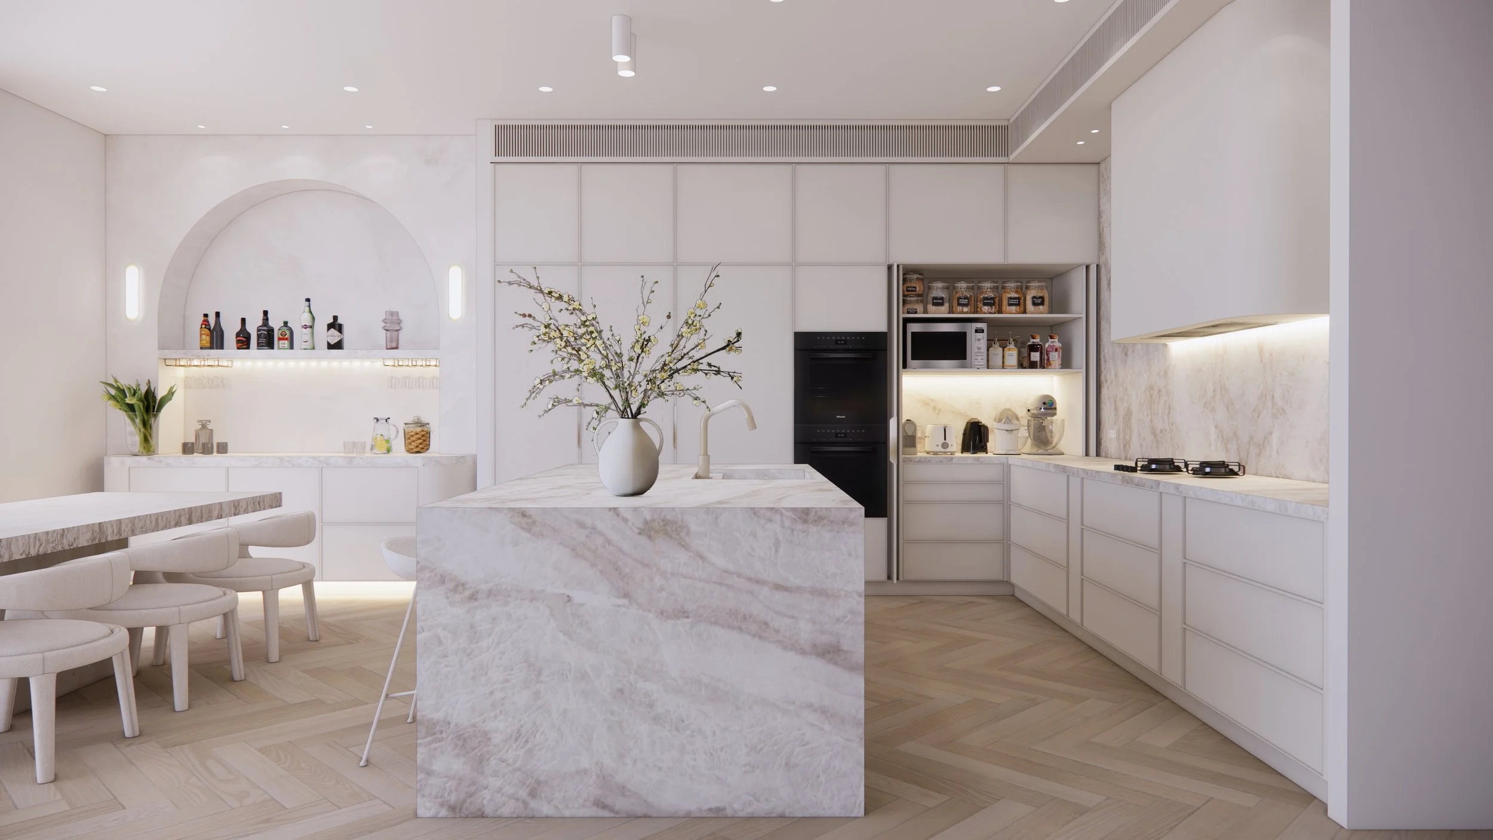
Urban Elegance is a calming, monochromatic sanctuary. Designed for a client who loves refined minimalism with a luxurious softness, this kitchen-dining area is built around gentle curves, tonal layering, and a serene palette of creamy stones and matte finishes.
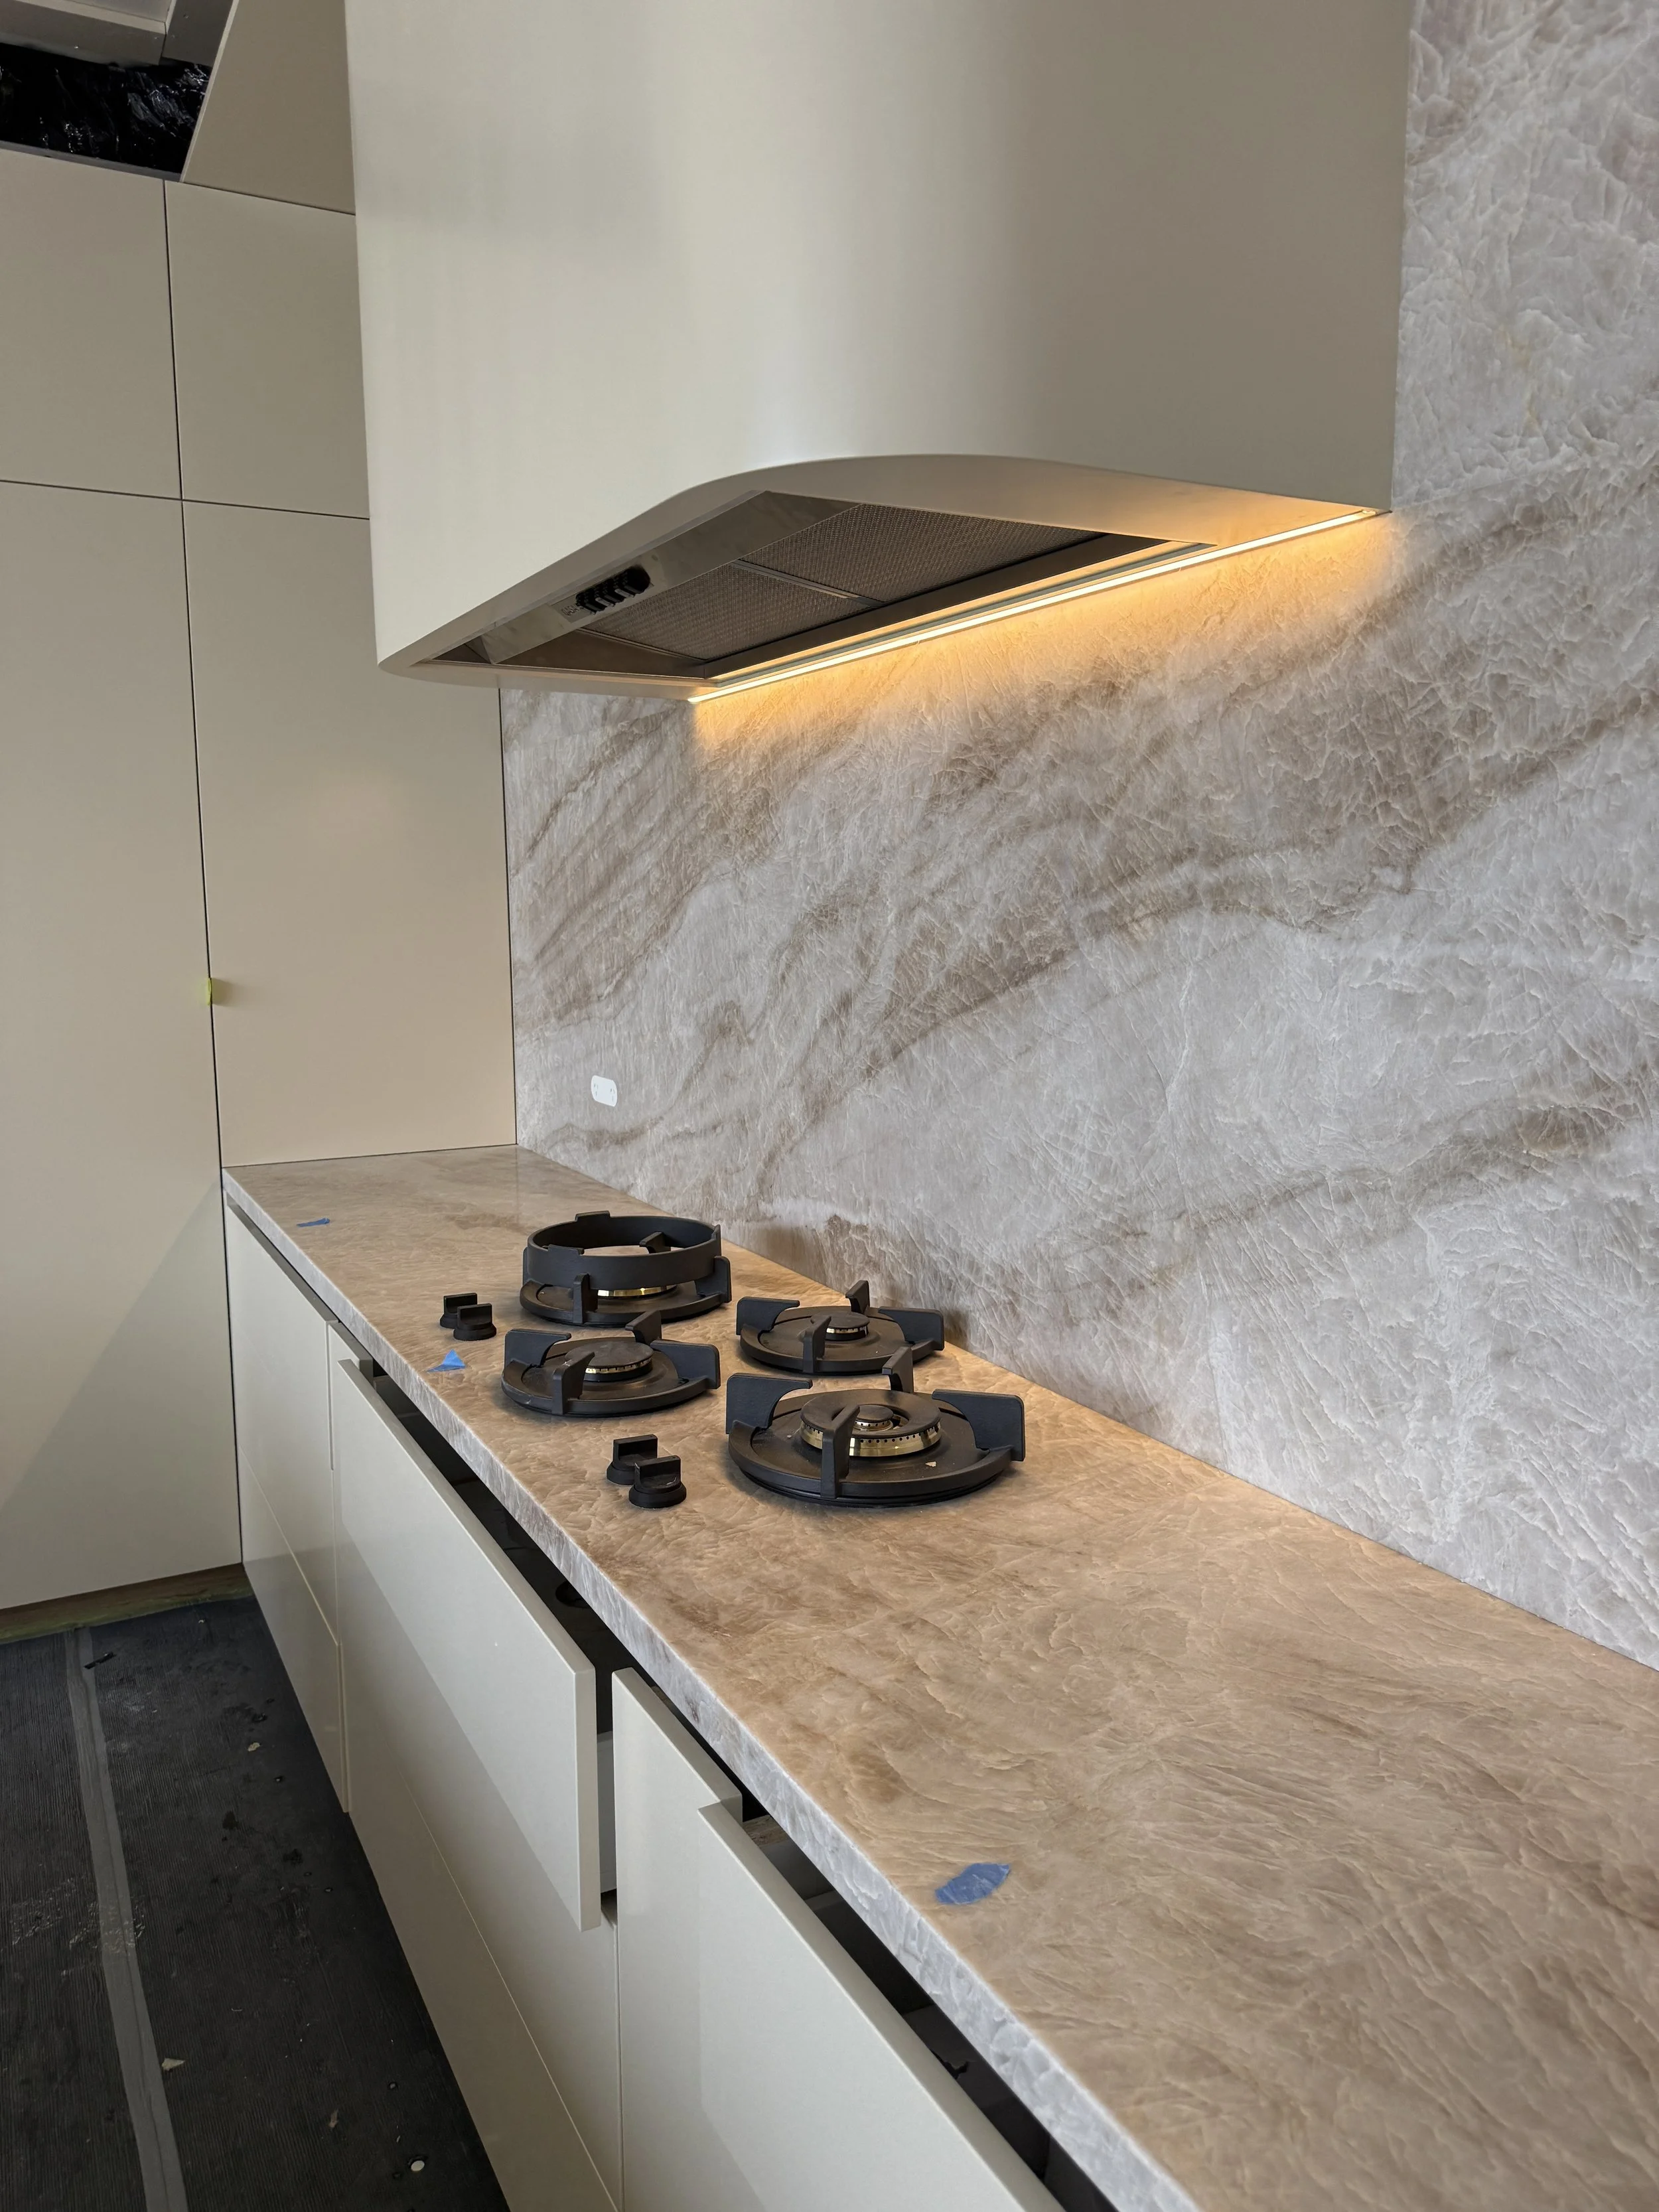
The brief called for a kitchen and bar space that felt sculptural yet highly functional — a place where entertaining could happen effortlessly, without compromising elegance. By pairing beautifully veined natural stone with concealed storage, ambient lighting, and subtle textural variation, the final result feels luminous, quiet, and deeply sophisticated.
This project blends the warmth of contemporary coastal influences with the crisp edge of Melbourne minimalism, creating a timeless home ready for slow mornings, long lunches, and city evenings.
INTERIOR DESIGN OVERVIEW
Kitchen
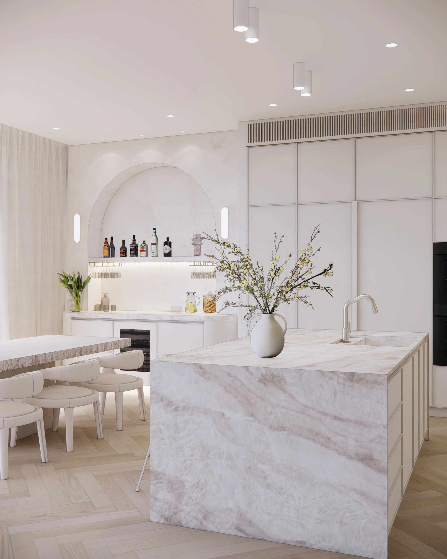
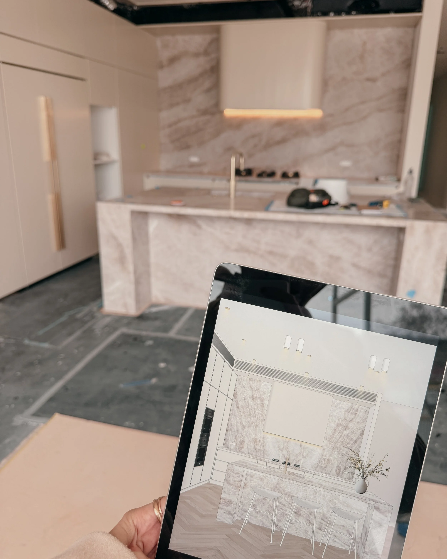
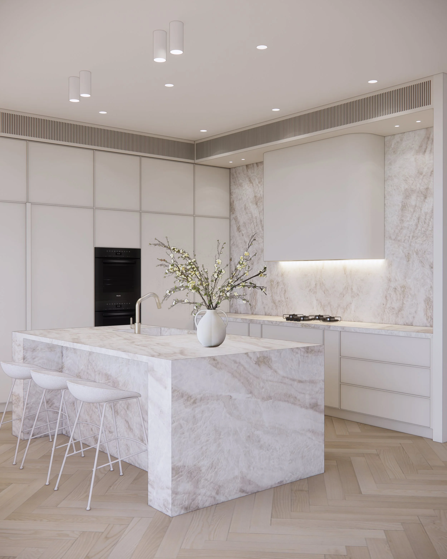
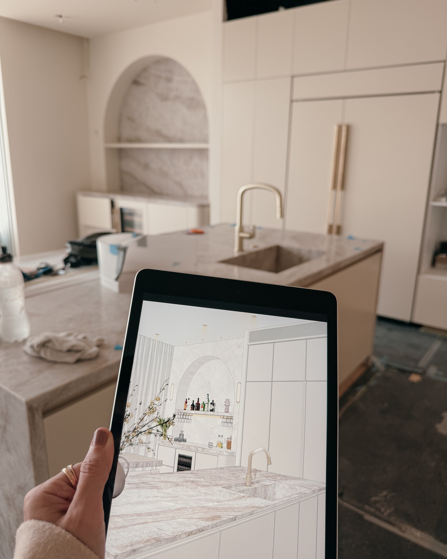
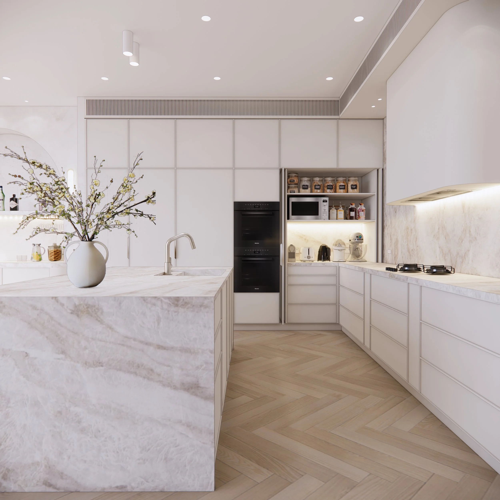
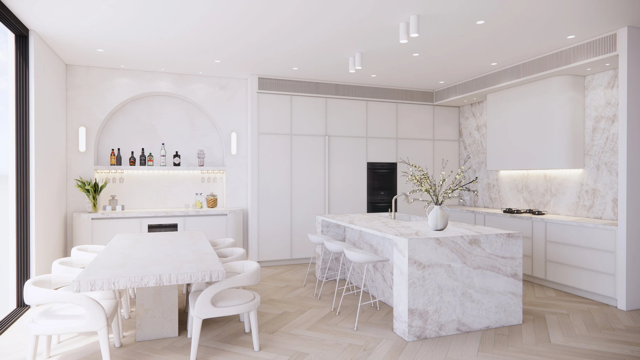
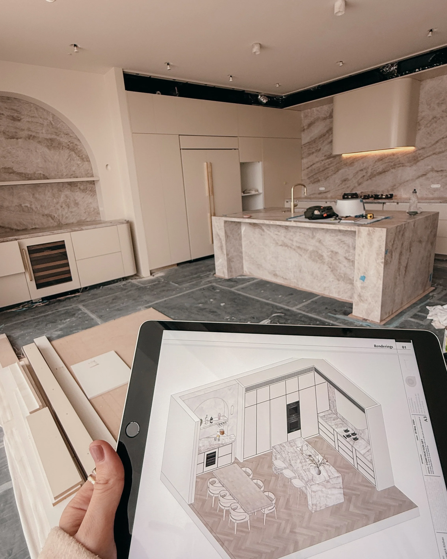
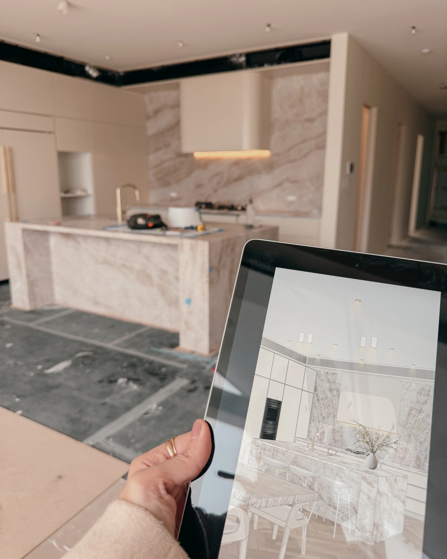
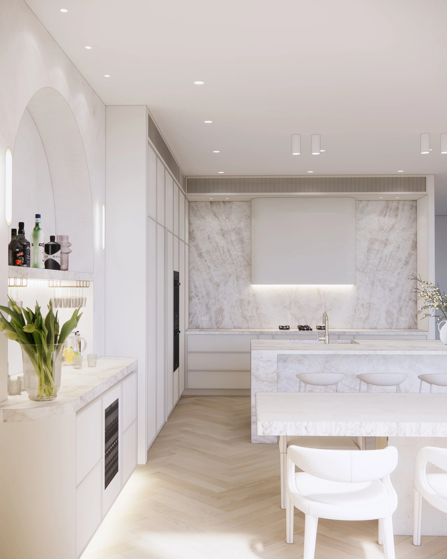
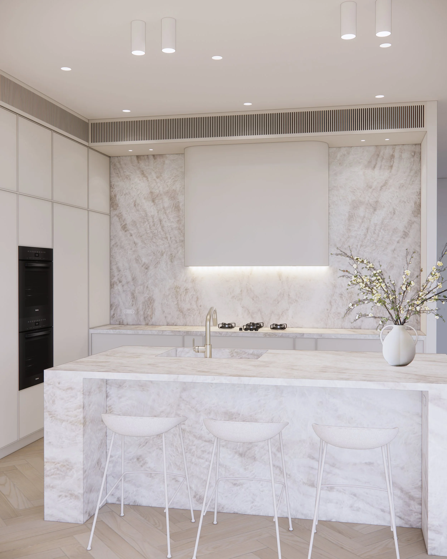
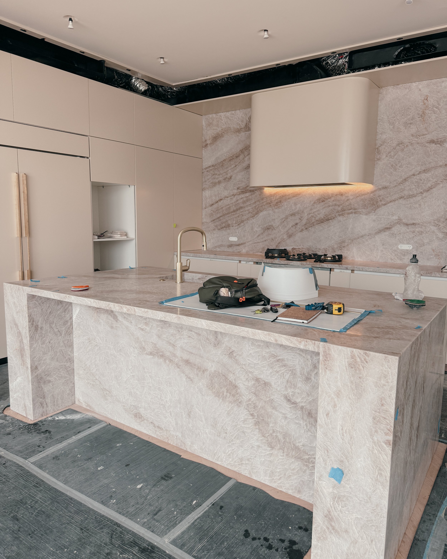
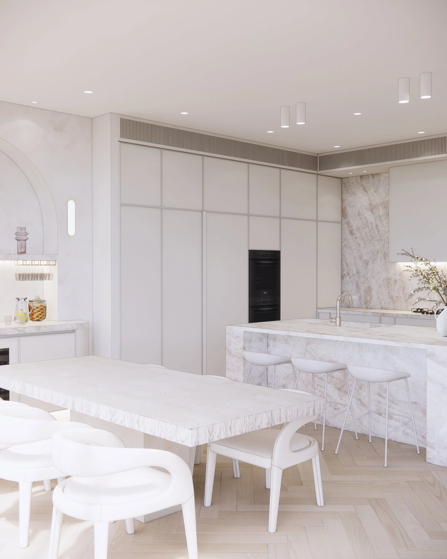
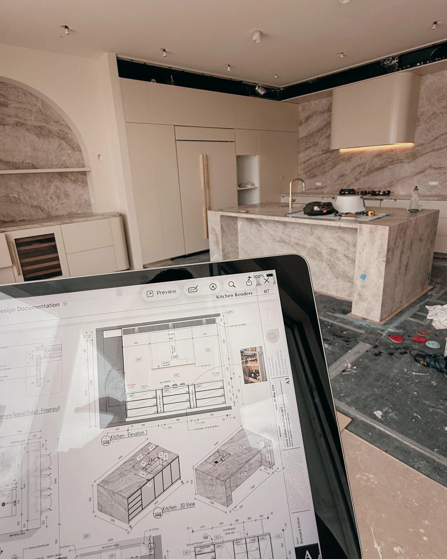
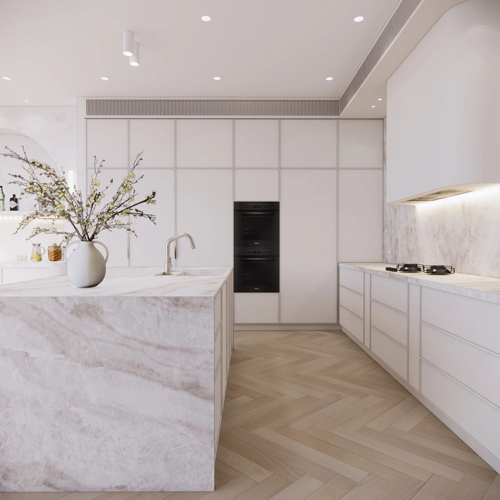
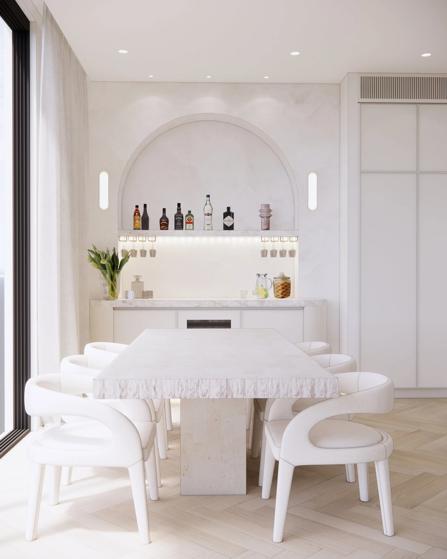
The kitchen is anchored by a dramatic stone island with waterfall edges and sculptural volume. Behind it, a wall of full-height cabinetry offers seamless storage while keeping the space visually weightless. Soft lighting, concealed appliances, and creamy herringbone flooring bring tranquility and understated luxury into the everyday.
Bar Area
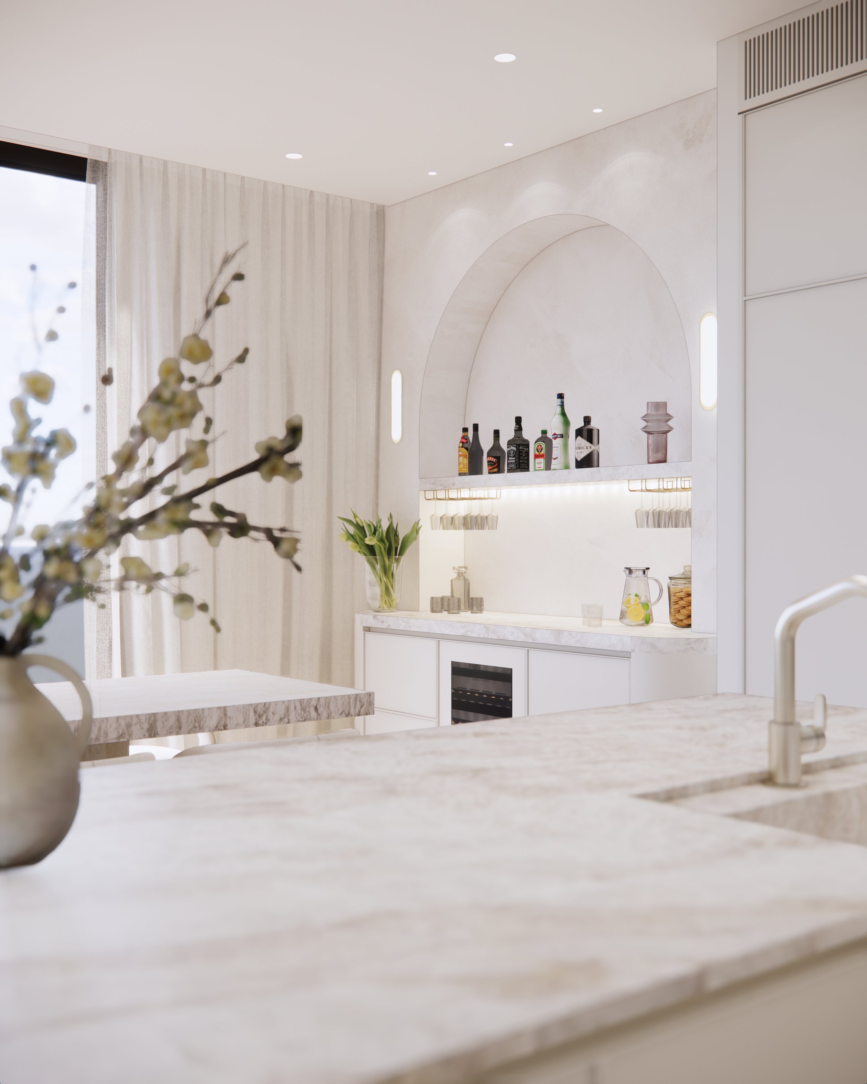
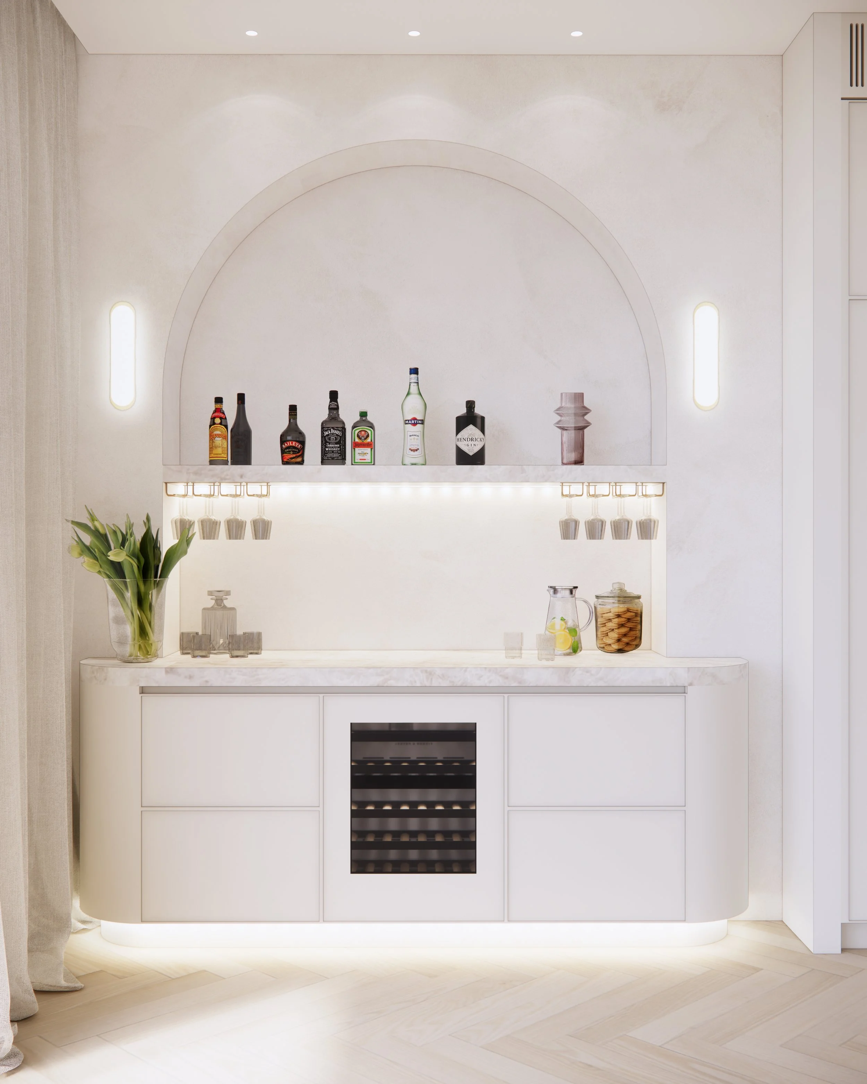
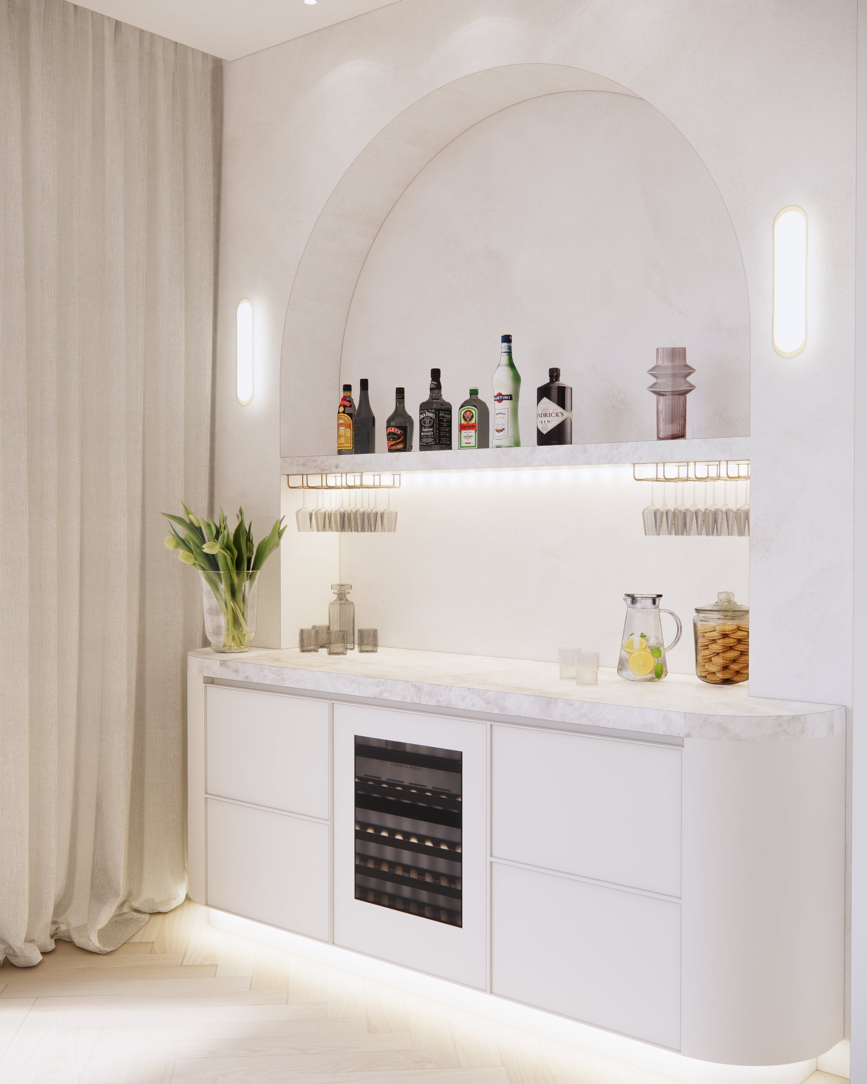
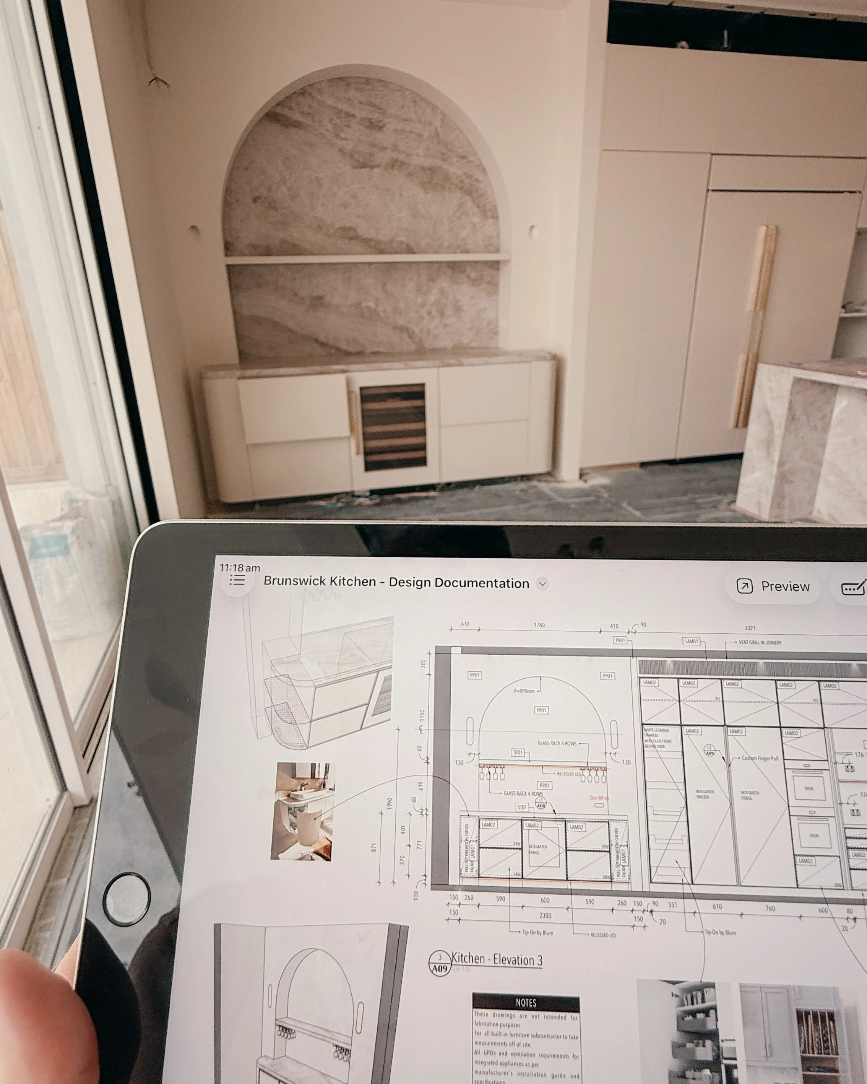
A custom arched bar alcove forms a stunning architectural moment — a blend of Mediterranean softness and modern detailing. Backlit shelving highlights glassware and display items, while the curved stone benchtop and integrated wine fridge make this the perfect spot for hosting, unwinding, or elevating daily rituals.
WHY THIS PROJECT WORKS
Urban Elegance shows how thoughtful detailing and material harmony can completely redefine the space — without altering its structure.
By combining soft geometry, tonal consistency, and concealed functionality, the space feels calm, cohesive, and effortlessly luxurious.
It aligns with TID Studio’s broader design ethos across Melbourne, Brisbane, and Sydney — timeless aesthetics, functional planning, and intentional simplicity.
Ready to Improve Your New Build?
If you’re renovating in Melbourne, refreshing a coastal home on the Gold Coast, or planning a new build in Sydney, we’d love to help design a space that feels beautifully tailored to you.
➙ Learn More About Our Interior Design Services
➙ Book your Introductory Meeting here
Planning your first renovation?
If you've never worked with an interior designer before, our journal answers many of the questions homeowners ask before starting a project—from understanding the design process to knowing when it's worth bringing in professional help.