
Wabi-Sabi Residence — Brisbane
Project Type: Ground-floor remodel + new powder room
Property Type: Single-family house
Size: 607 sqm — 4 bedrooms, 3.5 bathrooms
Location: Brisbane, Queensland, Australia
Design Style: Modern • Wabi-Sabi
Year: 2022
Services: Full-Service Interior Design + 3D Renderings
Wabi-Sabi Residence — Brisbane, QLD
About This Project
Wabi-Sabi Residence is a complete reimagining of the ground floor of a Brisbane family home — a transformation focused on flow, warmth, and refined simplicity.
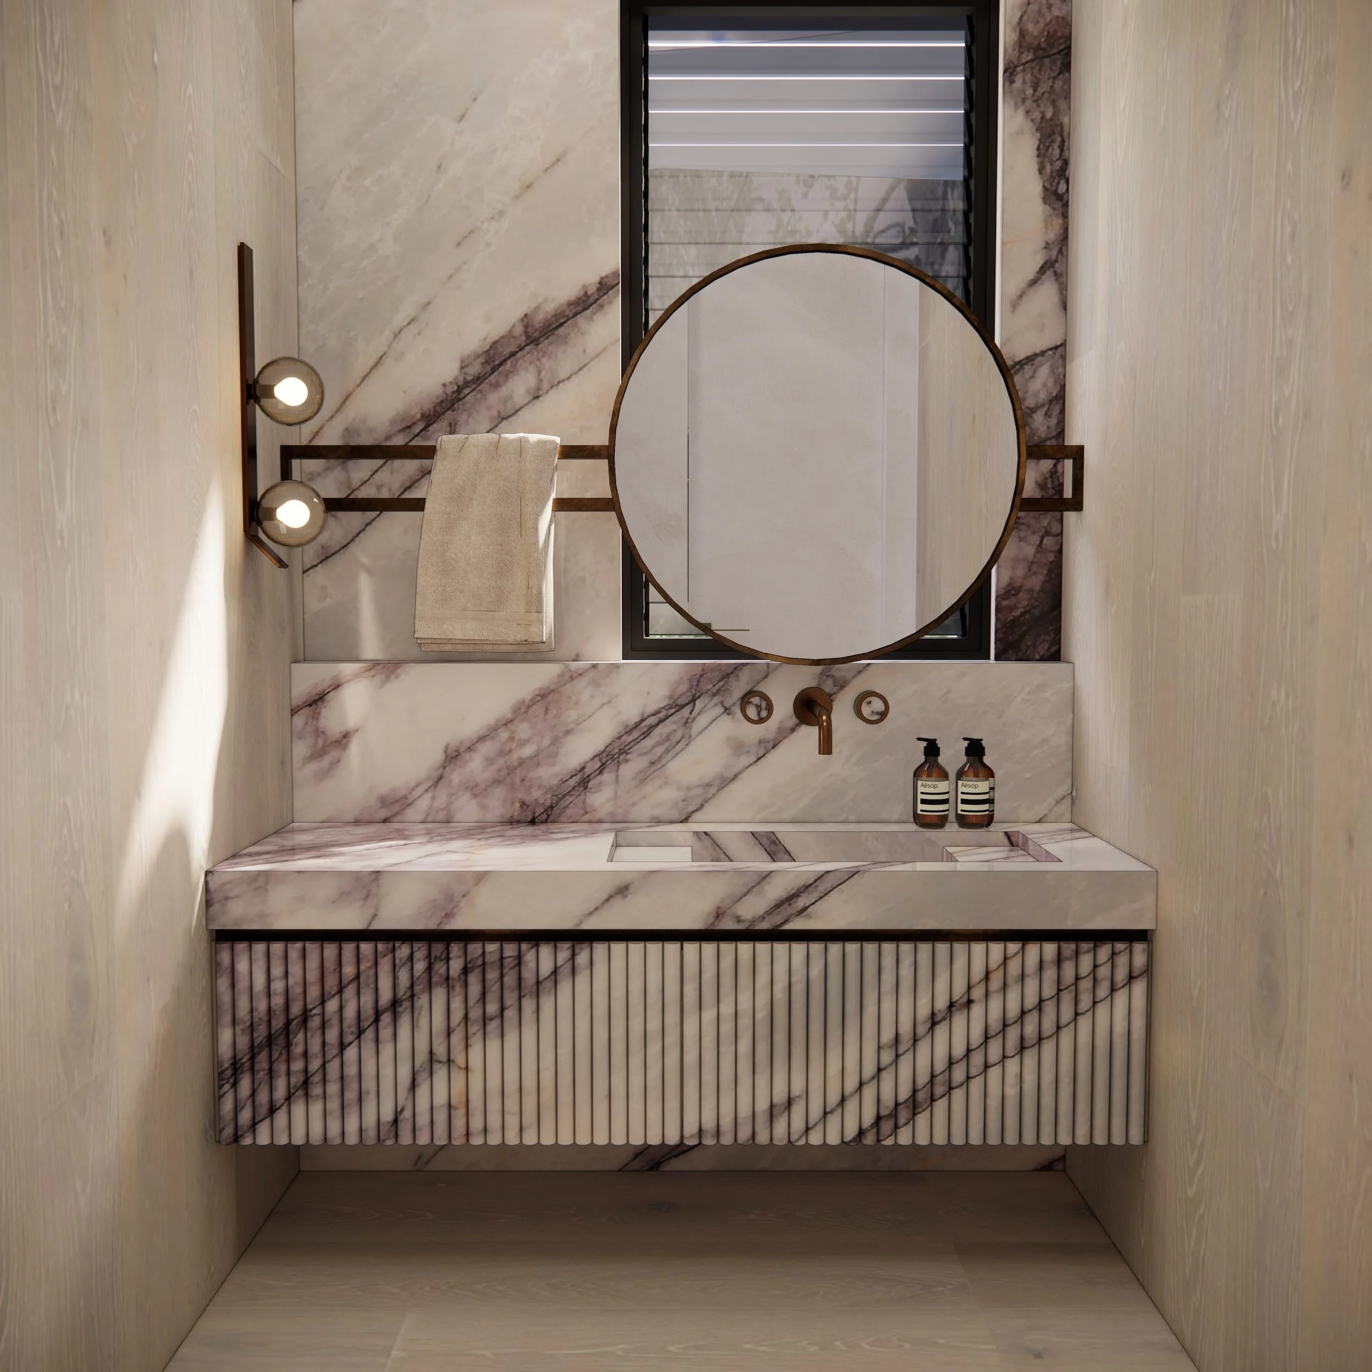
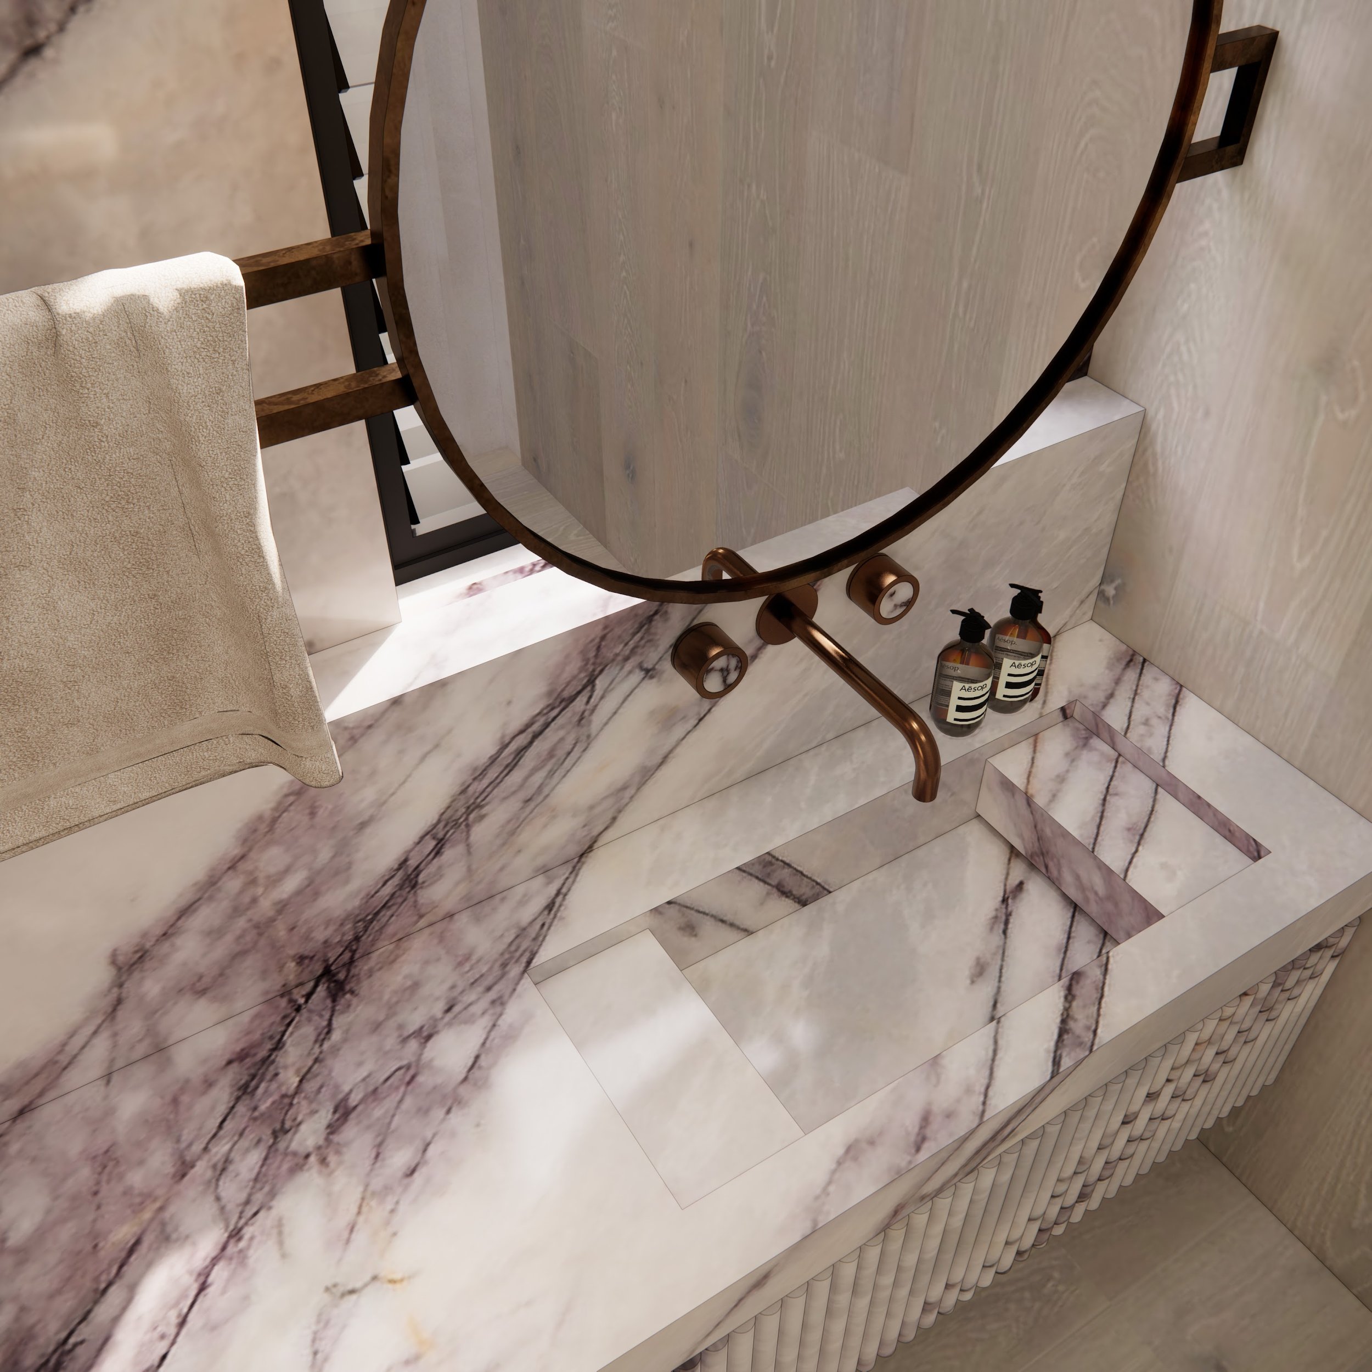
Our clients wanted their home to feel like a serene retreat: calm, tactile, and beautifully resolved. To achieve this, we began by reshaping the layout. Walls were opened, rooms were reconnected, and a brand-new powder room was added to the main level, thoughtfully placed to work with existing plumbing.
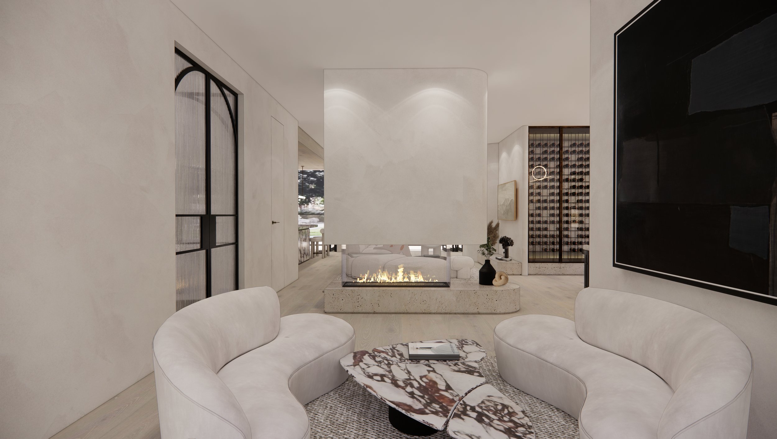
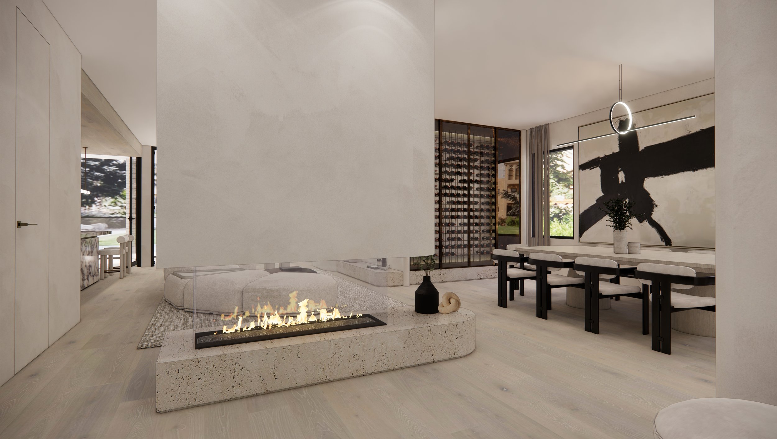
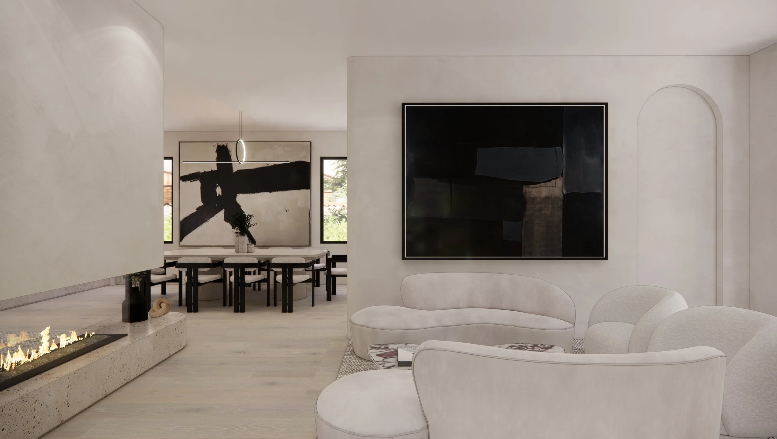
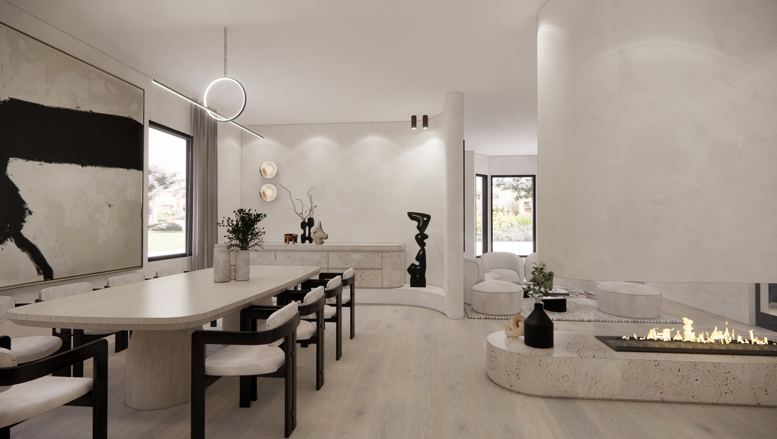
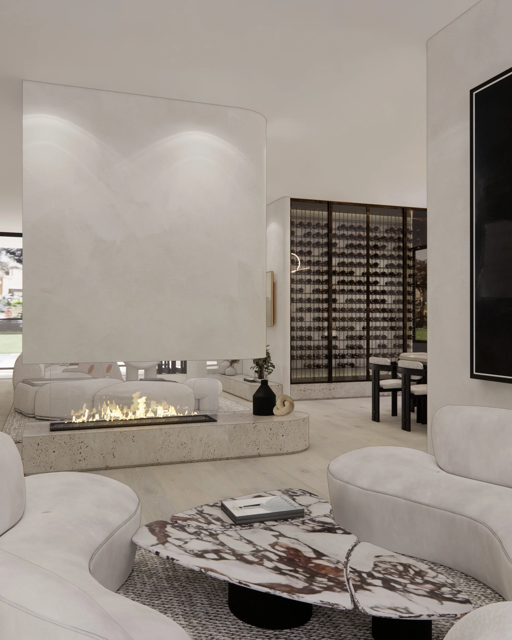
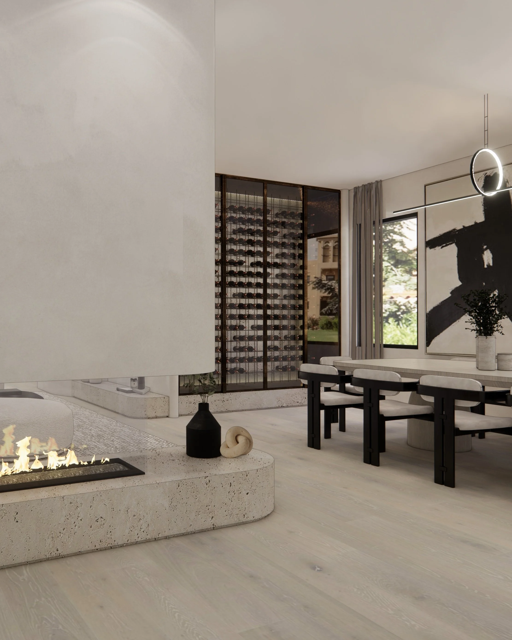
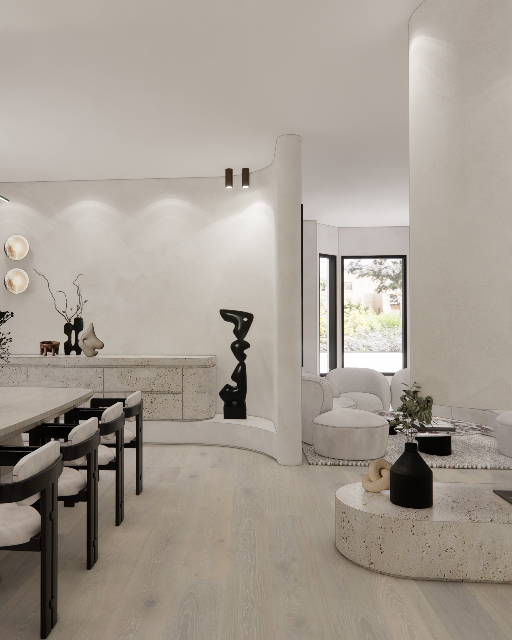

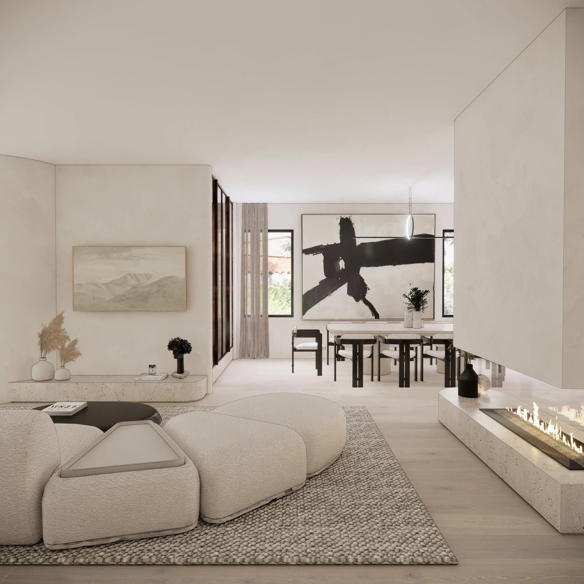
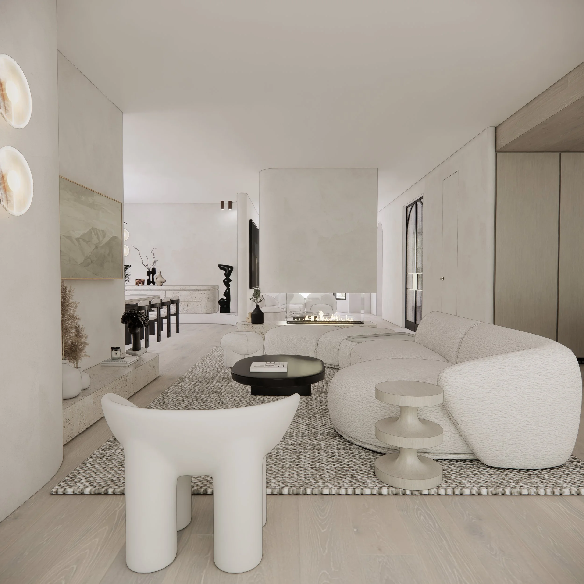
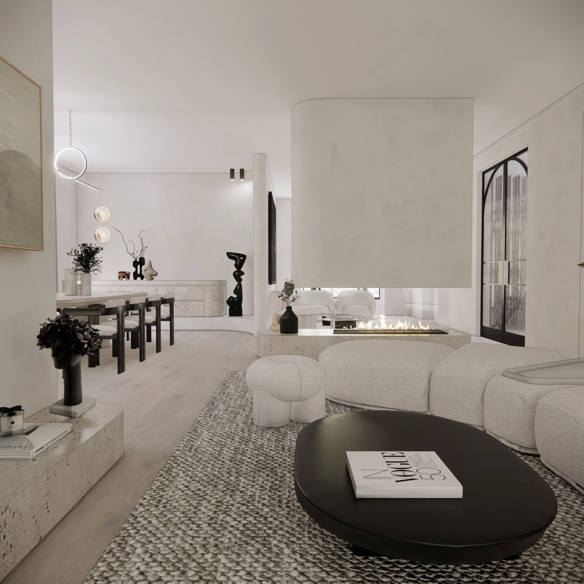
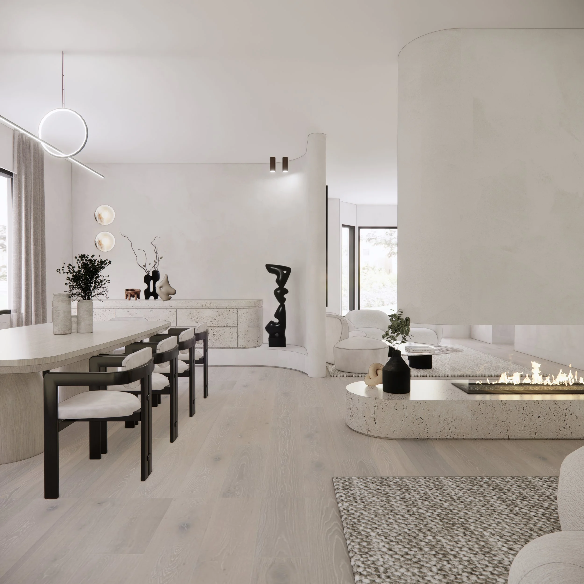
Spaces that once felt separated now flow softly into one another, guided by curves, layered textures, and an intentionally minimal palette. The existing fireplace became the sculptural centrepiece — re-designed as a four-sided gas fire to visually connect the front sitting room, dining, and living spaces while creating a warm, grounding moment.
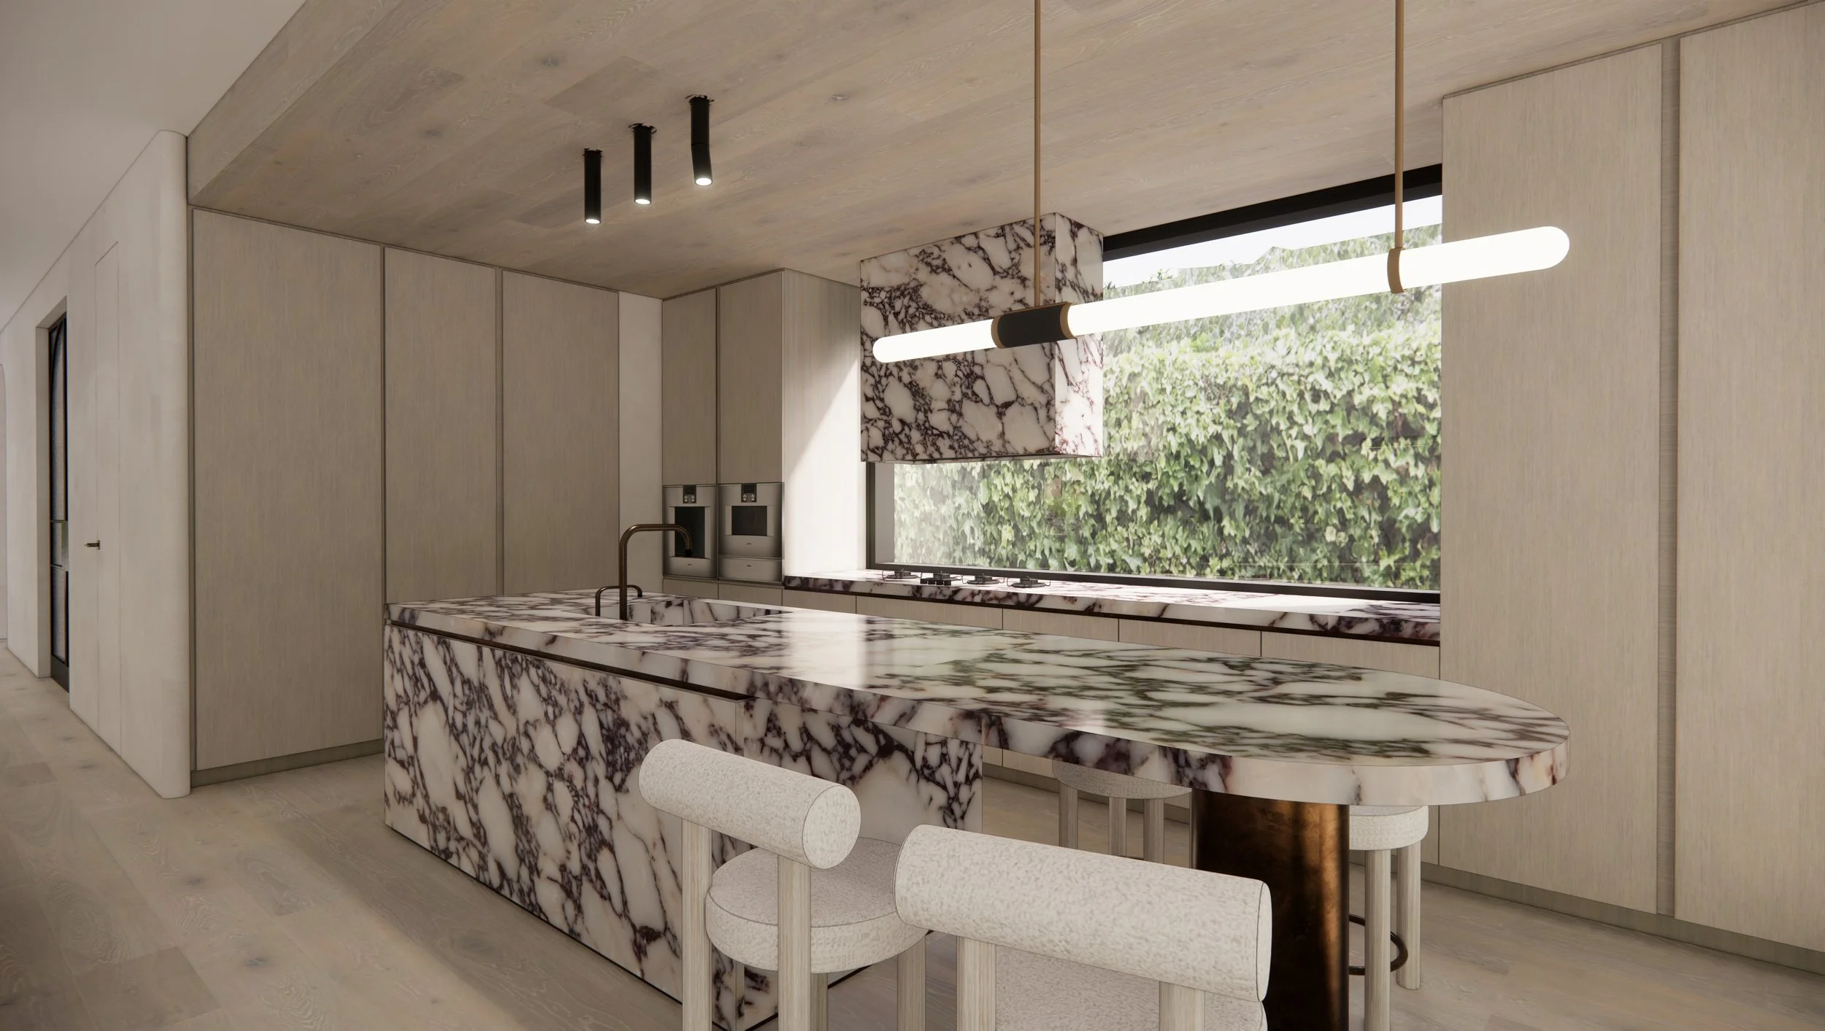
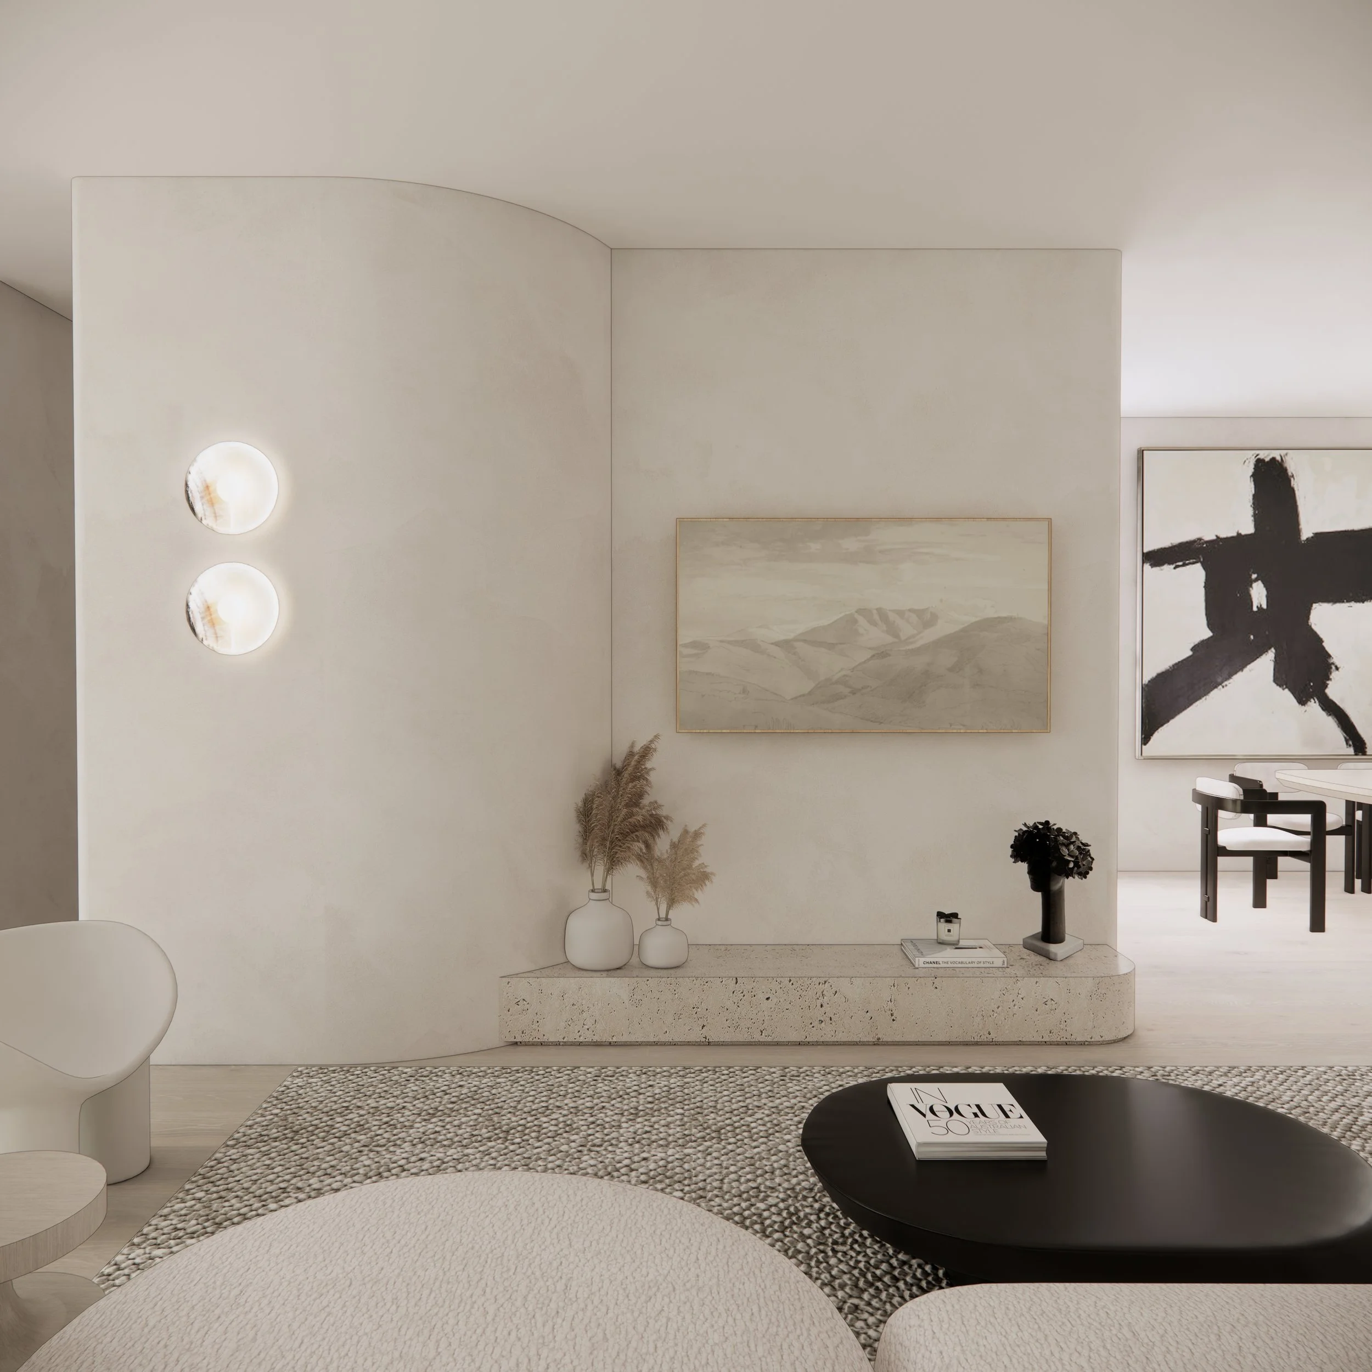
The material palette leans into the essence of Wabi-Sabi: natural timber flooring, warm travertine, polished render, aged brass, soft blacks, and expressive Calacatta Viola stone. Every space feels warm, textural, and quietly luxurious.
INTERIOR DESIGN OVERVIEW
Kitchen
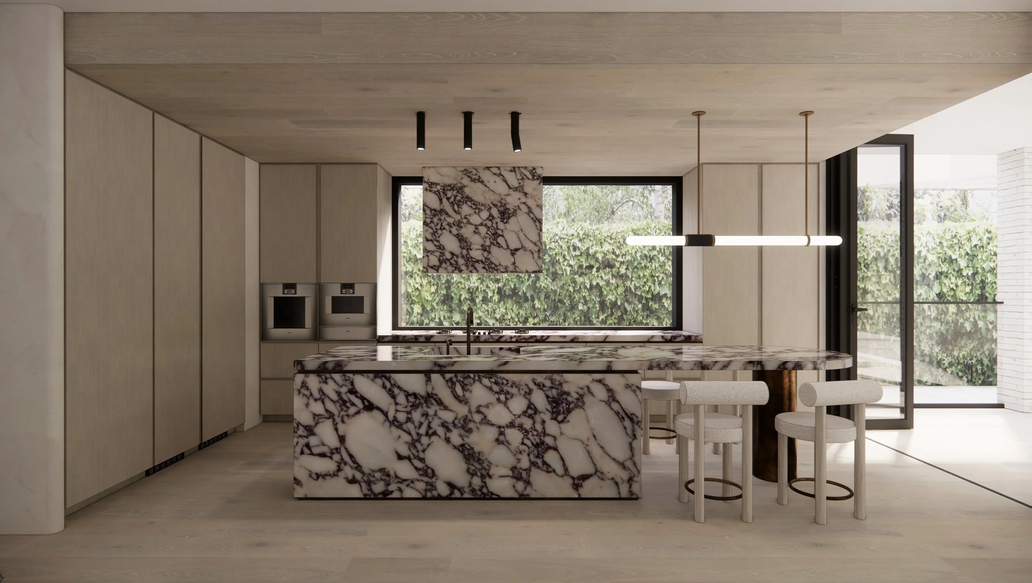
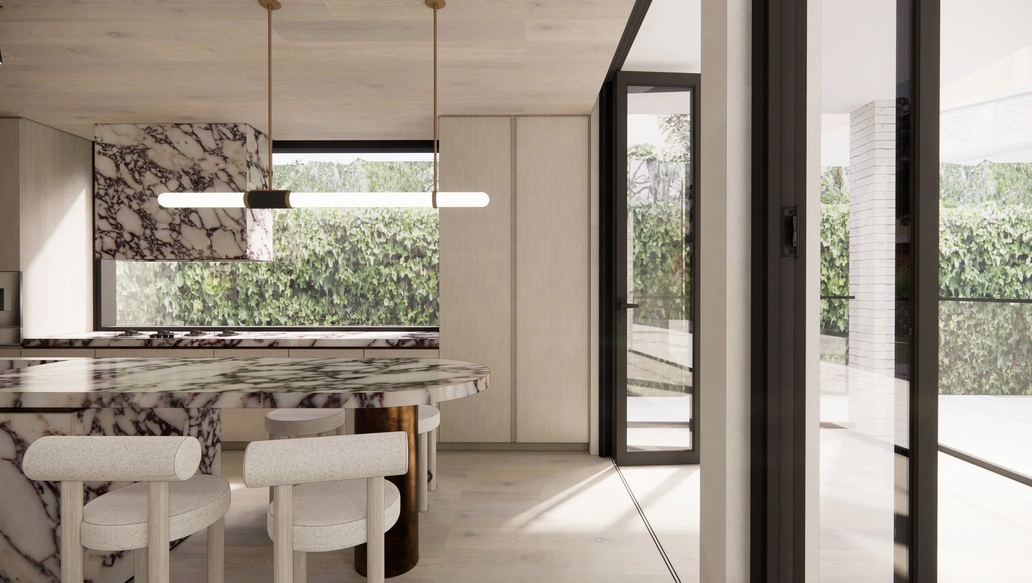
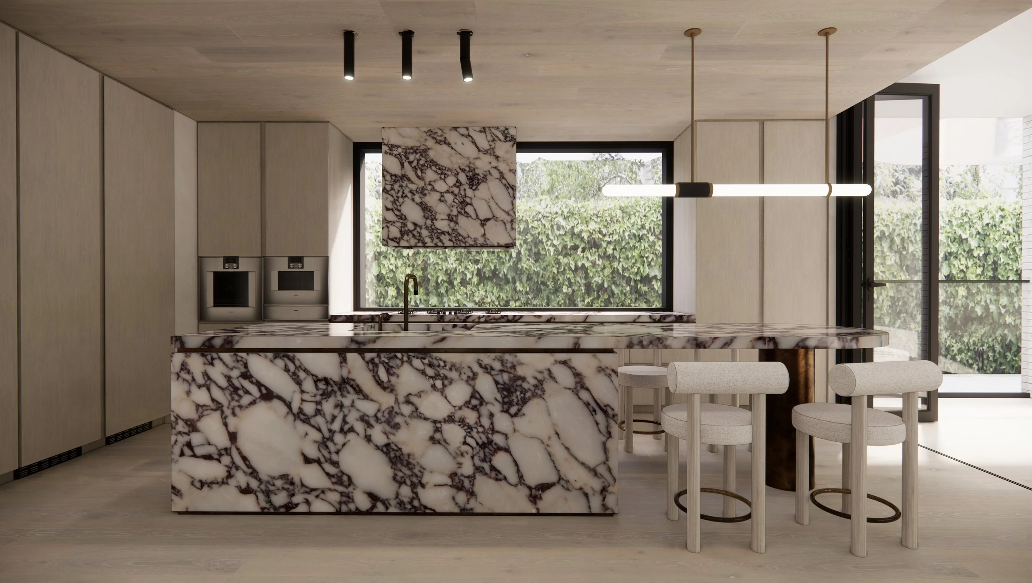
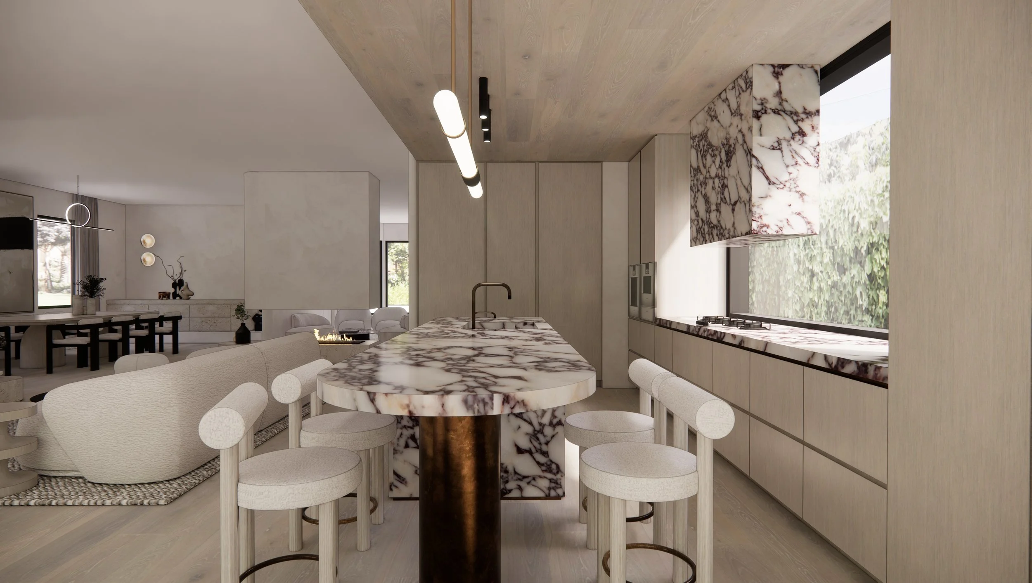
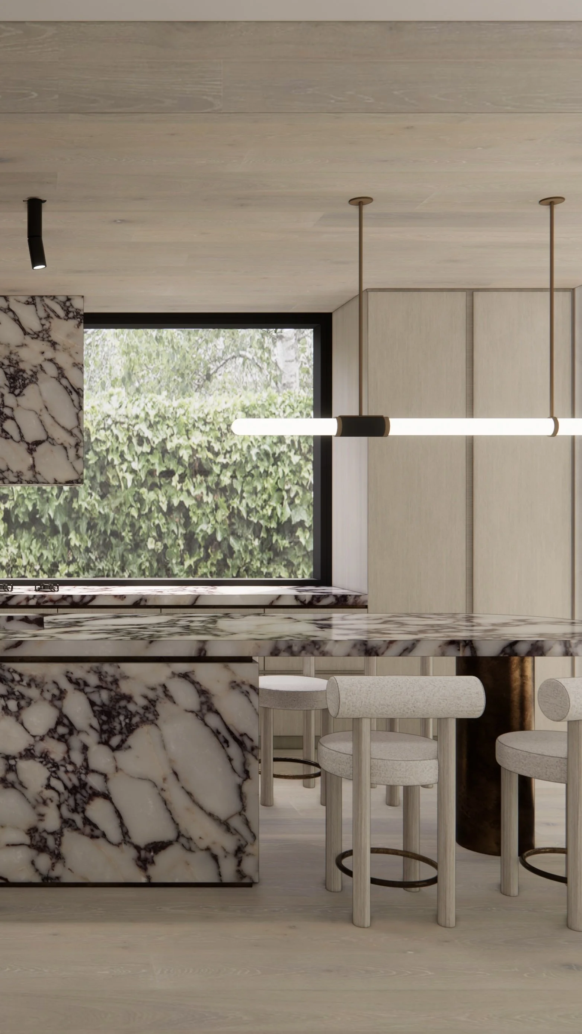
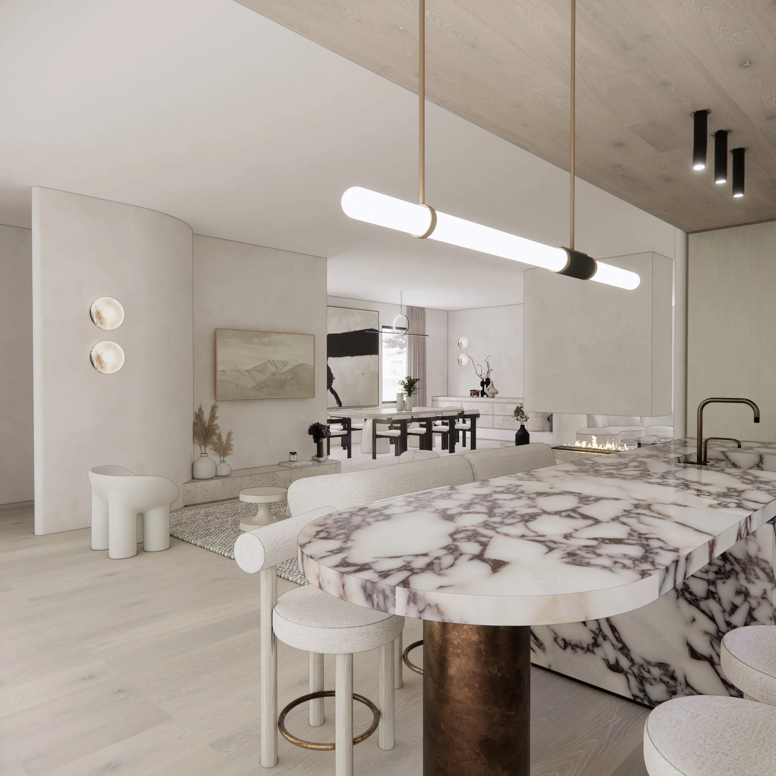
The kitchen was designed as a calm, cohesive extension of the home’s Wabi-Sabi aesthetic. The hero is the sculptural Calacatta Viola island — a functional centrepiece with two zones: an entertaining bar toward the alfresco, and a clean-up area toward the cooking side.
A custom stone sink preserves the uninterrupted flow of the marble veining. The rangehood sits elegantly in front of a glass splashback, allowing filtered garden views to become part of the palette, while integrated burners and concealed appliances keep the look minimal.
A tall cabinet with pocket doors hides the coffee/tea station, and integrated refrigeration and pantry storage ensure the kitchen stays clean and serene even during busy family life.
Living & Dining Interior Design
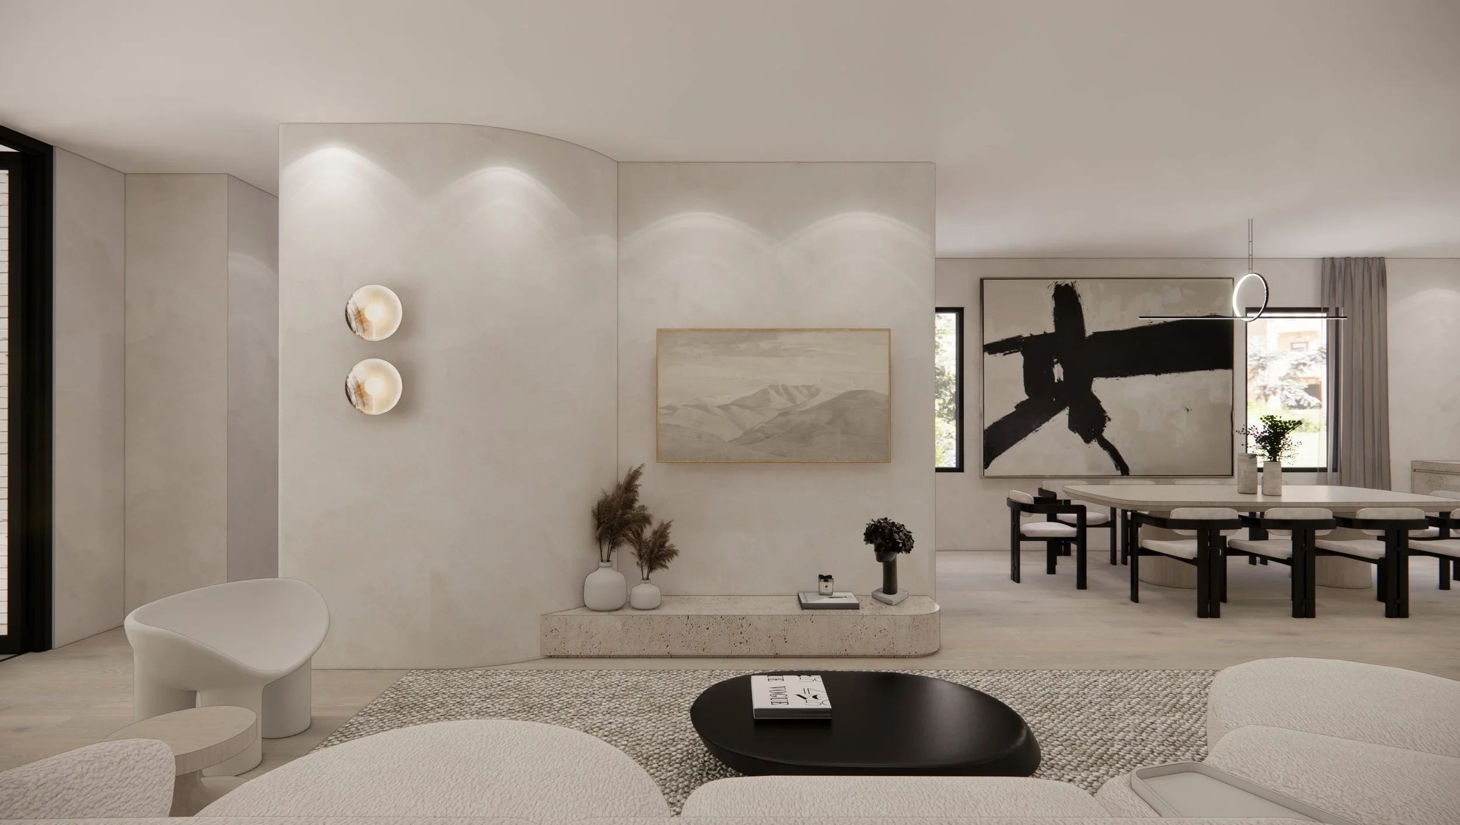
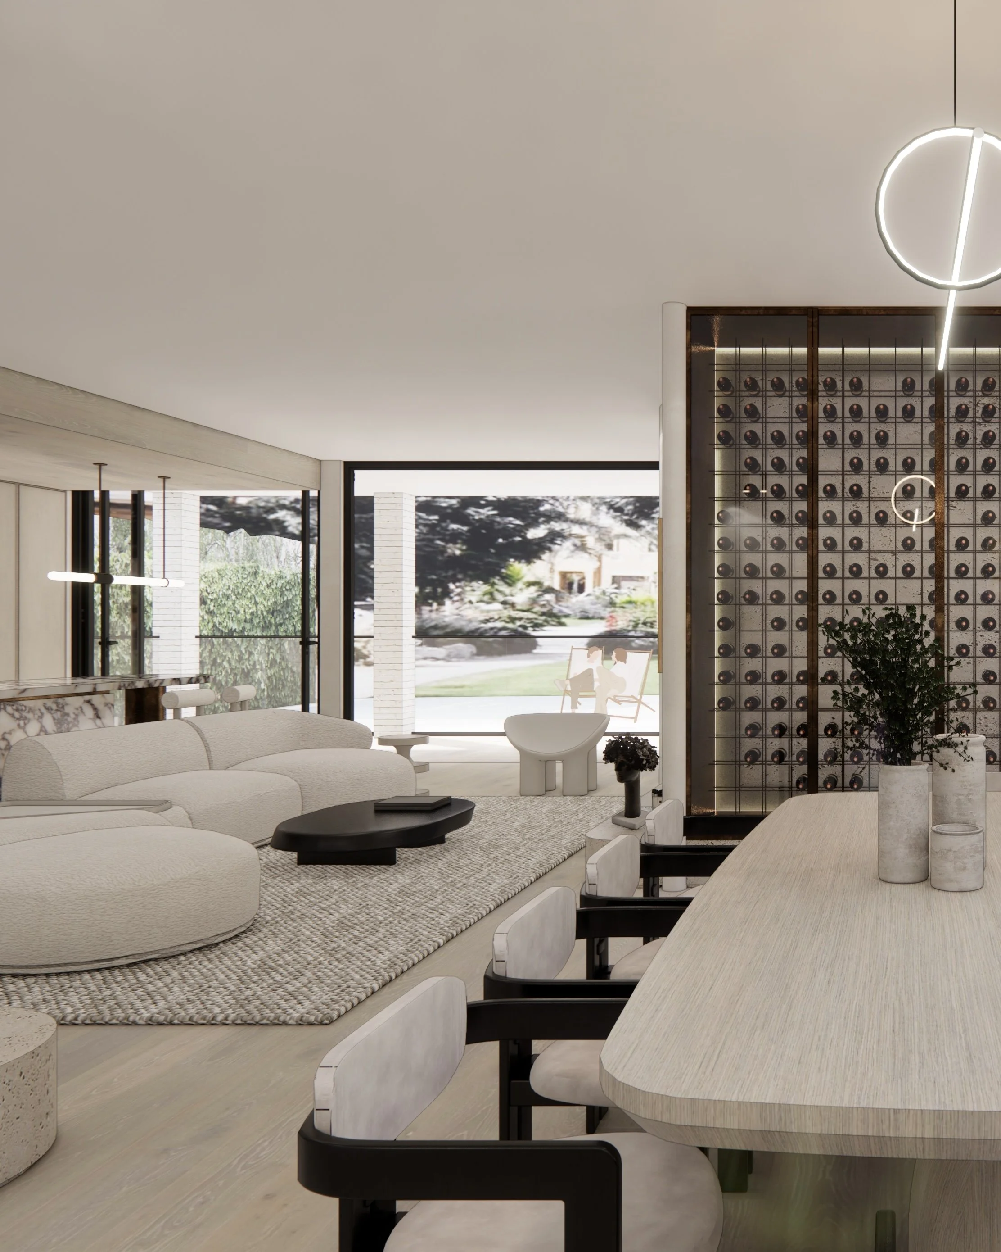
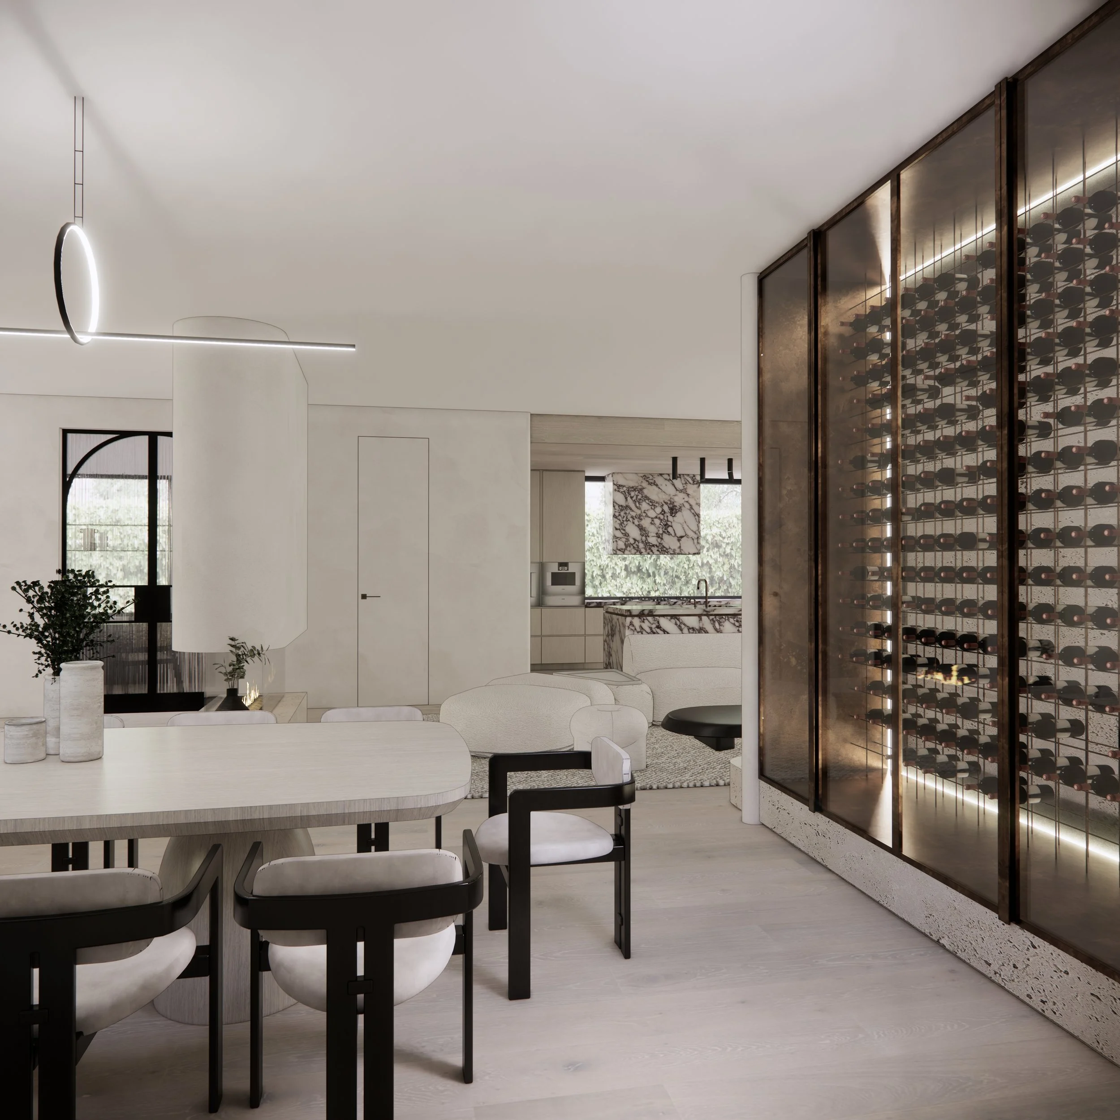
The redesigned living areas embody modern Wabi-Sabi — warm, textural, relaxed, and layered. Soft curves in walls and joinery invite you through the space, with travertine ledges, sculptural lighting, and aged brass accents amplifying the organic atmosphere.
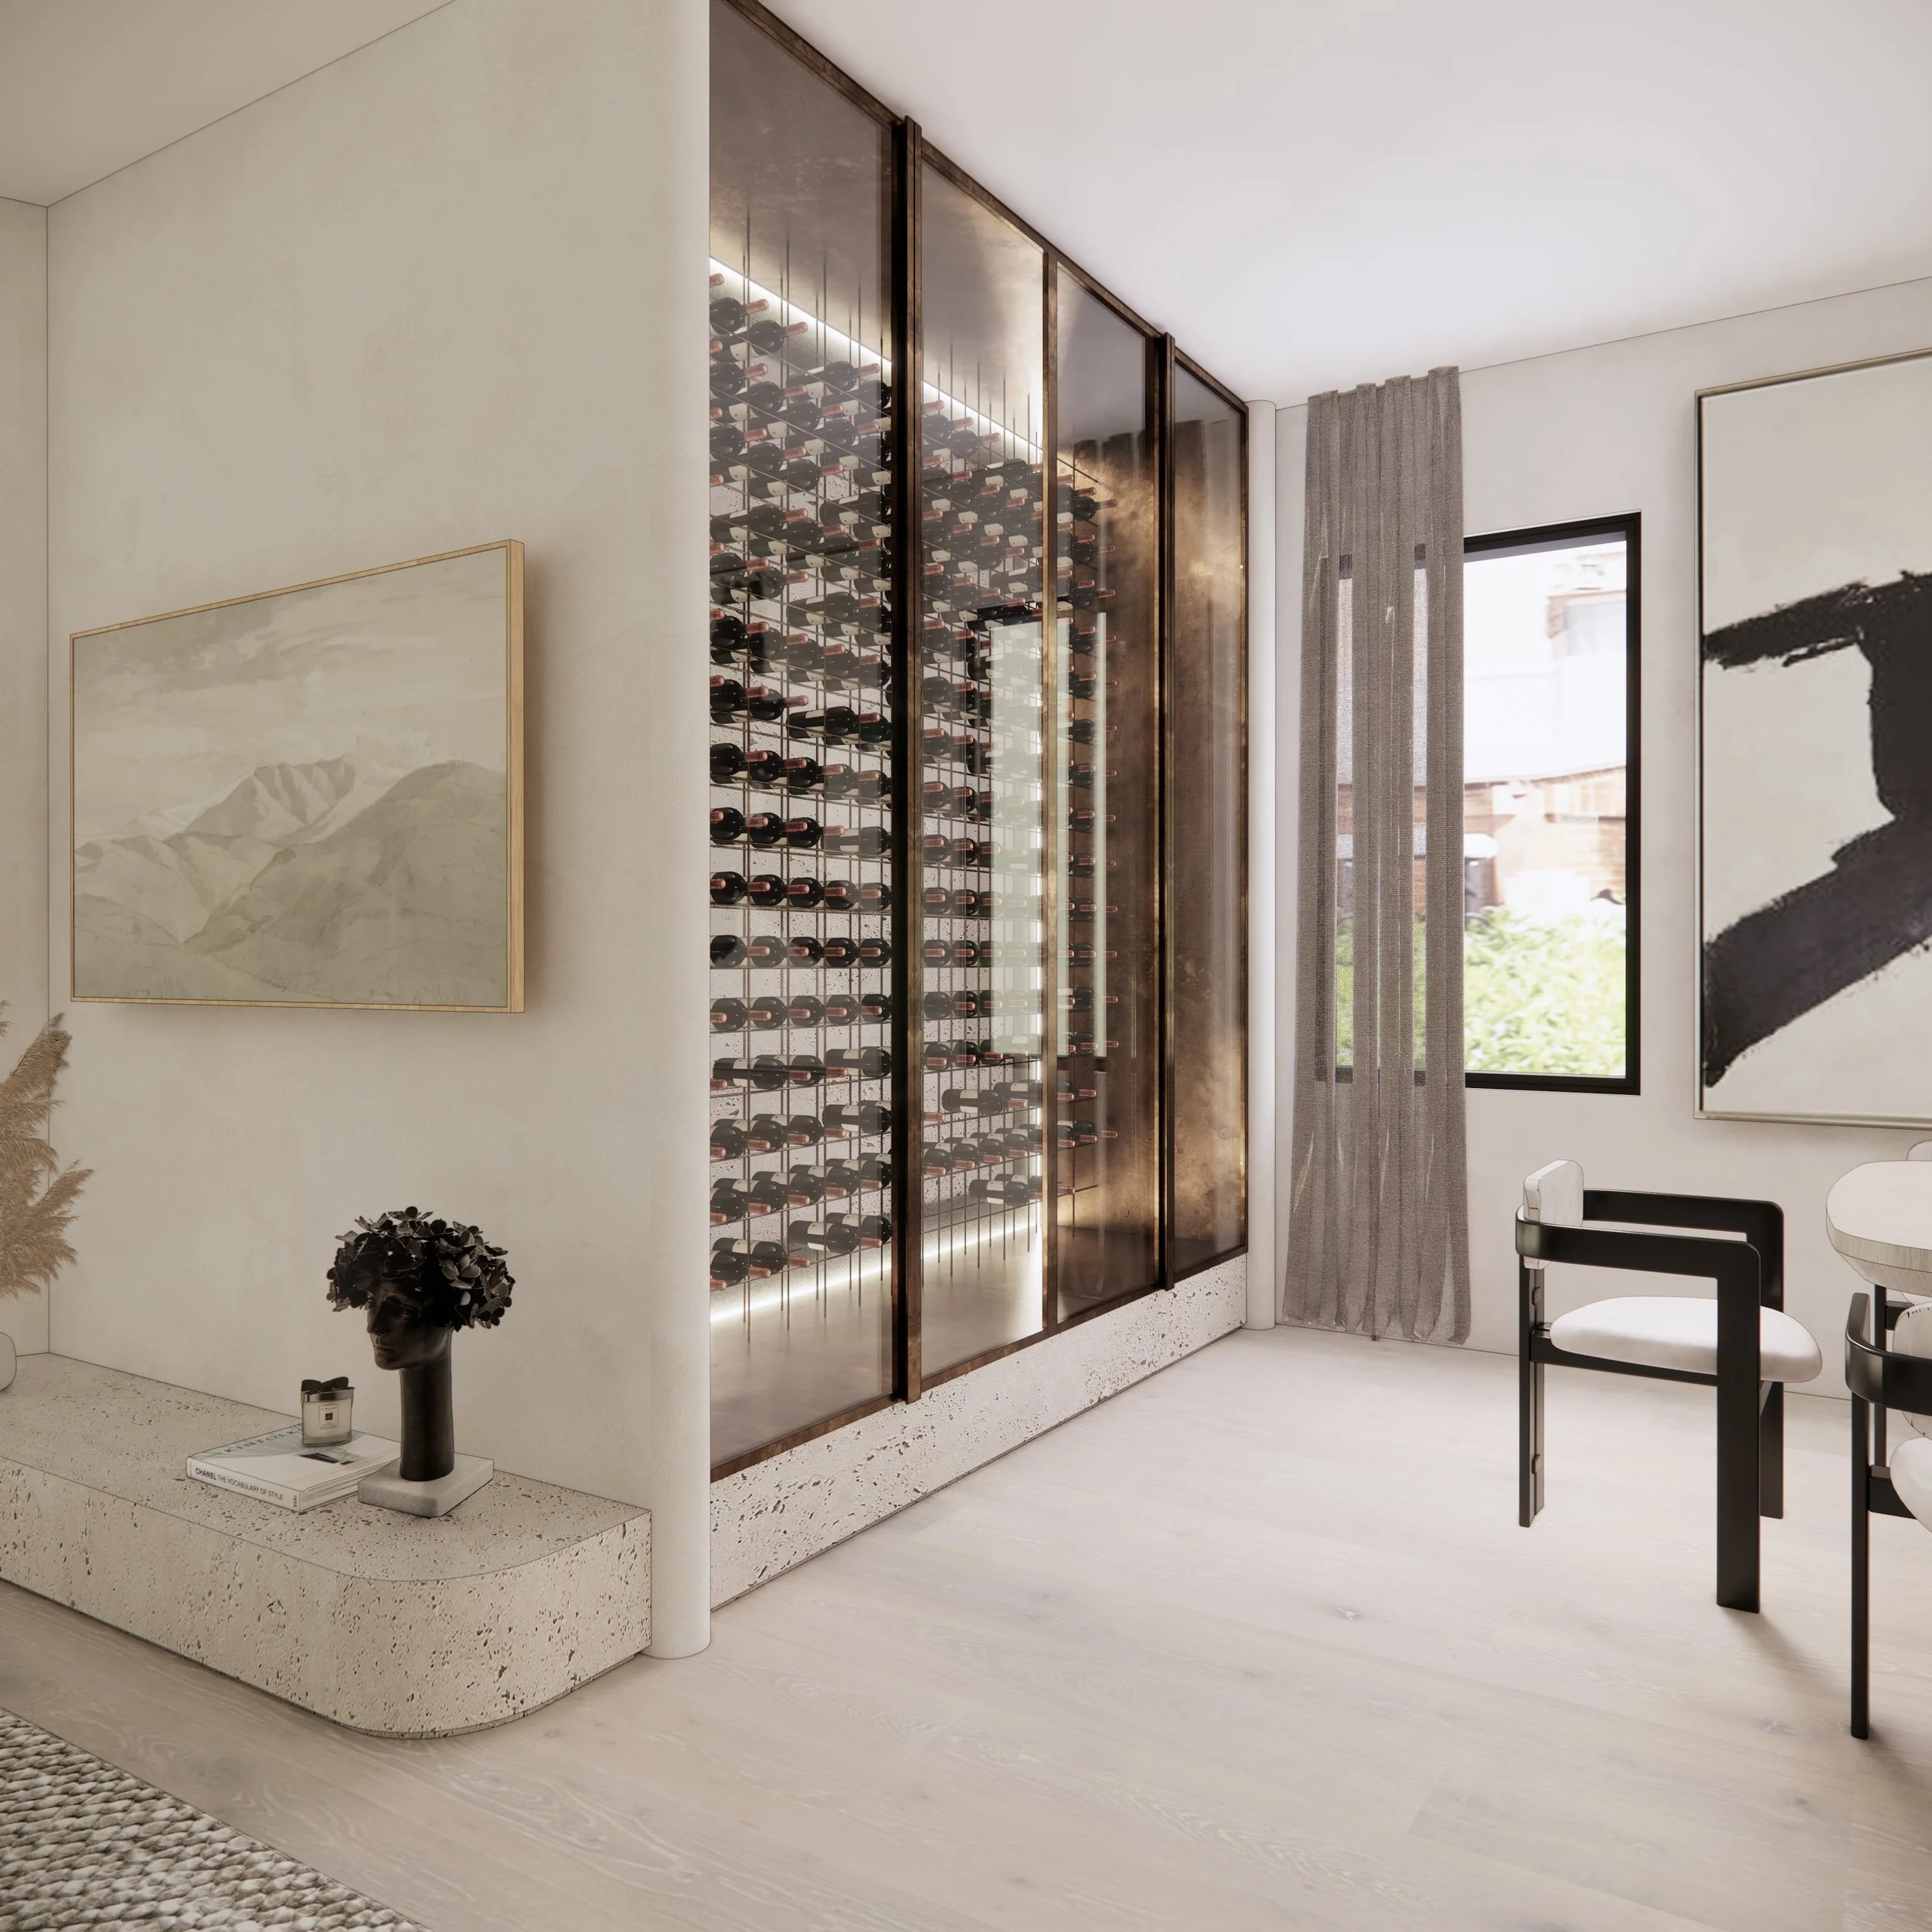
A glass-enclosed wine display and the see-through fireplace form subtle focal points, while polished render walls create a beautiful play of light throughout the day. The result is an open, welcoming, and retreat-like main floor — perfect for family life and entertaining.



Discover More Projects Like This
If this kitchen inspired you, take a look at other projects featuring custom joinery, natural stone, curved details and beautifully considered layouts.
Ready to Transform Your Home?
Whether you’re preparing to build or remodel in Sydney, planning a coastal refresh on the Gold Coast, renovating in Brisbane, or designing a residence in cities like Toronto, Miami, or New York, we’d love to help shape a home that feels beautifully tailored to your lifestyle.
➙ Explore Our Interior Design Services
➙ Book your Introductory Meeting here
Planning your first renovation?
If you've never worked with an interior designer before, our journal answers many of the questions homeowners ask before starting a project—from understanding the design process to knowing when it's worth bringing in professional help.