
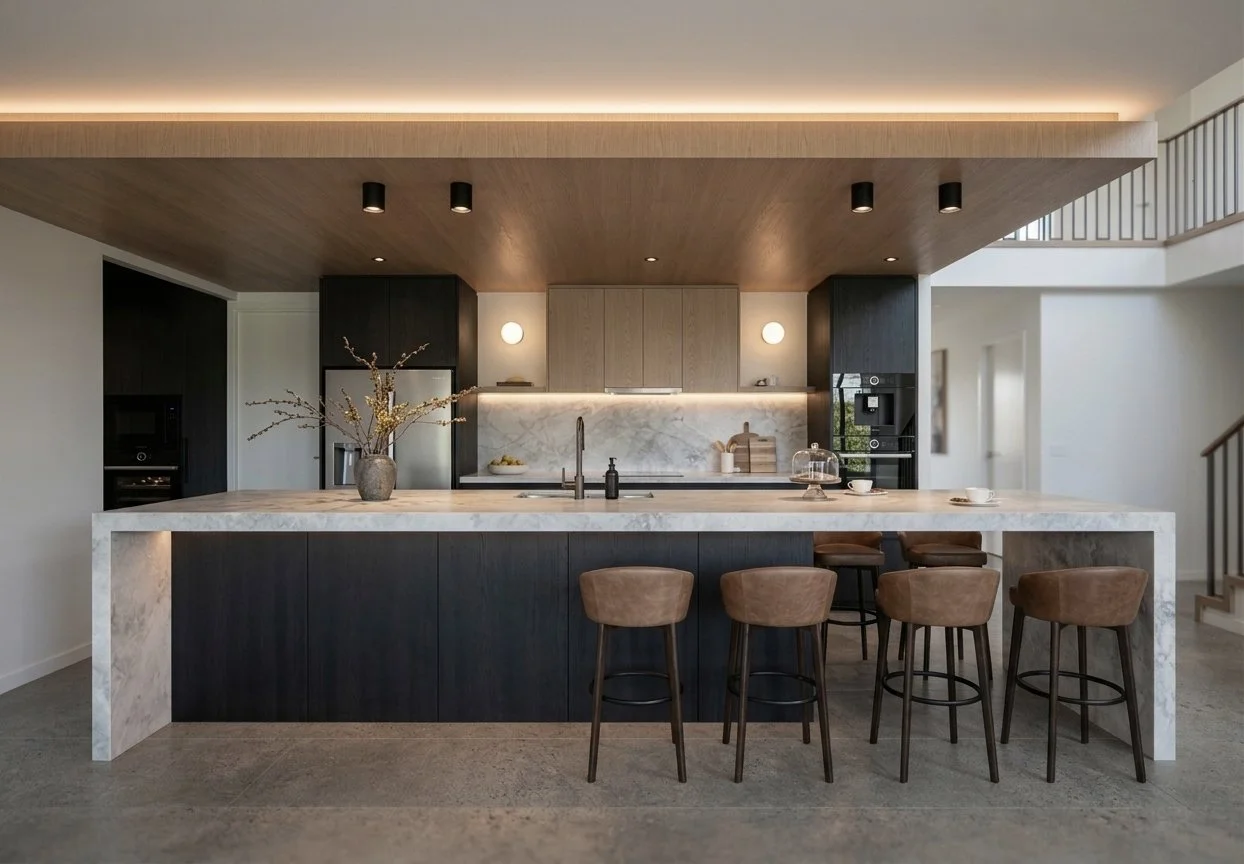
Caringbah Residence - Brisbane
Project Type: New Build
Property Type: Single-family house
Size: Kitchen, Pantry, Bar, Living, Dining, Powder Room, Master Ensuite, Main Bathroom
Location: Brisbane, Queensland, Australia
Design Style: Modern • Masculine Contemporary
Year: 2023
Services: Full-Service Interior Design
Caringbah Residence - Brisbane
About This Project
Caringbah Residence is a refined, modern family home in Brisbane designed with a distinctly masculine edge. Rich textures, warm timbers, concrete tones, and thoughtful lighting create a calm, grounded atmosphere throughout the interiors.
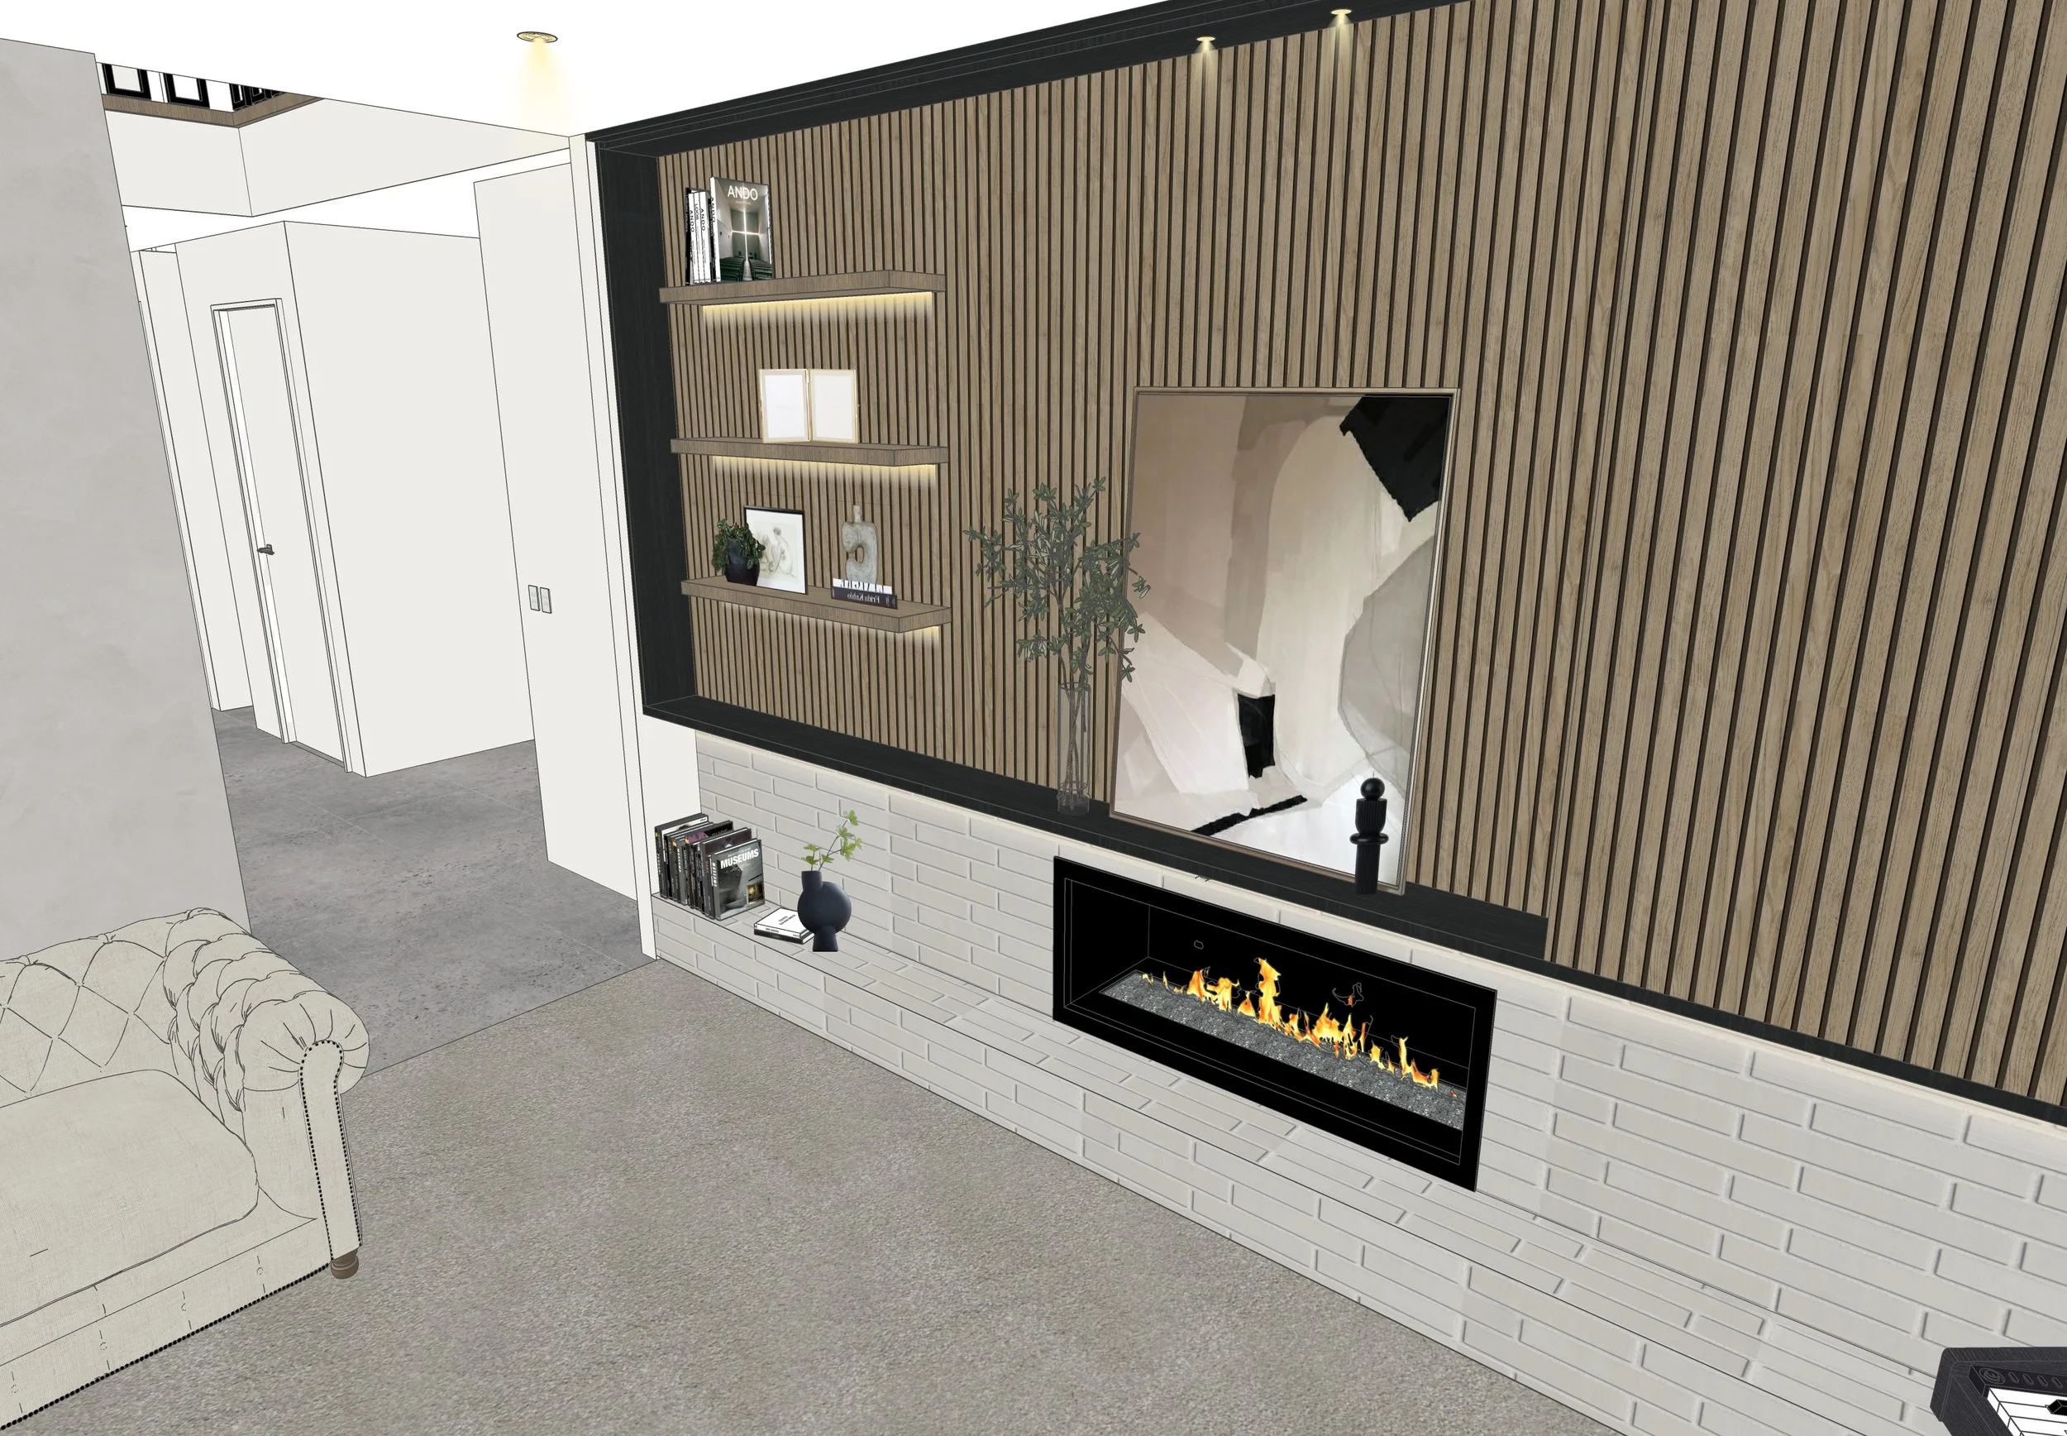
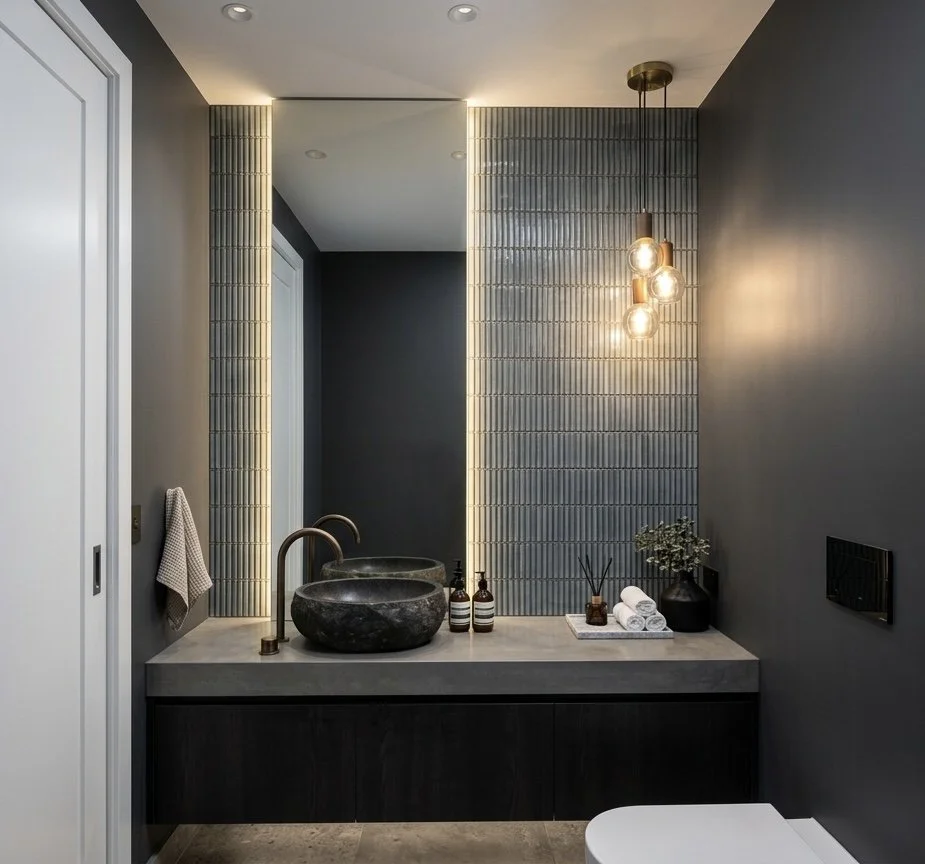
The home features a contemporary black-and-oak kitchen, a sophisticated living area with a custom fireplace wall, sculptural lighting, and layered joinery details. Bathrooms are designed in serene grey stone palettes with tactile textures and soft indirect lighting to elevate the everyday routine.
Each room balances practicality with understated luxury — a perfect combination for a busy family home where comfort, durability, and timeless design matter just as much as visual impact.
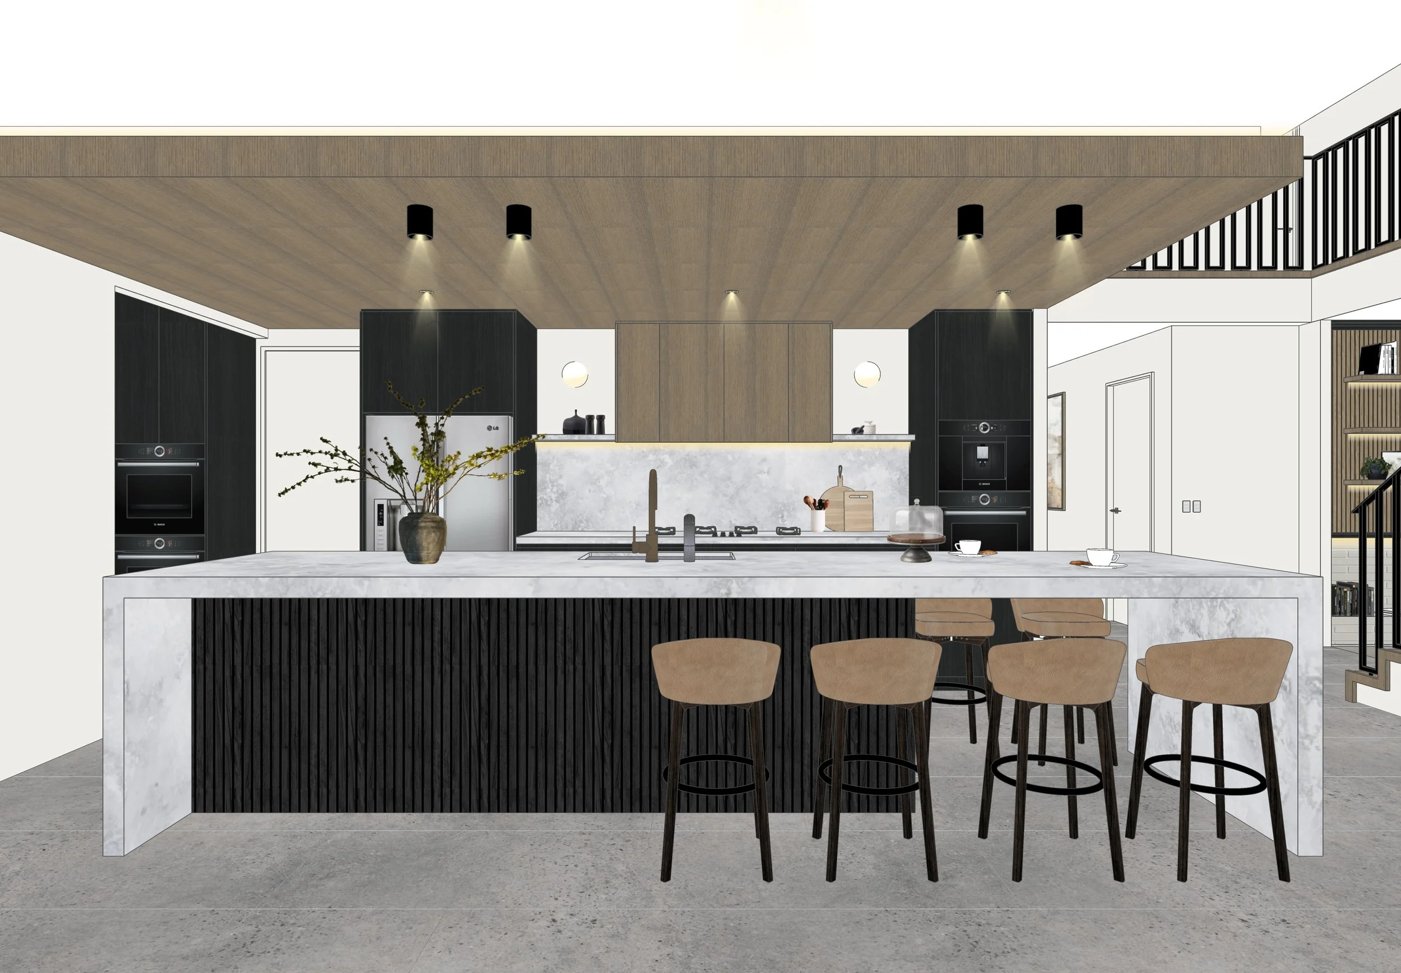
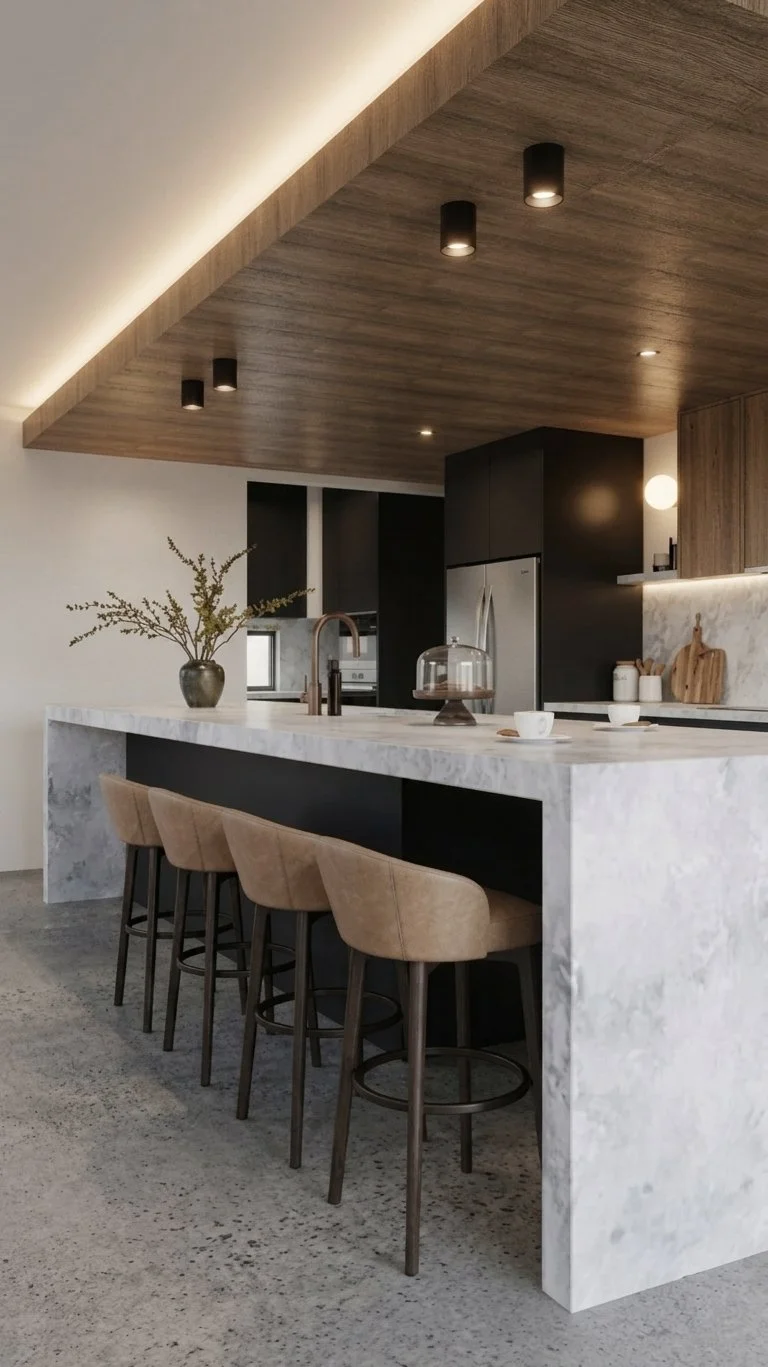

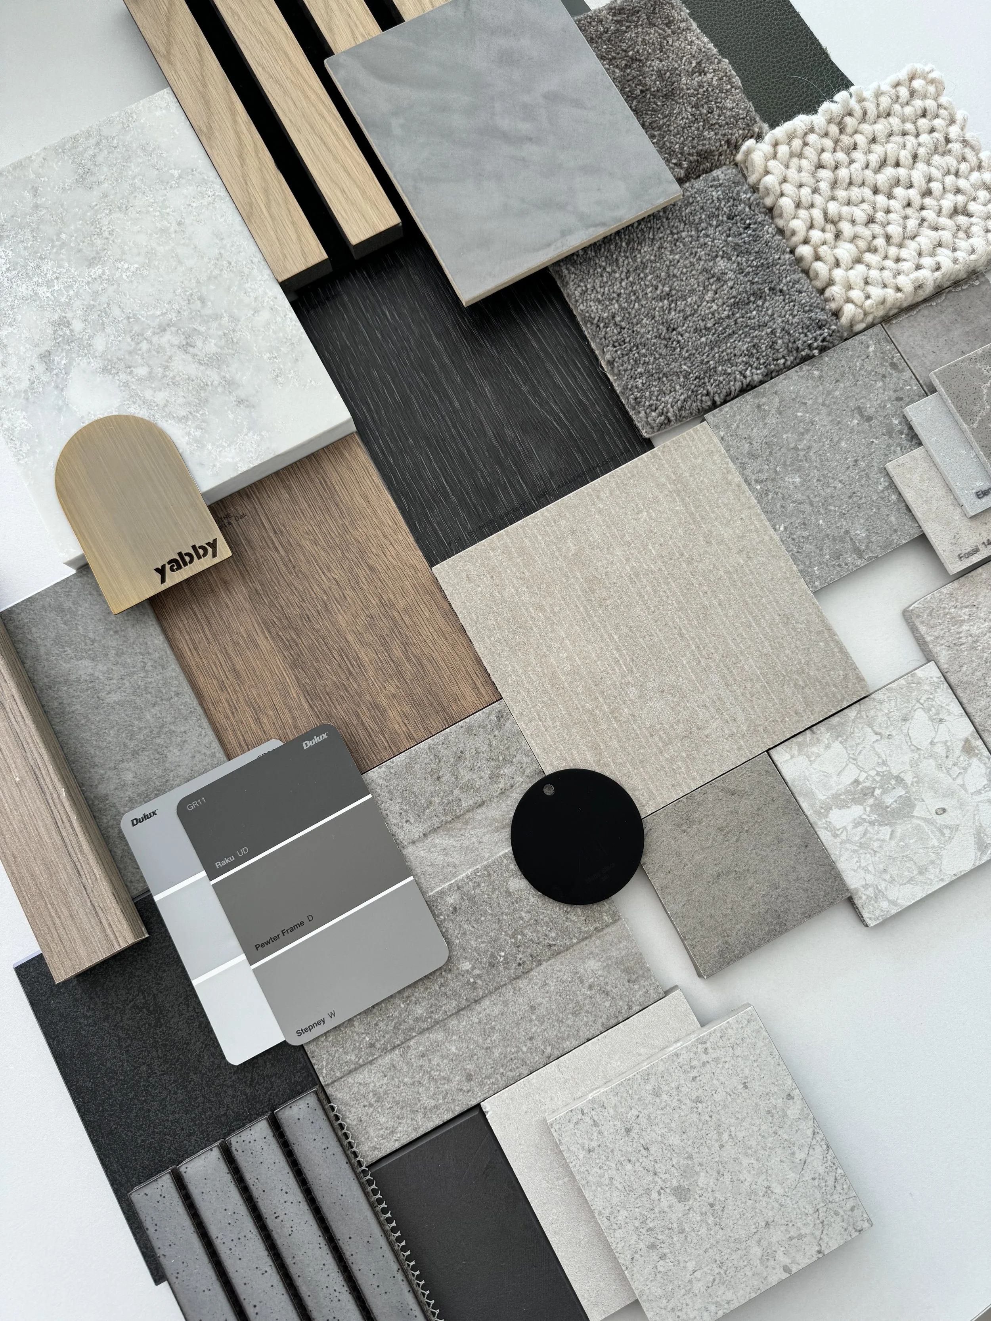
INTERIOR DESIGN OVERVIEW
Kitchen, Bar & Living Areas
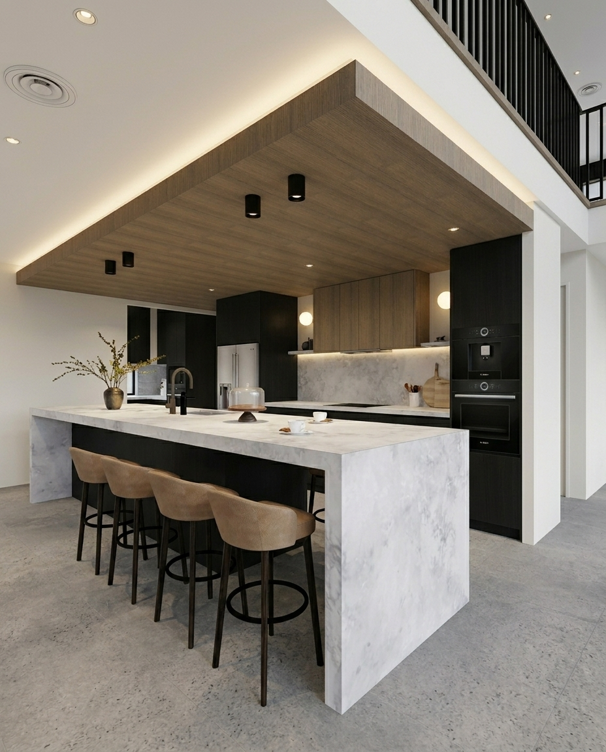
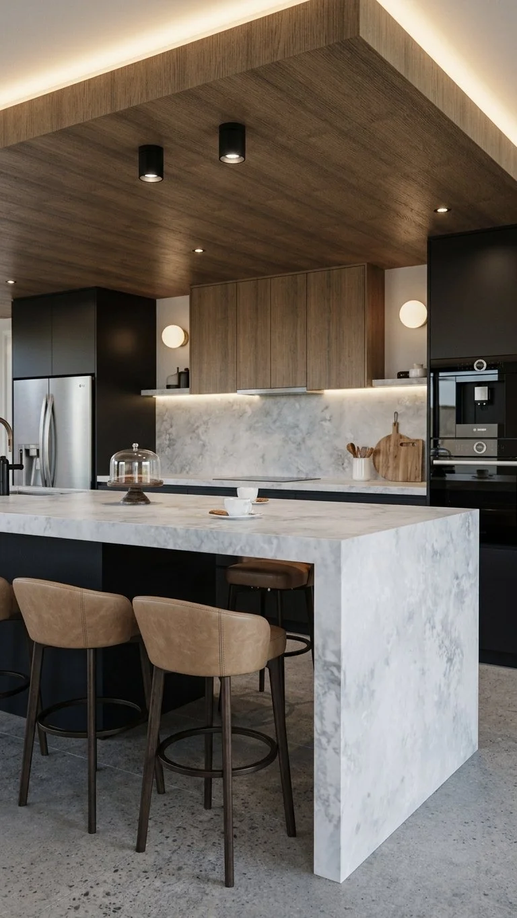
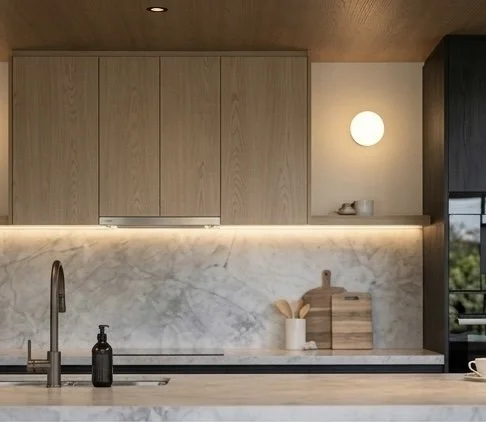
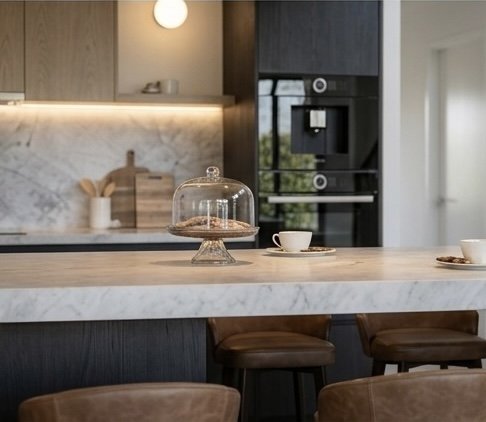
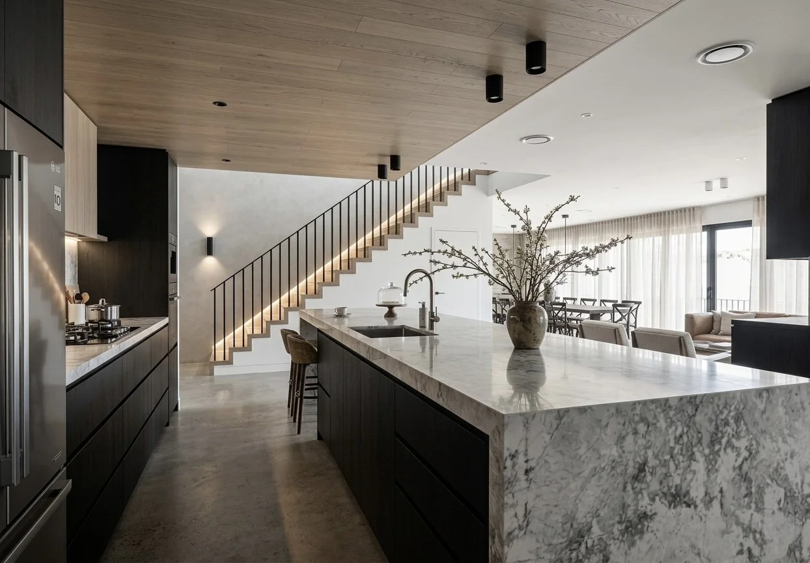
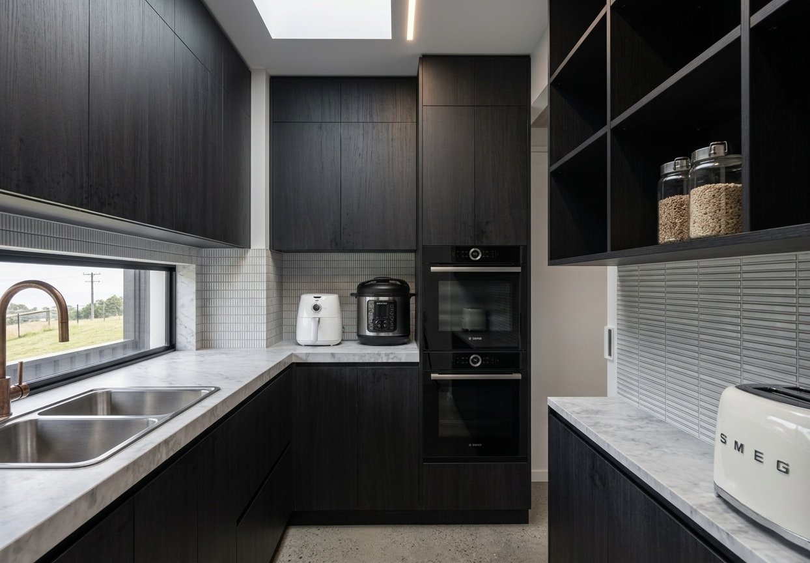
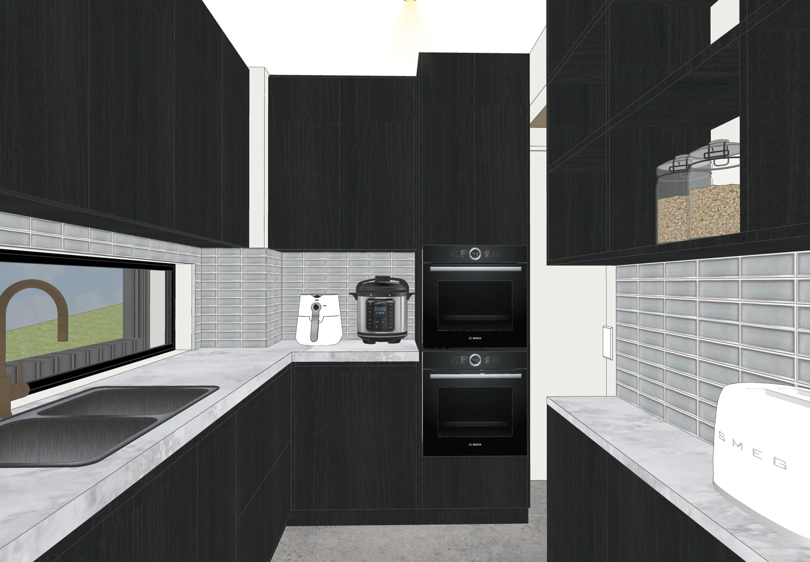
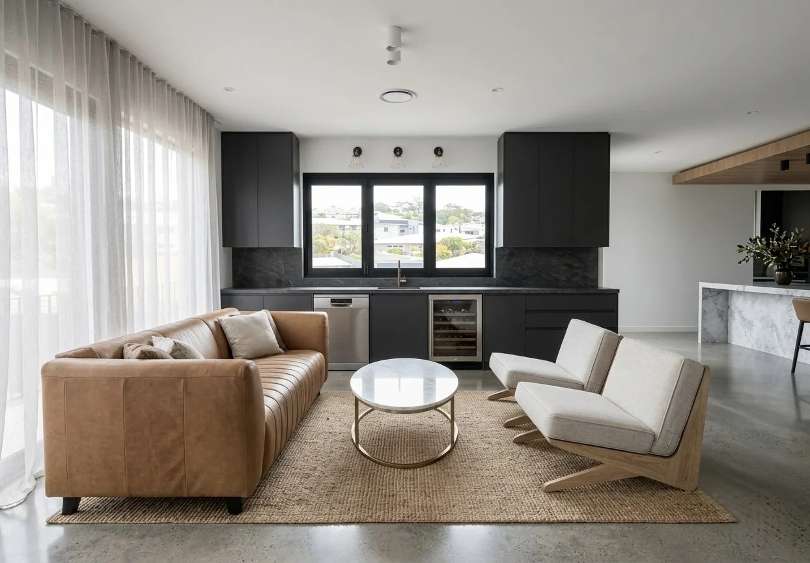
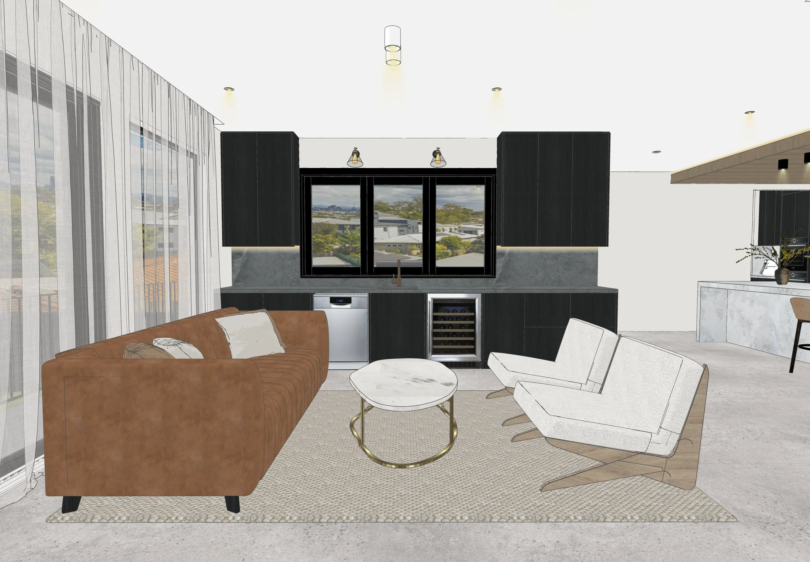
The open-plan kitchen, bar and living spaces were designed as one continuous environment for cooking, entertaining and spending time together as a family. The kitchen combines clean architectural lines with rich natural materials, featuring generous stone benchtops, bespoke timber cabinetry and integrated appliances that maintain a seamless appearance. A spacious island anchors the room, creating an informal gathering place while providing additional preparation space and storage.
Adjacent to the kitchen, the custom bar introduces a sense of occasion with illuminated shelving, warm timber finishes and elegant stone detailing, creating the perfect transition between everyday living and entertaining.
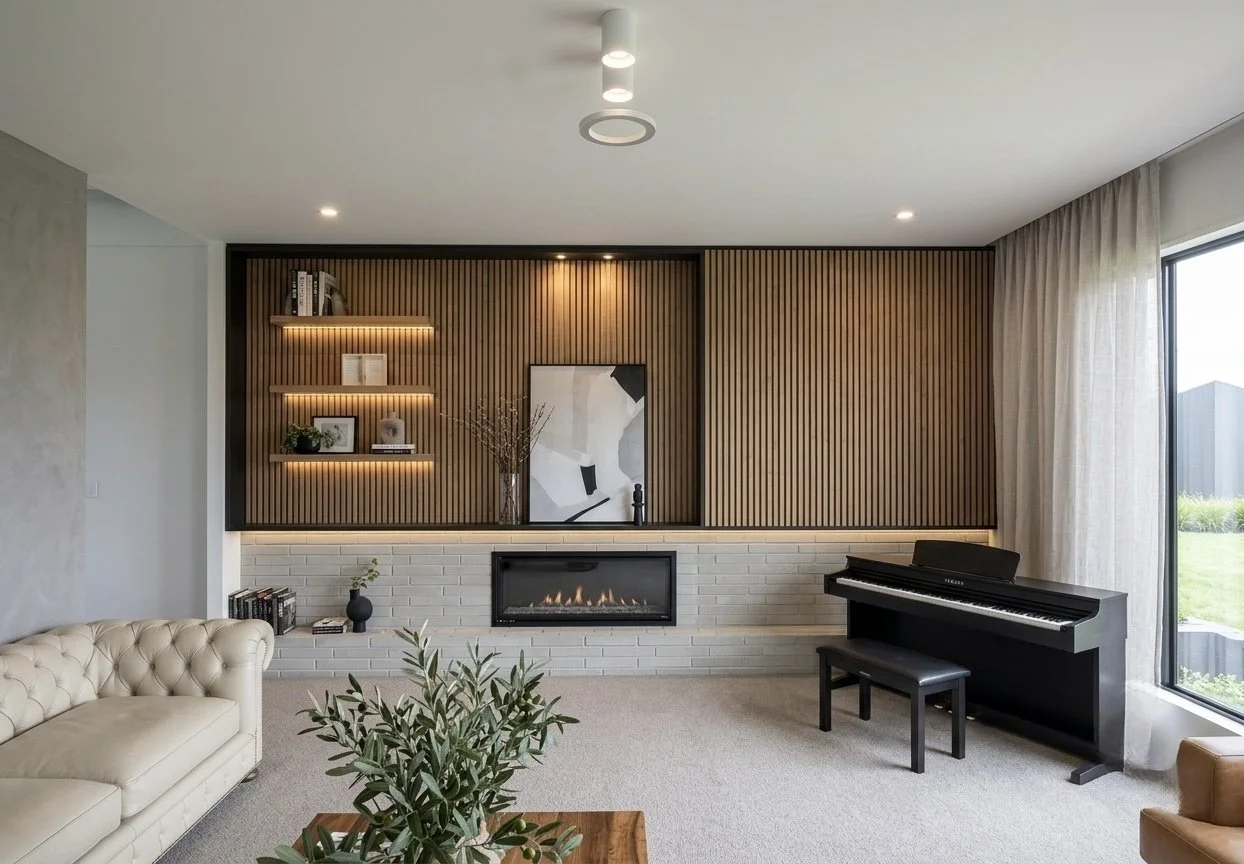
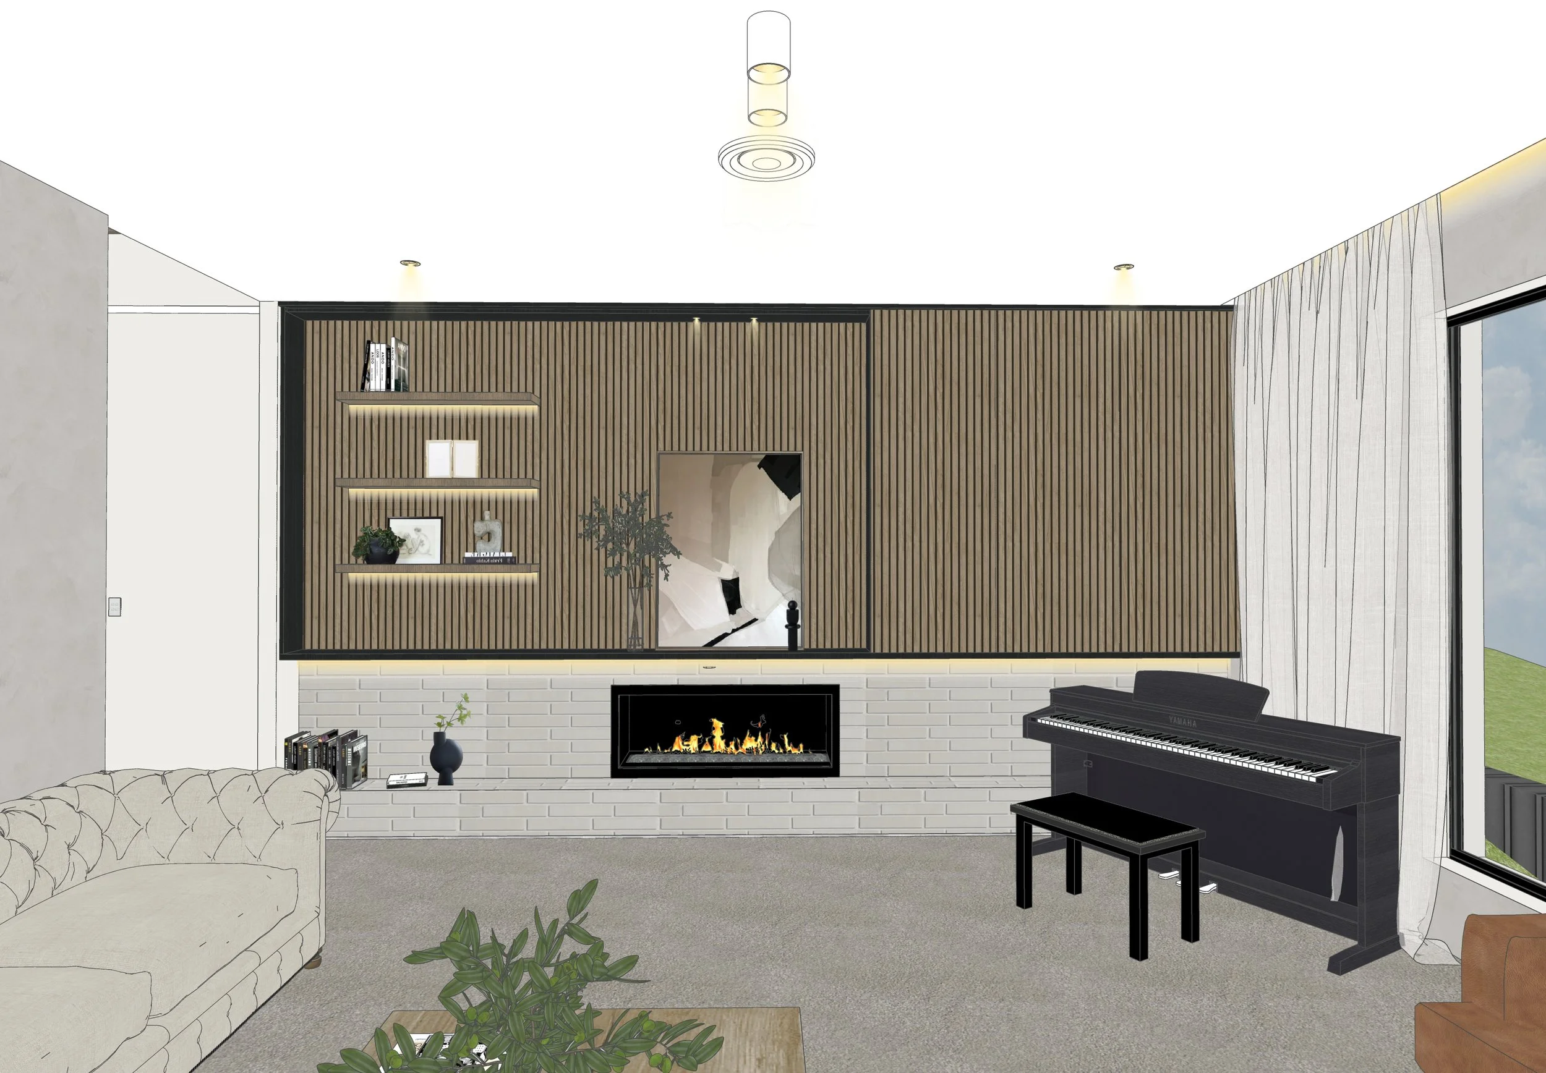
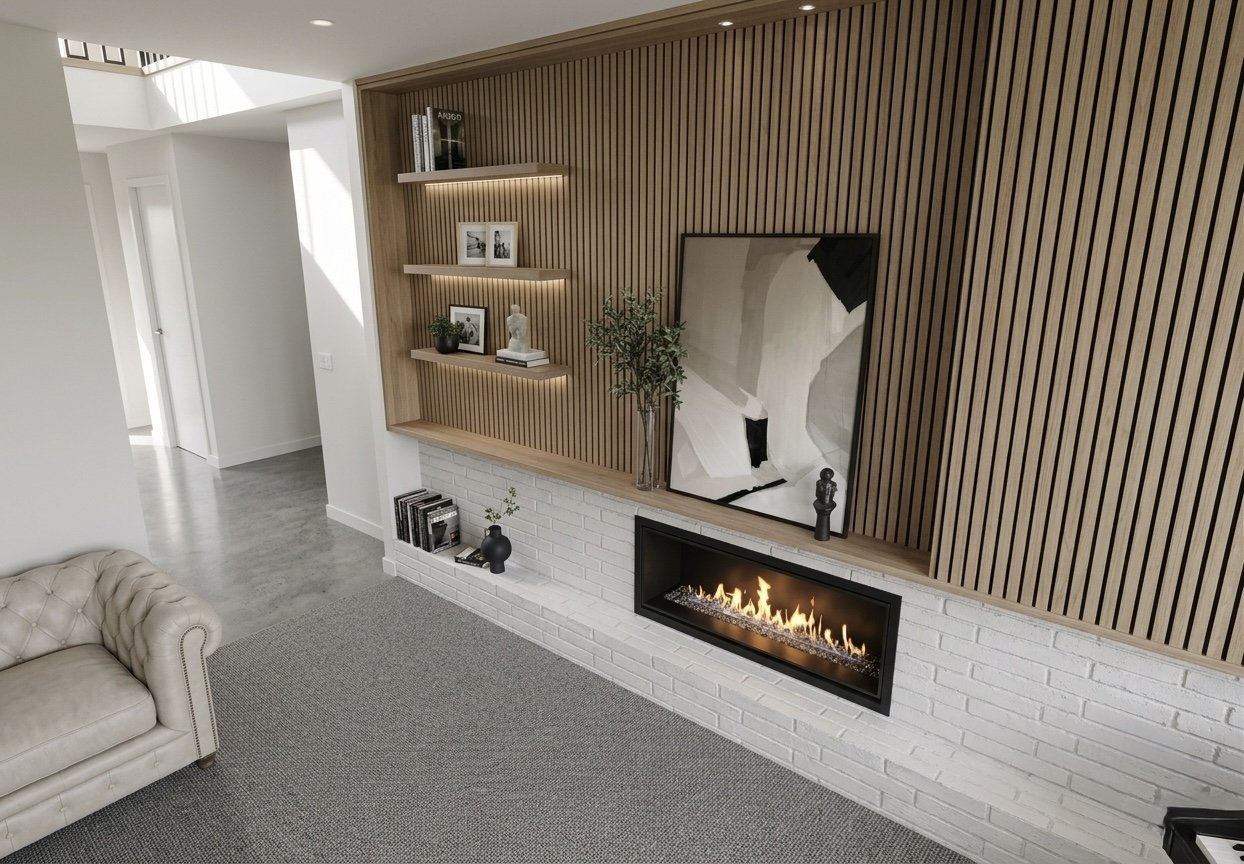
The living room continues the same restrained material palette, where custom joinery, soft furnishings and sculptural lighting establish a sophisticated yet relaxed atmosphere. Large openings maximise natural light and strengthen the connection to the outdoor living areas, while every built-in element has been carefully designed to minimise visual clutter and enhance the sense of openness throughout the home.

INTERIOR DESIGN OVERVIEW
Bathrooms
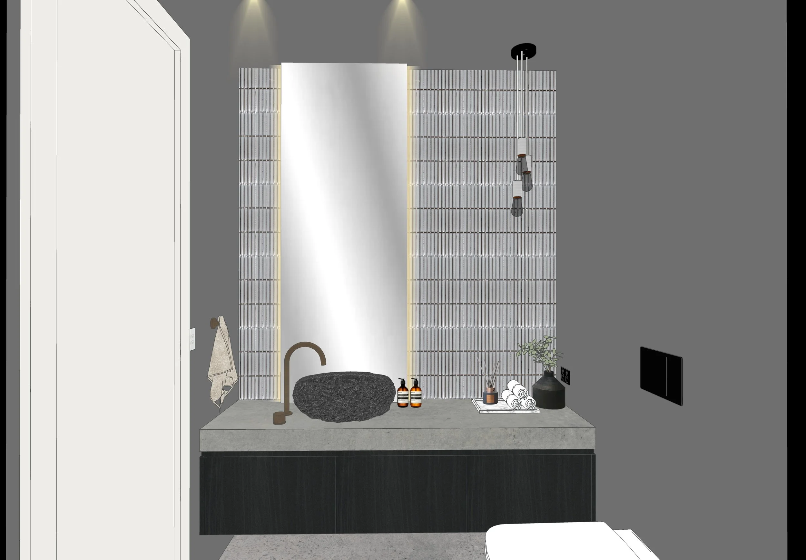
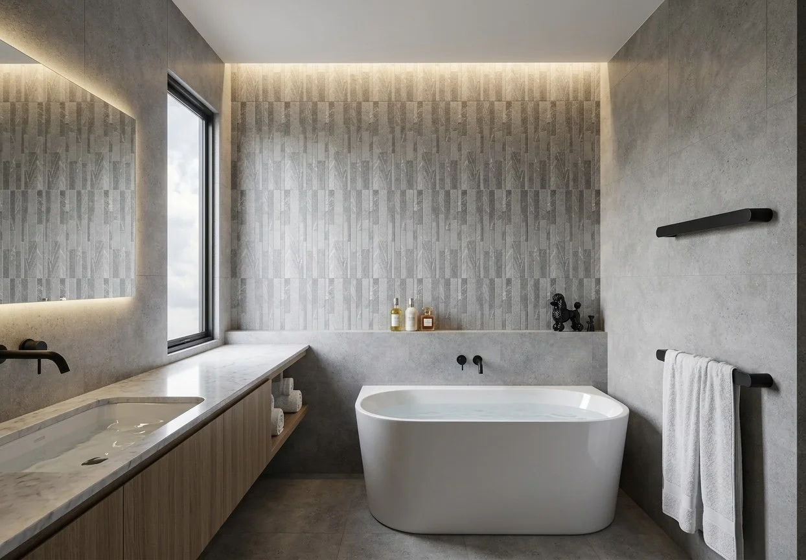
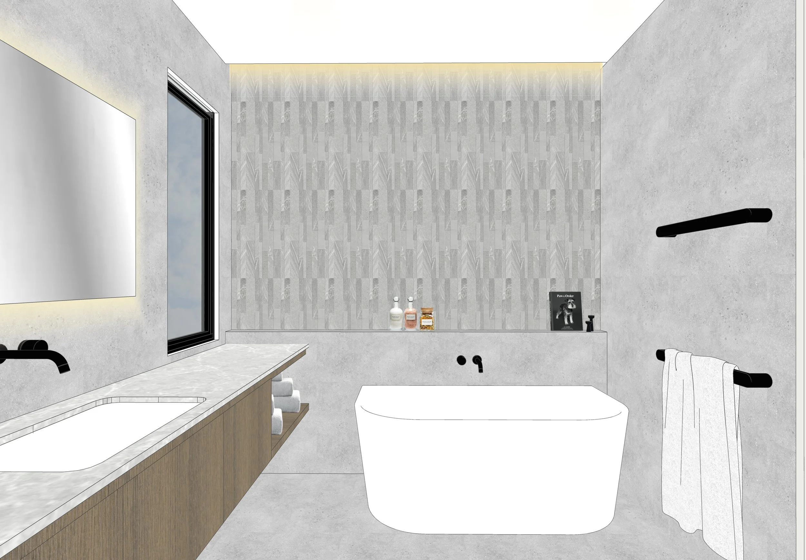
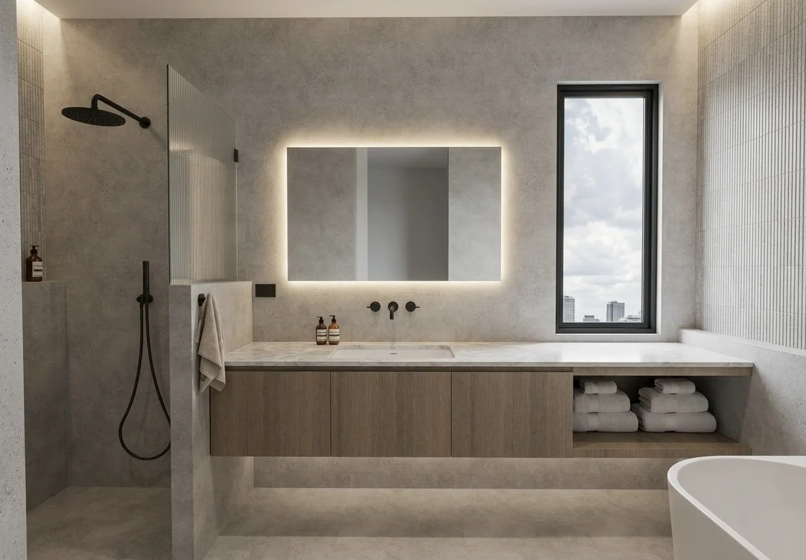
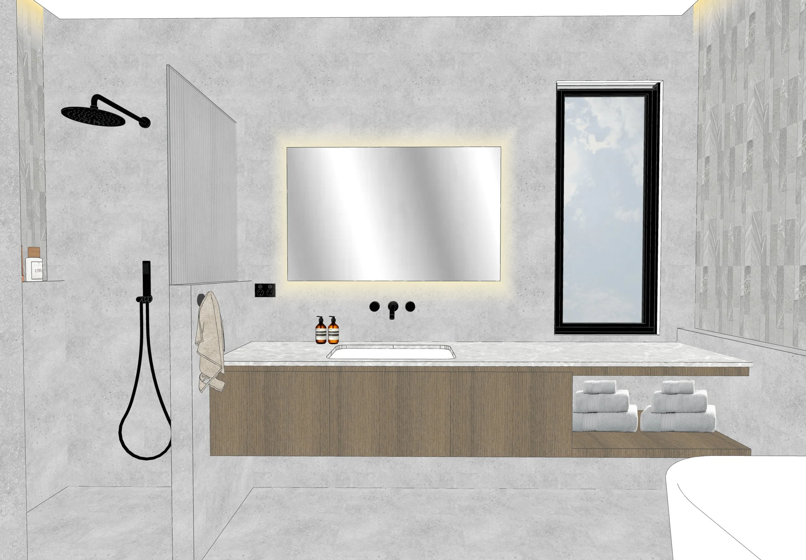
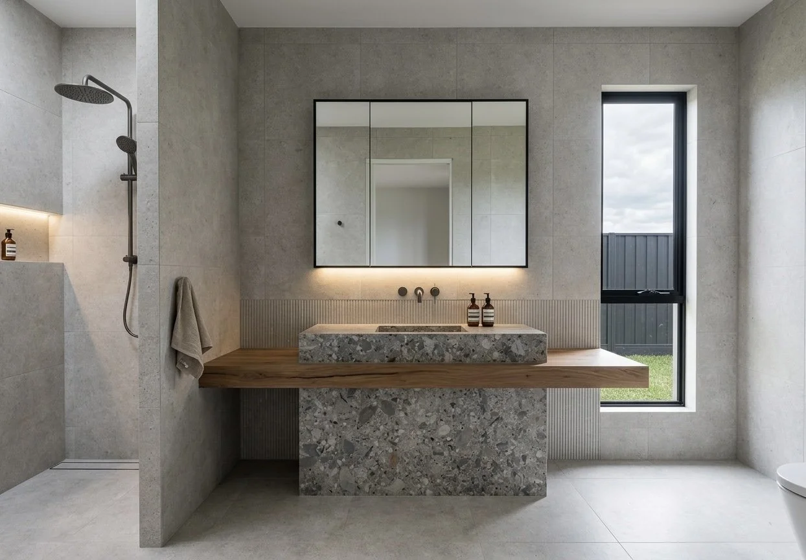
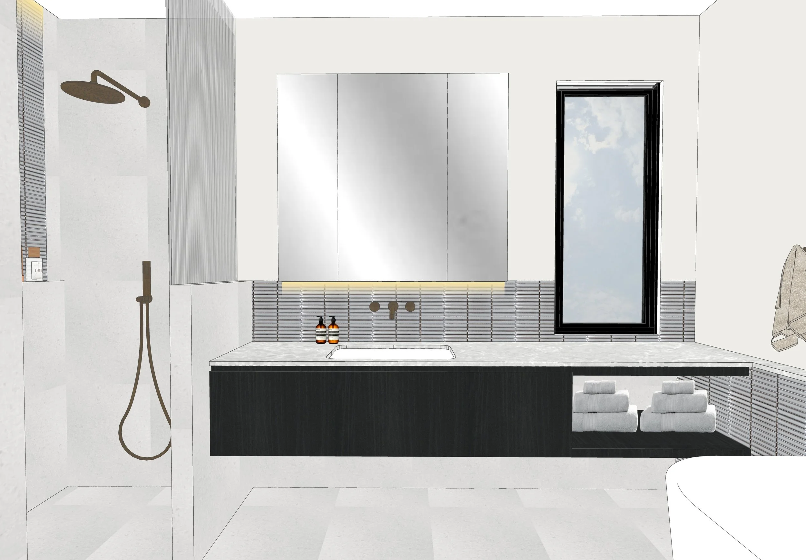
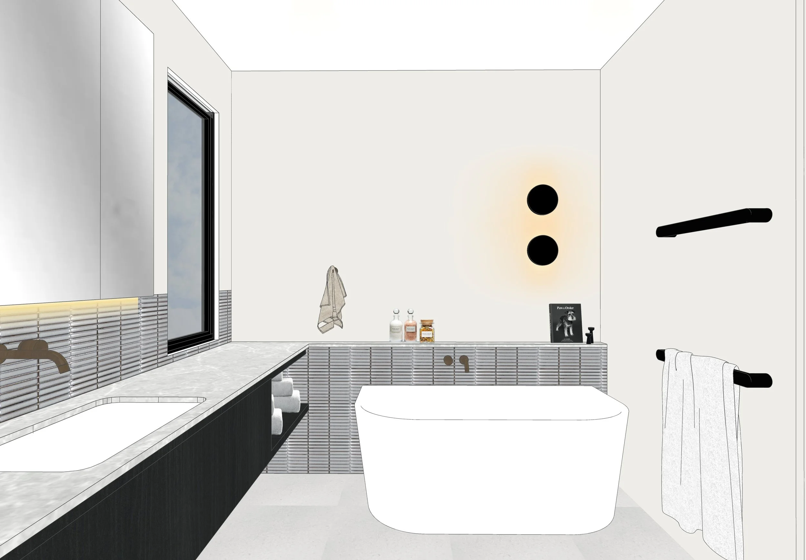
Each bathroom was individually designed while maintaining a consistent material language across the residence. Large-format porcelain tiles, natural stone surfaces, warm timber cabinetry and brushed metal fixtures create spaces that feel luxurious without being overstated.
The primary ensuite offers a true retreat, incorporating a generous double vanity, spacious walk-in shower and freestanding bathtub within a calming palette of warm neutrals and tactile finishes. Thoughtfully integrated storage, layered lighting and carefully considered proportions ensure the space functions beautifully for everyday routines.
The secondary bathrooms follow the same design philosophy, balancing durability with refined detailing. Floating vanities, recessed niches, frameless glazing and soft ambient lighting maximise both functionality and visual simplicity, creating cohesive spaces that contribute to the overall sense of understated luxury found throughout the home.

WHY THIS PROJECT WORKS
Sunwashed Residence demonstrates how a thoughtful renovation can completely transform a Florida home — not through structural changes, but through refined detailing, material harmony, and sculptural forms.
Every element works together: the creamy palette, rounded corners, soft-edge stone, integrated lighting, and calm texture layers.
The result feels cohesive, timeless, and deeply relaxing — a true sanctuary for modern family living.
This project also reflects the broader spirit of TID Studio homes across the US and Australia: tailored functionality, tranquil minimalism, and design that supports everyday ease.
Discover More Kitchens Like This
If this kitchen inspired you, take a look at other projects featuring custom joinery, natural stone, curved details and beautifully considered layouts.
➙ City Haven Apartment — Brisbane
➙ Poolside Pavilion — Brisbane
➙ Bronzed Horizon — Burleigh Heads
Ready to Transform Your Home?
Whether you’re preparing to build or remodel in Sydney, planning a coastal refresh on the Gold Coast, renovating in Brisbane, or designing a residence in cities like Toronto, Miami, or New York, we’d love to help shape a home that feels beautifully tailored to your lifestyle.
Because comprehensive design projects are planned weeks or months before construction starts, we encourage you to book an Introductory Meeting early so we can discuss your project and plan the design process around your timeline.
➙ Learn More About Our Interior Design Services
➙ Book Your Introductory Meeting
Curious about how projects like this come together?
Our journal shares behind-the-scenes insights into our design process, documentation, material selections and renovation advice to help you make informed decisions.