
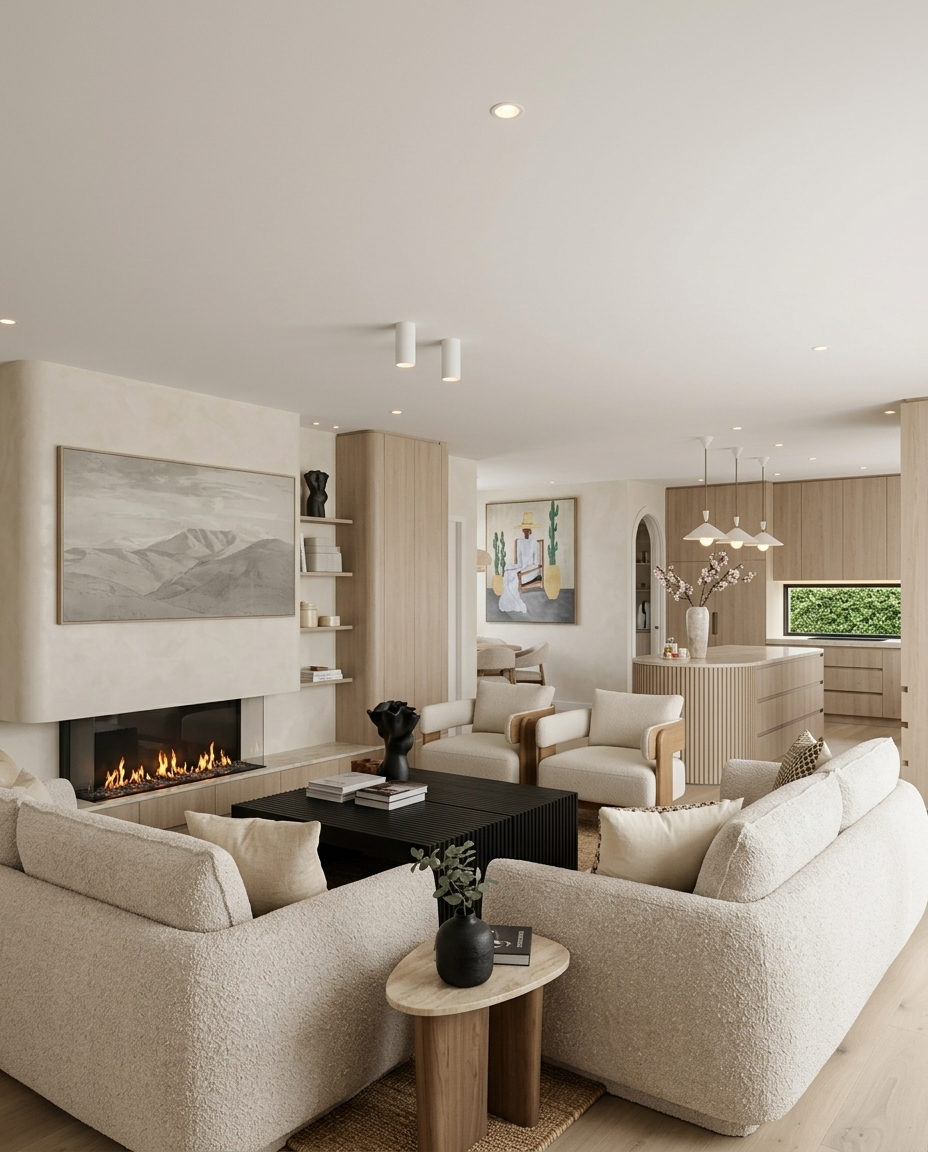
Oak & Stone Residence — Brisbane
Project Type: Full House Renovation
Property Type: Single-family house
Size: 300 sqm
Location: Brisbane, Queensland, Australia
Design Style: Modern Coastal • Soft Contemporary • Warm Minimalism
Year: 2026
Services: Full-Service Interior Design + 3D Renderings
Oak & Stone Residence — Brisbane
About This Project
Oak & Stone Residence is a complete transformation of an existing Brisbane family home, reimagined through thoughtful space planning, architectural refinement, and a warm contemporary material palette. Rather than simply updating finishes, the project involved a full reconfiguration of the floor plan to better suit modern family living.
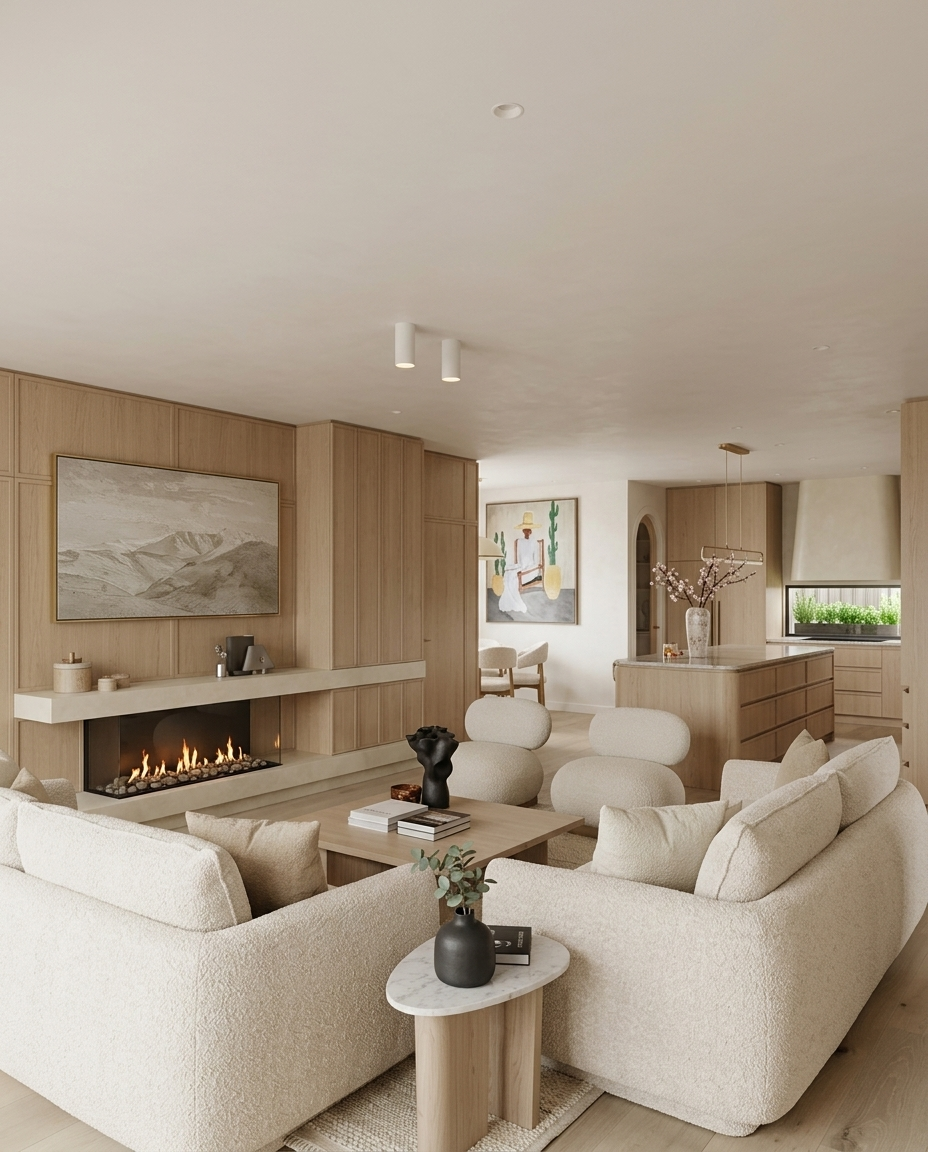
One of the most significant design decisions was relocating the kitchen to the ground floor, creating a generous open-plan kitchen, dining and living space that now forms the heart of the home. Every area was carefully considered to improve natural light, circulation, functionality, and the connection between indoor living spaces and the outdoor entertaining area overlooking the pool.
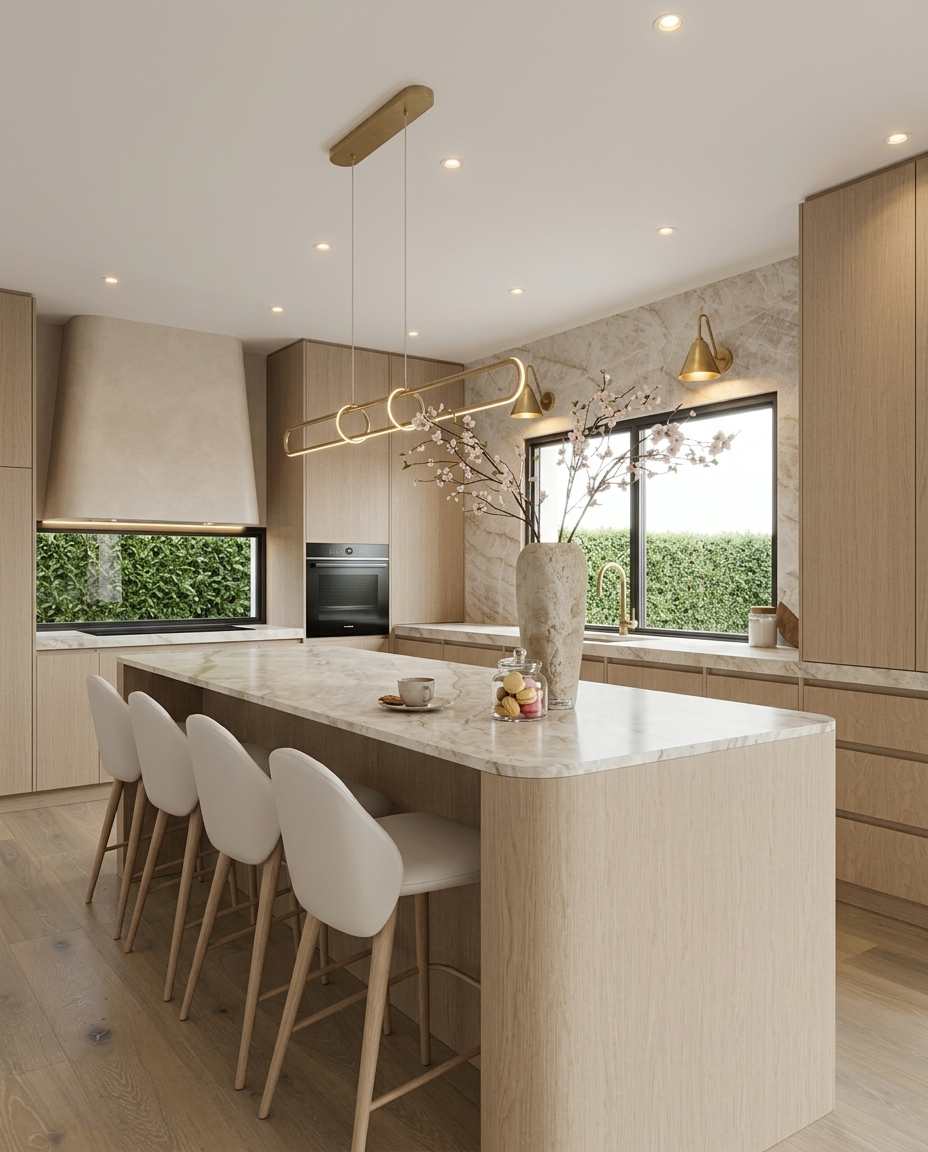
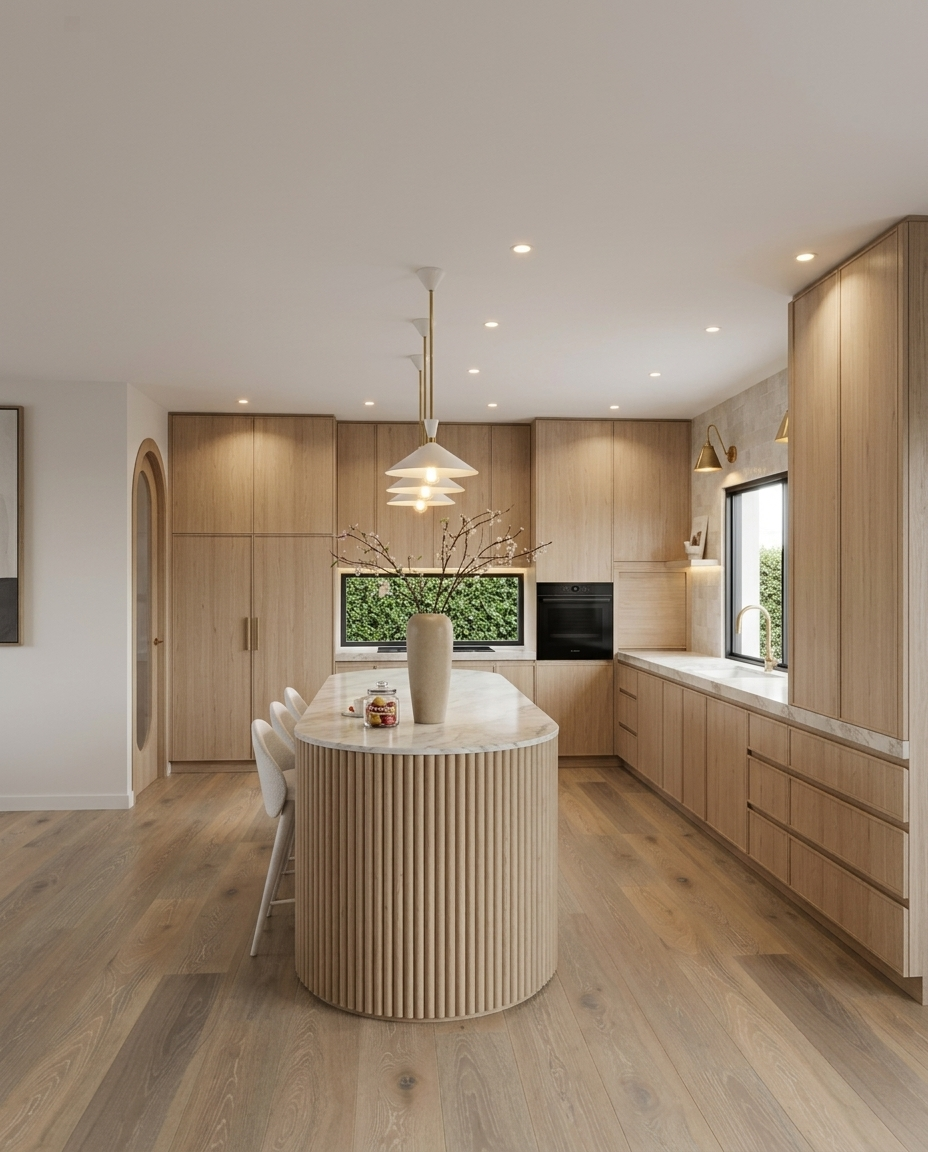
Throughout the home, soft curves, warm oak cabinetry, natural stone, textured finishes, and brushed brass details create a calm, timeless interior that feels elegant without being overly formal. Custom joinery, concealed storage, and carefully integrated architectural details ensure every space is both beautiful and highly practical for everyday family life.
INTERIOR DESIGN OVERVIEW
Kitchen, Butler’s Pantry, Living, Dining
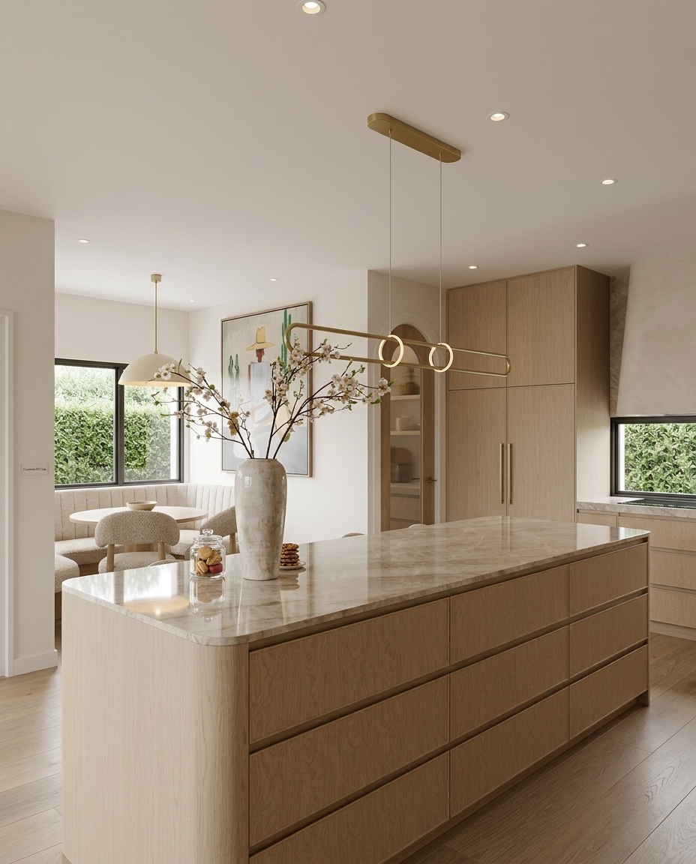
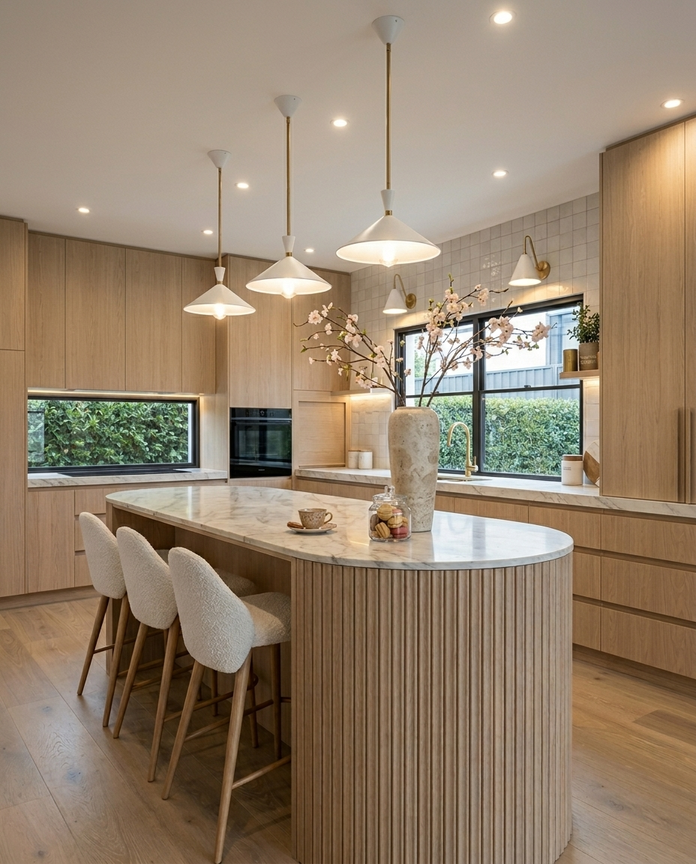
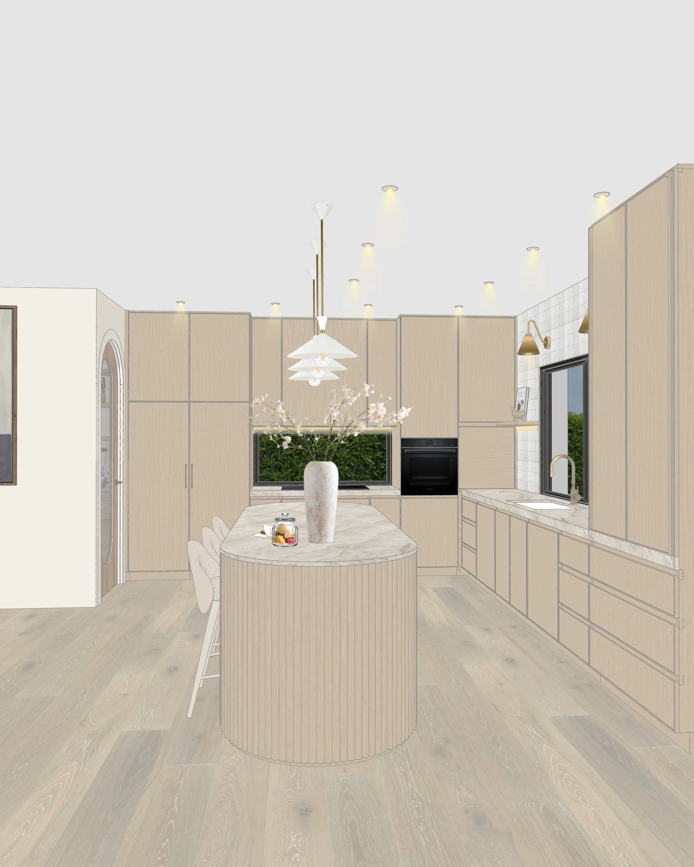
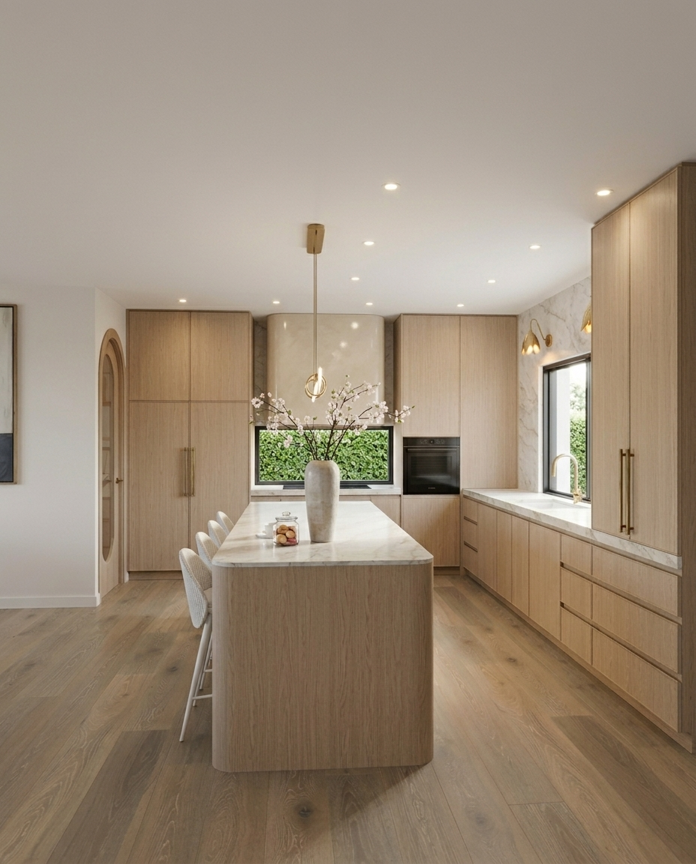
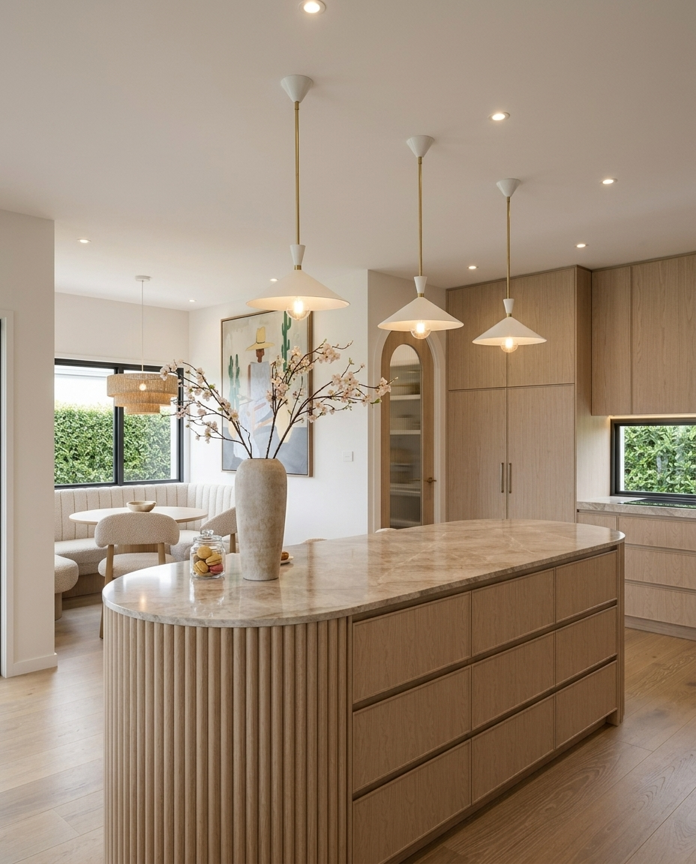
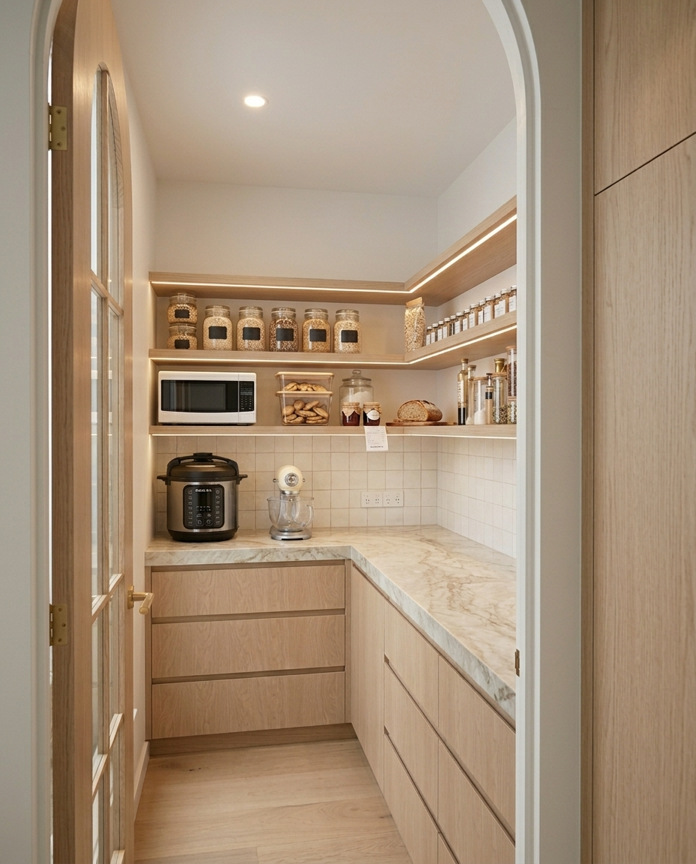
The ground floor was completely redesigned to create a seamless open-plan living environment centred around the new kitchen. A generous natural stone island anchors the space, complemented by a hidden walk-in pantry concealed behind an elegant arched doorway. Beside the kitchen, custom banquette seating creates a relaxed breakfast nook that encourages everyday family gatherings.
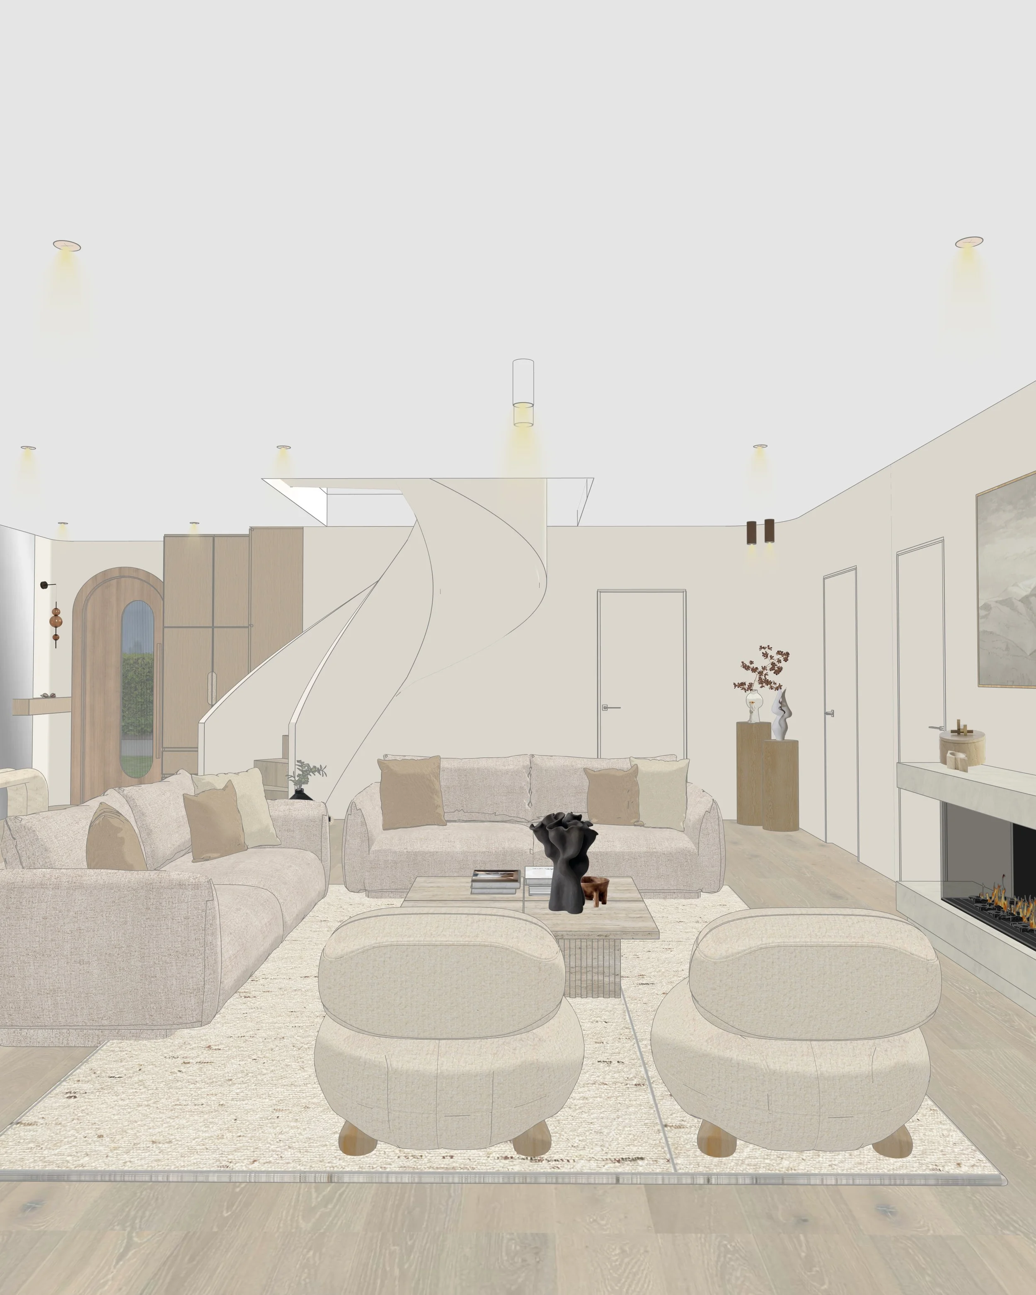
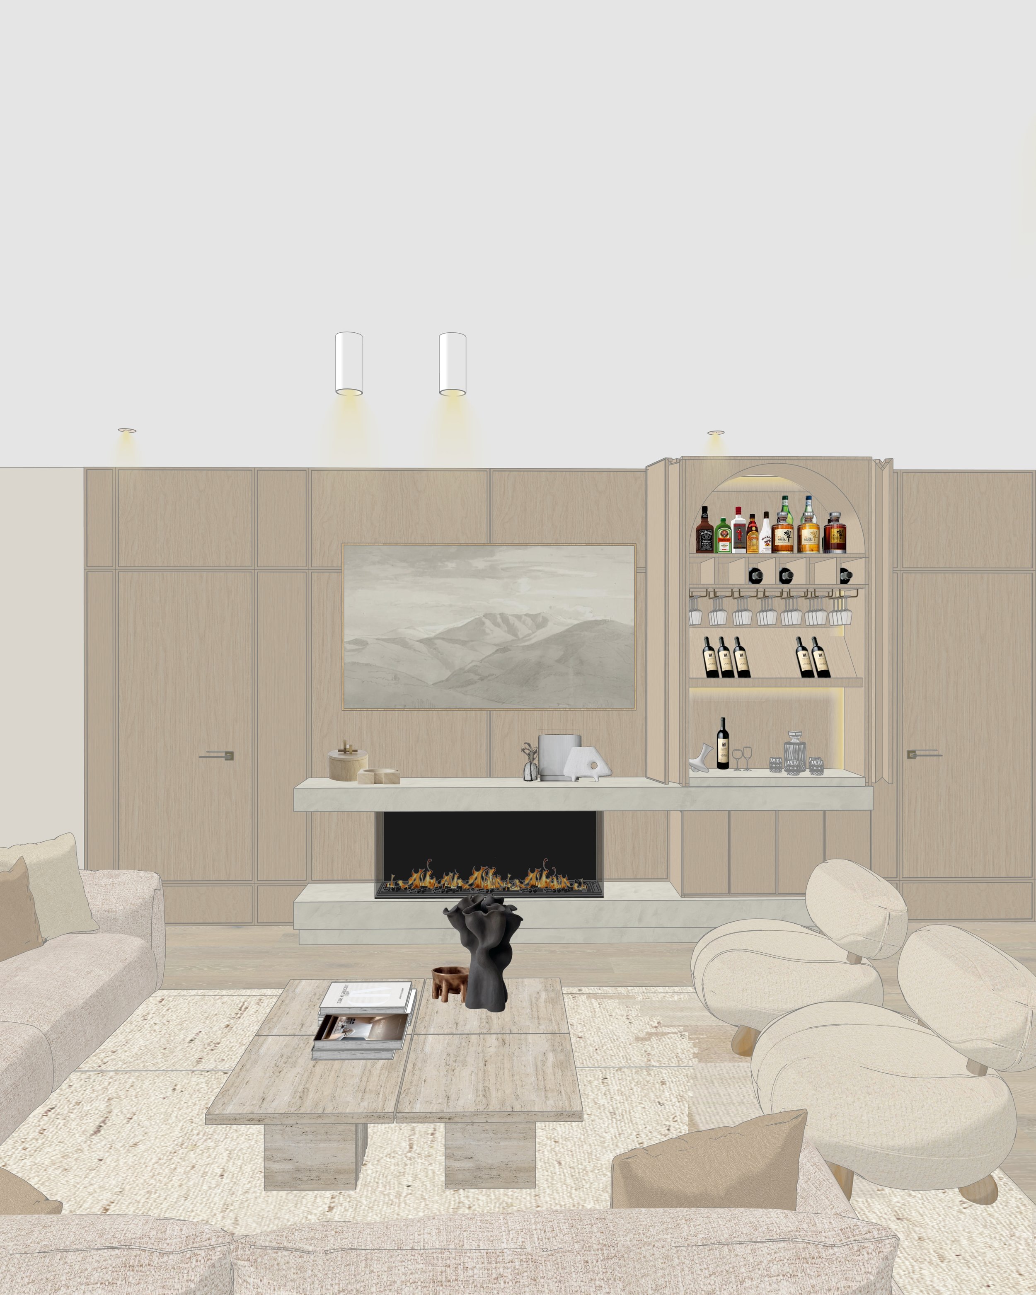
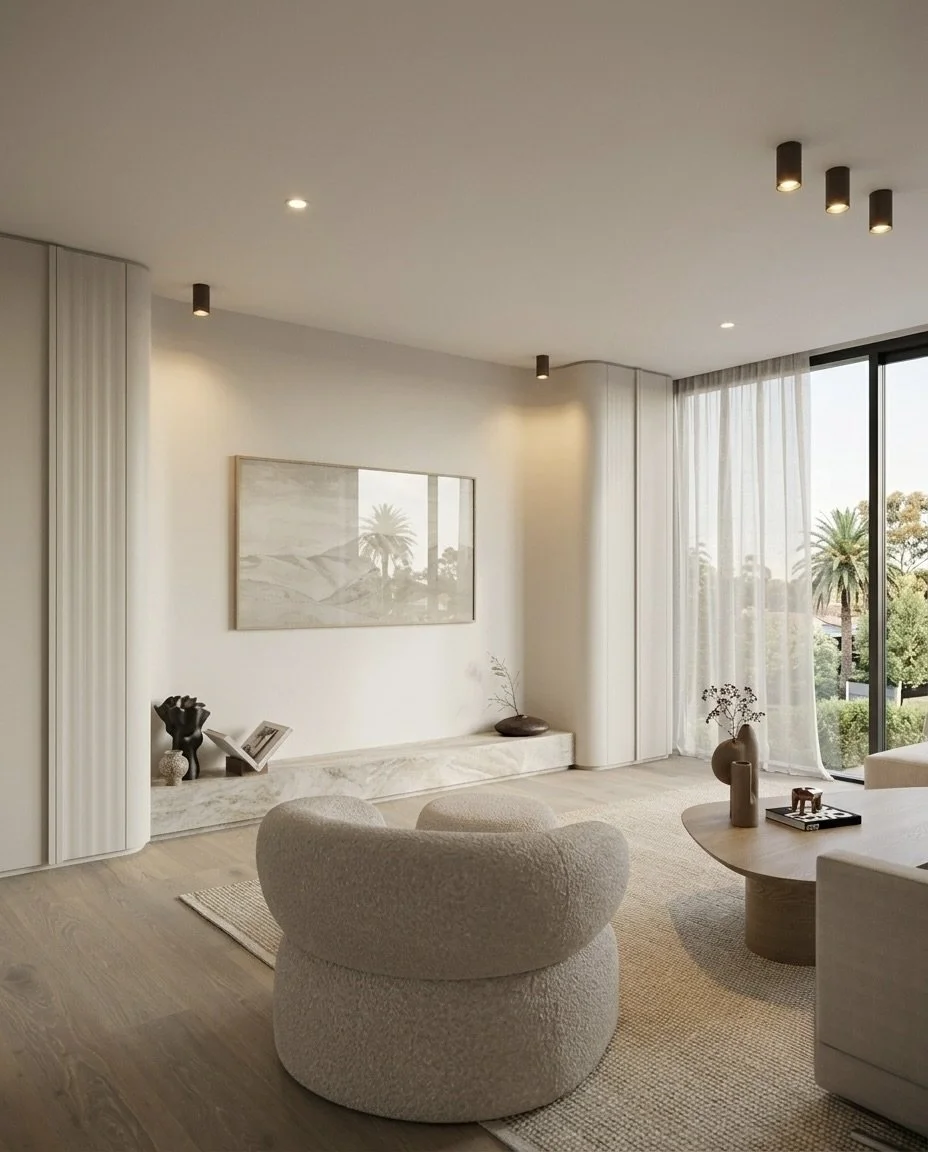
The dining area overlooks the swimming pool, while the living room combines a contemporary fireplace, concealed television joinery, and a hidden bar to create a sophisticated yet welcoming entertaining space. A sculptural curved staircase introduces softness to the architecture and acts as a defining feature connecting both levels of the home.
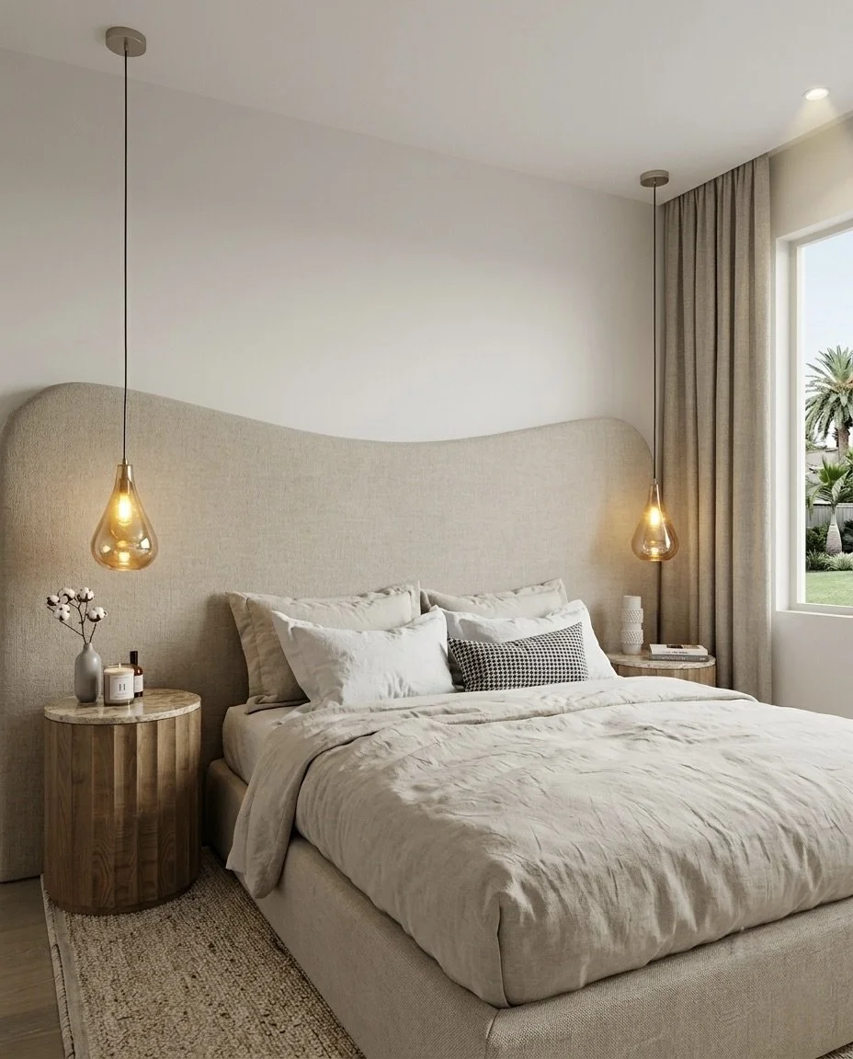
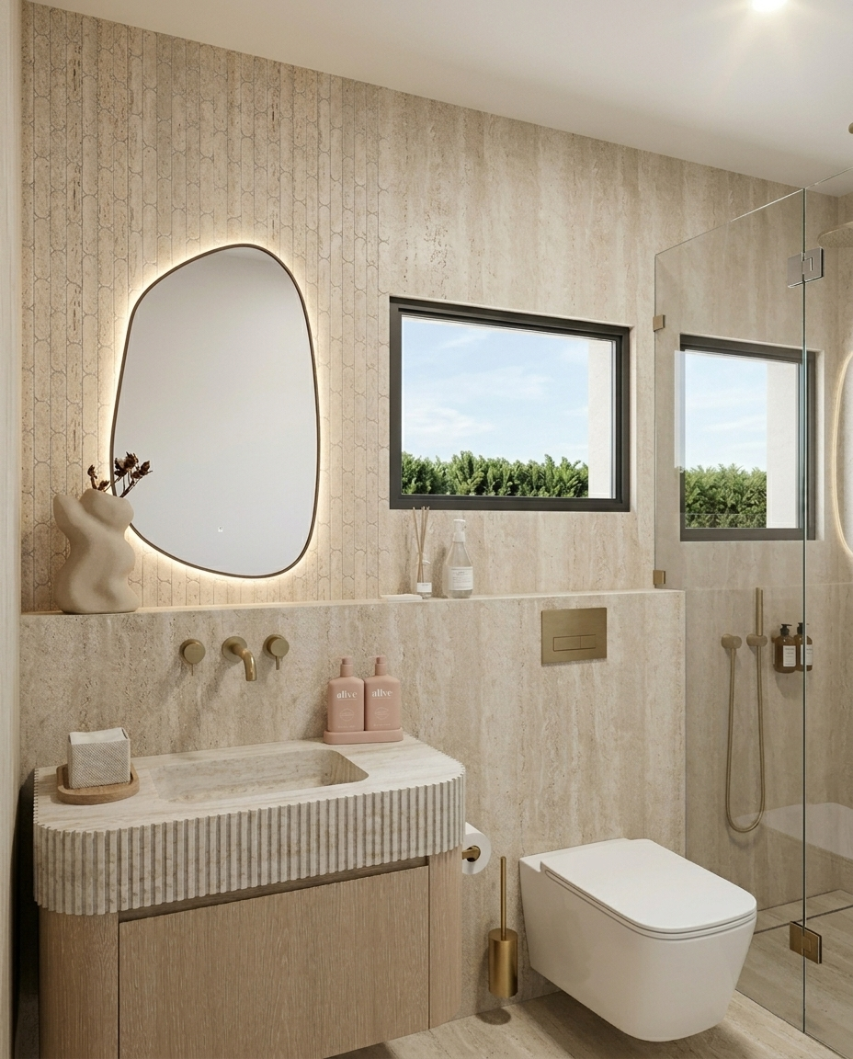
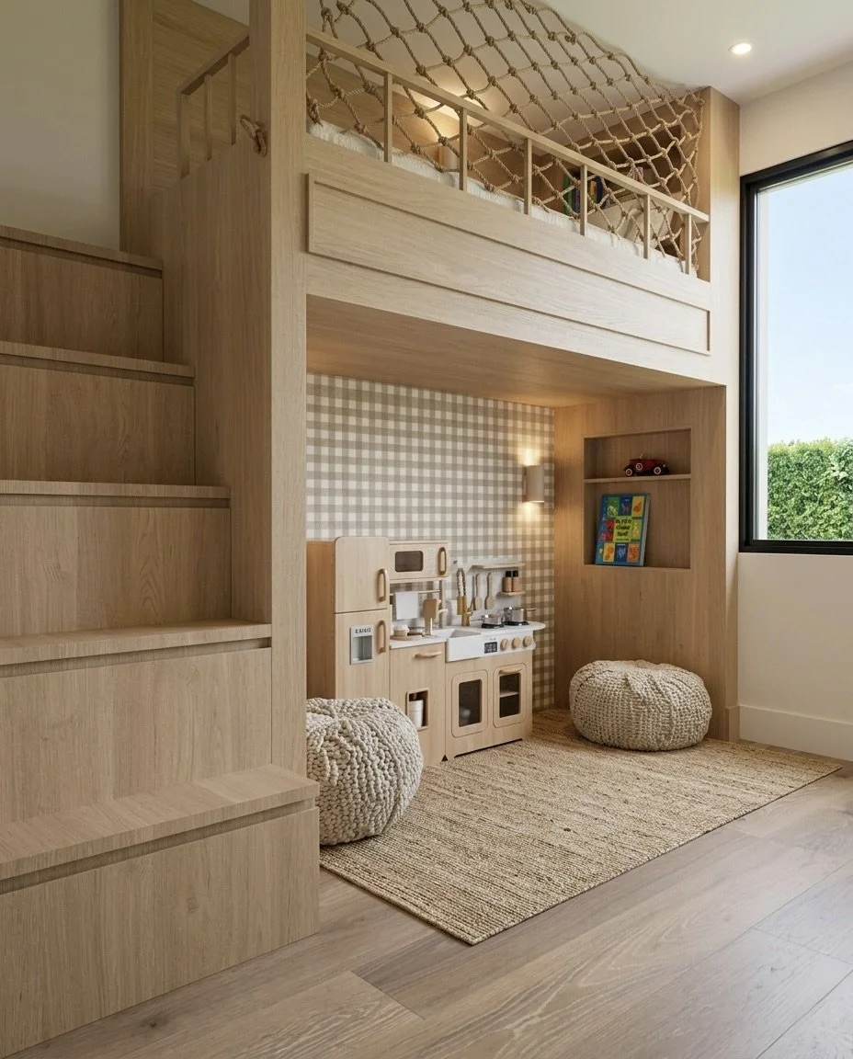
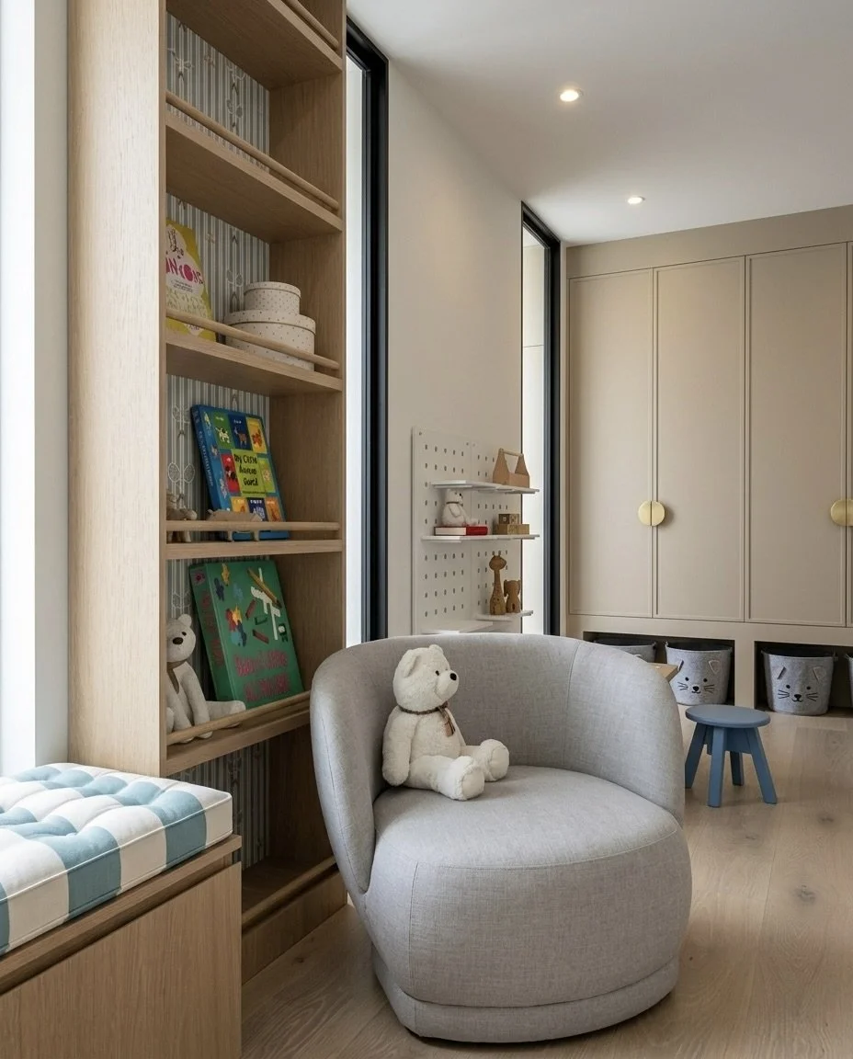
Additional ground-floor spaces include a highly functional laundry with an integrated laundry chute, a refined powder room finished in travertine-look stone, a comfortable guest bedroom, and a dedicated children's playroom designed for flexible family living.
Check out similar warm tone timber kitchens in our Silhouetted Muse Residence — Sydney and Sunlit Retreat Project — Brisbane projects.
INTERIOR DESIGN OVERVIEW
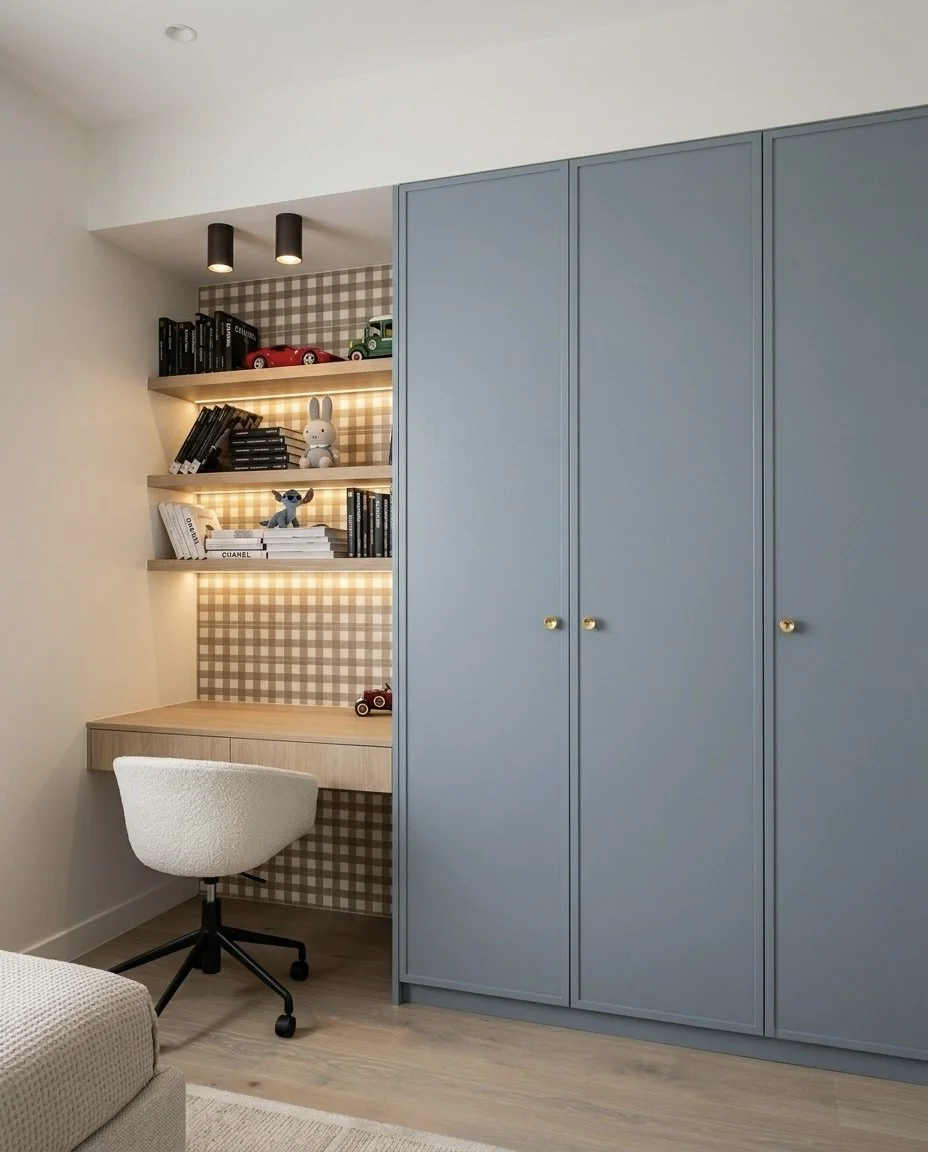
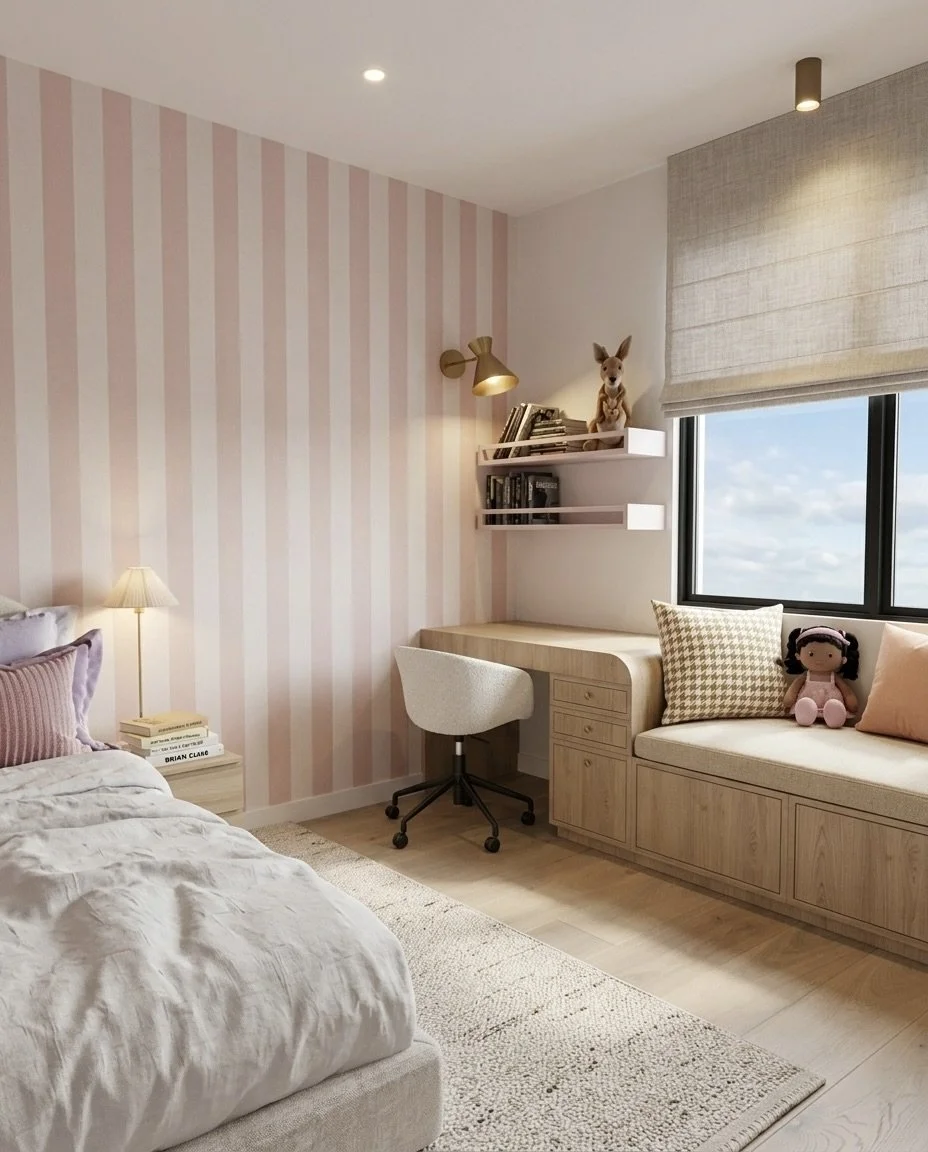
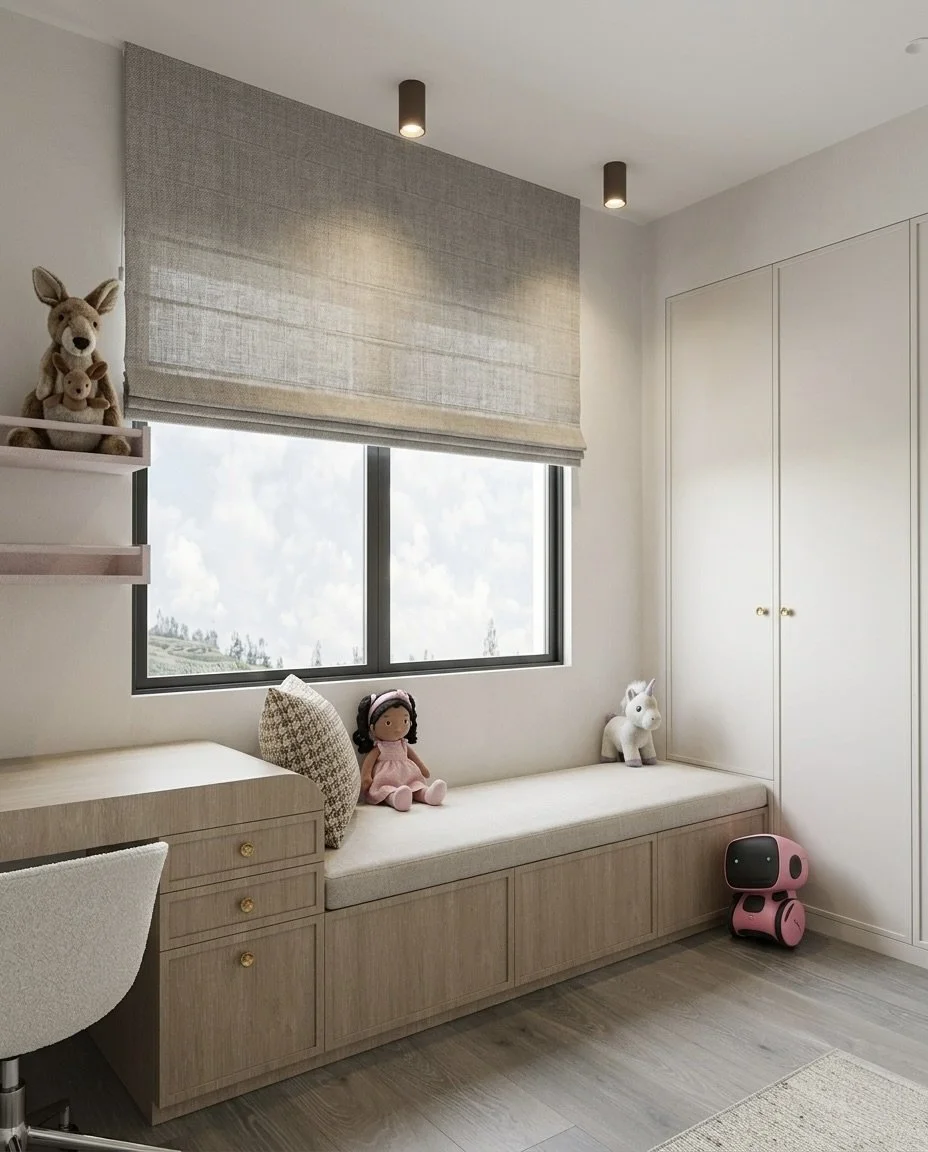
Master Suite, Family Room, Study, Main Bathroom, Guest Bedroom, Kids’ Bedrooms & Playroom
The upper floor was planned as a quiet retreat for everyday family life. A secondary family lounge provides an additional living space separate from the main entertaining areas, while a dedicated home office offers a calm environment for working from home.
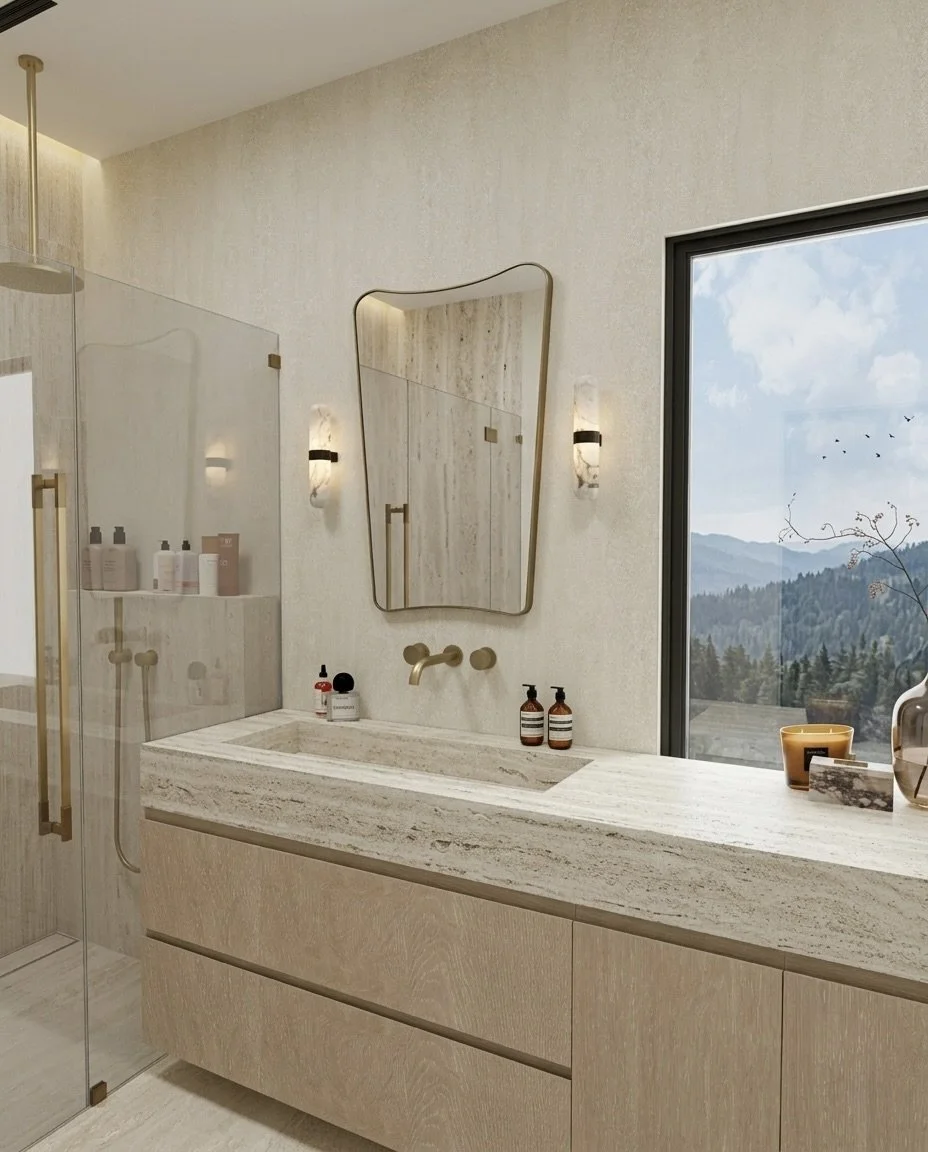
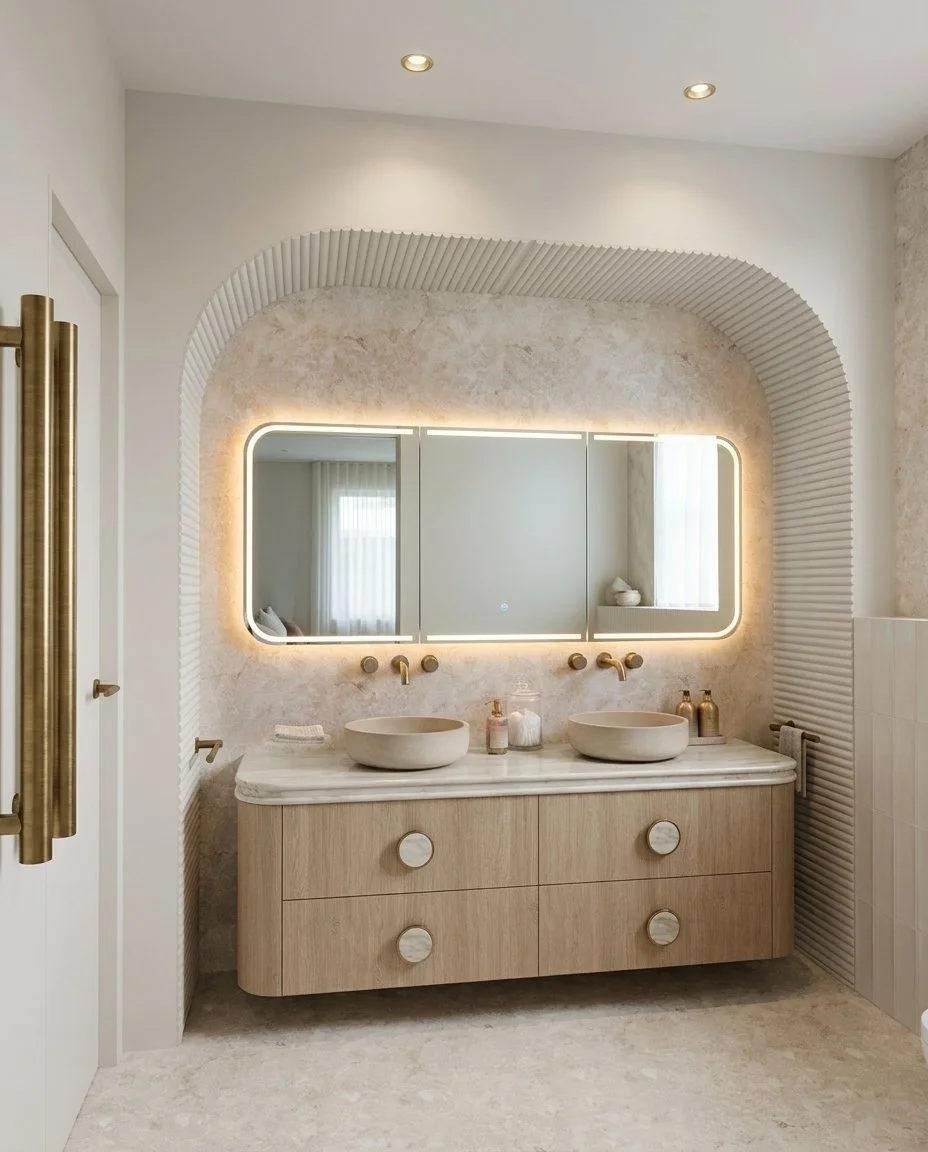
Two children's bedrooms share a thoughtfully designed family bathroom finished in the same warm contemporary palette carried throughout the home, a comfortable guest bedroom, and a dedicated children's playroom designed for flexible family living
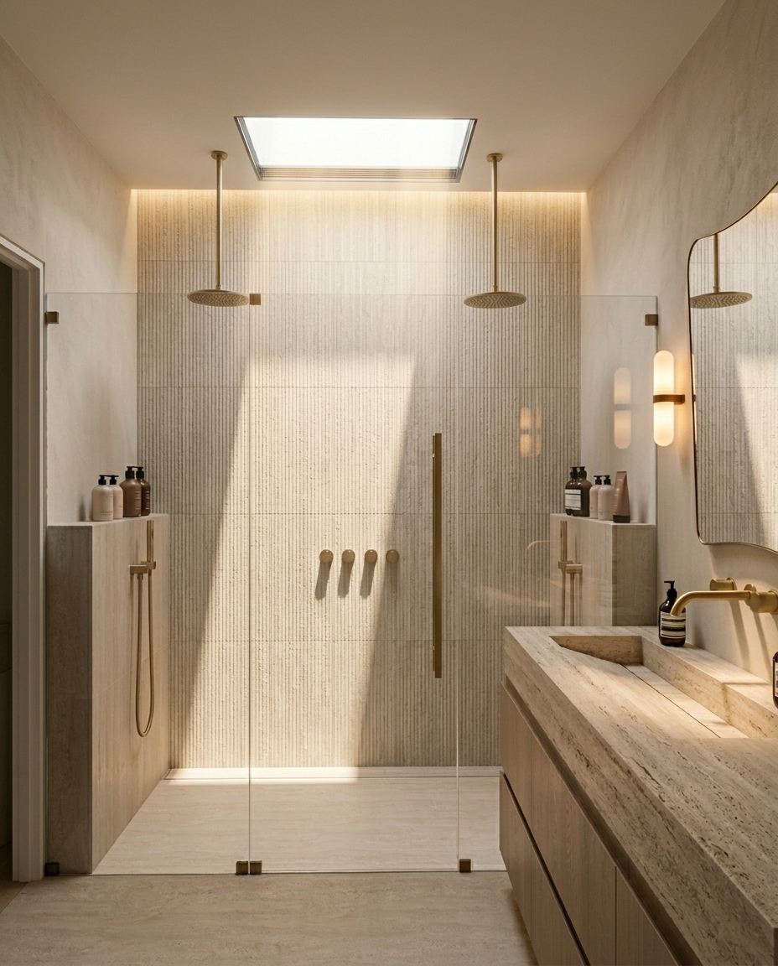
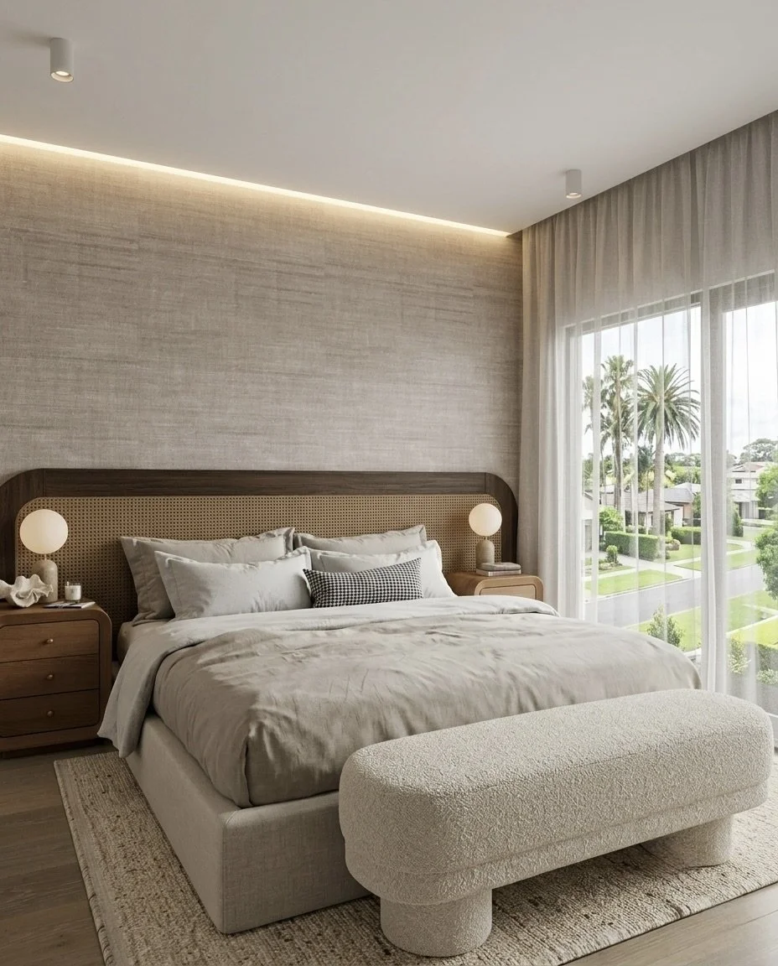
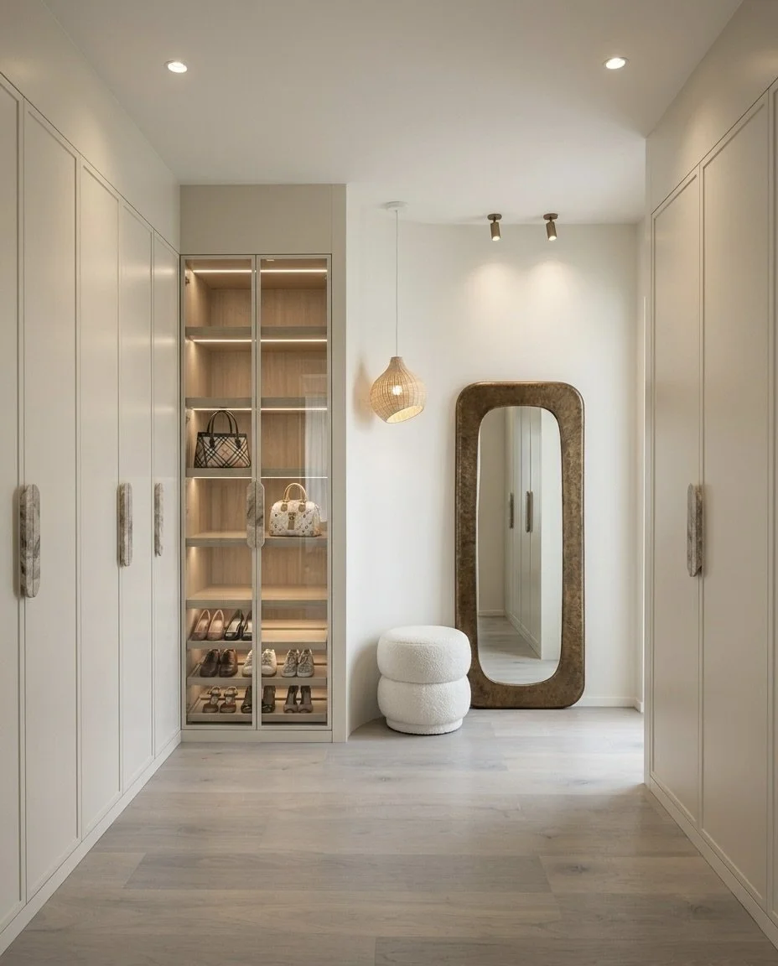
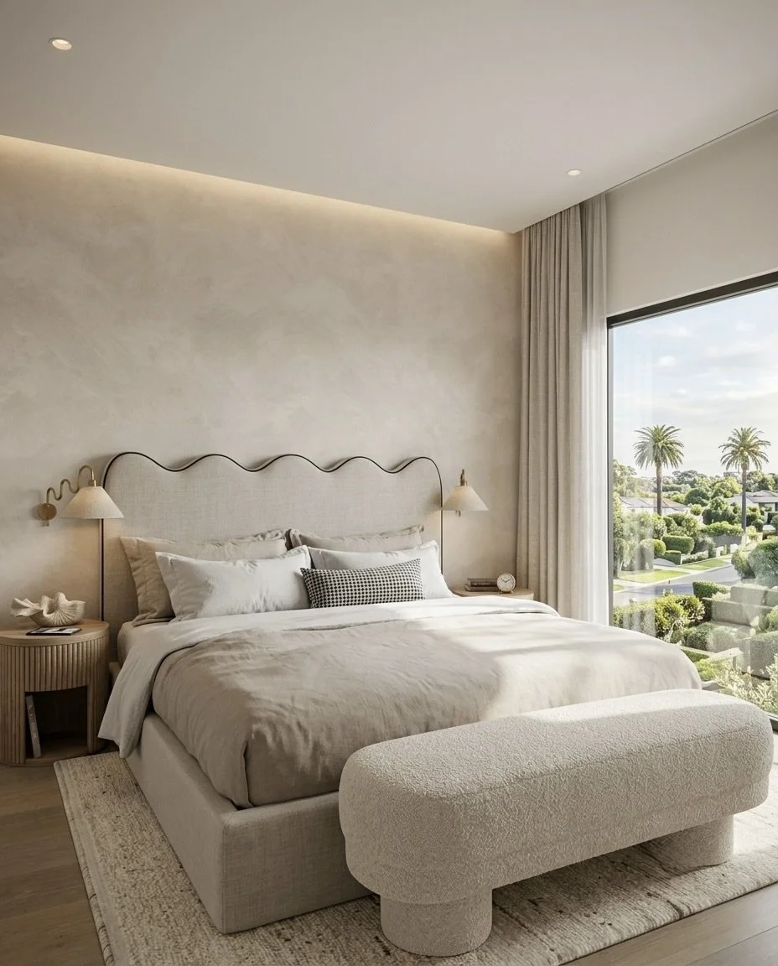
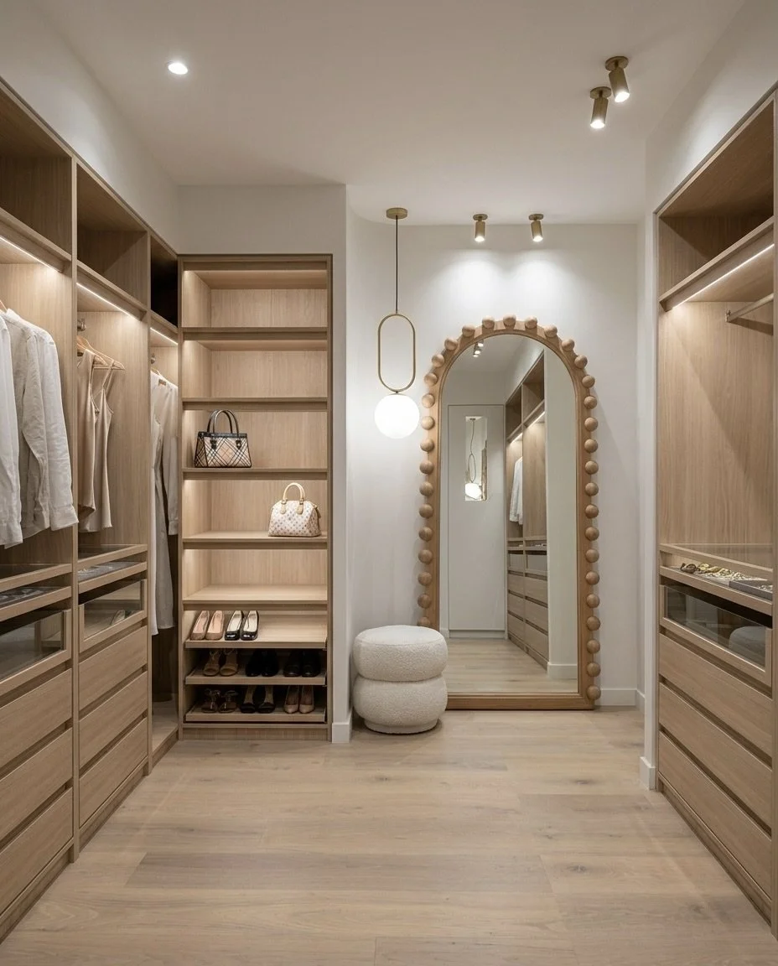
The primary suite was designed as a luxurious sanctuary, featuring a spacious walk-in wardrobe and a generous ensuite centred around a double shower beneath a large skylight. Soft natural materials, warm timber, and stone finishes create a calming atmosphere that feels both luxurious and timeless.
WHY THIS PROJECT WORKS
Oak & Stone Residence demonstrates how strategic space planning can completely redefine the way a family home functions. By relocating key living spaces, improving circulation, and introducing carefully considered custom joinery, the home now feels brighter, more connected, and significantly more functional.
The project reflects TID Studio's approach to residential design throughout Brisbane, Sydney, the Gold Coast, and internationally—creating timeless interiors that combine thoughtful planning, refined detailing, and homes designed around the way people genuinely live.
Discover More Projects Like This
If this kitchen inspired you, take a look at other projects featuring custom joinery, natural stone, curved details and beautifully considered layouts.
➙ Silhouetted Muse Residence — Sydney
➙ Sculpted Serenity — Melbourne
➙ Surry Hills Residence — Melbourne
Planning your first renovation?
If you've never worked with an interior designer before, our journal answers many of the questions homeowners ask before starting a project—from understanding the design process to knowing when it's worth bringing in professional help.
➙ Read Our Interior Design Articles
Ready to Transform Your Home?
Discover what's included in our Full-Service Interior Design process, from concept development and 3D visualisation through to construction drawings, joinery documentation and finishes schedules.
As every project requires careful planning well before construction begins, we recommend scheduling your Introductory Meeting early to discuss your renovation timeline and secure a place in our design schedule.
➙ Explore Our Interior Design Services
➙ Schedule Your Introductory Meeting