
Oakstone Residence — Brisbane
Project Type: Full House Renovation
Property Type: Single-family house
Size: 4 Bedrooms → Reconfigured to 3 Bedrooms + Walk-In Robe + Full Ensuite
Location: Brisbane, Queensland, Australia
Design Style: Modern Farmhouse • Contemporary • Transitional
Year: 2023
Services: Virtual-Service Interior Design + 3D Renderings
Oakstone Residence — Brisbane
About This Project
A refined renovation transforming a conventional 1930s brick home into a warm, functional sanctuary tailored to modern family life.
Oakstone Residence is the perfect example of how a carefully rethought floor plan can completely transform how a family lives in their home. Located in Brisbane’s leafy northeast suburbs, this 1930s brick house came with a typical older layout: small, enclosed bedrooms, limited storage, and a hallway with no real purpose.
The family of four loved their home — but the layout wasn’t aligned with their day-to-day life. For three years the fourth bedroom sat unused. What they genuinely needed was storage, breathing room, and a primary suite that felt like a retreat.
And that’s where the magic of strategic space planning stepped in.
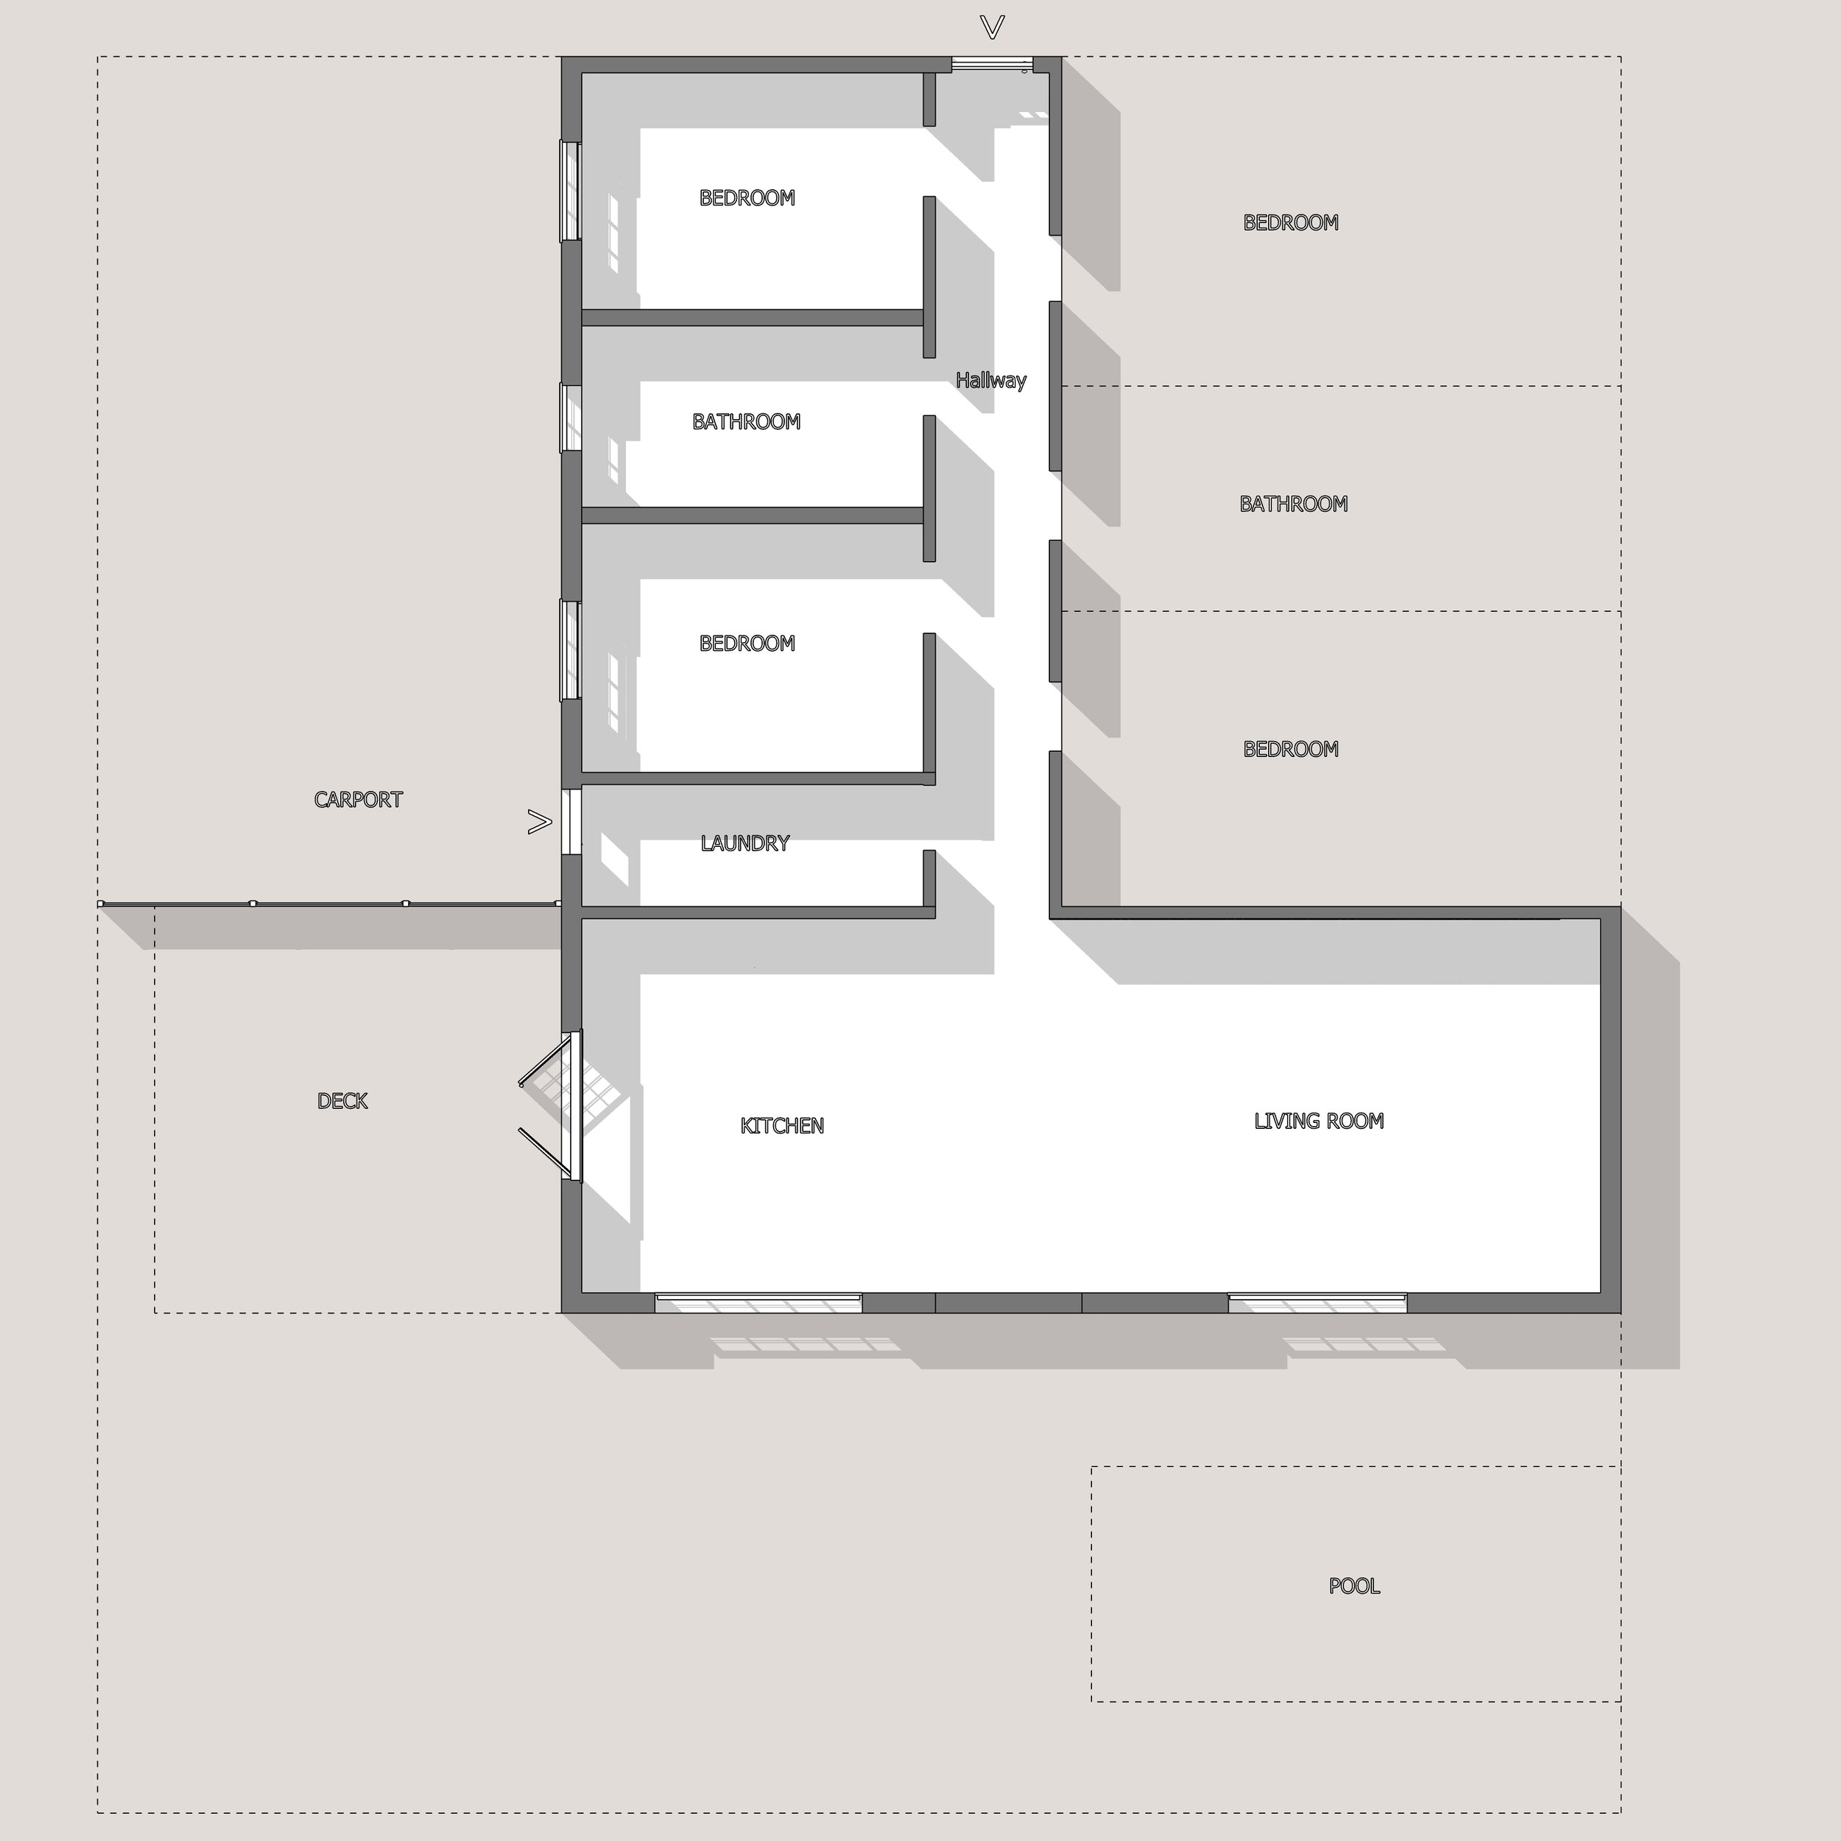
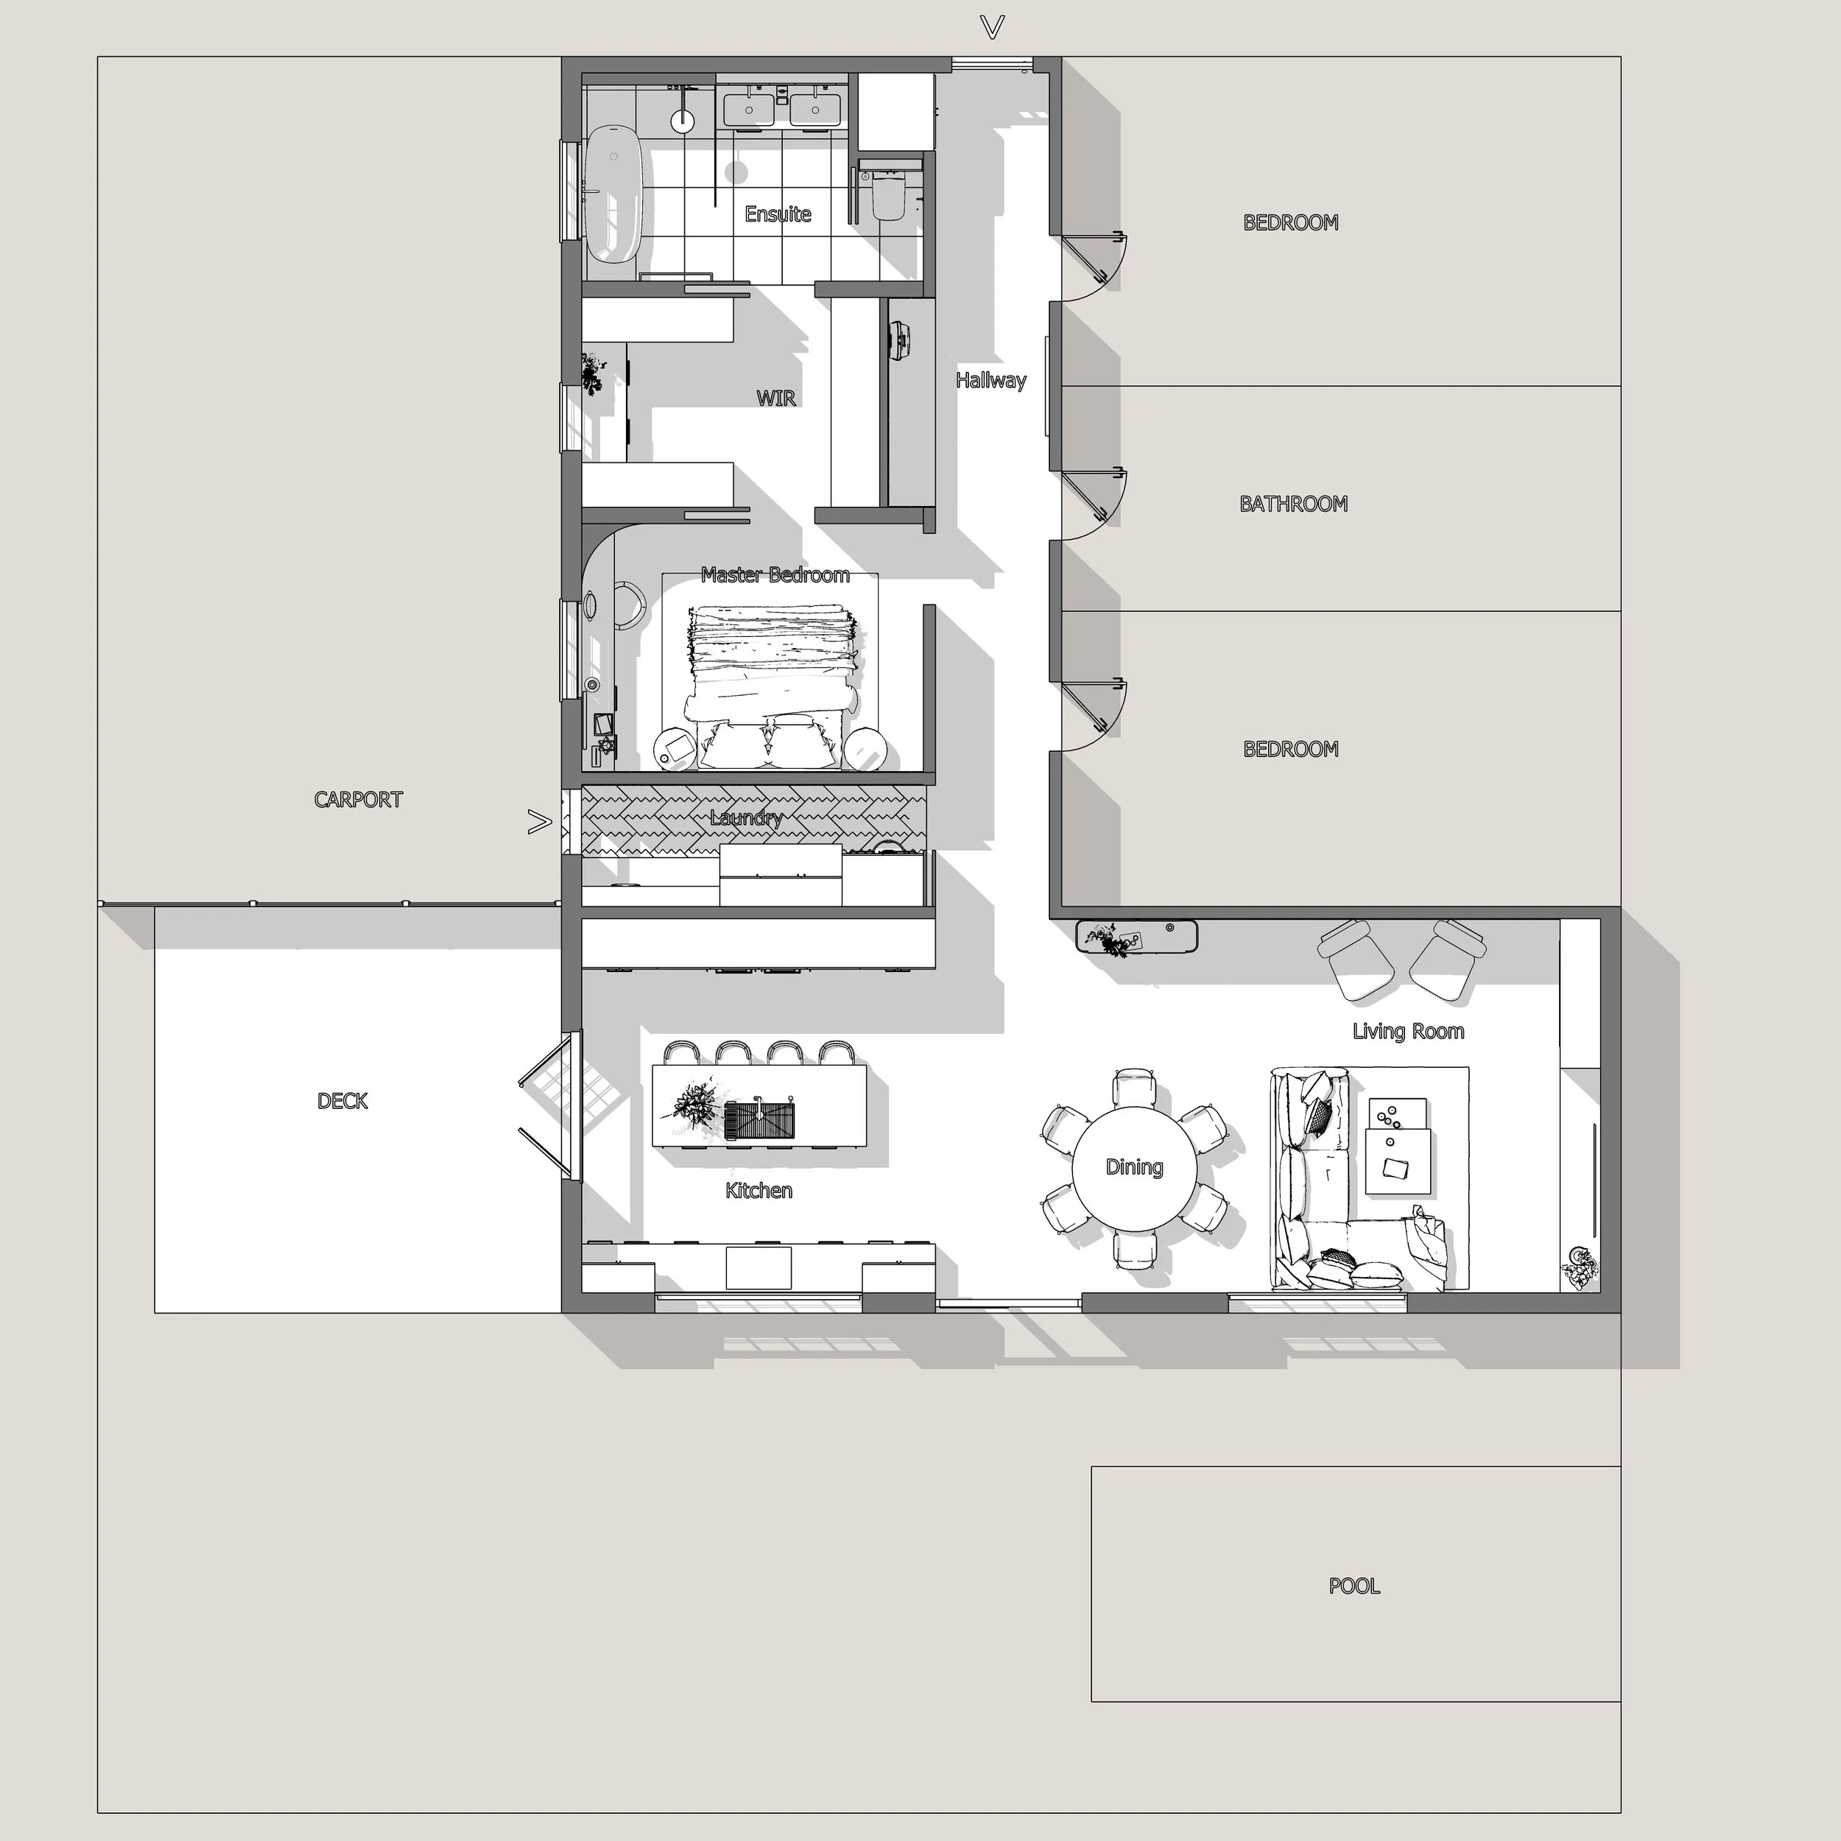
Floor Plan Transformation
Before:
– 4 bedrooms
– 2 bathrooms
– No walk-in wardrobe for the master bedroom
– No ensuite
– No proper storage in the hallway
– Laundry disconnected from the main flow
– Dark, closed-off layout.
After (Designed by TID Studio):
– New Master Suite:
– King bedroom
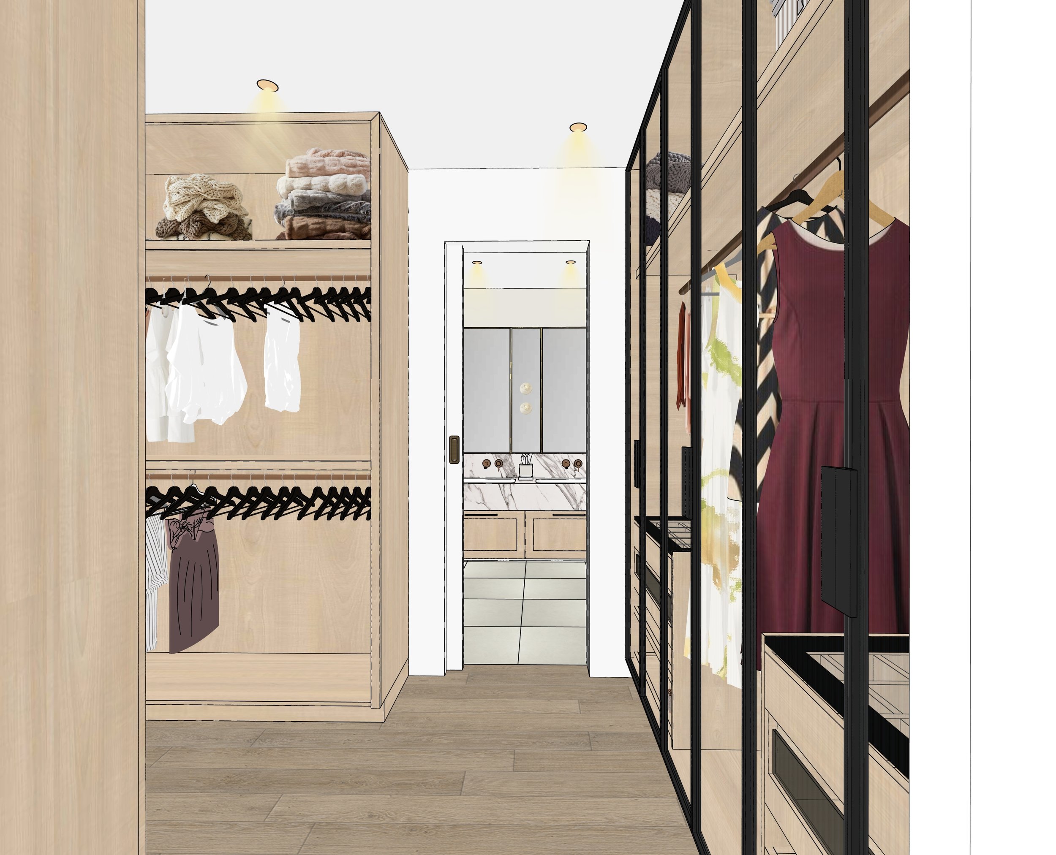
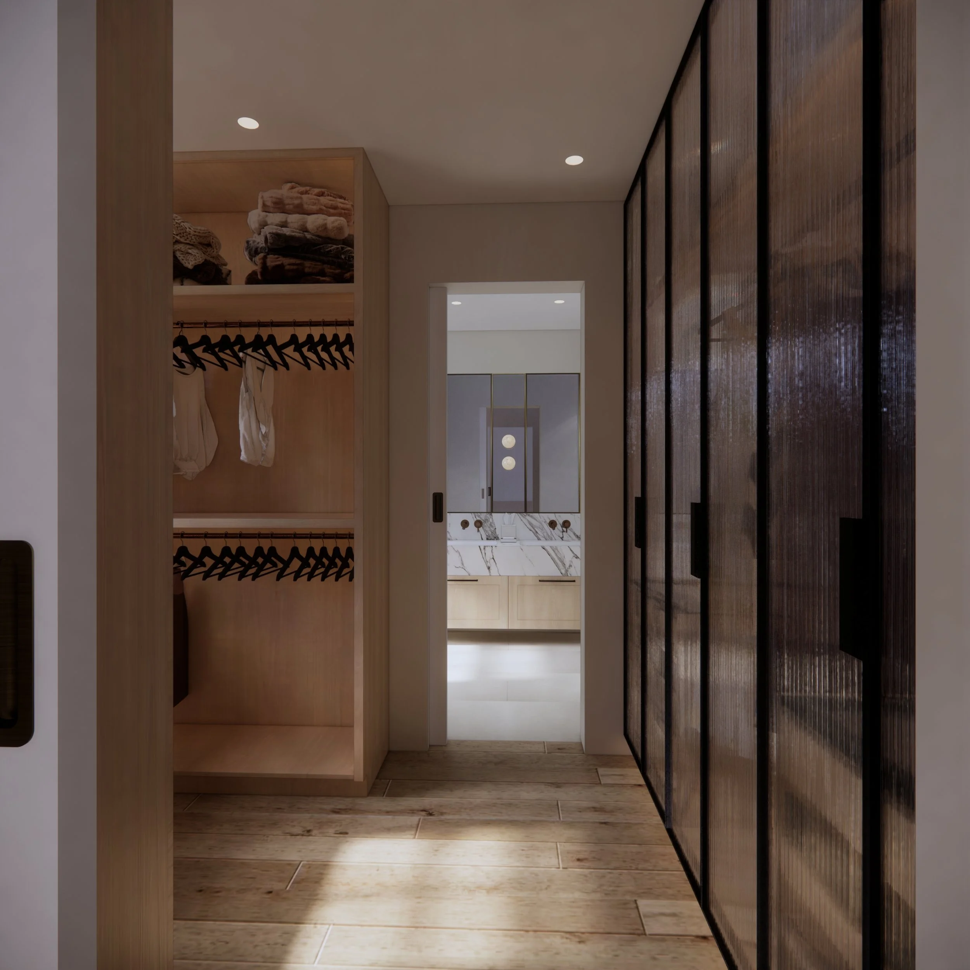
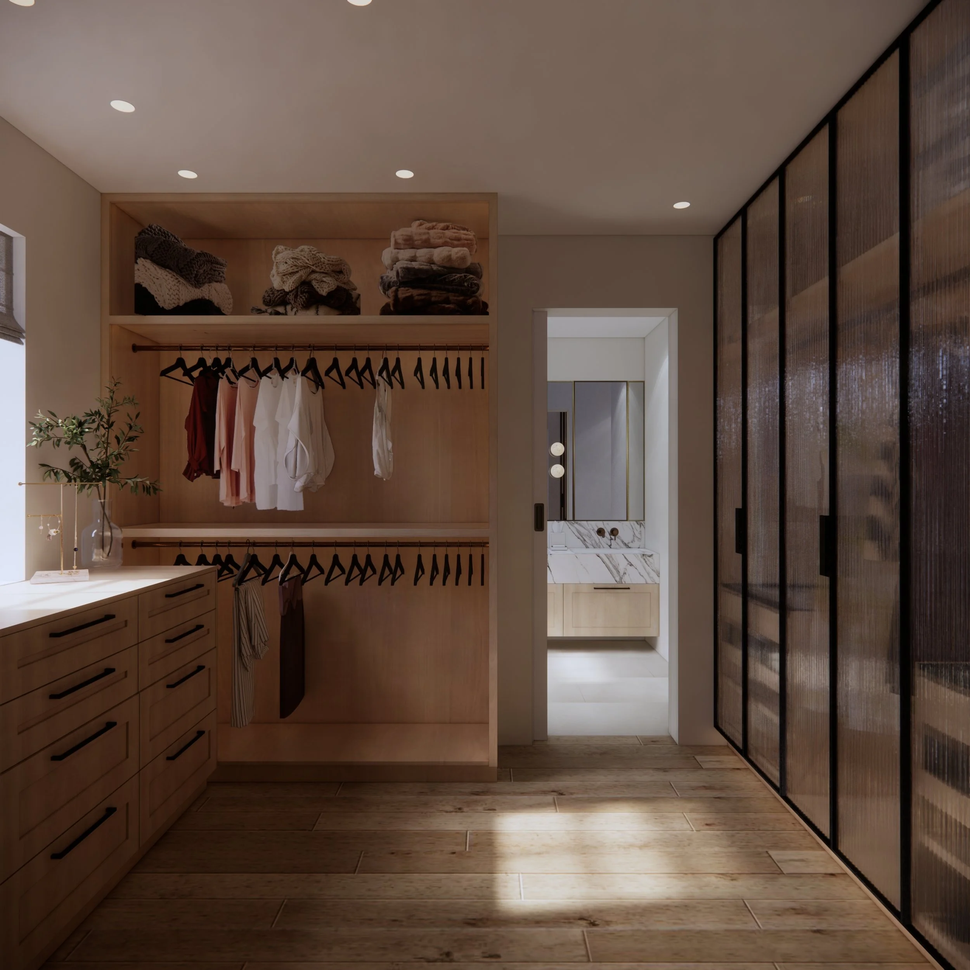
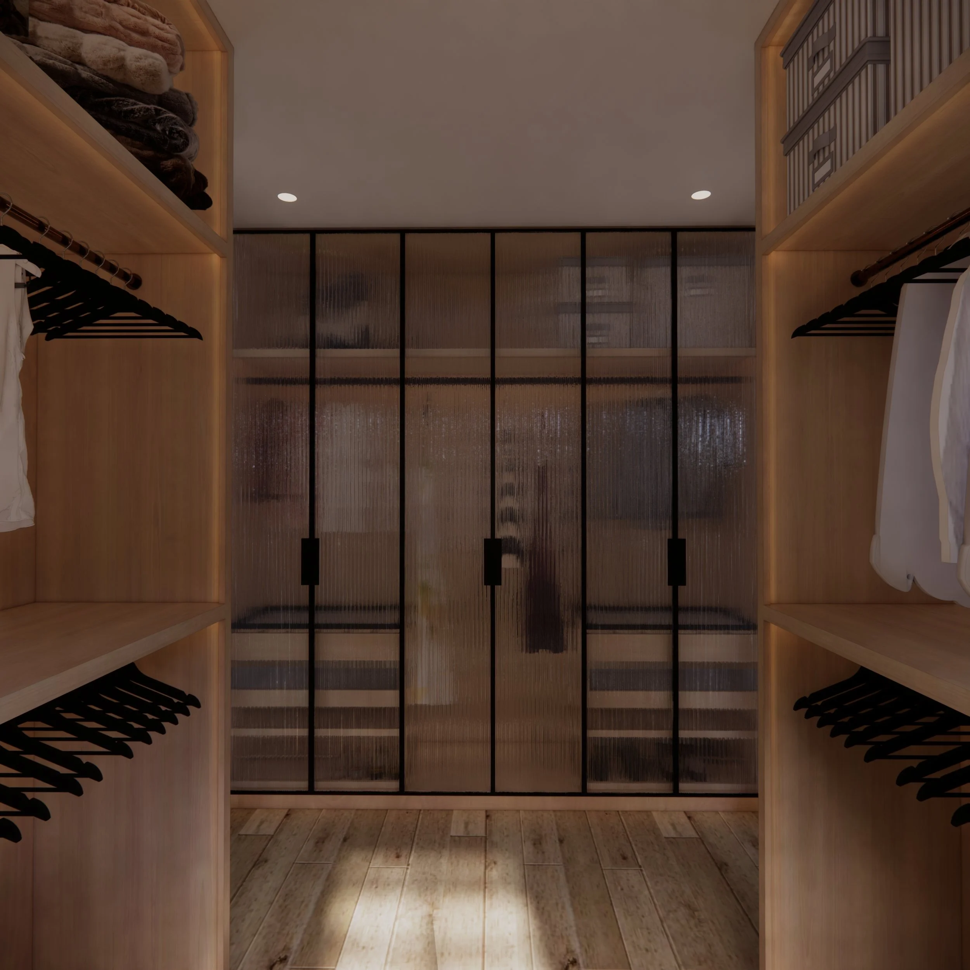
– Full walk-in robe with drawers, open hanging, and fluted glass doors
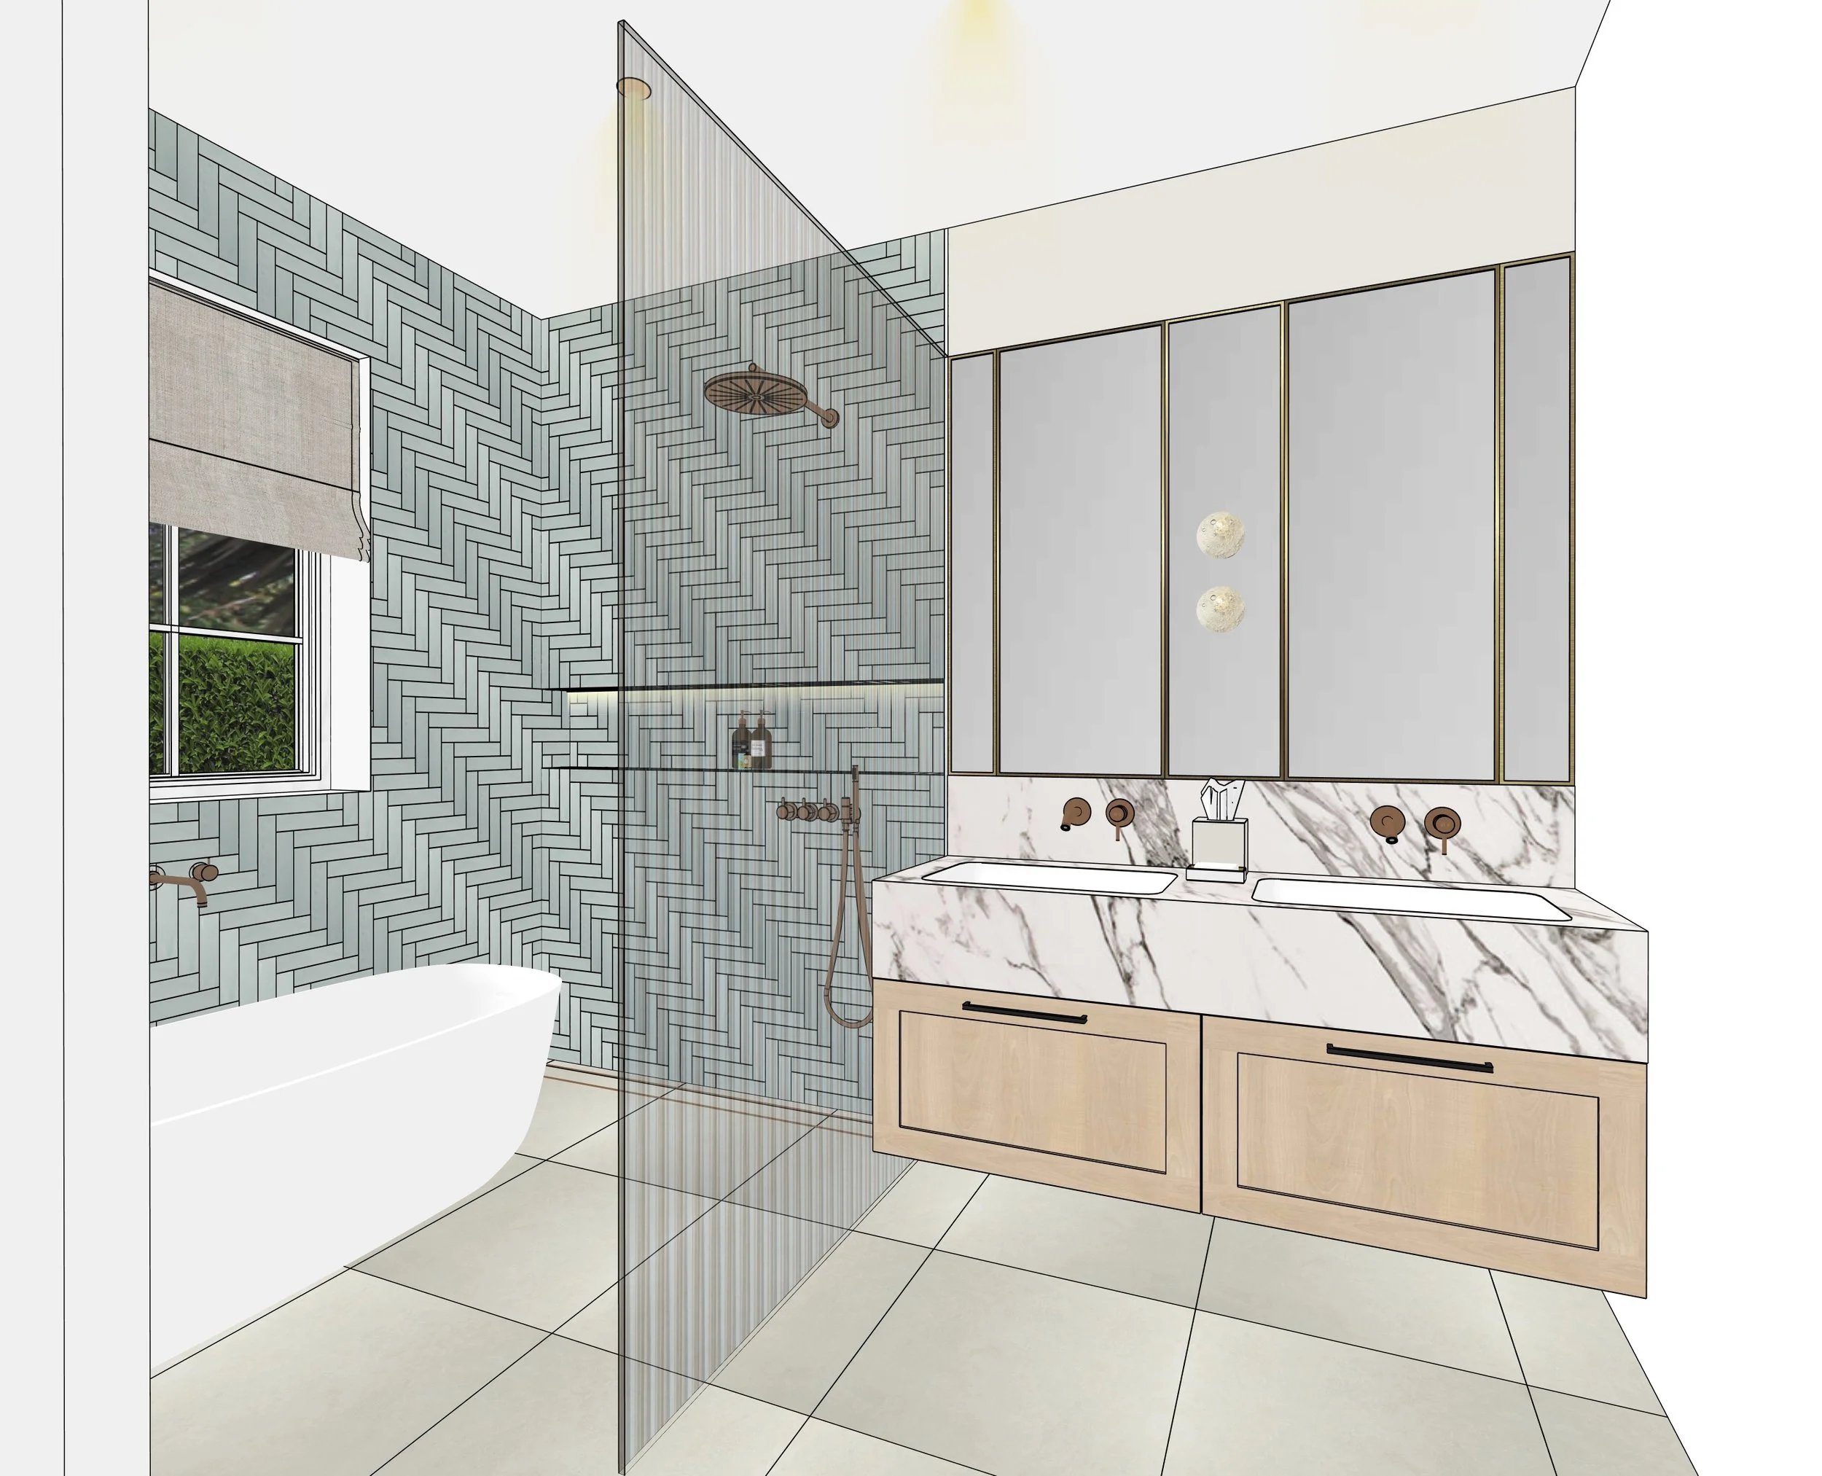
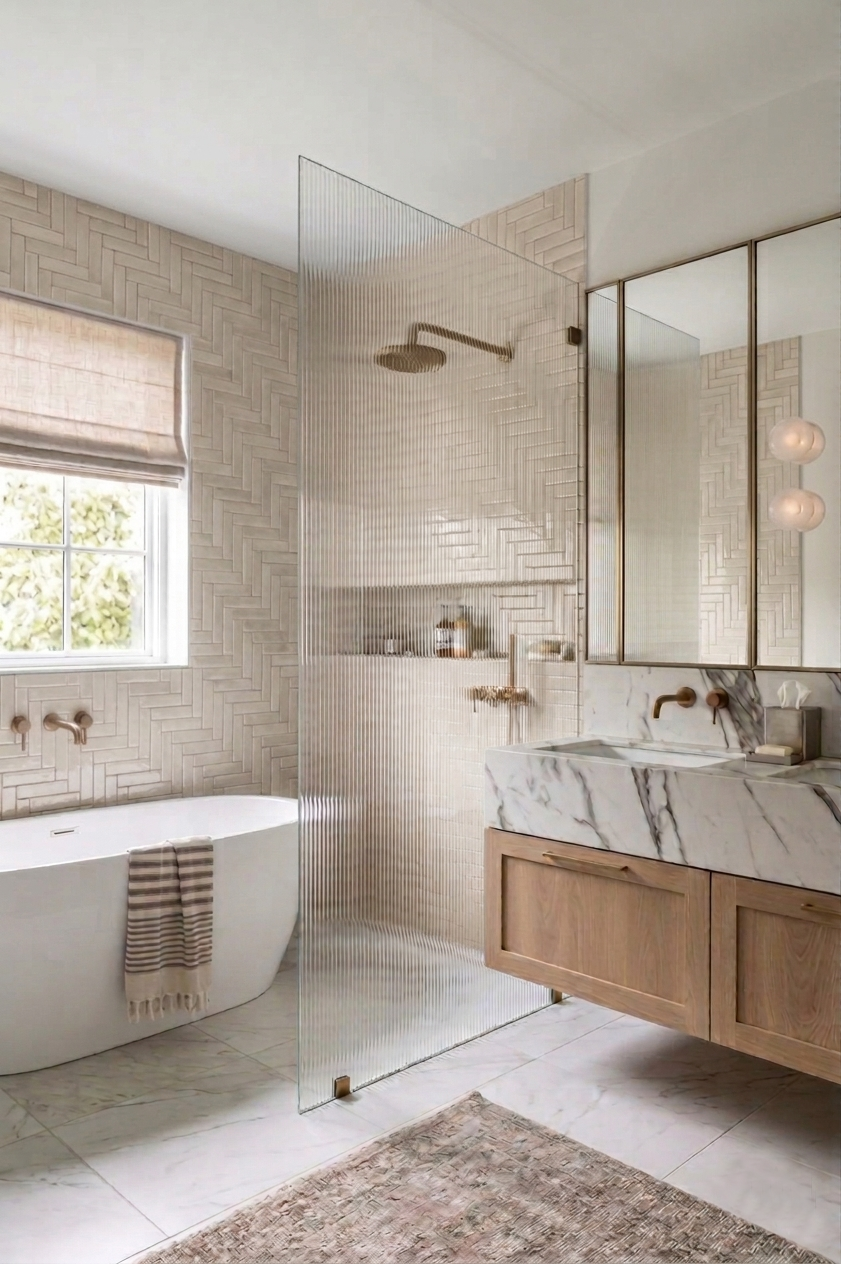
– Hotel-style ensuite with double vanity, freestanding tub & wet zone shower
– Reconfigured Hallway:
– Entry wardrobe
– Built-in bench seat for school bags, shoes & everyday essentials
– Improved lighting and flow
– Upgraded Laundry:
– More storage
– Integrated appliances
– Warm timber cabinetry creating cohesion with adjoining rooms
This renovation shows how powerful a tailored layout can be. By sacrificing a rarely used bedroom, the family gained a full suite they now enjoy every single day — proving that functionality always wins over “how many rooms are on the real estate ad.”
INTERIOR DESIGN OVERVIEW
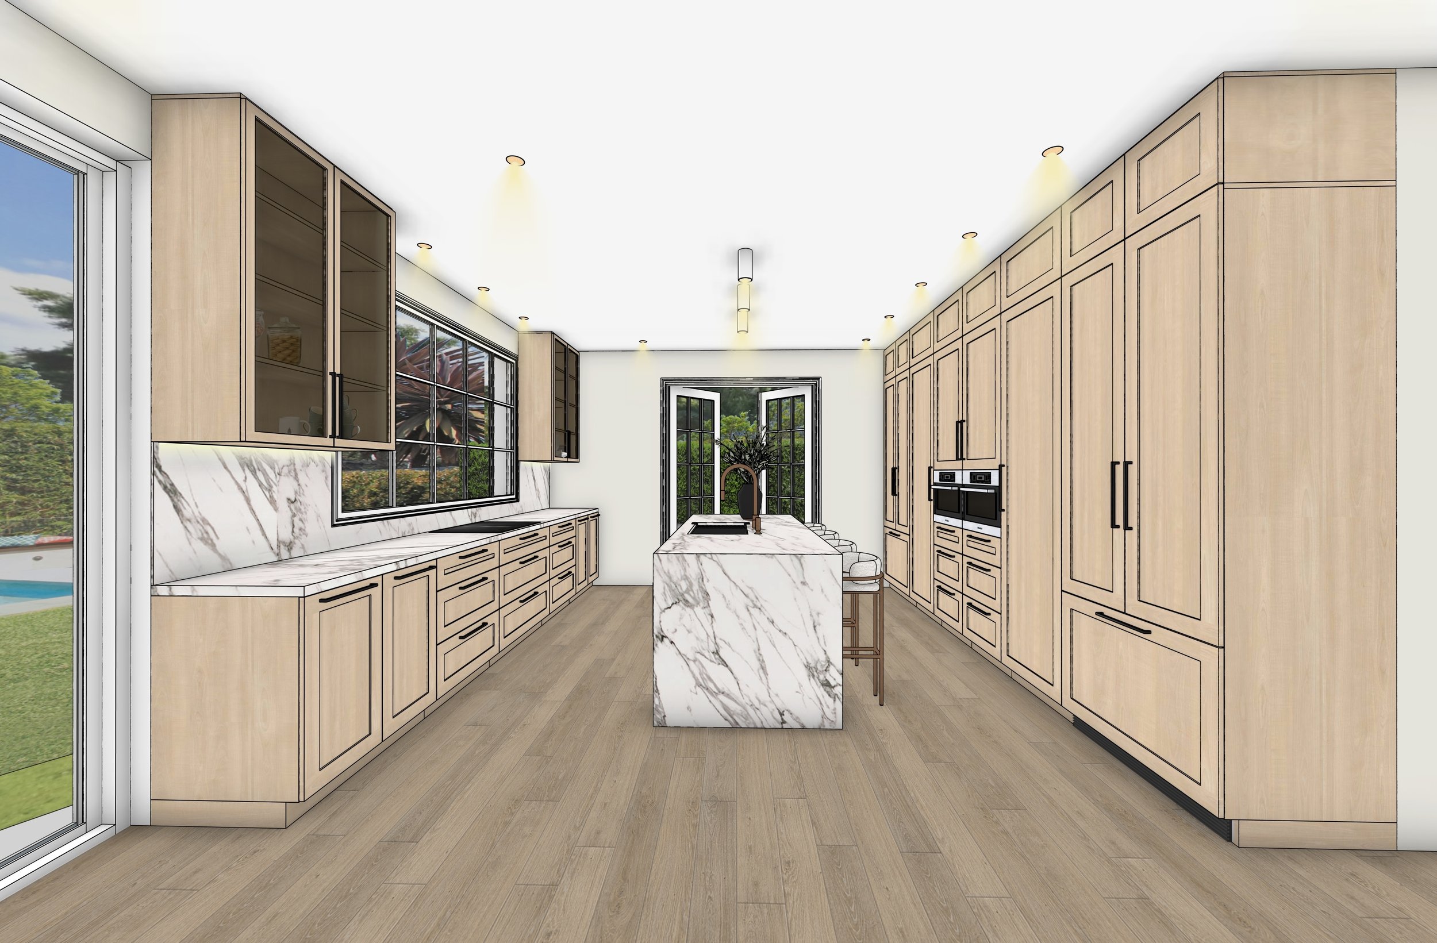
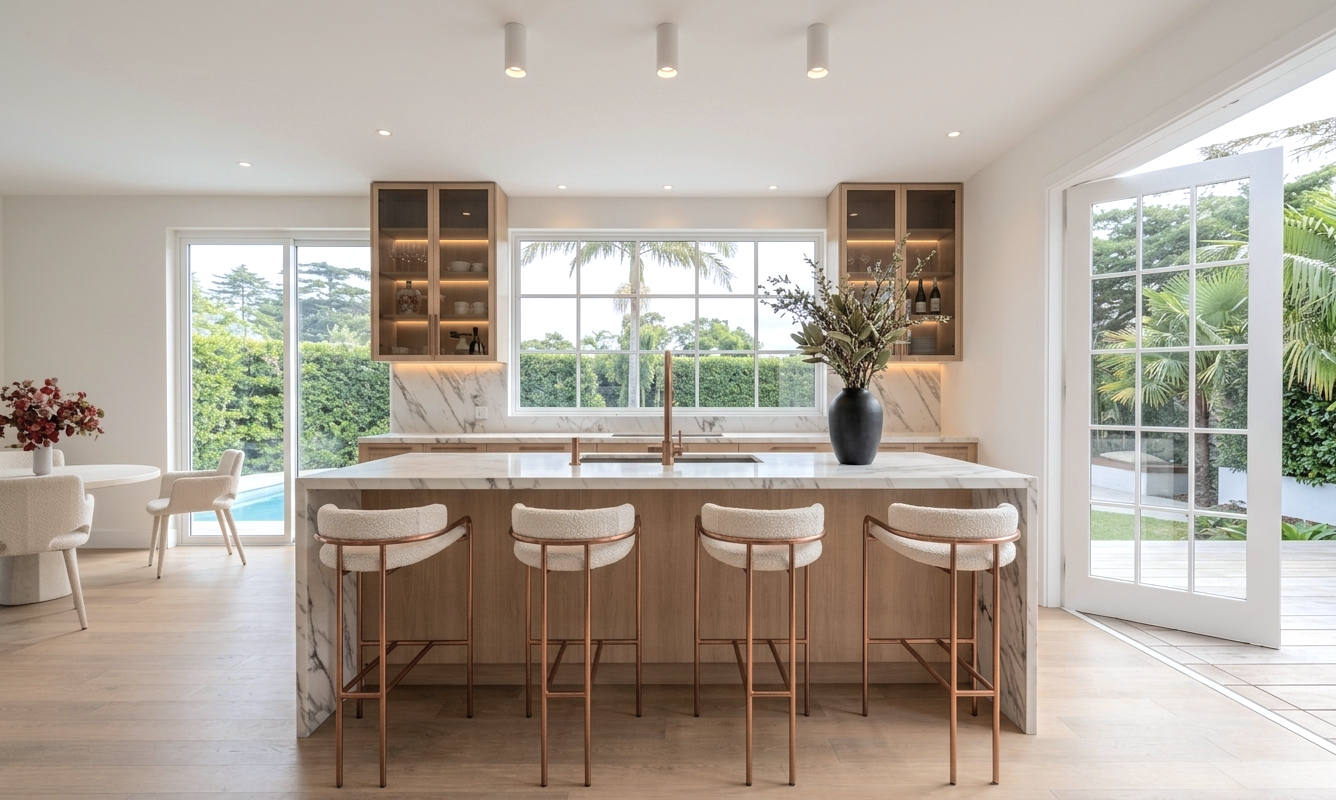
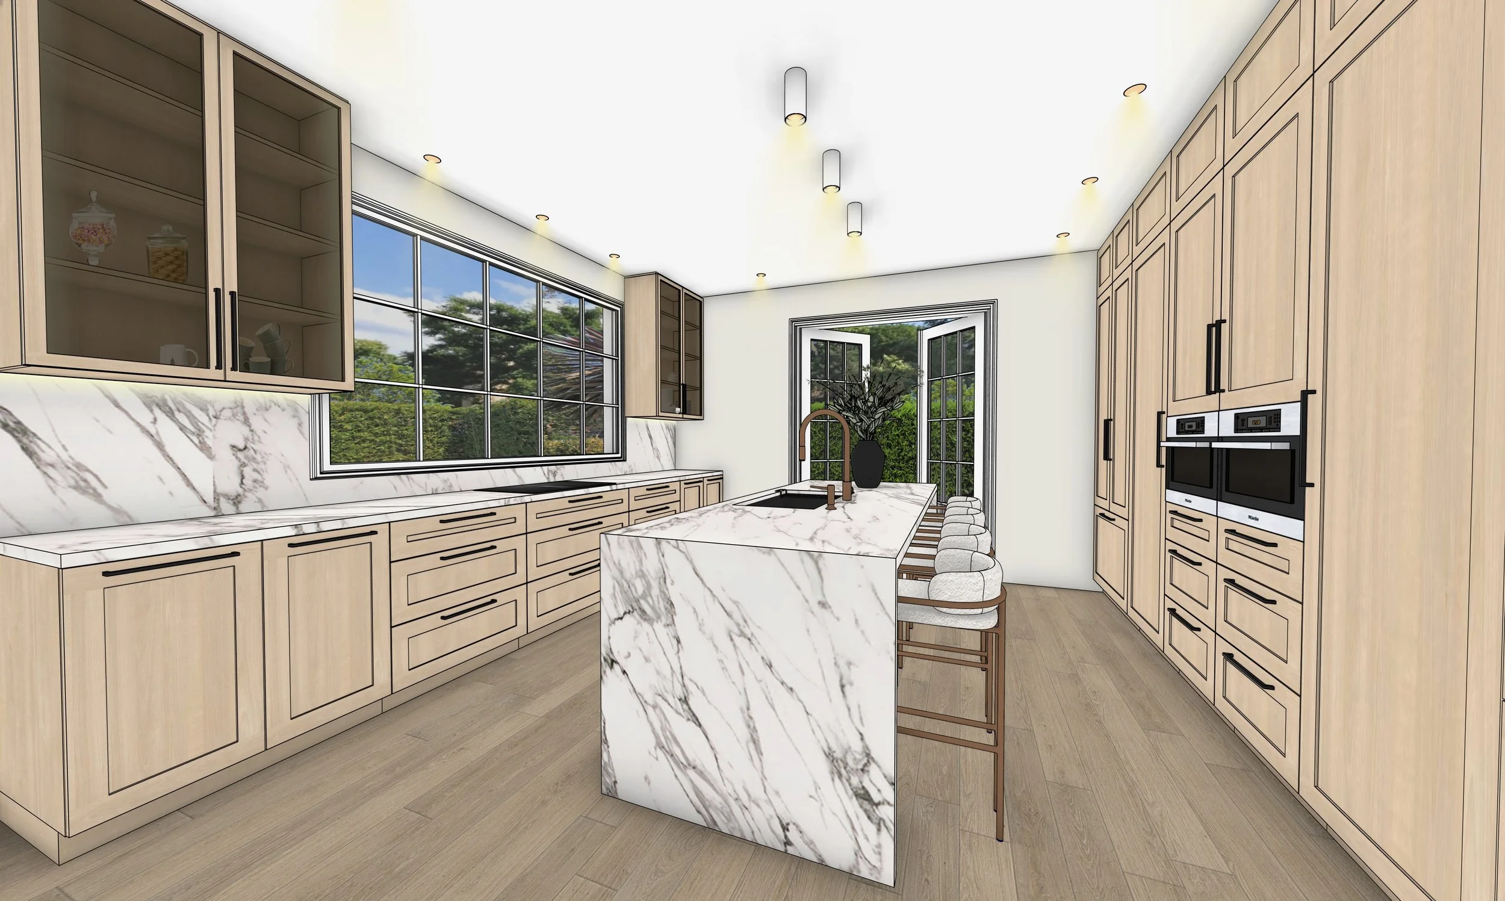
Kitchen
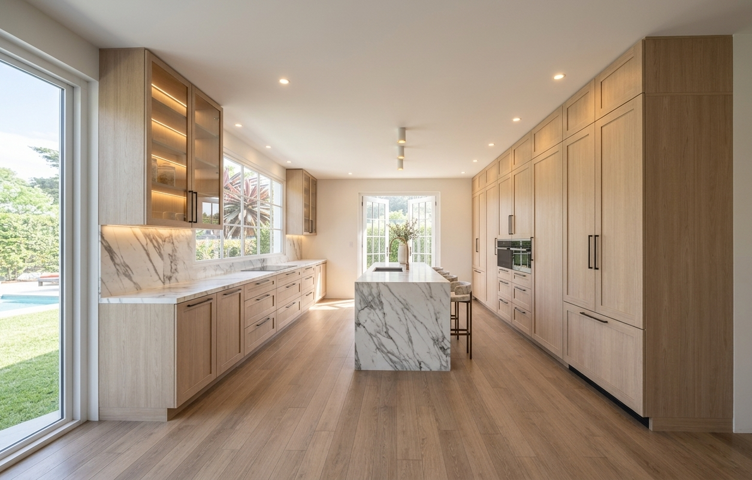
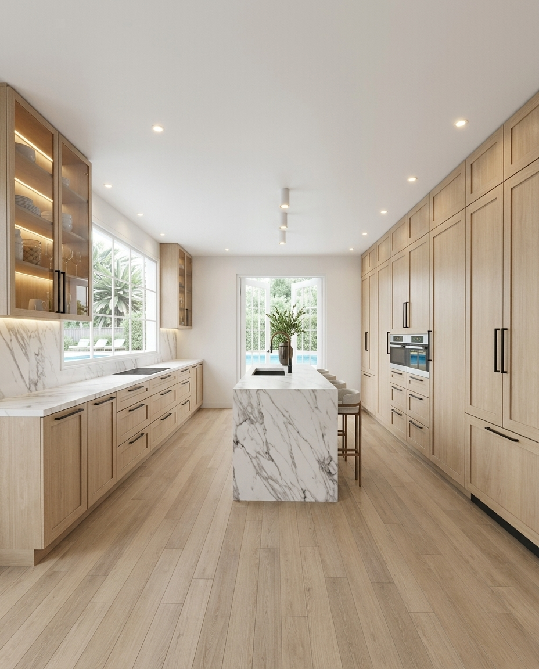
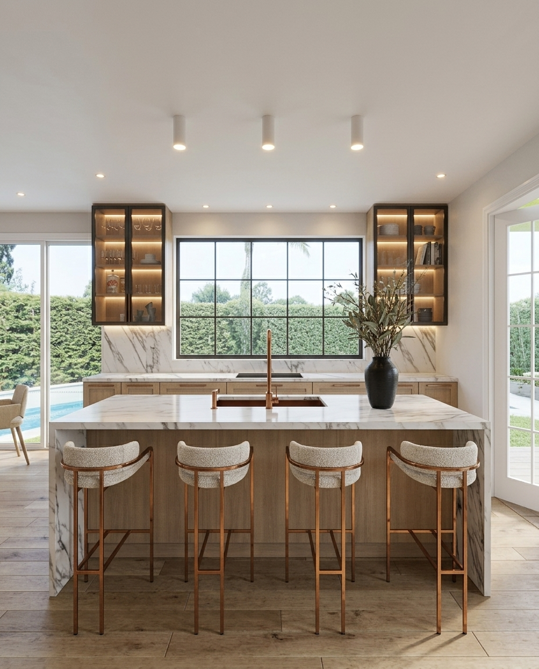
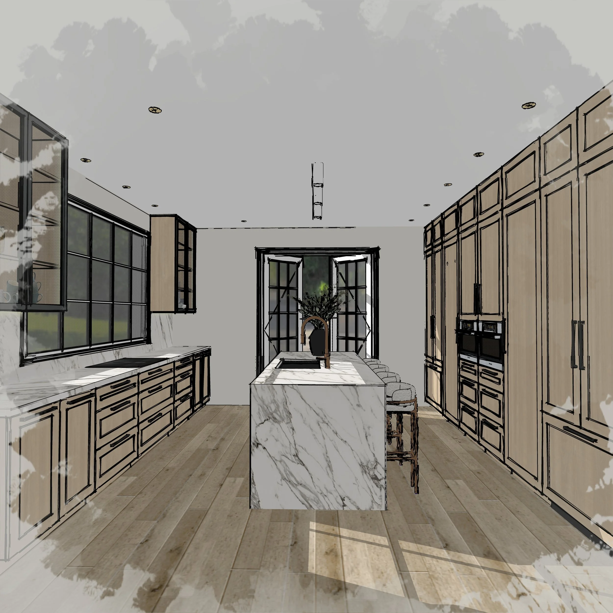
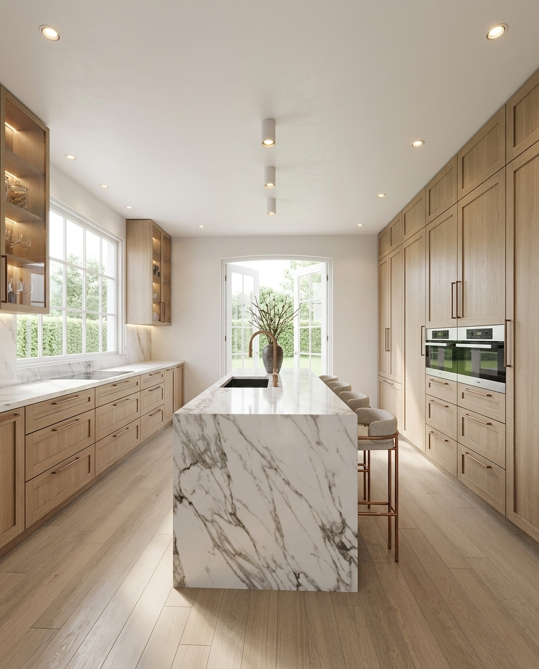
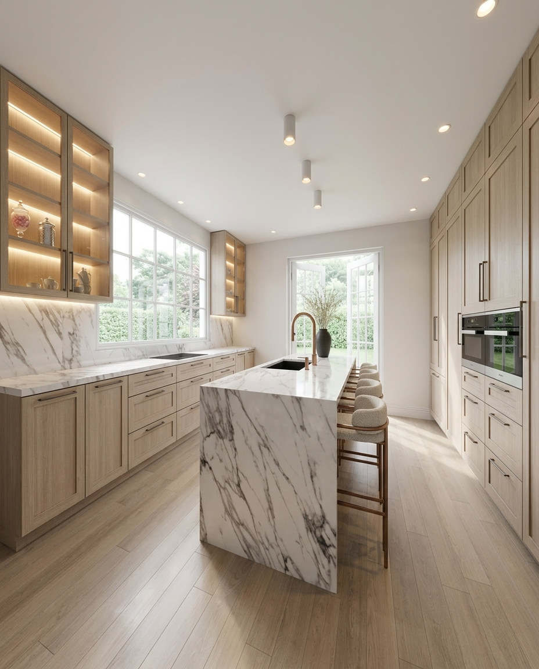
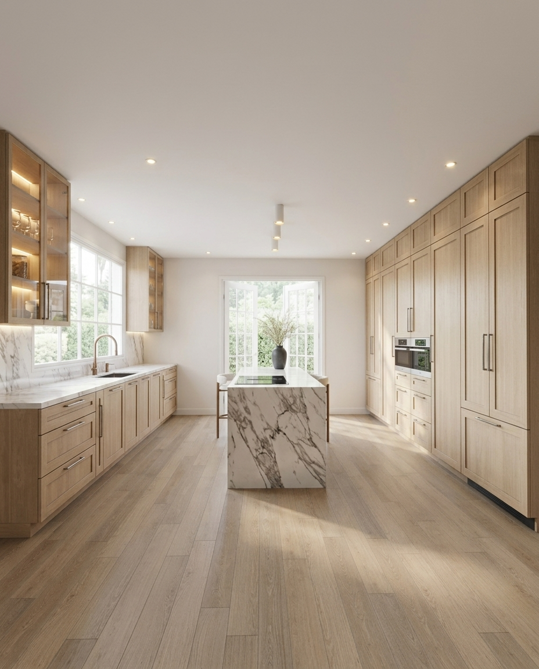
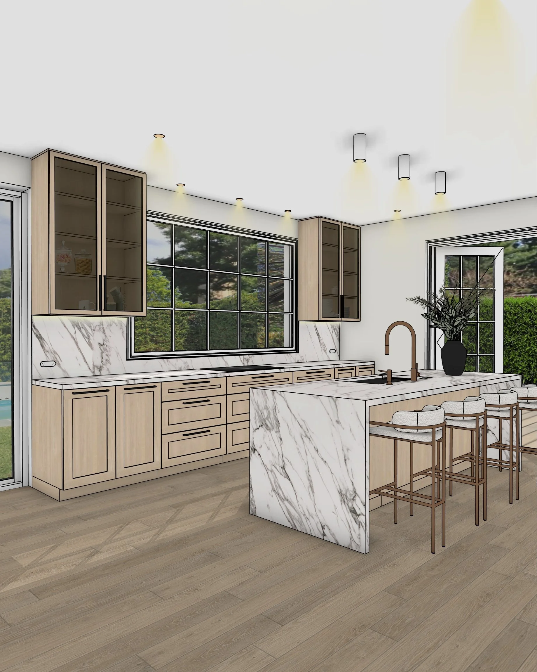
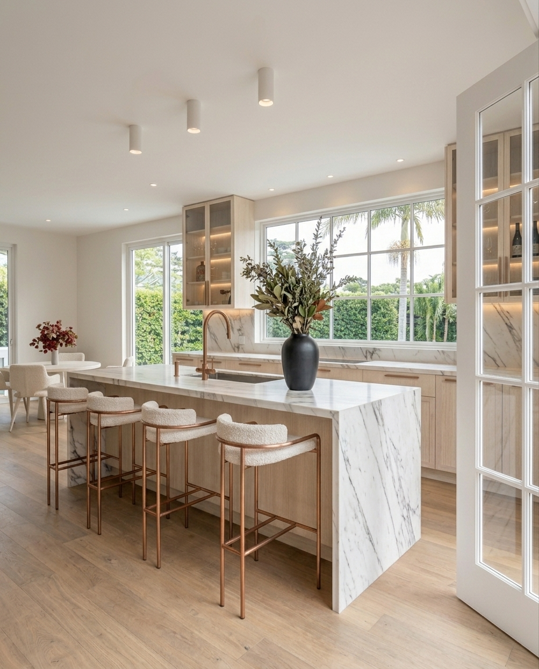
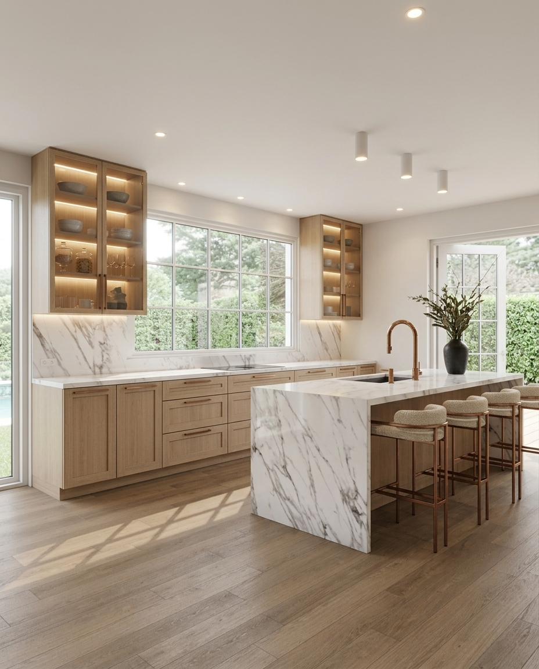
The kitchen was designed as the social heart of the home, balancing timeless aesthetics with practical family living. A soft palette of warm oak timber, natural stone and brushed brass creates an inviting atmosphere, while carefully considered joinery maximises storage without overwhelming the space. The generous island provides additional preparation space as well as casual seating, making it the natural gathering point for everyday family life and entertaining. Full-height cabinetry conceals appliances and pantry storage, allowing the kitchen to maintain a calm, uncluttered appearance that complements the character of the renovated home.
Living Room
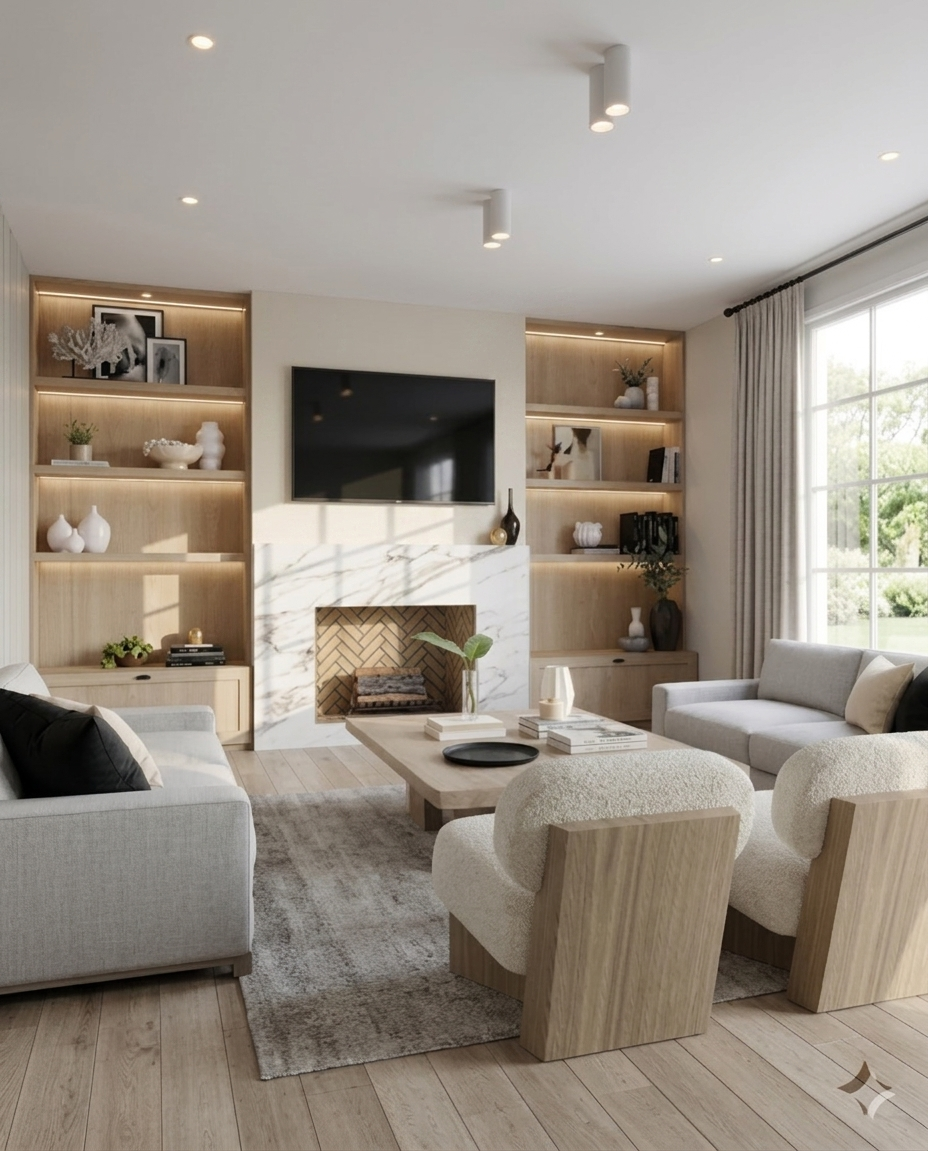
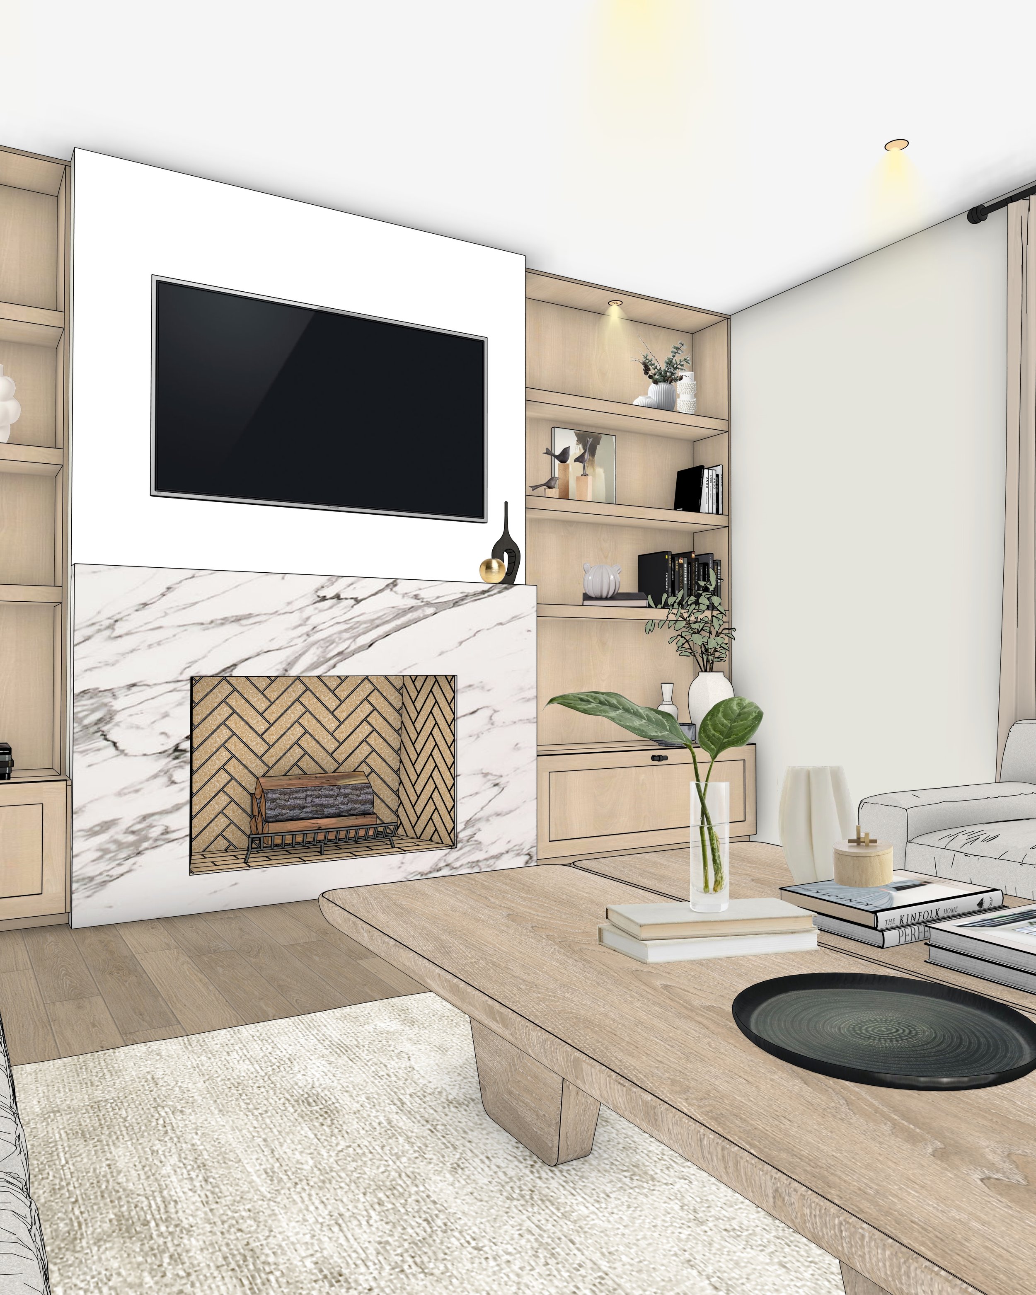
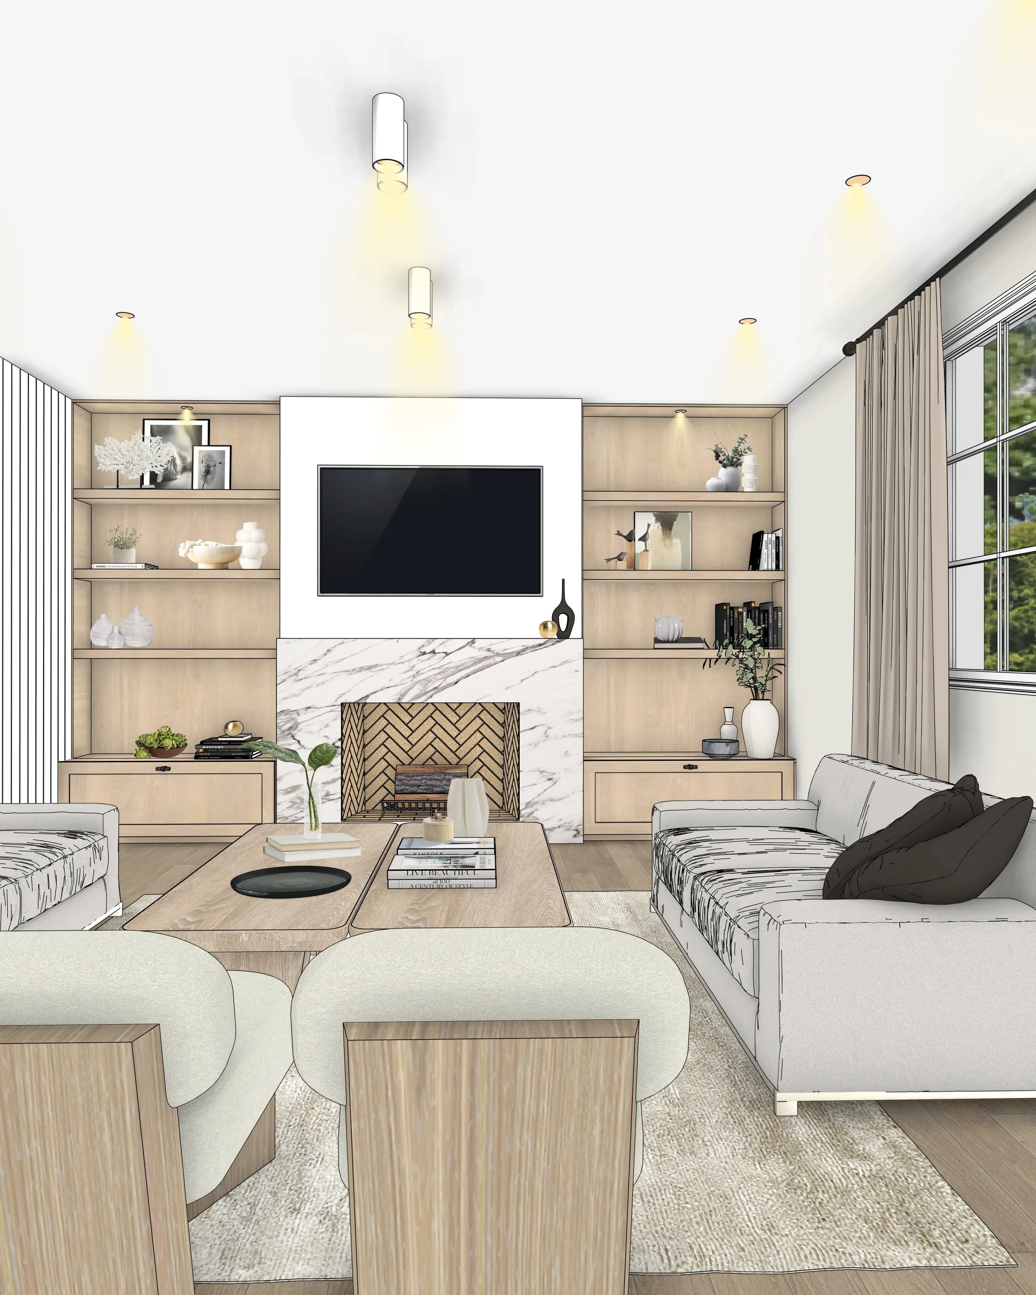
The living room embraces a refined contemporary aesthetic while respecting the home's original architecture. Soft neutral tones, textured finishes and bespoke joinery create a relaxed environment that feels both elegant and comfortable. Carefully layered materials, integrated storage and subtle architectural detailing allow the space to feel cohesive with the adjoining kitchen while maintaining its own sense of warmth and intimacy. Large openings invite natural light throughout the day, reinforcing the connection between the interior and the surrounding garden and making the room equally suited to quiet evenings or family gatherings.


INTERIOR DESIGN OVERVIEW
Primary Bedroom Interior Design
The new master bedroom embraces a calming, minimal aesthetic anchored in warm neutrals, soft textures, and natural light. A custom makeup desk sits neatly between the windows, while the nightstands and bed frame echo the home’s subtle modern-transitional palette.
Every selection was made to support comfort: clean lines, uncluttered surfaces, and warm materials that feel timeless.
Walk-In Robe Interior Design
From the bedroom, you enter the walk-in wardrobe — a thoughtfully planned space with:
– generous drawers
– double hanging rods
– open shelves
– fluted glass doors in a slim black frame
– warm timber cabinetry
– soft, ambient lighting
It’s visually calm, highly functional, and directly aligned with how this family uses their space.
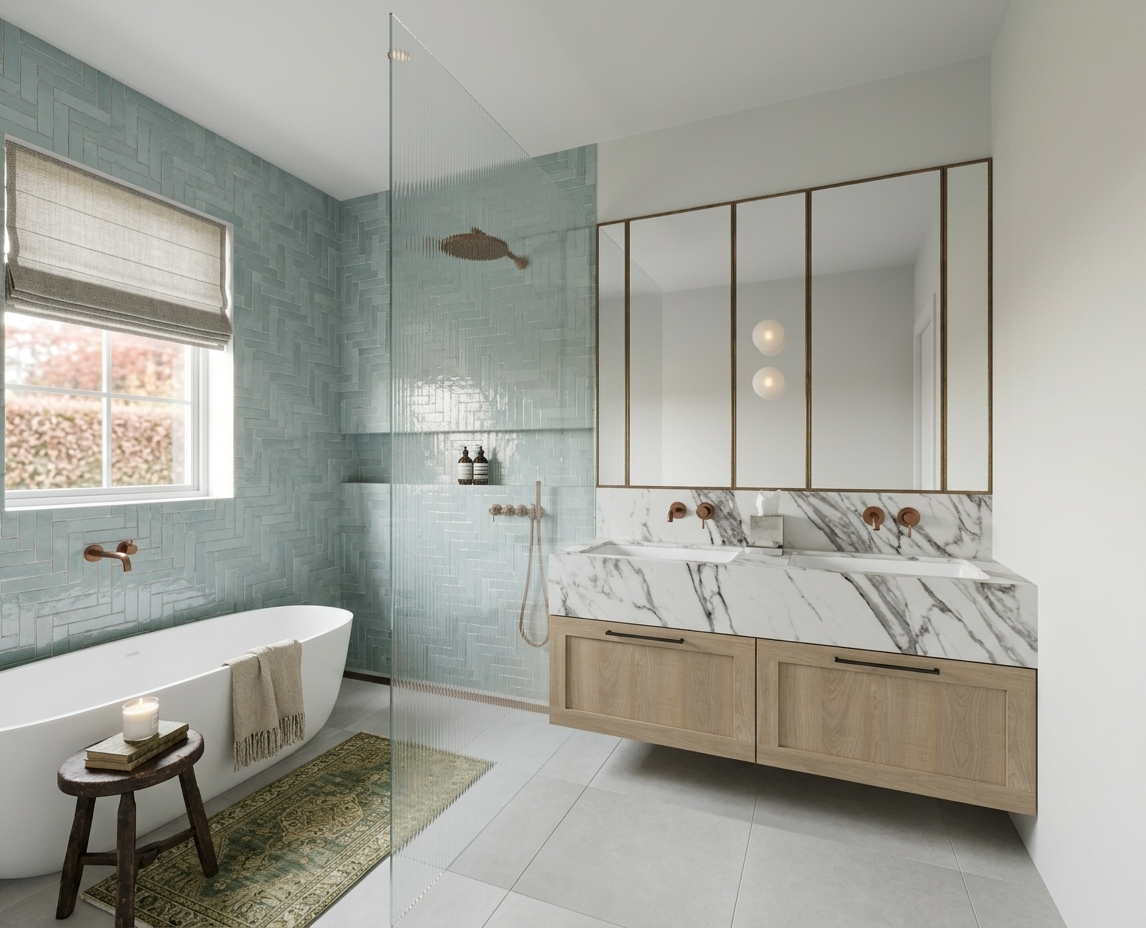
Ensuite Interior Design
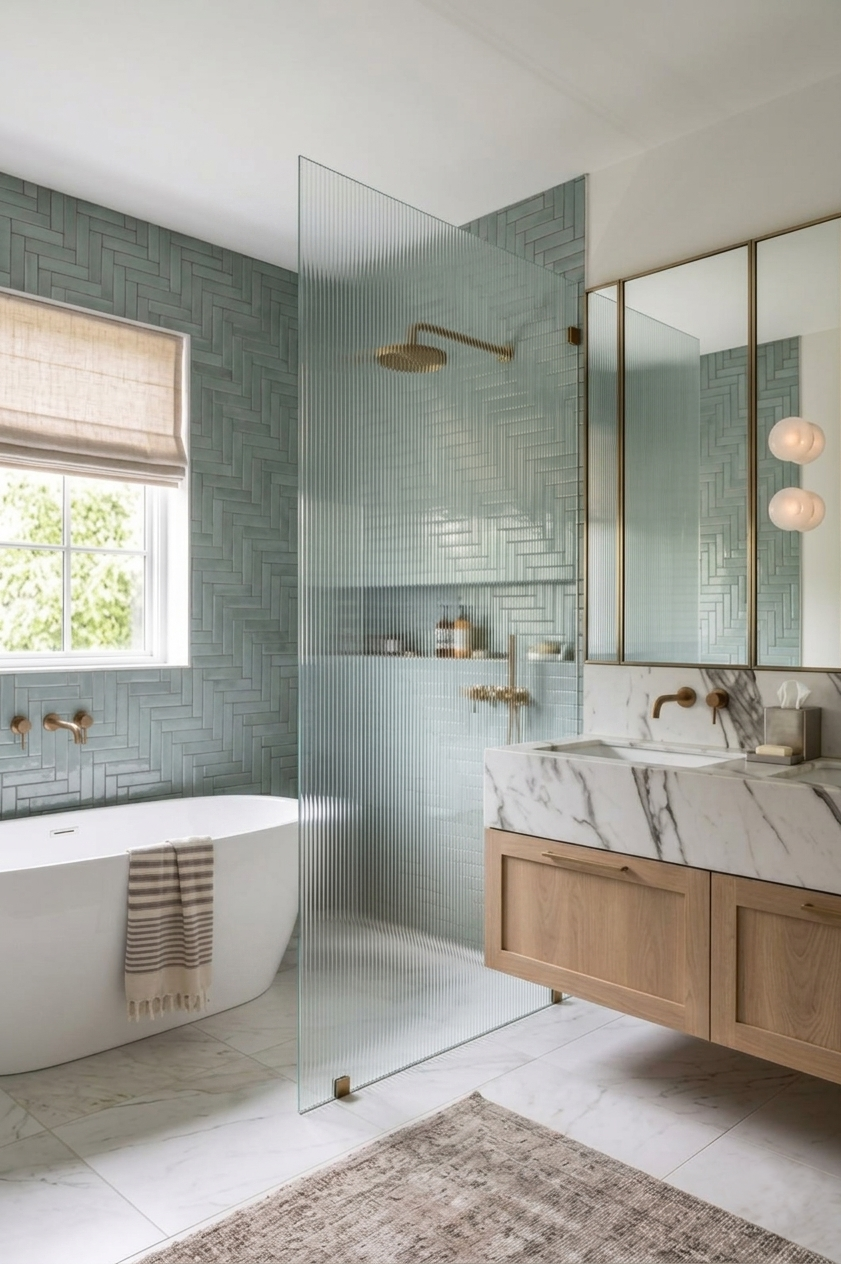
The ensuite is a serene retreat designed around balance, softness, and natural stone:
– full-height marble behind the floating double vanity
– brushed bronze tapware
– fluted glass shower screen creating privacy and texture
– wet-zone shower + freestanding bath
– large mirror cabinets for functional storage
This is now one of the hardest-working and most-loved rooms in the home.
Hallway + Laundry Design
The original hallway was dark and purely transitional.
Now it’s a functional zone with:
– tall wardrobe for jackets and bags
– bench seat with shoe storage
– updated lighting
– soft timber finishes for warmth
The laundry, also redesigned, includes new storage, built-in appliances, and a warmer aesthetic to tie into the kitchen and living spaces.
WHY THIS PROJECT WORKS
Oakstone Residence demonstrates how interior design goes far beyond decoration. It’s about rethinking how your home actually works — flow, storage, comfort, and how your family moves through the day.
This project has become a client favourite because it proves that:
✓ You don’t always need a full extension
✓ You don’t always need more rooms
✓ You just need rooms that make sense for your life.
Discover More Projects Like This
If this kitchen inspired you, take a look at other projects featuring custom joinery, natural stone, curved details and beautifully considered layouts.
➙ Silhouetted Muse Residence — Sydney
➙ Surry Hills Residence — Melbourne
Ready to Transform Your Home?
Whether you’re preparing to build or remodel in Sydney, planning a coastal refresh on the Gold Coast, renovating in Brisbane, or designing a residence in cities like Toronto, Miami, or New York, we’d love to help shape a home that feels beautifully tailored to your lifestyle.
Because comprehensive design projects are planned weeks or months before construction starts, we encourage you to book an Introductory Meeting early so we can discuss your project and plan the design process around your timeline.
➙ Learn More About Our Interior Design Services
➙ Book Your Introductory Meeting
Curious about how projects like this come together?
Our journal shares behind-the-scenes insights into our design process, documentation, material selections and renovation advice to help you make informed decisions.