
Textural Rhythm — Melbourne
Project Type: House Renovation
Property Type: Single-family house
Size: Kitchen • Master Ensuite • Main Bathroom • Guest Ensuite • Laundry
Location: Melbourne, Victoria, Australia
Design Style: Contemporary • Textural • Minimal Luxe
Year: 2024
Services: Full-Service Interior Design + 3D Renderings
Textural Rhythm — Melbourne
About This Project
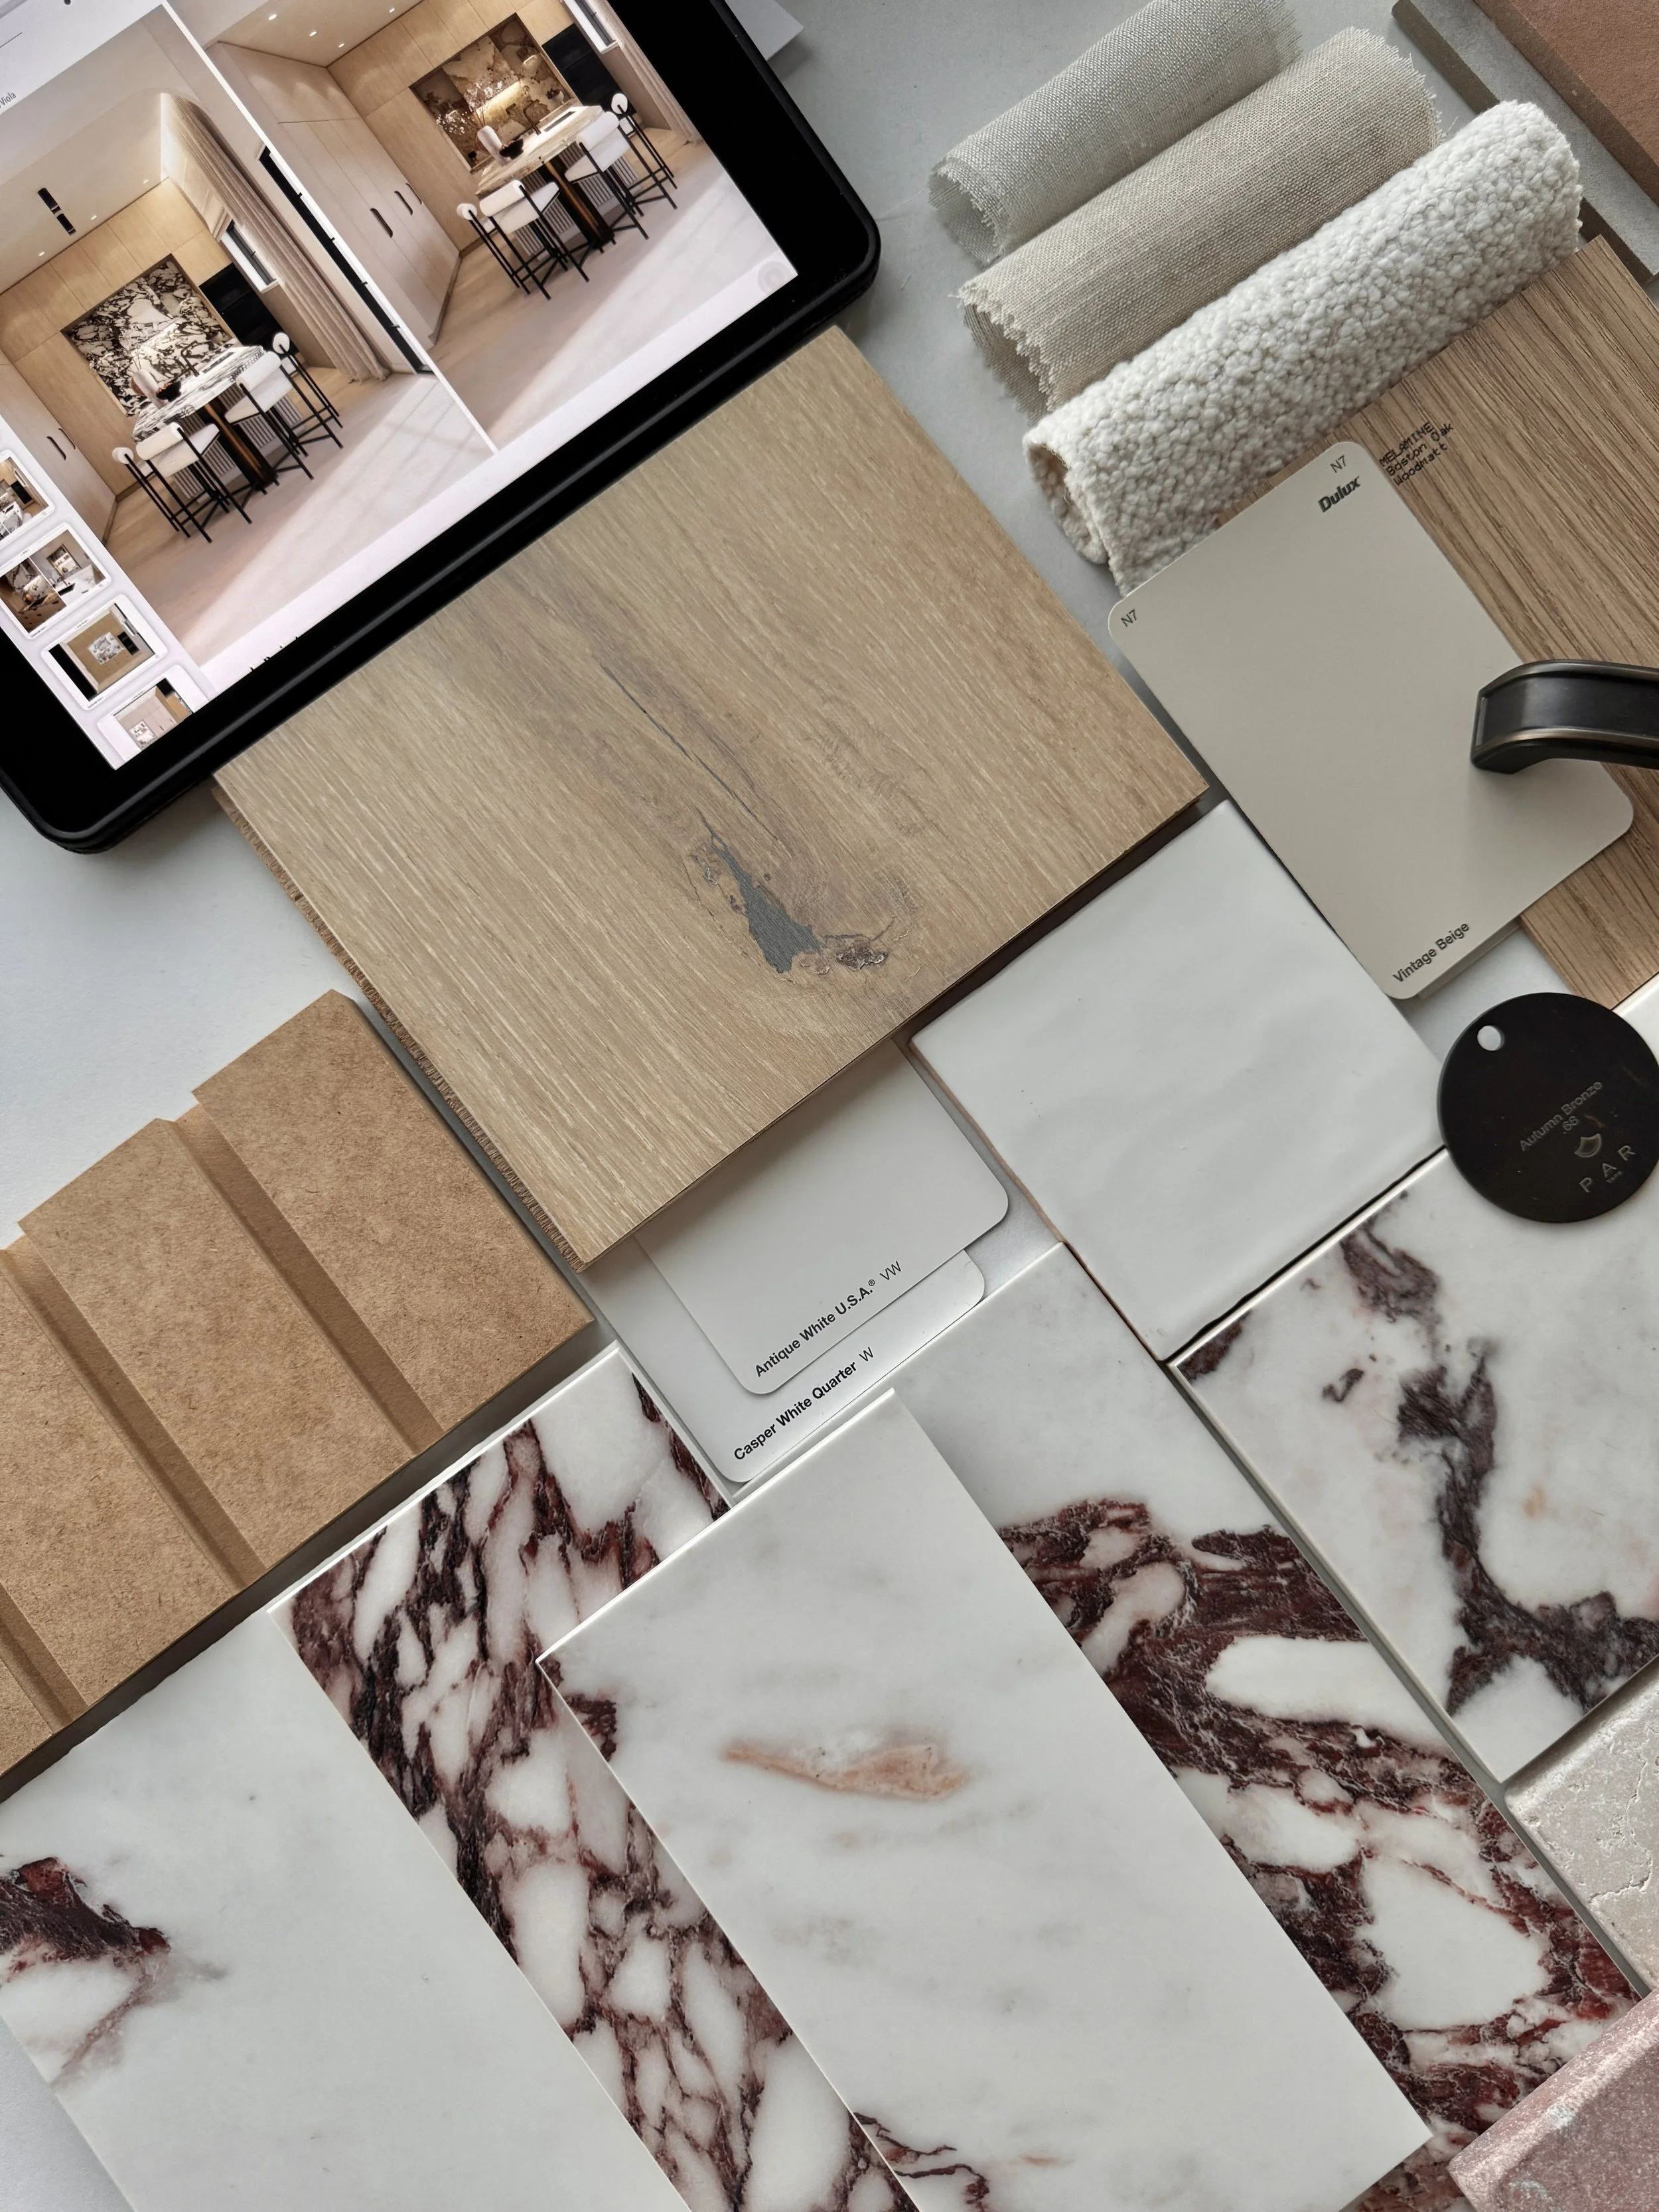
Textural Rhythm explores a sophisticated play of stone, curves, and warm neutrals to create a deeply tactile and visually layered home in Melbourne. The design blends sculptural forms with expressive natural stone — each room balancing softness and boldness in equal measure. From the dramatic marble-wrapped kitchen to the custom vanities and curved shower walls, the home unfolds as a cohesive rhythm of materials and light. This project is a celebration of contemporary elegance, subtle luxury, and thoughtful detailing carried through every space.

INTERIOR DESIGN OVERVIEW
Kitchen
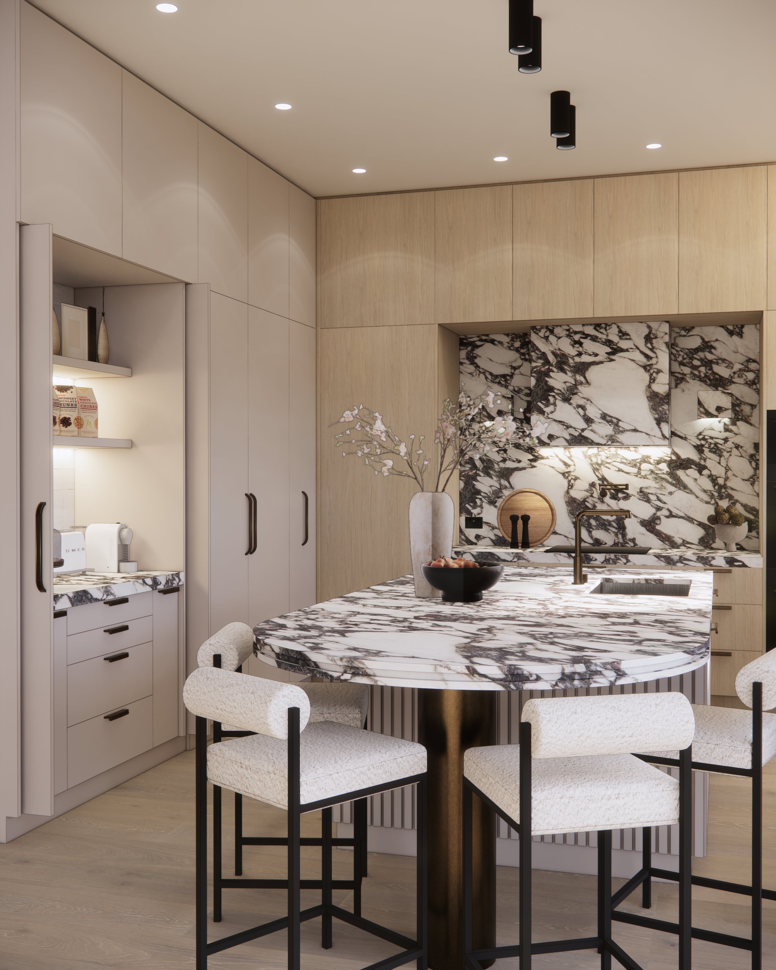
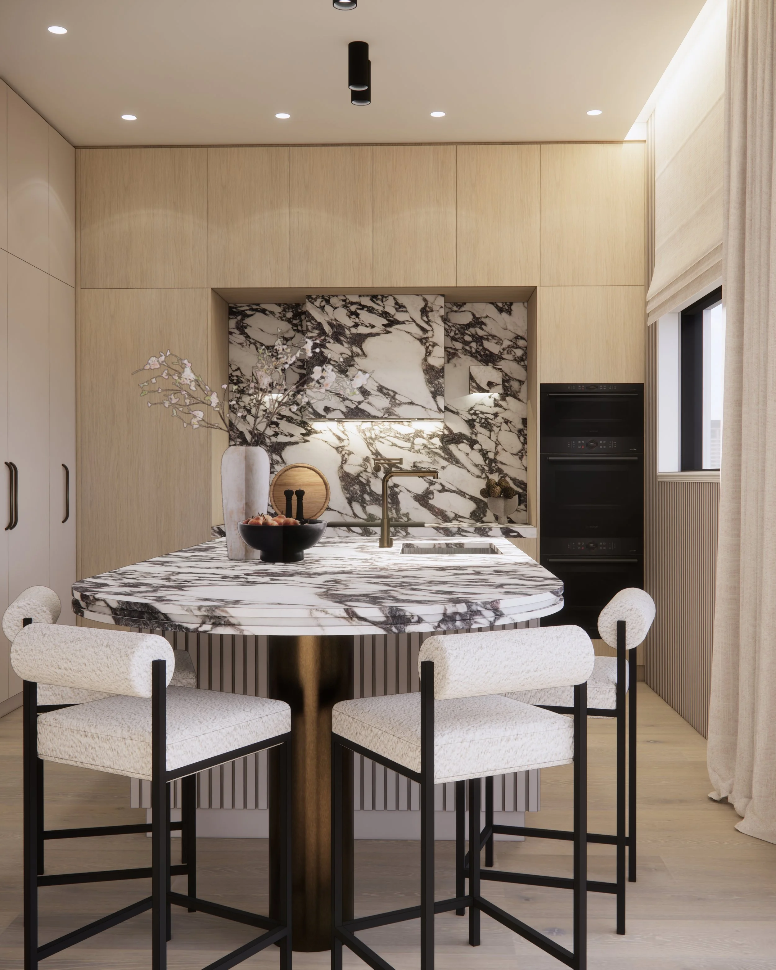
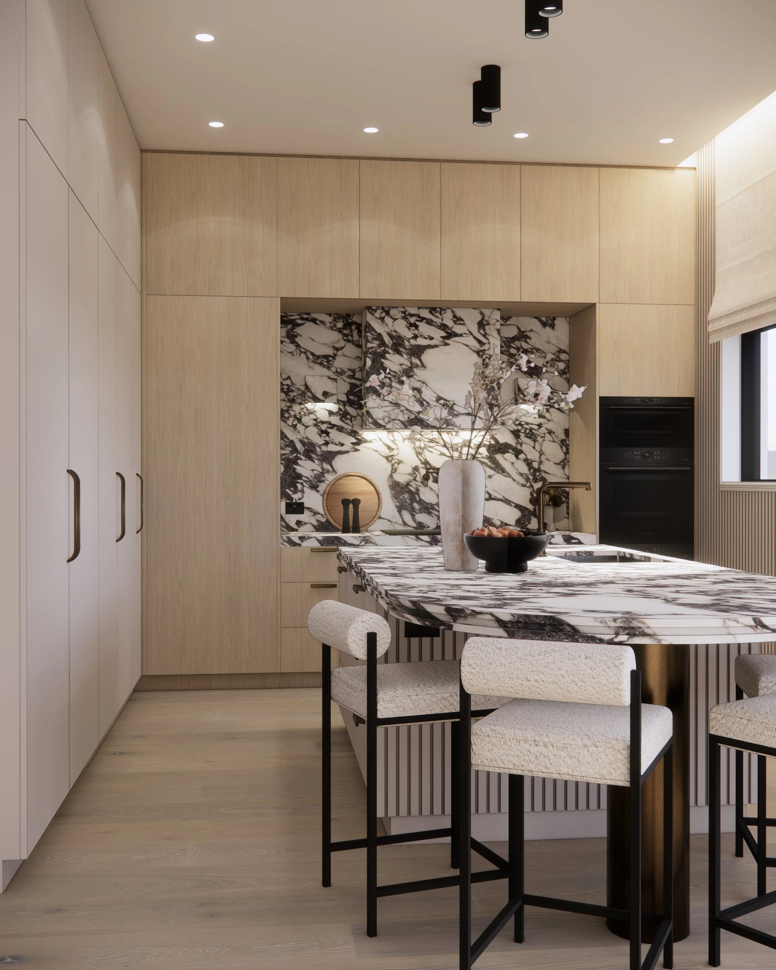
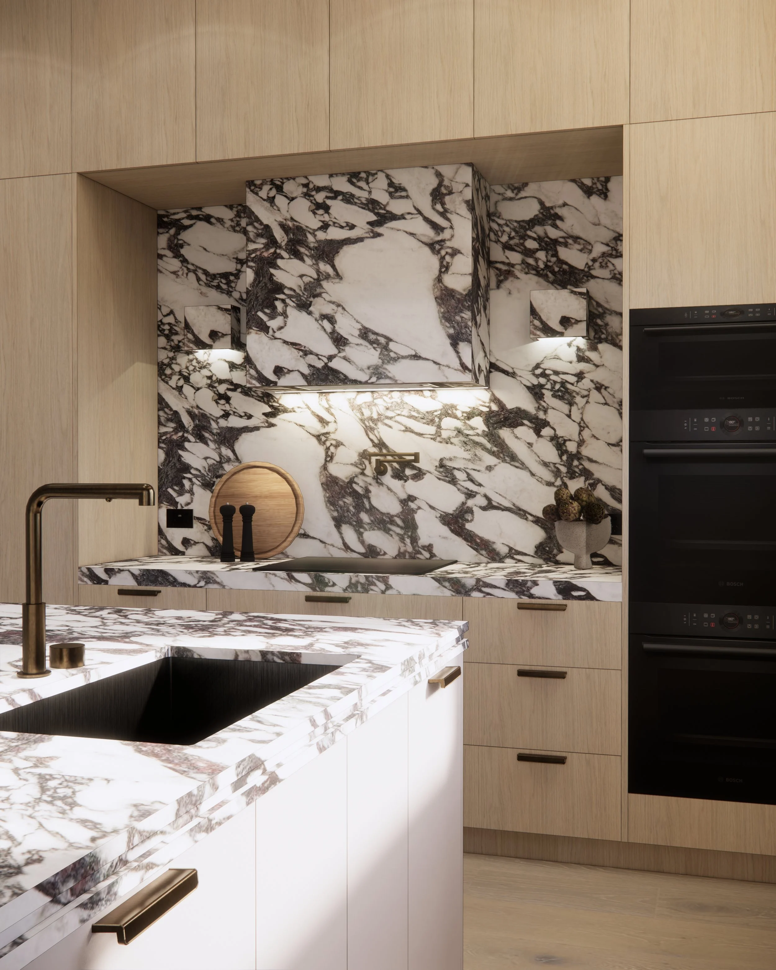
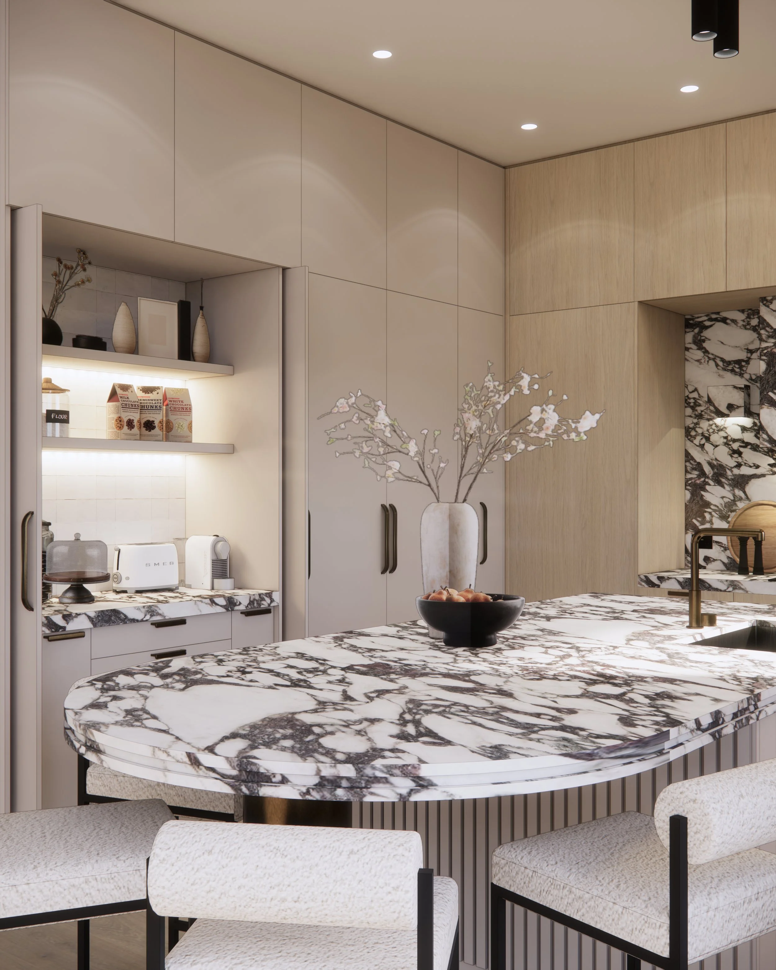
The kitchen is the hero of the apartment — a sculptural composition of richly veined marble, timber cabinetry and refined bronze fixtures. The island doubles as both workspace and dining with its rounded stone extension, while the concealed rangehood and full-height joinery keep the aesthetic seamless. A soft palette and layered lighting create an atmosphere of warmth and understated luxury.
INTERIOR DESIGN OVERVIEW
Primary Ensuite
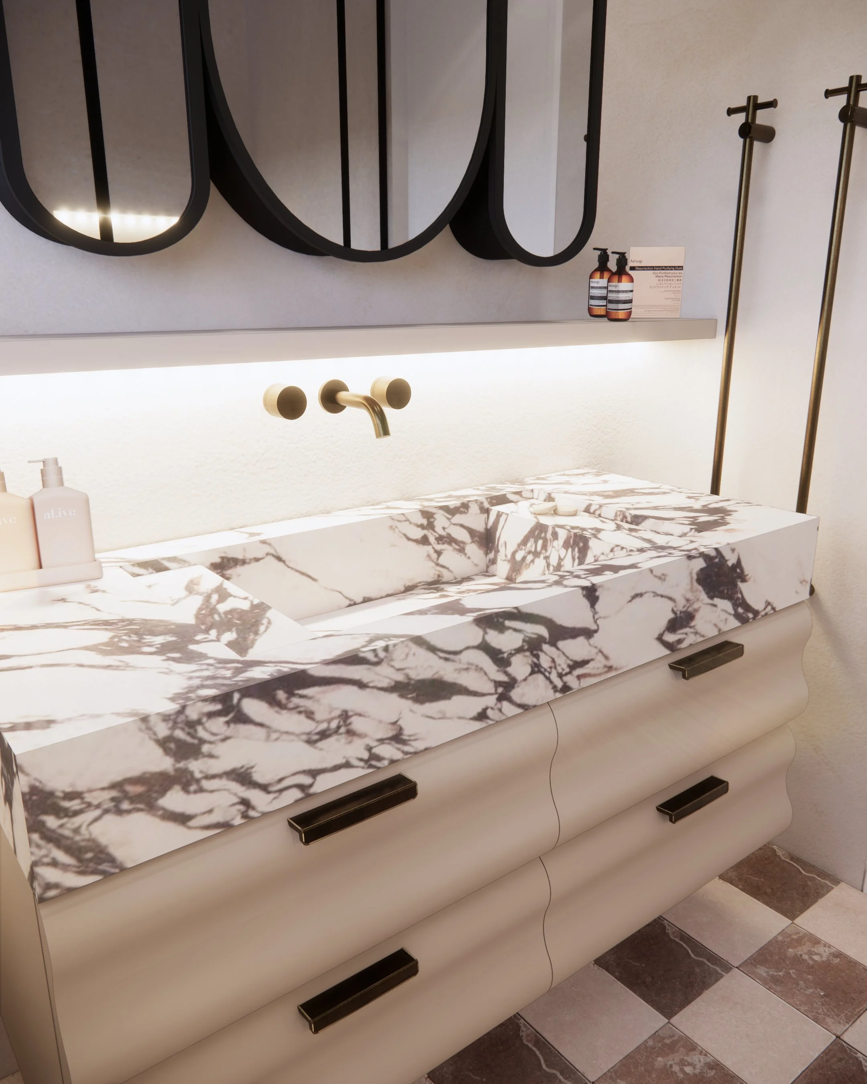
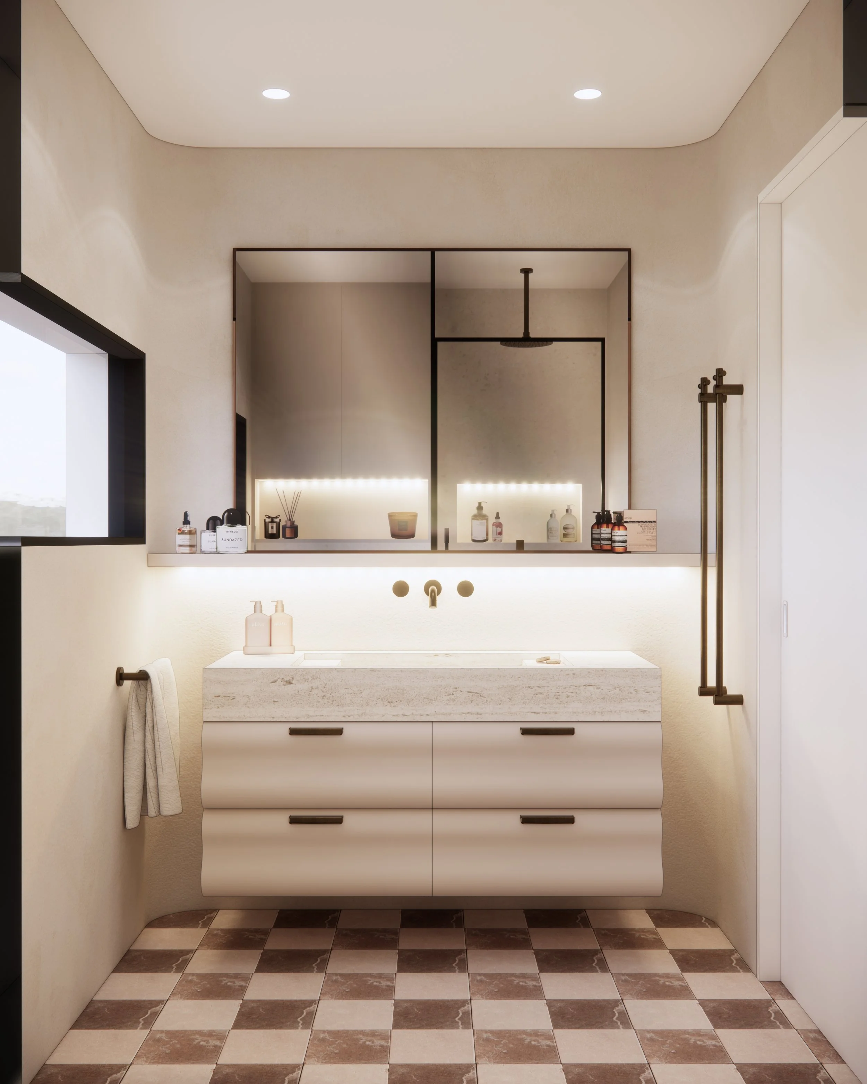
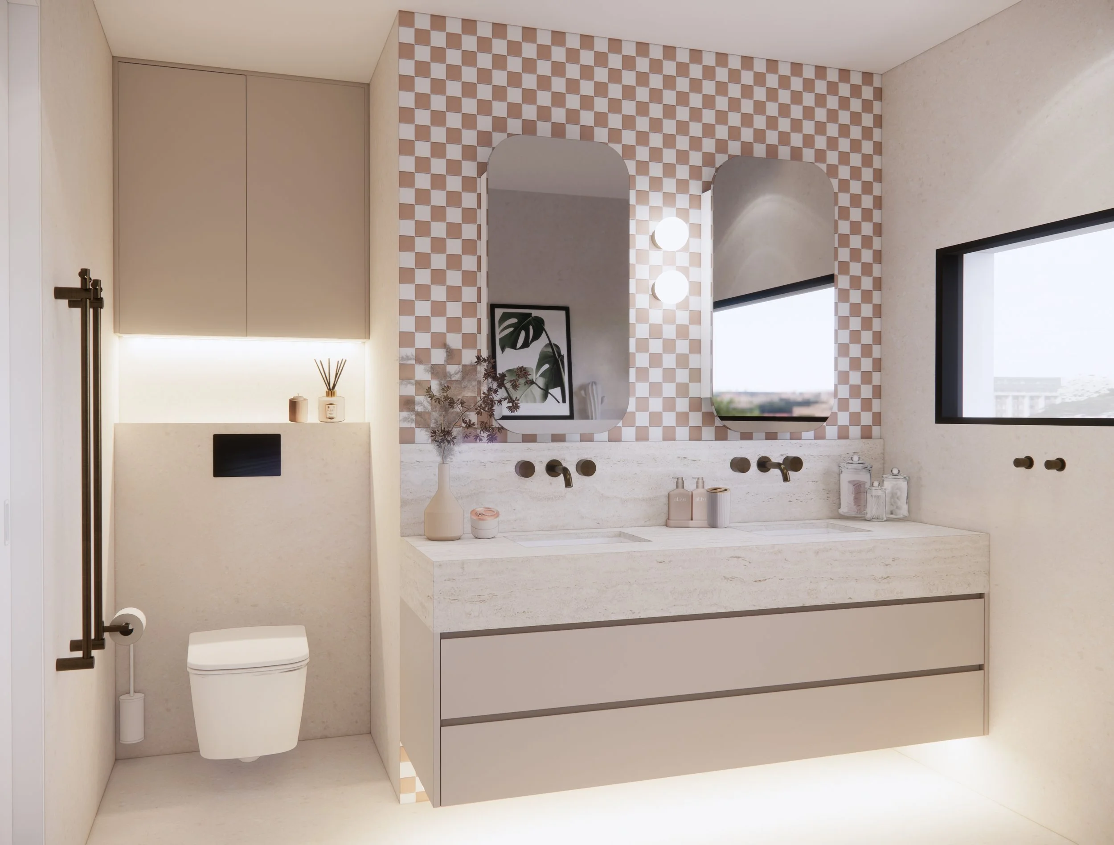
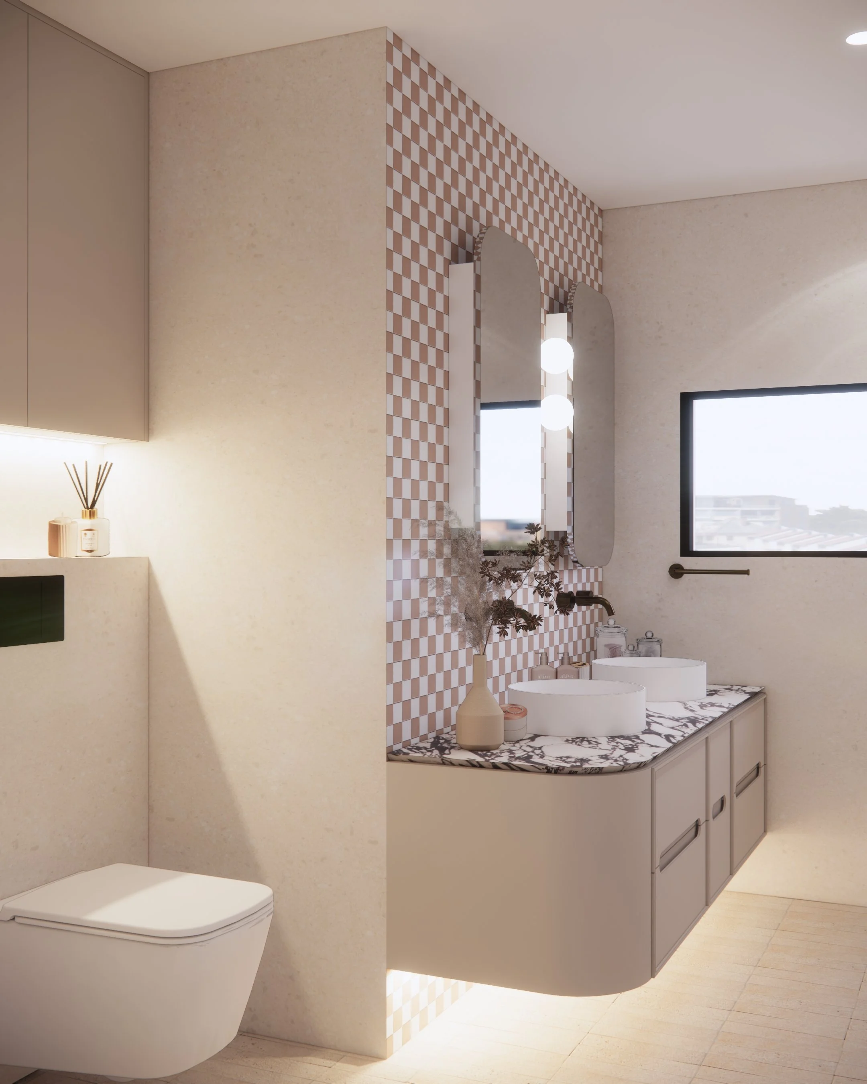
A calming retreat defined by gentle curves, checkerboard tiles and a double vanity crafted in warm-toned stone. Backlit mirrors, integrated shelving and sculptural tapware complete the serene, spa-like feel.
Main Bathroom
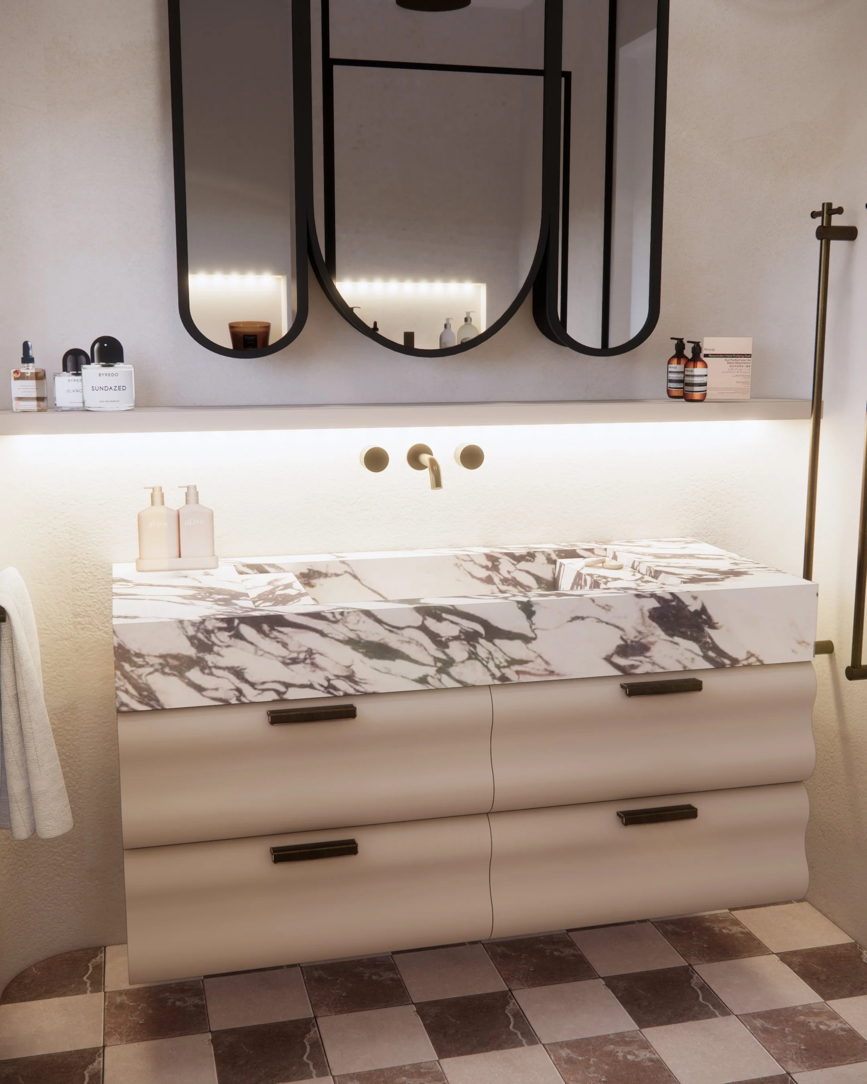
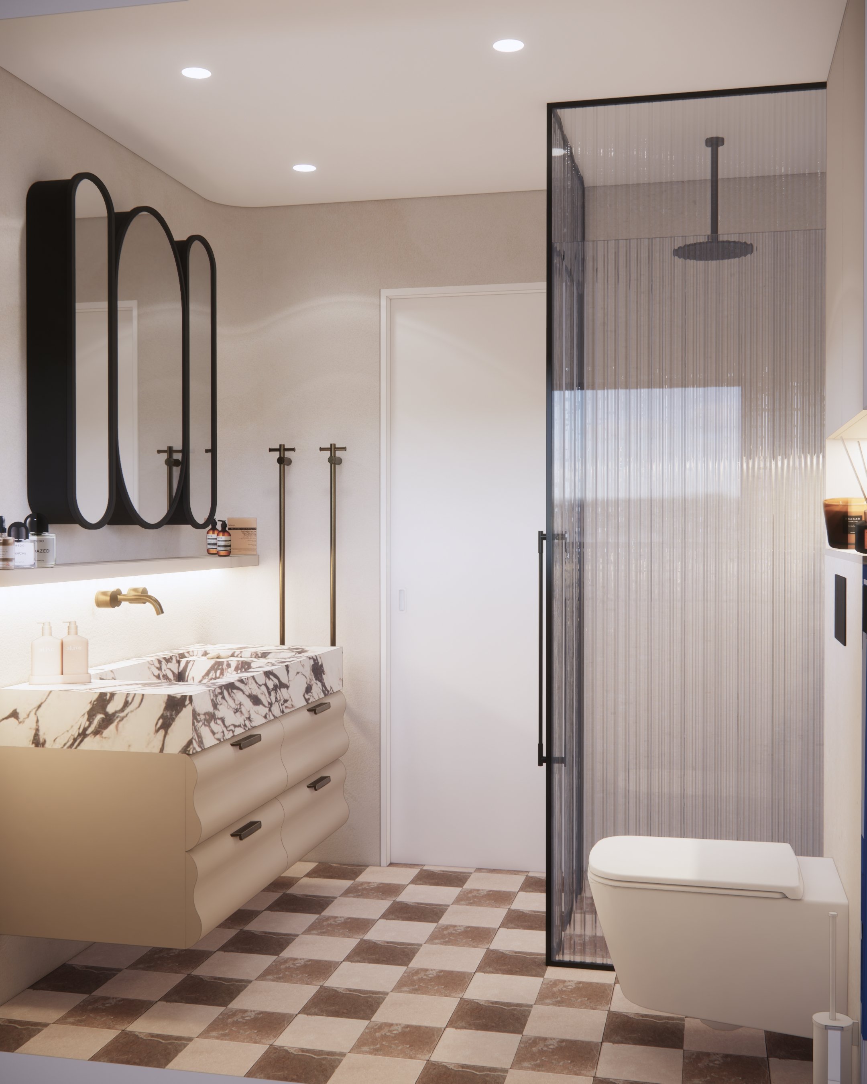
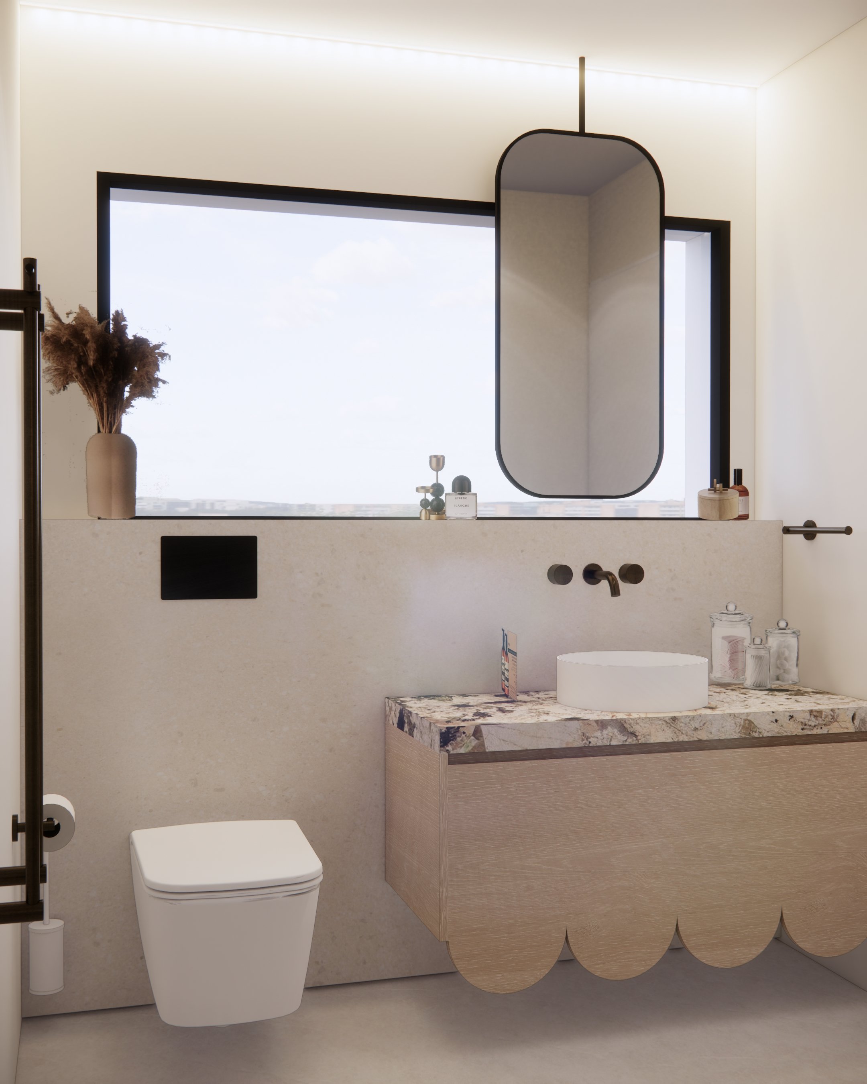
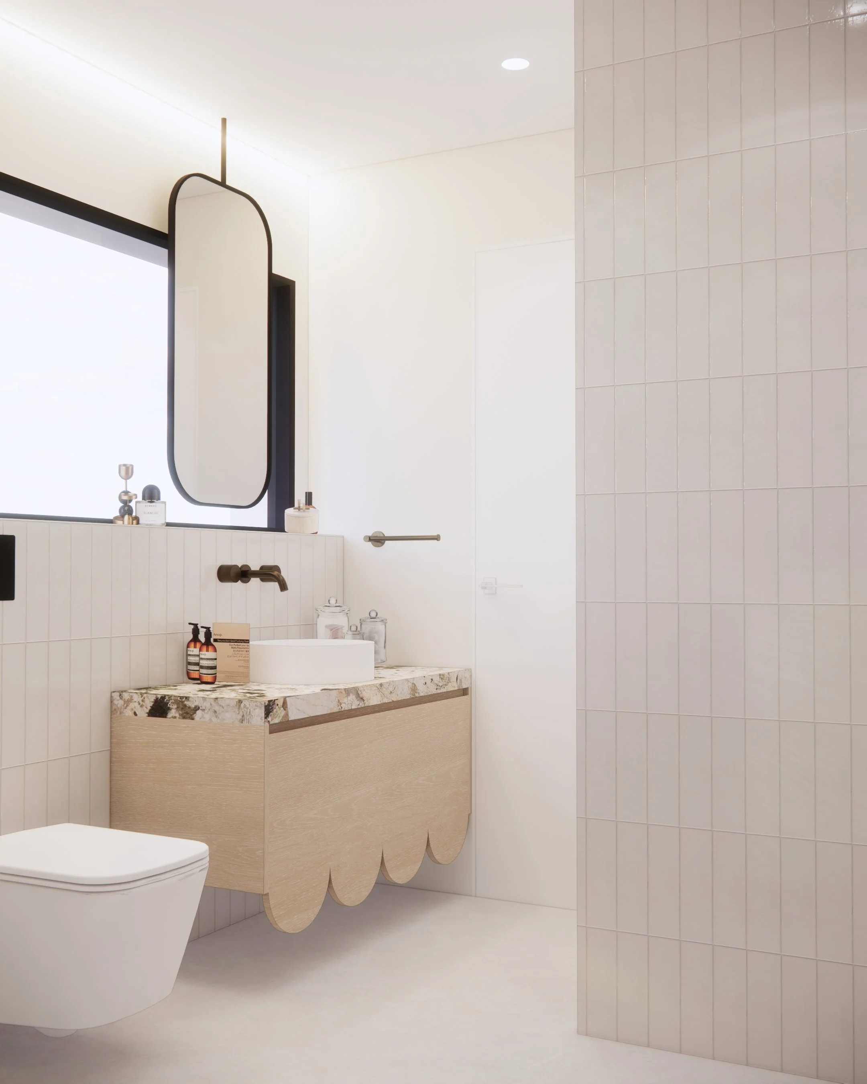
This bathroom embraces playful geometry — scalloped vanity edges, soft vertical tiles, and a floating stone benchtop. Warm neutrals and rounded mirrors enhance the sense of softness and quiet sophistication.
Guest Bathroom
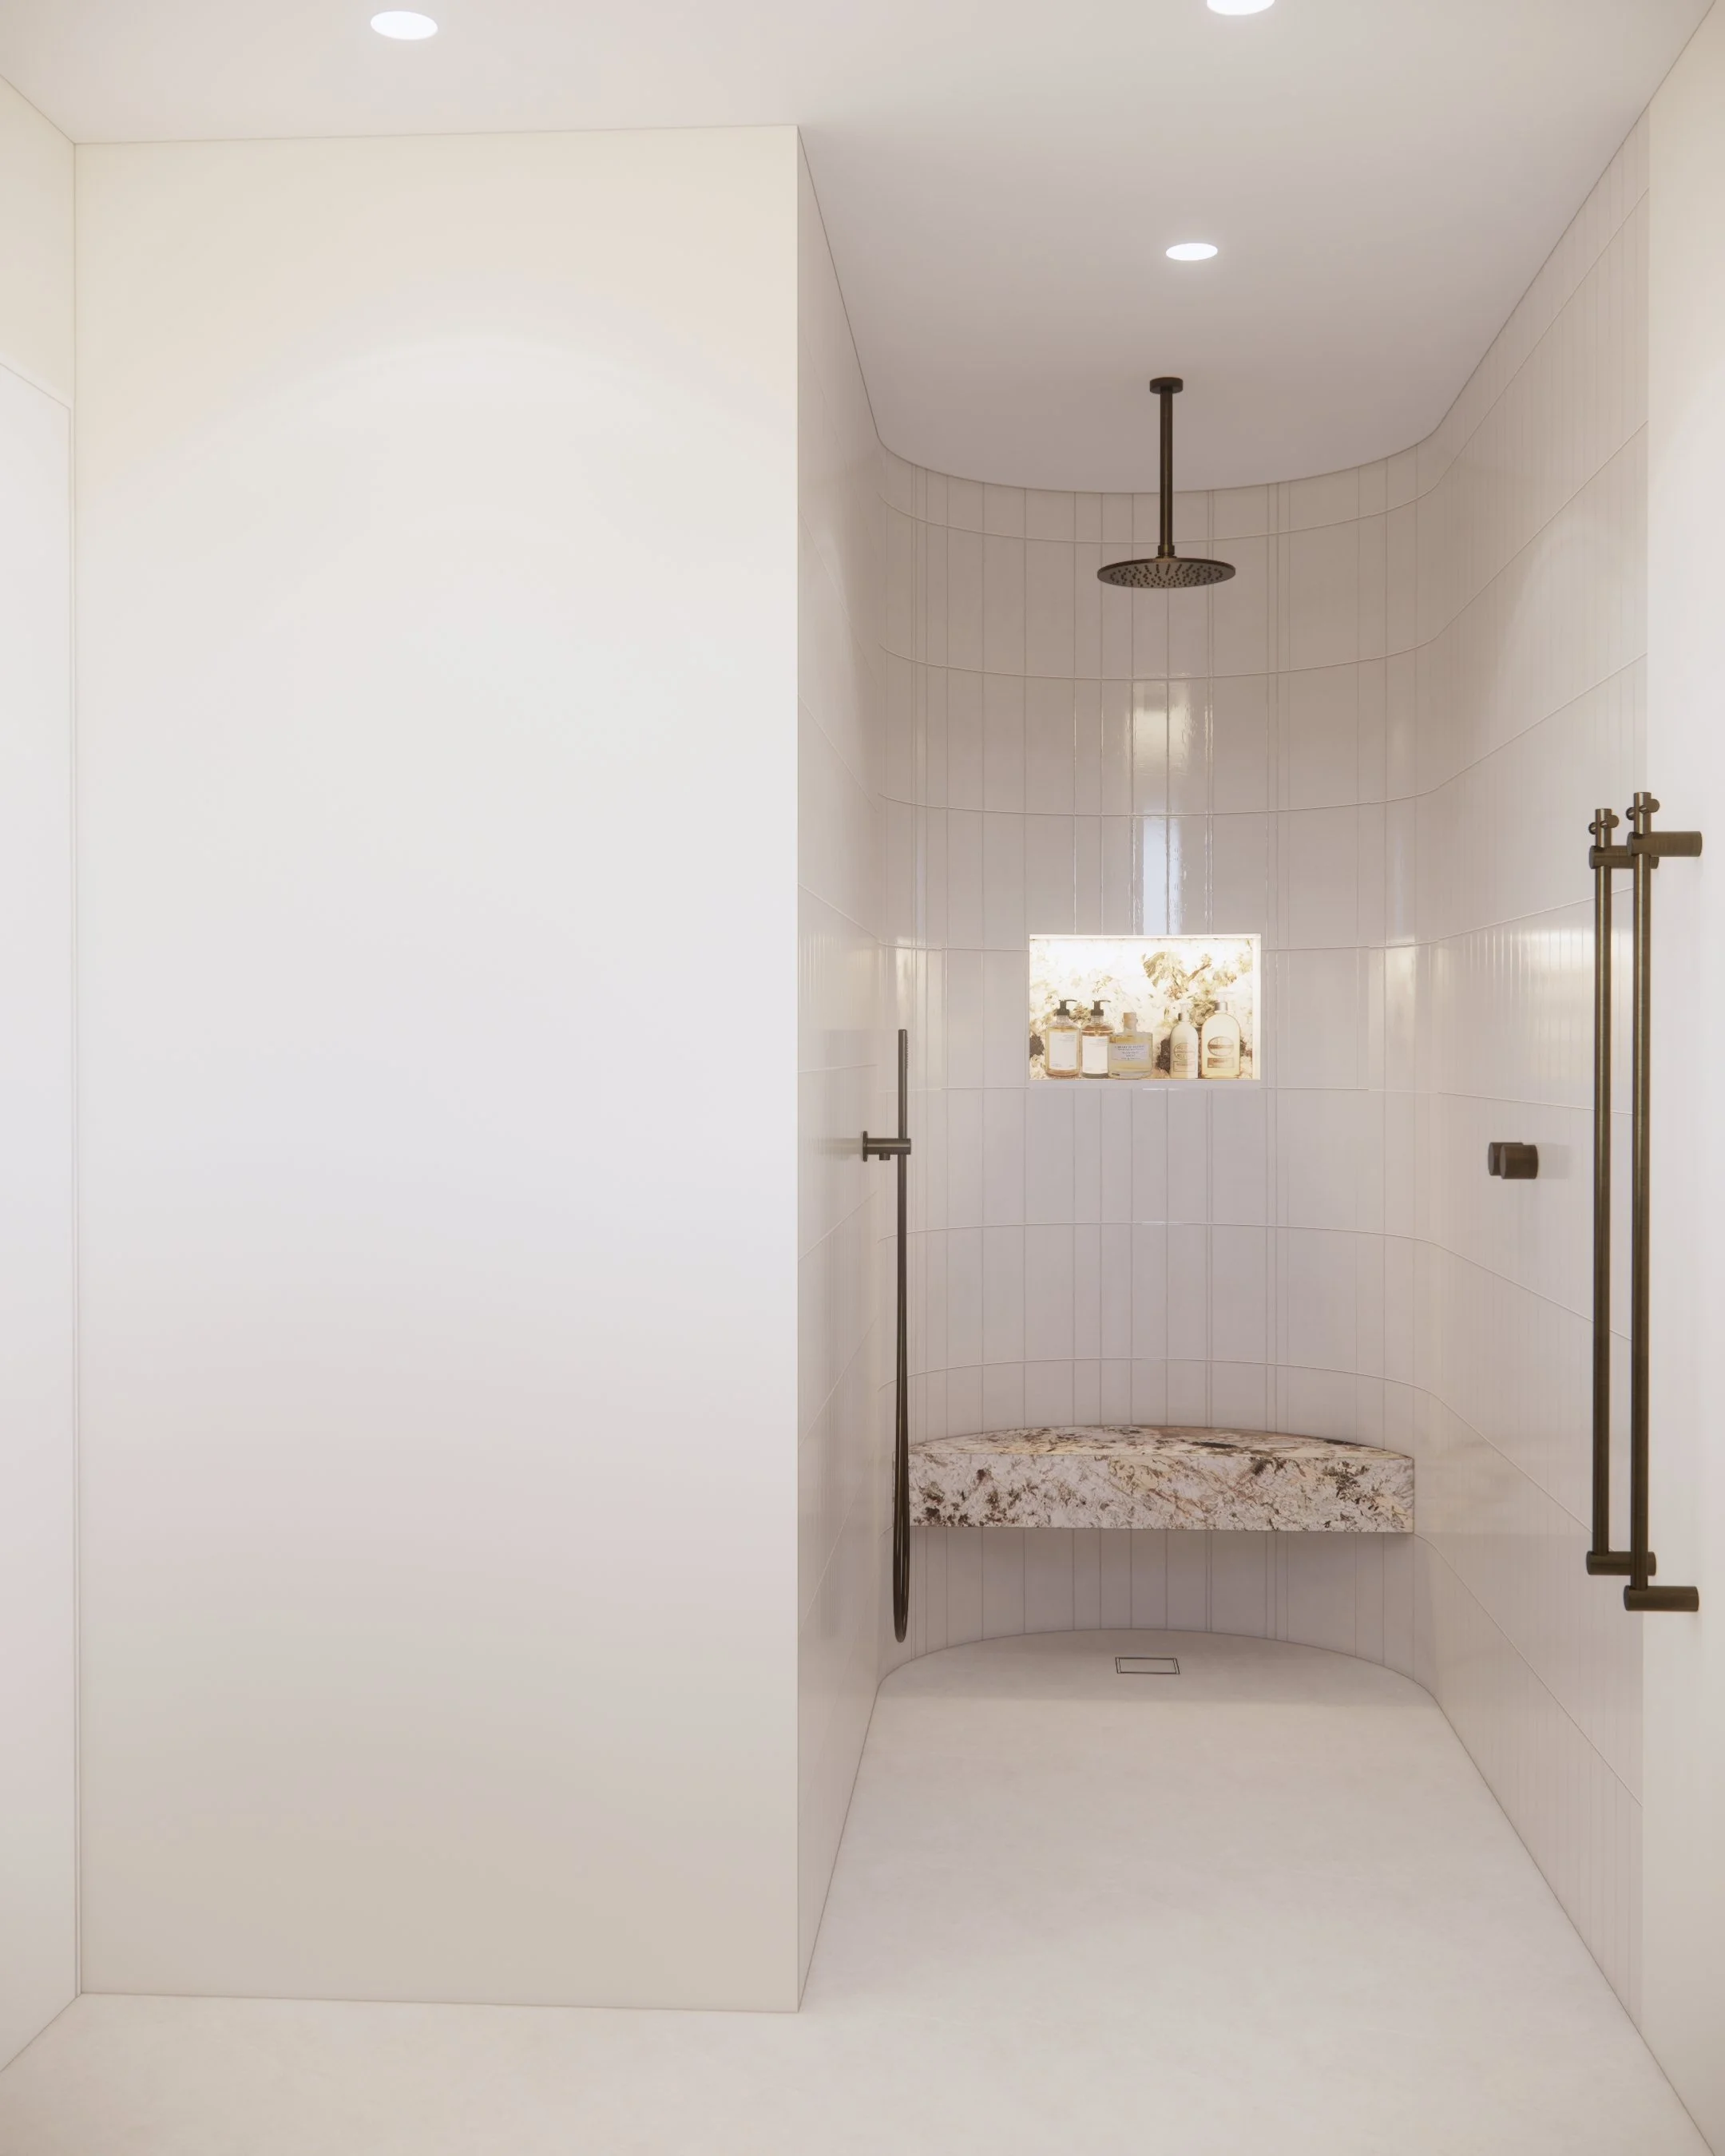
A minimal luxe palette with soft stone textures, curved shower walls and integrated ledges for effortless functionality. Subtle lighting brings out the natural texture of the surfaces, creating a restful everyday space.
Laundry
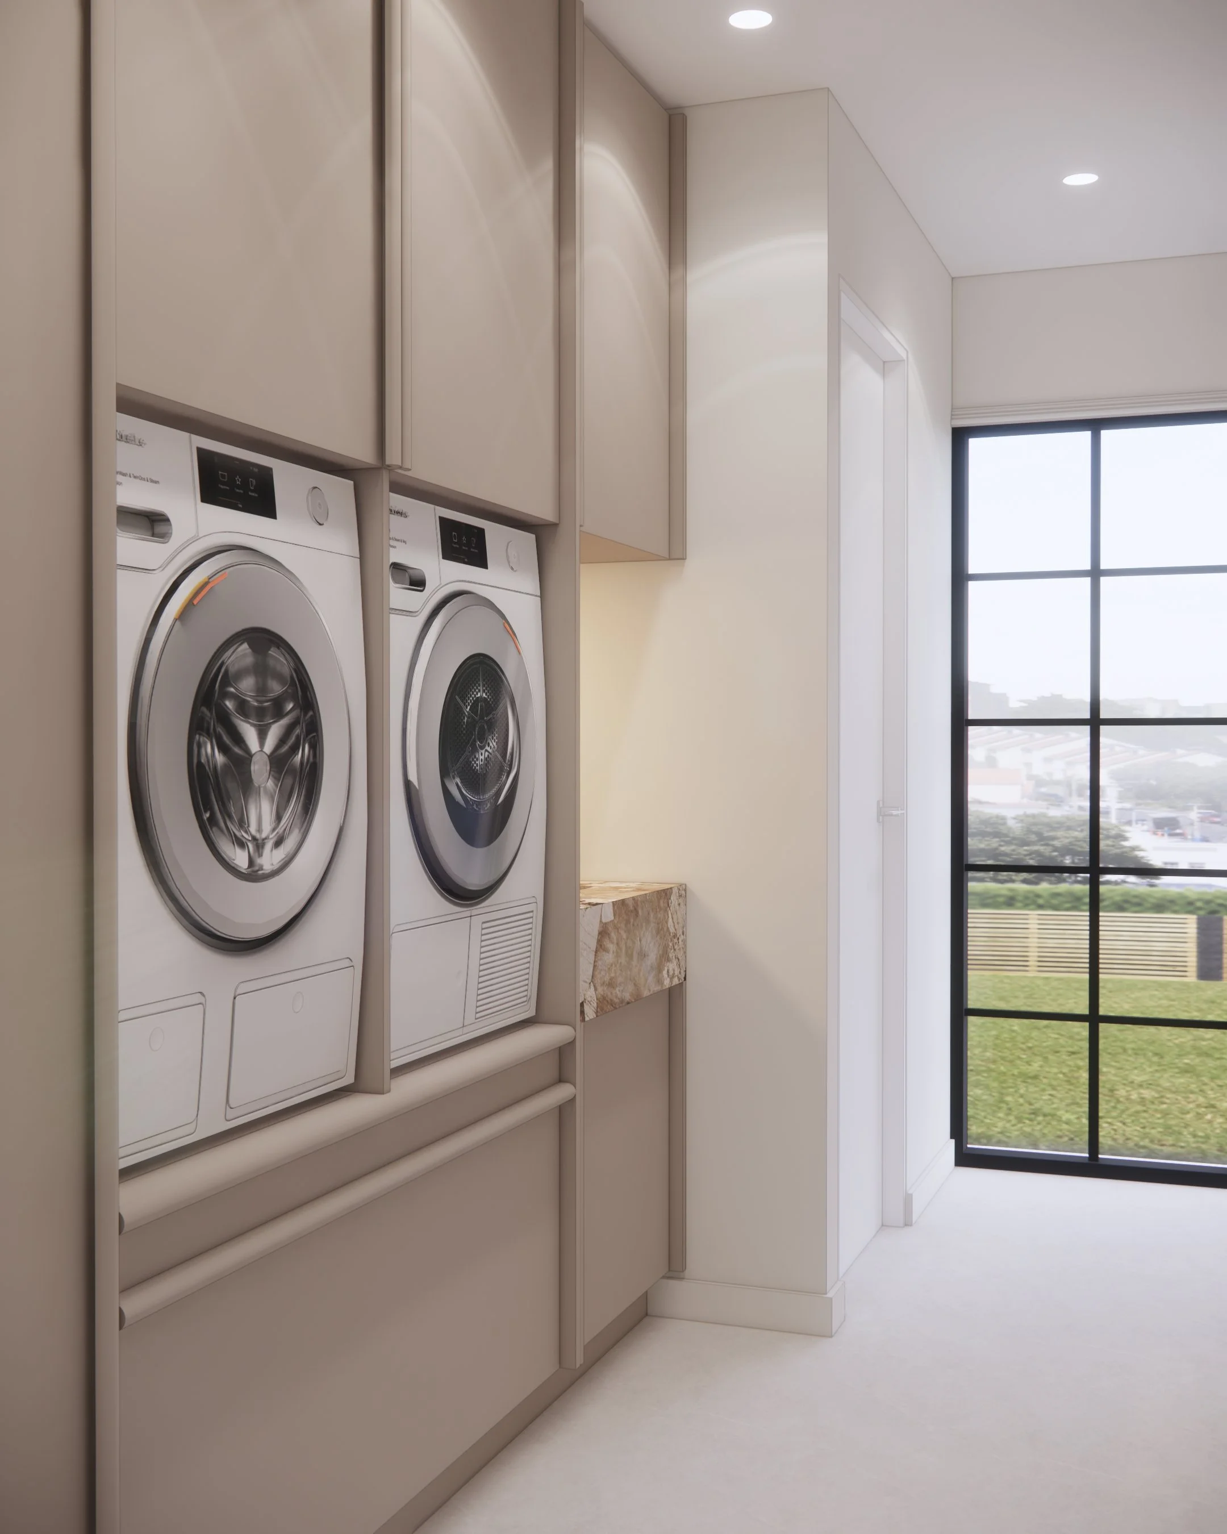
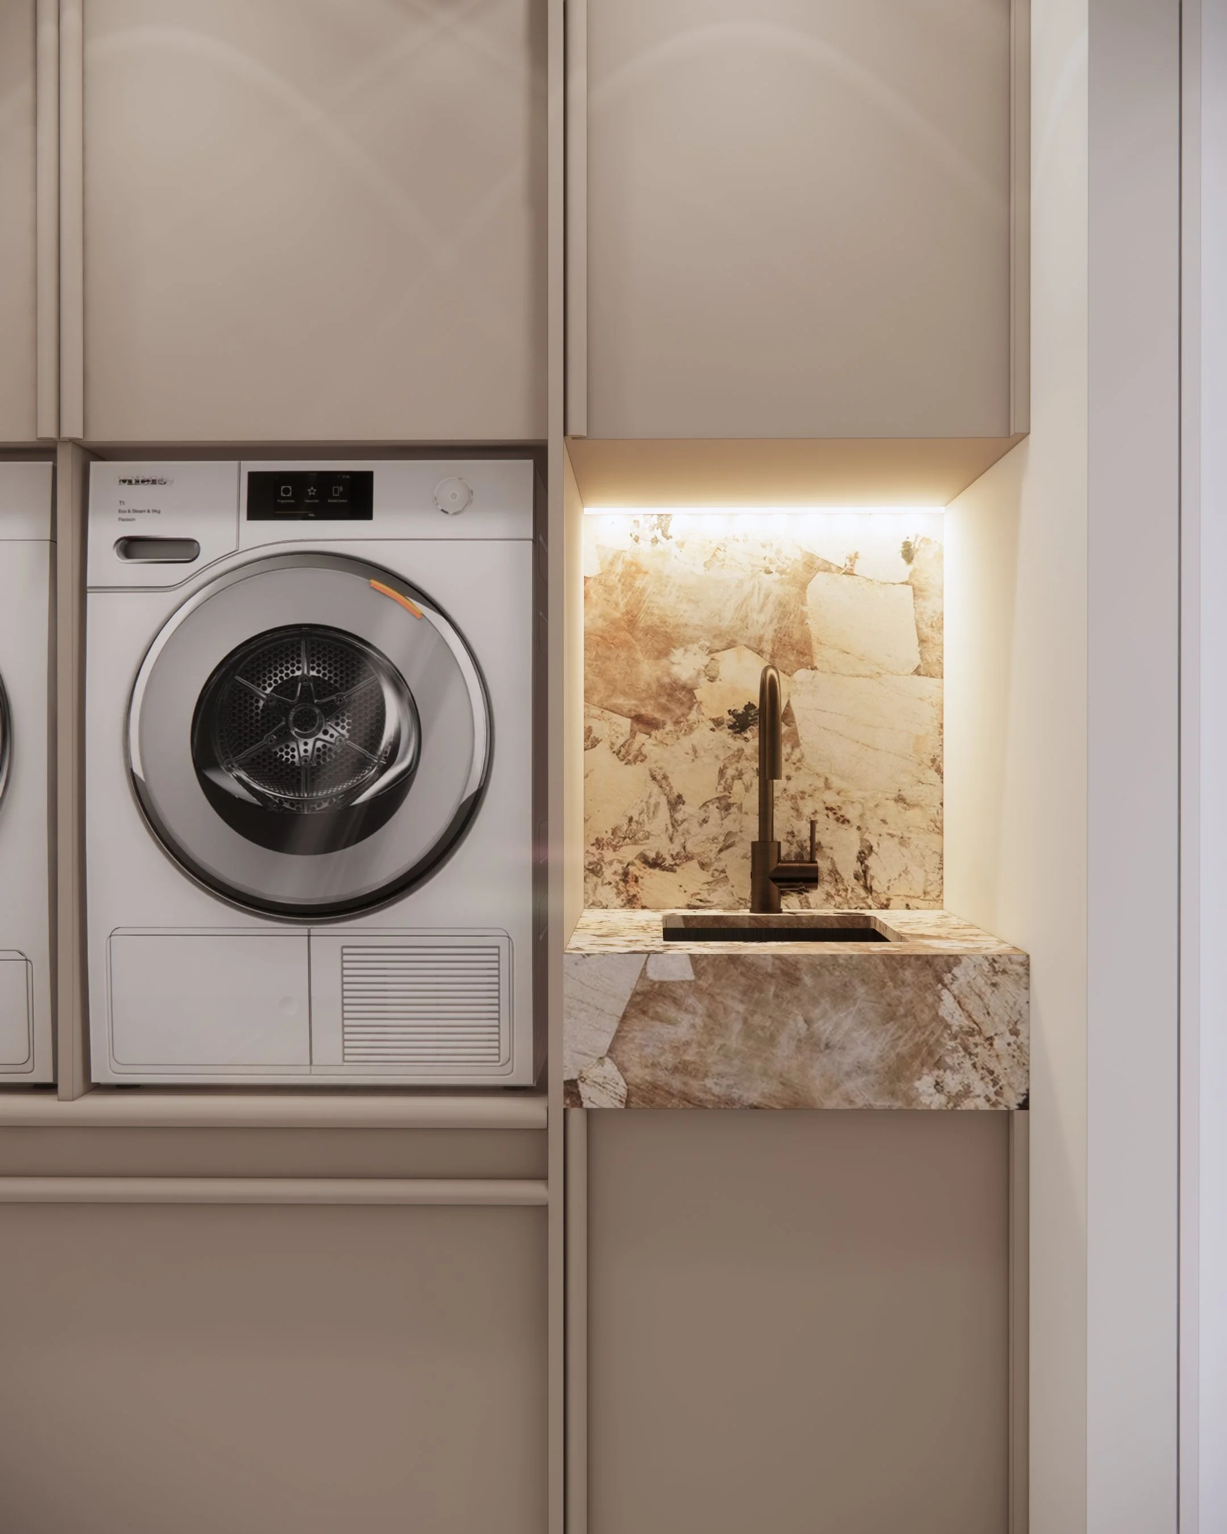
Designed for both practicality and beauty, the laundry features full-height cabinetry, integrated appliances and a warm, textural benchtop. Clean lines and soft lighting make the space feel surprisingly elevated.

WHY THIS PROJECT WORKS
Textural Rhythm demonstrates how a thoughtful material palette and considered detailing can redefine an entire home — even within an existing apartment footprint. Consistent stone textures, sculptural joinery and warm minimalism bring harmony across all spaces.
It reflects TID Studio’s broader approach to homes across Melbourne, Sydney and Brisbane: tailored design, efficient functionality, and quietly luxurious styling.
Ready to Transform Your Home?
Whether you’re renovating in Melbourne, refreshing a coastal home on the Gold Coast, or planning a new build in Sydney or Brisbane, we’d love to help create a space that feels beautifully tailored to your lifestyle.
Discover More Kitchens Like This
If this kitchen inspired you, take a look at other projects featuring custom joinery, natural stone, curved details and beautifully considered layouts.
➙ Wabi-Sabi Residence — Brisbane
➙ City Haven Apartment — Brisbane
➙ Bronzed Horizon — Burleigh Heads
Ready to Transform Your Home?
Whether you’re preparing to build or remodel in Sydney, planning a coastal refresh on the Gold Coast, renovating in Brisbane, or designing a residence in cities like Toronto, Miami, or New York, we’d love to help shape a home that feels beautifully tailored to your lifestyle.
Because comprehensive design projects are planned weeks or months before construction starts, we encourage you to book an Introductory Meeting early so we can discuss your project and plan the design process around your timeline.
➙ Learn More About Our Interior Design Services
➙ Book Your Introductory Meeting
Curious about how projects like this come together?
Our journal shares behind-the-scenes insights into our design process, documentation, material selections and renovation advice to help you make informed decisions.